Presented by Robert J. Iio Personal Real Estate Corporation — Team 110 RE/MAX Real Estate (Kamloops).
336 Williams Creek Avenue Terrace, British Columbia V8G 0G5

$939,900
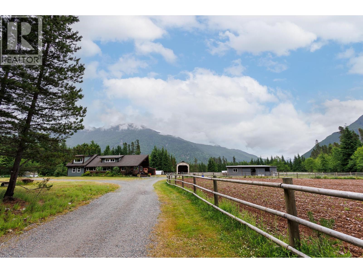
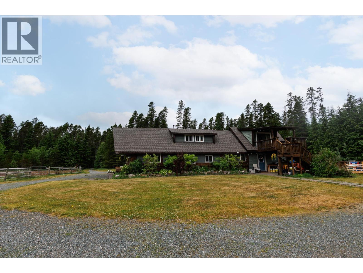
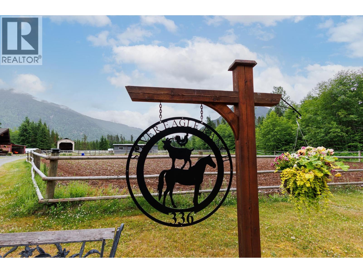
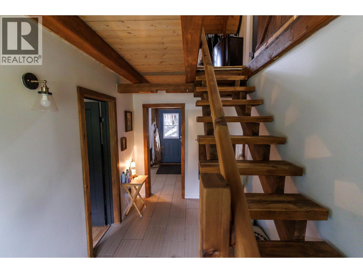
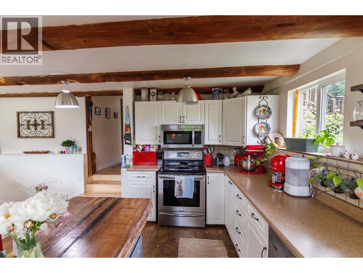
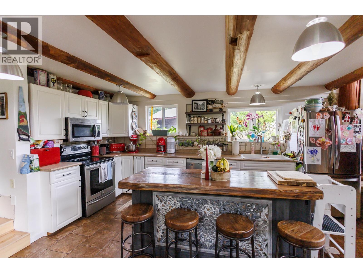
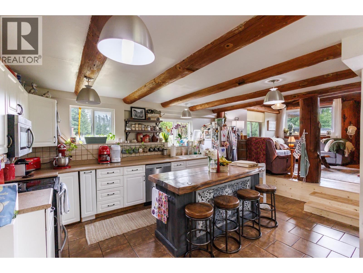
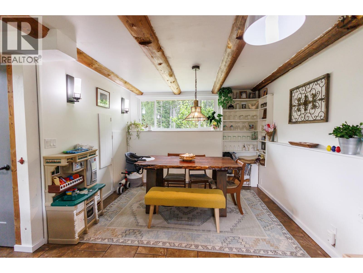
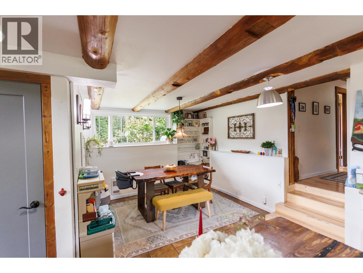
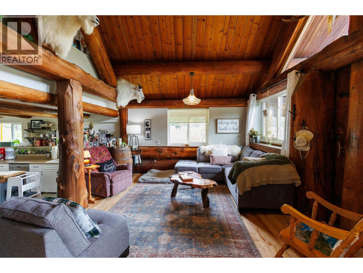
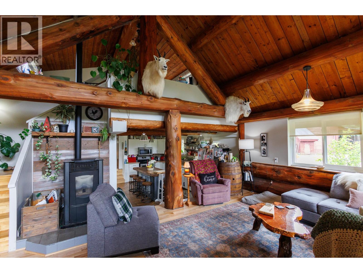
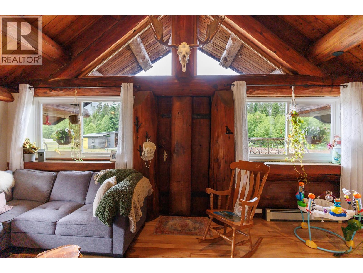
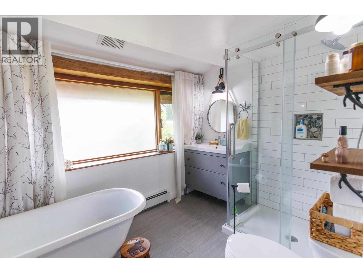
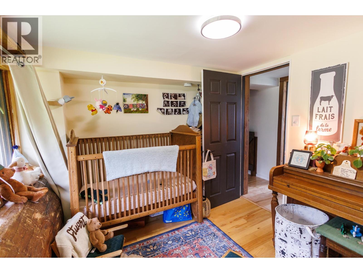
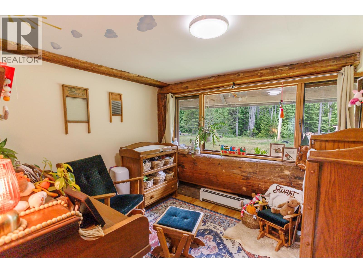
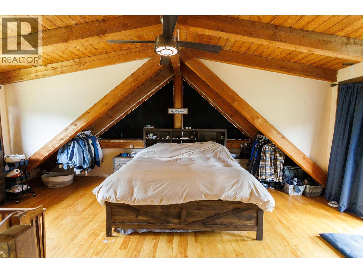
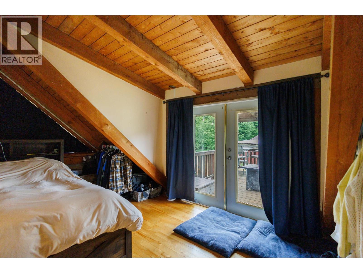
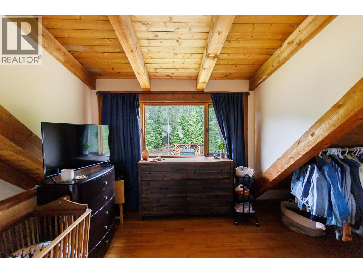
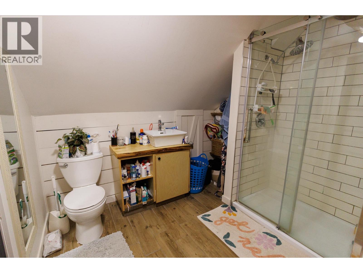
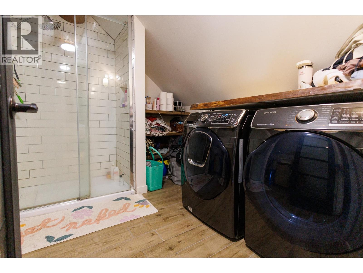
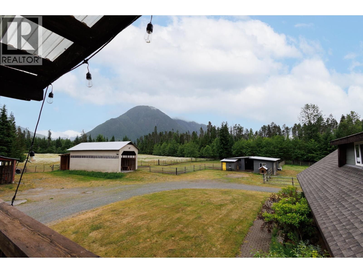
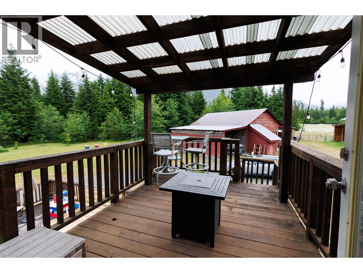
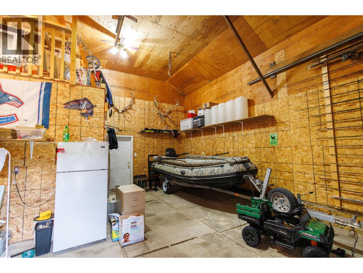
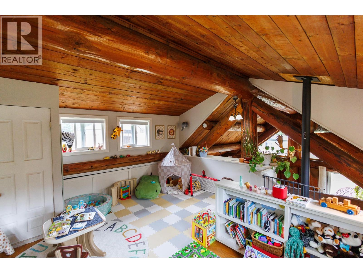
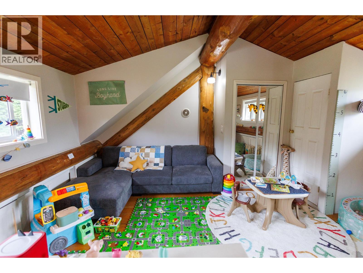
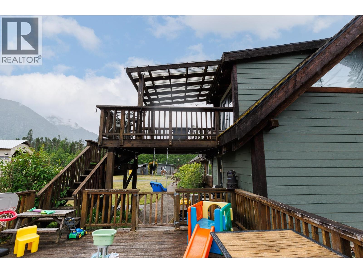
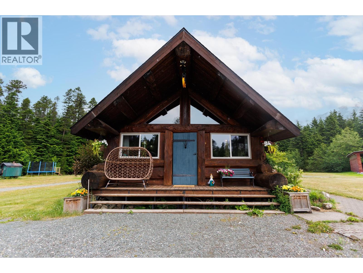
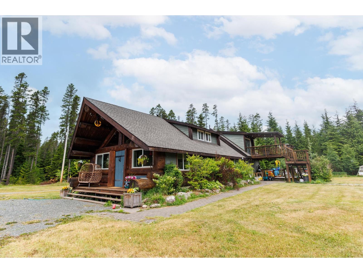
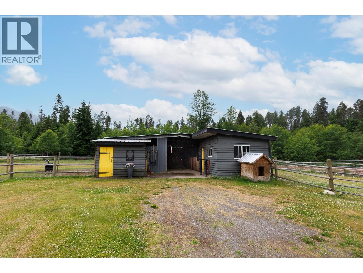
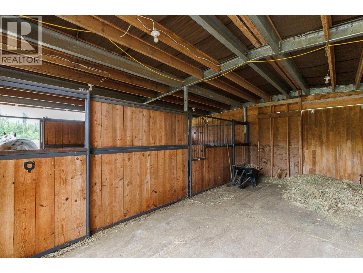
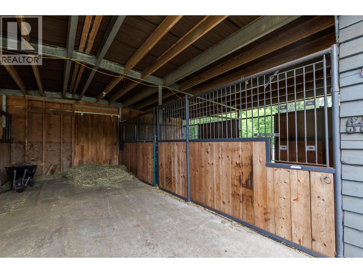
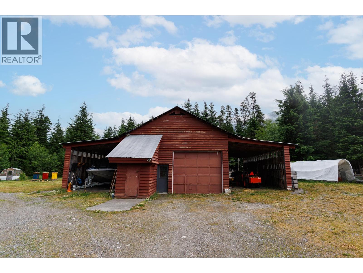
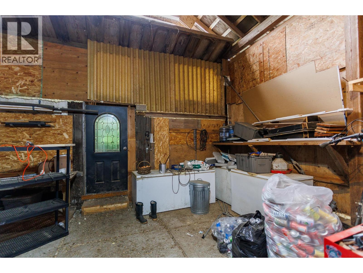
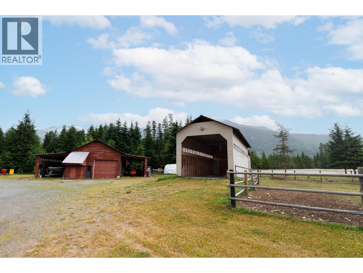
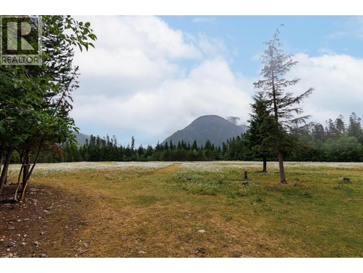
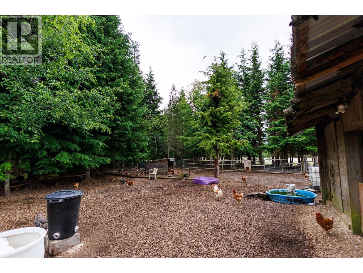
Country living at its finest! Set on 10.26 picturesque acres w/ stunning mountain views & fenced pasture, this exceptional property is ready for you & your animals of all kinds. The beautiful log home offers 3 bdrms & 2 updated baths, including a spacious primary retreat with ensuite & private second-storey deck. The kitchen features ample cabinets w/ a large island. Views from inside out to the riding ring The barn includes 5 stalls, automatic heated waterers, a heated tack room, & hot water. Fenced in chicken & goat area w/ has 2 coops. A large 41' x 45' shop w/ lean-tos on both sides provides ample room for equipment and toys & behind has hay storage. Plus there's a fully serviced RV/trailer pad w/ water, sewer, and power for guests. A rare opportunity to own a turnkey country property! (id:61048)
Property Details
| MLS® Number | R3141131 |
| Property Type | Single Family |
Building
| Bathroom Total | 2 |
| Bedrooms Total | 3 |
| Basement Type | Crawl Space |
| Constructed Date | 1981 |
| Construction Style Attachment | Detached |
| Exterior Finish | Log |
| Fireplace Present | Yes |
| Fireplace Total | 1 |
| Foundation Type | Concrete Perimeter |
| Heating Fuel | Pellet |
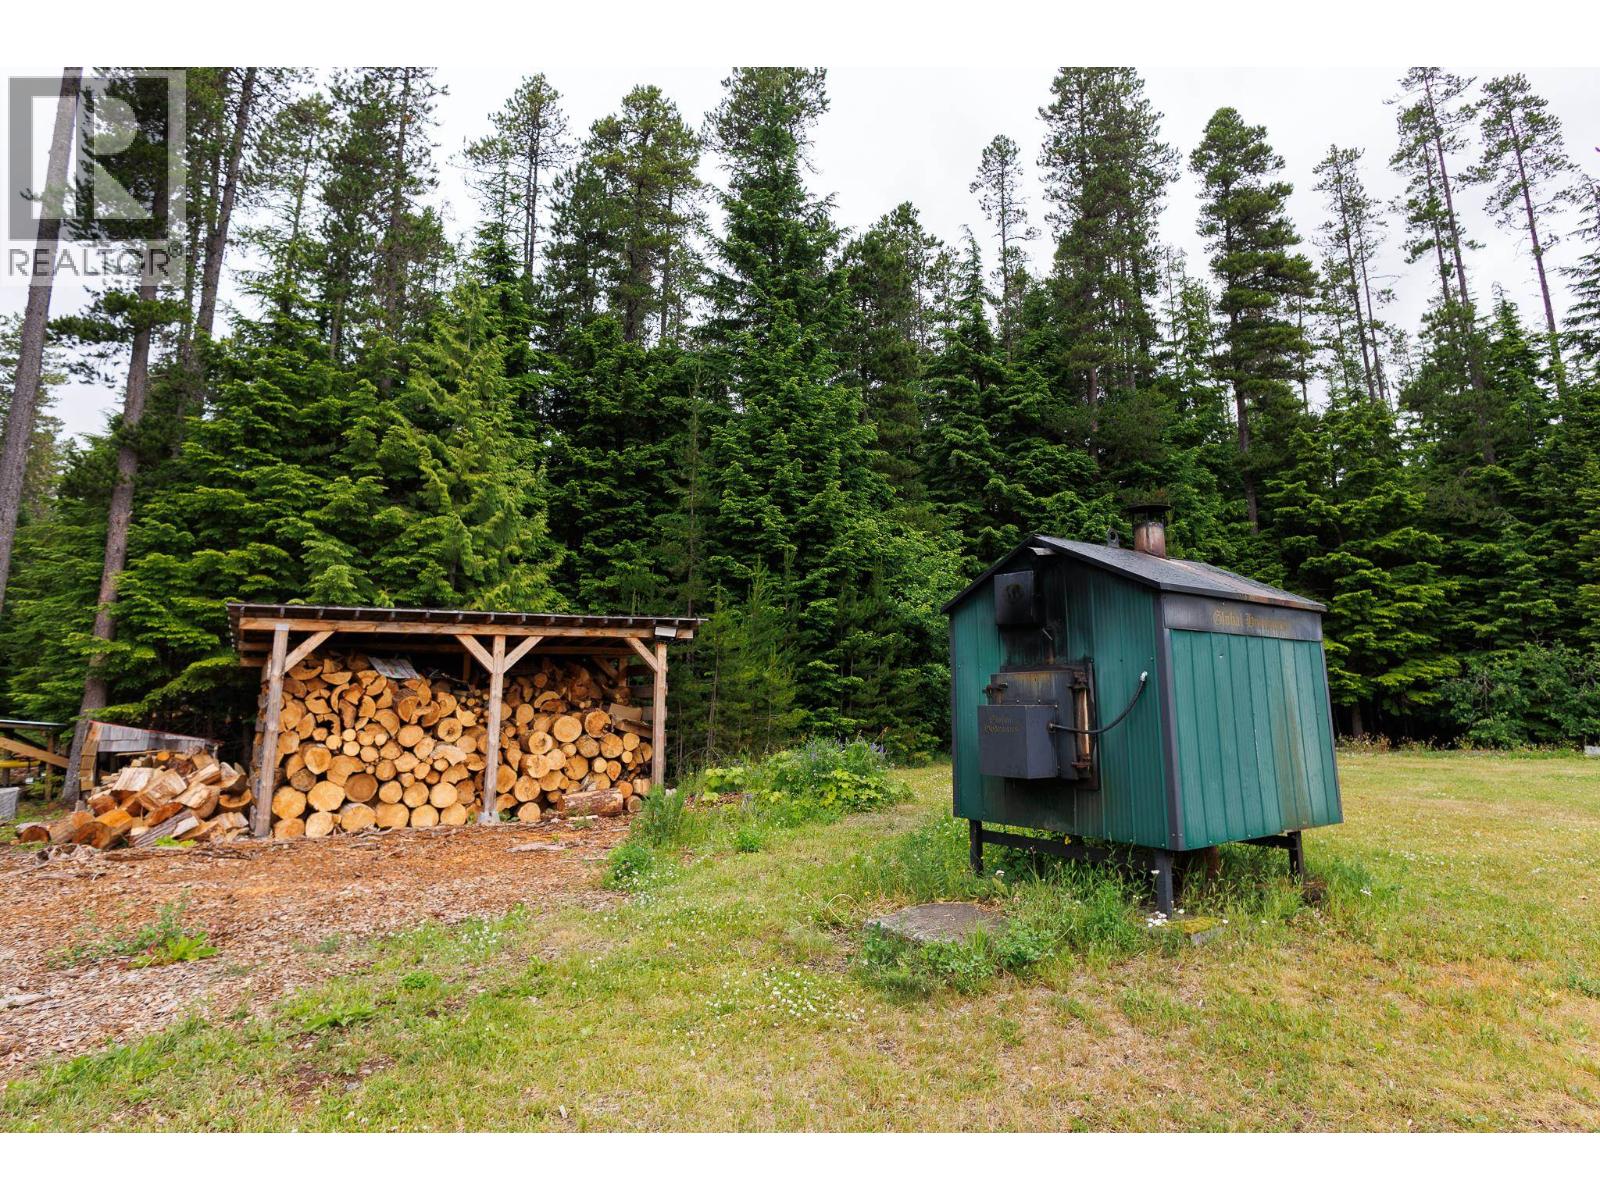
| Heating Type | Hot Water, Radiant/infra-red Heat |
| Roof Material | Asphalt Shingle |
| Roof Style | Conventional |
| Stories Total | 2 |
| Size Interior | 2,050 Sqft |
| Total Finished Area | 2050 Sqft |
| Type | House |
| Utility Water | Drilled Well |
Parking
| Detached Garage | |
| Open |
Land
| Acreage | Yes |
| Size Irregular | 10.26 |
| Size Total | 10.26 Ac |
| Size Total Text | 10.26 Ac |
Rooms
| Level | Type | Length | Width | Dimensions |
|---|---|---|---|---|
| Above | Primary Bedroom | 21 ft ,4 in | 16 ft ,1 in | 21 ft ,4 in x 16 ft ,1 in |
| Above | Bedroom 3 | 16 ft ,6 in | 15 ft ,5 in | 16 ft ,6 in x 15 ft ,5 in |
| Main Level | Living Room | 20 ft ,1 in | 13 ft ,5 in | 20 ft ,1 in x 13 ft ,5 in |
| Main Level | Kitchen | 15 ft ,5 in | 11 ft ,9 in | 15 ft ,5 in x 11 ft ,9 in |
| Main Level | Dining Room | 12 ft ,2 in | 11 ft ,1 in | 12 ft ,2 in x 11 ft ,1 in |
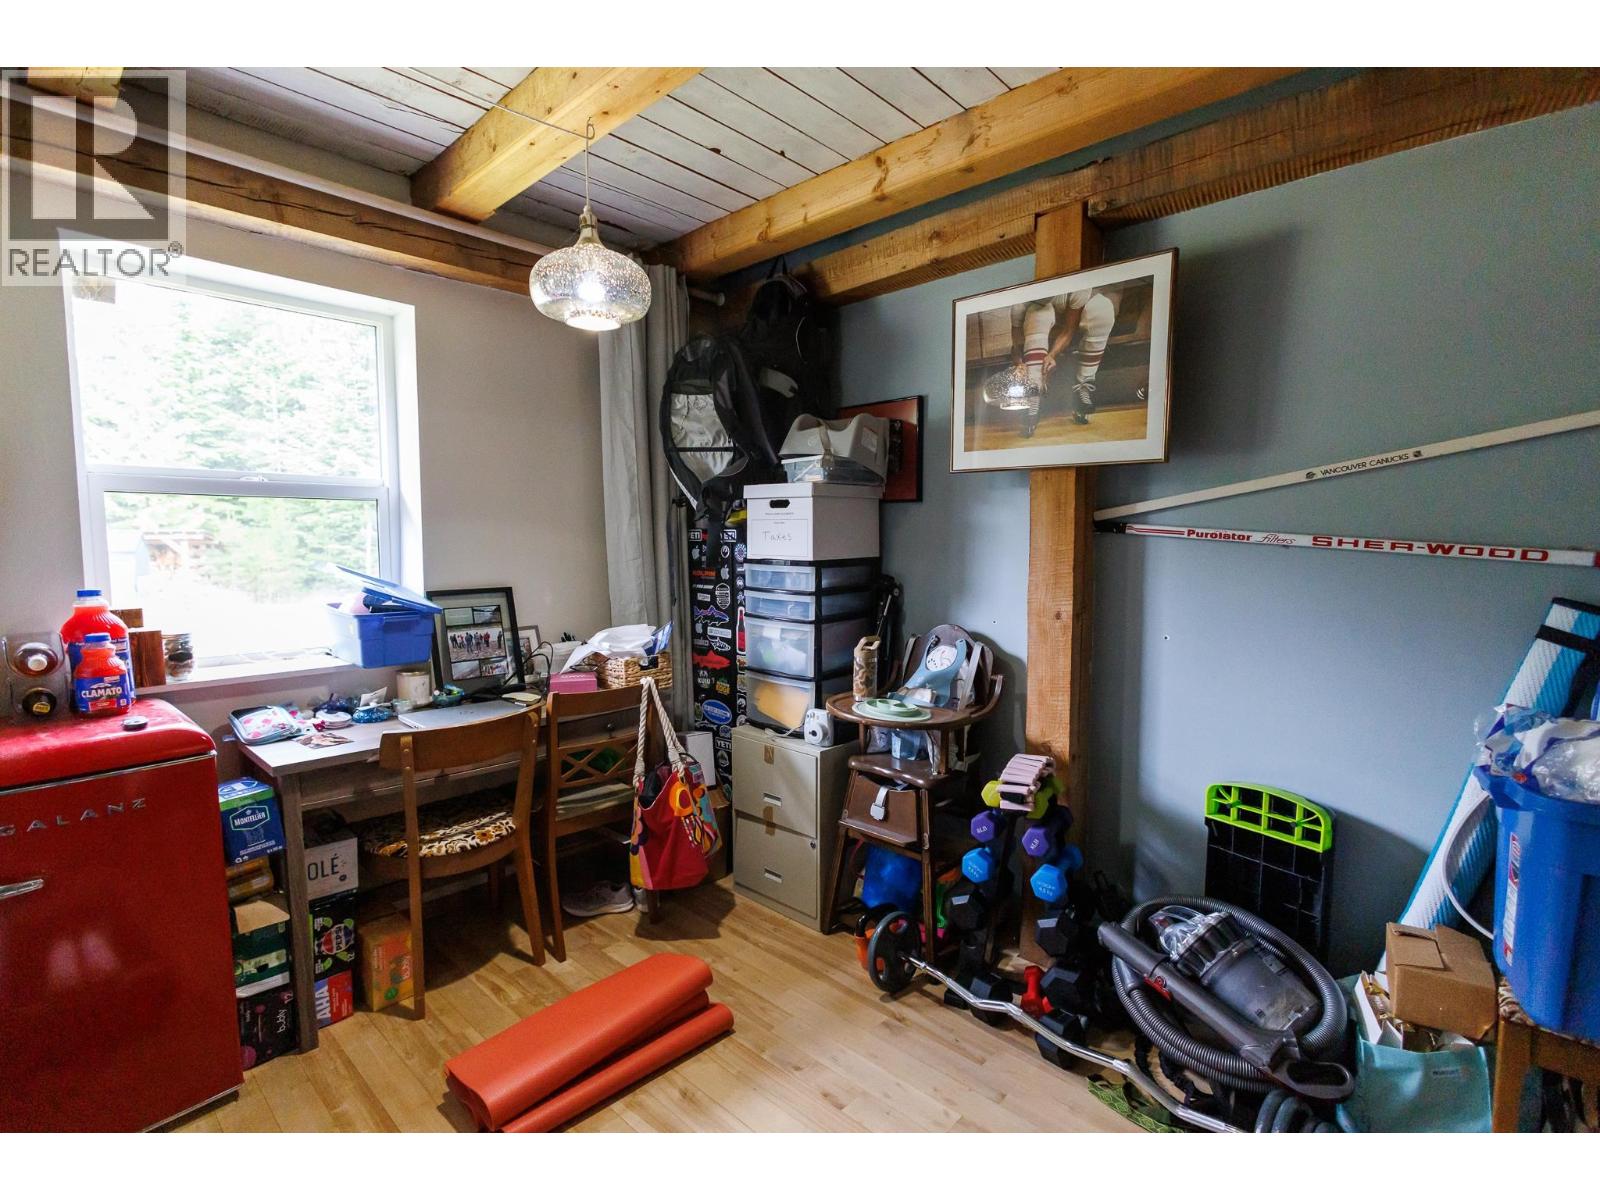
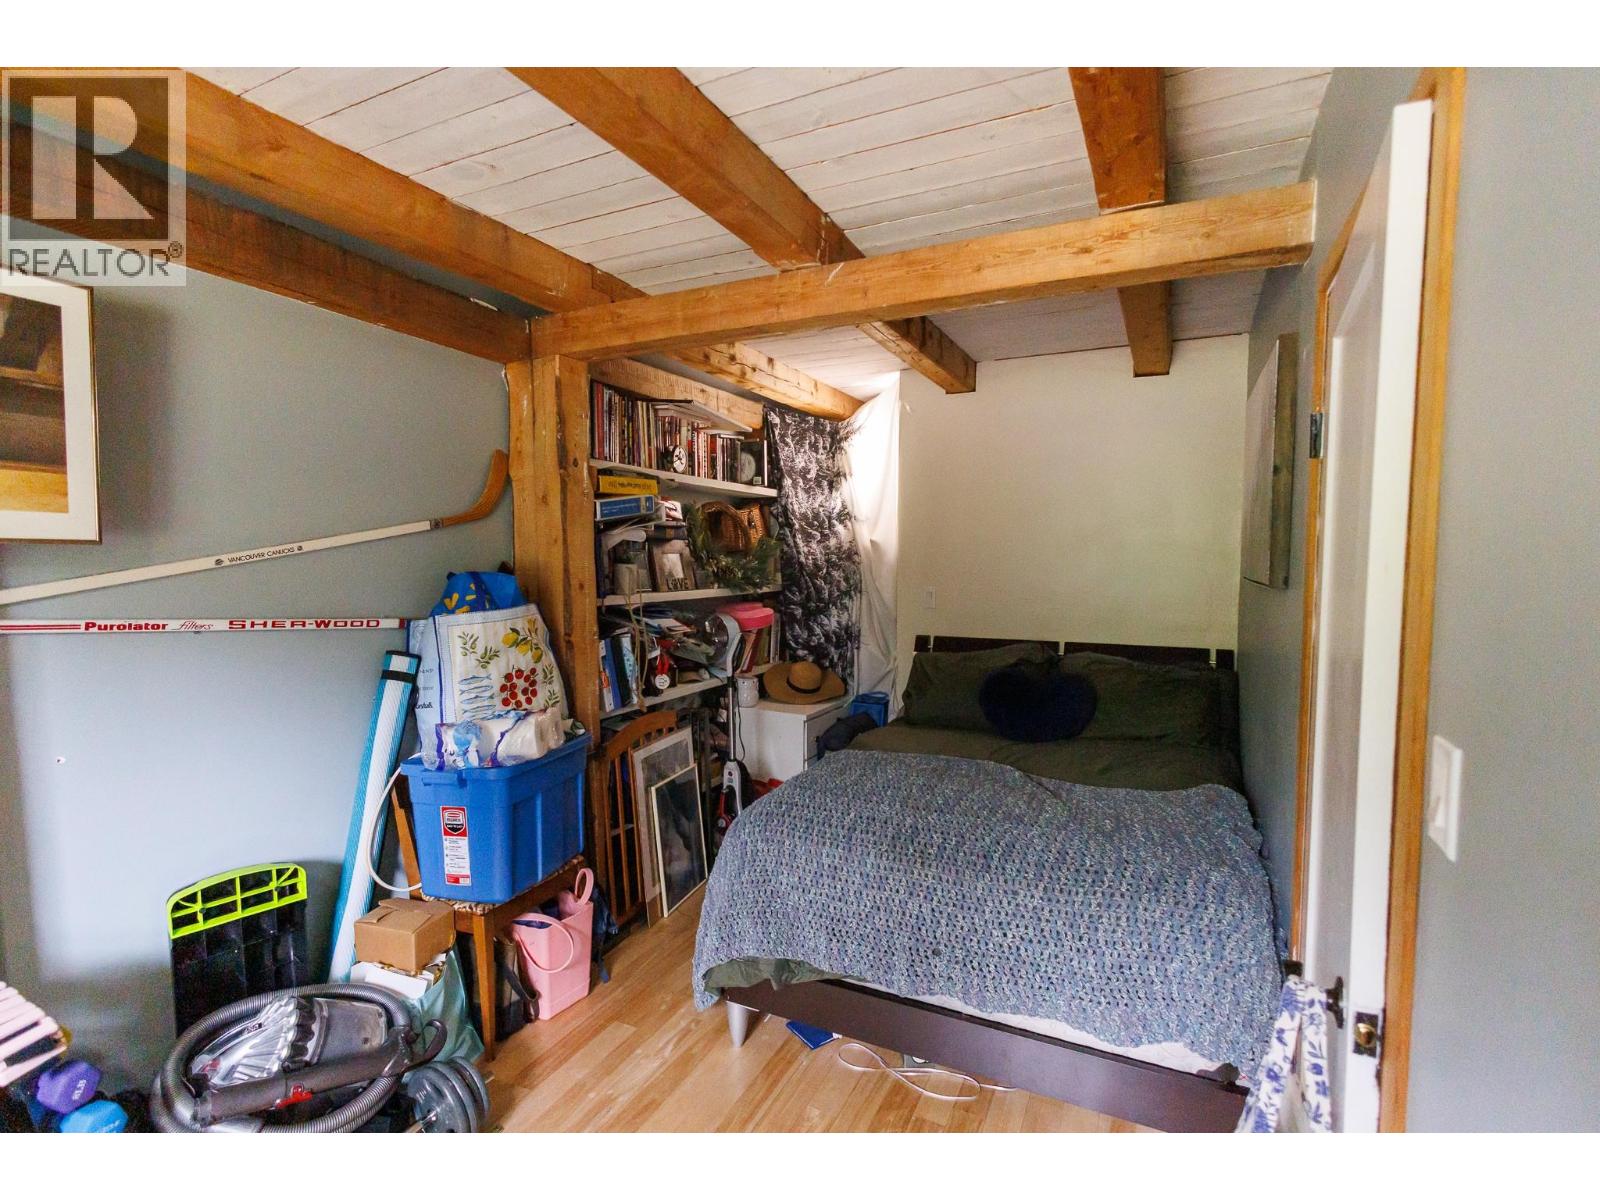
| Main Level | Office | 10 ft ,8 in | 9 ft ,5 in | 10 ft ,8 in x 9 ft ,5 in |
| Main Level | Bedroom 2 | 16 ft ,1 in | 9 ft | 16 ft ,1 in x 9 ft |
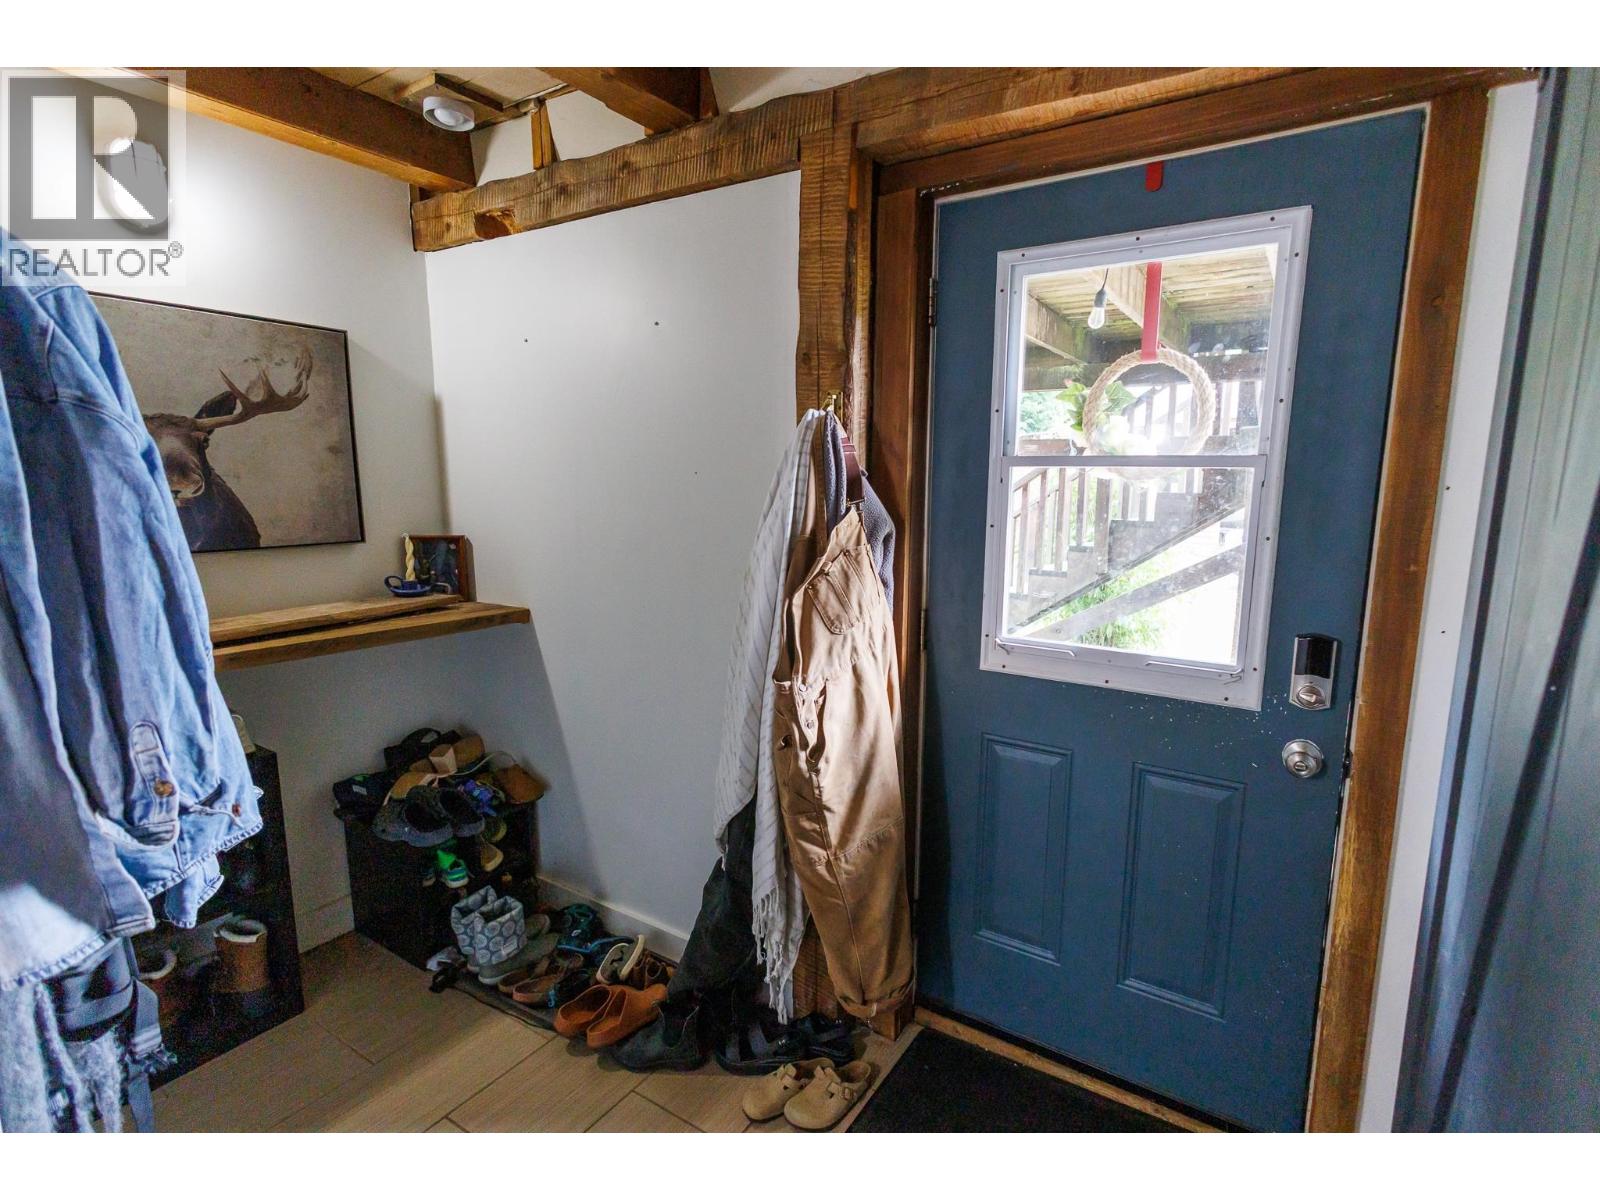
| Main Level | Foyer | 9 ft ,1 in | 6 ft | 9 ft ,1 in x 6 ft |
https://www.realtor.ca/real-estate/29968890/336-williams-creek-avenue-terrace
Contact Us
Contact us for more information
Dawn Monsen
Personal Real Estate Corporation
4650 Lakelse Ave
Terrace, British Columbia V8G 1R2
(250) 638-1400
(866) 951-7223
(250) 638-1422
remax-terrace.bc.ca

The trademarks REALTOR®, REALTORS®, and the REALTOR® logo are controlled by The Canadian Real Estate Association (CREA) and identify real estate professionals who are members of CREA. The trademarks MLS®, Multiple Listing Service® and the associated logos are owned by The Canadian Real Estate Association (CREA) and identify the quality of services provided by real estate professionals who are members of CREA. The trademark DDF® is owned by The Canadian Real Estate Association (CREA) and identifies CREA's Data Distribution Facility (DDF®)
July 06 2026 11:34:14
BC Northern Real Estate Board
RE/MAX Coast Mountains