Presented by Robert J. Iio Personal Real Estate Corporation — Team 110 RE/MAX Real Estate (Kamloops).
1516 6a Street S Cranbrook, British Columbia V1C 4J1

$514,900
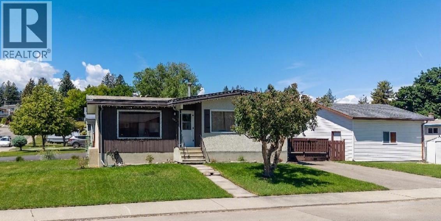
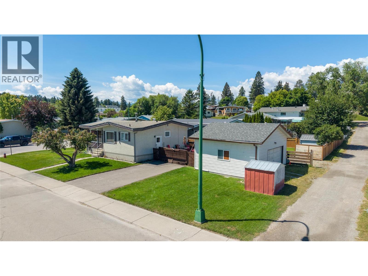
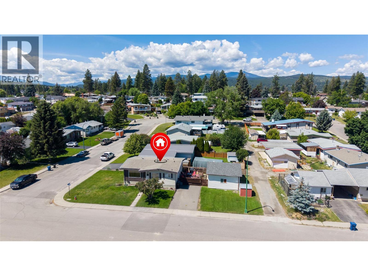
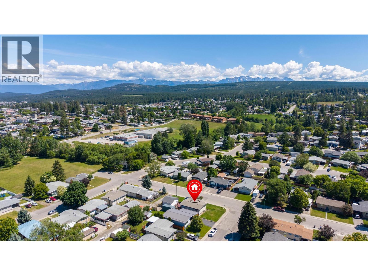
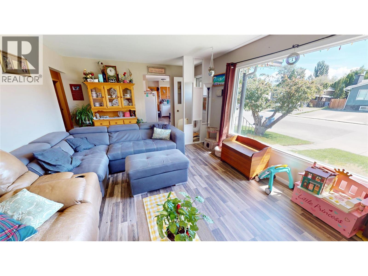
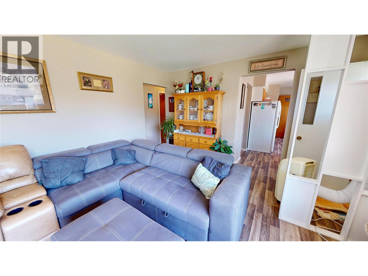
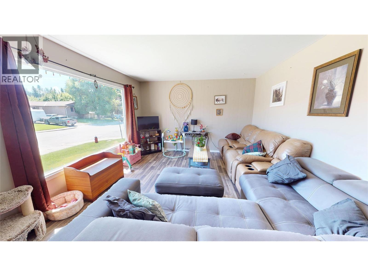
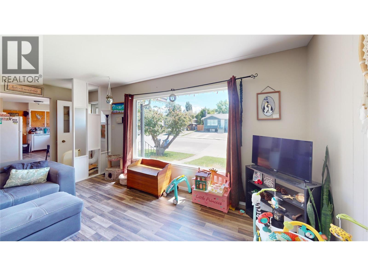
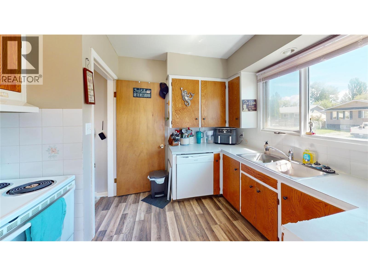
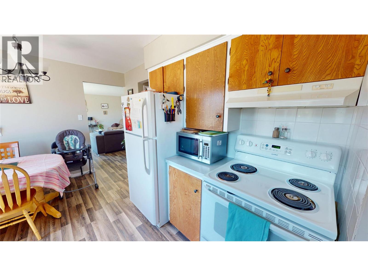
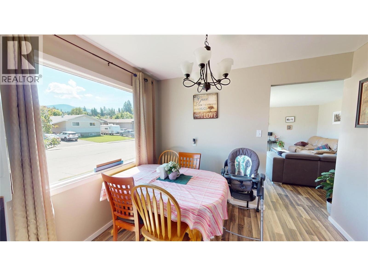
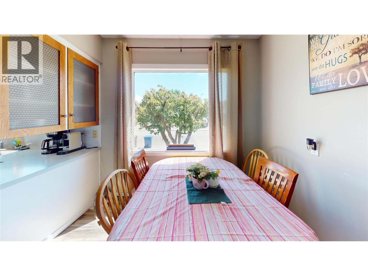
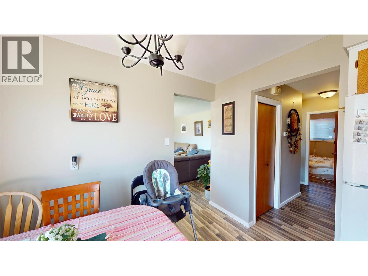
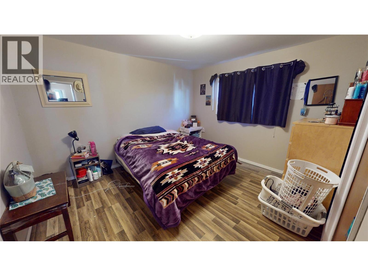
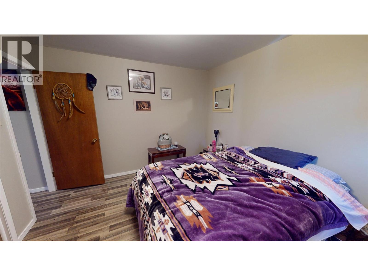
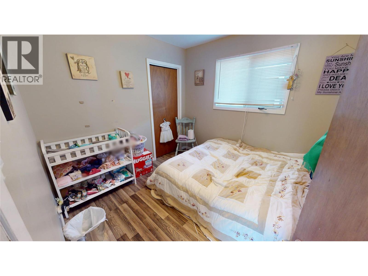
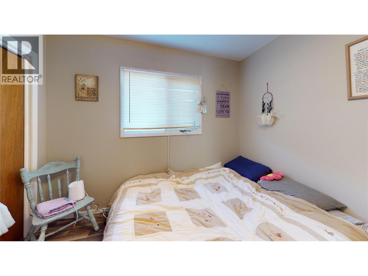
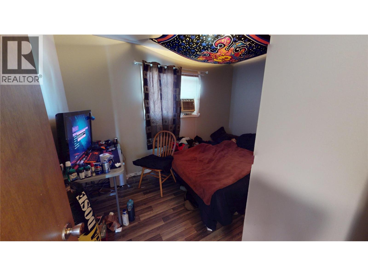
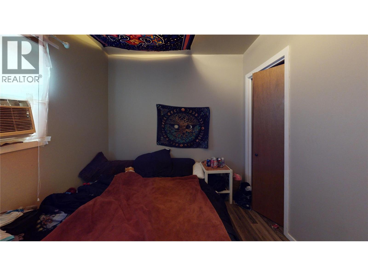
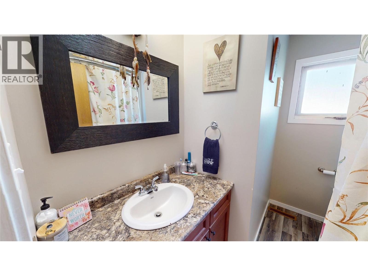
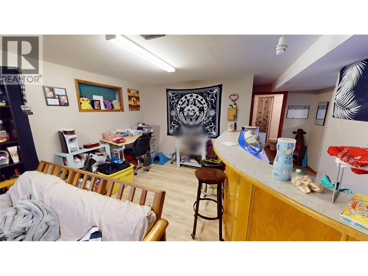
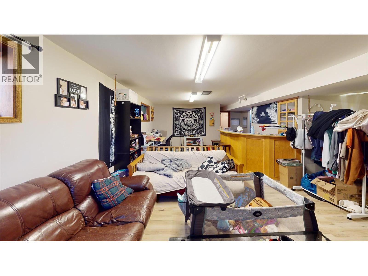
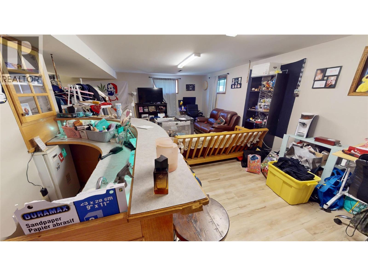
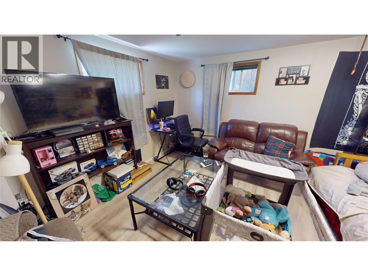
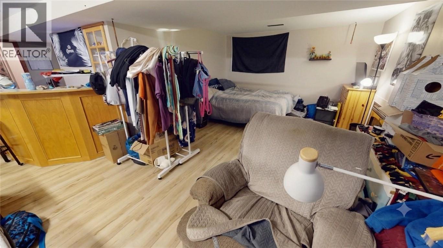
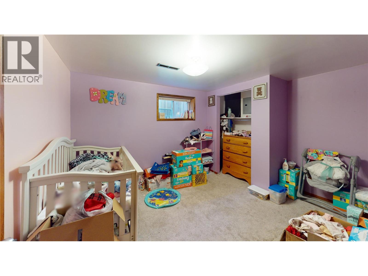
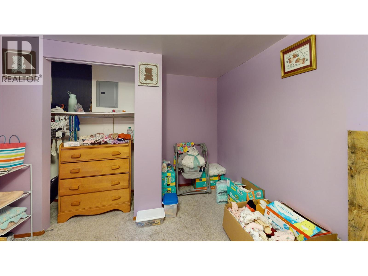
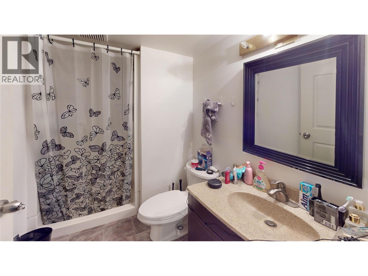
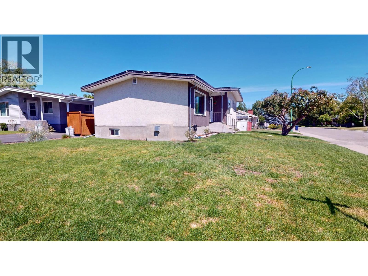
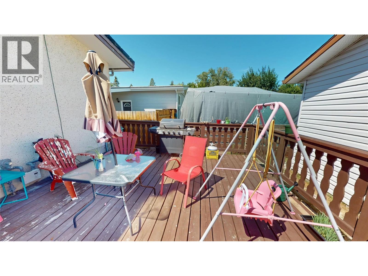
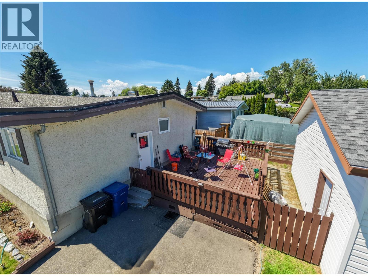
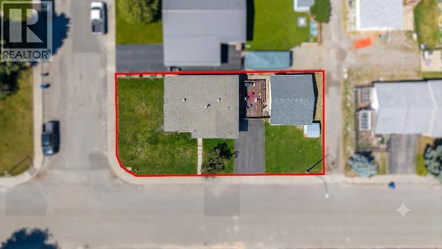
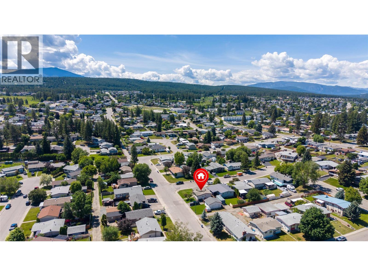
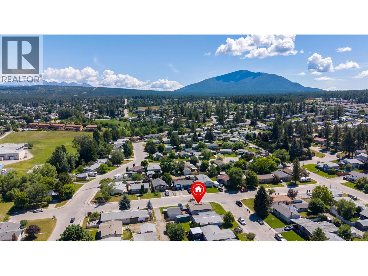
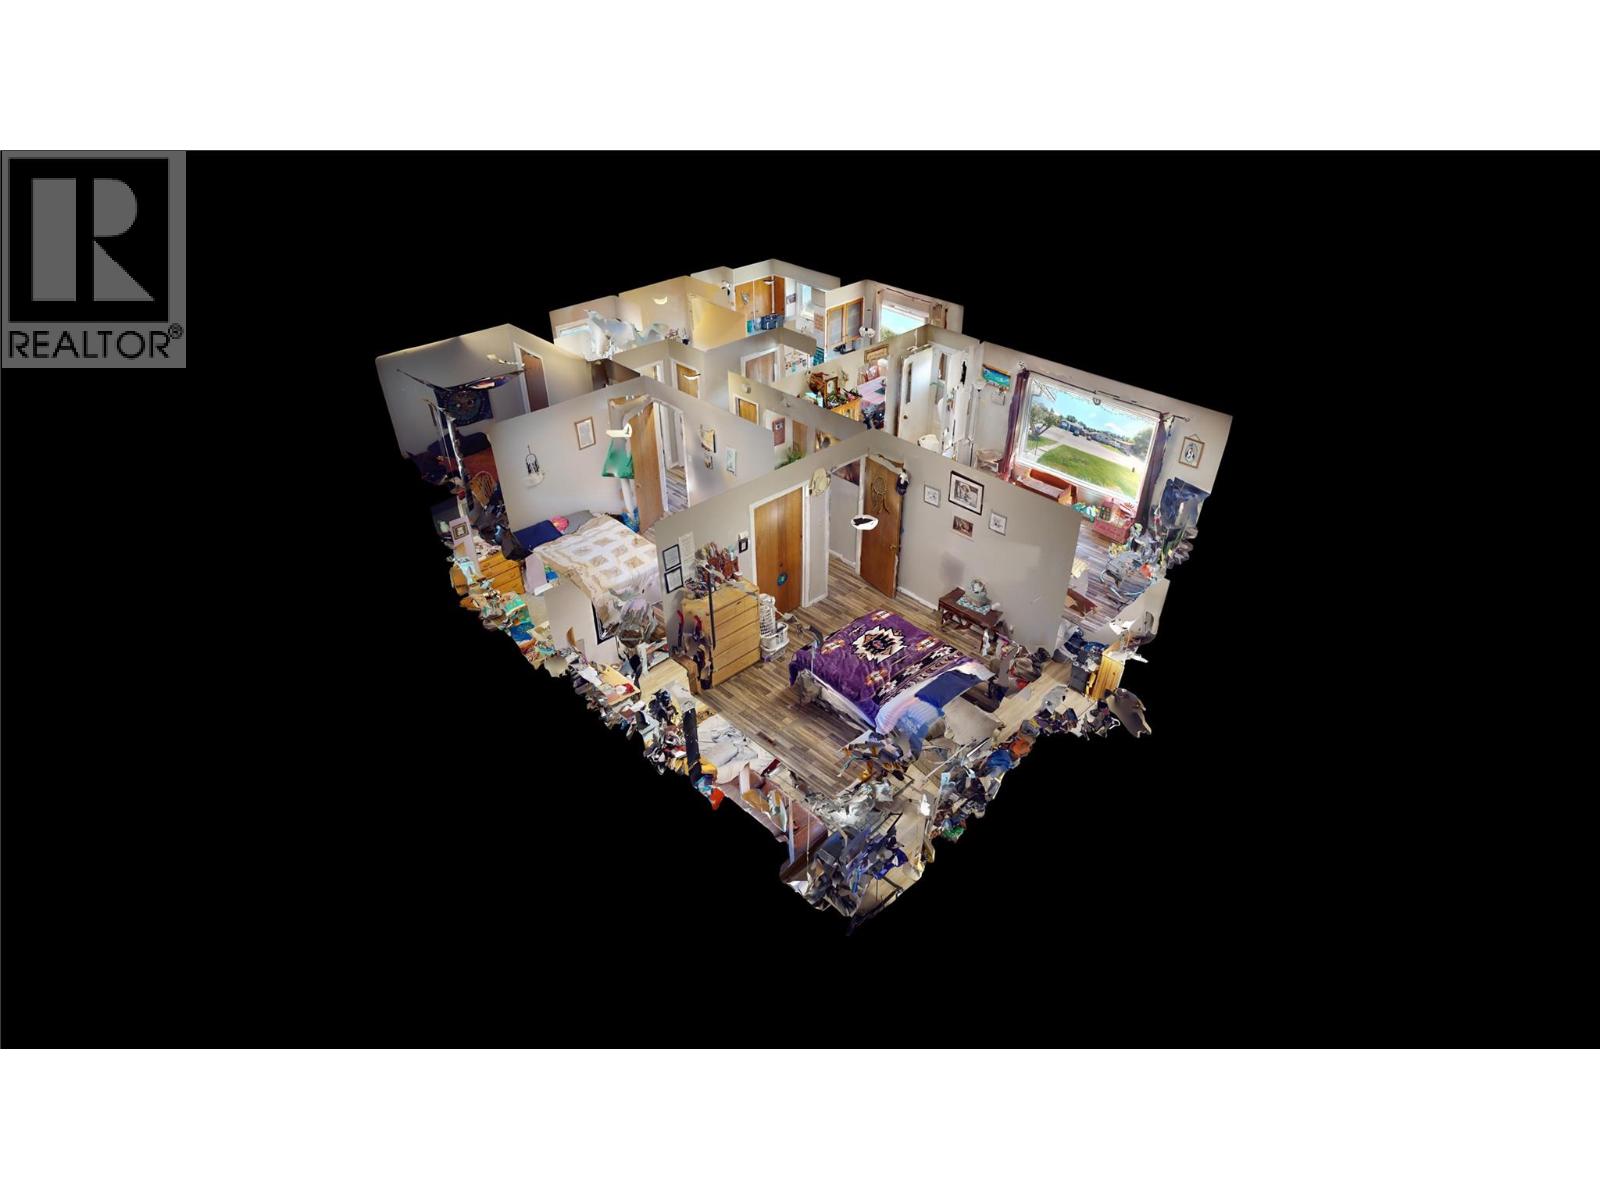
Located on a beautiful corner lot in a quiet, family-friendly neighborhood, this spacious 4-bedroom, 2-bathroom home is ready for its next chapter. Offering a functional layout with a fully developed basement, landscaped yard, and deck, it provides plenty of room for a growing family while offering the opportunity to add your own personal style and updates. A detached garage with alley access and an additional driveway provide excellent parking and storage. Conveniently located a a short walk from Amy Woodland Elementary and close to other schools, parks, shopping, and several amenities, this is a wonderful place to call home. Call a Realtor today to view! (id:61048)
Property Details
| MLS® Number | 10392807 |
| Property Type | Single Family |
| Neigbourhood | Cranbrook South |
| Parking Space Total | 2 |
Building
| Bathroom Total | 2 |
| Bedrooms Total | 4 |
| Architectural Style | Ranch |
| Basement Type | Full |
| Constructed Date | 1969 |
| Construction Style Attachment | Detached |
| Exterior Finish | Stone, Wood, Other |
| Flooring Type | Carpeted, Laminate, Linoleum |
| Heating Type | Forced Air, See Remarks |
| Roof Material | Tar & Gravel |
| Roof Style | Unknown |
| Stories Total | 2 |
| Size Interior | 1,864 Sqft |
| Type | House |
| Utility Water | Municipal Water |
Parking
| Additional Parking | |
| Detached Garage | 2 |
Land
| Acreage | No |
| Sewer | Municipal Sewage System |
| Size Irregular | 0.13 |
| Size Total | 0.13 Ac|under 1 Acre |
| Size Total Text | 0.13 Ac|under 1 Acre |
Rooms
| Level | Type | Length | Width | Dimensions |
|---|---|---|---|---|
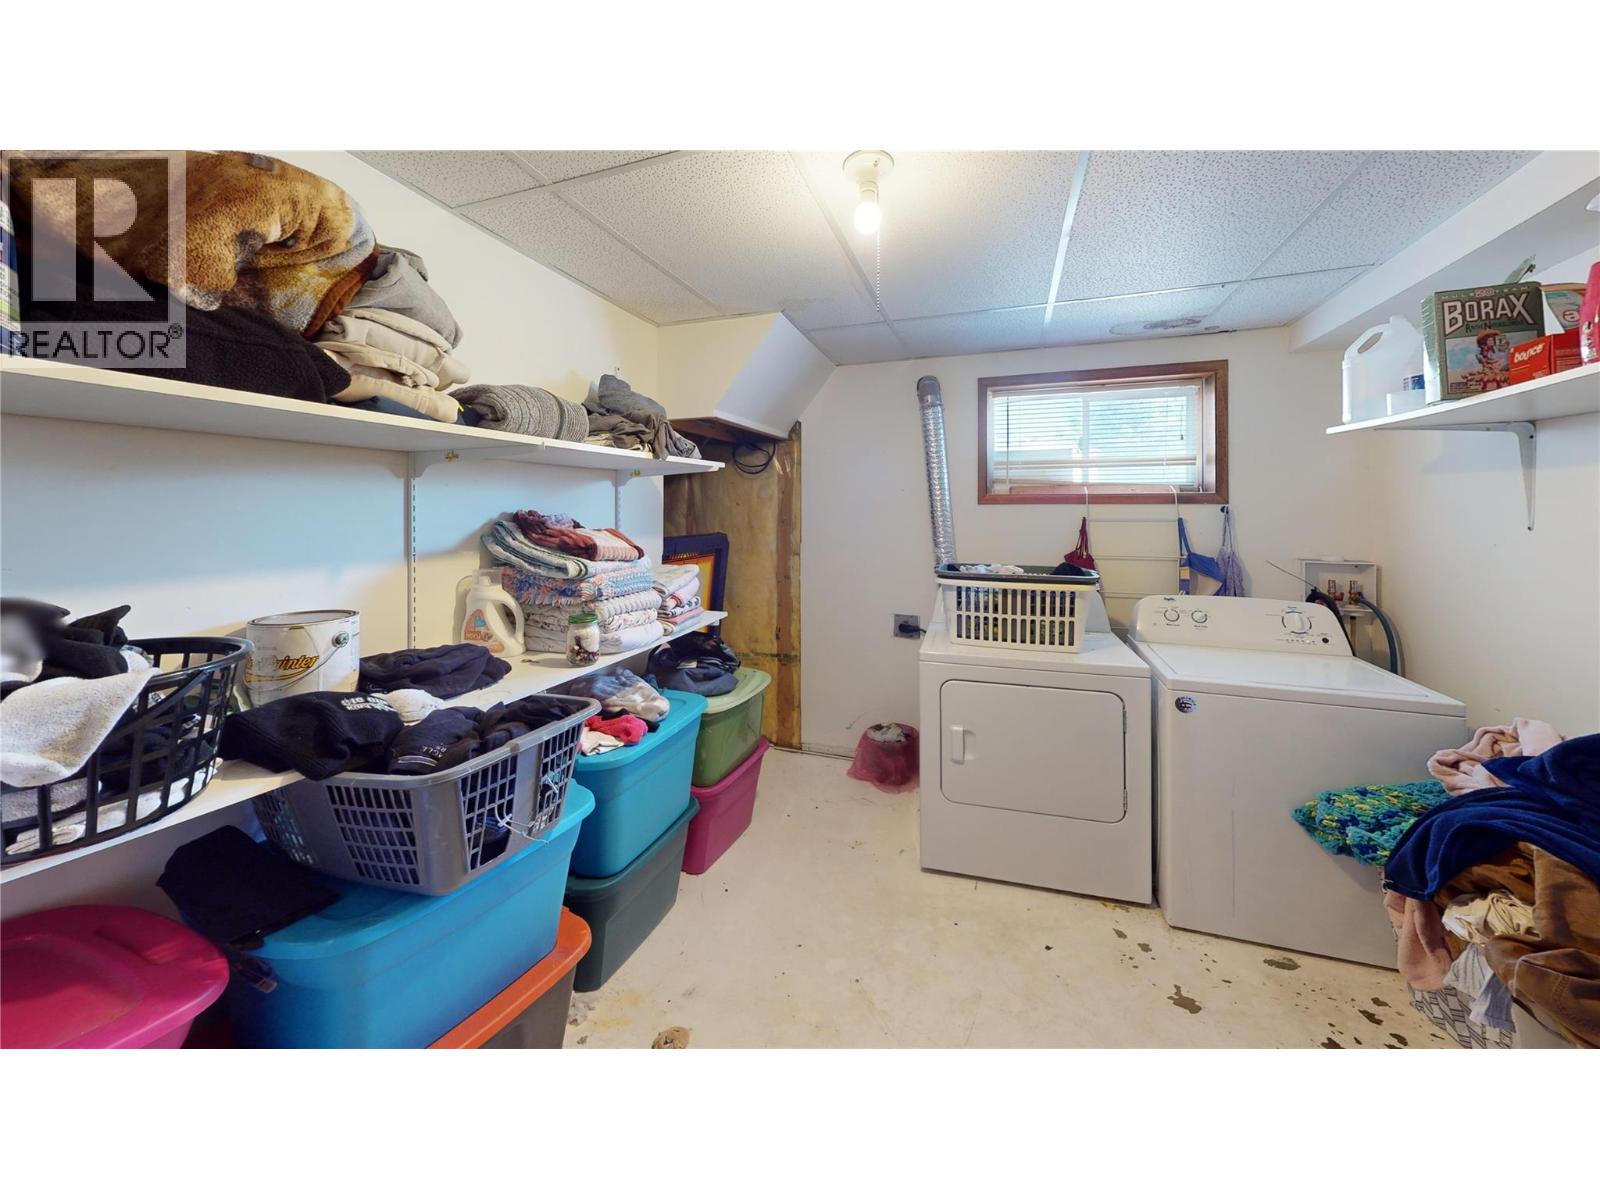
| Basement | Laundry Room | 10'4'' x 8'8'' | ||
| Basement | Full Bathroom | Measurements not available | ||
| Basement | Bedroom | 12'6'' x 9'7'' | ||
| Basement | Utility Room | 6'1'' x 10'8'' | ||
| Basement | Other | 11'5'' x 10'8'' | ||
| Basement | Family Room | 21'3'' x 12'5'' | ||
| Main Level | Full Bathroom | Measurements not available | ||
| Main Level | Bedroom | 11'3'' x 7'5'' | ||
| Main Level | Bedroom | 9'4'' x 8'10'' | ||
| Main Level | Primary Bedroom | 10'9'' x 12'2'' | ||
| Main Level | Living Room | 18'4'' x 12'5'' | ||
| Main Level | Kitchen | 16'2'' x 7'9'' |
Utilities
| Cable | Available |
https://www.realtor.ca/real-estate/29961044/1516-6a-street-s-cranbrook-cranbrook-south
Contact Us
Contact us for more information
Lisa Grabas
362b 2nd Avenue, Po Box 989
Fernie, British Columbia V0B 1M0
(250) 423-2121
www.c21fernie.ca/

The trademarks REALTOR®, REALTORS®, and the REALTOR® logo are controlled by The Canadian Real Estate Association (CREA) and identify real estate professionals who are members of CREA. The trademarks MLS®, Multiple Listing Service® and the associated logos are owned by The Canadian Real Estate Association (CREA) and identify the quality of services provided by real estate professionals who are members of CREA. The trademark DDF® is owned by The Canadian Real Estate Association (CREA) and identifies CREA's Data Distribution Facility (DDF®)
August 04 2026 07:18:35
Association of Interior REALTORS®
Century 21 Mountain Lifestyles Inc.