Presented by Robert J. Iio Personal Real Estate Corporation — Team 110 RE/MAX Real Estate (Kamloops).
2645 Platinum Pl Langford, British Columbia V9B 6A7

$1,699,000Maintenance,
$33 Monthly
Maintenance,
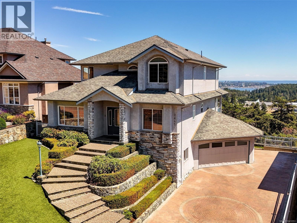
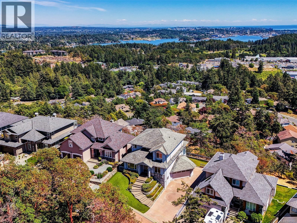
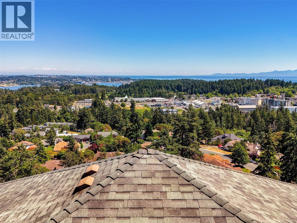
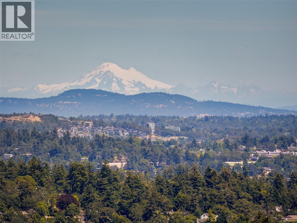
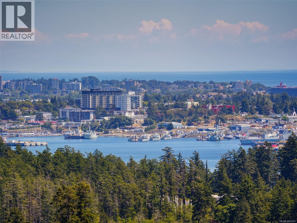
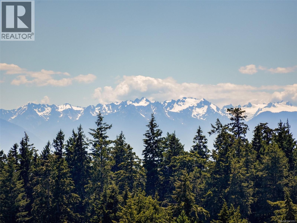
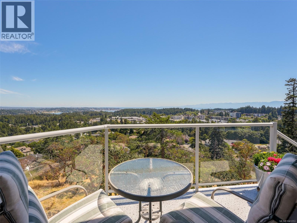
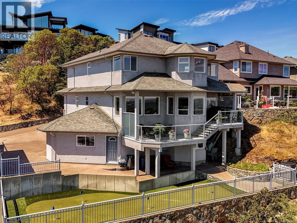
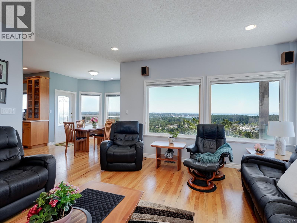
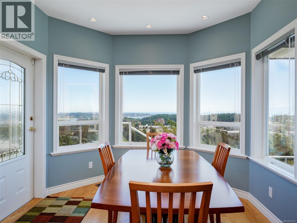
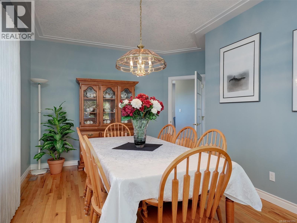
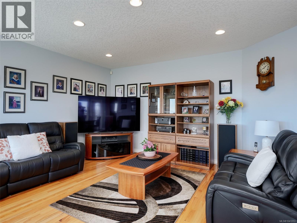
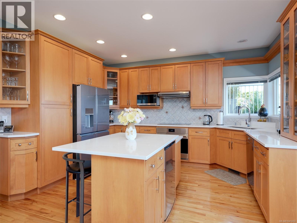
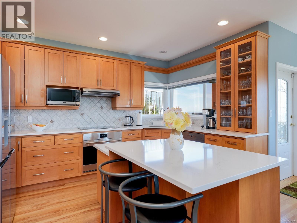
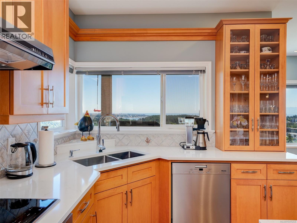
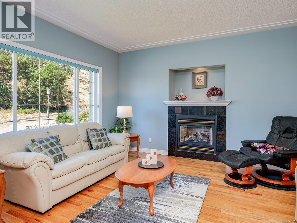
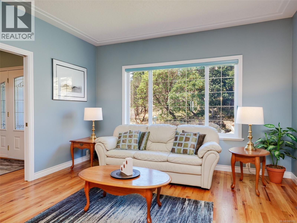
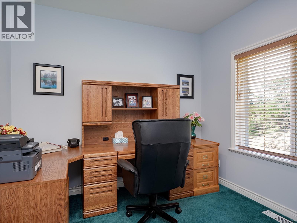
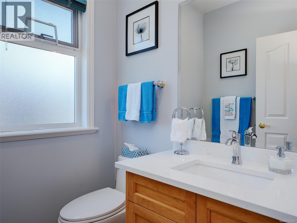
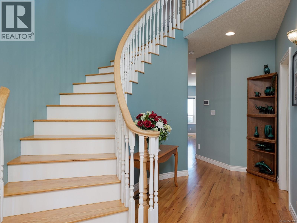
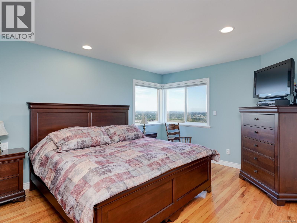
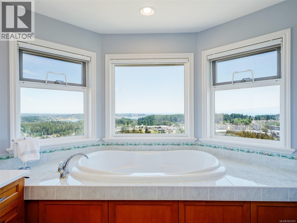
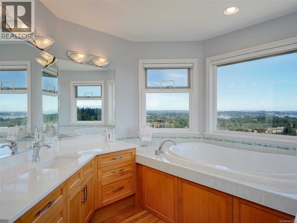
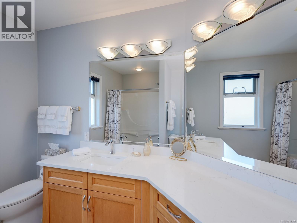
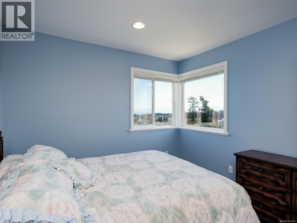
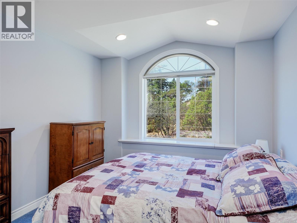
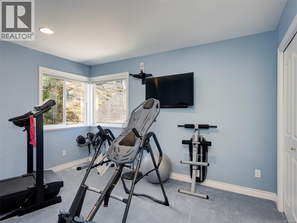
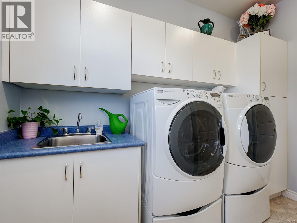
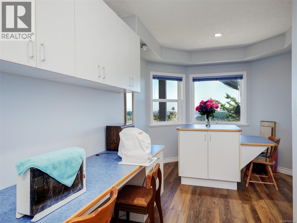
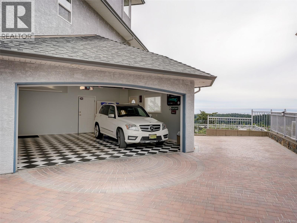
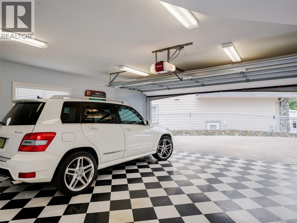
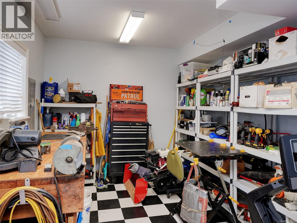
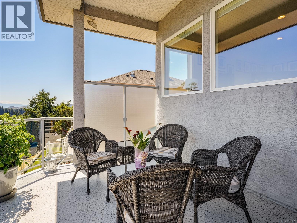
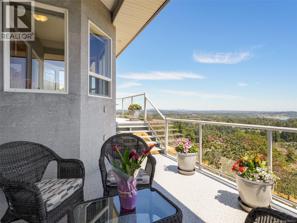
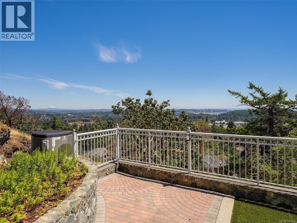
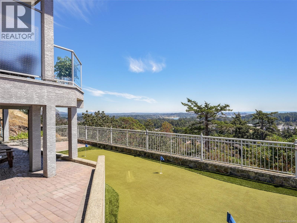
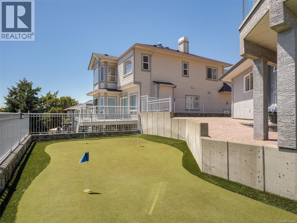
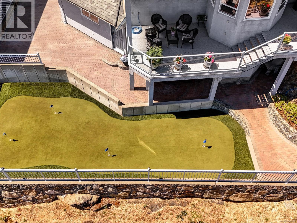
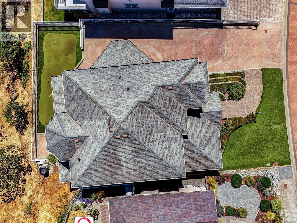
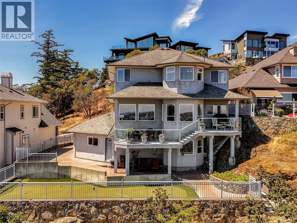
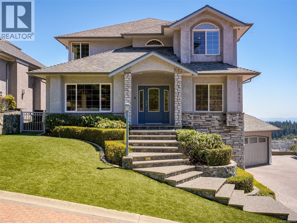
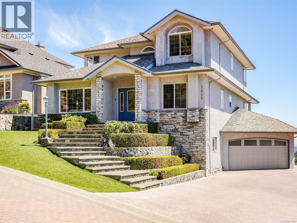
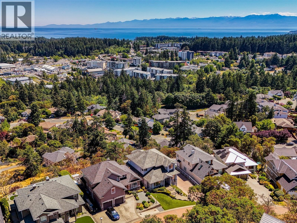
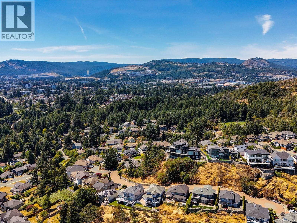
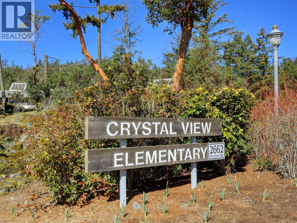
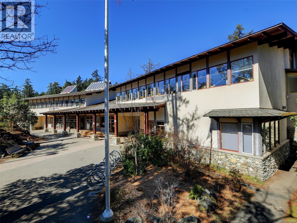
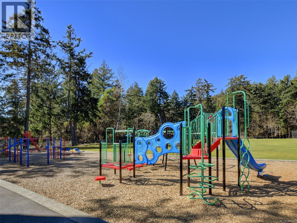
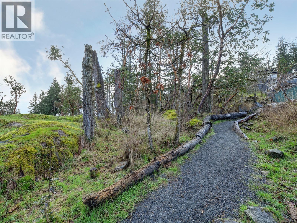
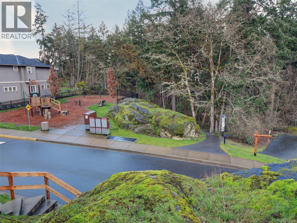
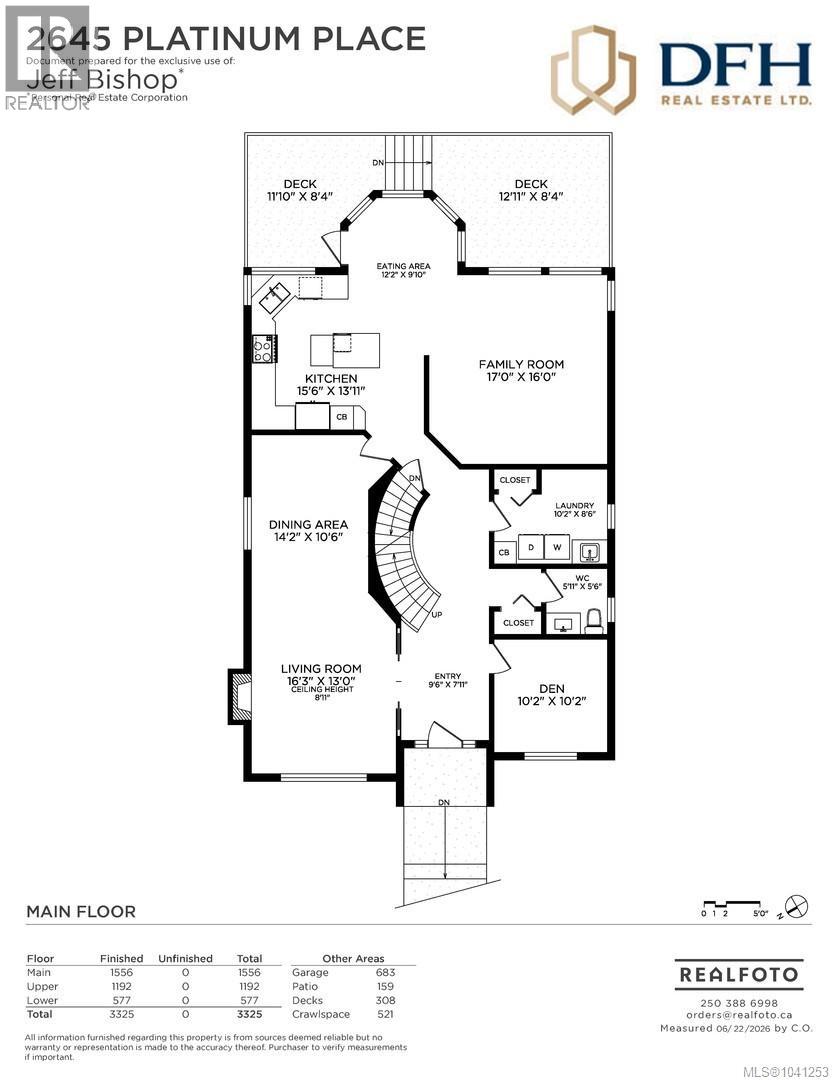
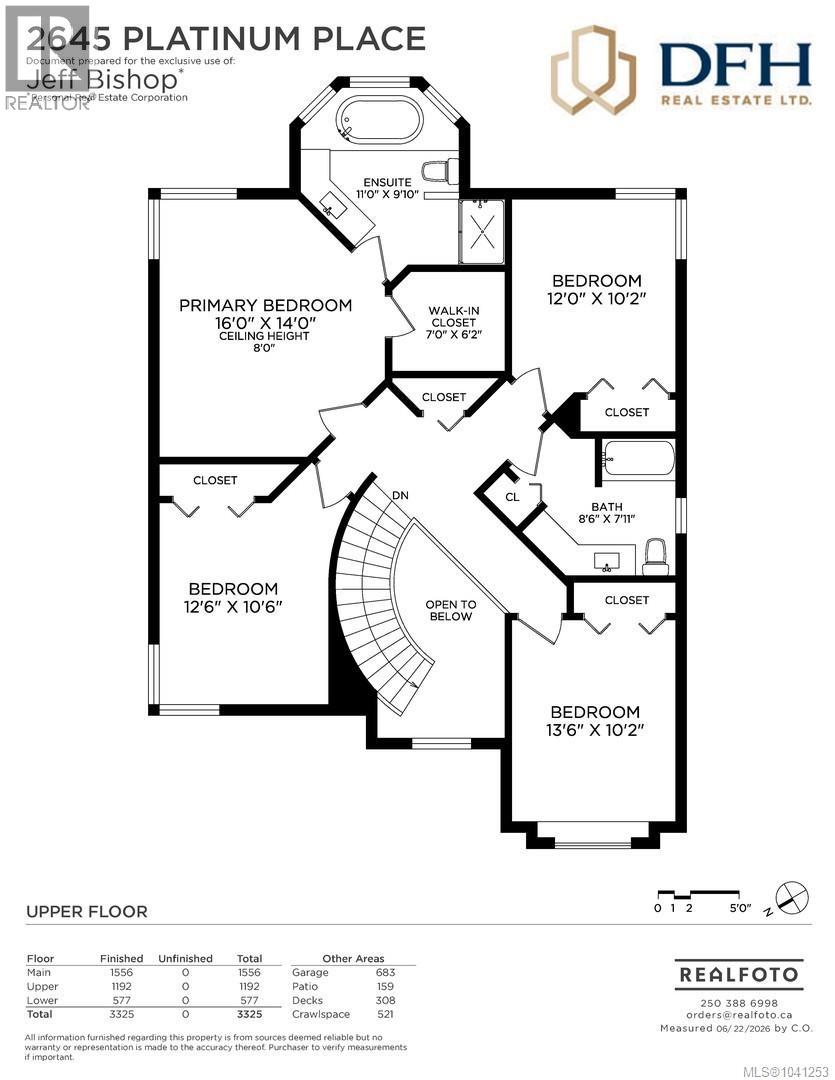
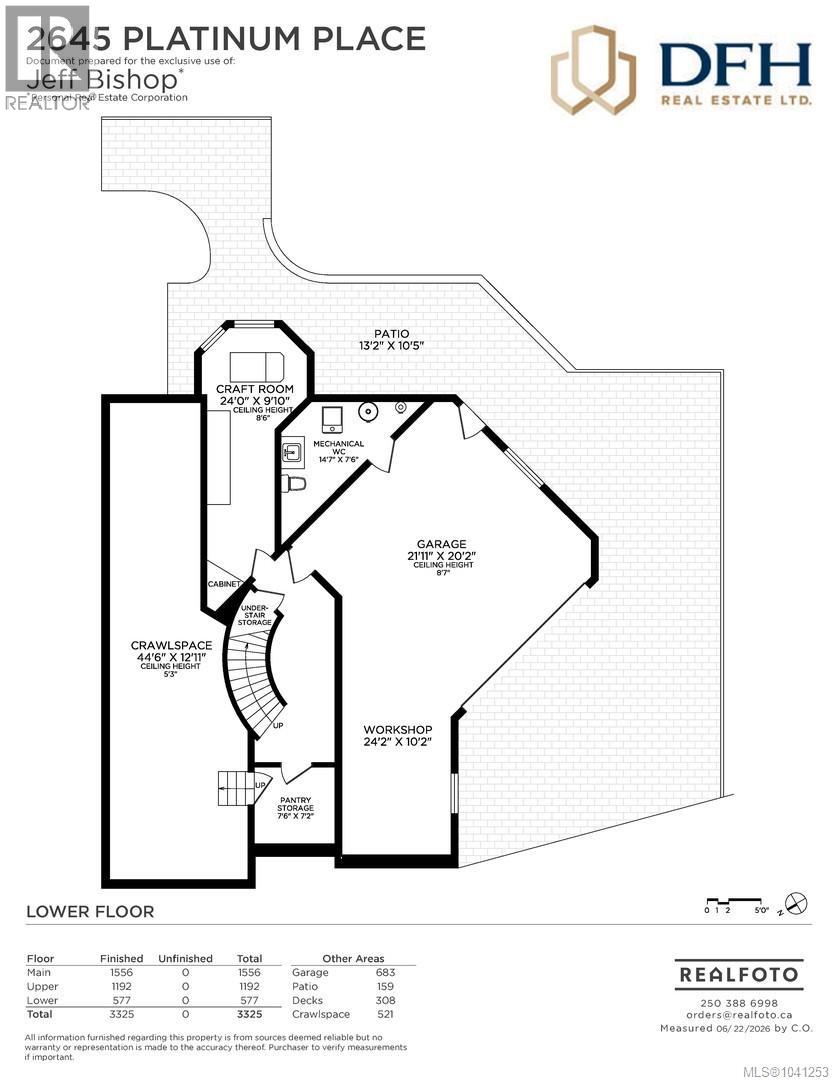
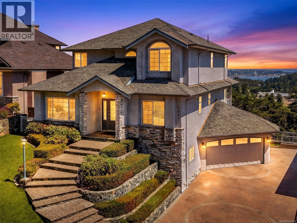
$33 MonthlyMUST-SEE SOUTHWEST VIEWS from this exceptional family home offering the advantage of 4 bedrooms on same level & meticulous pride of ownership throughout. RARE Fenced area for Kids and pets & Parking for 5 vehicles (Space for RV / Boat). Built with extraordinary attention to quality & detail, this custom home showcases breathtaking 180° views of Mt. Baker, downtown Victoria & the Olympic Mountains. The thoughtfully designed main level features office, living & dining rooms, & an open-concept kitchen & family room where spectacular views become everyday living. Extensive features include: updated kitchen & bath countertops, gas furnace & heat pump, Wolf induction cooktop & wall oven, Miele dishwasher, engineered deck wired for hot tub, oversized double garage with workshop, massive crawlspace, putting green, irrigation, Just one block to Crystal View Elementary. Move-in ready & built to impress—this is a home you'll be proud to own for years to come! (id:61048)
Property Details
| MLS® Number | 1041253 |
| Property Type | Single Family |
| Neigbourhood | Atkins |
| Community Features | Pets Allowed, Family Oriented |
| Parking Space Total | 5 |
| Plan | Vis4658 |
| View Type | City View, Mountain View, Ocean View, Valley View |
Building
| Bathroom Total | 4 |
| Bedrooms Total | 4 |
| Appliances | Dishwasher, Oven - Built-in, Range - Induction, See Remarks |
| Constructed Date | 2000 |
| Cooling Type | Air Conditioned, Central Air Conditioning |
| Fireplace Present | Yes |
| Fireplace Total | 1 |
| Heating Fuel | Natural Gas |
| Heating Type | Forced Air, Heat Pump |
| Size Interior | 3,538 Sqft |
| Type | House |
Land
| Acreage | No |
| Size Irregular | 7405 |
| Size Total | 7405 Sqft |
| Size Total Text | 7405 Sqft |
| Zoning Type | Residential |
Rooms
| Level | Type | Length | Width | Dimensions |
|---|---|---|---|---|
| Second Level | Bedroom | 12'6 x 10'6 | ||
| Second Level | Bathroom | 8'6 x 7'11 | ||
| Second Level | Ensuite | 11'0 x 9'10 | ||
| Second Level | Bedroom | 13'6 x 10'2 | ||
| Second Level | Bedroom | 12'0 x 10'2 | ||
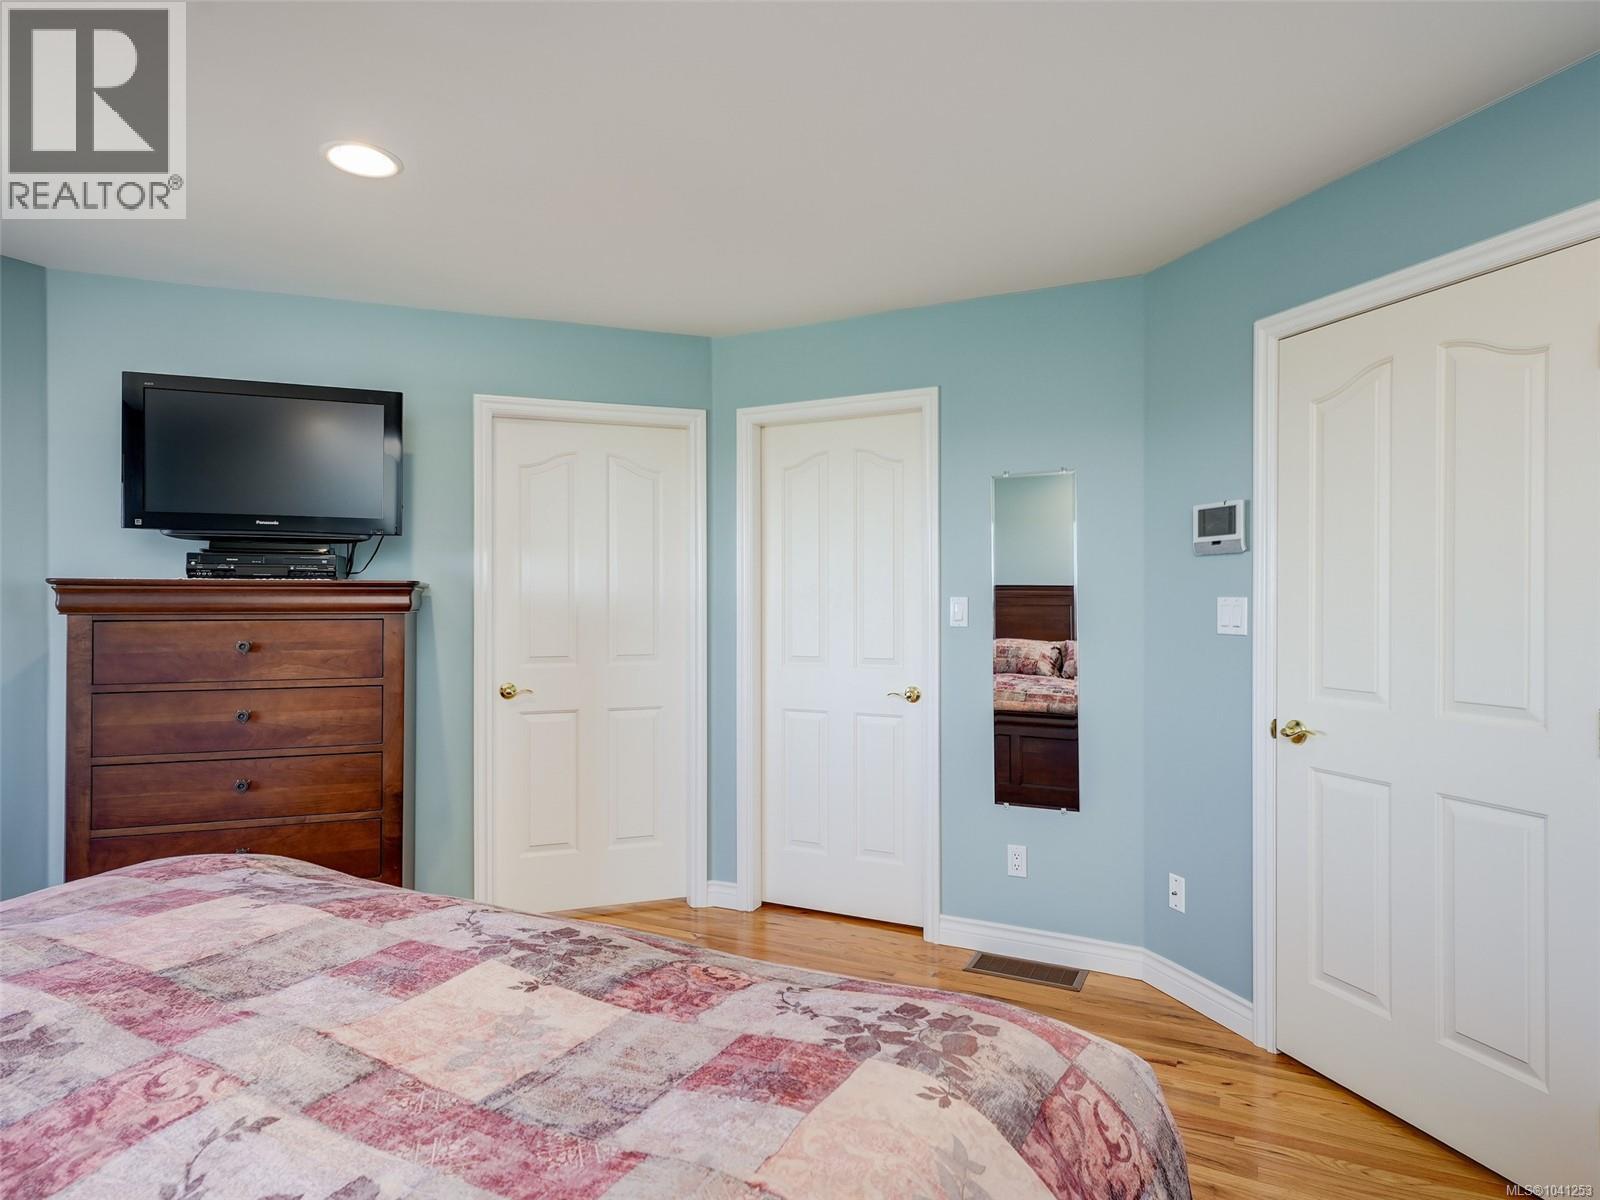
| Second Level | Primary Bedroom | 16'0 x 14'0 | ||
| Lower Level | Bathroom | 14'7 x 7'6 | ||
| Main Level | Eating Area | 12'2 x 9'10 | ||
| Main Level | Kitchen | 15'6 x 13'11 | ||
| Main Level | Family Room | 17'0 x 16'0 | ||
| Main Level | Laundry Room | 10'2 x 8'6 | ||
| Main Level | Bathroom | 5'11 x 5'6 | ||
| Main Level | Living Room | 16'3 x 13'0 | ||
| Main Level | Den | 10'2 x 10'2 | ||
| Main Level | Entrance | 9'6 x 7'11 |
https://www.realtor.ca/real-estate/29954643/2645-platinum-pl-langford-atkins
Contact Us
Contact us for more information
Jeff Bishop
Personal Real Estate Corporation
www.youtube.com/embed/jIOMJhVR3d8
www.jeffreycbishop.com/
ca.linkedin.com/in/jeff-bishop-dfh?
#202-3795 Carey Rd
Victoria, British Columbia V8Z 6T8
(250) 477-7291
(800) 668-2272
(250) 477-3161
www.dfh.ca/

The trademarks REALTOR®, REALTORS®, and the REALTOR® logo are controlled by The Canadian Real Estate Association (CREA) and identify real estate professionals who are members of CREA. The trademarks MLS®, Multiple Listing Service® and the associated logos are owned by The Canadian Real Estate Association (CREA) and identify the quality of services provided by real estate professionals who are members of CREA. The trademark DDF® is owned by The Canadian Real Estate Association (CREA) and identifies CREA's Data Distribution Facility (DDF®)
July 18 2026 08:43:57
Victoria Real Estate Board
Dfh Real Estate Ltd.