Presented by Robert J. Iio Personal Real Estate Corporation — Team 110 RE/MAX Real Estate (Kamloops).
5890 Beaver Harbour Rd Port Hardy, British Columbia V0N 2P0

$537,000
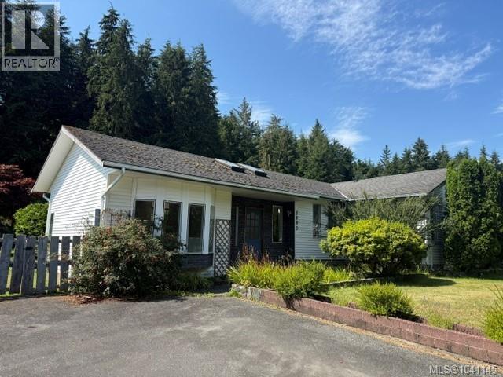
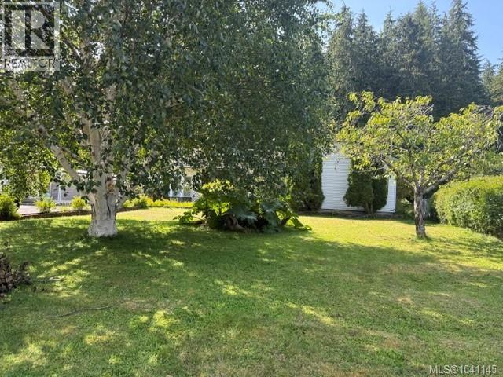
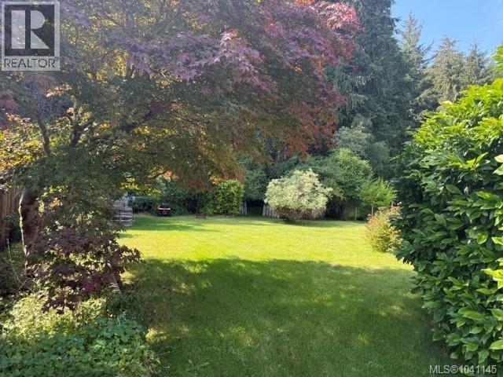
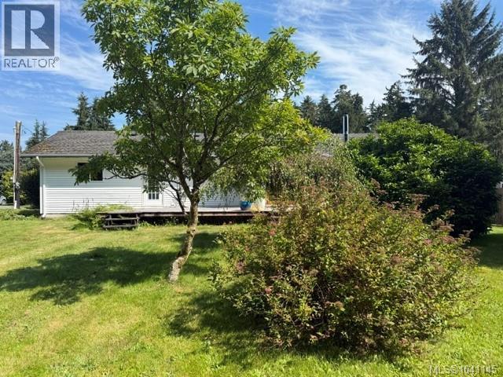
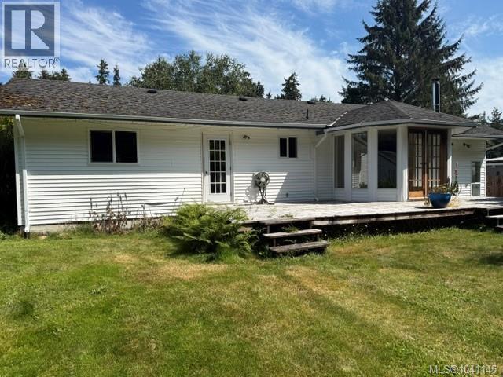
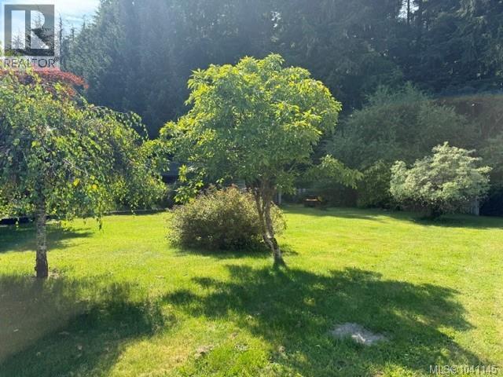
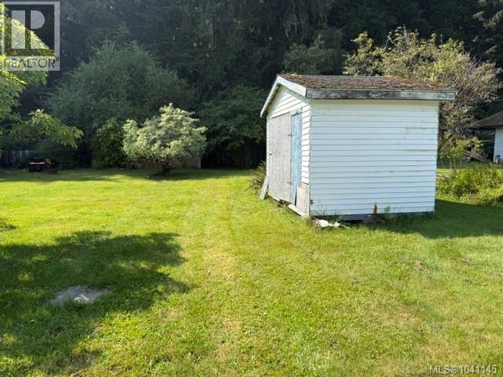
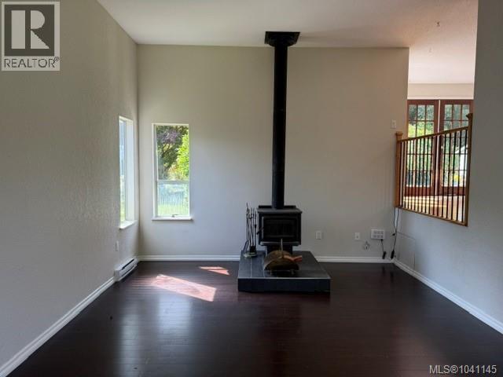
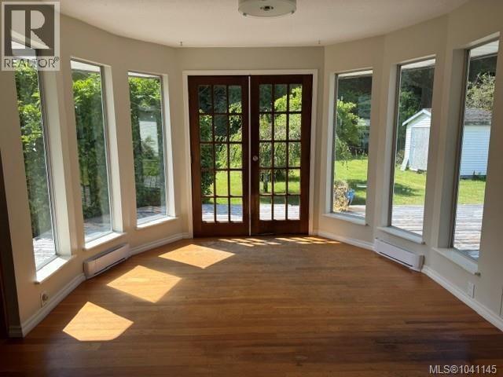
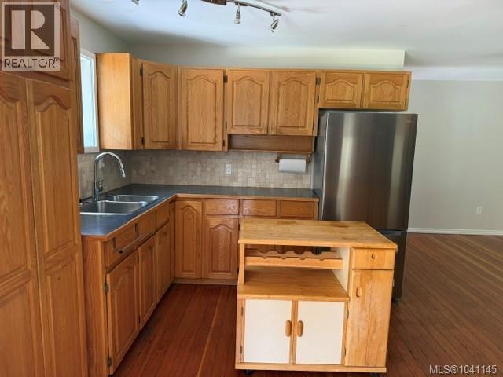
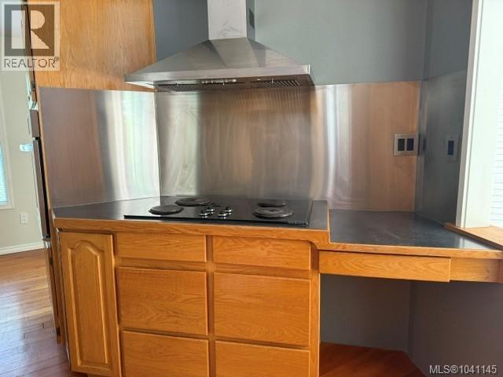
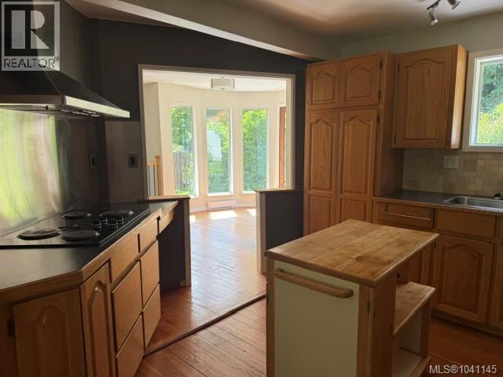
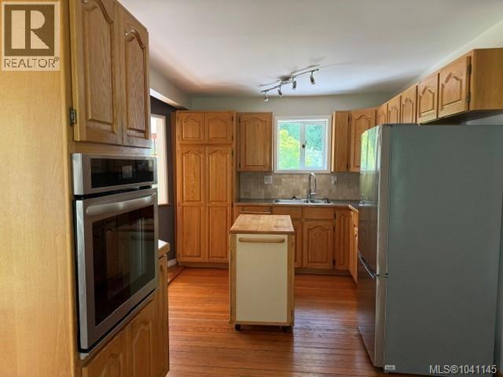
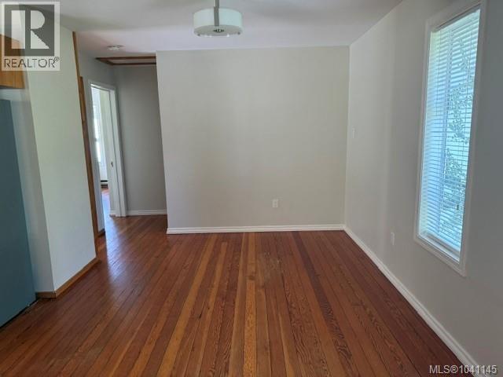
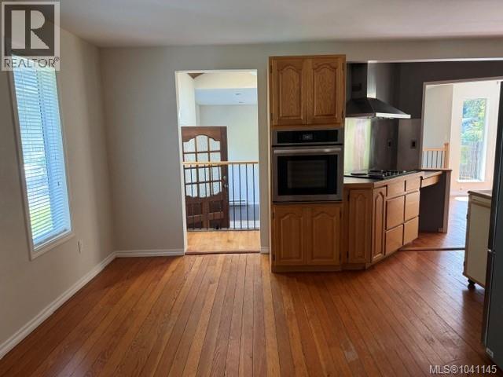
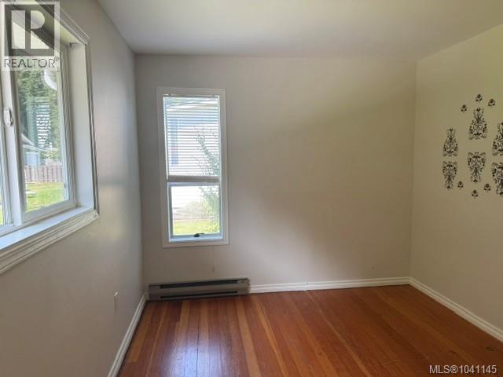
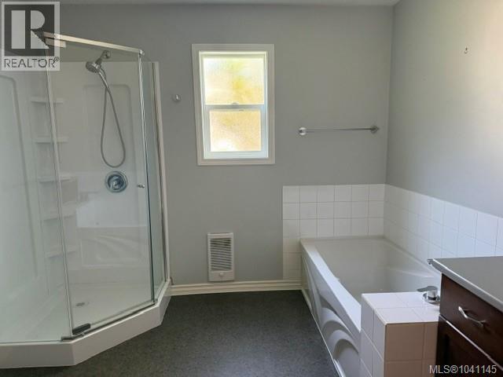
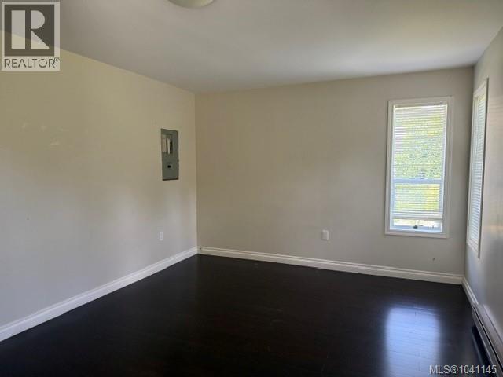
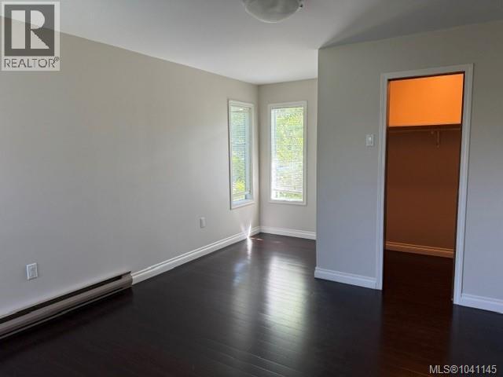
Welcome to easy coastal living in the sought-after Storeys Beach area of Port Hardy! This well-maintained two-bedroom, one-bathroom rancher is just minutes from one of the area's best beaches, with a convenient pathway across the street for quick access to sandy shores, ocean air, and endless beach walks. Inside, the inviting sunken living room features a certified wood stove (2026), creating a warm and cozy gathering space. The separate dining room opens through French doors to a large deck, perfect for enjoying morning coffee, evening sunsets, and the peaceful setting of the expansive, private backyard backing onto green space. The good-sized kitchen offers newer appliances, a fresh backsplash, and plenty of storage and counter space. A den just off the kitchen provides a handy home office or flex space. The bathroom has seen several upgrades, while the spacious primary bedroom features a large closet. Beautiful fir flooring runs throughout most of the home, adding warmth and character. Whether you're looking to downsize, enjoy a relaxed coastal lifestyle, or make your first move into the market, this charming rancher offers an excellent opportunity in a fantastic beachside setting. Come experience the laid-back Port Hardy lifestyle and see all this home has to offer! (id:61048)
Property Details
| MLS® Number | 1041145 |
| Property Type | Single Family |
| Neigbourhood | Port Hardy |
| Features | Level Lot, Southern Exposure, Other |
| Parking Space Total | 4 |
Building
| Bathroom Total | 1 |
| Bedrooms Total | 2 |
| Appliances | Range, Dryer, Oven - Built-in, Refrigerator, See Remarks |
| Constructed Date | 1960 |
| Cooling Type | None |
| Fireplace Present | Yes |
| Fireplace Total | 1 |
| Heating Fuel | Electric |
| Heating Type | Baseboard Heaters |
| Size Interior | 1,376 Sqft |
| Type | House |
Parking
| Stall |
Land
| Acreage | No |
| Size Irregular | 15986 |
| Size Total | 15986 Sqft |
| Size Total Text | 15986 Sqft |
| Zoning Type | Residential |
Rooms
| Level | Type | Length | Width | Dimensions |
|---|---|---|---|---|
| Main Level | Den | 13 ft | 9 ft | 13 ft x 9 ft |
| Main Level | Primary Bedroom | 12'4 x 18'3 | ||
| Main Level | Living Room | 14 ft | 14 ft x Measurements not available | |
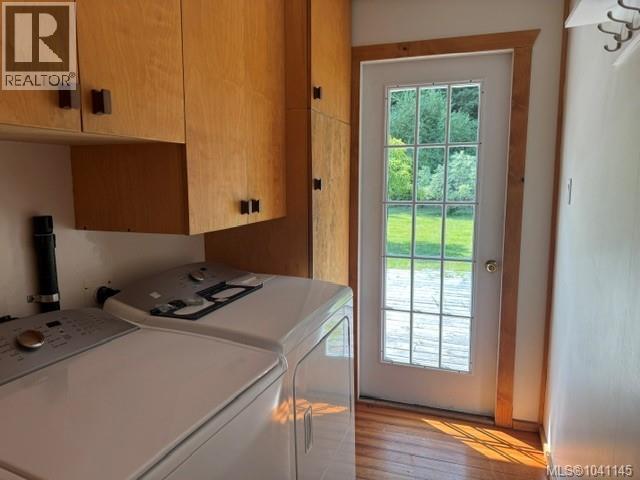
| Main Level | Laundry Room | 7 ft | Measurements not available x 7 ft | |
| Main Level | Kitchen | 11 ft | Measurements not available x 11 ft | |
| Main Level | Dining Room | 14 ft | 11 ft | 14 ft x 11 ft |
| Main Level | Bedroom | 8'4 x 13'5 | ||
| Main Level | Bathroom | 4-Piece |
https://www.realtor.ca/real-estate/29937843/5890-beaver-harbour-rd-port-hardy-port-hardy
Contact Us
Contact us for more information

Merrilee Tognela
www.merrileetognela.com/
www.facebook.com/merrileetognelarealtor/
www.linkedin.com/in/merrilee-tognela-7b089a20/
Po Box 2093 8640 Granville Street
Port Hardy, British Columbia V0N 2P0
(250) 591-4601
(250) 591-4602

The trademarks REALTOR®, REALTORS®, and the REALTOR® logo are controlled by The Canadian Real Estate Association (CREA) and identify real estate professionals who are members of CREA. The trademarks MLS®, Multiple Listing Service® and the associated logos are owned by The Canadian Real Estate Association (CREA) and identify the quality of services provided by real estate professionals who are members of CREA. The trademark DDF® is owned by The Canadian Real Estate Association (CREA) and identifies CREA's Data Distribution Facility (DDF®)
August 27 2026 04:41:57
Vancouver Island Real Estate Board
460 Realty Inc. (Ph)