Presented by Robert J. Iio Personal Real Estate Corporation — Team 110 RE/MAX Real Estate (Kamloops).
1373 Miller Road Merritt, British Columbia V1K 1N6

$1,125,000
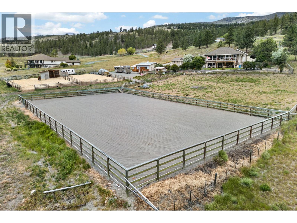
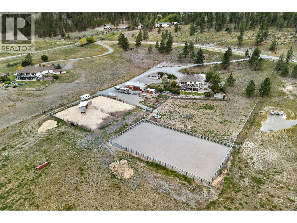
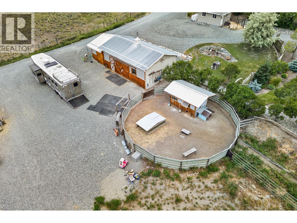
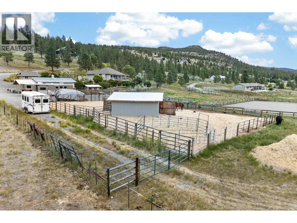
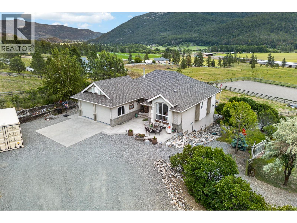
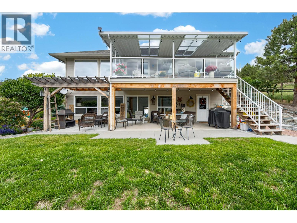
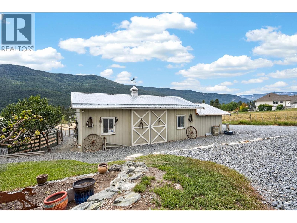
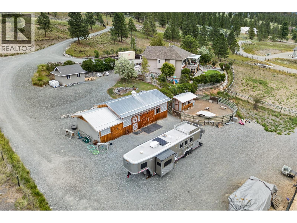
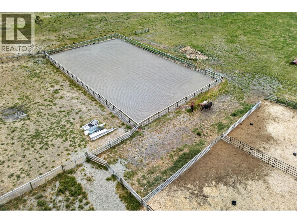
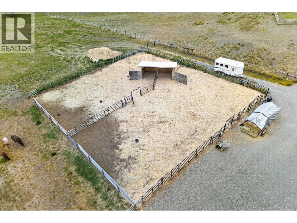
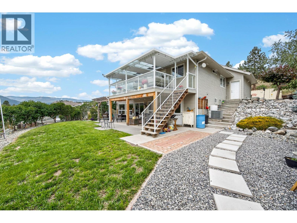
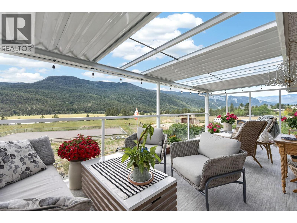
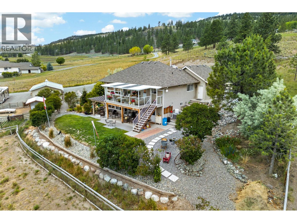
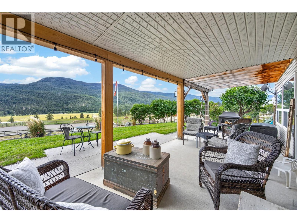
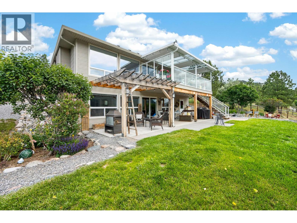
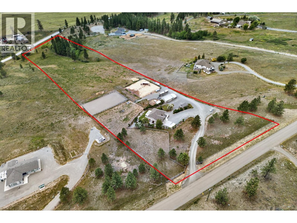
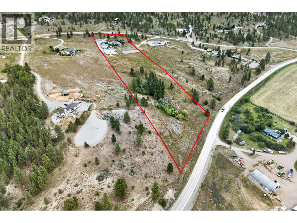
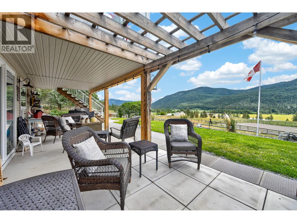
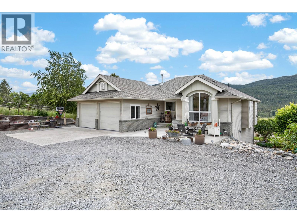
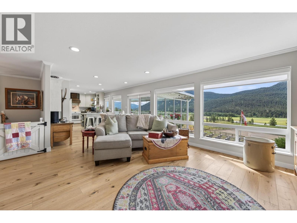
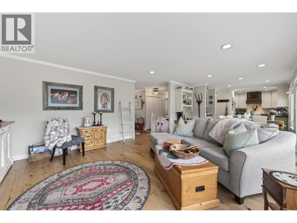
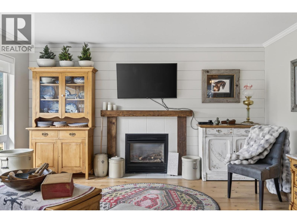
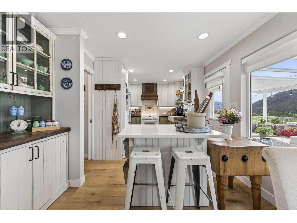
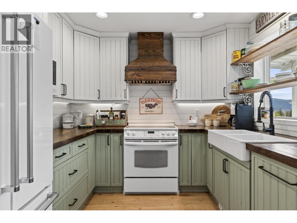
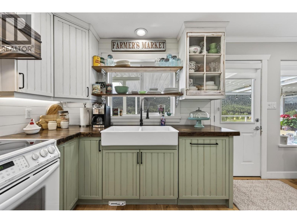
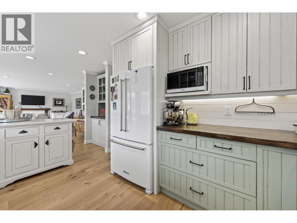
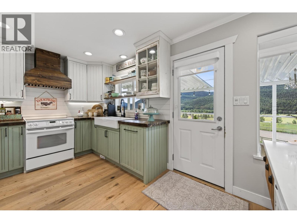
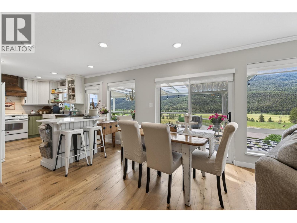
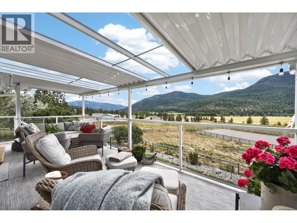
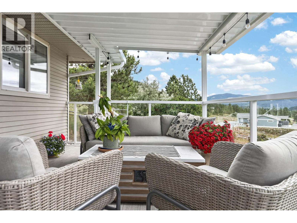
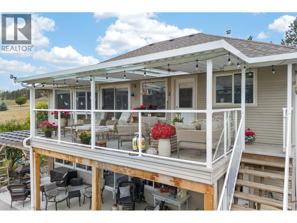
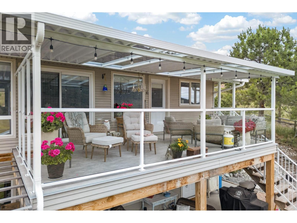
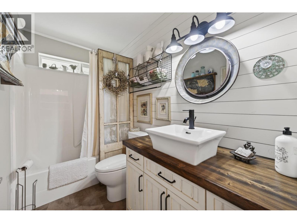
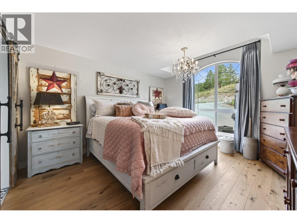
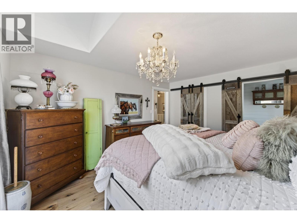
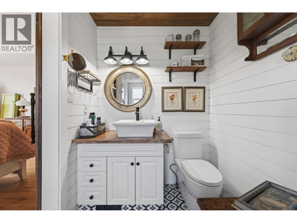
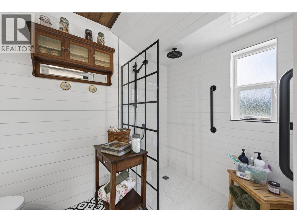
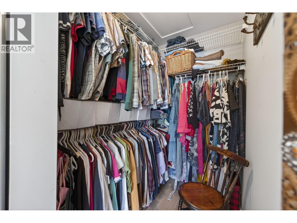
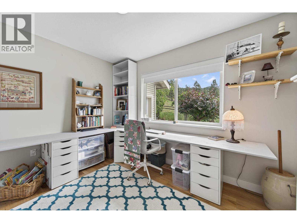
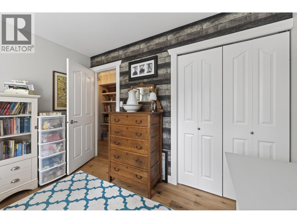
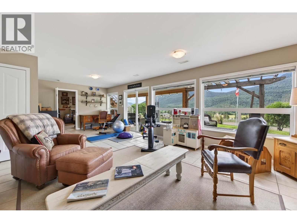
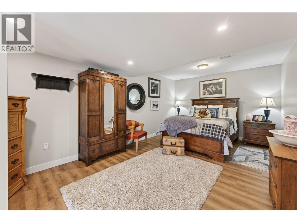
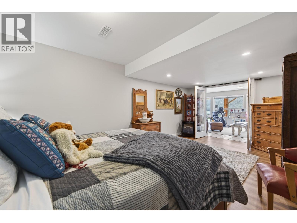
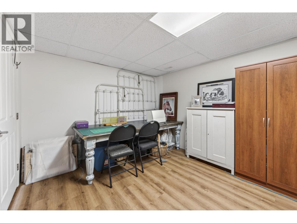
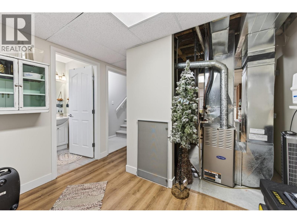
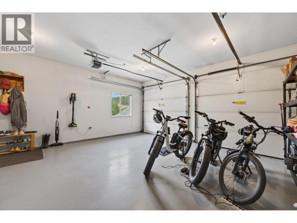
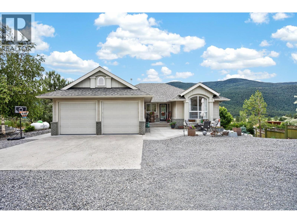
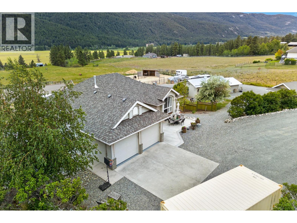
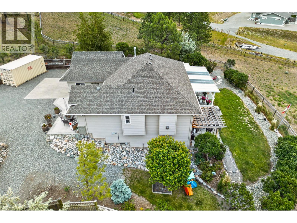
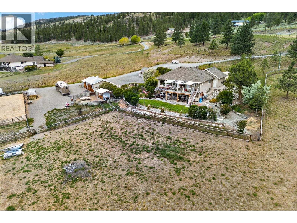
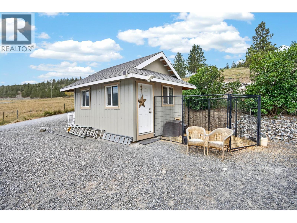
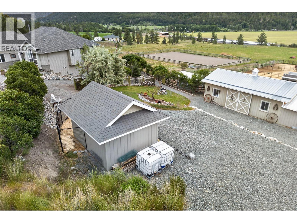
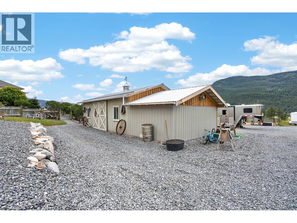
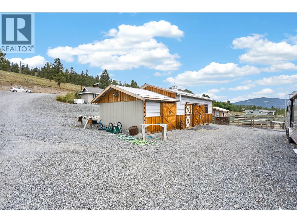
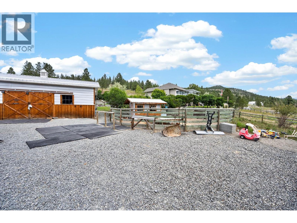
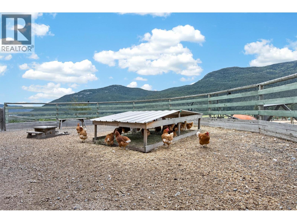
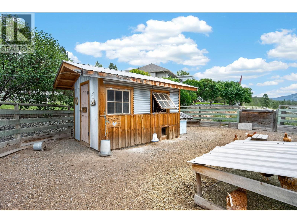
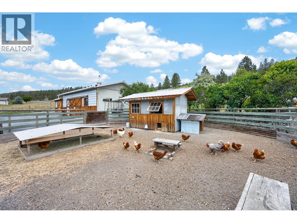
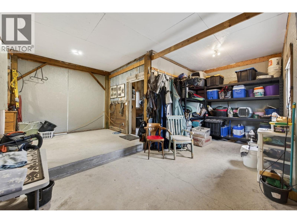
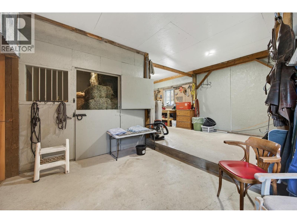
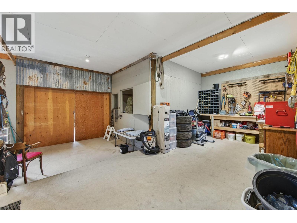
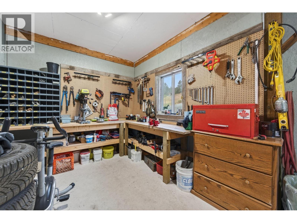
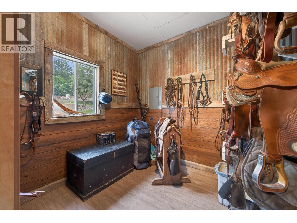
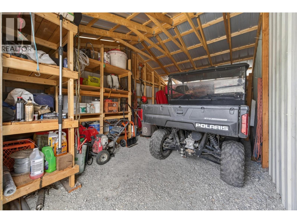
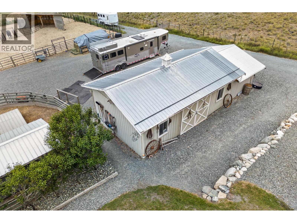
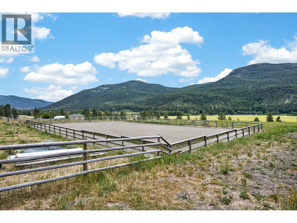
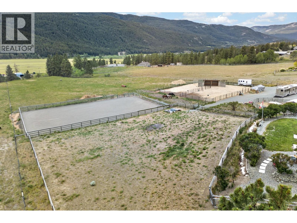
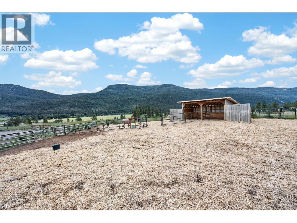
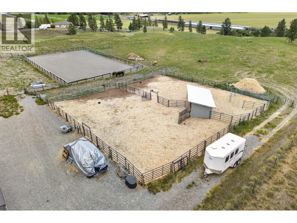
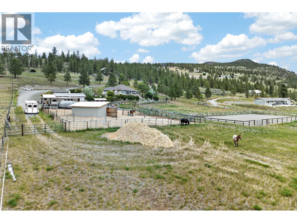
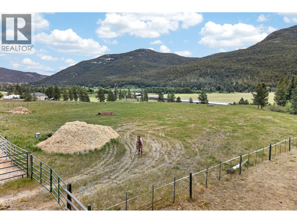
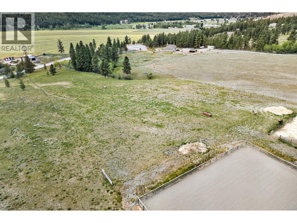
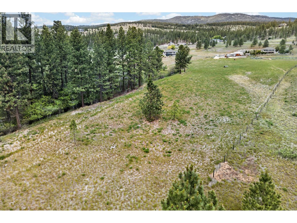
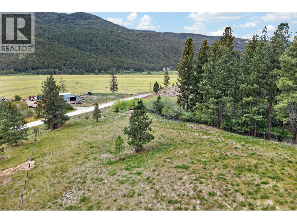
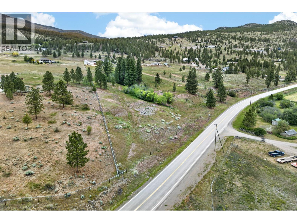
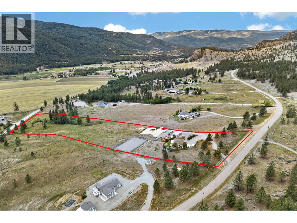
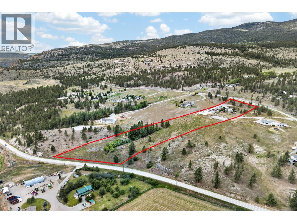
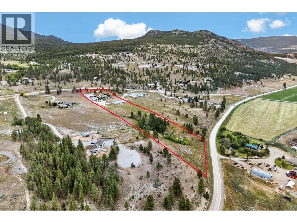
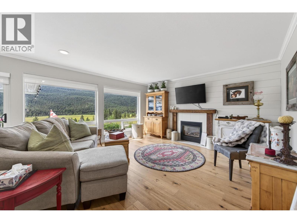
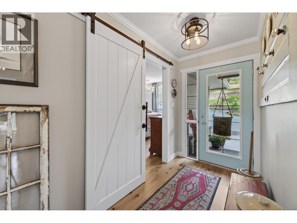
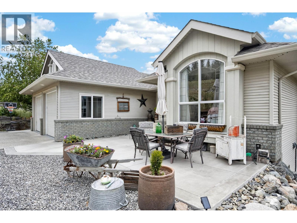
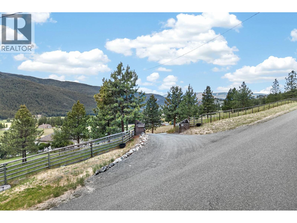
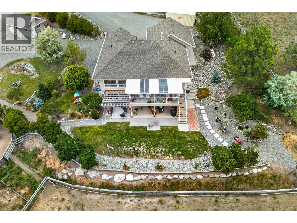
This acreage offers the perfect blend of peaceful country living, beautiful views and thoughtfully designed outdoor spaces. Enjoy the tranquility of rural living while remaining within convenient reach of town. The home features two levels, including a bright daylight walk-out basement, 2 bedrooms and an additional flexible space that could easily serve as a third bedroom or private guest room. The warm, country-inspired primary suite creates a cozy and inviting retreat. Enjoy stunning south-facing mountain and valley views from the home and covered deck, perfect for relaxing or entertaining. Designed for rural living, the property includes a fully wired one-stall barn with tack room and workshop space, plus double sliding doors on both the north and south sides for easy access. A well-equipped chicken coop and run provide a secure space for your flock. The riding arena below the home offers an excellent setup for equestrian enthusiasts, with the covered deck providing the perfect spot to watch family ride and enjoy the property. The acreage is fully fenced and cross-fenced, offering flexibility for livestock, horses and a variety of rural uses. A complete rural package ready for its new owners to enjoy! This home and property are thoughtfully designed and well equipped for comfortable rural living. Please contact the Listing Agent to obtain an information package and to book your private showing. (id:61048)
Property Details
| MLS® Number | 10391167 |
| Property Type | Single Family |
| Neigbourhood | Merritt |
| Community Features | Rural Setting |
| Parking Space Total | 1 |
| Storage Type | Storage Shed |
| View Type | Mountain View, Valley View |
Building
| Bathroom Total | 3 |
| Bedrooms Total | 3 |
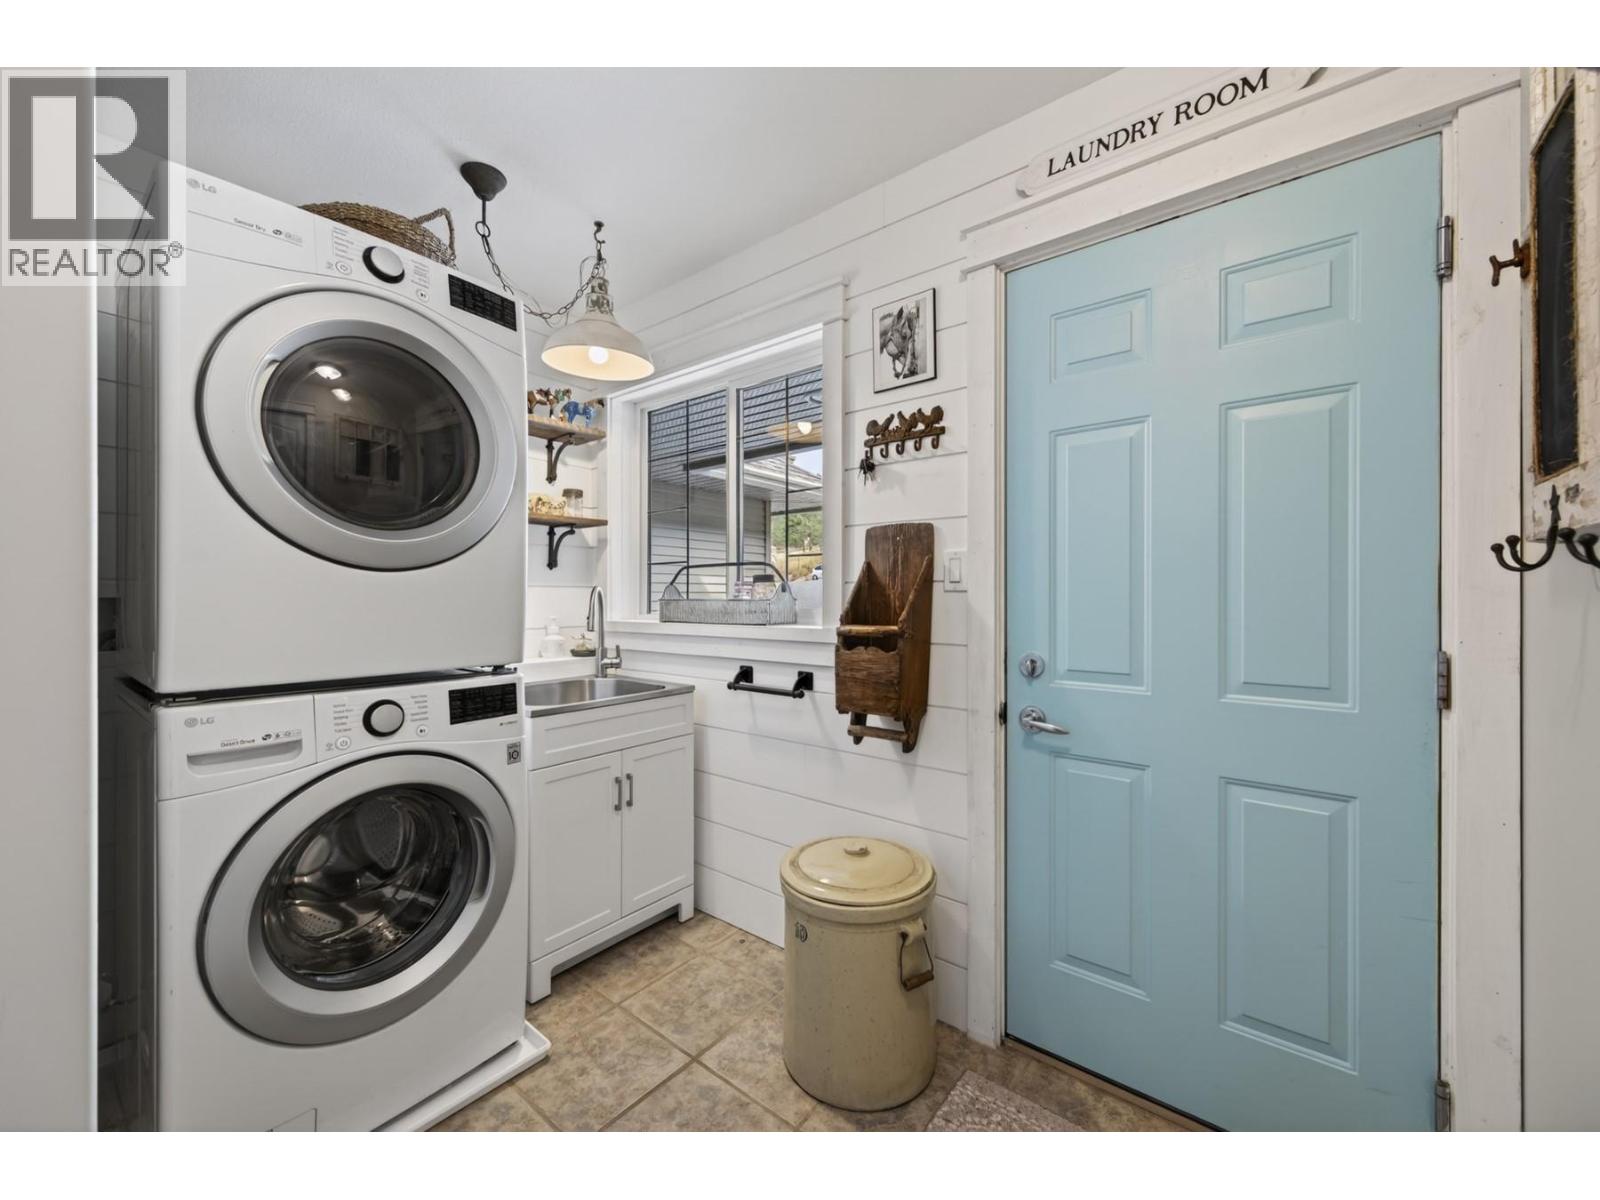
| Appliances | Range, Refrigerator, Dishwasher, Microwave, Washer/dryer Stack-up, Water Softener |
| Architectural Style | Ranch |
| Constructed Date | 2003 |
| Construction Style Attachment | Detached |
| Cooling Type | Heat Pump |
| Exterior Finish | Stucco |
| Fireplace Fuel | Propane |
| Fireplace Present | Yes |
| Fireplace Total | 1 |
| Fireplace Type | Unknown |
| Flooring Type | Mixed Flooring |
| Heating Type | Forced Air, See Remarks |
| Roof Material | Asphalt Shingle |
| Roof Style | Unknown |
| Stories Total | 2 |
| Size Interior | 2,101 Sqft |
| Type | House |
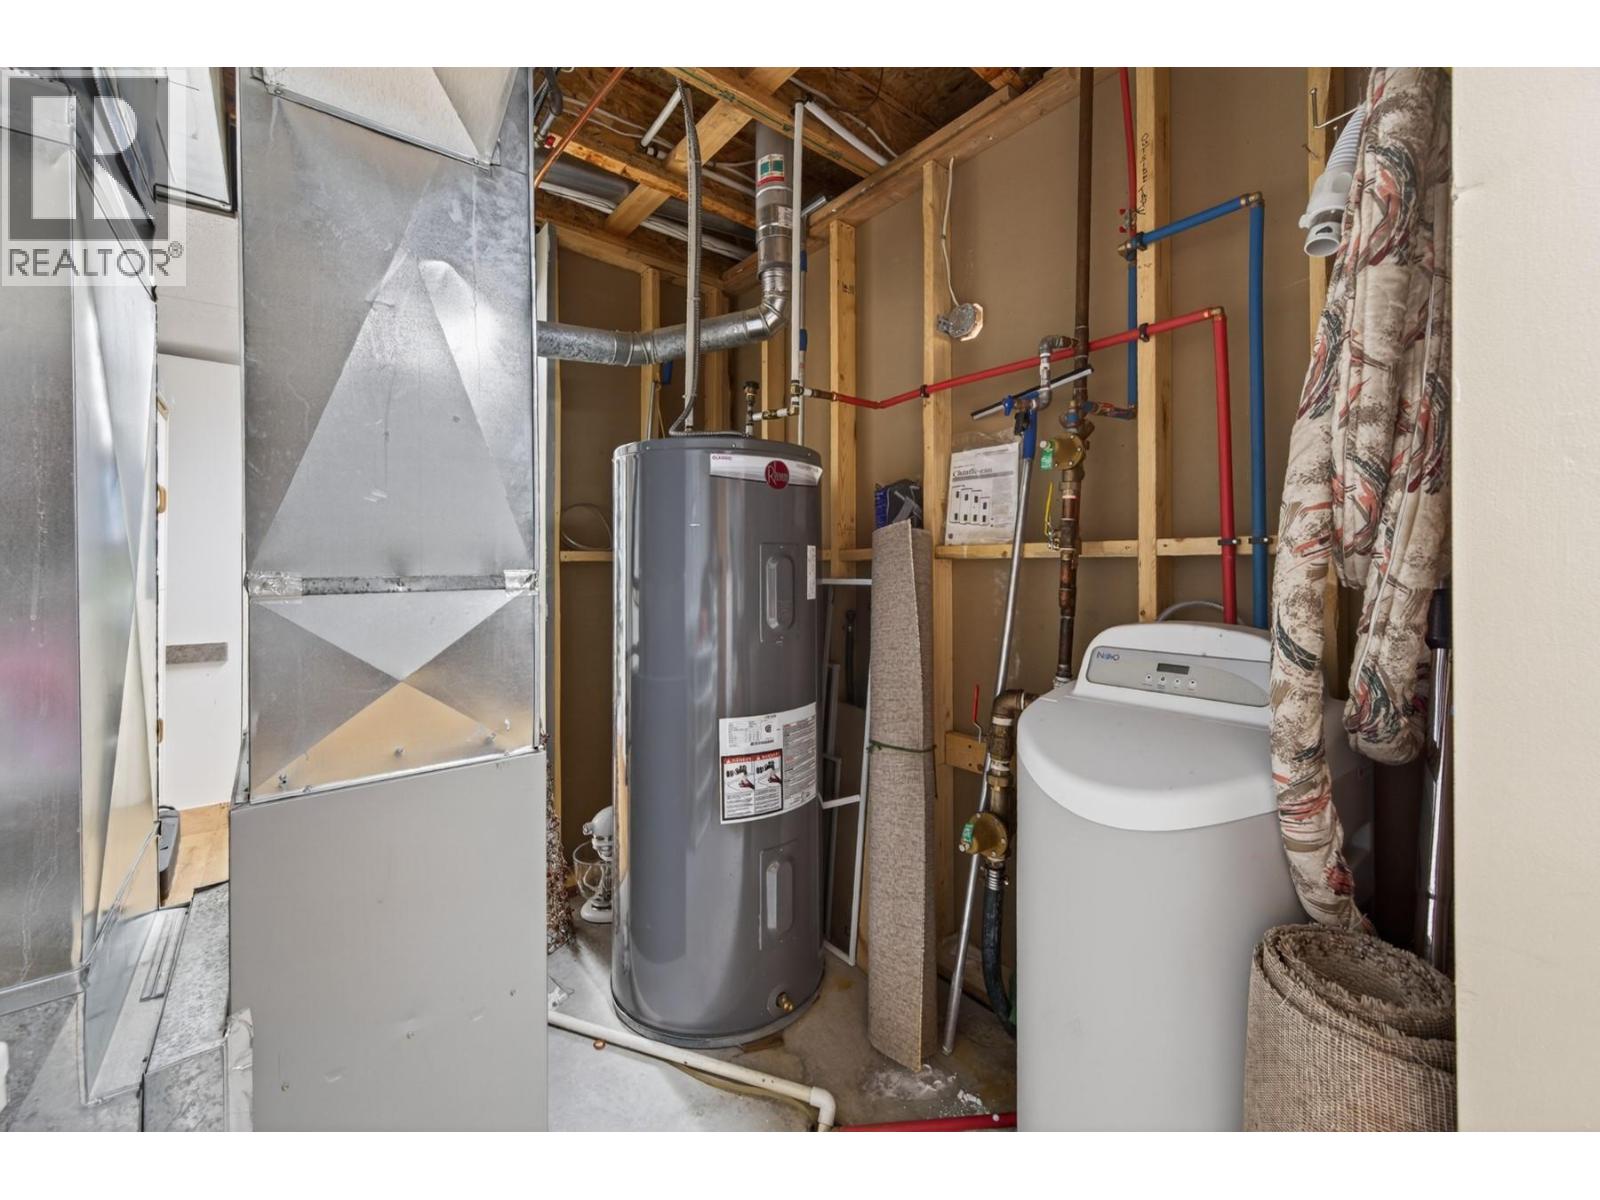
| Utility Water | Community Water User's Utility |
Parking
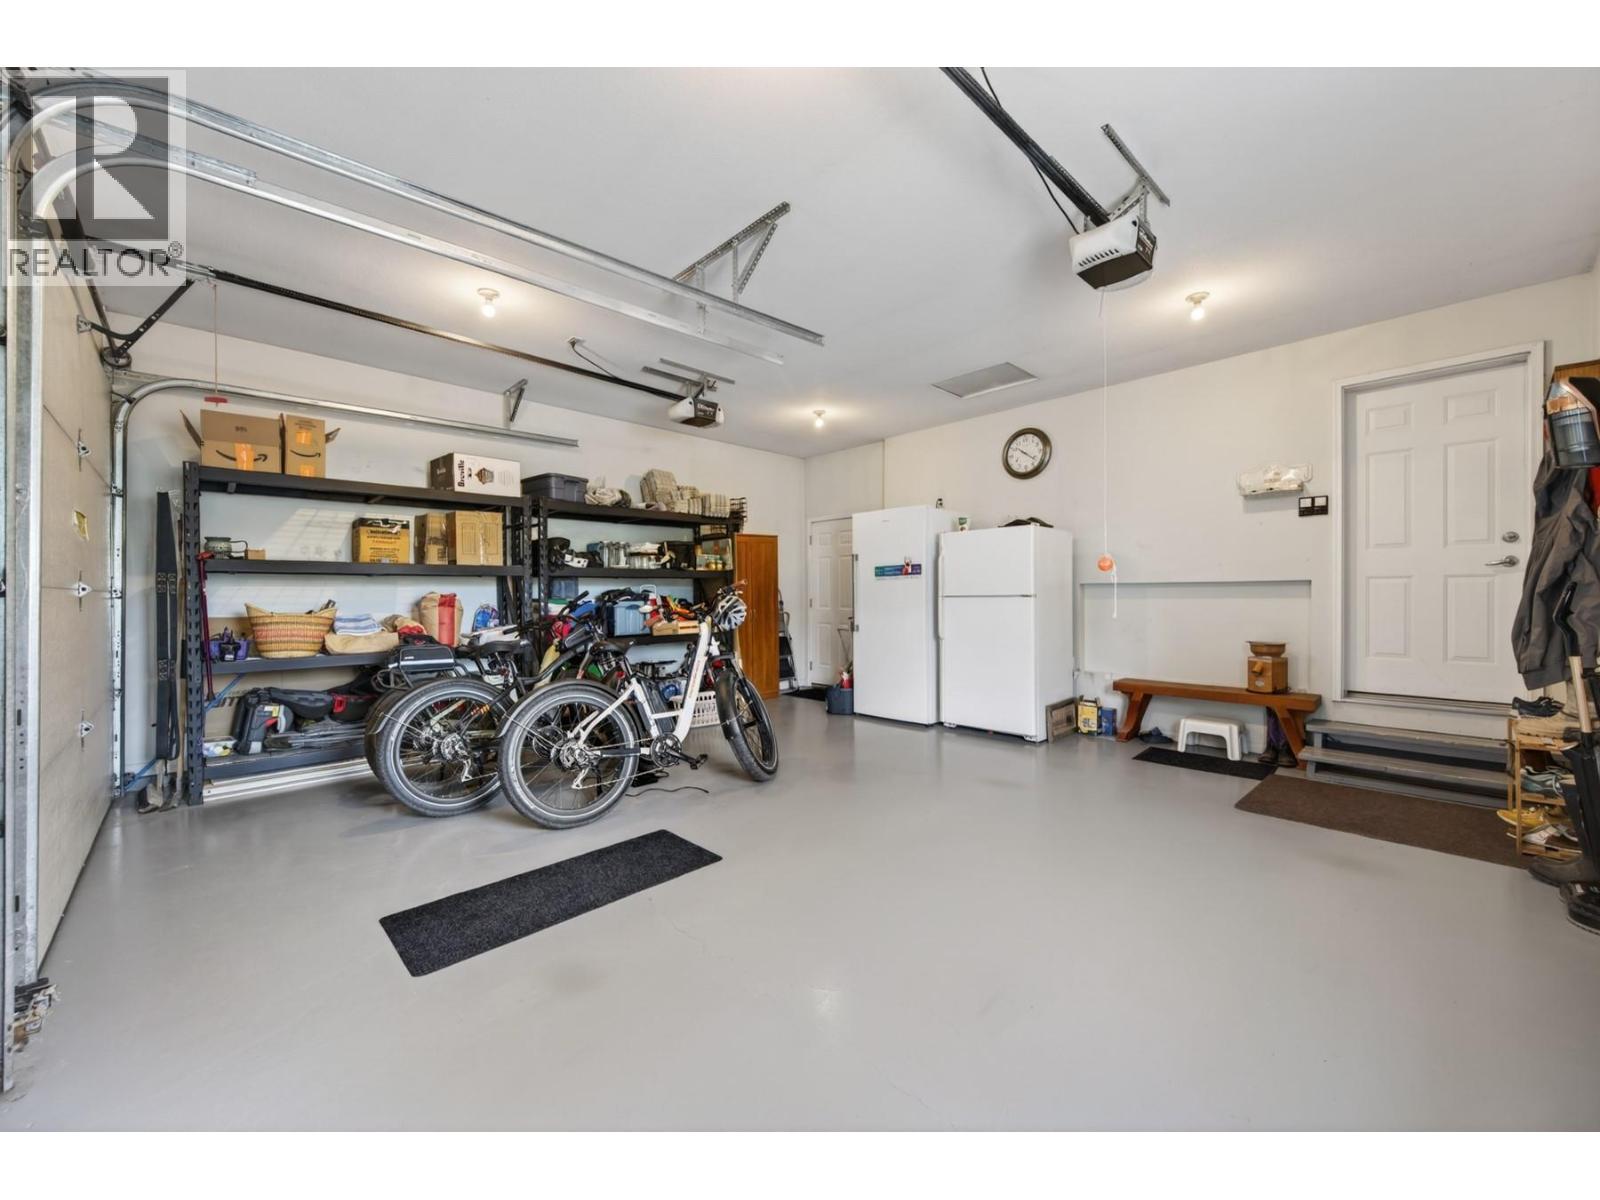
| Attached Garage | 1 |
Land
| Acreage | Yes |
| Fence Type | Fence, Cross Fenced |
| Sewer | Septic Tank |
| Size Irregular | 9.9 |
| Size Total | 9.9 Ac|5 - 10 Acres |
| Size Total Text | 9.9 Ac|5 - 10 Acres |
Rooms
| Level | Type | Length | Width | Dimensions |
|---|---|---|---|---|
| Basement | Bedroom | 20'2'' x 11'11'' | ||
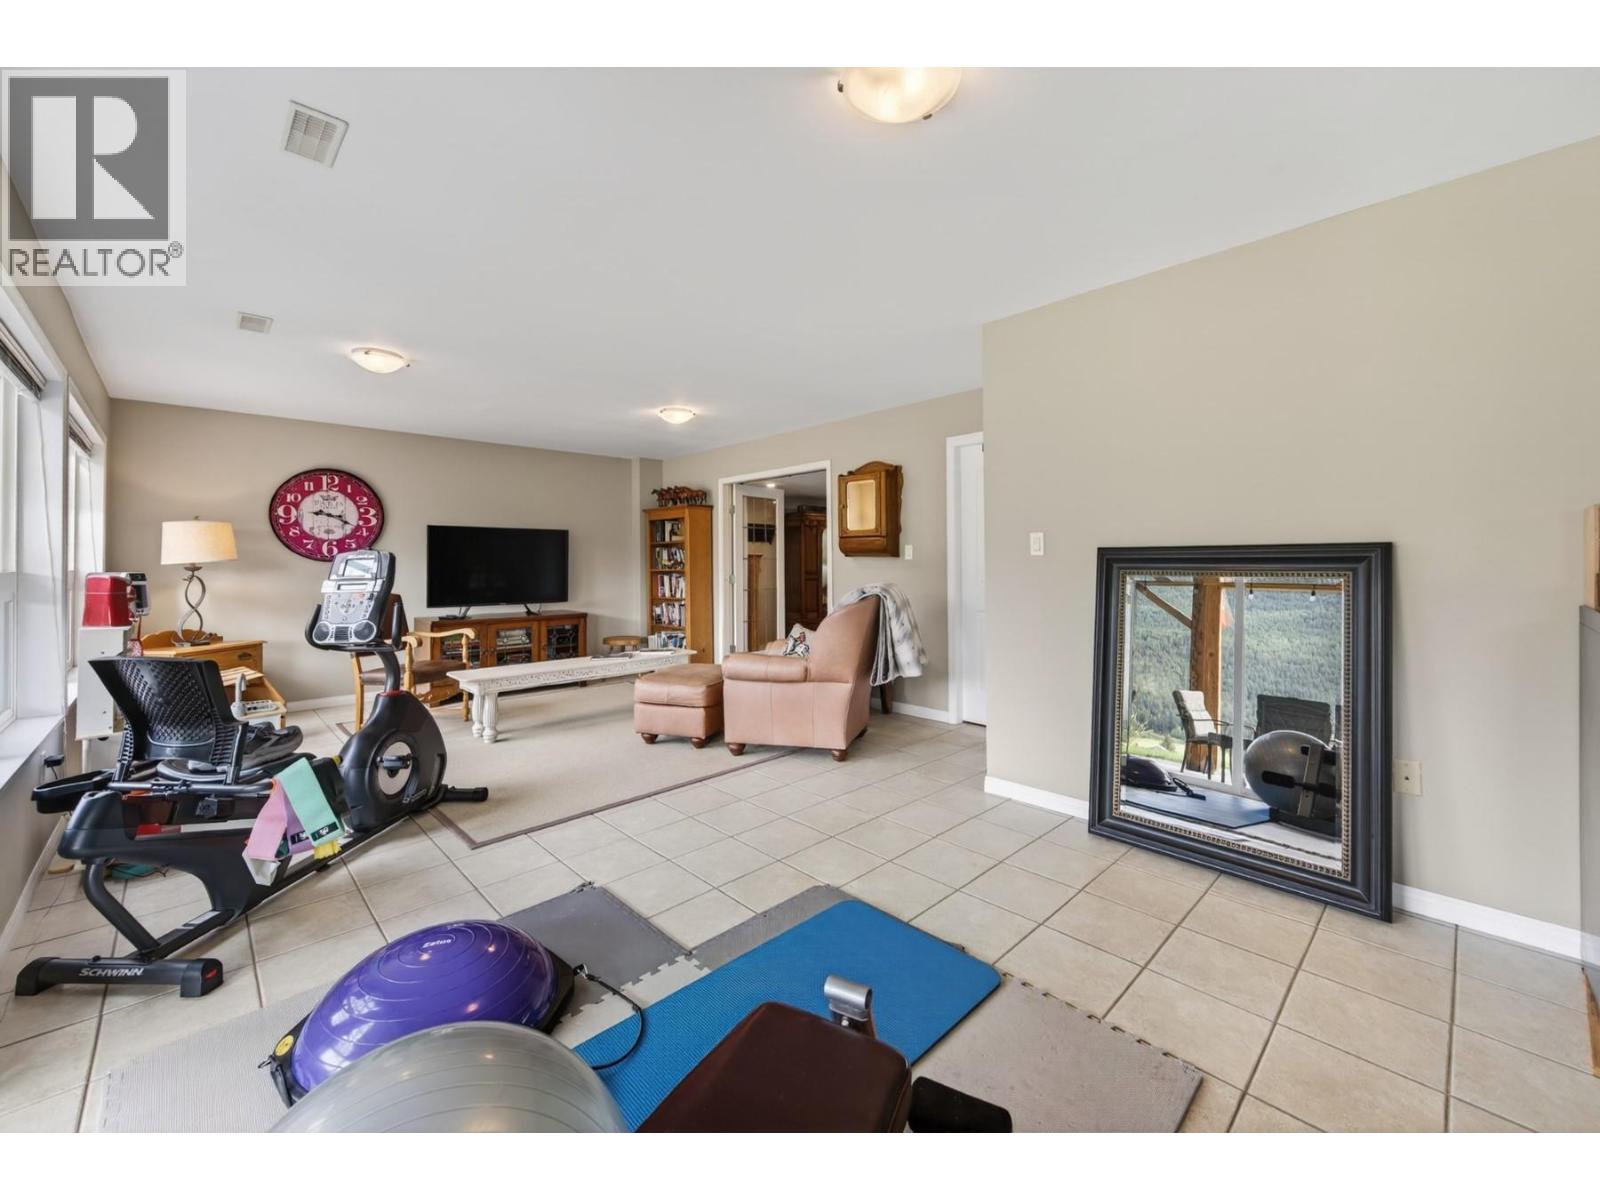
| Basement | Recreation Room | 26'7'' x 14'9'' | ||
| Basement | Office | 11'2'' x 10'7'' | ||
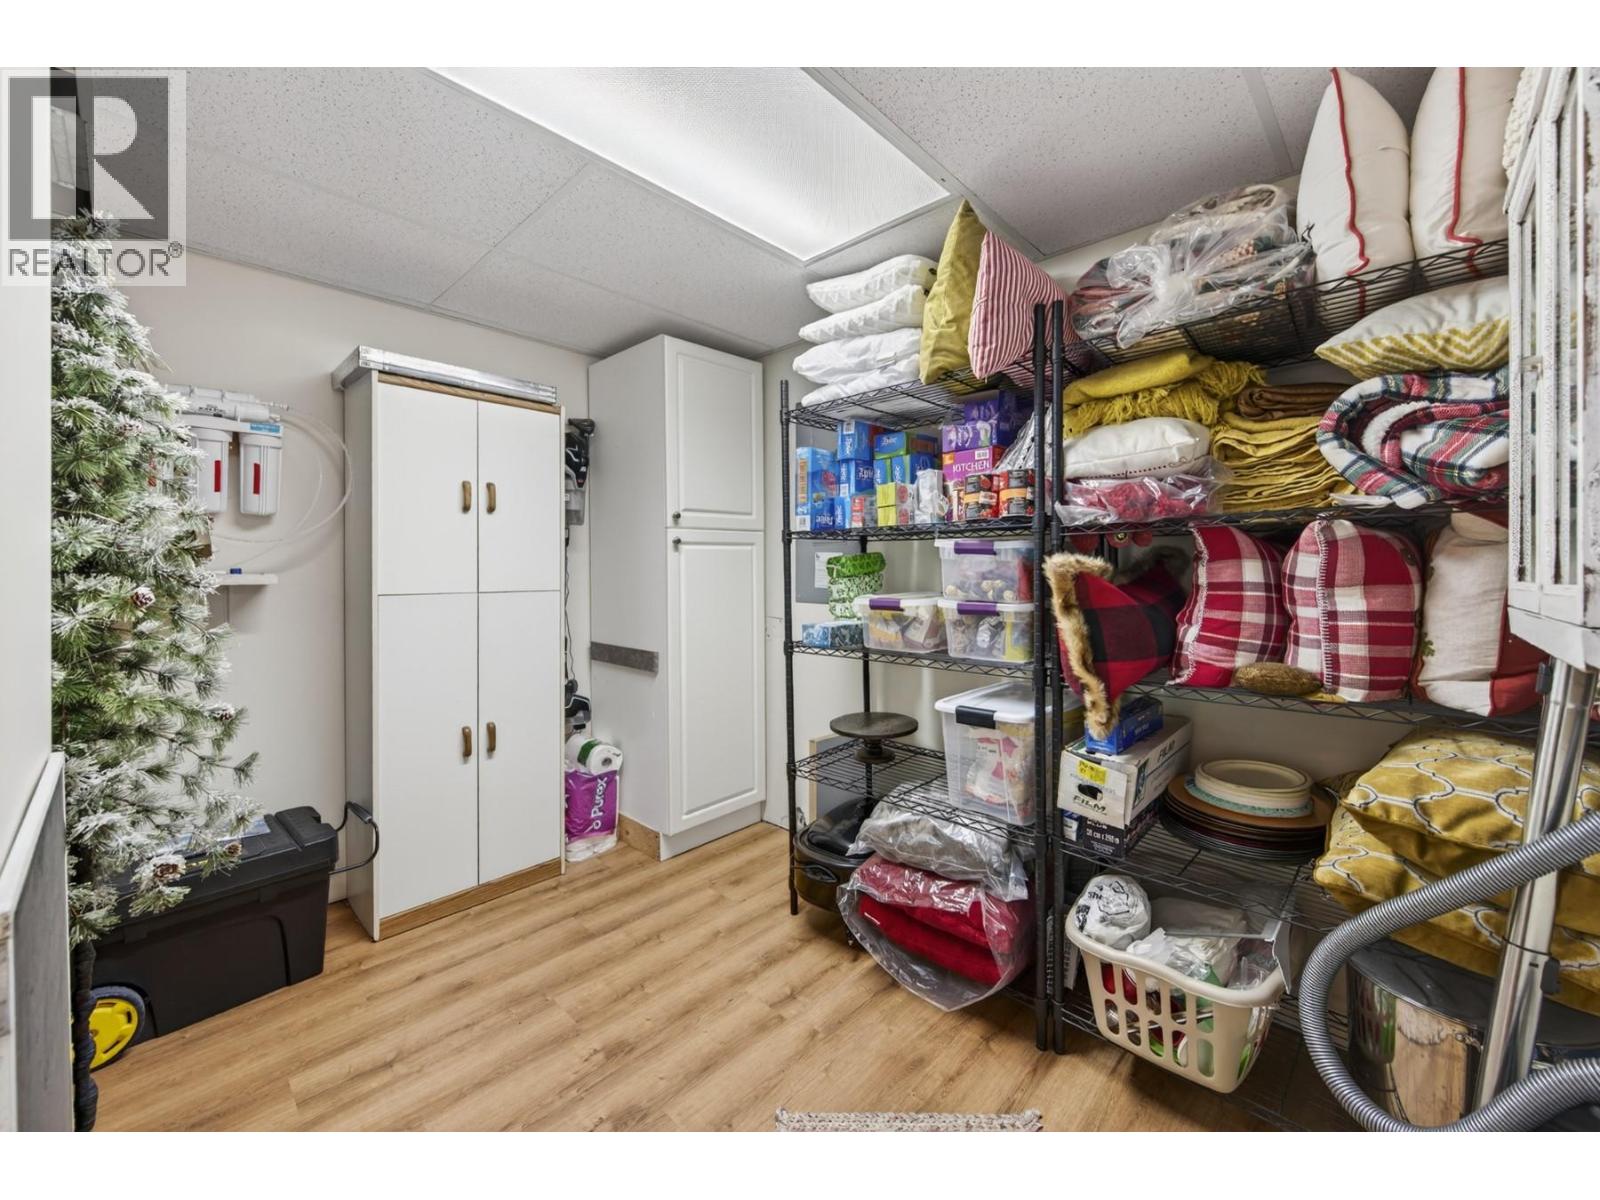
| Basement | Storage | 10'7'' x 7'4'' | ||
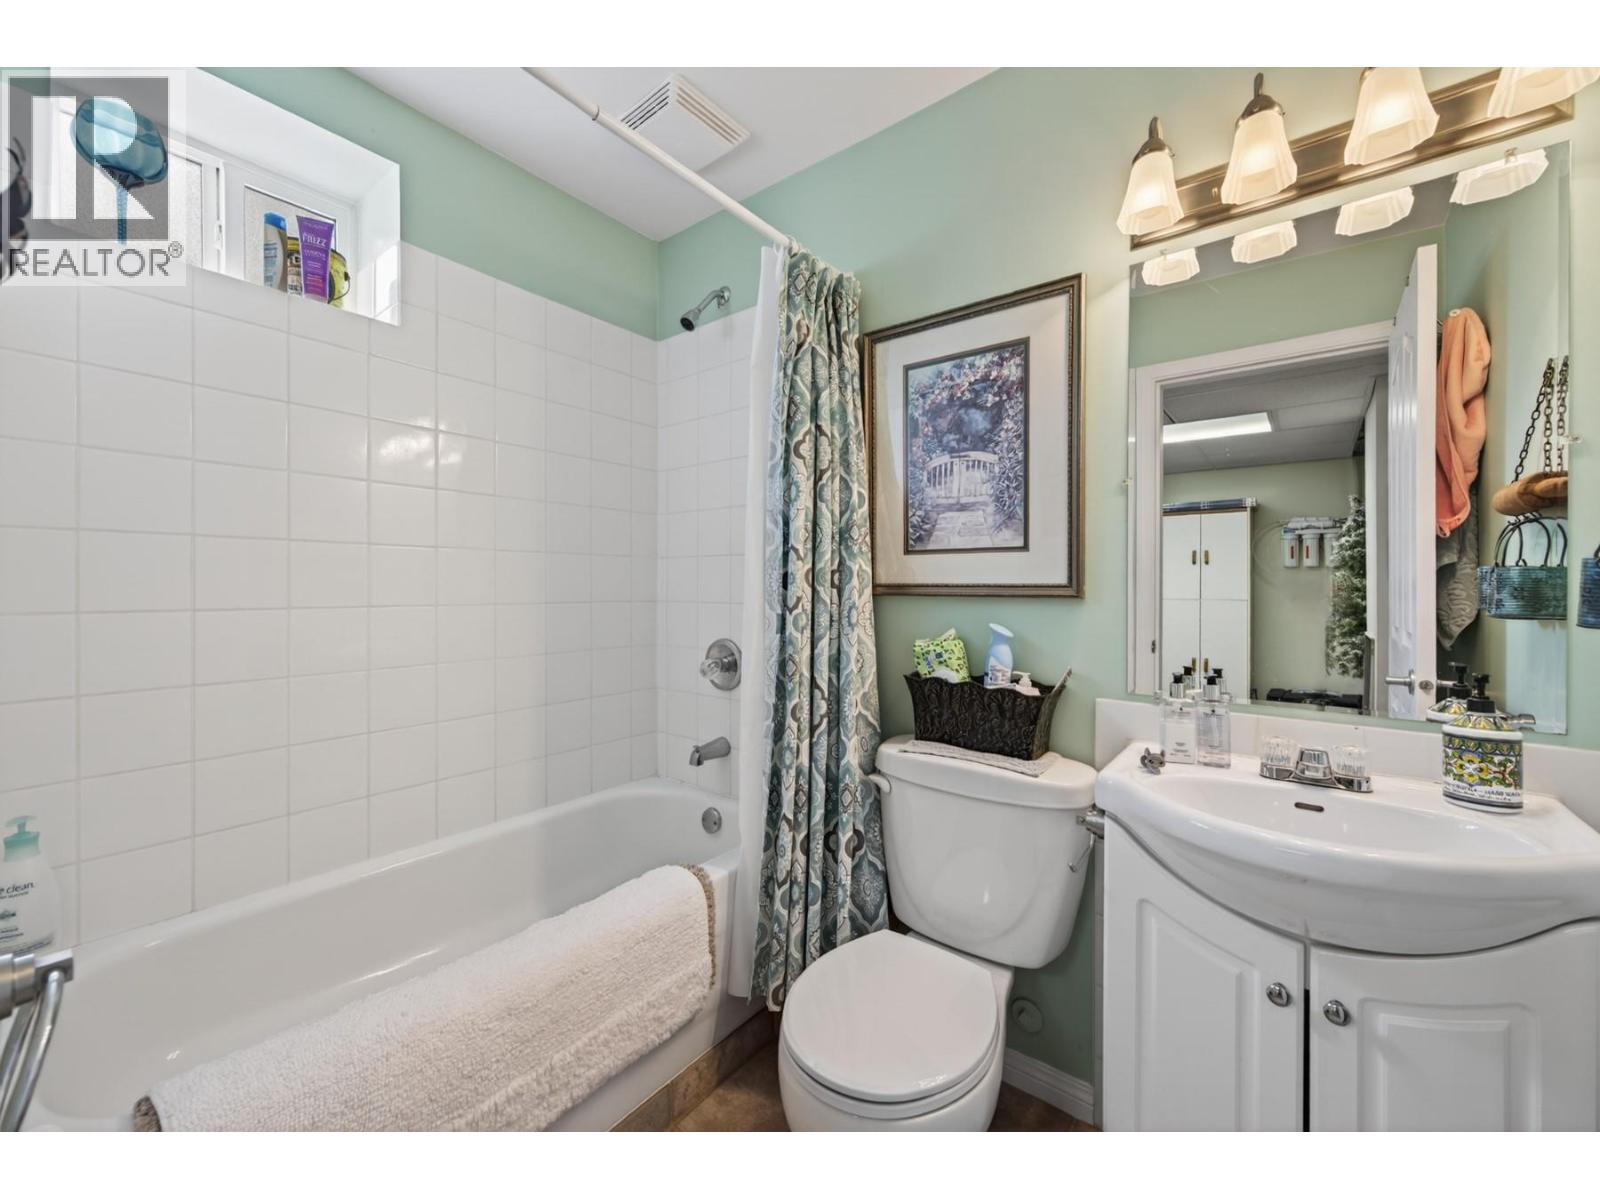
| Basement | Full Bathroom | 7'7'' x 5'1'' | ||
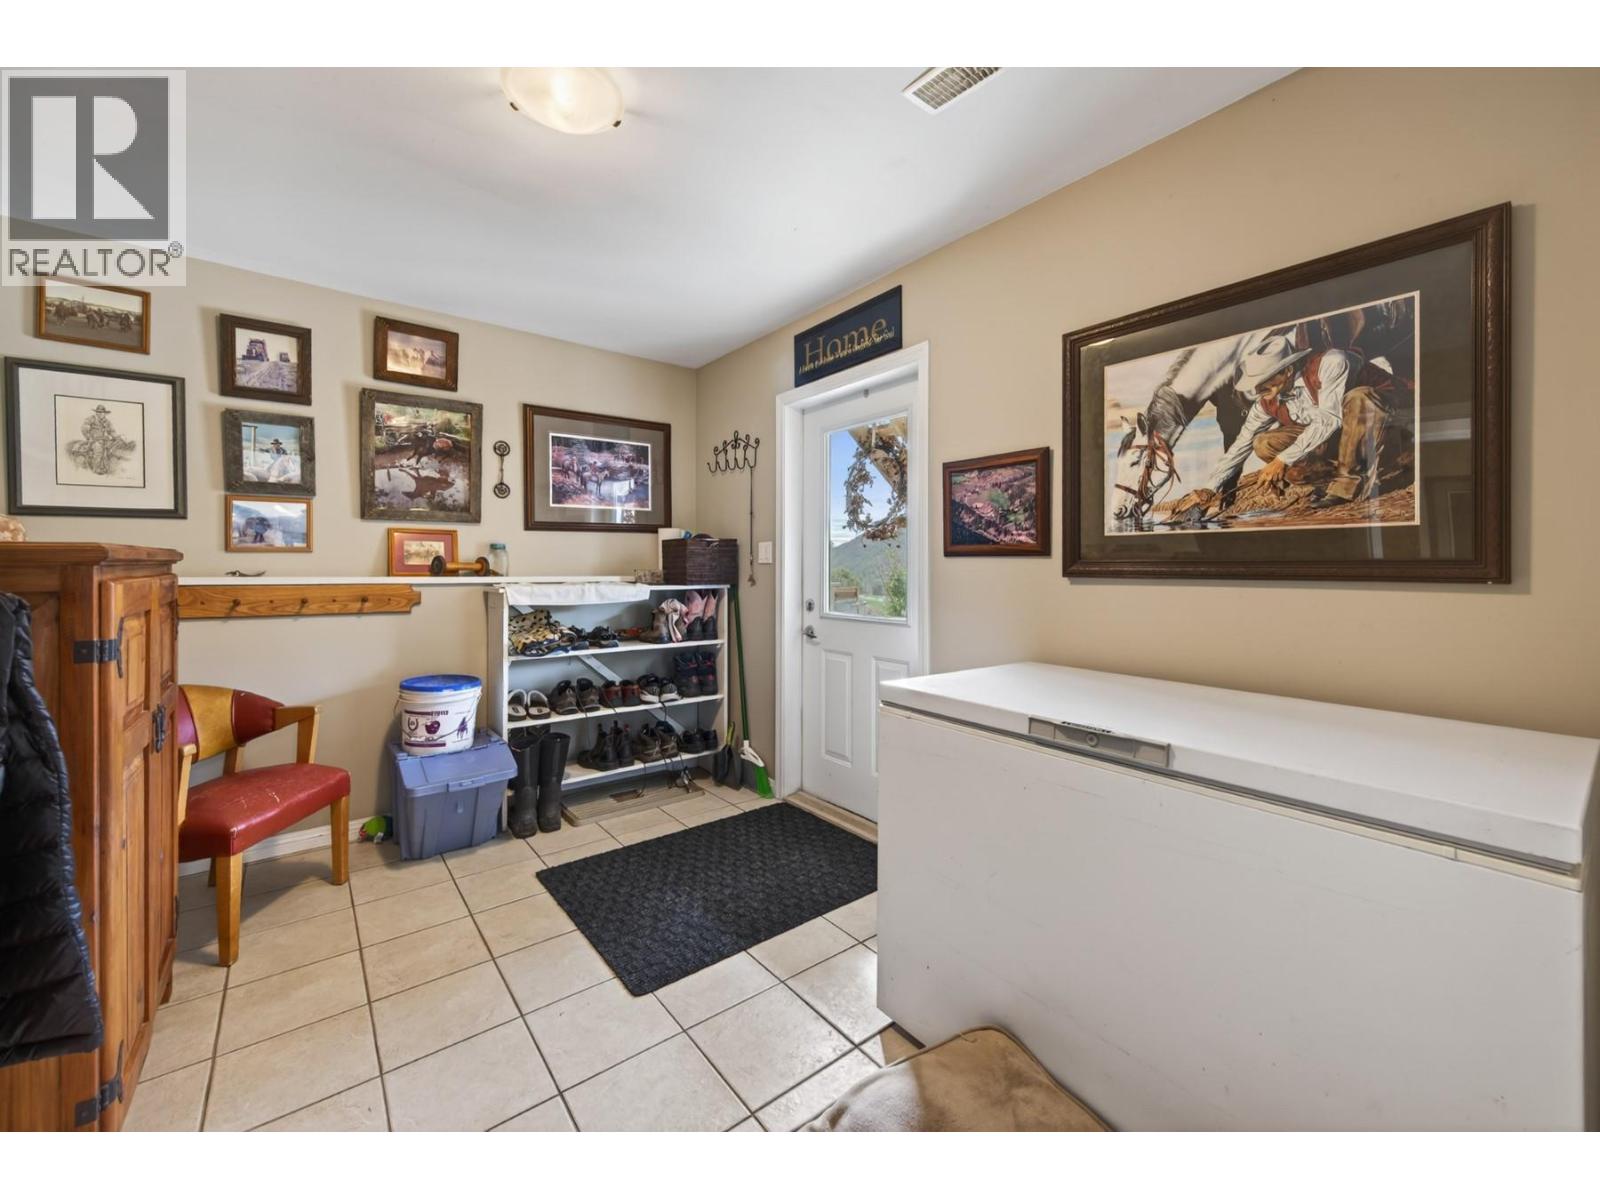
| Basement | Mud Room | 11'8'' x 11'4'' | ||
| Main Level | Bedroom | 10'7'' x 9'1'' | ||
| Main Level | Full Bathroom | 9'1'' x 5'1'' | ||
| Main Level | Kitchen | 9'5'' x 9'5'' | ||
| Main Level | Dining Room | 12'1'' x 11'4'' | ||
| Main Level | Living Room | 17'0'' x 14'8'' | ||
| Main Level | 3pc Ensuite Bath | 8'11'' x 8'10'' | ||
| Main Level | Primary Bedroom | 11'11'' x 14'2'' | ||
| Main Level | Laundry Room | 11'11'' x 7'3'' | ||
| Main Level | Foyer | 11'0'' x 4'8'' |
https://www.realtor.ca/real-estate/29895373/1373-miller-road-merritt-merritt
Contact Us
Contact us for more information

Jennifer Kightley
Personal Real Estate Corporation
3499 Voght Street
Merritt, British Columbia V1K 1C6
(250) 378-6181
(250) 378-6184

The trademarks REALTOR®, REALTORS®, and the REALTOR® logo are controlled by The Canadian Real Estate Association (CREA) and identify real estate professionals who are members of CREA. The trademarks MLS®, Multiple Listing Service® and the associated logos are owned by The Canadian Real Estate Association (CREA) and identify the quality of services provided by real estate professionals who are members of CREA. The trademark DDF® is owned by The Canadian Real Estate Association (CREA) and identifies CREA's Data Distribution Facility (DDF®)
August 24 2026 03:31:46
Association of Interior REALTORS®
Royal LePage Merritt R.e. Serv