Presented by Robert J. Iio Personal Real Estate Corporation — Team 110 RE/MAX Real Estate (Kamloops).
832 Brookfield Dr Nanaimo, British Columbia V9R 0A4

$699,888Maintenance,
$557 Monthly
Maintenance,
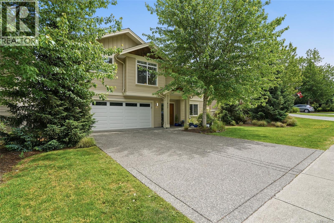
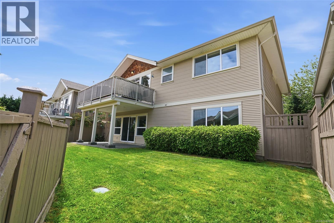
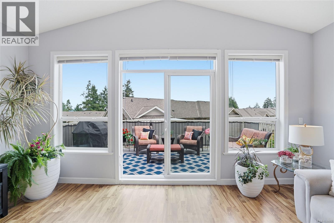
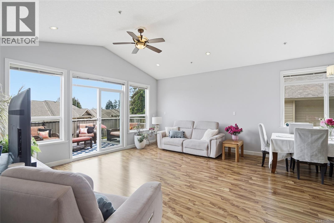
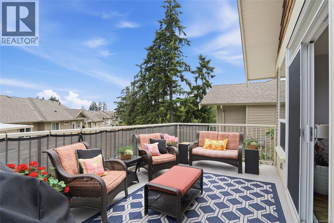
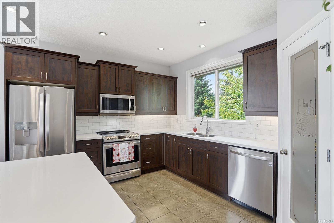
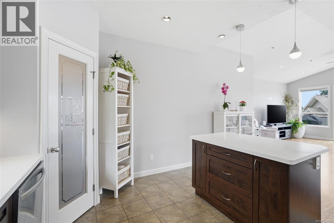
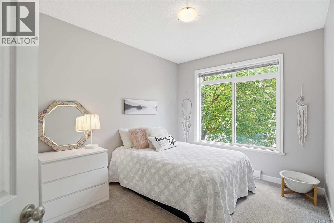
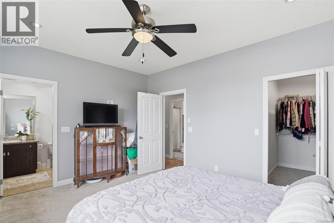
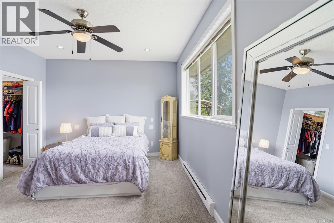
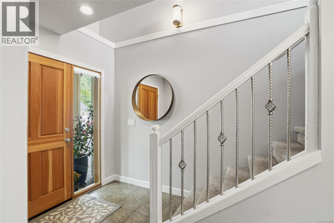
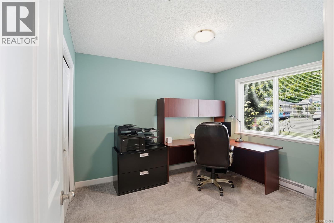
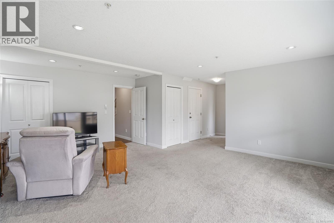
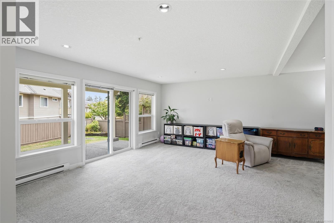
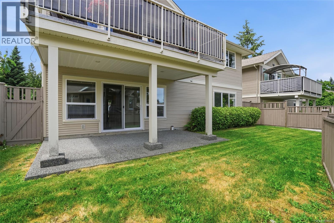
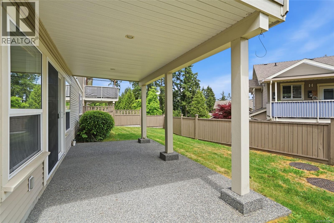
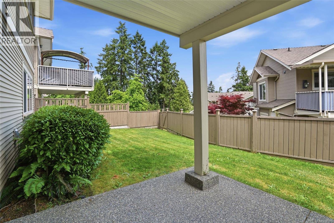
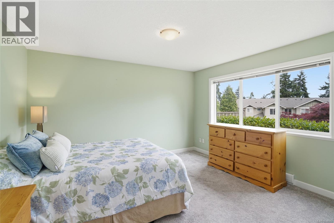
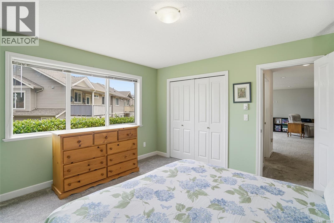
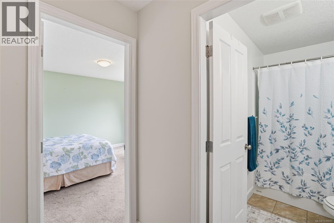
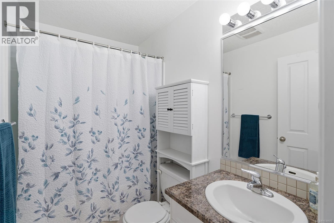
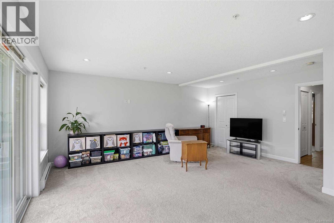
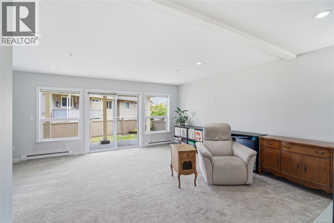
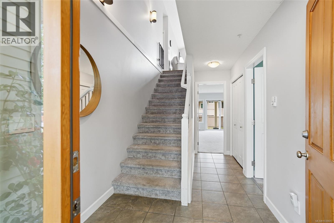
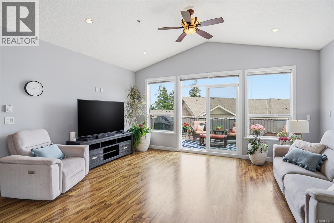
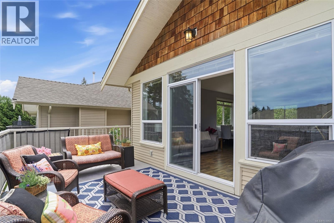
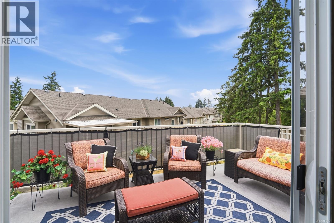
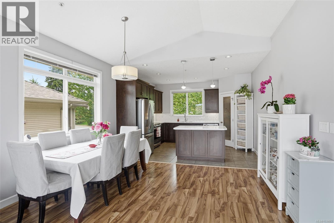
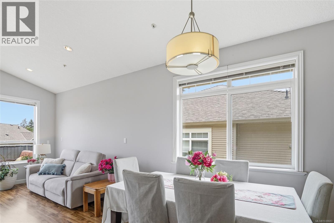
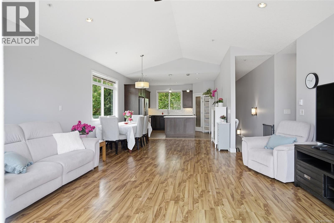
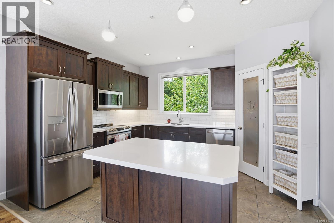
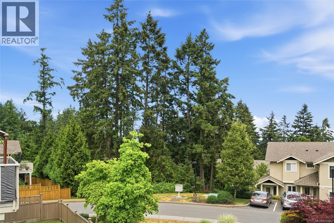
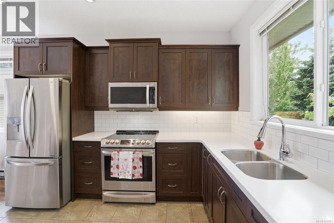
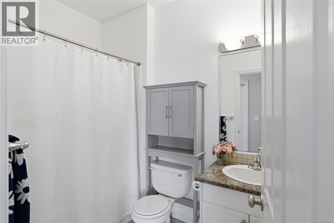
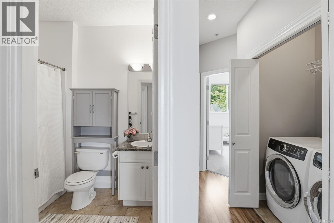
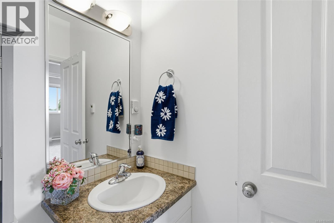
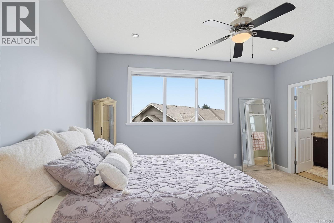
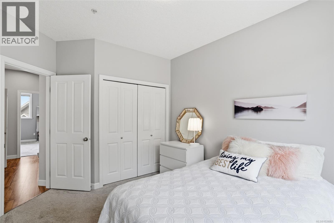
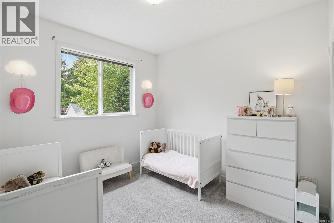
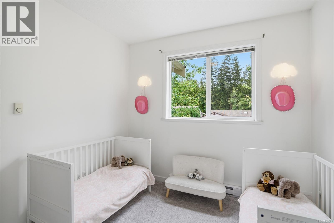
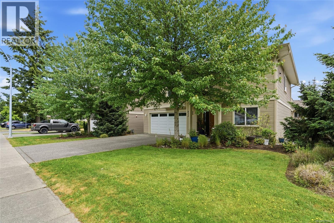
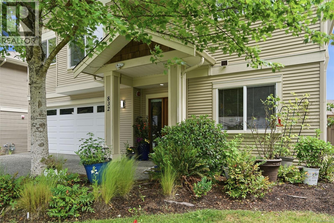
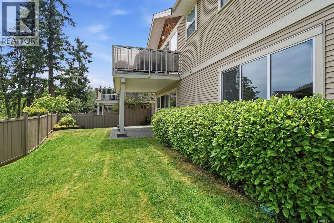
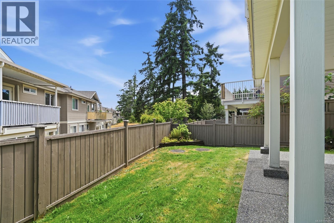
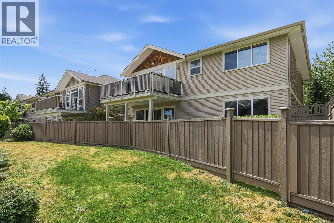
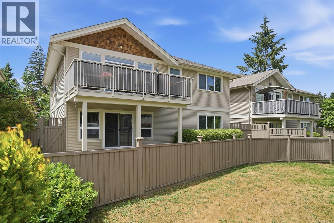
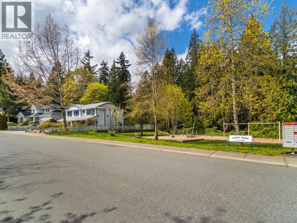
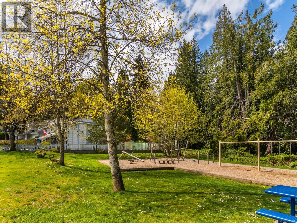
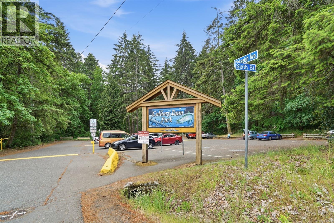
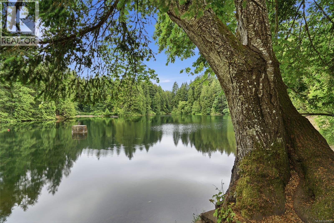
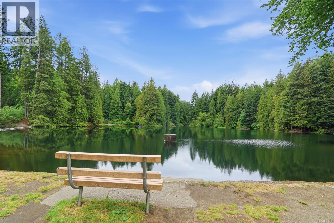
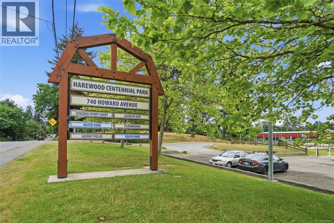
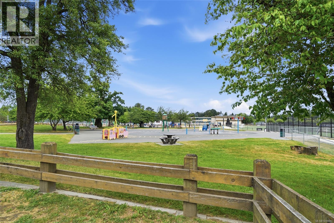
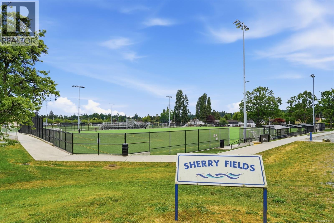
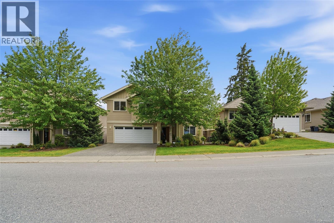
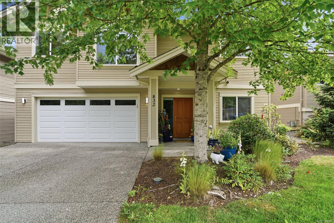
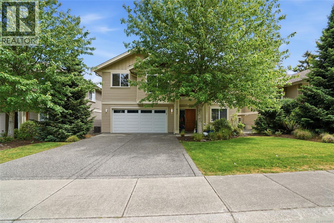
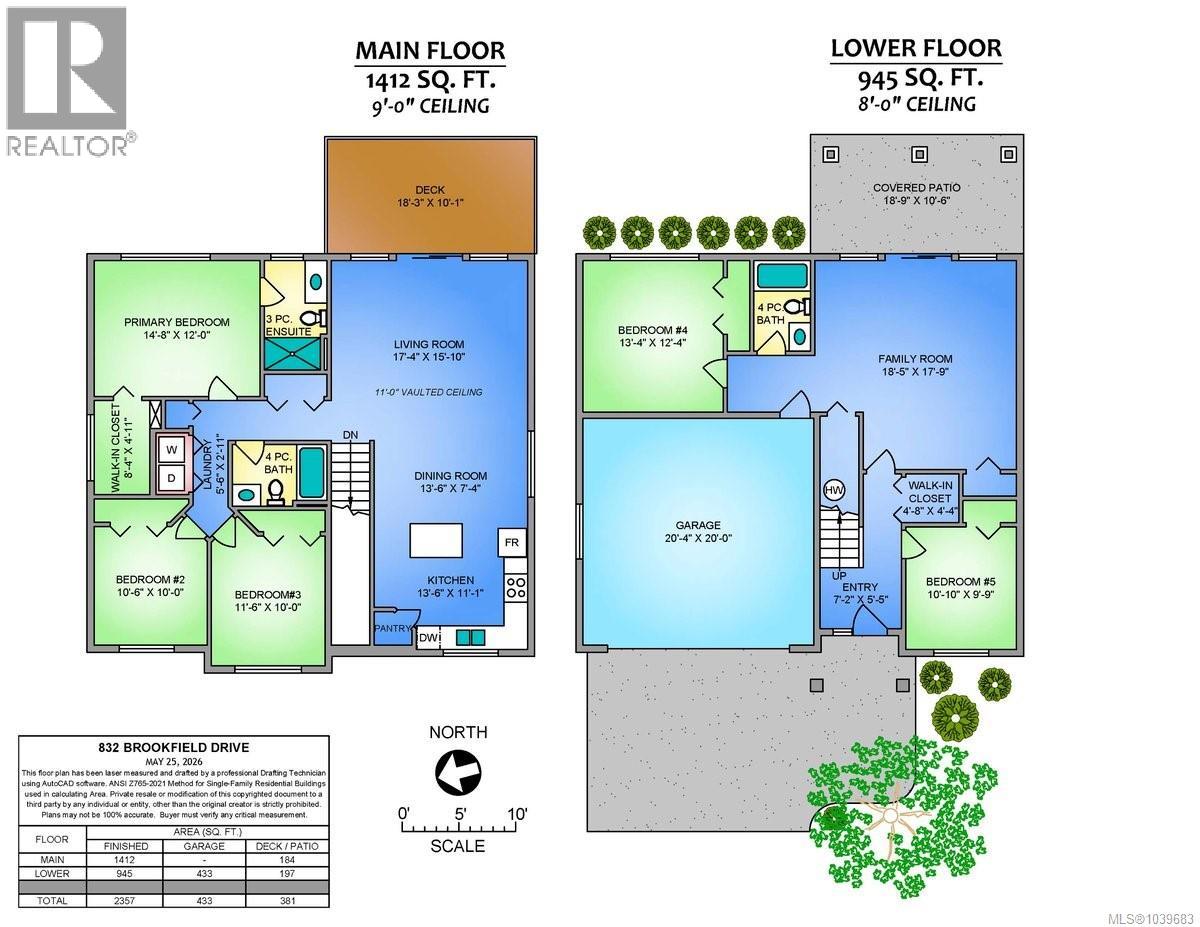
$557 MonthlyGuiding You Home... Looking for a home where your family can truly spread out and grow—without giving up everyday convenience? Built in 2009, this bright and stylish 5-bedroom, 3-bathroom South Nanaimo family home offers 2,357 sq ft of well-planned living space with plenty of room for children, teens, guests, hobbies, or working from home. The main level features 3 bedrooms, including a spacious primary bedroom with a walk-in closet and private 3-piece ensuite. The open kitchen, dining, and living area extends toward the deck, creating a comfortable everyday gathering space for family meals, relaxing together, and summer BBQs. Downstairs offers 2 additional bedrooms, a full bathroom, and a large family room with walk-out access to the fully fenced backyard. It’s an ideal layout for growing families, older children, overnight guests, or extended family... giving everyone room to spend time together and space of their own. The fenced backyard provides a great place for children and pets to play, while the double garage and parking for 4 vehicles add plenty of everyday function. Located in a welcoming family neighbourhood, this home is just minutes from all schools, Vancouver Island University, Colliery Dam, the Abyss trails, Harewood Centennial Park, shopping, buses, and daily amenities. BC Ferries, floatplanes, and Nanaimo Airport are also just a short drive away. If your family has been waiting for a spacious, modern 5-bedroom Nanaimo home in a convenient location and at a great value, this is the one to come see! Watch the home’s video and book your private showing today! https://artezphotographycorporation.box.com/s/jf7rh4ab21uh72atgr6er8etecfkejlk (id:61048)
Property Details
| MLS® Number | 1039683 |
| Property Type | Single Family |
| Neigbourhood | South Nanaimo |
| Community Features | Pets Allowed, Family Oriented |
| Features | Central Location, Level Lot, See Remarks, Other |
| Parking Space Total | 4 |
| Structure | Patio(s) |
Building
| Bathroom Total | 3 |
| Bedrooms Total | 5 |
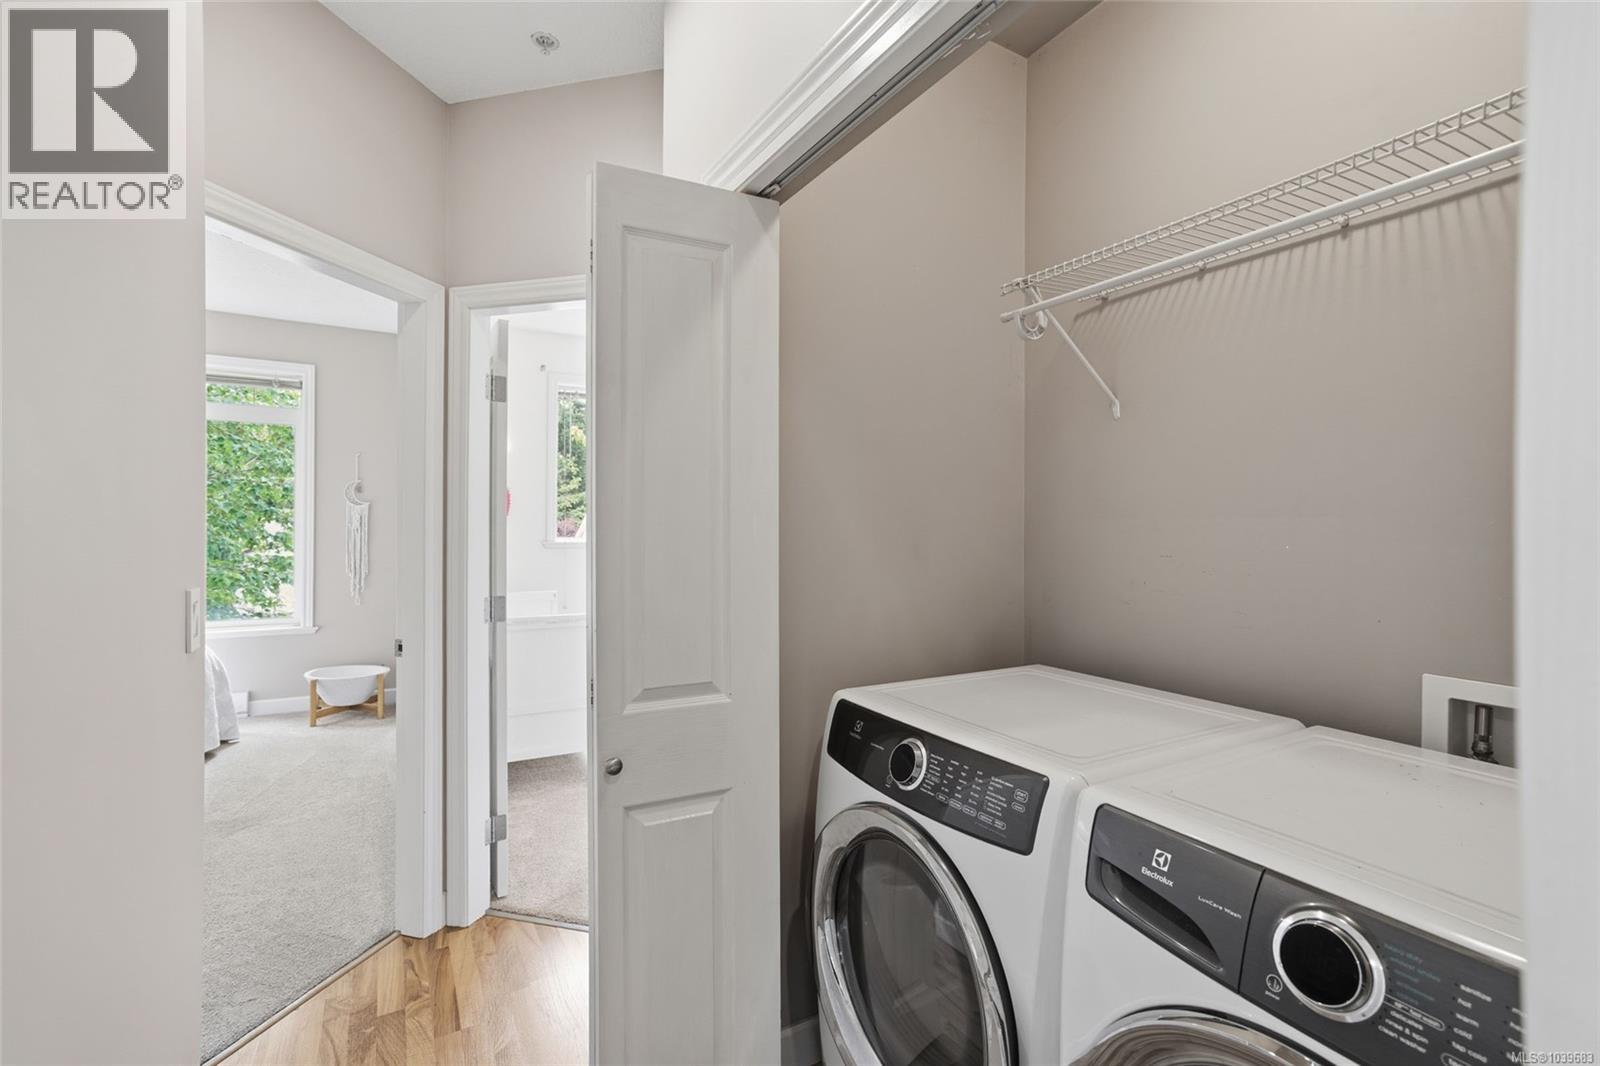
| Appliances | Dishwasher, Dryer, Garburator, Microwave, Range - Electric, Refrigerator, Washer |
| Constructed Date | 2009 |
| Cooling Type | None |
| Fire Protection | Fire Alarm System |
| Heating Fuel | Electric |
| Heating Type | Baseboard Heaters |
| Size Interior | 2,357 Sqft |
| Type | House |
Land
| Acreage | No |
| Zoning Type | Residential |
Rooms
| Level | Type | Length | Width | Dimensions |
|---|---|---|---|---|
| Lower Level | Patio | 18'9 x 10'6 | ||
| Lower Level | Bathroom | 4-Piece | ||
| Lower Level | Bedroom | 10'10 x 9'9 | ||
| Lower Level | Bedroom | 13'4 x 12'4 | ||
| Lower Level | Family Room | 18'5 x 17'9 | ||
| Lower Level | Entrance | 7'2 x 5'5 | ||
| Main Level | Ensuite | 3-Piece | ||
| Main Level | Bathroom | 4-Piece | ||
| Main Level | Laundry Room | 5'6 x 2'11 | ||
| Main Level | Bedroom | 11'6 x 10'0 | ||
| Main Level | Bedroom | 10'6 x 10'10 | ||
| Main Level | Primary Bedroom | 14'8 x 12'0 | ||
| Main Level | Living Room | 17'4 x 15'10 | ||
| Main Level | Dining Room | 13'6 x 7'4 | ||
| Main Level | Kitchen | 13'6 x 11'1 |
https://www.realtor.ca/real-estate/29878274/832-brookfield-dr-nanaimo-south-nanaimo
Contact Us
Contact us for more information

Paula Baker
paulaguidingyouhome.com/
www.facebook.com/paulabakersellshouses?ref=hl
www.instagram.com/paulabakerguidingyouhome?igsh=MXU3cjl0NDRwcHh2dQ%3D%3D
4200 Island Highway North
Nanaimo, British Columbia V9T 1W6
(250) 758-7653
(250) 758-8477
royallepagenanaimo.ca/

The trademarks REALTOR®, REALTORS®, and the REALTOR® logo are controlled by The Canadian Real Estate Association (CREA) and identify real estate professionals who are members of CREA. The trademarks MLS®, Multiple Listing Service® and the associated logos are owned by The Canadian Real Estate Association (CREA) and identify the quality of services provided by real estate professionals who are members of CREA. The trademark DDF® is owned by The Canadian Real Estate Association (CREA) and identifies CREA's Data Distribution Facility (DDF®)
August 18 2026 02:41:57
Vancouver Island Real Estate Board
Royal LePage Nanaimo Realty (Nanishwyn)