Presented by Robert J. Iio Personal Real Estate Corporation — Team 110 RE/MAX Real Estate (Kamloops).
4196 Zanette Place Prince George, British Columbia V2K 0B1

$1,279,000
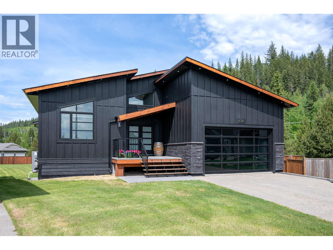
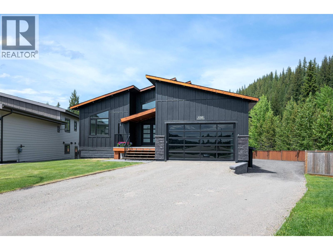
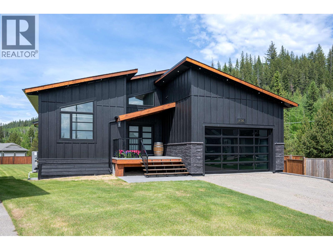
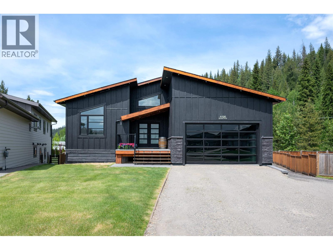
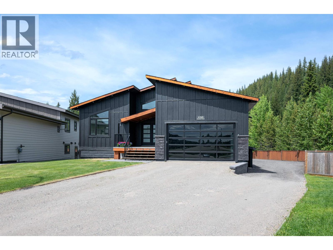
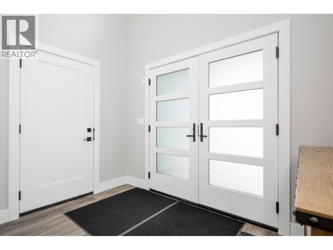
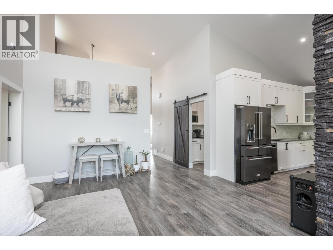
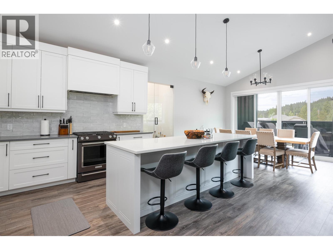
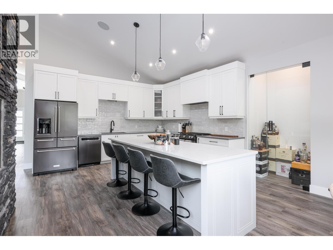
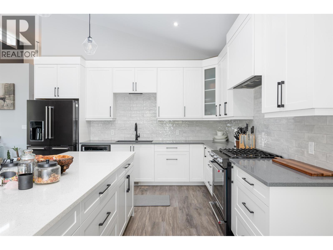
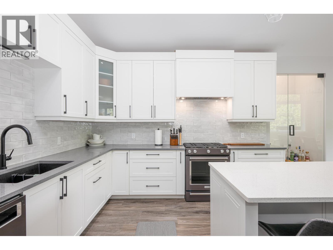
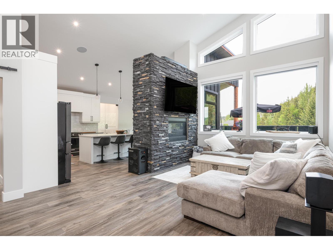
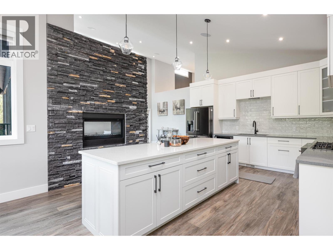
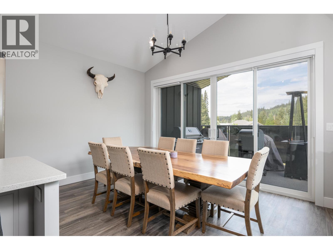
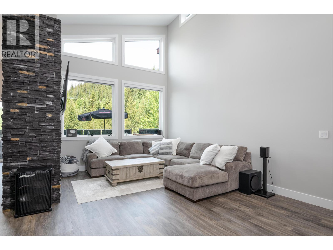
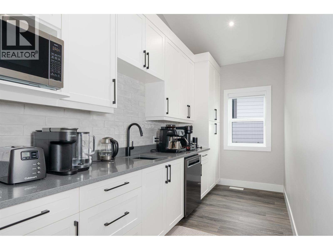
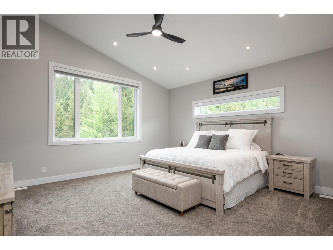
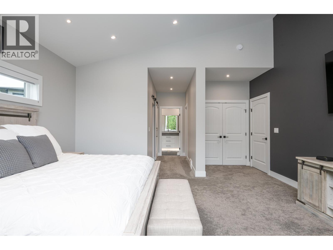
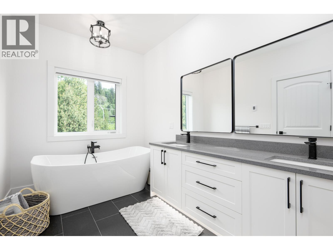
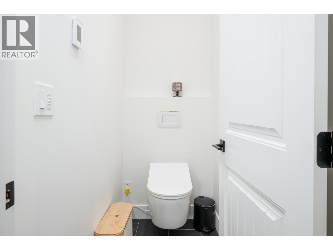
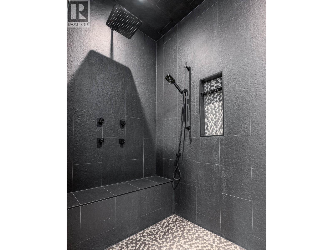
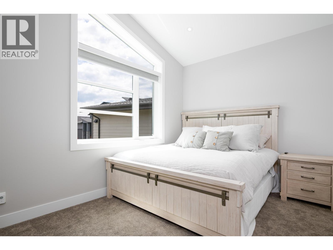
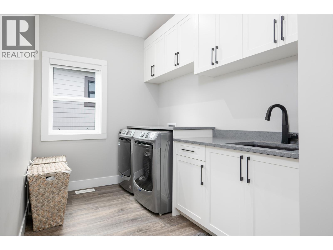
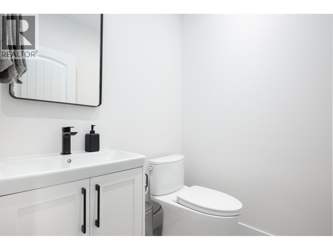
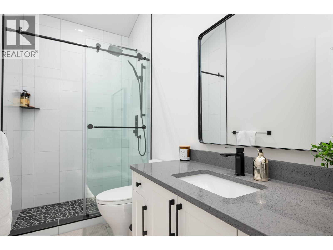
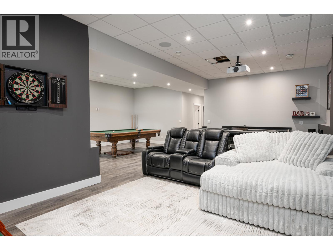
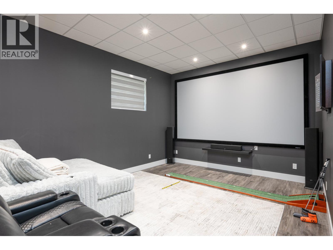
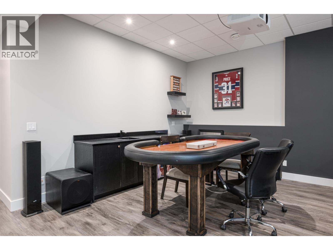
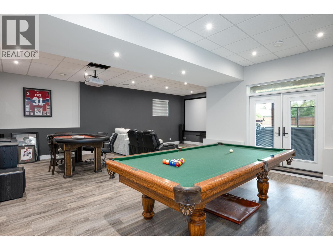
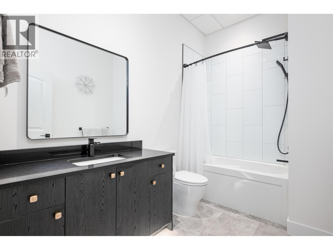
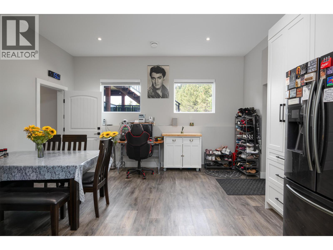
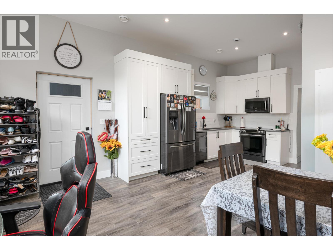
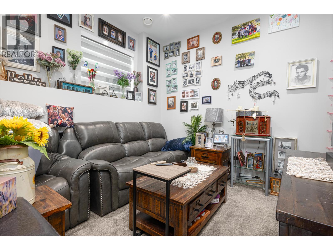
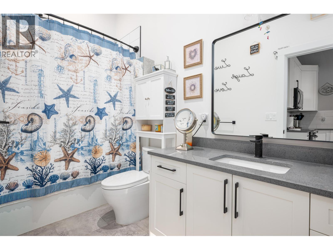
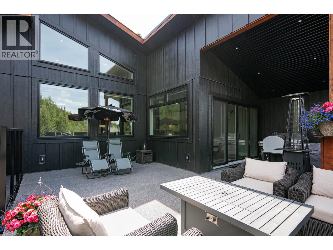
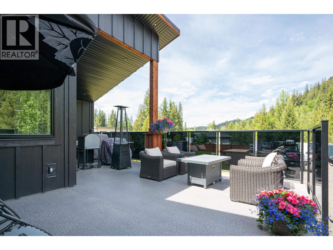
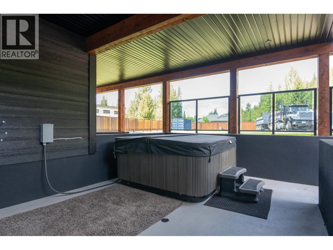
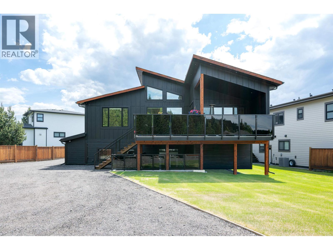
Welcome to your Dream Home! 4196 Zanette Pl is an absolutely stunning 2022 Modern Farm Home design that will leave you breathless. No expense was spared on this home, featuring custom high end finishes and excellent attention to detail. It has a great vibe in a bright living room w/vaulted ceilings, dbl sided gas fireplace w/ stone, a beautiful chef's kitchen w/quality appliances, stone counters, a huge island, a large pantry, a glass wine room, spacious dining room leading to an entertainer's back deck. Also, there is a large primary bdrm w/WIC, spa-like ensuite, secondary bdrm, full bath, and a beautiful laundry room. Basement offers high ceilings, a theatre area, a pool table area and a bar area plus 2 bdrms, full bath. There is also a legal one-bedroom suite with OSBE. Great curb appea (id:61048)
Property Details
| MLS® Number | R3133343 |
| Property Type | Single Family |
Building
| Bathroom Total | 5 |
| Bedrooms Total | 5 |
| Appliances | Washer, Dryer, Refrigerator, Stove, Dishwasher |
| Basement Development | Finished |
| Basement Type | Full (finished) |
| Constructed Date | 2022 |
| Construction Style Attachment | Detached |
| Fireplace Present | Yes |
| Fireplace Total | 1 |
| Foundation Type | Concrete Perimeter |
| Heating Fuel | Natural Gas |
| Heating Type | Forced Air |
| Roof Material | Asphalt Shingle |
| Roof Style | Conventional |
| Stories Total | 1 |
| Size Interior | 4,099 Sqft |
| Total Finished Area | 4099 Sqft |
| Type | House |
| Utility Water | Municipal Water |
Parking
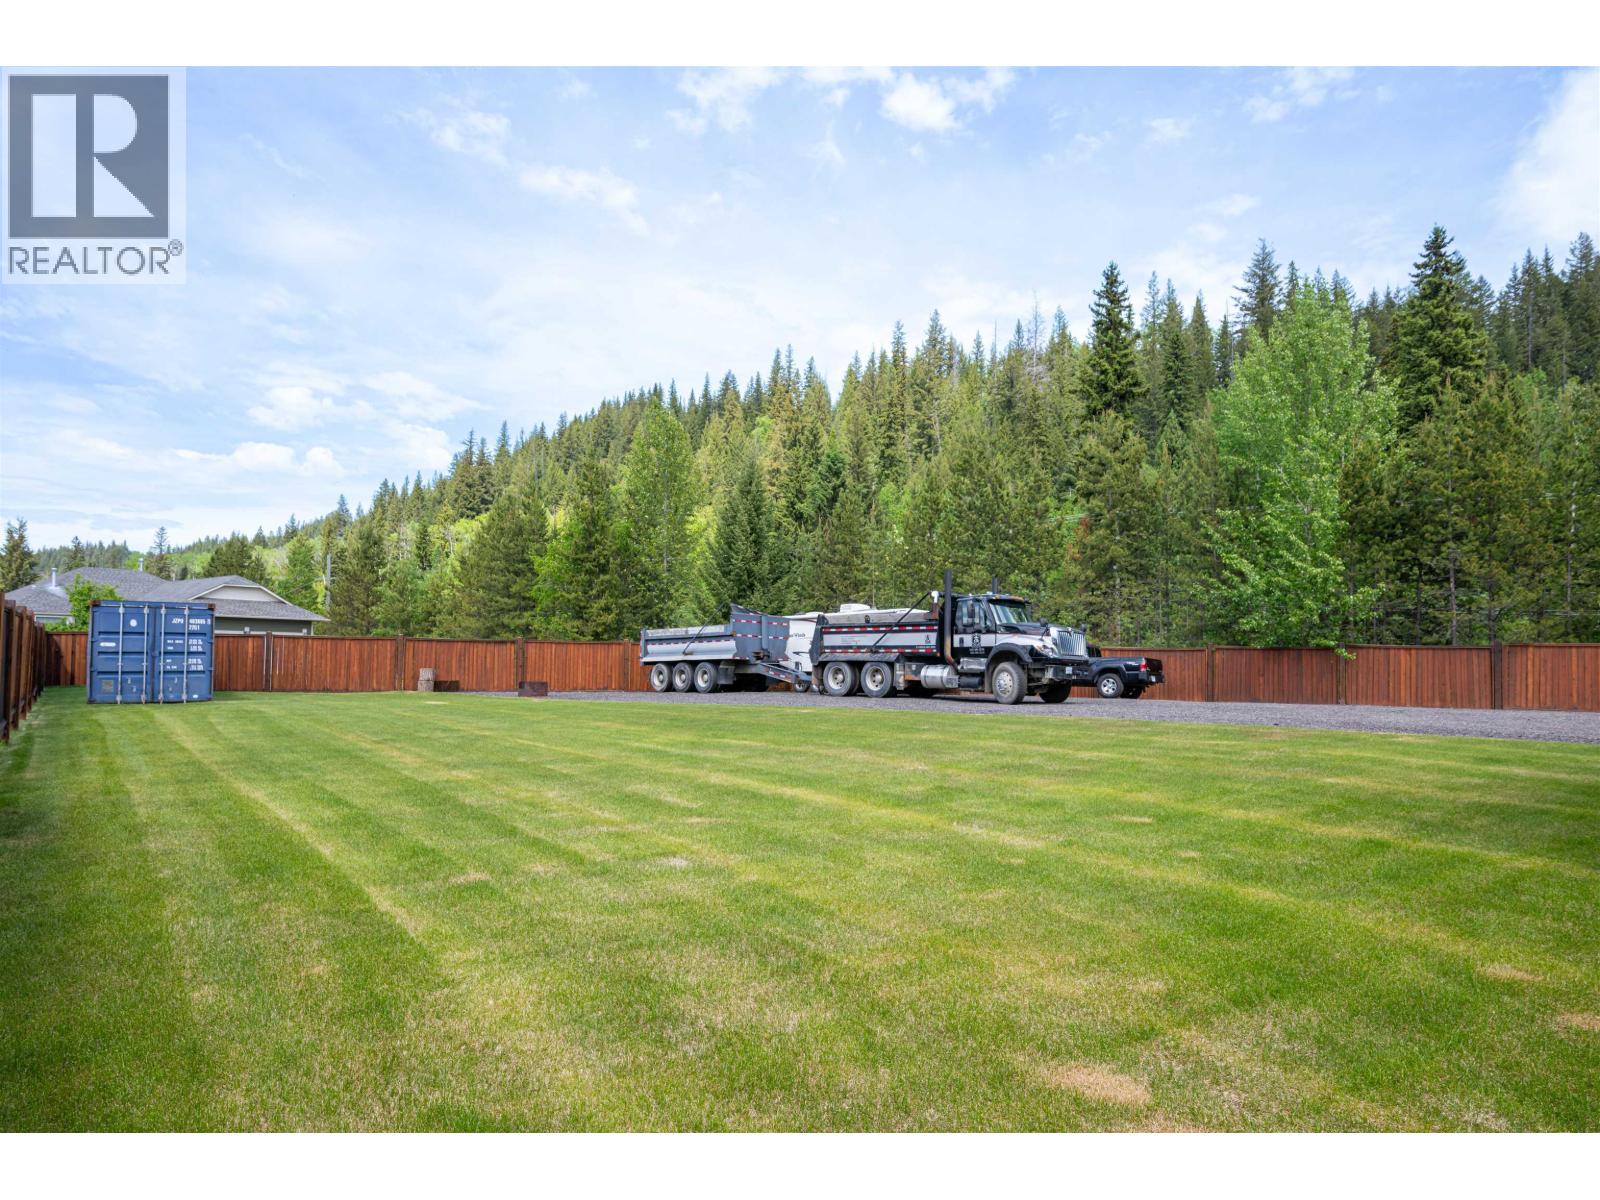
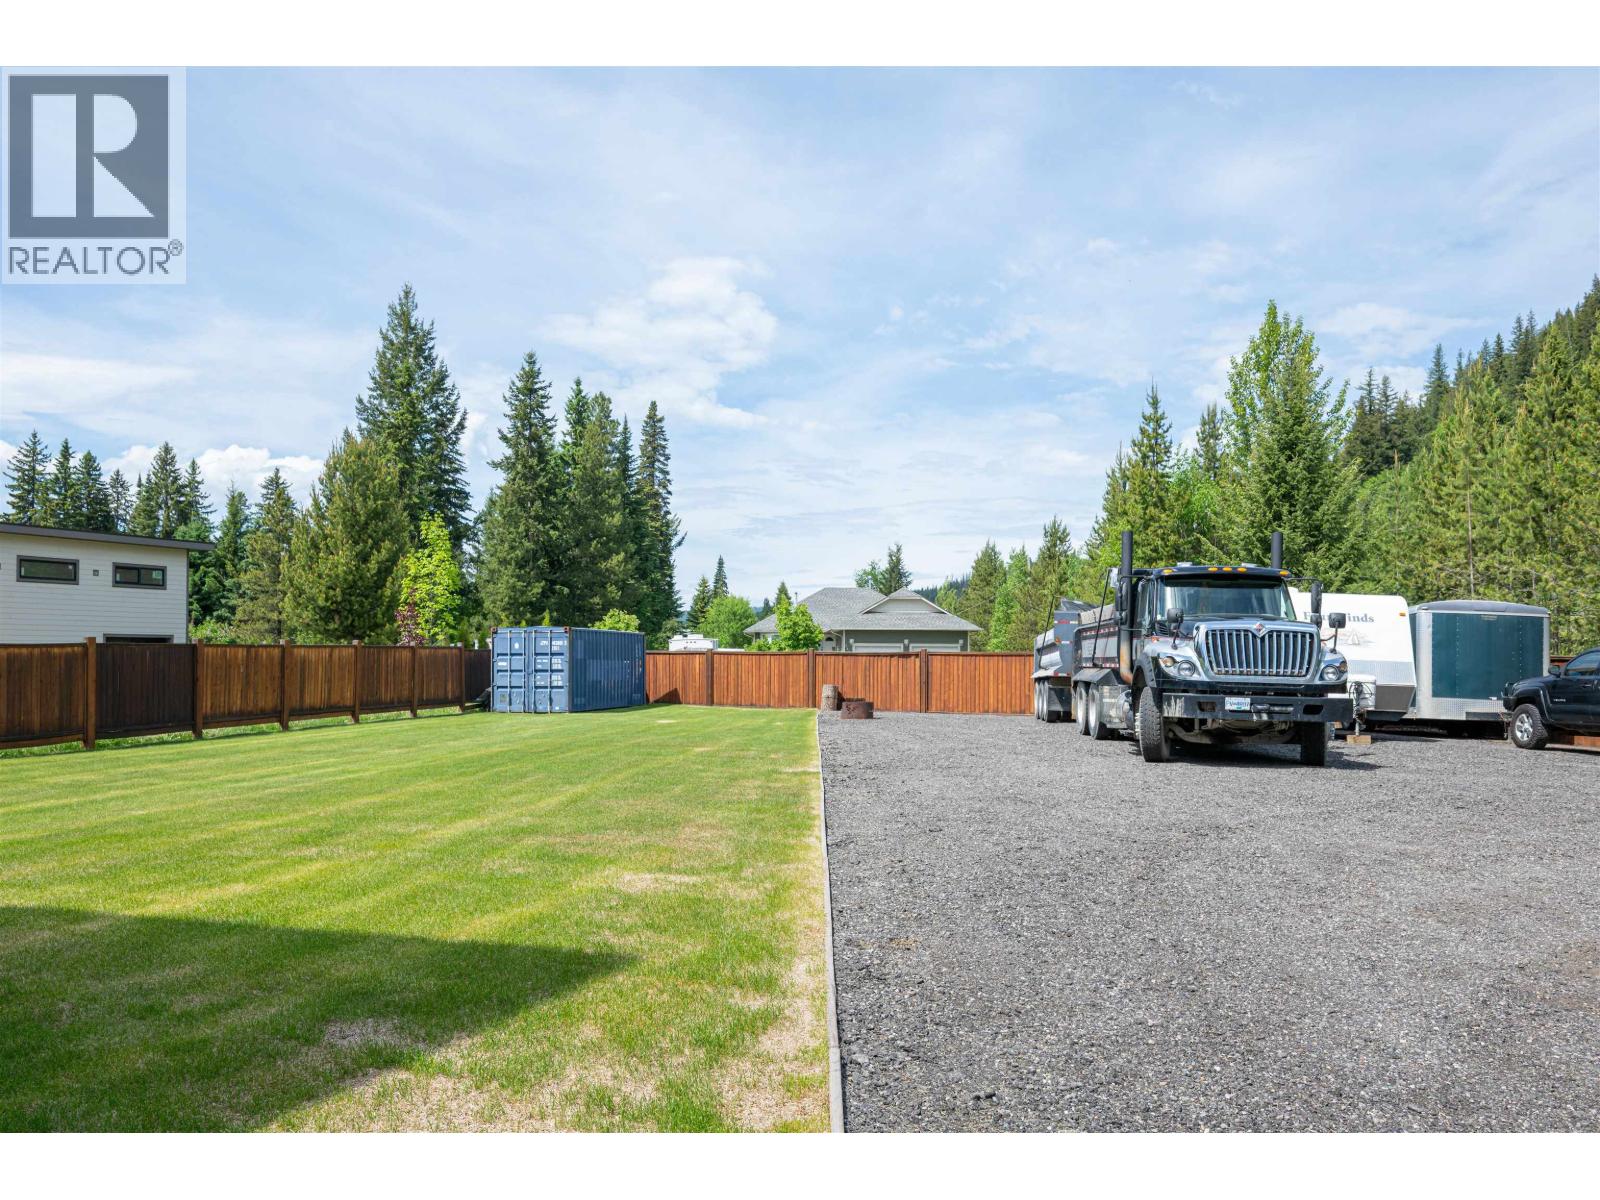
| Garage | 2 |
| Open | |
| R V |
Land
| Acreage | No |
| Size Irregular | 19913 |
| Size Total | 19913 Sqft |
| Size Total Text | 19913 Sqft |
Rooms
| Level | Type | Length | Width | Dimensions |
|---|---|---|---|---|
| Basement | Recreational, Games Room | 21 ft ,5 in | 16 ft ,7 in | 21 ft ,5 in x 16 ft ,7 in |
| Basement | Bedroom 3 | 12 ft ,8 in | 10 ft ,7 in | 12 ft ,8 in x 10 ft ,7 in |
| Basement | Bedroom 4 | 12 ft ,8 in | 12 ft ,5 in | 12 ft ,8 in x 12 ft ,5 in |
| Basement | Kitchen | 10 ft ,5 in | 8 ft ,7 in | 10 ft ,5 in x 8 ft ,7 in |
| Basement | Living Room | 15 ft ,9 in | 13 ft | 15 ft ,9 in x 13 ft |
| Basement | Bedroom 5 | 10 ft ,5 in | 11 ft ,3 in | 10 ft ,5 in x 11 ft ,3 in |
| Main Level | Living Room | 13 ft ,1 in | 16 ft ,7 in | 13 ft ,1 in x 16 ft ,7 in |
| Main Level | Kitchen | 14 ft ,2 in | 16 ft ,4 in | 14 ft ,2 in x 16 ft ,4 in |
| Main Level | Dining Room | 14 ft | 9 ft ,1 in | 14 ft x 9 ft ,1 in |
| Main Level | Primary Bedroom | 16 ft ,5 in | 16 ft ,2 in | 16 ft ,5 in x 16 ft ,2 in |
| Main Level | Bedroom 2 | 14 ft | 10 ft ,9 in | 14 ft x 10 ft ,9 in |
| Main Level | Pantry | 14 ft | 6 ft ,2 in | 14 ft x 6 ft ,2 in |
| Main Level | Laundry Room | 14 ft | 6 ft ,1 in | 14 ft x 6 ft ,1 in |
https://www.realtor.ca/real-estate/29871391/4196-zanette-place-prince-george
Contact Us
Contact us for more information

Jesse Suran
(778) 416-9414
princegeorge.2percentrealty.ca/
201 - 715 Victoria St.
Prince George, British Columbia V2L 2K5
(250) 649-8147
(778) 416-9414

The trademarks REALTOR®, REALTORS®, and the REALTOR® logo are controlled by The Canadian Real Estate Association (CREA) and identify real estate professionals who are members of CREA. The trademarks MLS®, Multiple Listing Service® and the associated logos are owned by The Canadian Real Estate Association (CREA) and identify the quality of services provided by real estate professionals who are members of CREA. The trademark DDF® is owned by The Canadian Real Estate Association (CREA) and identifies CREA's Data Distribution Facility (DDF®)
July 03 2026 04:43:59
BC Northern Real Estate Board
2 Percent Realty Experts