Presented by Robert J. Iio Personal Real Estate Corporation — Team 110 RE/MAX Real Estate (Kamloops).
4706 Ontario Ave Powell River, British Columbia V8A 5L6

$579,000
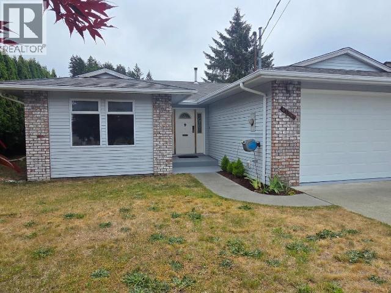
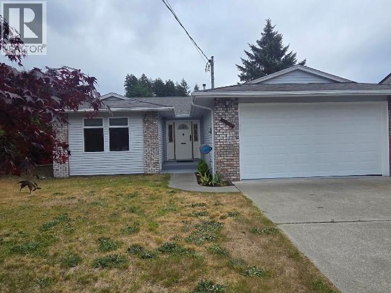
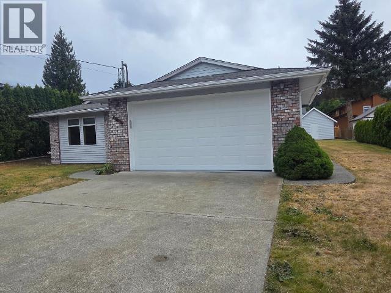
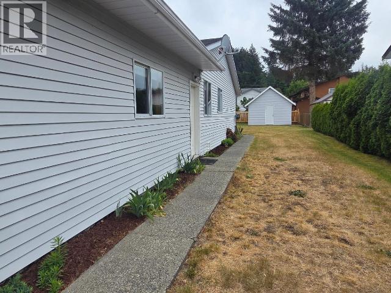
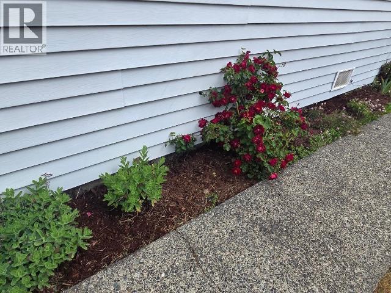
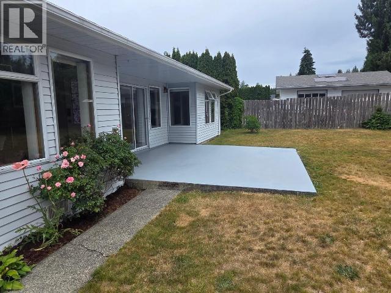
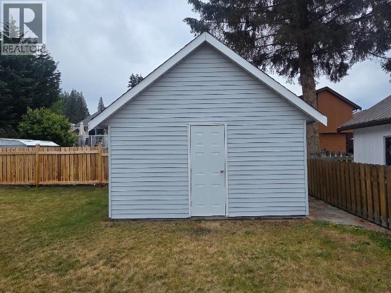
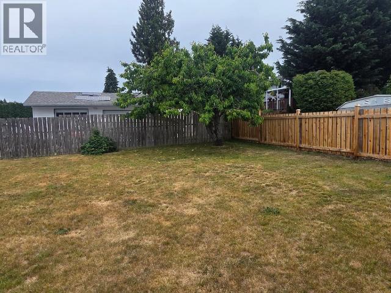
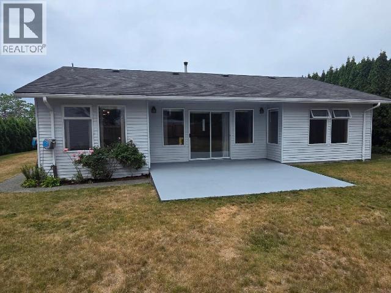
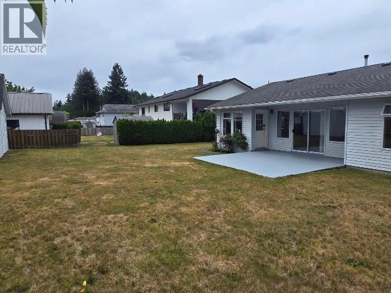
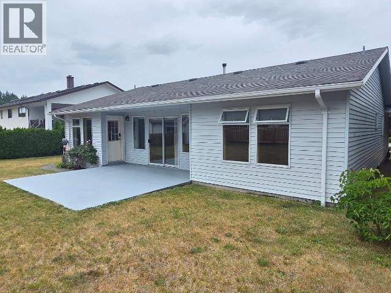
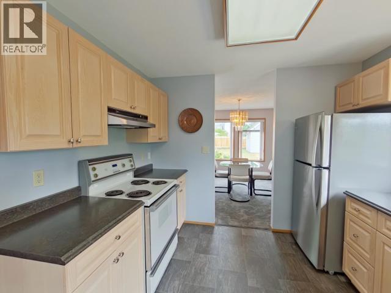
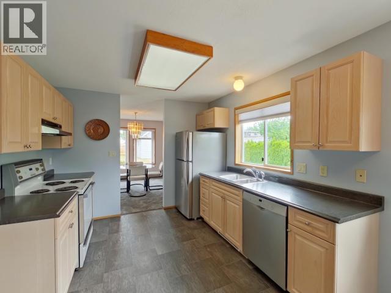
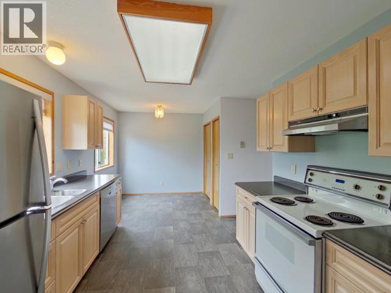
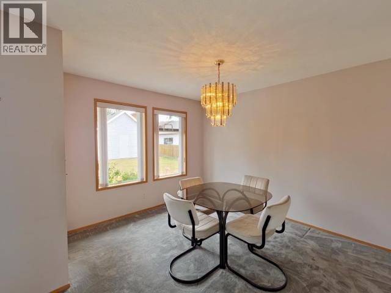
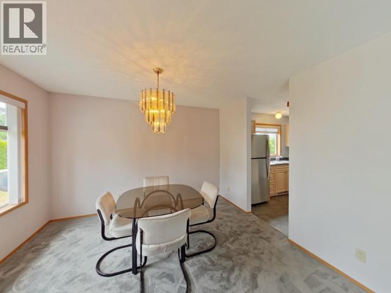
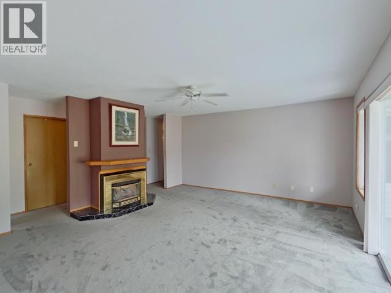
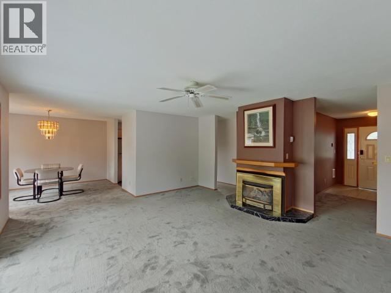
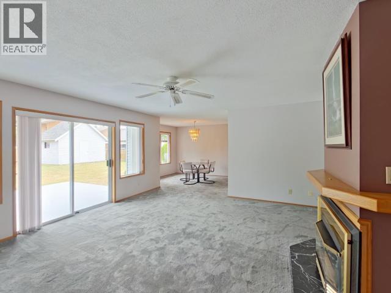
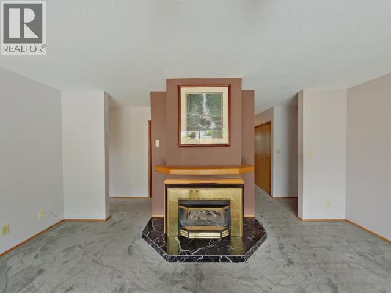
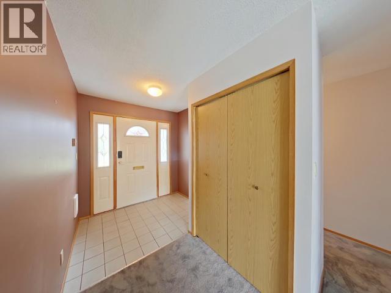
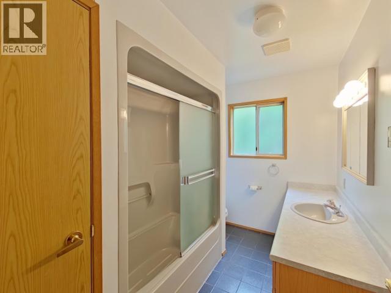
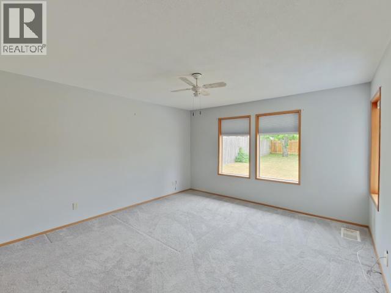
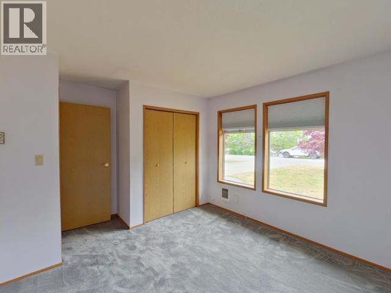
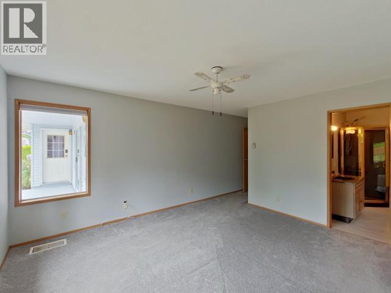
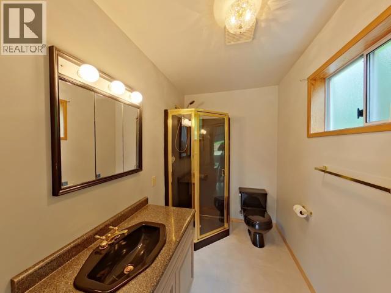
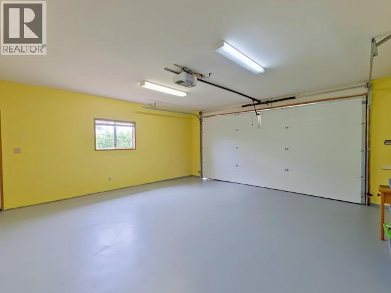
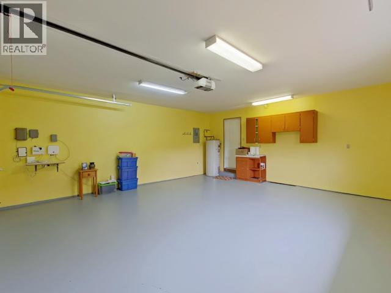
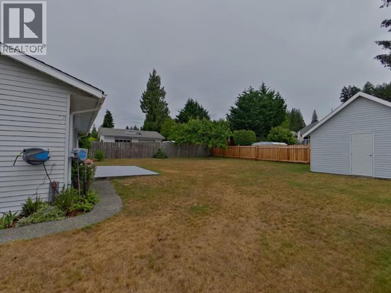
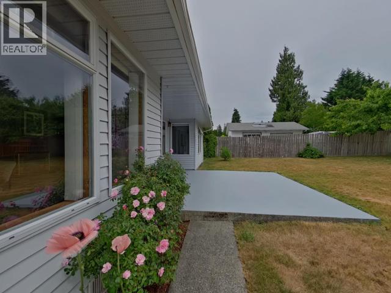
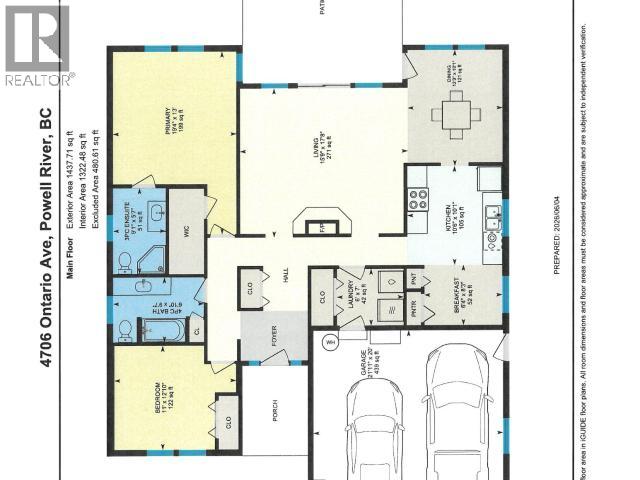
Charming and well-maintained 2-bedroom rancher in a convenient central location close to shopping and amenities. This inviting home features a spacious living and dining area, a bright kitchen with a new dishwasher and nearly new refrigerator, plus a large pantry for extra storage. The primary bedroom offers a walk-in closet and a 3-piece ensuite, while the main bathroom is a full 4-piece. Additional features include a double garage, crawl space for storage, and a fully fenced yard perfect for pets and gardening. Enjoy outdoor living on the large patio, with a 14' x 10' shed on a concrete pad providing plenty of room for tools and equipment. A great opportunity for downsizers, first-time buyers, or anyone looking for easy one-level living. Call today to view this home. (id:61048)
Property Details
| MLS® Number | 19929 |
| Property Type | Single Family |
| Amenities Near By | Shopping |
| Community Features | Family Oriented |
| Features | Central Location, Southern Exposure |
| Parking Space Total | 2 |
| Road Type | Paved Road |
Building
| Bathroom Total | 2 |
| Bedrooms Total | 2 |
| Constructed Date | 1990 |
| Construction Style Attachment | Detached |
| Fireplace Fuel | Gas |
| Fireplace Present | Yes |
| Fireplace Type | Conventional |
| Heating Fuel | Electric, Natural Gas |
| Heating Type | Baseboard Heaters, Other |
| Size Interior | 1,437 Sqft |
| Type | House |
Parking
| Open | |
| Other |
Land
| Access Type | Easy Access |
| Acreage | No |
| Land Amenities | Shopping |
| Size Frontage | 68 Ft |
| Size Irregular | 9068 |
| Size Total | 9068 Sqft |
| Size Total Text | 9068 Sqft |
Rooms
| Level | Type | Length | Width | Dimensions |
|---|---|---|---|---|
| Main Level | Living Room | 17 ft ,8 in | 15 ft ,9 in | 17 ft ,8 in x 15 ft ,9 in |
| Main Level | Dining Room | 10 ft ,1 in | 12 ft ,3 in | 10 ft ,1 in x 12 ft ,3 in |
| Main Level | Kitchen | 10 ft ,1 in | 10 ft ,6 in | 10 ft ,1 in x 10 ft ,6 in |
| Main Level | Primary Bedroom | 13 ft | 19 ft ,4 in | 13 ft x 19 ft ,4 in |
| Main Level | 4pc Bathroom | Measurements not available | ||
| Main Level | 3pc Ensuite Bath | Measurements not available | ||
| Main Level | Bedroom | 12 ft ,10 in | 11 ft | 12 ft ,10 in x 11 ft |
| Main Level | Dining Nook | 8 ft ,3 in | 6 ft ,4 in | 8 ft ,3 in x 6 ft ,4 in |
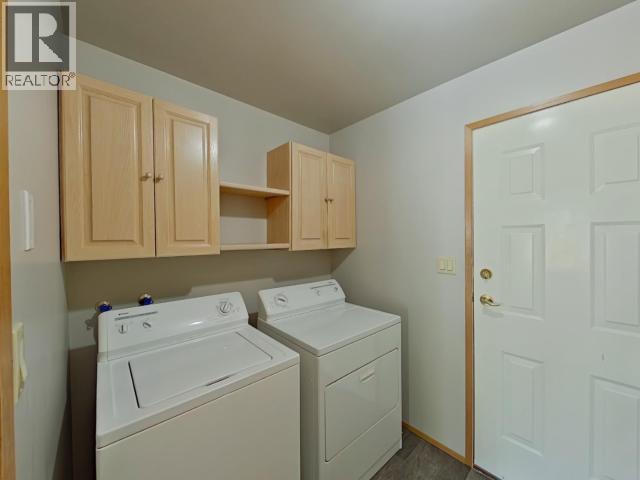
| Main Level | Laundry Room | 7 ft | 6 ft | 7 ft x 6 ft |
https://www.realtor.ca/real-estate/29852549/4706-ontario-ave-powell-river
Contact Us
Contact us for more information
Curtis Lee Yungen
www.curtisyungen.ca
4545 Marine Avenue
Powell River, British Columbia V8A 2K5
(604) 485-2741
www.remax-powellriver-bc.com/

The trademarks REALTOR®, REALTORS®, and the REALTOR® logo are controlled by The Canadian Real Estate Association (CREA) and identify real estate professionals who are members of CREA. The trademarks MLS®, Multiple Listing Service® and the associated logos are owned by The Canadian Real Estate Association (CREA) and identify the quality of services provided by real estate professionals who are members of CREA. The trademark DDF® is owned by The Canadian Real Estate Association (CREA) and identifies CREA's Data Distribution Facility (DDF®)
June 22 2026 06:50:02
Powell River Sunshine Coast Real Estate Board
RE/MAX Powell River