Presented by Robert J. Iio Personal Real Estate Corporation — Team 110 RE/MAX Real Estate (Kamloops).
2185 Newton Road Cawston, British Columbia V0X 1C1

$899,900
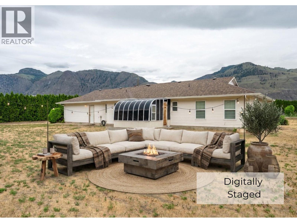
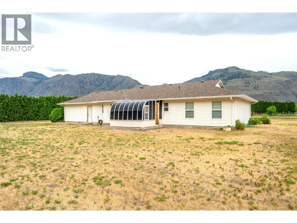
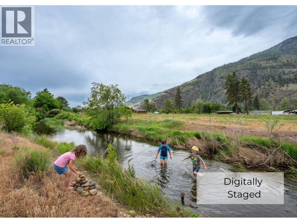
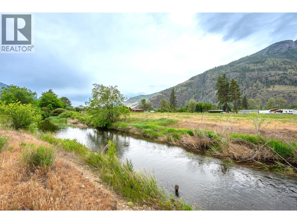
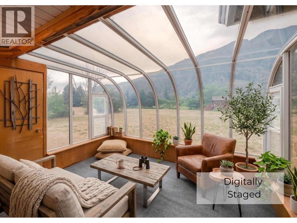
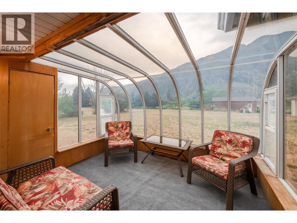
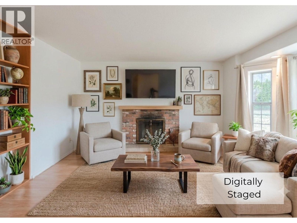
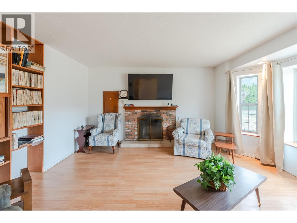
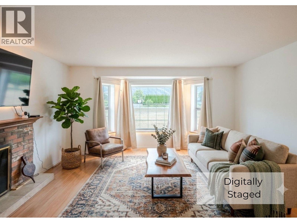
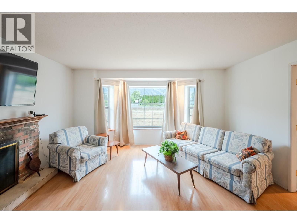
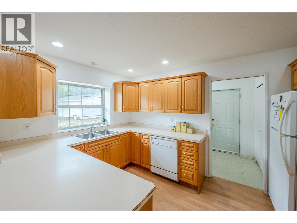
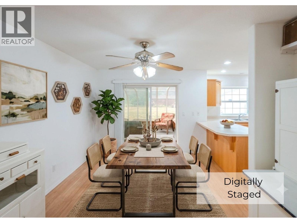
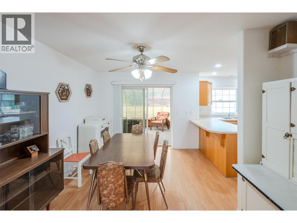
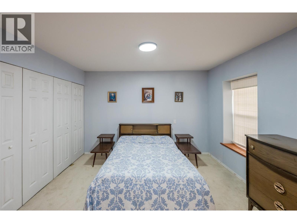
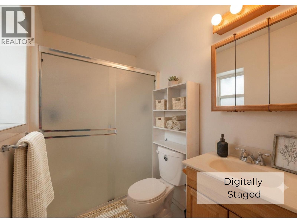
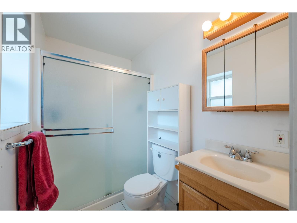
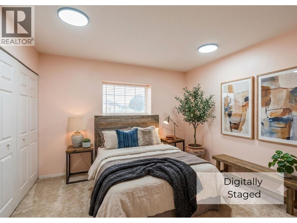
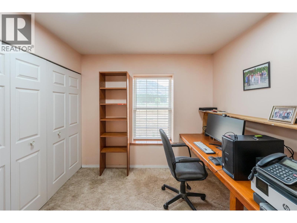
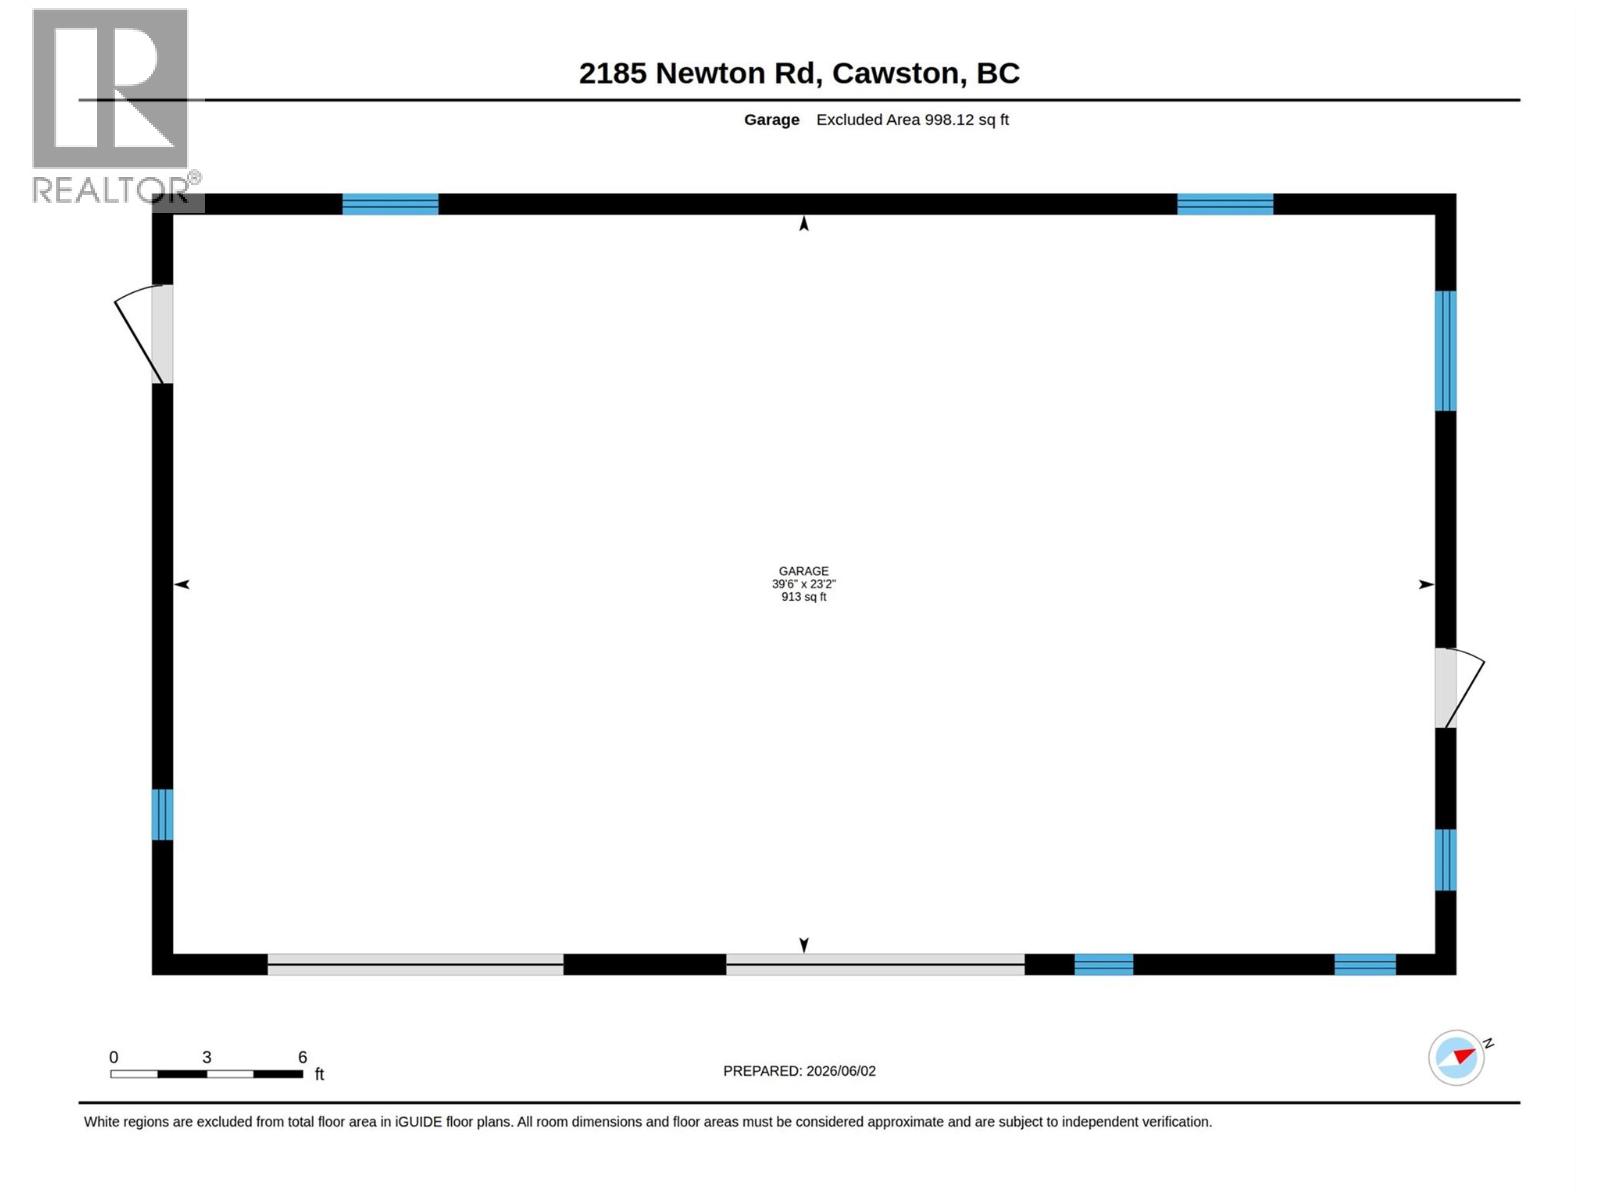
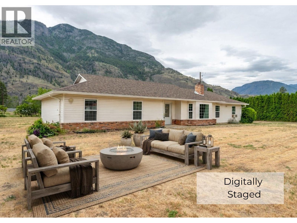
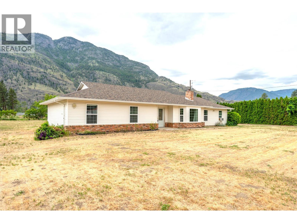
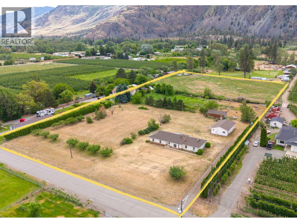
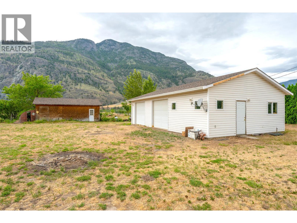
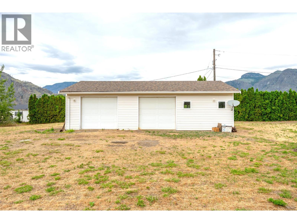
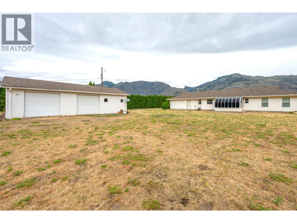
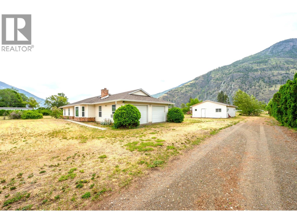
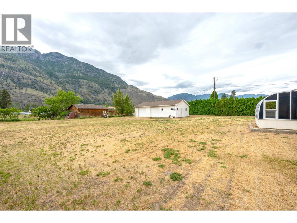
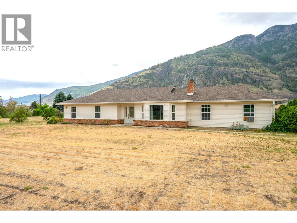
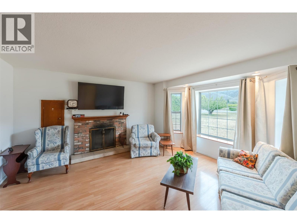
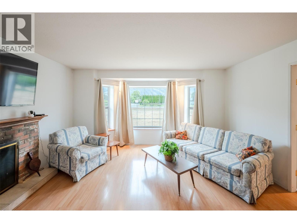
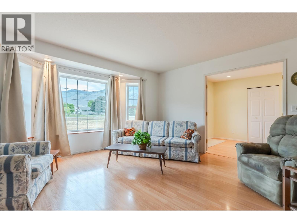
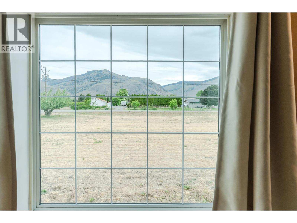
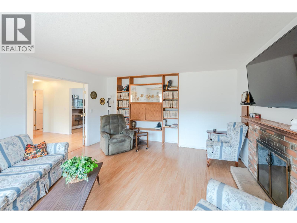
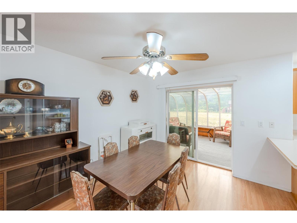
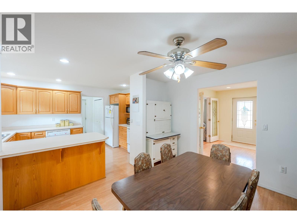
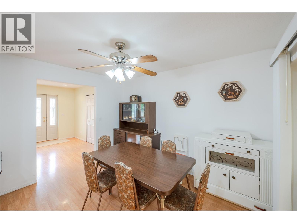
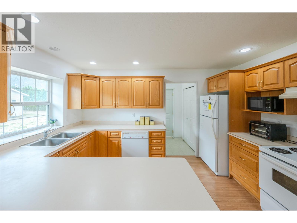
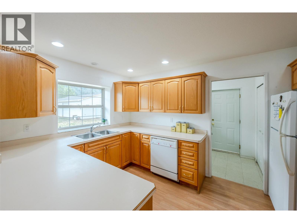
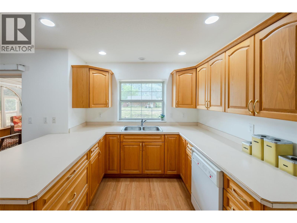
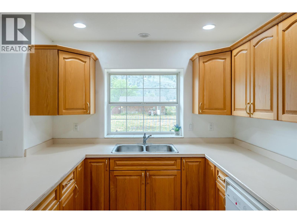
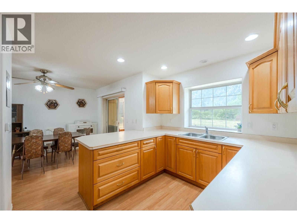
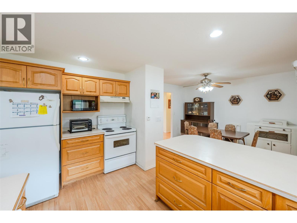
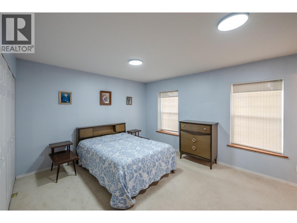
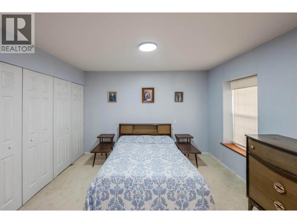
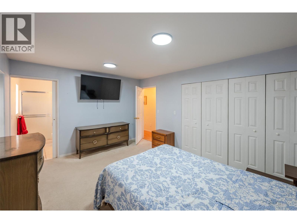
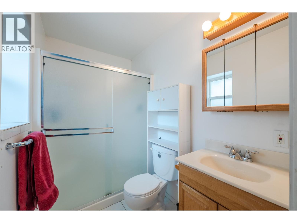
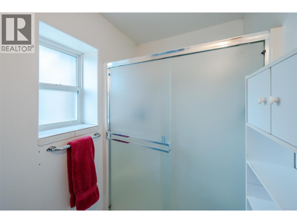
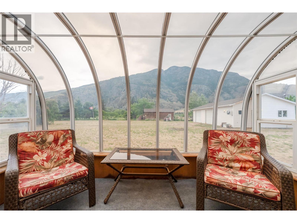
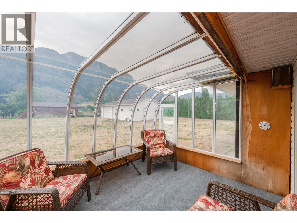
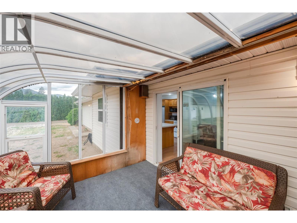
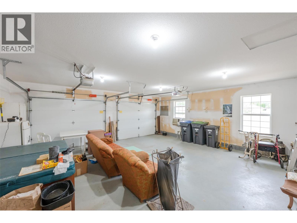
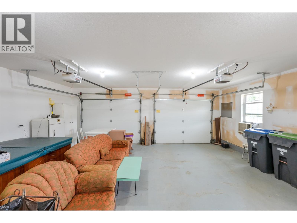
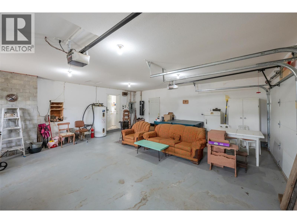
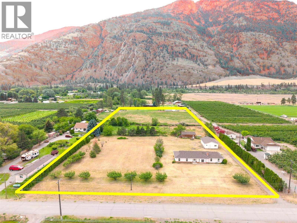
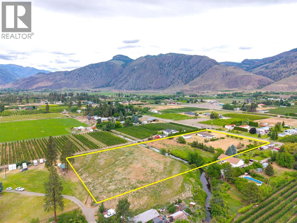
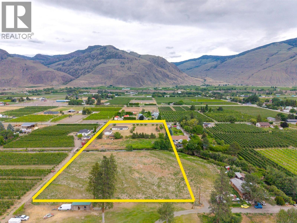
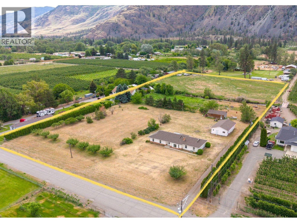
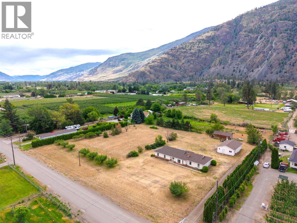
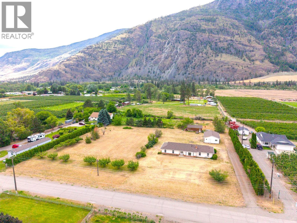
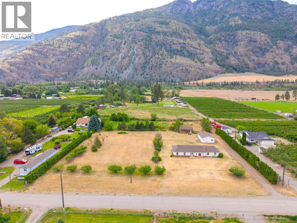
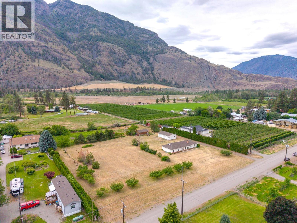
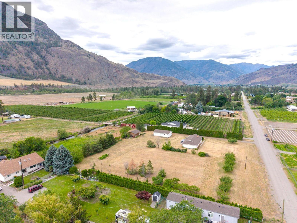
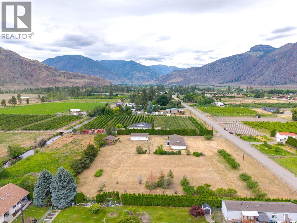
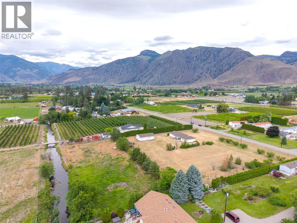
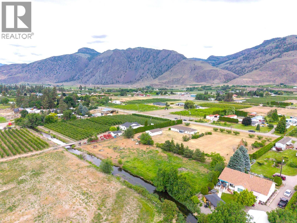
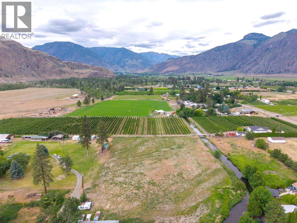
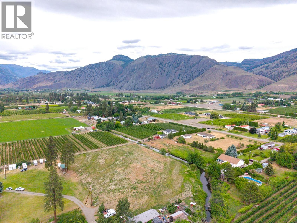
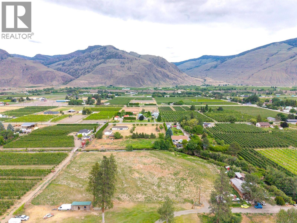
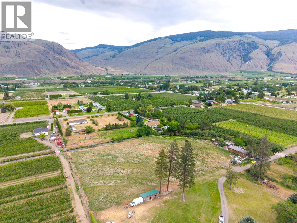
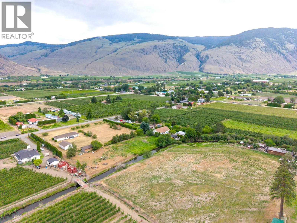
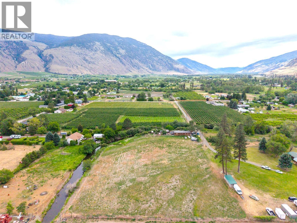
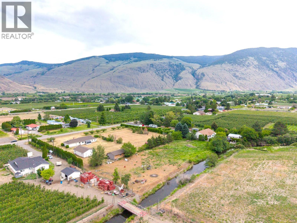
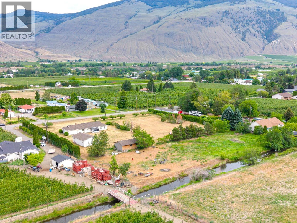
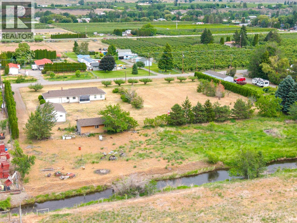
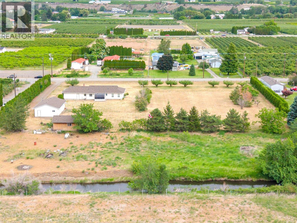
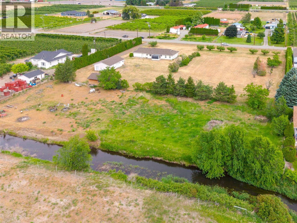
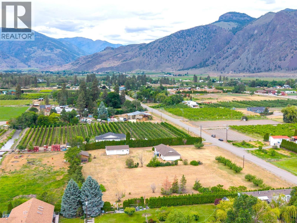
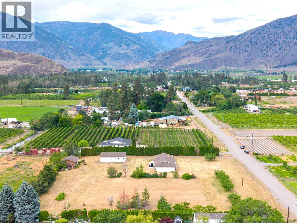
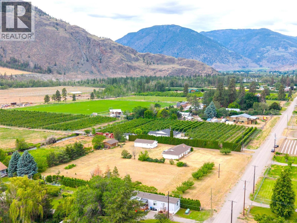
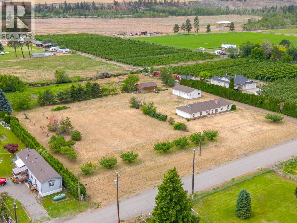
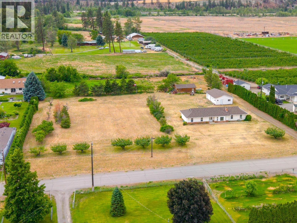
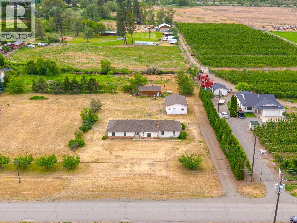
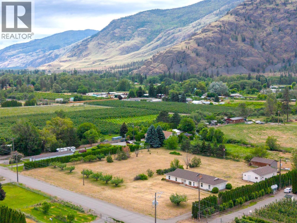
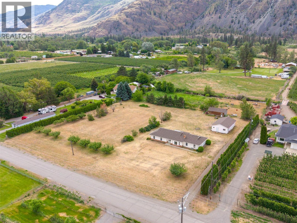
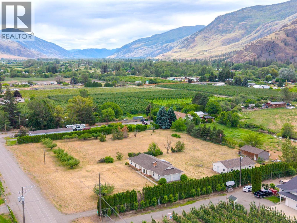
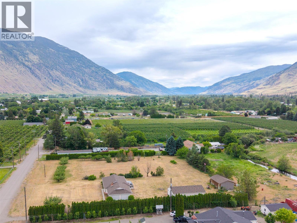
Located in a NO ZONING AREA, this flat 4.75 acres has breathtaking 360-degree mountain views and privacy. Complete with an attached double garage, a detached two-bay shop, and extra well-house storage, there is ample space for all your vehicles, RVs, and more. Whether you dream of a hobby farm, hay production, or a peaceful rural homestead, the possibilities are endless. The land features productive, existing fruit trees with irrigation on the home side, a 50 GPM well, and Keremeos Creek beautifully partitioning the back half. Complementing this acreage is a well-kept, energy-efficient 3-bedroom rancher built with durable ICF (Insulated Concrete Forms) featuring oversized window sills unique to this sturdy construction. Enjoy radiant in-floor heating to ensure you stay cool in the summer and cozy in the winter. Inside, discover a bright living room with a bay window and a woodburning fireplace, a kitchen with oak cabinetry, a formal dining area, and a sunroom framed by stunning mountain views. Bedrooms are thoughtfully set back for maximum privacy, including a 3-piece ensuite with a walk-in shower off the primary bedroom. 2026 updates include a brand-new roof for the house and all buildings, a new hot water tank, and a new circulation pump. Located just 5 minutes from downtown Keremeos, Cawston Elementary, the community hall, and 40 minutes to Oliver, Osoyoos, and Penticton. (id:61048)
Property Details
| MLS® Number | 10390214 |
| Property Type | Single Family |
| Neigbourhood | Cawston |
| Community Features | Pets Allowed, Rentals Allowed With Restrictions |
| Features | Level Lot |
| Parking Space Total | 6 |
| View Type | Mountain View, View Of Water |
| Water Front Type | Waterfront On Creek |
Building
| Bathroom Total | 2 |
| Bedrooms Total | 3 |
| Appliances | Range, Refrigerator, Dishwasher, Washer & Dryer |
| Architectural Style | Ranch |
| Constructed Date | 2003 |
| Construction Style Attachment | Detached |
| Exterior Finish | Vinyl Siding |
| Fireplace Fuel | Wood |
| Fireplace Present | Yes |
| Fireplace Total | 1 |
| Fireplace Type | Conventional |
| Flooring Type | Mixed Flooring |
| Foundation Type | Insulated Concrete Forms |
| Heating Fuel | Other |
| Roof Material | Asphalt Shingle |
| Roof Style | Unknown |
| Stories Total | 1 |
| Size Interior | 1,343 Sqft |
| Type | House |
| Utility Water | Well |
Parking
| See Remarks | |
| Attached Garage | 4 |
| Detached Garage | 4 |
Land
| Access Type | Easy Access |
| Acreage | Yes |
| Landscape Features | Level |
| Sewer | Septic Tank |
| Size Irregular | 4.75 |
| Size Total | 4.75 Ac|1 - 5 Acres |
| Size Total Text | 4.75 Ac|1 - 5 Acres |
| Surface Water | Creeks |
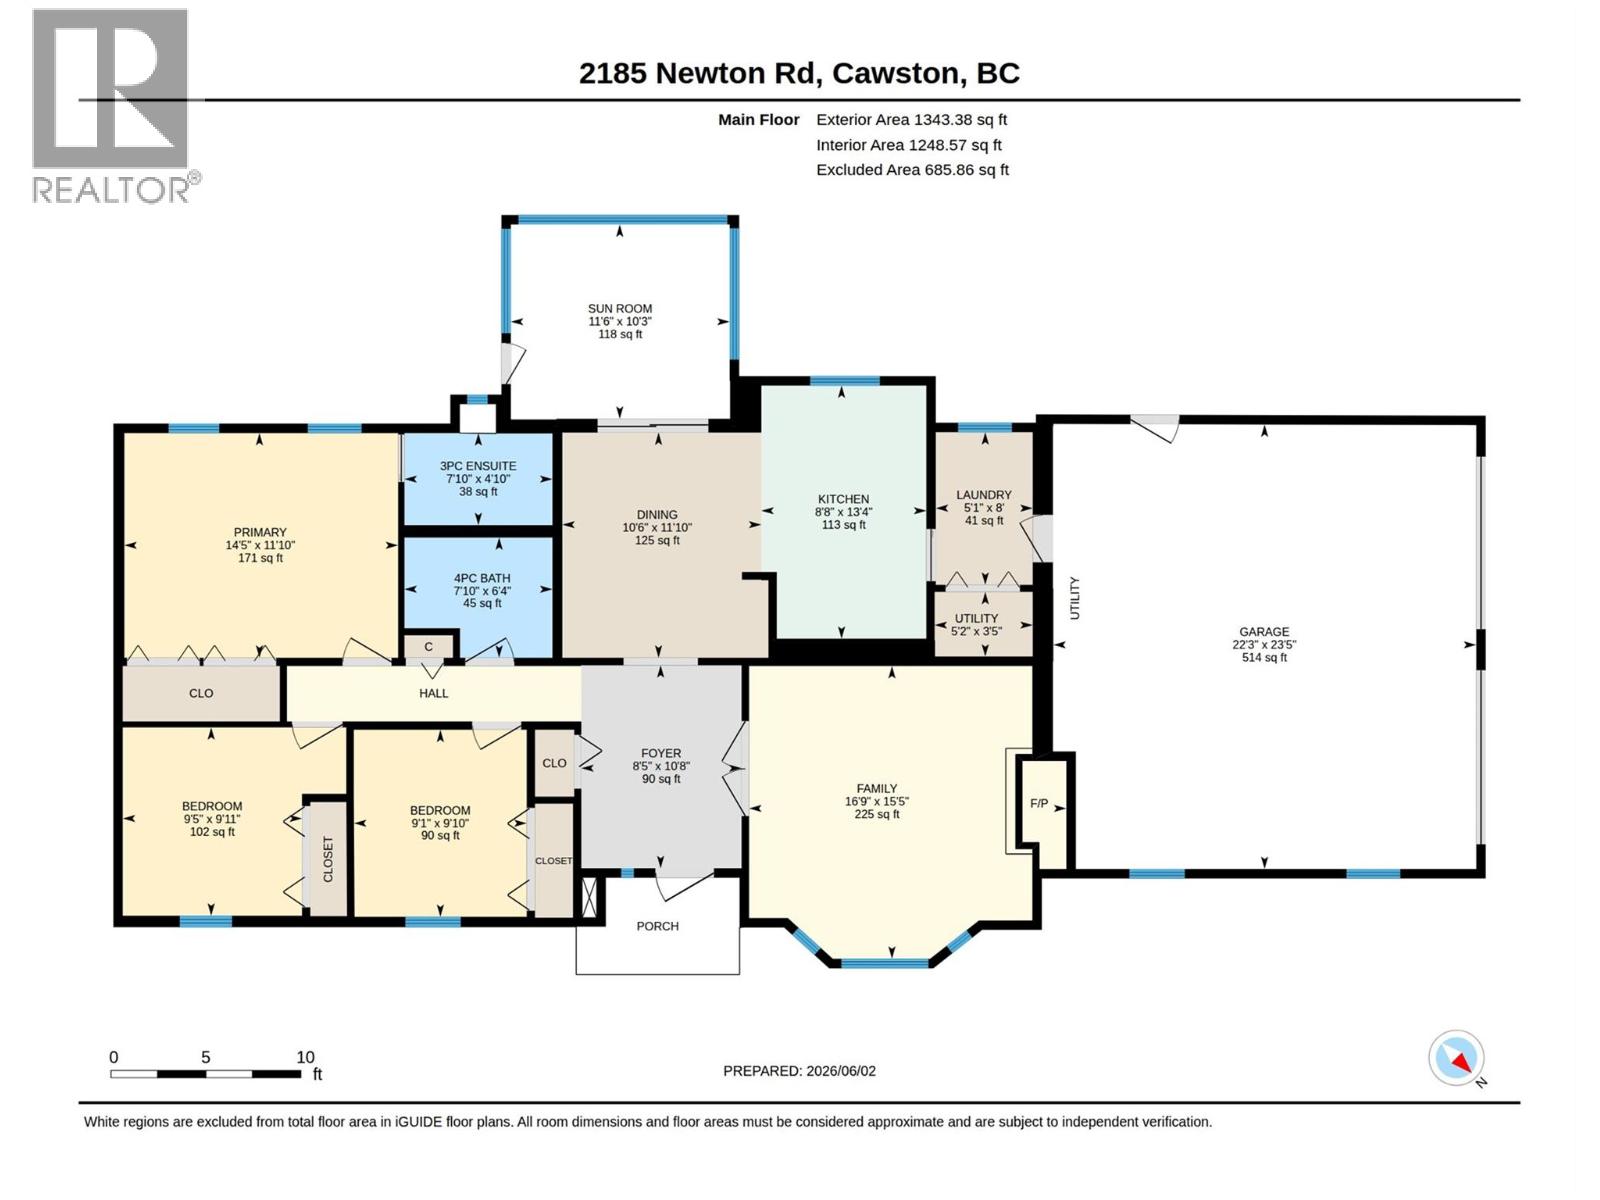
Rooms
| Level | Type | Length | Width | Dimensions |
|---|---|---|---|---|
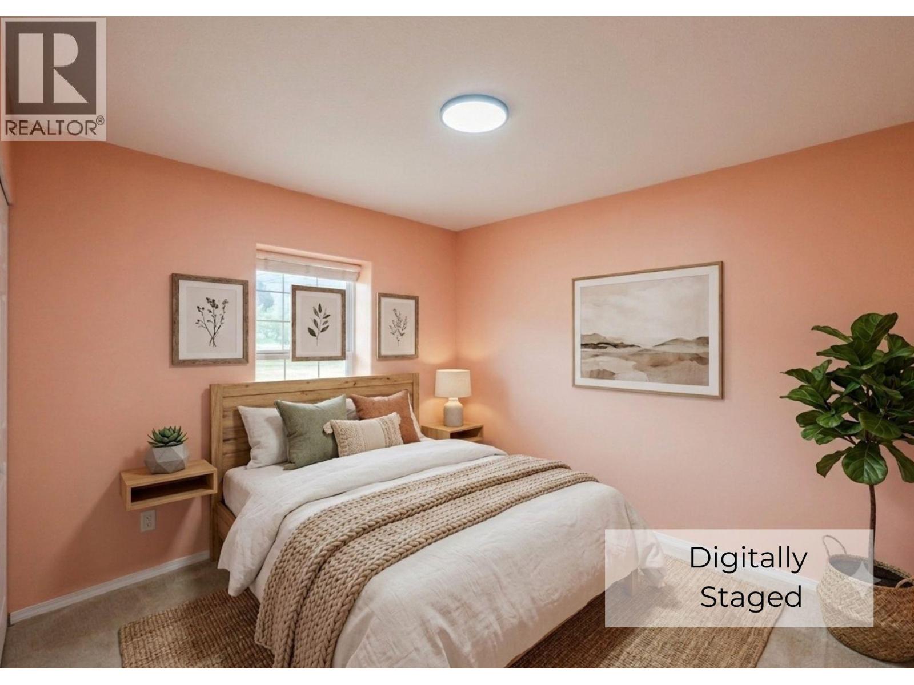
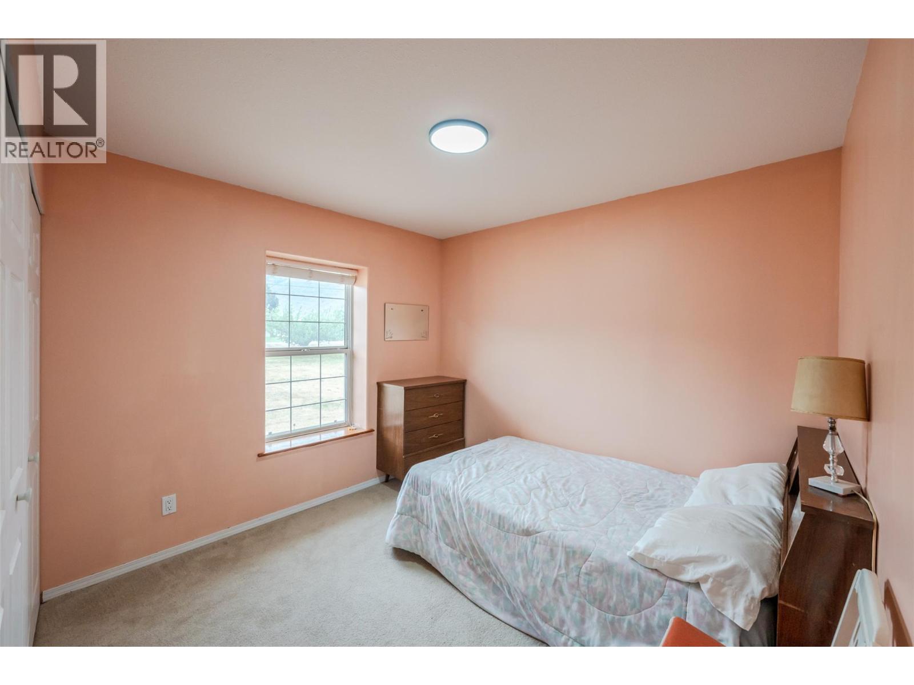
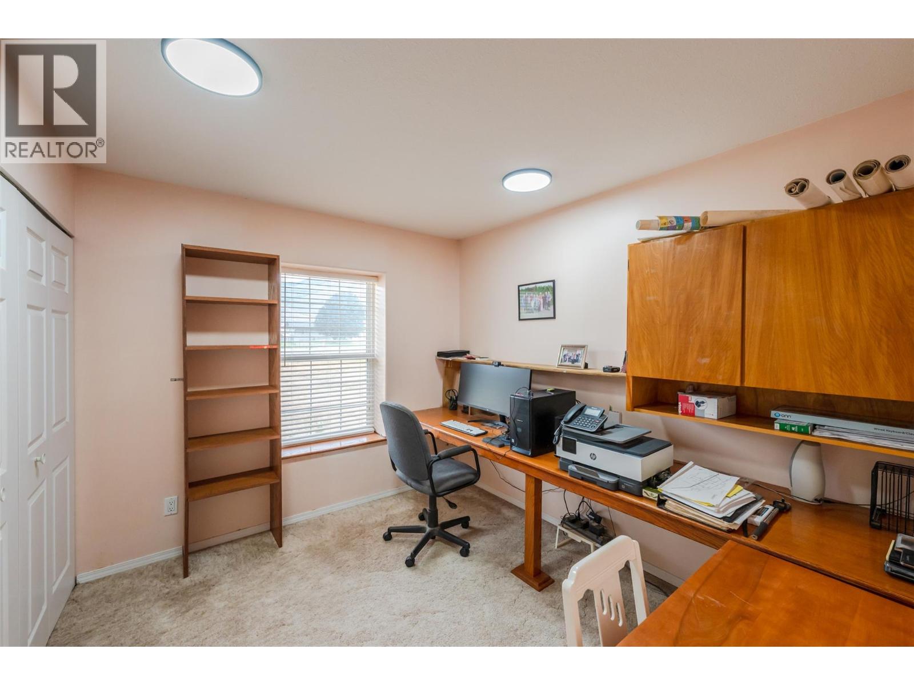
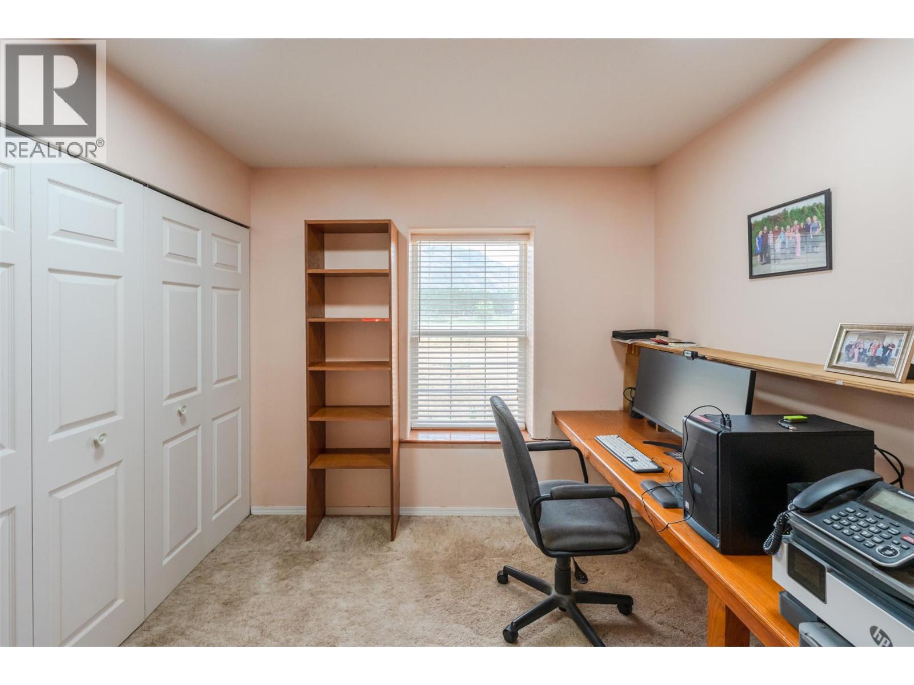
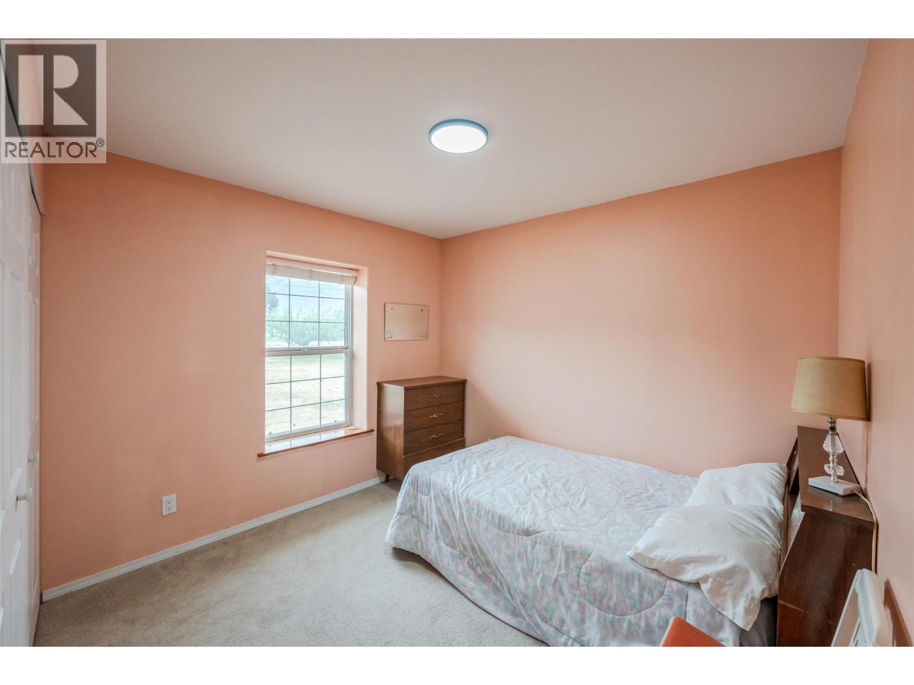
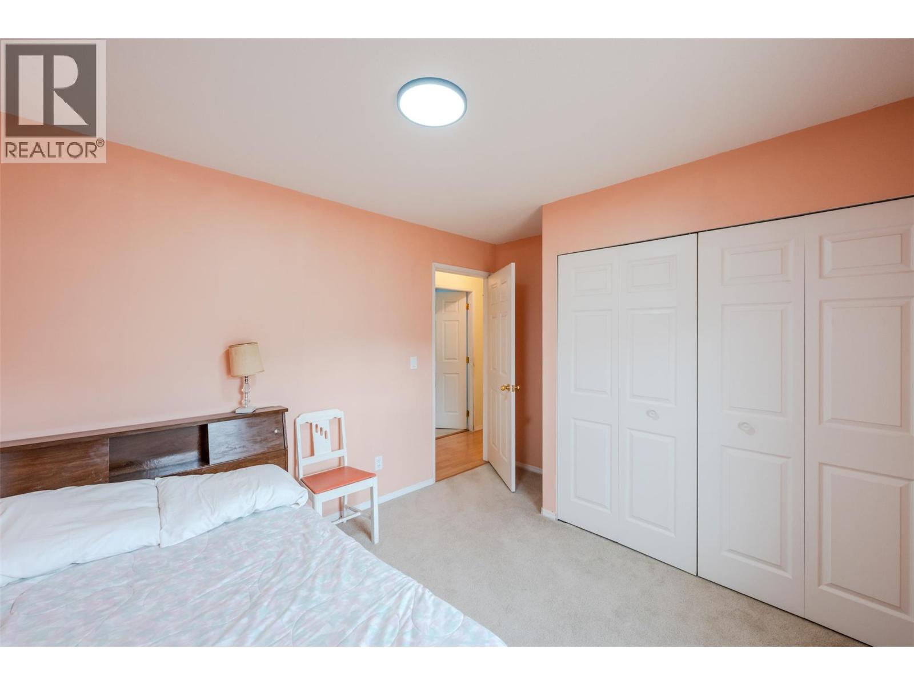
| Main Level | Bedroom | 9'1'' x 9'10'' | ||
| Main Level | Bedroom | 9'5'' x 9'11'' | ||
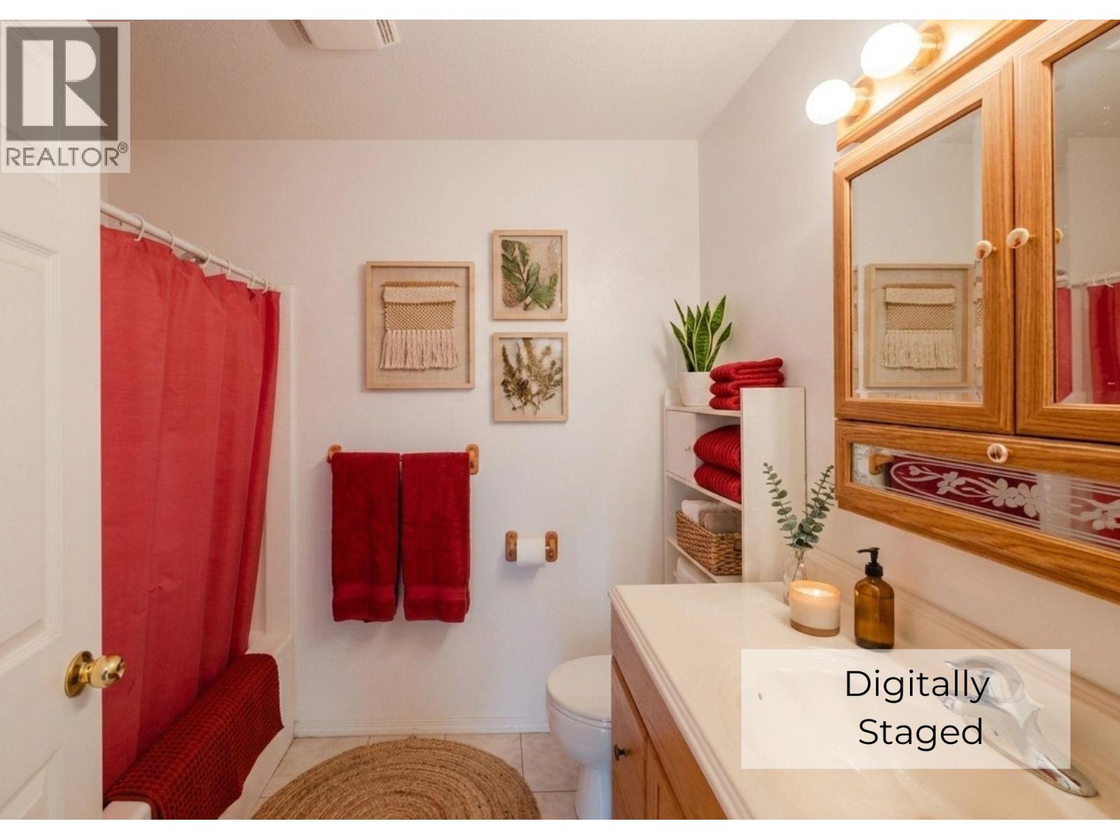
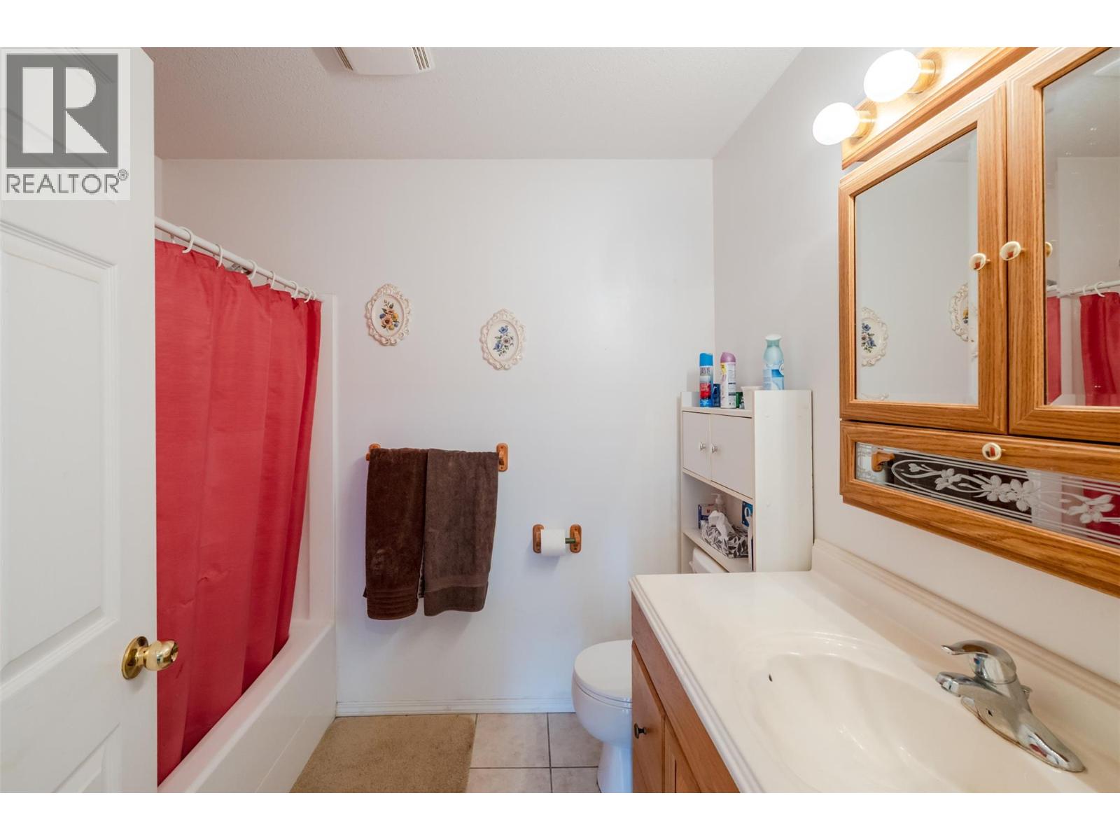
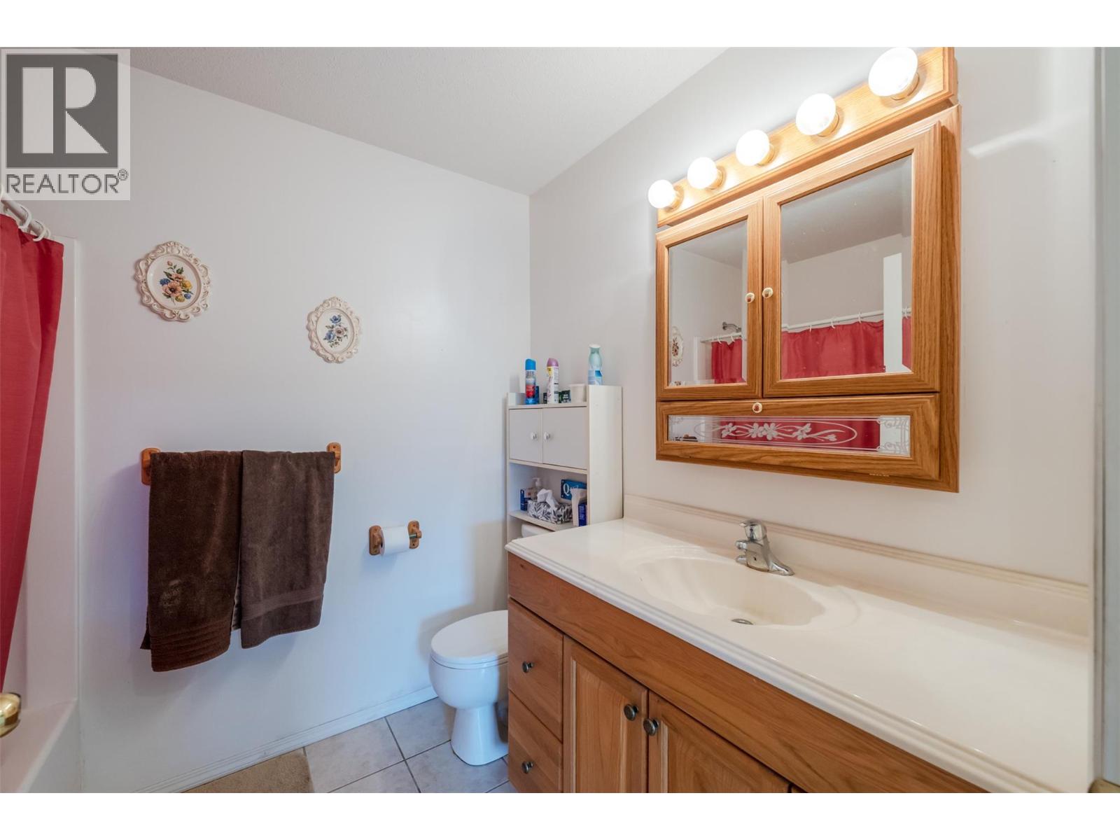
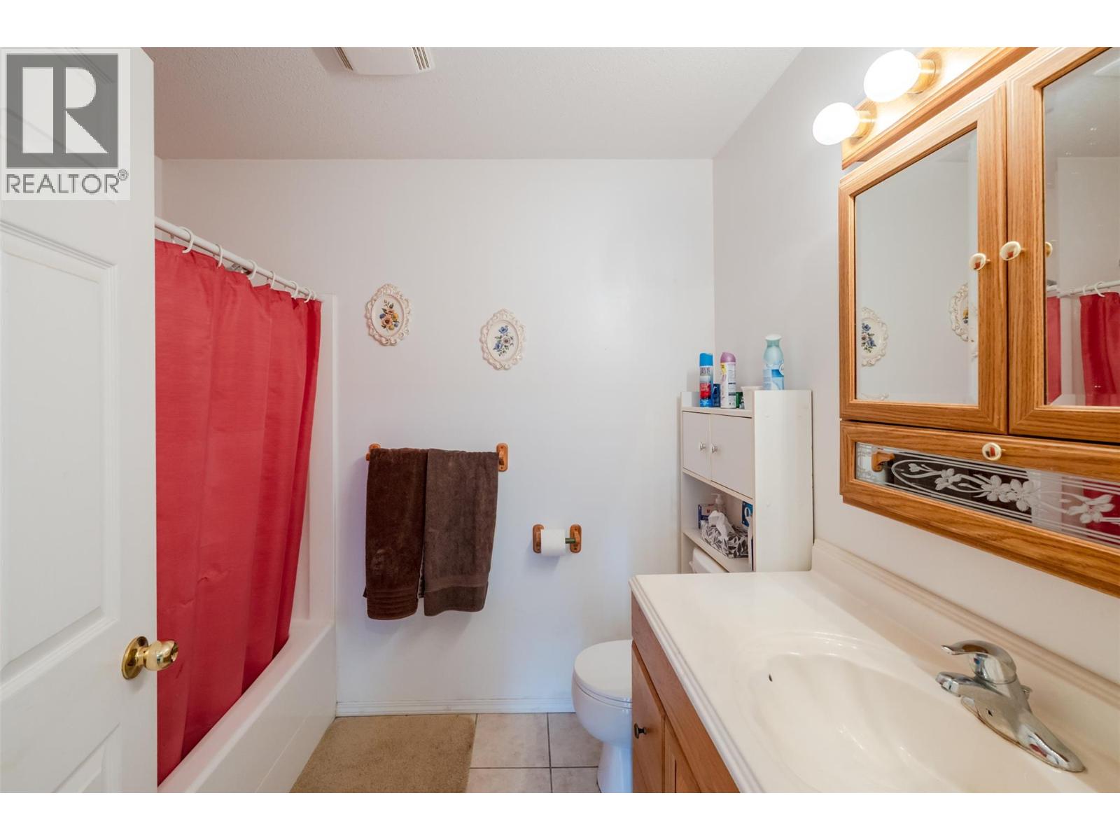
| Main Level | 4pc Bathroom | 7'10'' x 6'4'' | ||
| Main Level | 3pc Ensuite Bath | 7'10'' x 4'10'' | ||
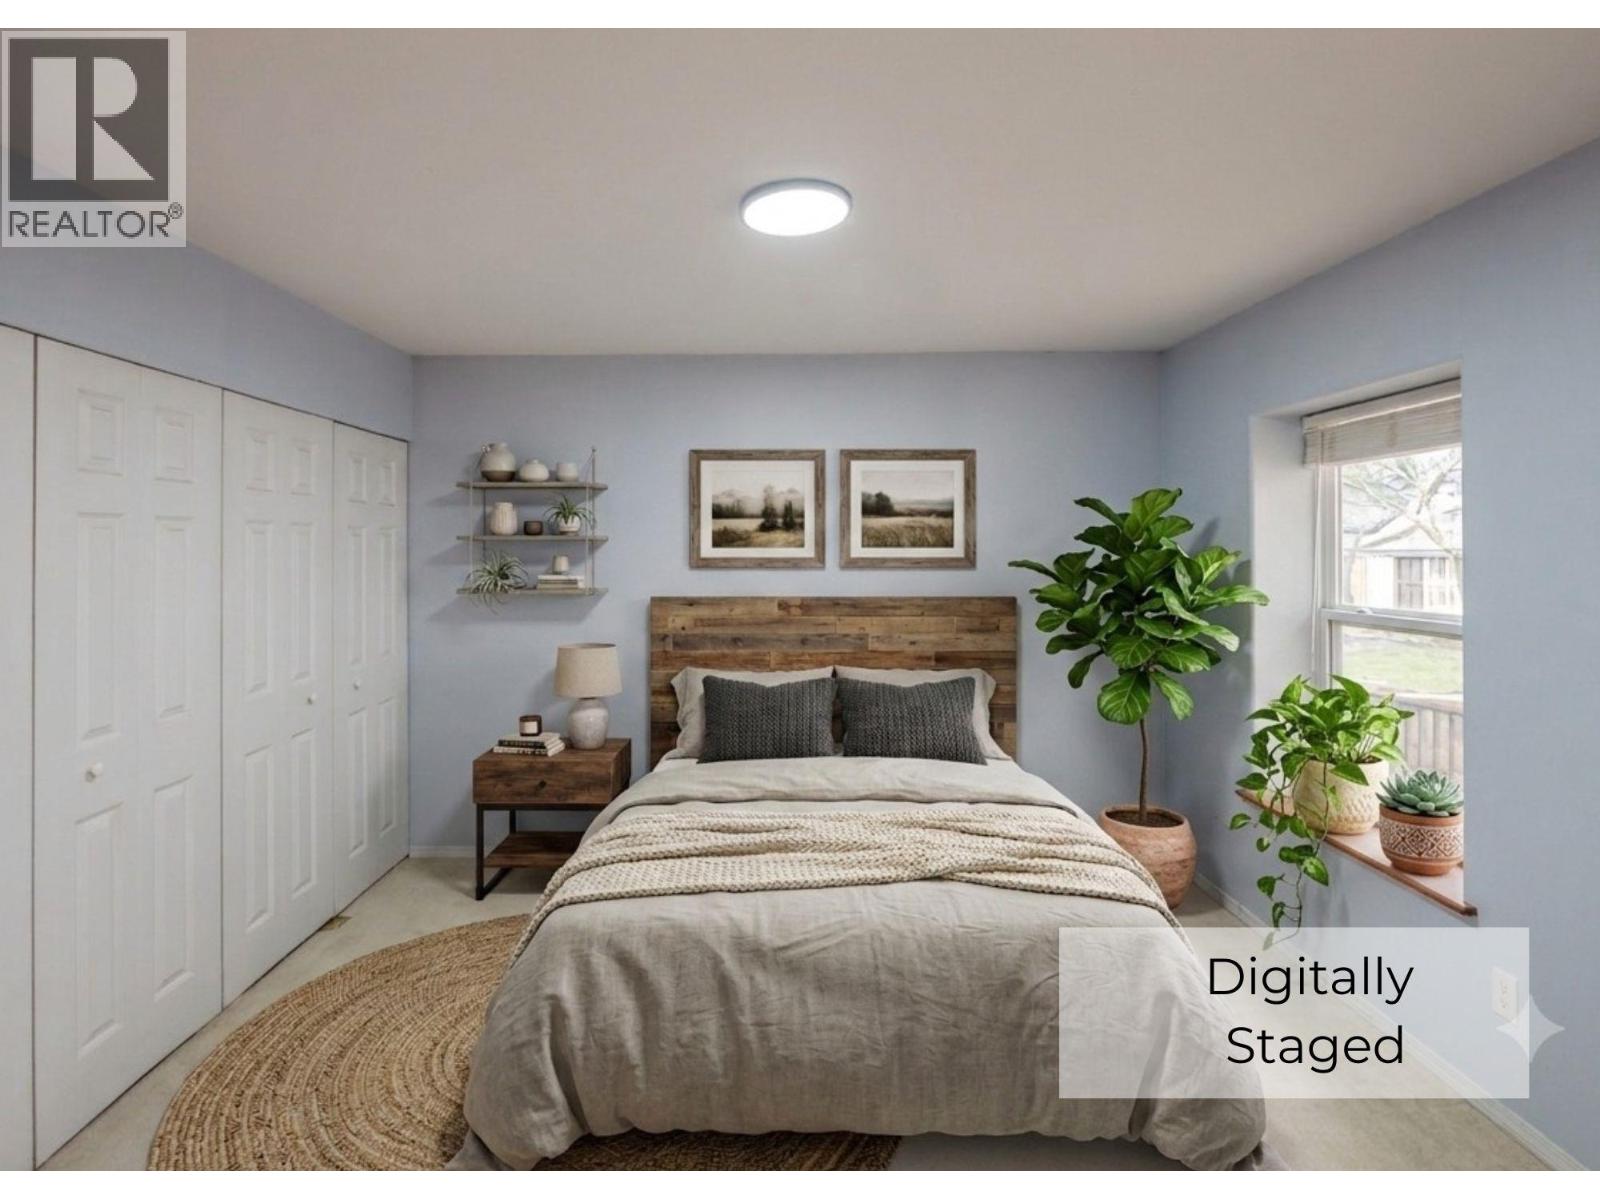
| Main Level | Primary Bedroom | 14'5'' x 11'10'' | ||
| Main Level | Sunroom | 11'6'' x 10'3'' | ||
| Main Level | Foyer | 8'5'' x 10'8'' | ||
| Main Level | Utility Room | 5'2'' x 3'5'' | ||
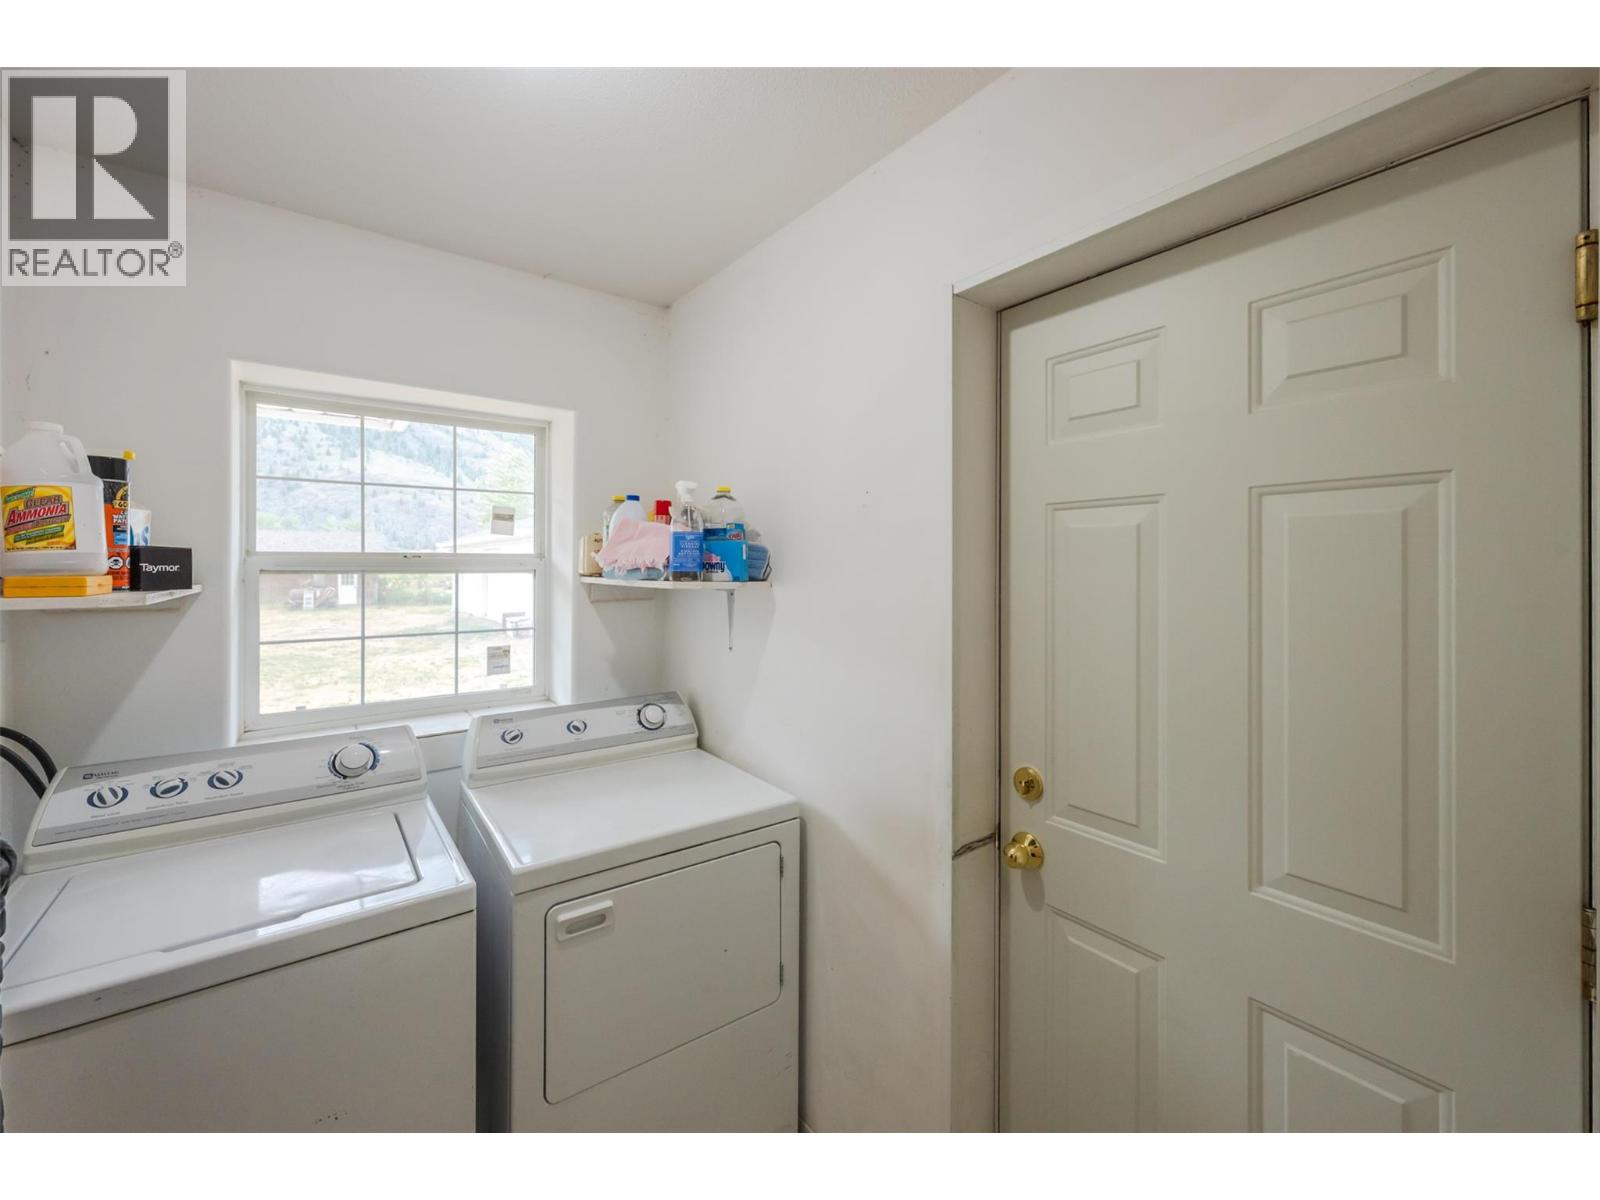
| Main Level | Laundry Room | 5'1'' x 8' | ||
| Main Level | Living Room | 16'9'' x 15'5'' | ||
| Main Level | Dining Room | 10'6'' x 11'10'' | ||
| Main Level | Kitchen | 8'8'' x 13'4'' |
https://www.realtor.ca/real-estate/29856623/2185-newton-road-cawston-cawston
Contact Us
Contact us for more information

Katie Amos
www.theamosteam.ca/
www.facebook.com/TheAmosTeamC21
ca.linkedin.com/pub/katie-amos/12/451/732
www.instagram.com/theamosteamc21/
6212 Main Street
Oliver, British Columbia V0H 1T0
(250) 498-4844
(250) 498-3455

Sara Amos
www.theamosteam.ca/
www.facebook.com/TheAmosTeamC21
www.linkedin.com/in/sara-amos-35703922/
www.instagram.com/theamosteamc21/
6212 Main Street
Oliver, British Columbia V0H 1T0
(250) 498-4844
(250) 498-3455

The trademarks REALTOR®, REALTORS®, and the REALTOR® logo are controlled by The Canadian Real Estate Association (CREA) and identify real estate professionals who are members of CREA. The trademarks MLS®, Multiple Listing Service® and the associated logos are owned by The Canadian Real Estate Association (CREA) and identify the quality of services provided by real estate professionals who are members of CREA. The trademark DDF® is owned by The Canadian Real Estate Association (CREA) and identifies CREA's Data Distribution Facility (DDF®)
July 27 2026 06:32:33
Association of Interior REALTORS®
Century 21 Amos Realty