Presented by Robert J. Iio Personal Real Estate Corporation — Team 110 RE/MAX Real Estate (Kamloops).
3482 Merlot Terr Langford, British Columbia V9C 0W1

$1,149,900
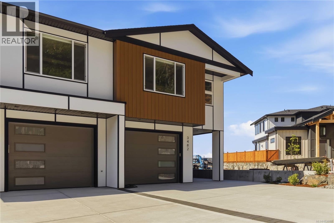
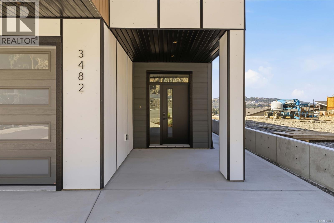
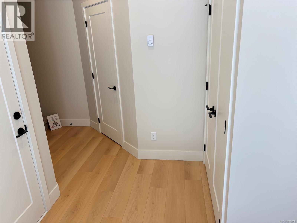
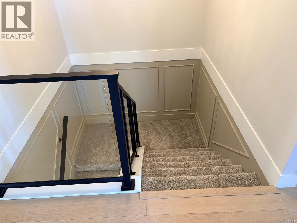
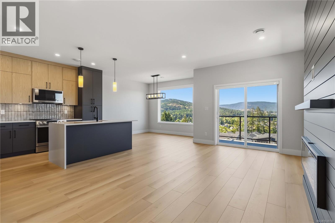
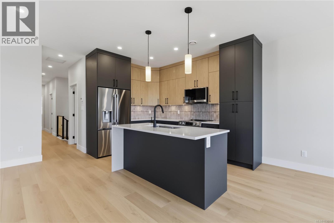
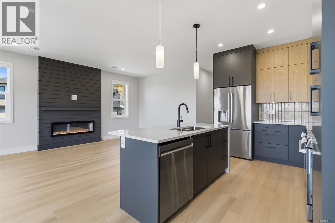
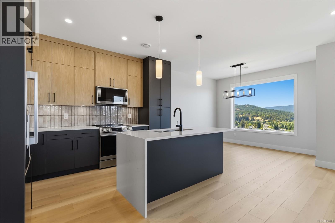
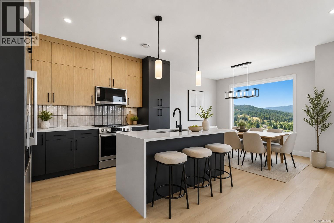
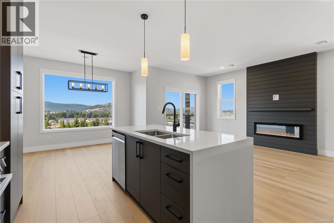
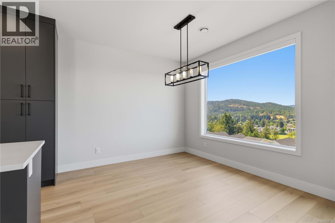
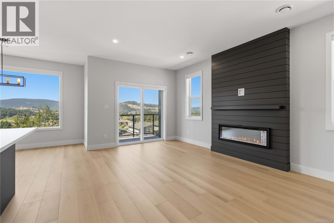
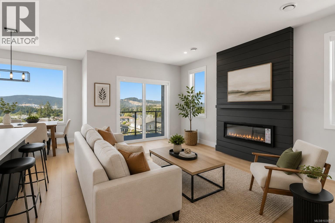
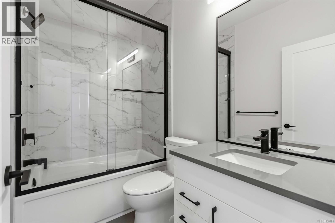
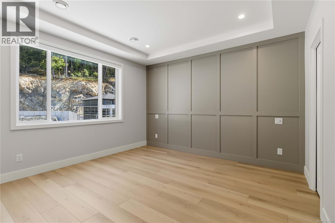
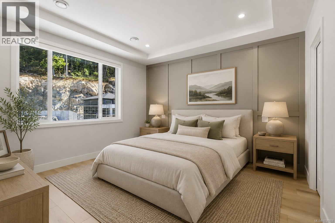
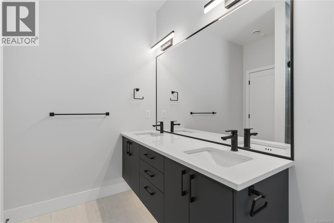
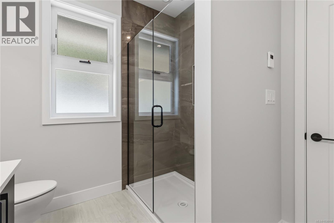
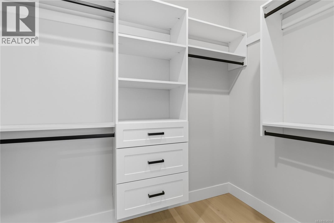
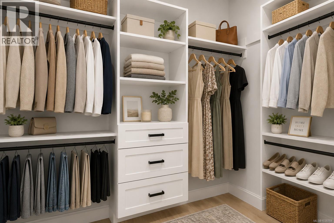
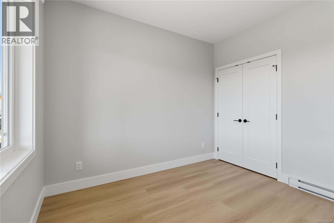
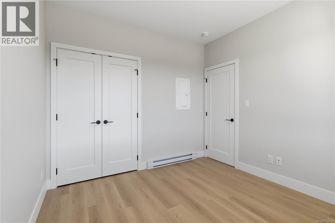
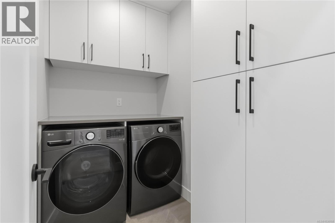
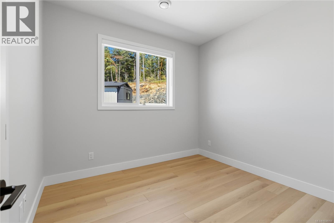
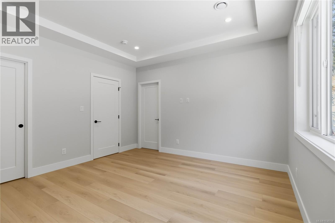
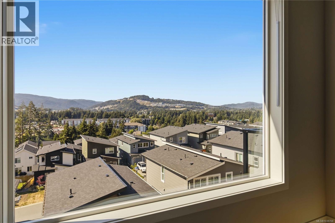
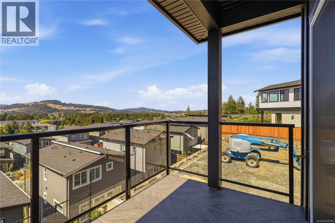
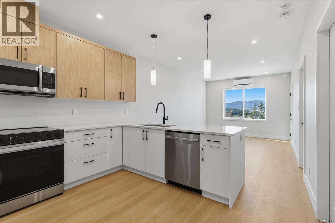
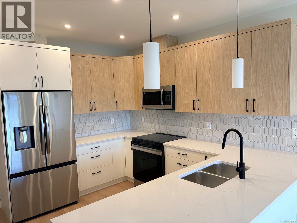
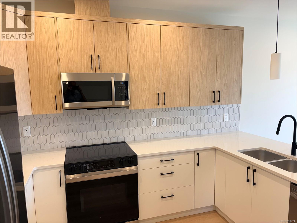
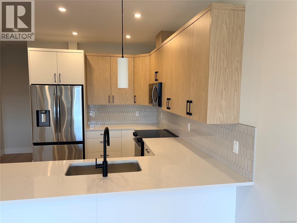
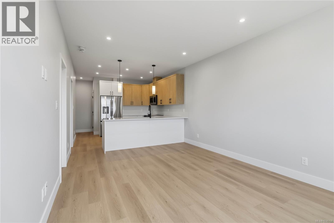
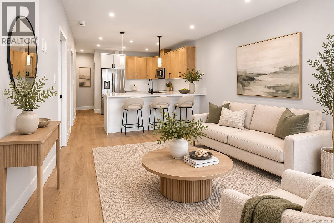
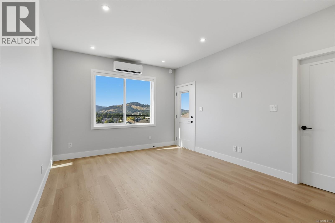
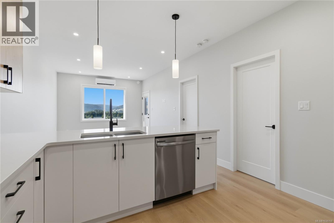
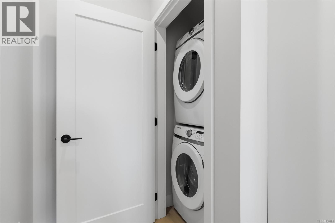
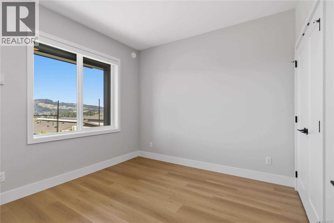
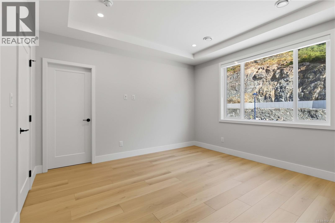
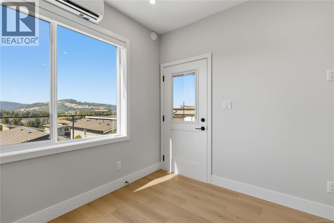
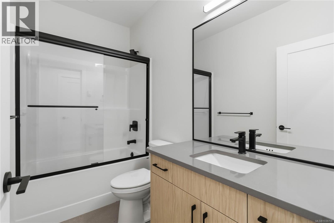
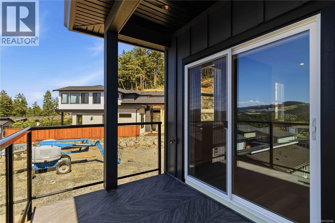
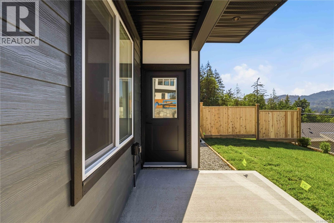
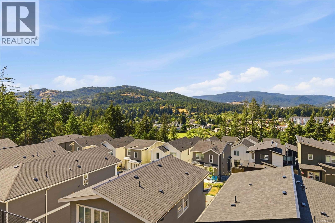
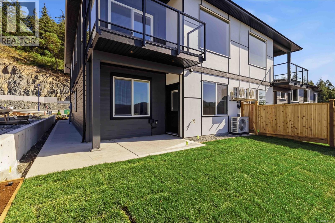
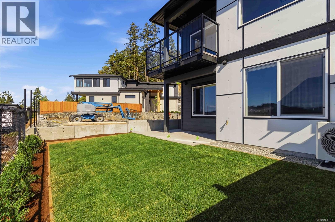
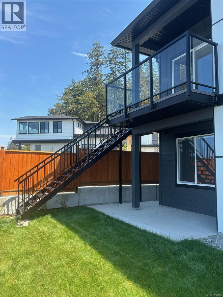
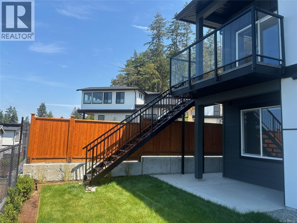
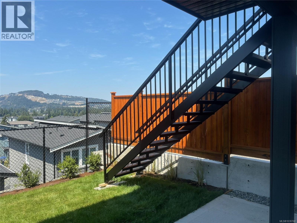
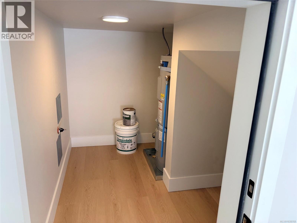
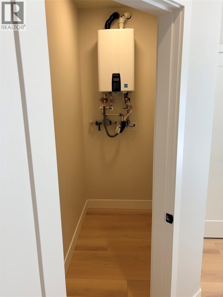
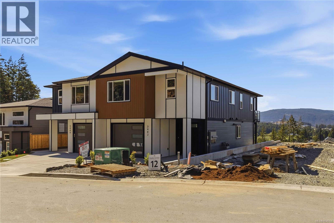
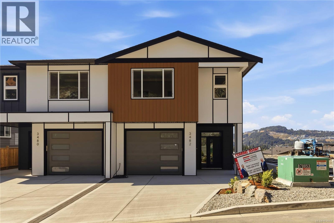
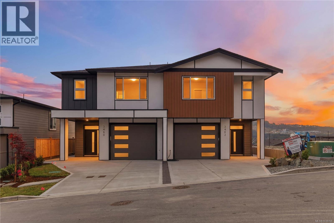
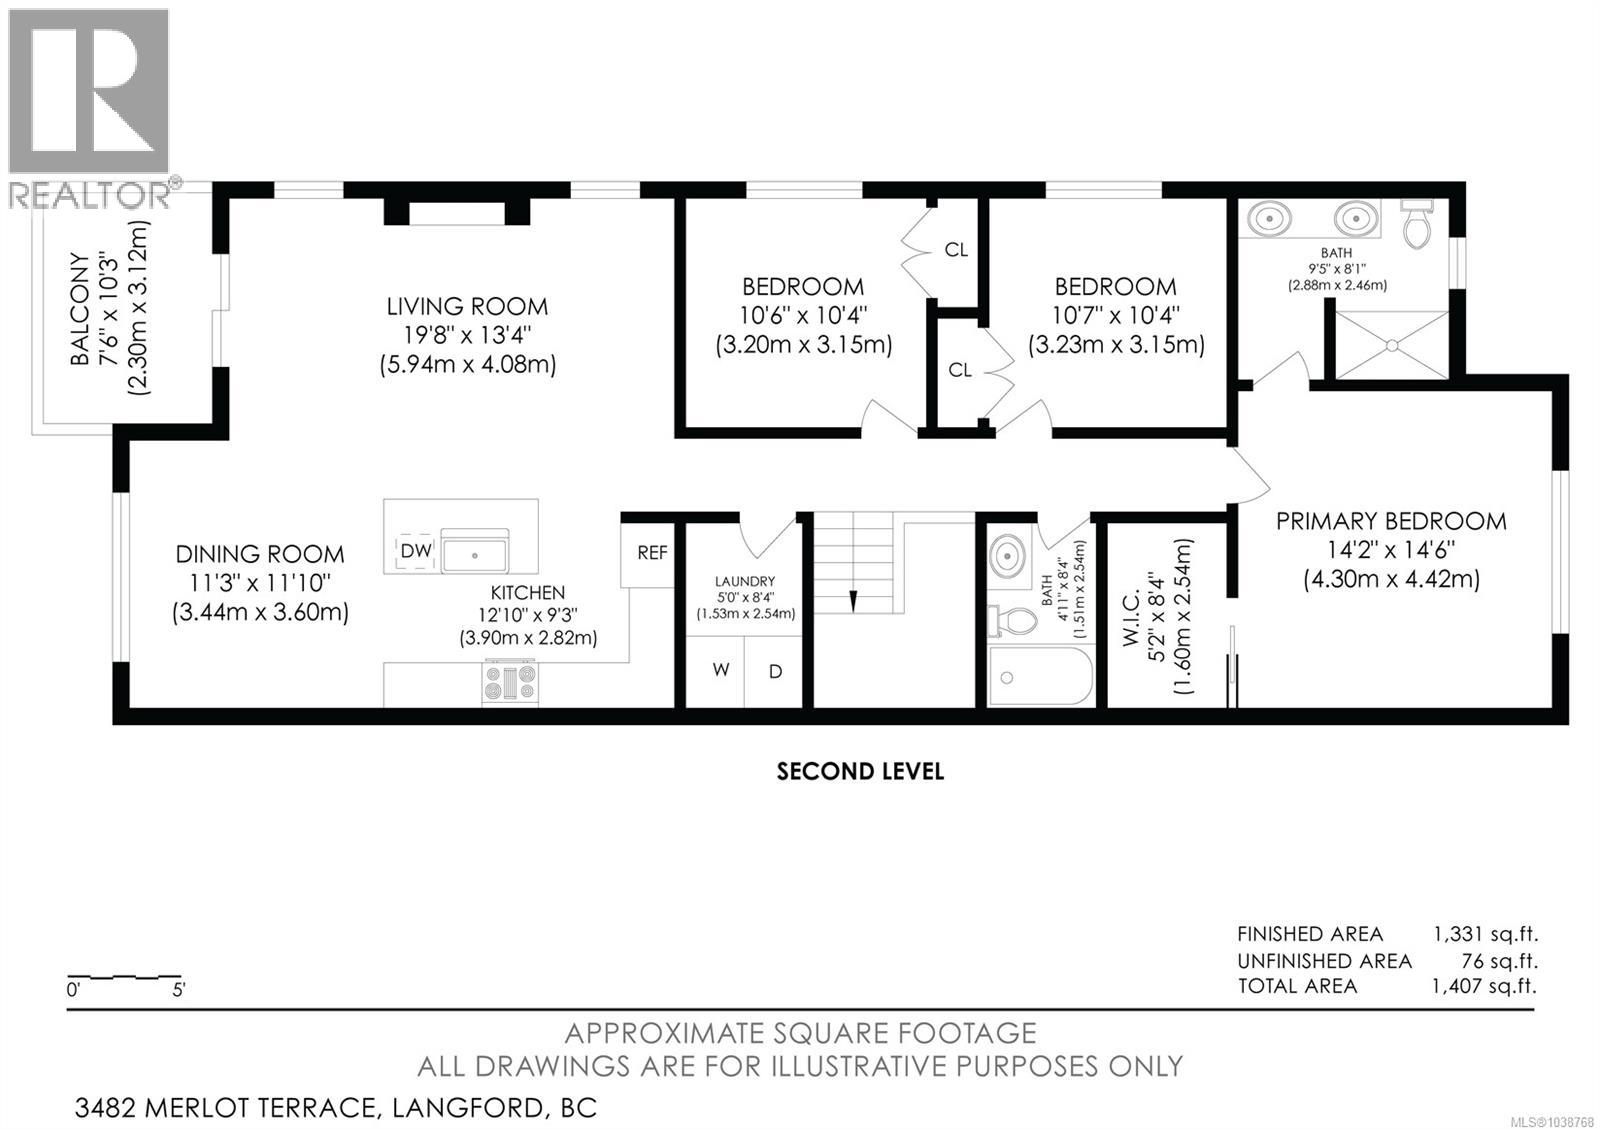
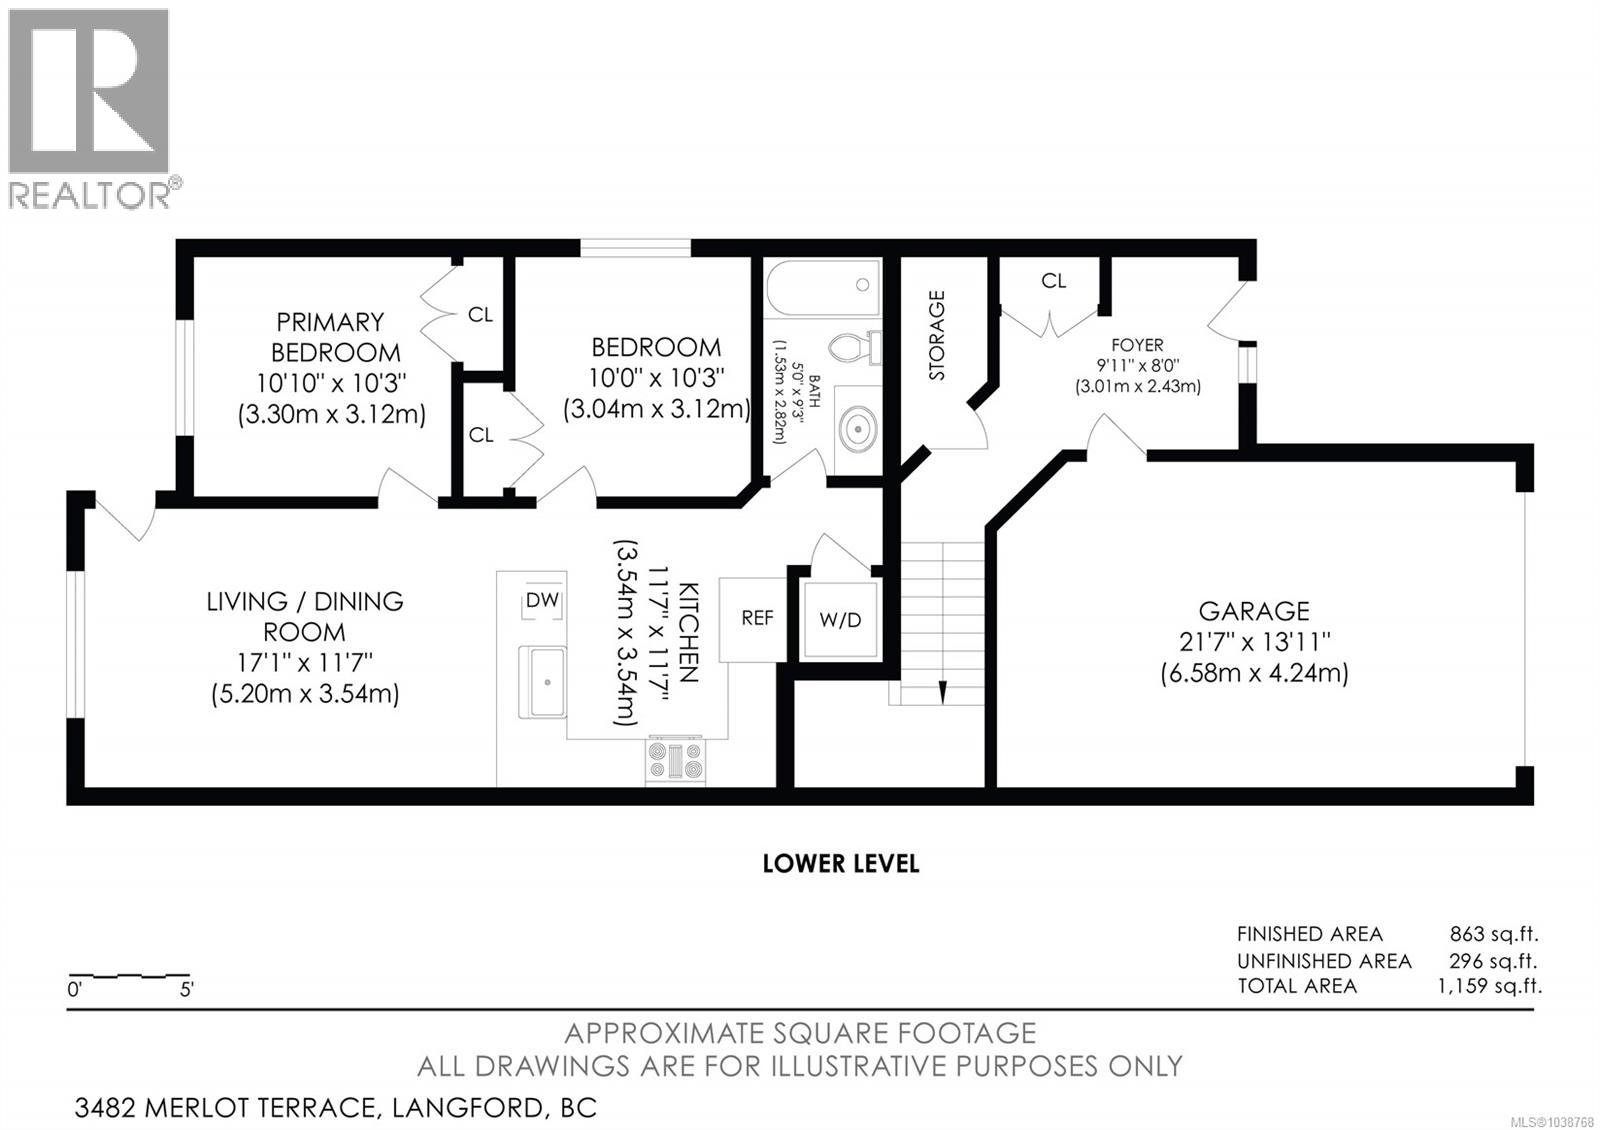
Enjoy luxury duplex living with no strata fees and stunning valley views. This beautifully designed 5-br home includes a legal 2-br suite, making it an excellent opportunity for extended family or rental income ($2,400/month). The main level features an open-concept layout with a gorgeous kitchen complete with a large island, flowing seamlessly into the dining area, where expansive valley views can be enjoyed. Step out onto the sunny balcony or relax in the inviting living room with its elegant electric fireplace. The spacious primary bedroom offers a walk-in closet and a beautifully appointed ensuite. The self-contained legal suite features quartz countertops, a ductless heat pump, a private patio, and equally impressive views. Additional highlights include high-end laminated flooring, quartz countertops throughout, a high-efficiency ducted heat pump, hot water on demand, Radon gas system, a fully fenced and landscaped yard, and the added benefit of no strata fees. Price plus GST. (id:61048)
Property Details
| MLS® Number | 1038768 |
| Property Type | Single Family |
| Neigbourhood | Walfred |
| Features | Cul-de-sac, Other |
| Parking Space Total | 3 |
| View Type | City View, Mountain View, Valley View |
Building
| Bathroom Total | 3 |
| Bedrooms Total | 5 |
| Appliances | Dishwasher, Dryer, Microwave, Range - Induction, Refrigerator, Washer |
| Architectural Style | Contemporary |
| Constructed Date | 2026 |
| Cooling Type | Air Conditioned |
| Fireplace Present | Yes |
| Fireplace Total | 1 |
| Heating Fuel | Electric |
| Heating Type | Baseboard Heaters, Heat Pump |
| Size Interior | 2,194 Sqft |
| Type | Duplex |
Parking
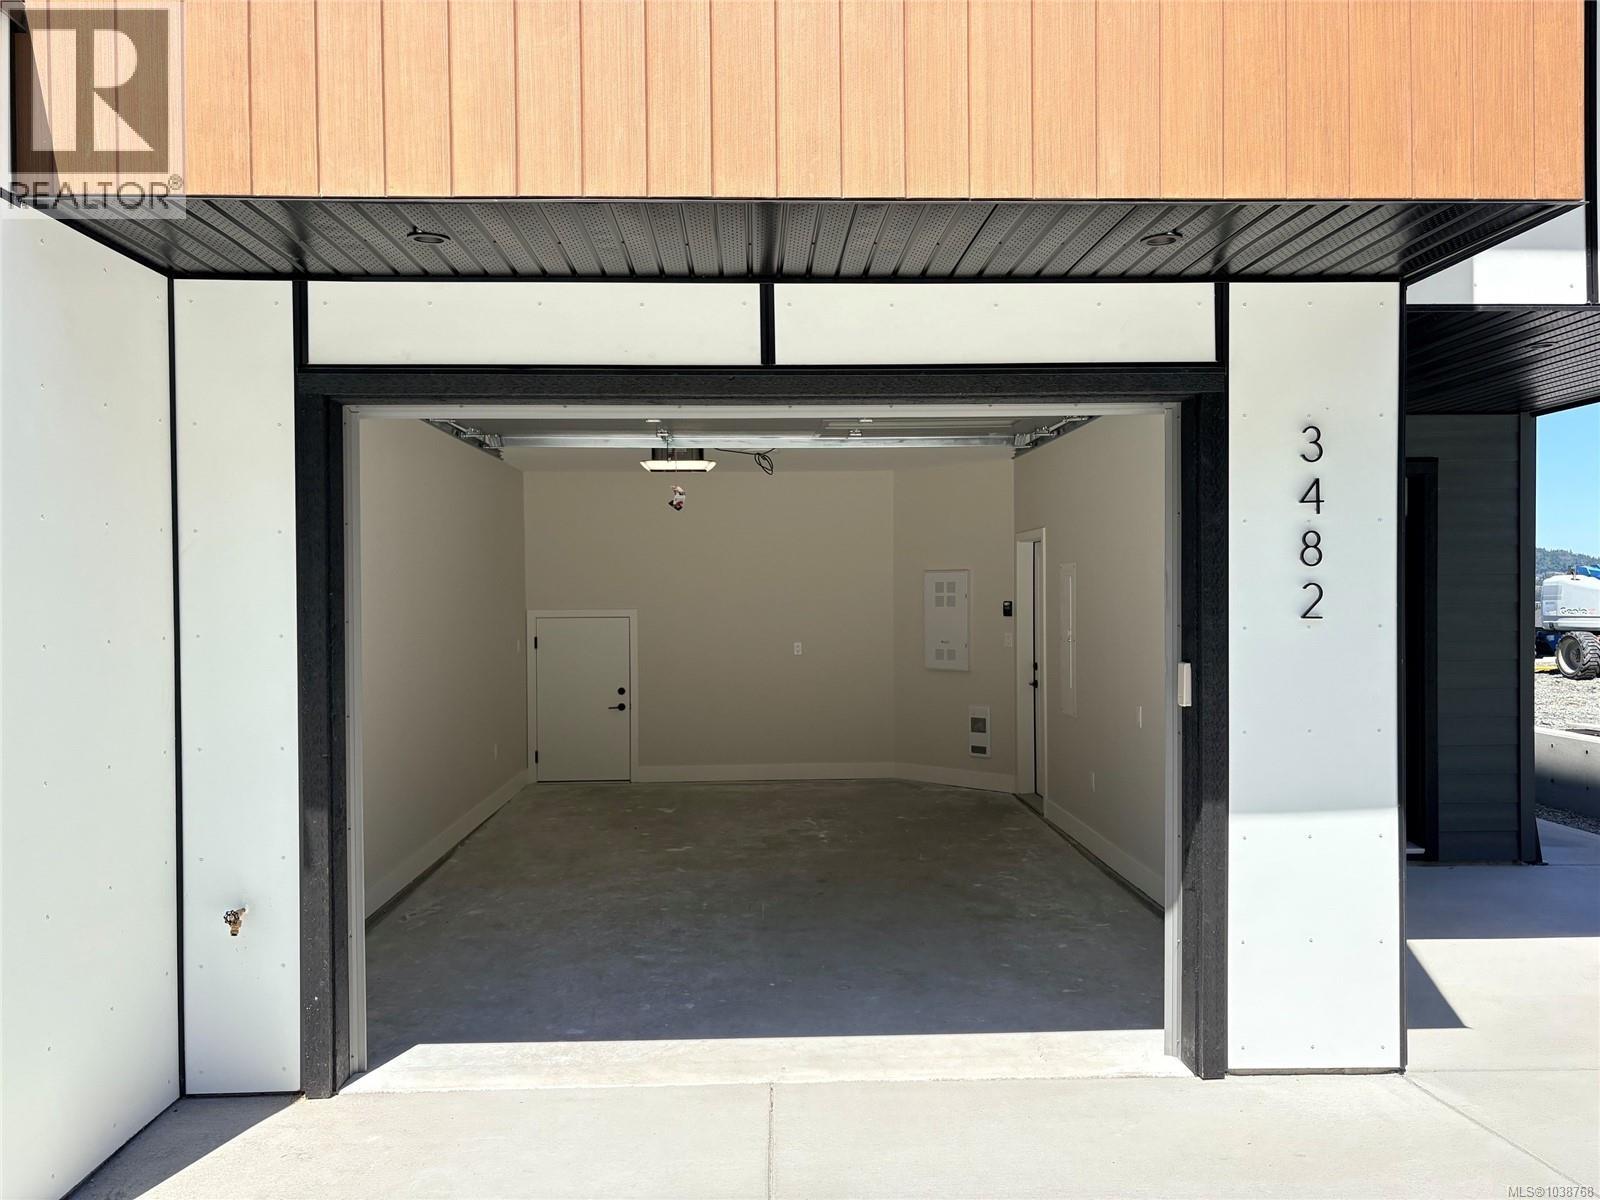
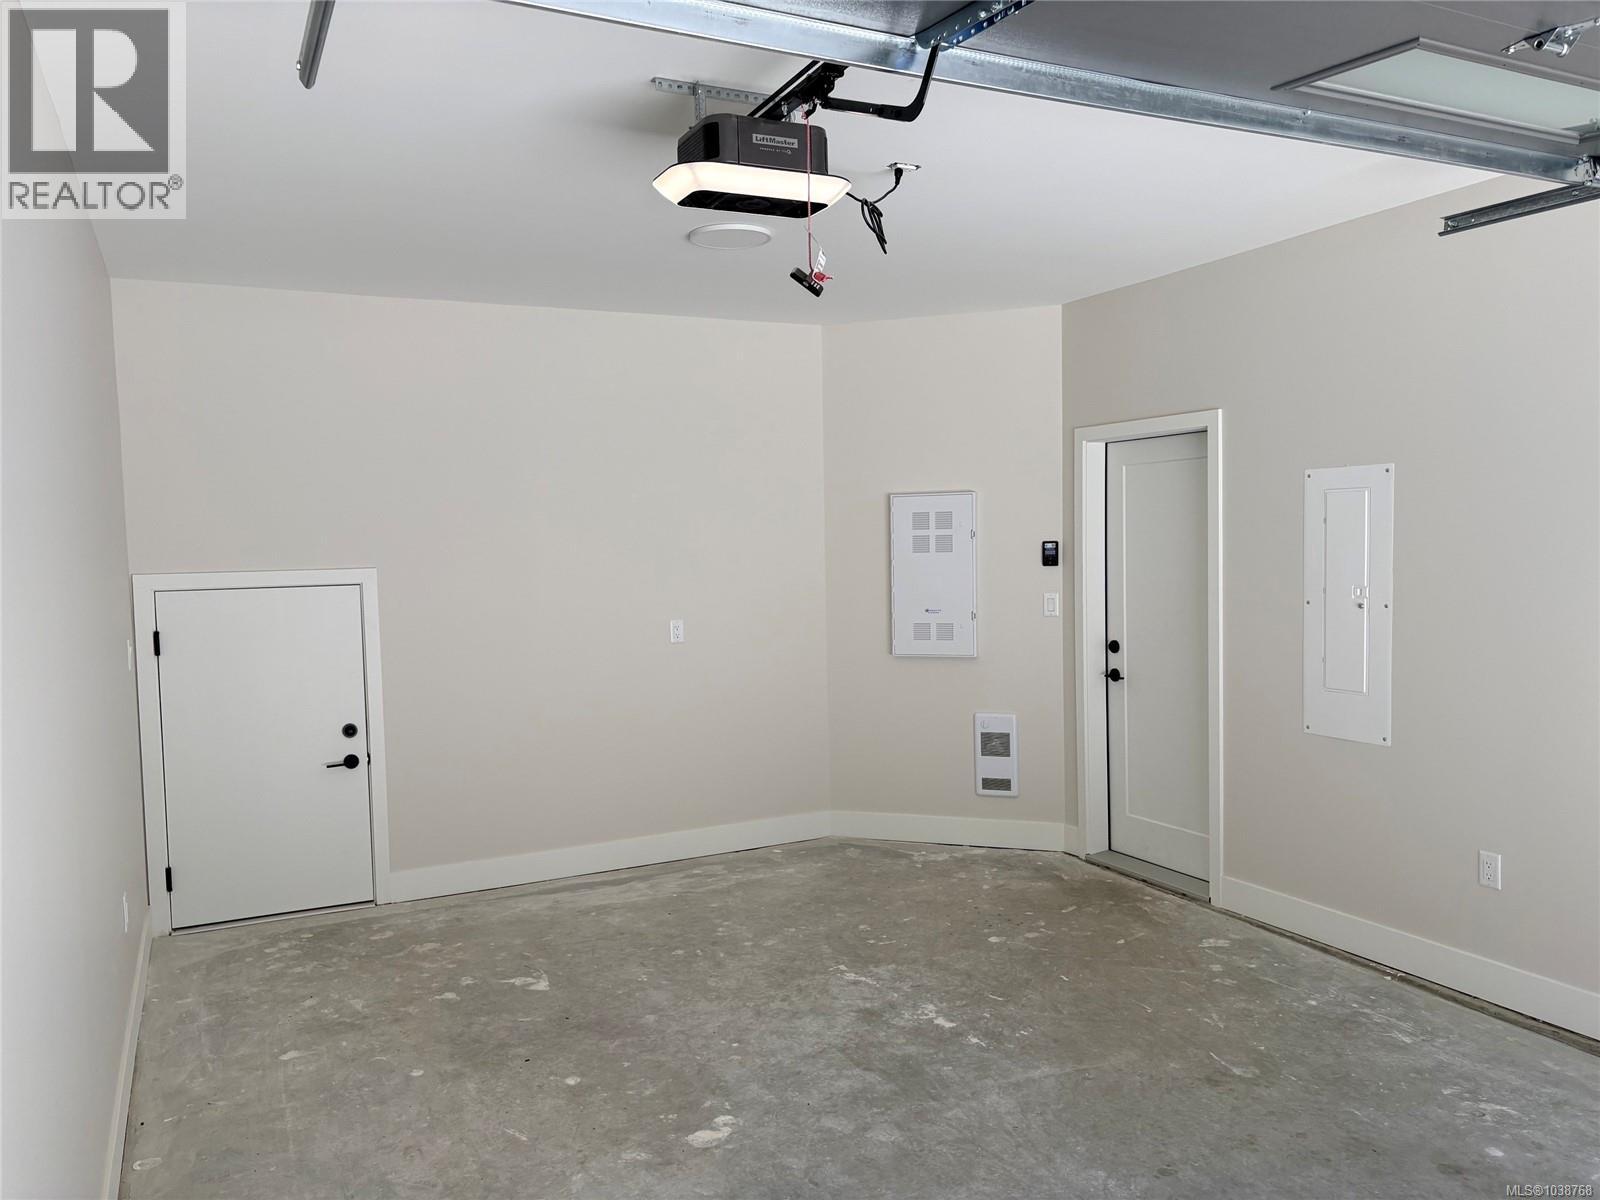
| Garage |
Land
| Access Type | Road Access |
| Acreage | No |
| Size Irregular | 5403 |
| Size Total | 5403 Sqft |
| Size Total Text | 5403 Sqft |
| Zoning Type | Duplex |
Rooms
| Level | Type | Length | Width | Dimensions |
|---|---|---|---|---|
| Second Level | Ensuite | 8 ft | 10 ft | 8 ft x 10 ft |
| Second Level | Primary Bedroom | 14 ft | 15 ft | 14 ft x 15 ft |
| Second Level | Bathroom | 5 ft | 8 ft | 5 ft x 8 ft |
| Second Level | Bedroom | 10 ft | 11 ft | 10 ft x 11 ft |
| Second Level | Bedroom | 10 ft | 11 ft | 10 ft x 11 ft |
| Second Level | Laundry Room | 5 ft | 8 ft | 5 ft x 8 ft |
| Second Level | Kitchen | 9 ft | 13 ft | 9 ft x 13 ft |
| Second Level | Living Room | 13 ft | 20 ft | 13 ft x 20 ft |
| Second Level | Dining Room | 11 ft | 12 ft | 11 ft x 12 ft |
| Main Level | Laundry Room | 3 ft | 3 ft | 3 ft x 3 ft |
| Main Level | Storage | 3 ft | 8 ft | 3 ft x 8 ft |
| Main Level | Entrance | 8 ft | 10 ft | 8 ft x 10 ft |
| Additional Accommodation | Living Room | 12 ft | 17 ft | 12 ft x 17 ft |
| Additional Accommodation | Primary Bedroom | 10 ft | 11 ft | 10 ft x 11 ft |
| Additional Accommodation | Bedroom | 10 ft | 10 ft | 10 ft x 10 ft |
| Additional Accommodation | Bathroom | 5 ft | 9 ft | 5 ft x 9 ft |
| Additional Accommodation | Kitchen | 12 ft | 12 ft | 12 ft x 12 ft |
https://www.realtor.ca/real-estate/29829517/3482-merlot-terr-langford-walfred
Contact Us
Contact us for more information

Roger Levesque
Personal Real Estate Corporation
www.rogerlevesque.net/
117-2854 Peatt Rd.
Victoria, British Columbia V9B 0W3
(250) 474-4800
(250) 474-7733
www.rlpvictoria.com/

Sean Levesque
www.victoriafamilyrealestate.com/
www.facebook.com/victoriafamilyrealestate/
www.linkedin.com/in/sean-levesque-bba-963b7586/
117-2854 Peatt Rd.
Victoria, British Columbia V9B 0W3
(250) 474-4800
(250) 474-7733
www.rlpvictoria.com/

The trademarks REALTOR®, REALTORS®, and the REALTOR® logo are controlled by The Canadian Real Estate Association (CREA) and identify real estate professionals who are members of CREA. The trademarks MLS®, Multiple Listing Service® and the associated logos are owned by The Canadian Real Estate Association (CREA) and identify the quality of services provided by real estate professionals who are members of CREA. The trademark DDF® is owned by The Canadian Real Estate Association (CREA) and identifies CREA's Data Distribution Facility (DDF®)
July 21 2026 11:31:54
Victoria Real Estate Board
Royal LePage Coast Capital - Westshore