Presented by Robert J. Iio Personal Real Estate Corporation — Team 110 RE/MAX Real Estate (Kamloops).
8130 Sa-Seen-Os Cres Youbou, British Columbia V0R 3E1

$1,900,000
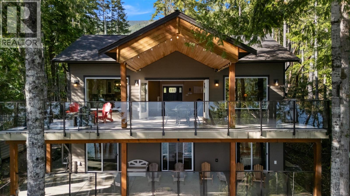
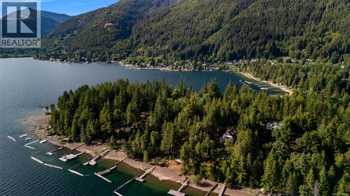
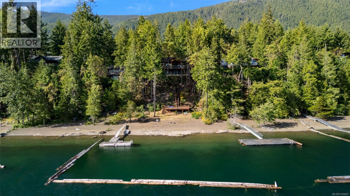
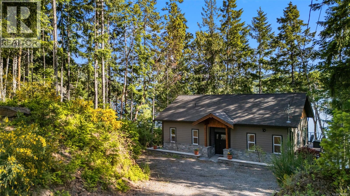
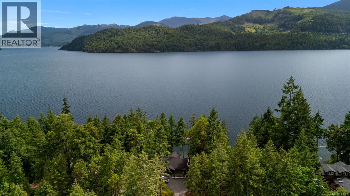
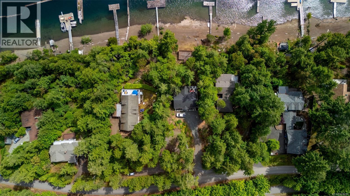
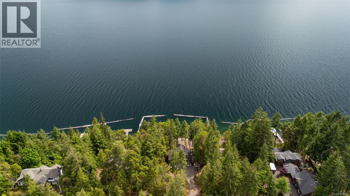
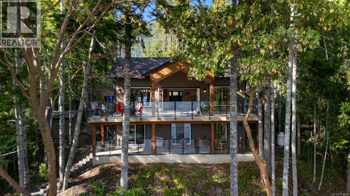
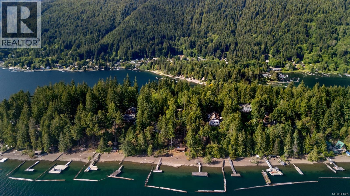
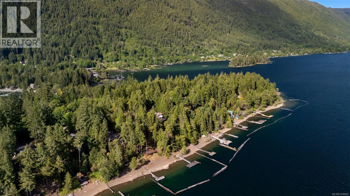
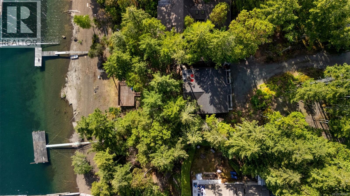
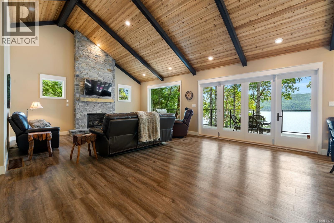
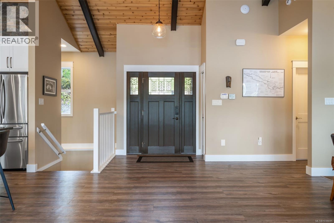
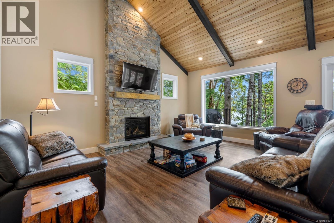
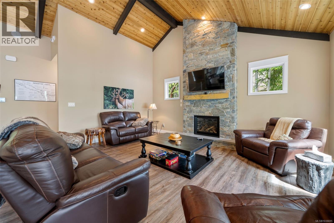
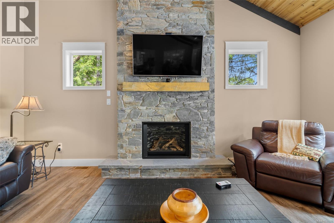
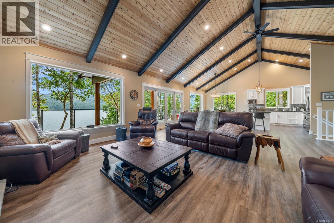
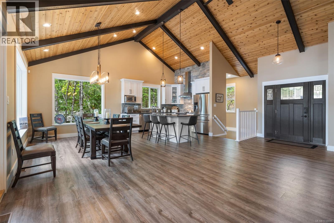
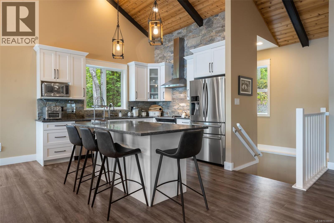
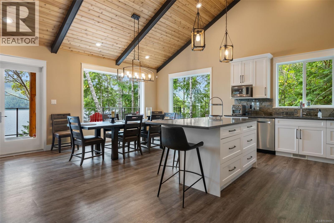
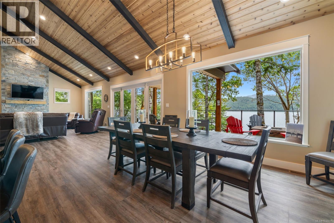
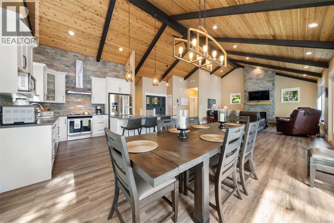
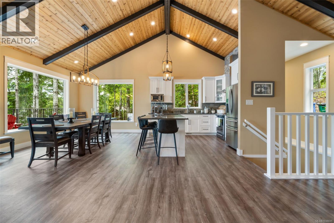
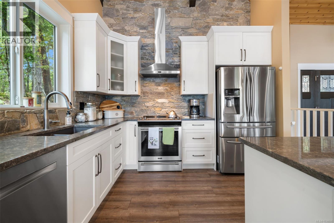
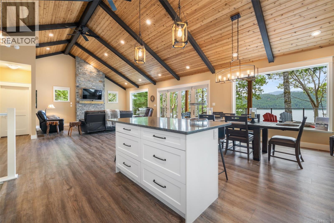
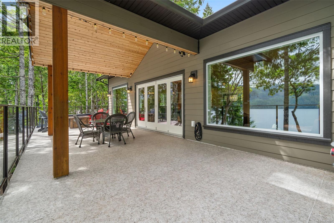
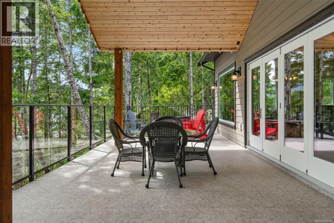
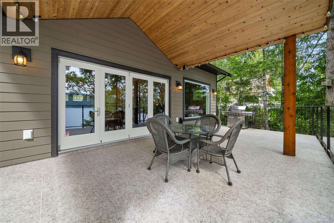
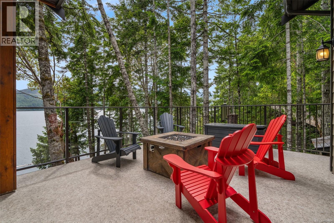
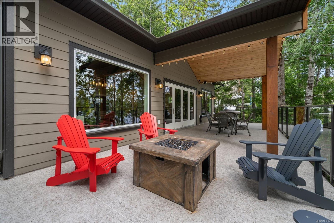
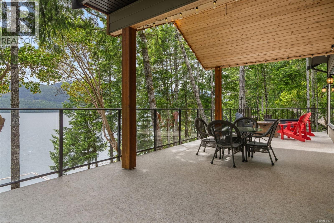
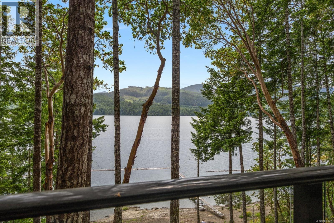
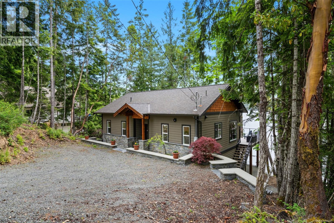
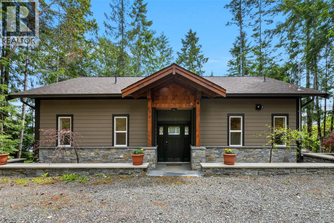
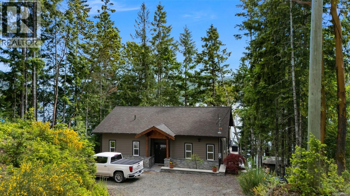
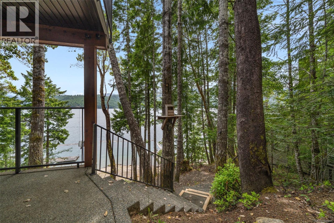
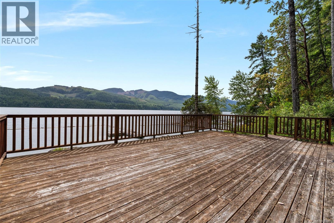
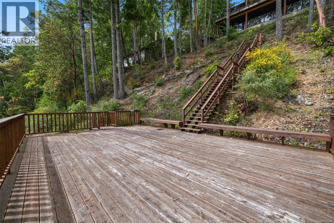
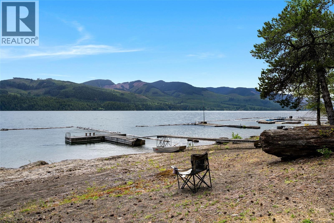
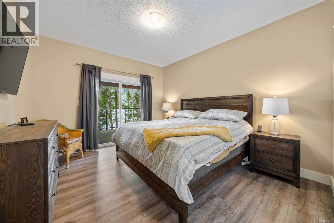
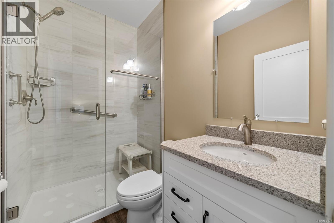
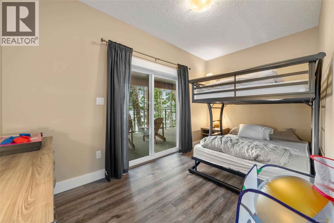
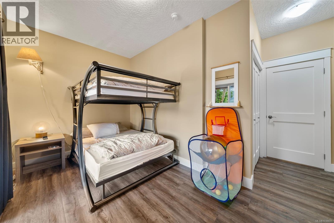
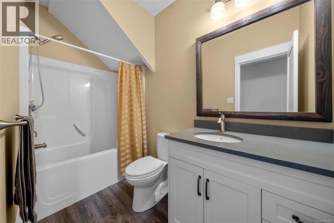
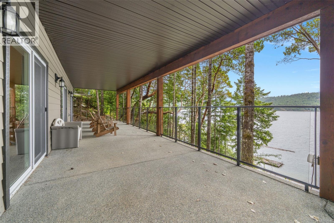
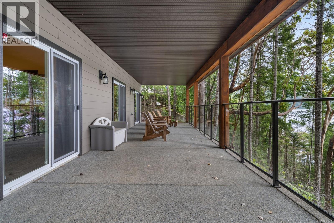
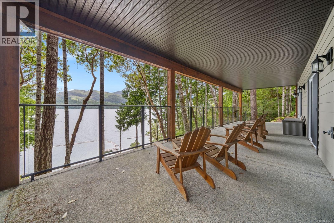
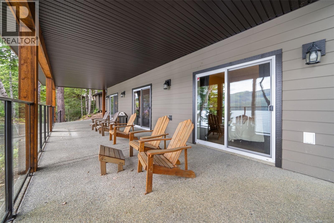
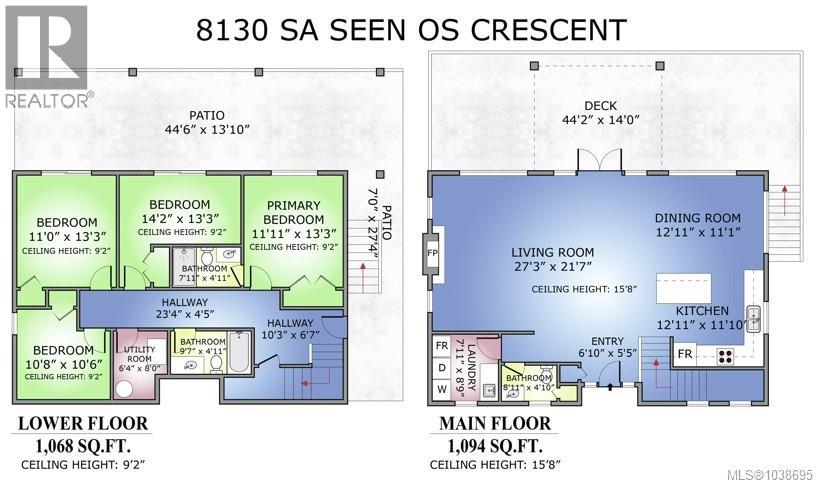
Perched atop Sa-Seen-Os Point, this immaculate waterfront home offers some of the best lake access available on beautiful Cowichan Lake. A spacious deck leads down toward the water, creating the perfect place to relax with a morning coffee, evening beverage, or a full meal while taking in the breathtaking surroundings. The striking ancient rock formations along the shoreline evoke the rugged beauty of Northern Ontario. This 4-bedroom, 3-bathroom home is thoughtfully designed with all bedrooms located on the lower level, allowing the main floor to maximize the spectacular lake views. The expansive upper living area is filled with natural light from large windows that bring the outdoors in. A California-style door opens onto a covered section of the oversized deck, providing year-round enjoyment of the West Coast lifestyle. For those seeking single-level living, there is excellent potential to create a main-floor primary bedroom with its own fireplace and no-step entry. The existing layout and infrastructure make this an easy and practical option. The property also offers ample space and privacy for a trailer, making it ideal for visiting family and friends. Alternatively, there is plenty of room to build a large garage or workshop to suit your needs. Come experience this exceptional property on lovely Cowichan Lake, renowned as one of the cleanest and most pristine bodies of water in the world. With outstanding waterfront access, stunning views, and incredible flexibility, this home is priced to sell and ready for its next chapter. (id:61048)
Property Details
| MLS® Number | 1038695 |
| Property Type | Single Family |
| Neigbourhood | Youbou |
| Features | Private Setting, Southern Exposure, Partially Cleared, Other |
| Parking Space Total | 5 |
| View Type | Lake View, Mountain View |
| Water Front Type | Waterfront On Lake |
Building
| Bathroom Total | 3 |
| Bedrooms Total | 4 |
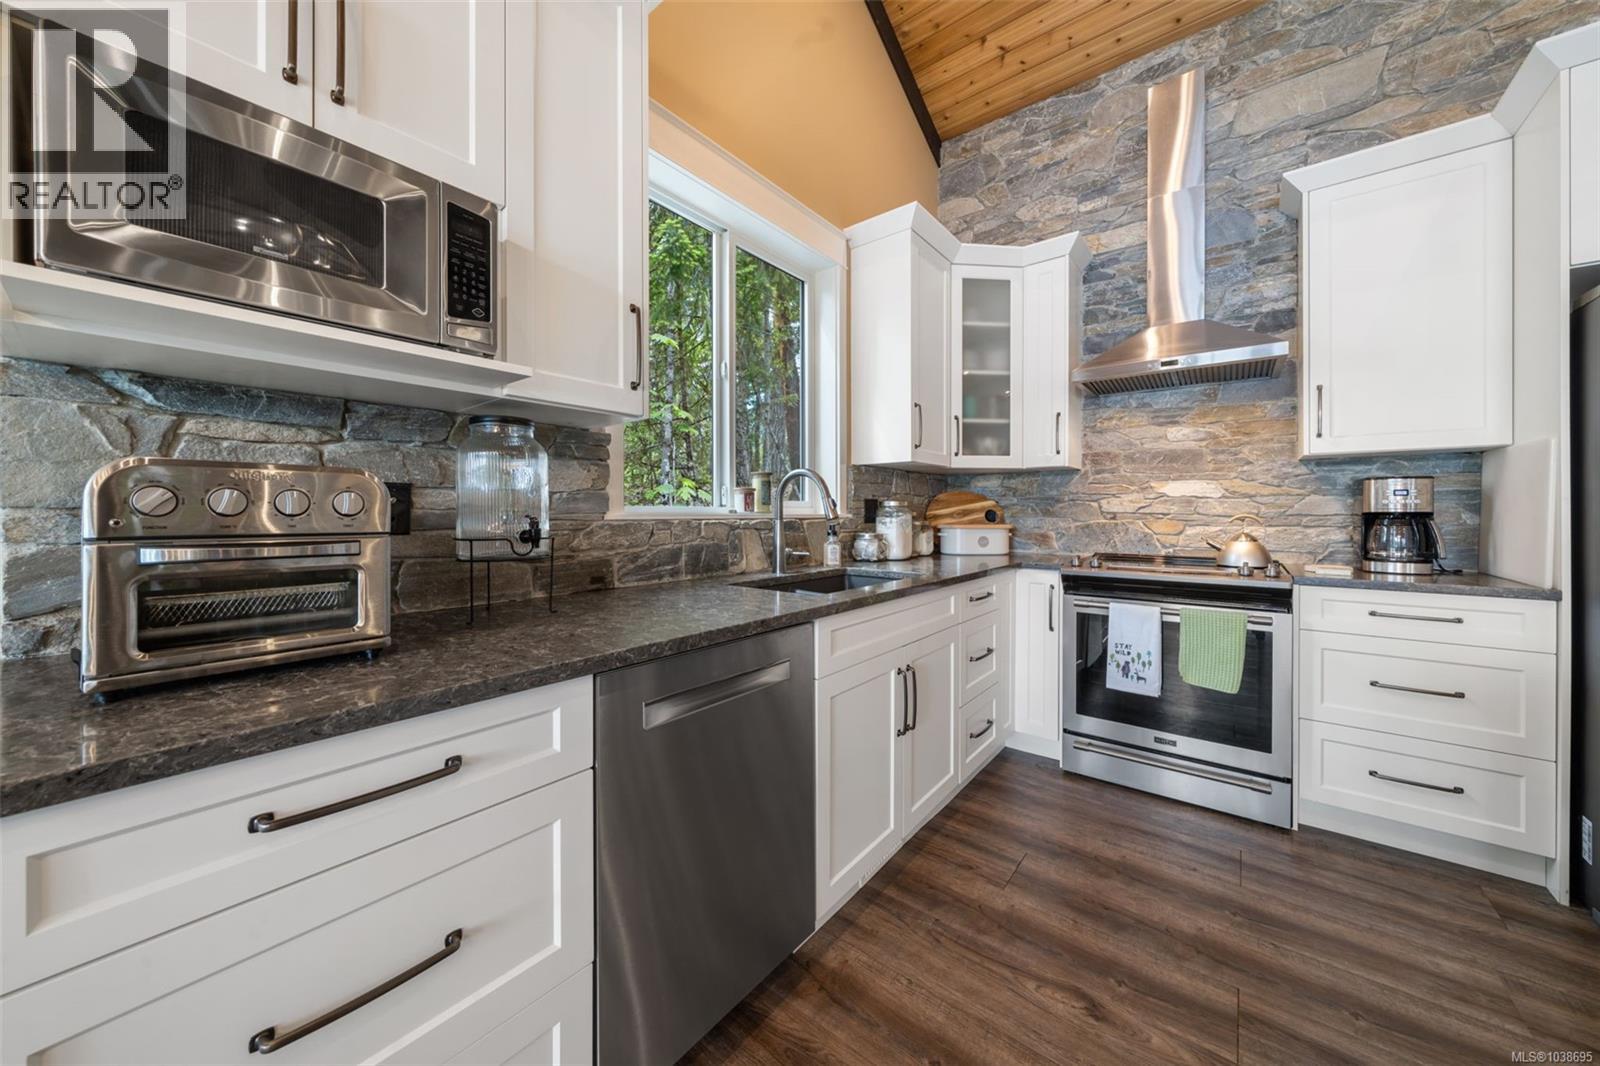
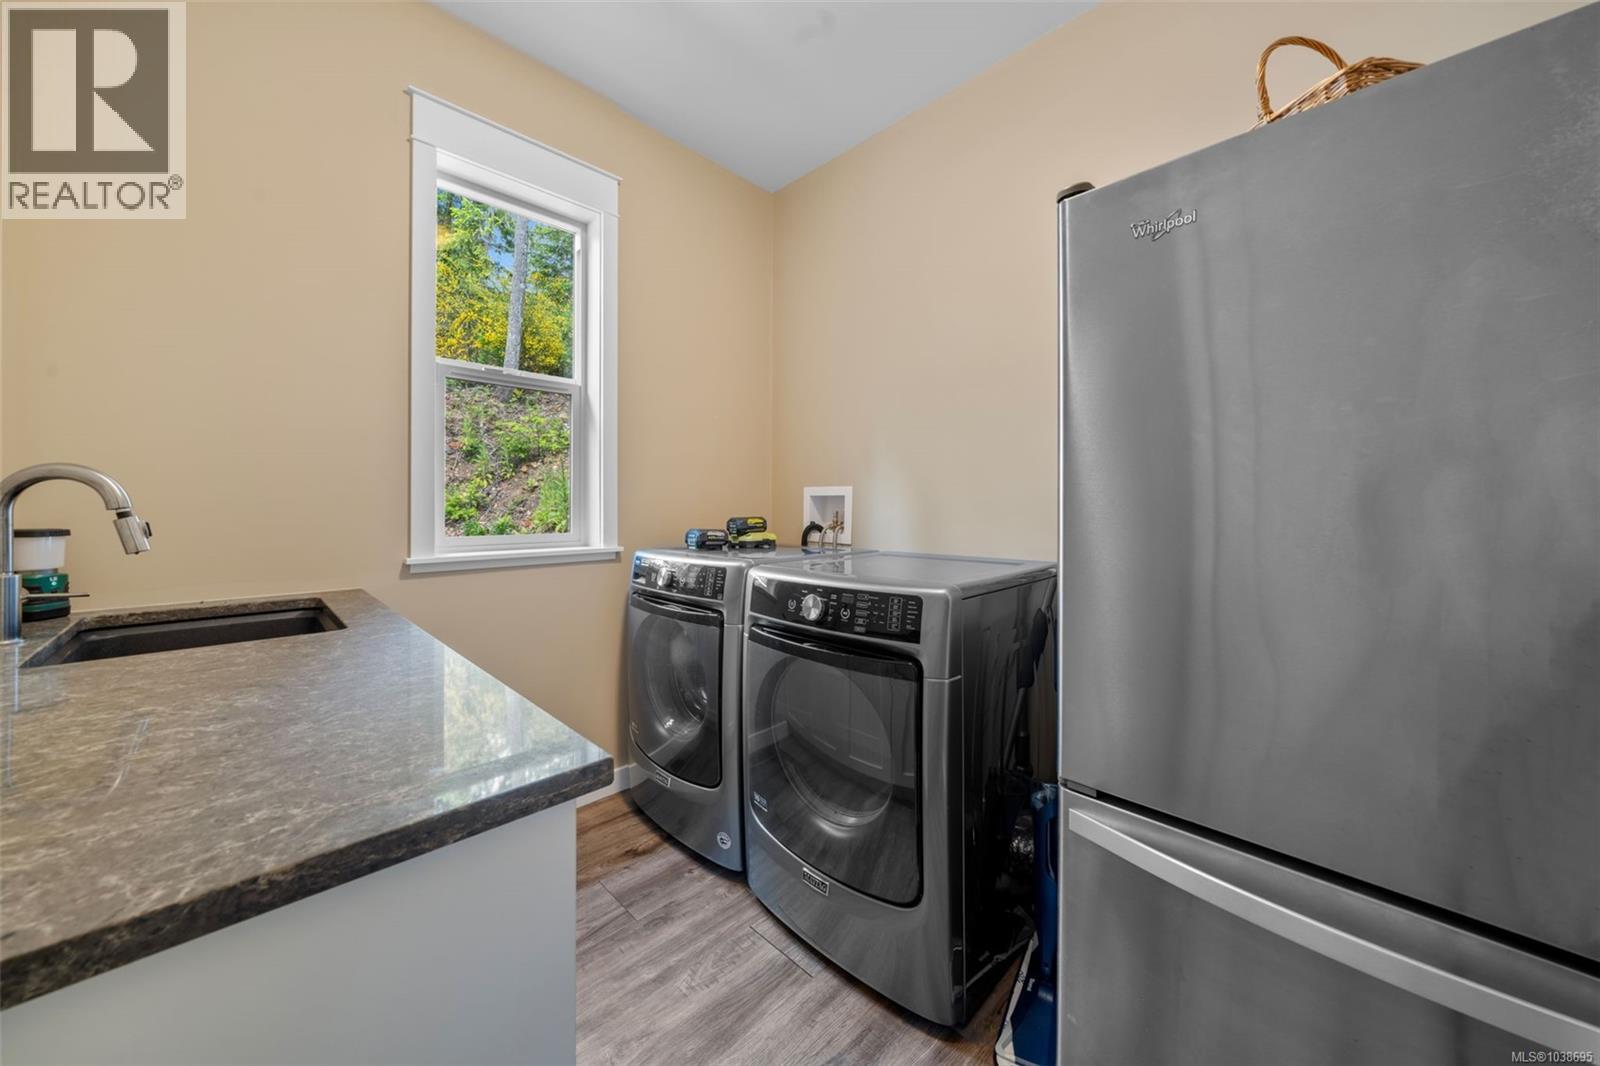
| Appliances | Dishwasher, Dryer, Range - Electric, Refrigerator, Washer |
| Architectural Style | Westcoast |
| Constructed Date | 2016 |
| Cooling Type | Air Conditioned, Central Air Conditioning |
| Fireplace Present | Yes |
| Fireplace Total | 1 |
| Heating Type | Forced Air, Heat Pump |
| Size Interior | 2,162 Sqft |
| Type | House |
Parking
| Stall |
Land
| Access Type | Road Access |
| Acreage | No |
| Size Irregular | 0.69 |
| Size Total | 0.69 Ac |
| Size Total Text | 0.69 Ac |
| Zoning Description | R3 |
| Zoning Type | Residential |
Rooms
| Level | Type | Length | Width | Dimensions |
|---|---|---|---|---|
| Lower Level | Unfinished Room | 6'4 x 8'0 | ||
| Lower Level | Bathroom | 9'7 x 4'11 | ||
| Lower Level | Ensuite | 7'11 x 4'11 | ||
| Lower Level | Primary Bedroom | 11'11 x 13'3 | ||
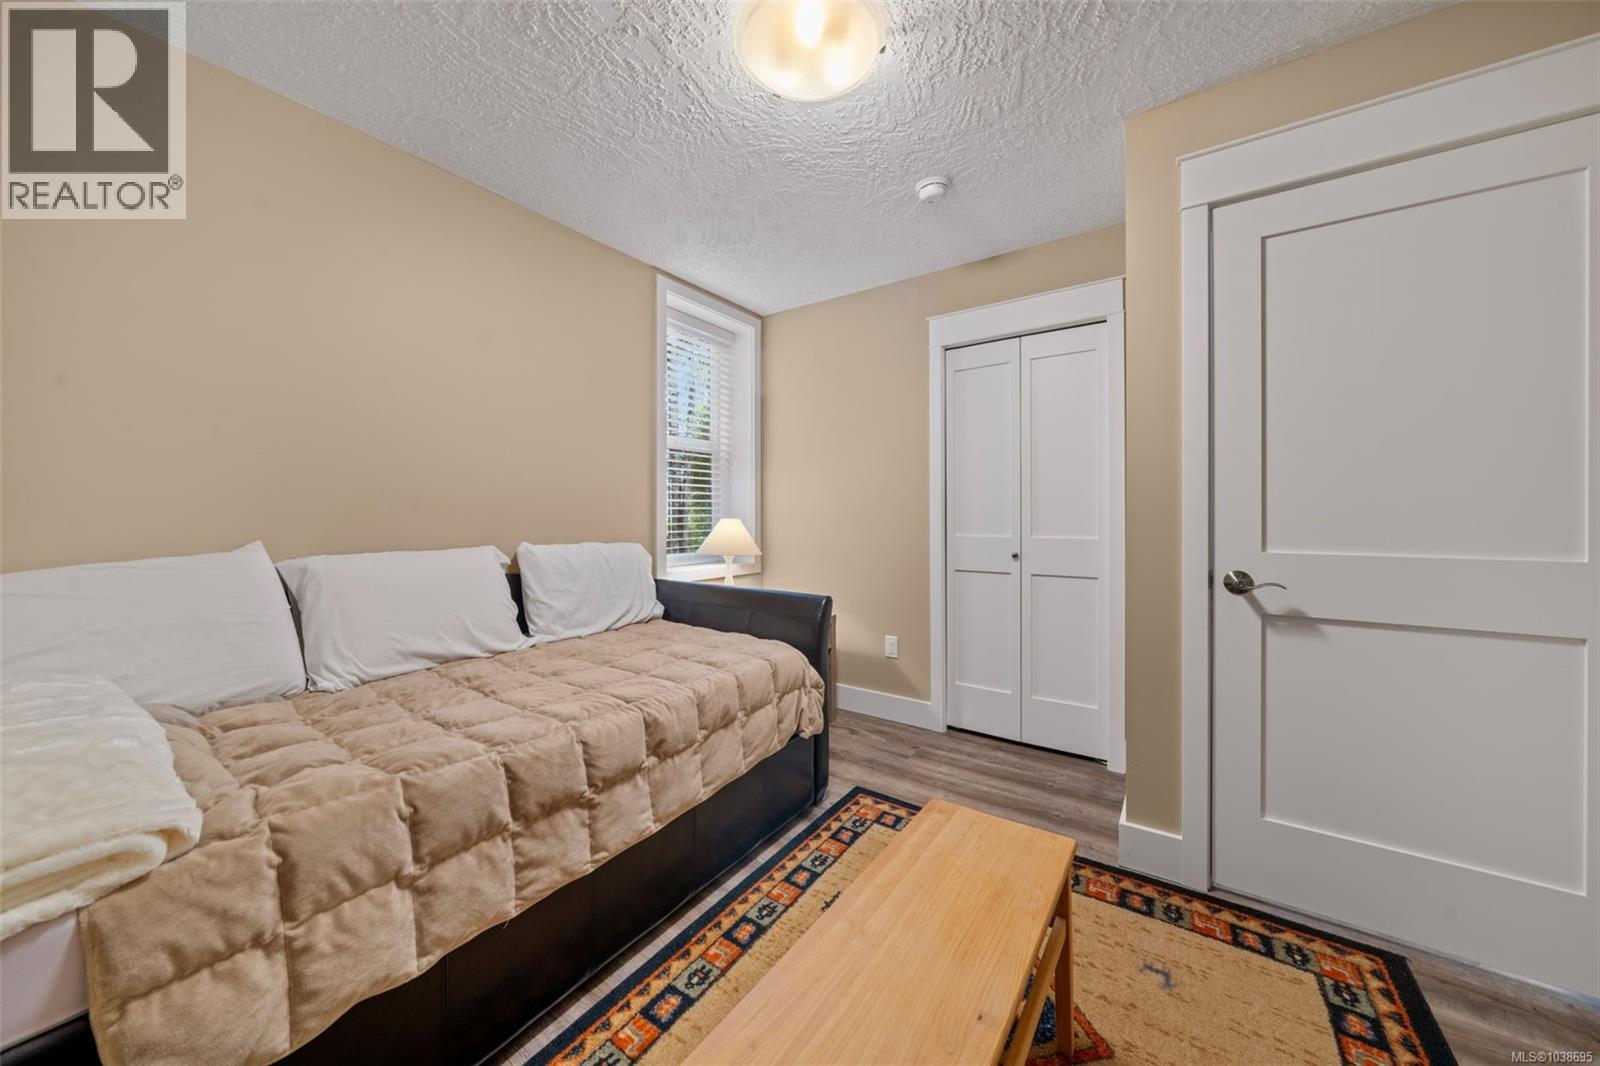
| Lower Level | Bedroom | 10'8 x 10'6 | ||
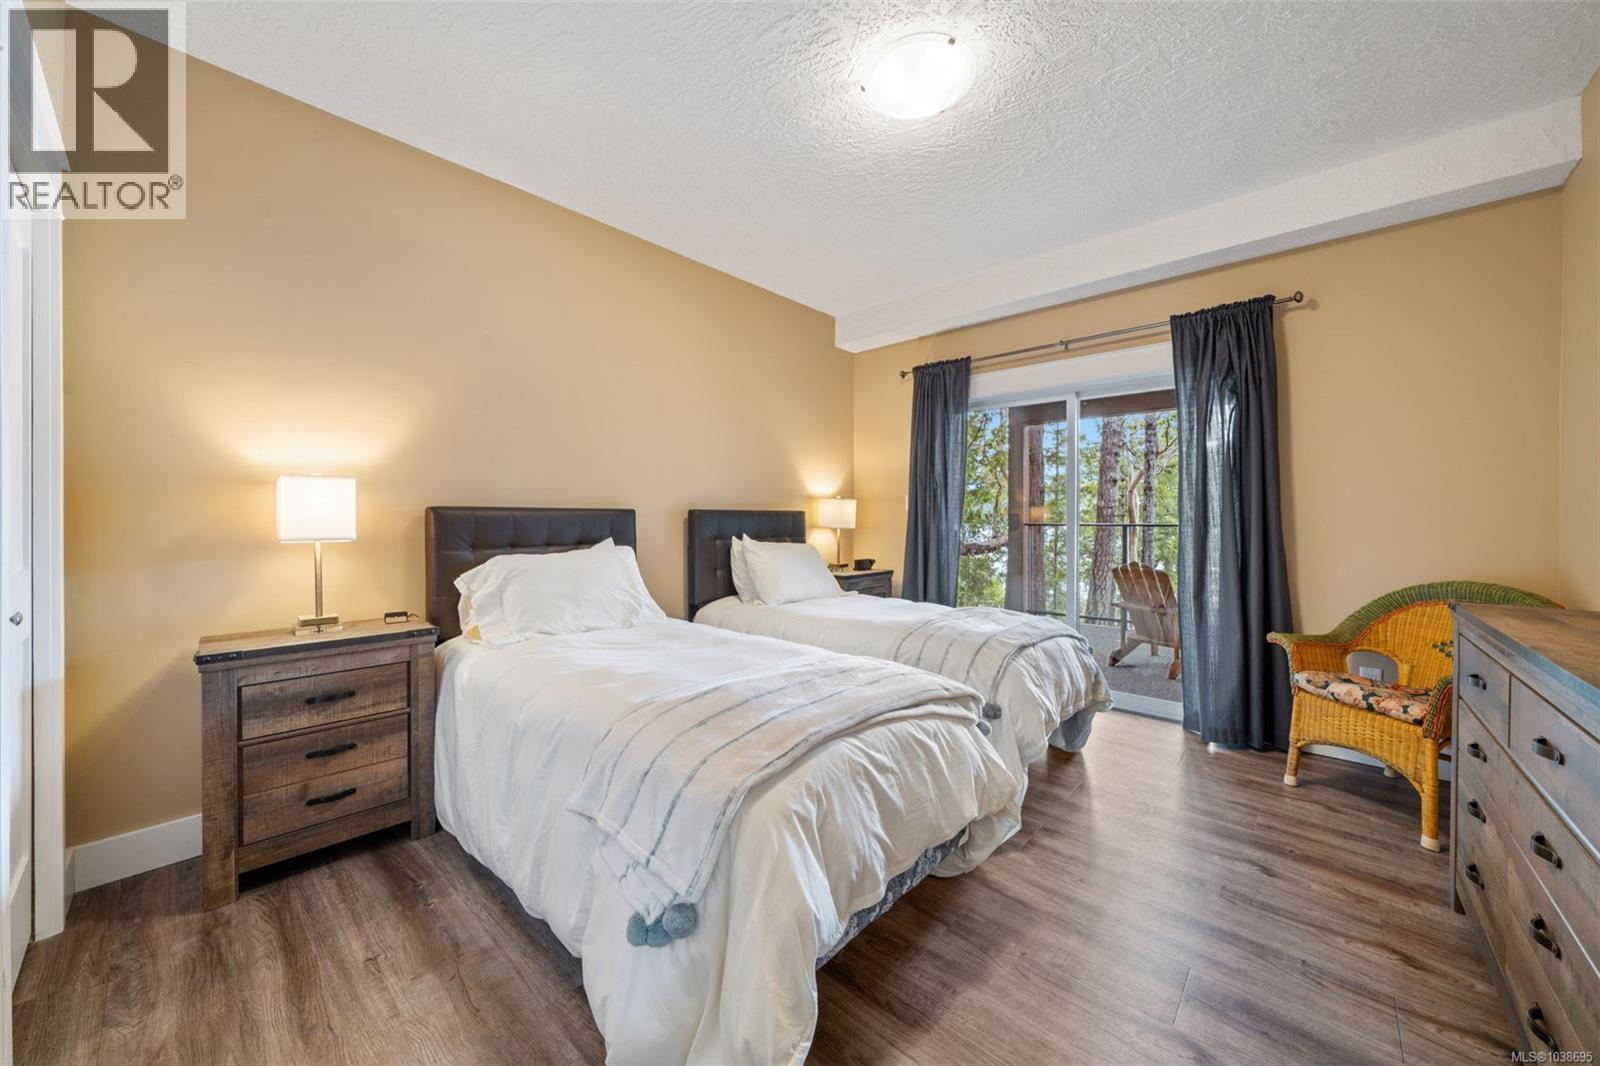
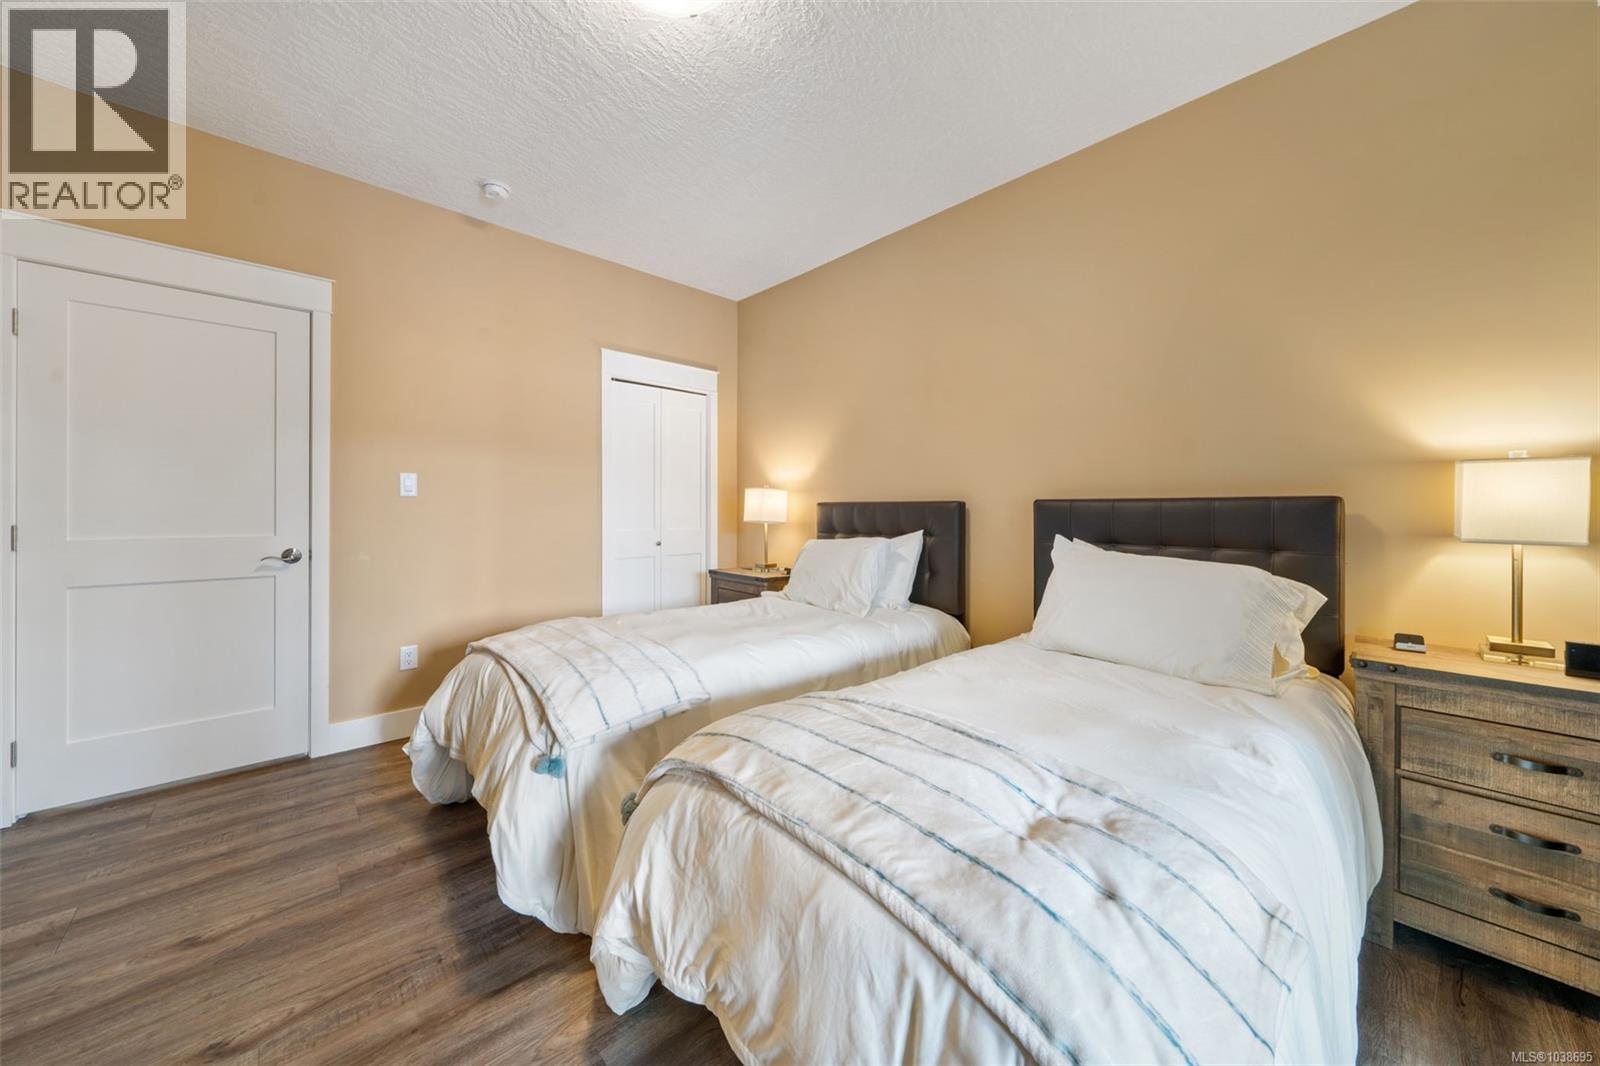
| Lower Level | Bedroom | 14'2 x 13'3 | ||
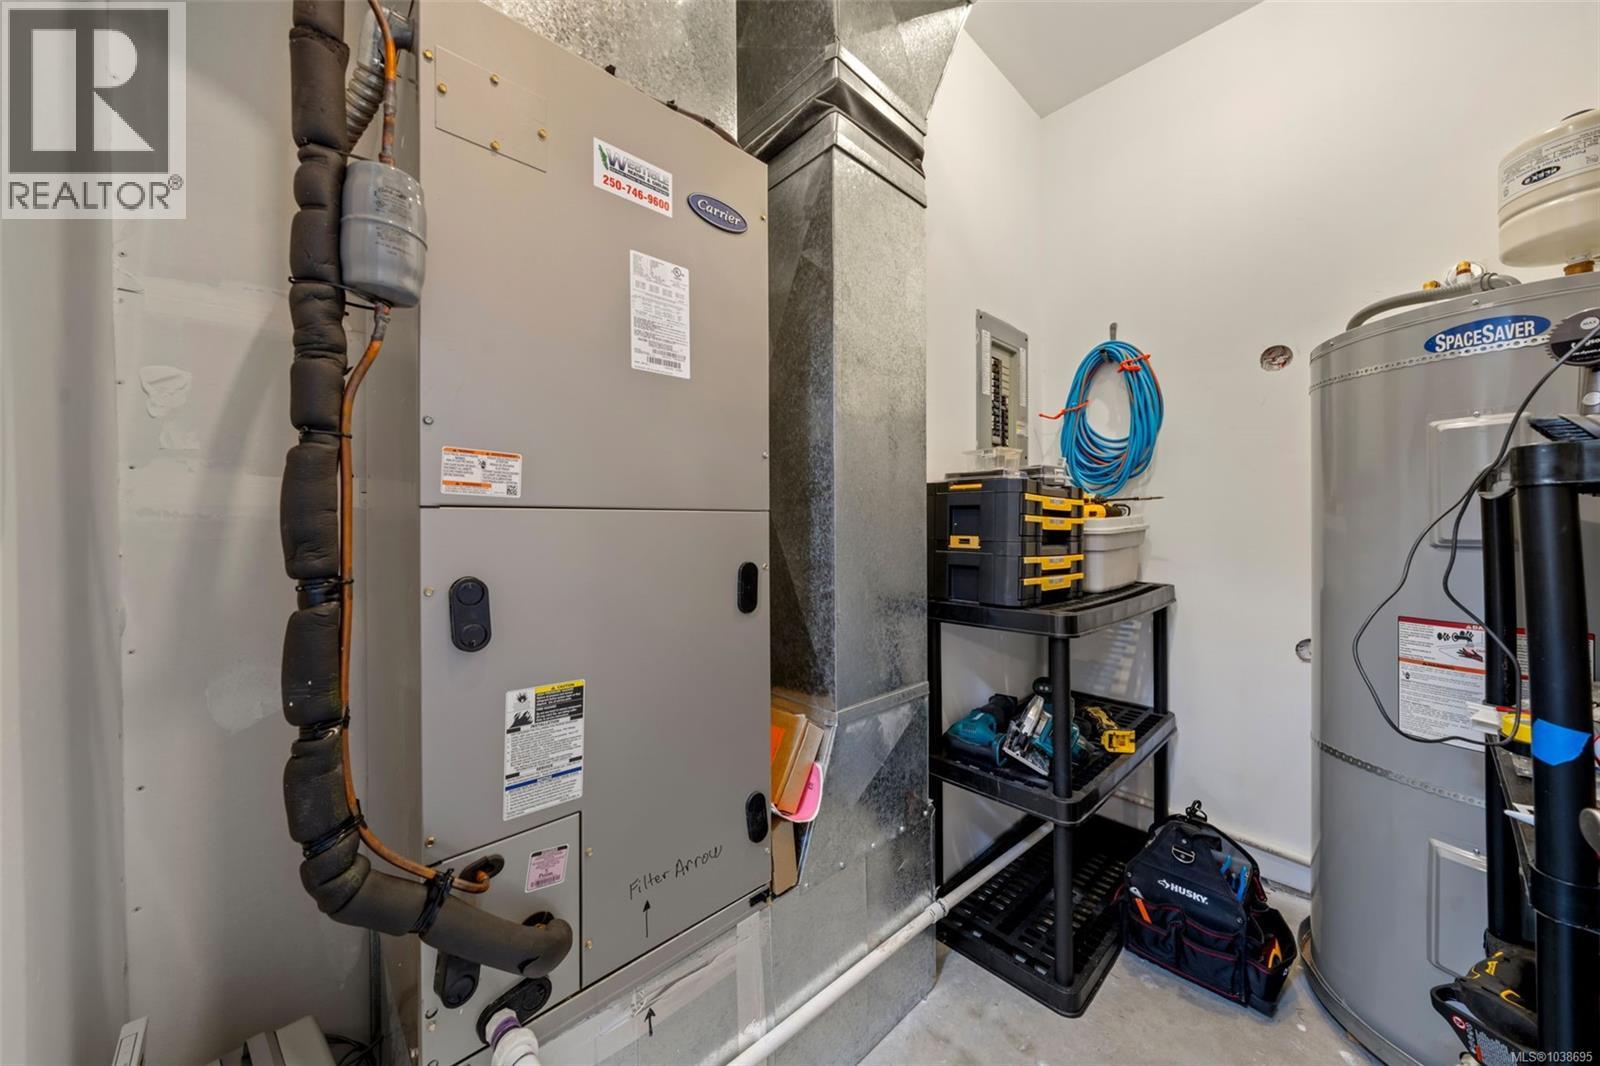
| Lower Level | Bedroom | 11 ft | 11 ft x Measurements not available | |
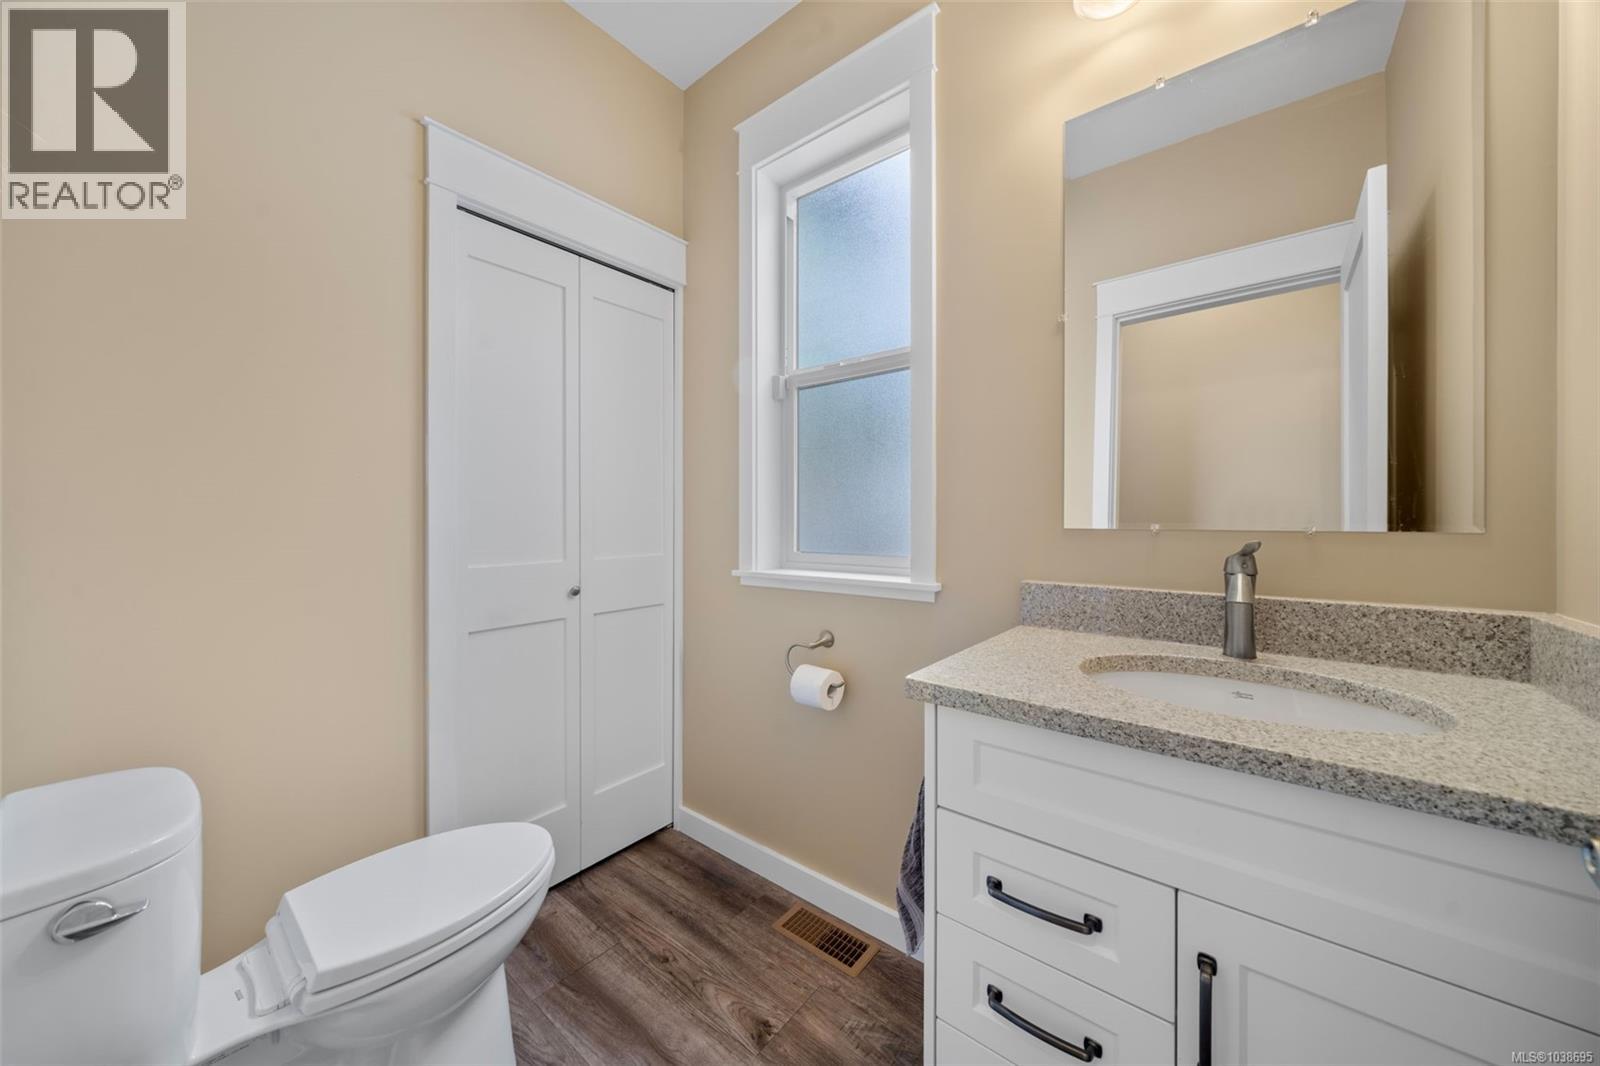
| Main Level | Bathroom | 8'11 x 4'10 | ||
| Main Level | Laundry Room | 7'11 x 8'9 | ||
| Main Level | Kitchen | 12'11 x 11'1 | ||
| Main Level | Dining Room | 12'11 x 11'1 | ||
| Main Level | Living Room | 27'3 x 21'7 |
https://www.realtor.ca/real-estate/29829785/8130-sa-seen-os-cres-youbou-youbou
Contact Us
Contact us for more information

Sandy Stinson
www.sandystinson.com/
81 Cowichan Lake Road P.o. Box 329
Lake Cowichan, British Columbia V0R 2G0
(250) 749-6000
(250) 749-6002
www.remax-generation.ca/
www.facebook.com/remax.lakecowichan.homes

The trademarks REALTOR®, REALTORS®, and the REALTOR® logo are controlled by The Canadian Real Estate Association (CREA) and identify real estate professionals who are members of CREA. The trademarks MLS®, Multiple Listing Service® and the associated logos are owned by The Canadian Real Estate Association (CREA) and identify the quality of services provided by real estate professionals who are members of CREA. The trademark DDF® is owned by The Canadian Real Estate Association (CREA) and identifies CREA's Data Distribution Facility (DDF®)
May 30 2026 08:52:32
Vancouver Island Real Estate Board
RE/MAX Generation (Lc)