Presented by Robert J. Iio Personal Real Estate Corporation — Team 110 RE/MAX Real Estate (Kamloops).
2980 Sooke River Rd Sooke, British Columbia V9Z 0Y1

$925,000
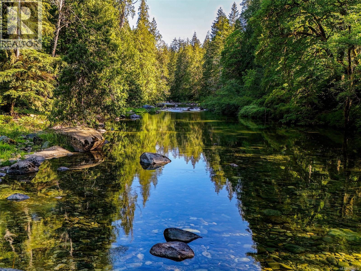
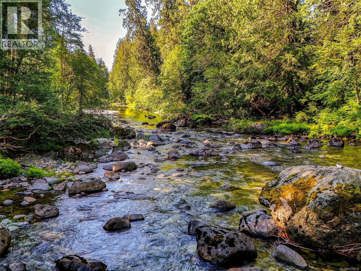
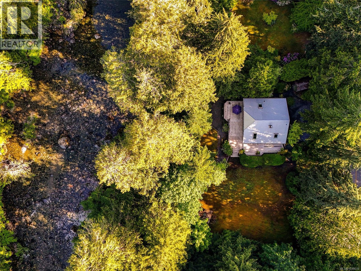
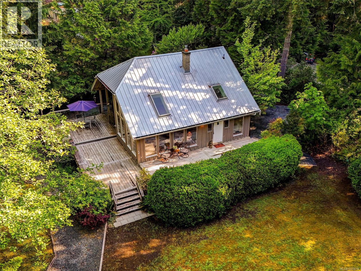
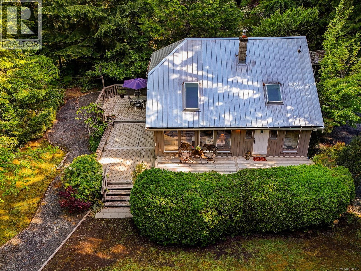
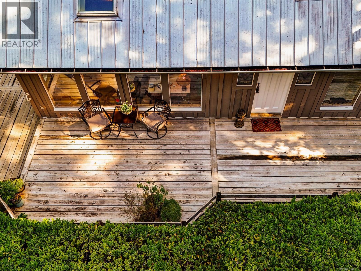
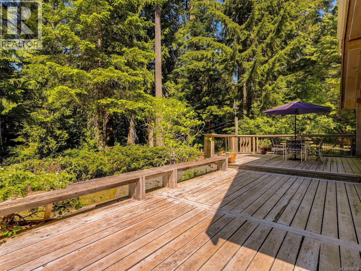
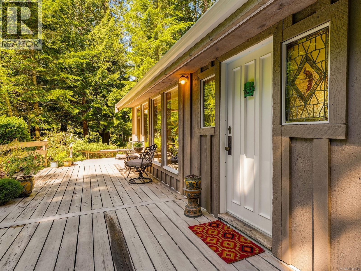
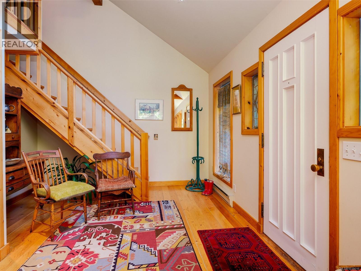
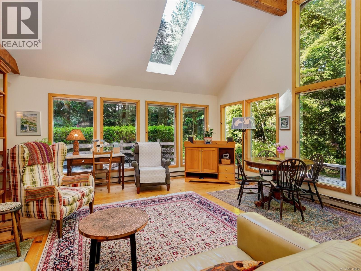
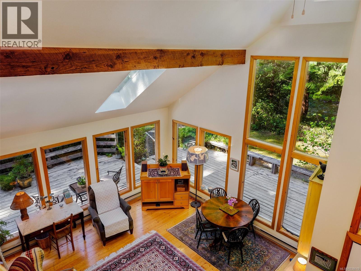
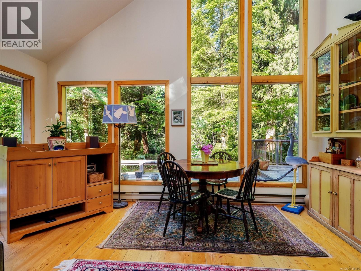
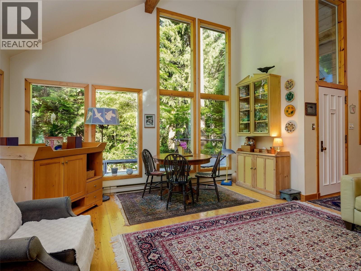
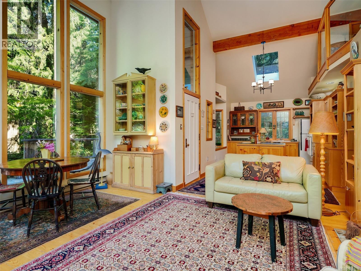
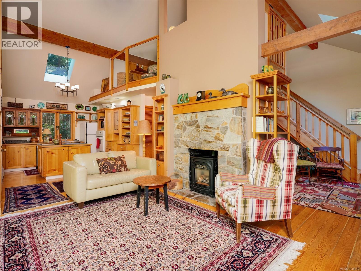
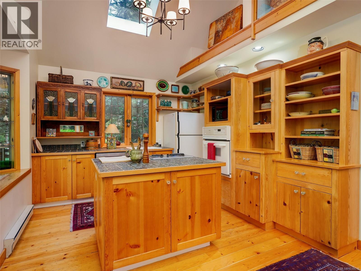
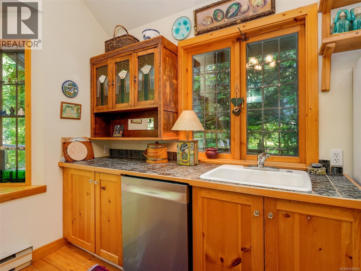
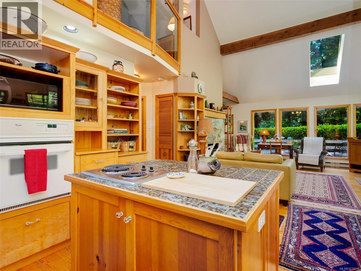
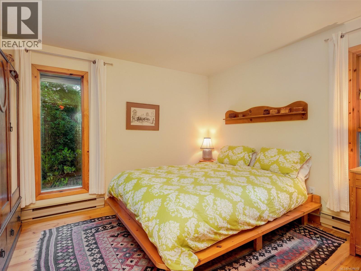
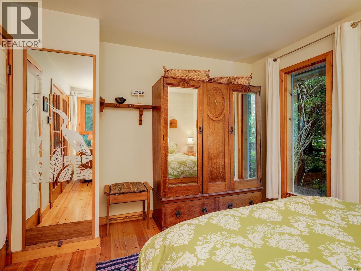
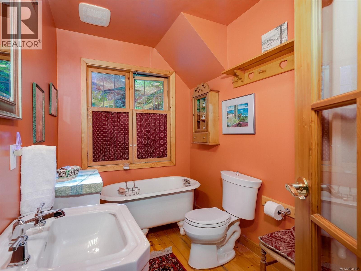
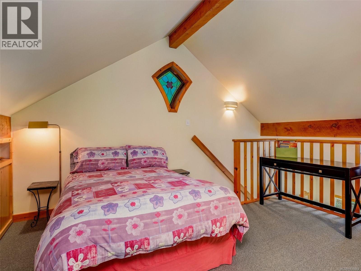
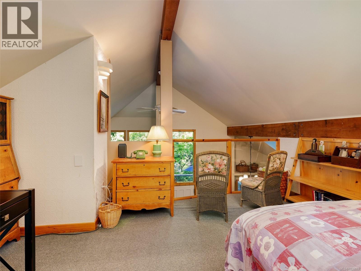
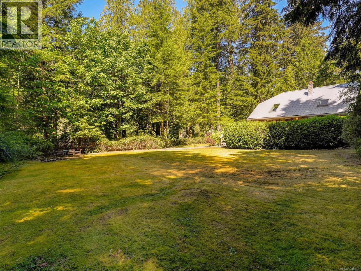
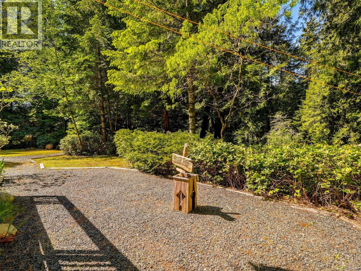
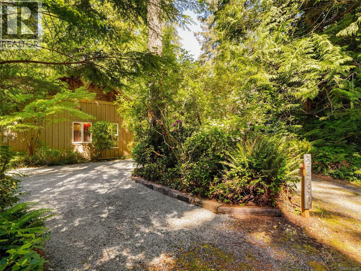
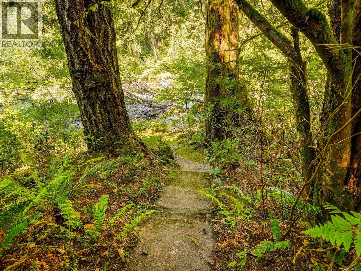
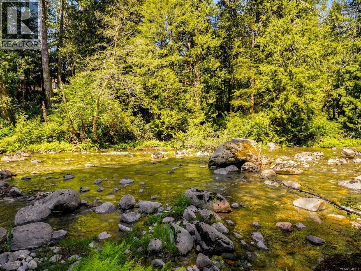
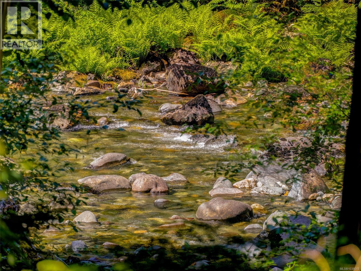
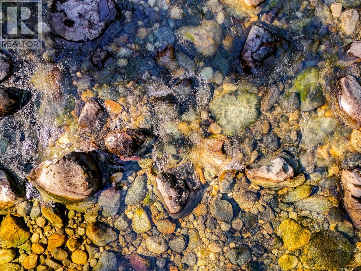
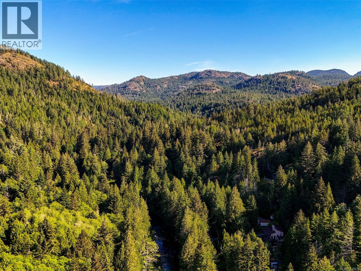
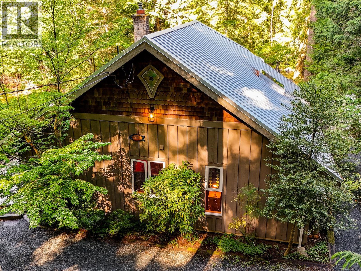
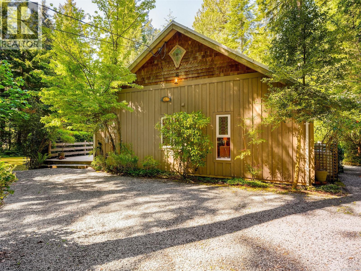
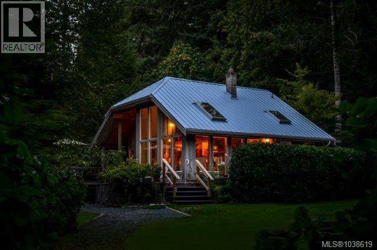
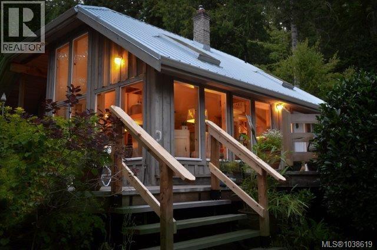
A magical, first-time offered Sooke Riverfront jewel box features 240' of private waterfront near Sooke Potholes and the Galloping Goose Trail. Set in a tranquil forest minutes to all services and close to Victoria, this West Coast abode blends casual elegance, vintage charm, and a contemporary twist of a vaulted loft with floor-to-ceiling glass and skylights. The open-concept main floor offers living, dining, and kitchen areas with direct access to a wraparound terrace perfect for morning coffee or sunset alfresco dining. The primary bedroom sits adjacent to a character 4-piece bath with a cast iron tub. Upstairs, a sleeping loft bathed in stained glass captures stunning river views. Outside, a south terrace overlooks a grand lawn, perfect for croquet and badminton. Stroll through gardens to the riverfront to cast a line. With ample parking, and room for an addition or carriage house, this rare sanctuary offers a flexible, calm lifestyle integrated with nature. (id:61048)
Property Details
| MLS® Number | 1038619 |
| Property Type | Single Family |
| Neigbourhood | Sooke River |
| Features | Private Setting, Wooded Area, Other |
| Parking Space Total | 3 |
| Structure | Shed |
| View Type | River View, View |
| Water Front Type | Waterfront On River |
Building
| Bathroom Total | 1 |
| Bedrooms Total | 2 |
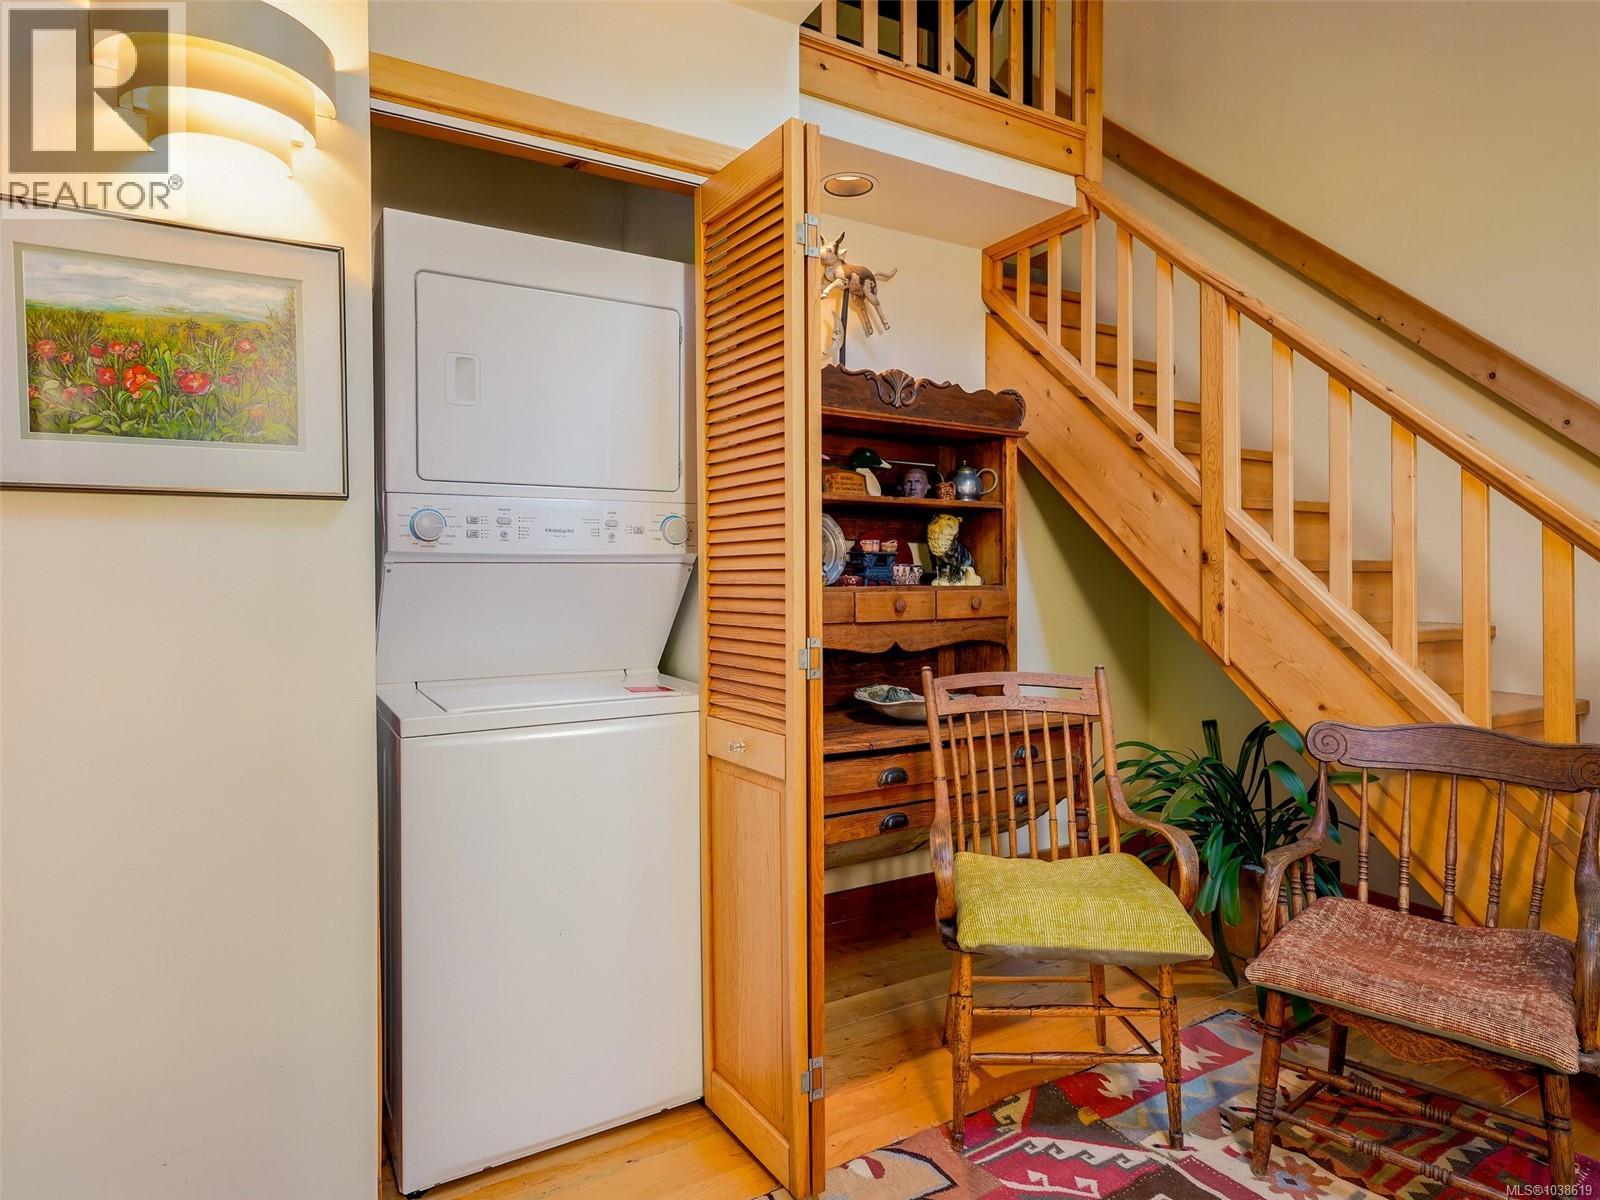
| Appliances | Dishwasher, Dryer, Oven - Built-in, Range - Electric, Refrigerator, Washer |
| Architectural Style | Westcoast |
| Constructed Date | 1991 |
| Cooling Type | None |
| Fireplace Present | Yes |
| Fireplace Total | 1 |
| Heating Type | Baseboard Heaters |
| Size Interior | 1,212 Sqft |
| Type | House |
Parking
| Stall |
Land
| Access Type | Road Access |
| Acreage | No |
| Size Irregular | 0.7 |
| Size Total | 0.7 Ac |
| Size Total Text | 0.7 Ac |
| Zoning Type | Residential |
Rooms
| Level | Type | Length | Width | Dimensions |
|---|---|---|---|---|
| Second Level | Storage | 7' x 12' | ||
| Second Level | Bedroom | 13' x 14' | ||
| Main Level | Bathroom | 6' x 10' | ||
| Main Level | Primary Bedroom | 11' x 12' | ||
| Main Level | Kitchen | 9' x 11' | ||
| Main Level | Eating Area | 7' x 11' | ||
| Main Level | Living Room | 16' x 16' | ||
| Main Level | Entrance | 10' x 12' |
https://www.realtor.ca/real-estate/29828146/2980-sooke-river-rd-sooke-sooke-river
Contact Us
Contact us for more information

Andy Stephenson
Personal Real Estate Corporation
www.andystephenson.com/
facebook.com/andystephensonrealtor
ca.linkedin.com/pub/andy-stephenson-s-r-e-s/33/259/828
752 Douglas St
Victoria, British Columbia V8W 3M6
(250) 380-3933
(250) 380-3939

The trademarks REALTOR®, REALTORS®, and the REALTOR® logo are controlled by The Canadian Real Estate Association (CREA) and identify real estate professionals who are members of CREA. The trademarks MLS®, Multiple Listing Service® and the associated logos are owned by The Canadian Real Estate Association (CREA) and identify the quality of services provided by real estate professionals who are members of CREA. The trademark DDF® is owned by The Canadian Real Estate Association (CREA) and identifies CREA's Data Distribution Facility (DDF®)
July 18 2026 09:44:00
Victoria Real Estate Board
Sotheby's International Realty Canada