Presented by Robert J. Iio Personal Real Estate Corporation — Team 110 RE/MAX Real Estate (Kamloops).
9063 Doyle Road Kamloops, British Columbia V0E 1Z1

$749,900
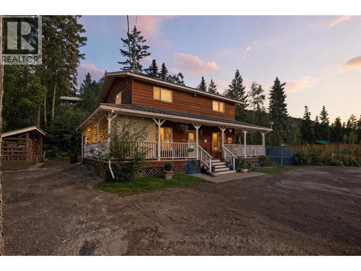
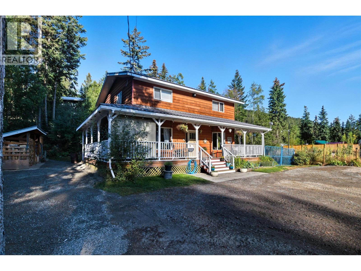
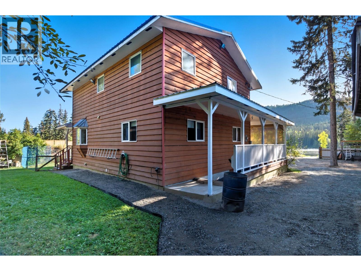
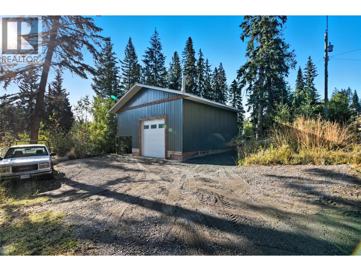
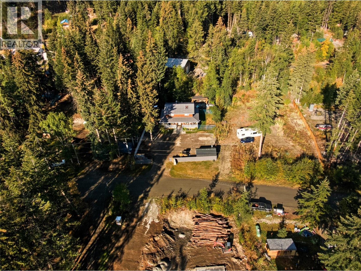
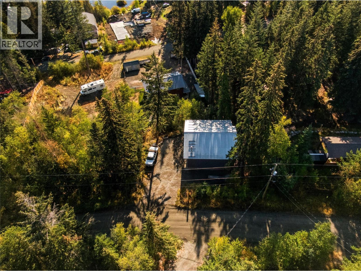
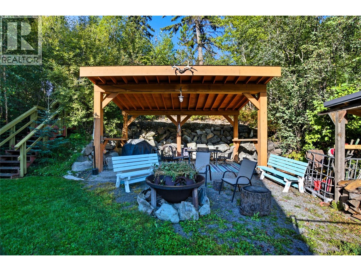
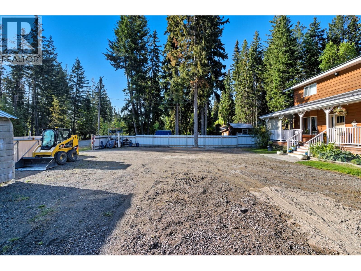
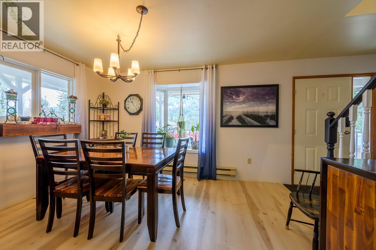
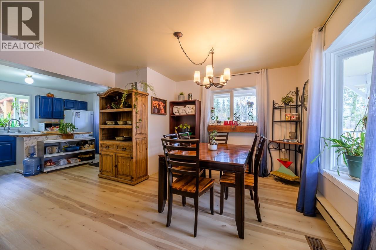
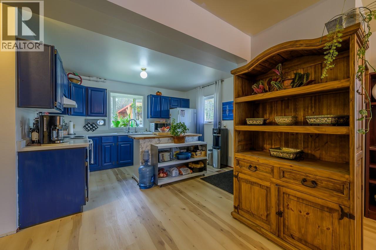
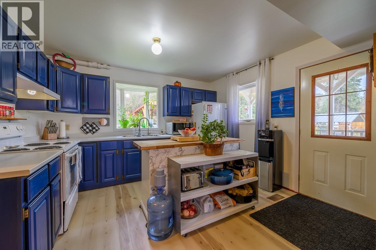
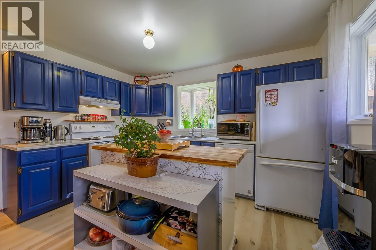
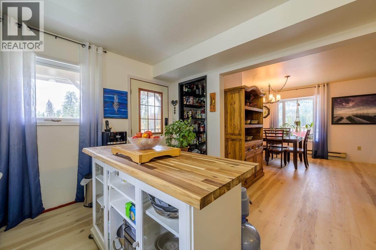
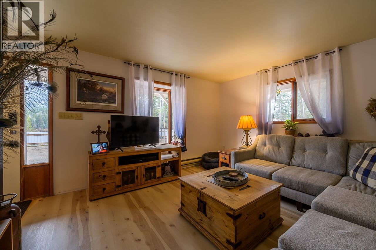
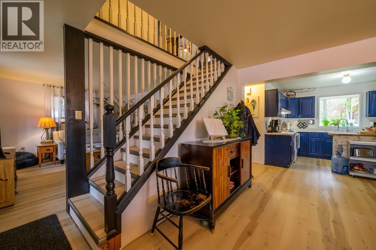
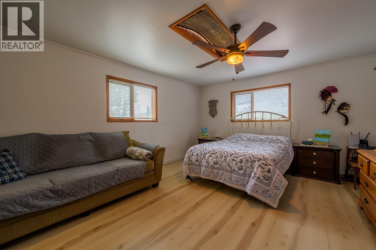
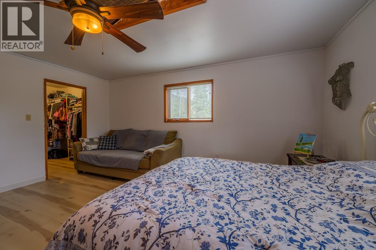
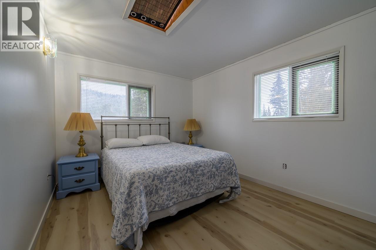
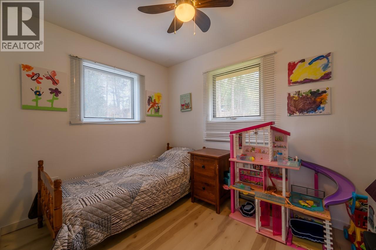
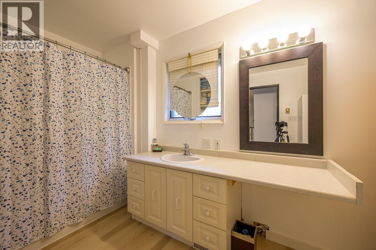
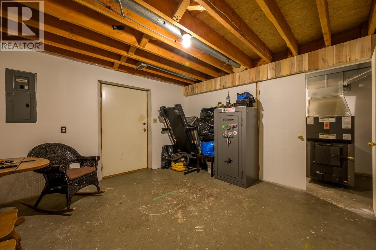
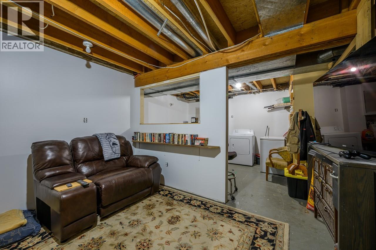
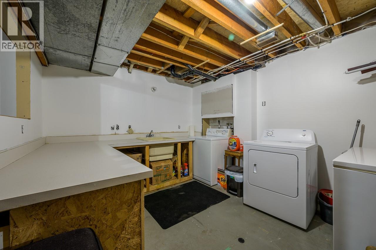
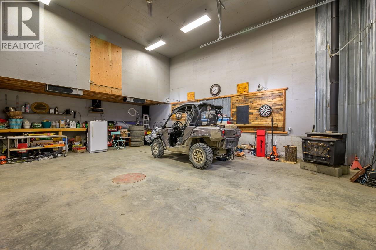
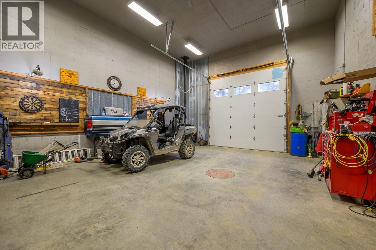
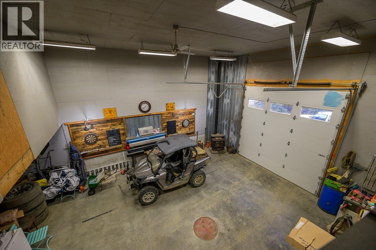
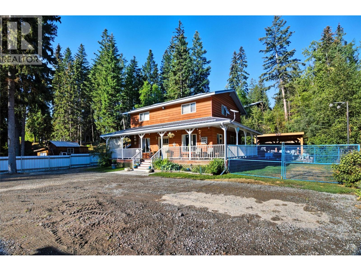
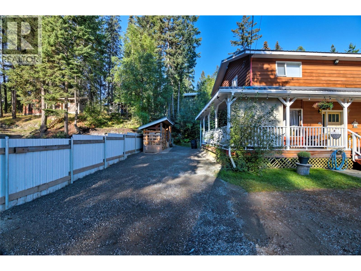
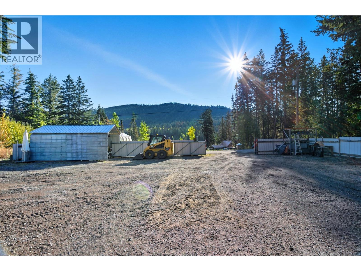
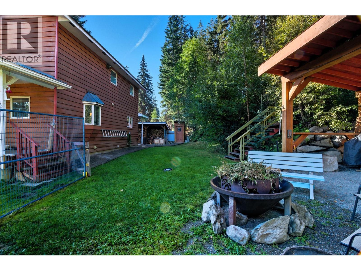
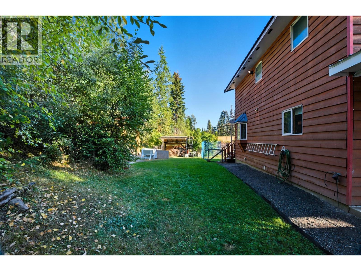
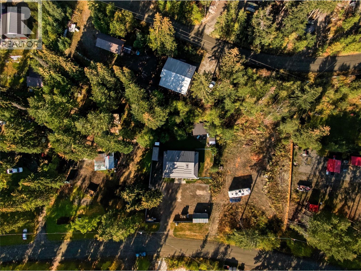
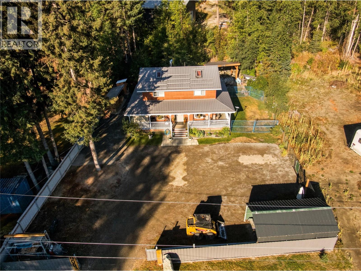
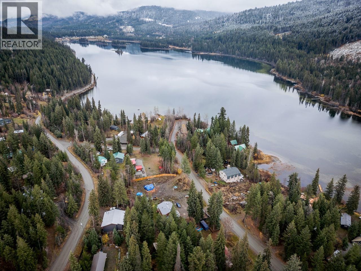
Enjoy peaceful country living in this updated 2-storey home located in the Knouff Lake community, less than 30 min to Sun Peaks and just over 30 min to Kamloops. you’ll enjoy year-round recreation at your doorstep while still being close to shops, schools, and amenities. Set on a private, fully fenced .43 acre lot, this property features a covered wrap-around deck, spacious yard, and an impressive 1,000 sq ft shop with 12 ft door, wood heat, and a huge loft plus RV/toy storage with direct access from Knouff Lake Rd. Inside, the main level offers a bright kitchen and dining area, large living room, bedroom, and full bath. Upstairs includes 3 more bedrooms, office nook, and a generous bathroom. The lower level provides flexibility with a family room, laundry, storage, and separate entry for easy wood delivery to the new wood furnace. Move-in ready and well designed for families or those seeking a weekend getaway. On school bus route. Book your showing today! (id:61048)
Property Details
| MLS® Number | 10389057 |
| Property Type | Single Family |
| Neigbourhood | Heffley |
| Amenities Near By | Recreation |
| Community Features | Rural Setting |
| Features | Private Setting, Balcony |
| Parking Space Total | 10 |
| View Type | Lake View |
Building
| Bathroom Total | 2 |
| Bedrooms Total | 4 |
| Appliances | Refrigerator, Dishwasher, Range - Electric, Washer & Dryer |
| Constructed Date | 1988 |
| Construction Style Attachment | Detached |
| Exterior Finish | Wood |
| Heating Fuel | Electric |
| Heating Type | Forced Air, See Remarks |
| Roof Material | Metal |
| Roof Style | Unknown |
| Stories Total | 3 |
| Size Interior | 2,342 Sqft |
| Type | House |
| Utility Water | Well |
Parking
| See Remarks | |
| Additional Parking | |
| Detached Garage | 4 |
| R V | 4 |
Land
| Acreage | No |
| Land Amenities | Recreation |
| Size Irregular | 0.43 |
| Size Total | 0.43 Ac|under 1 Acre |
| Size Total Text | 0.43 Ac|under 1 Acre |
Rooms
| Level | Type | Length | Width | Dimensions |
|---|---|---|---|---|
| Second Level | Bedroom | 10' x 14' | ||
| Second Level | Bedroom | 10' x 8' | ||
| Second Level | Primary Bedroom | 13'7'' x 16'8'' | ||
| Second Level | 4pc Bathroom | Measurements not available | ||
| Lower Level | Storage | 12'8'' x 12'6'' | ||
| Lower Level | Laundry Room | 10' x 11' | ||
| Lower Level | Family Room | 11'8'' x 12'8'' | ||
| Main Level | Living Room | 13'6'' x 13'3'' | ||
| Main Level | Bedroom | 10' x 11'3'' | ||
| Main Level | 3pc Bathroom | Measurements not available | ||
| Main Level | Kitchen | 11'4'' x 12'6'' | ||
| Main Level | Dining Room | 13' x 10' |
https://www.realtor.ca/real-estate/29825802/9063-doyle-road-kamloops-heffley
Contact Us
Contact us for more information
Quinn Pache
Personal Real Estate Corporation
864d 8th Street
Kamloops, British Columbia V2B 2X3
(604) 492-5000
(604) 608-3888
www.stonehausrealty.ca/

Michael Latta
Personal Real Estate Corporation
864d 8th Street
Kamloops, British Columbia V2B 2X3
(604) 492-5000
(604) 608-3888
www.stonehausrealty.ca/

The trademarks REALTOR®, REALTORS®, and the REALTOR® logo are controlled by The Canadian Real Estate Association (CREA) and identify real estate professionals who are members of CREA. The trademarks MLS®, Multiple Listing Service® and the associated logos are owned by The Canadian Real Estate Association (CREA) and identify the quality of services provided by real estate professionals who are members of CREA. The trademark DDF® is owned by The Canadian Real Estate Association (CREA) and identifies CREA's Data Distribution Facility (DDF®)
May 29 2026 06:34:26
Association of Interior REALTORS®
Stonehaus Realty Corp