Presented by Robert J. Iio Personal Real Estate Corporation — Team 110 RE/MAX Real Estate (Kamloops).
2758 Dunlevy St Oak Bay, British Columbia V8R 5Z5
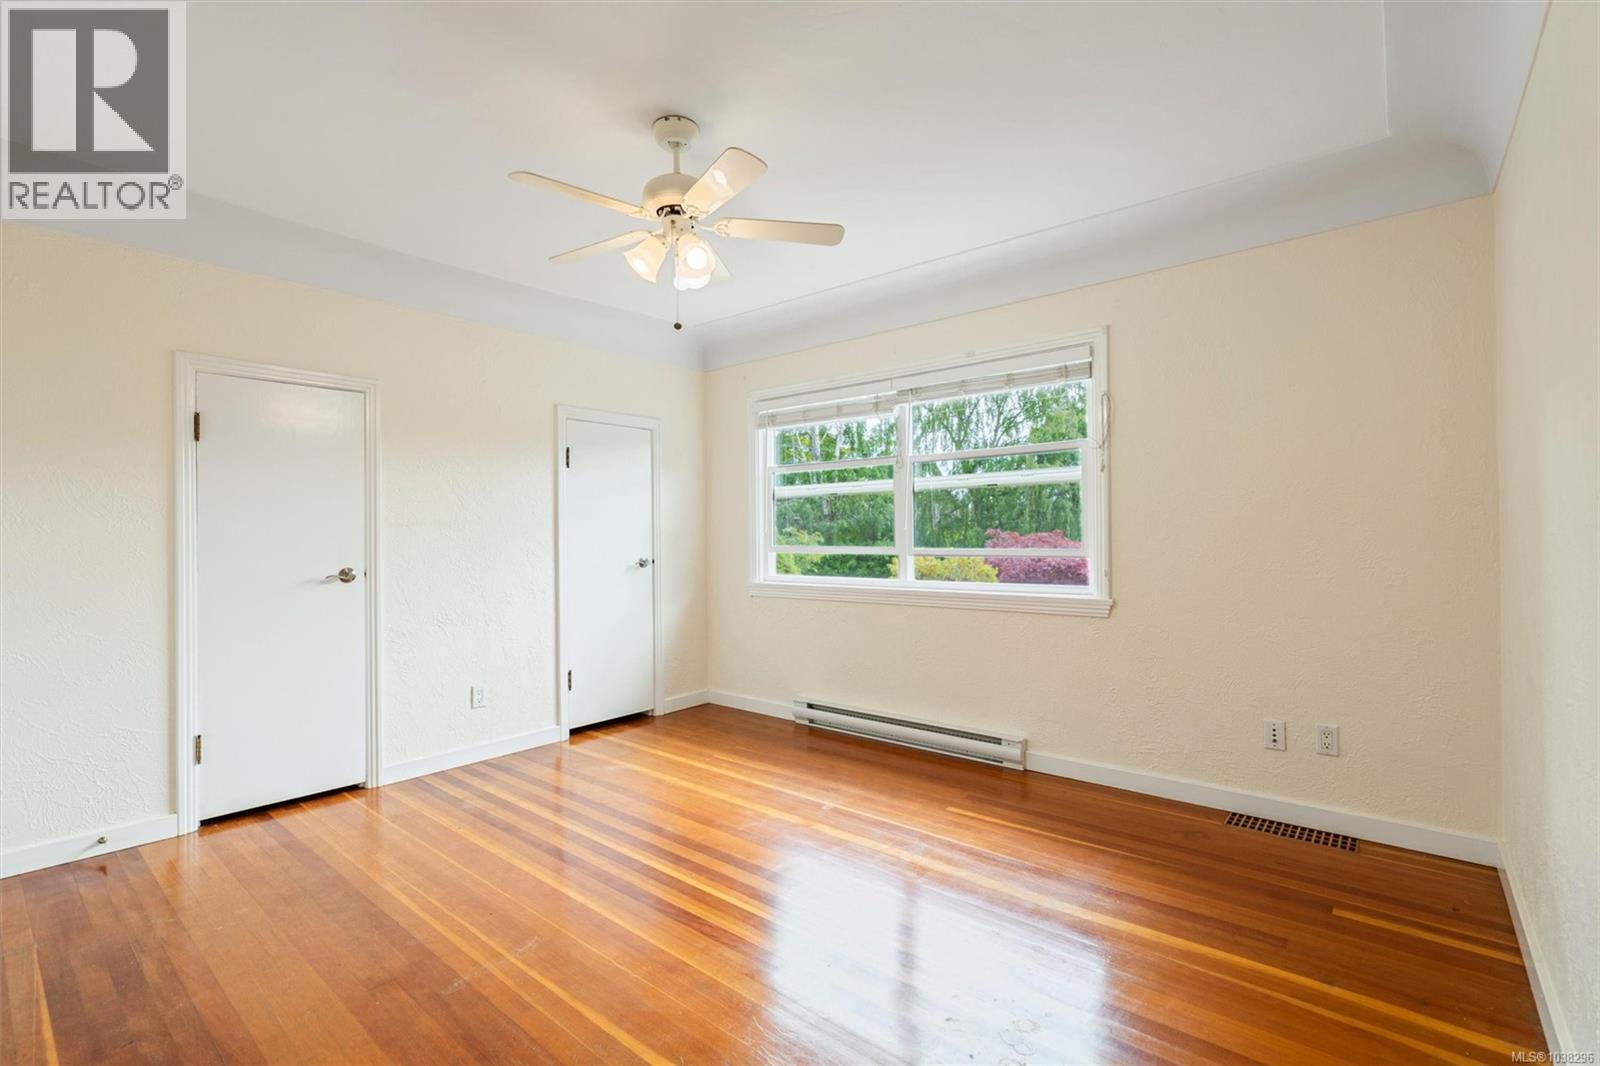

$1,775,000
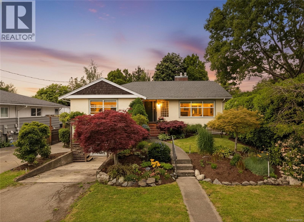
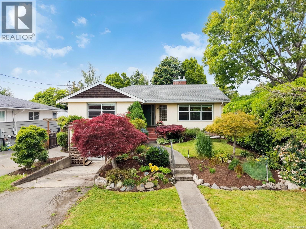
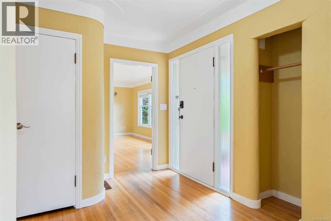
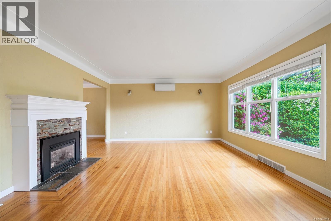
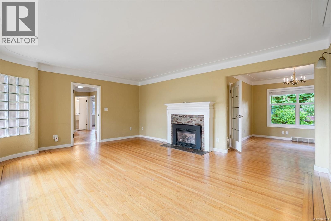
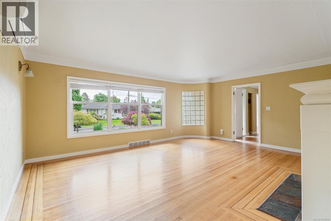
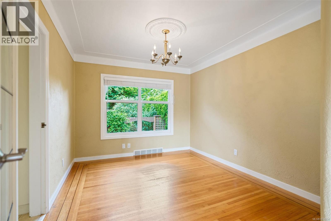
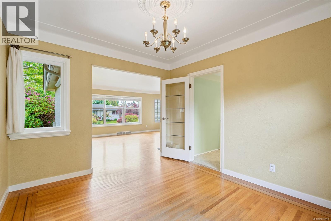
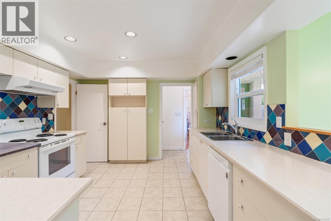
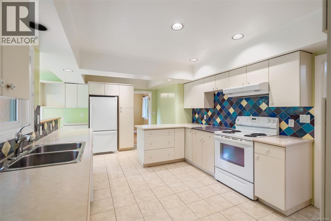
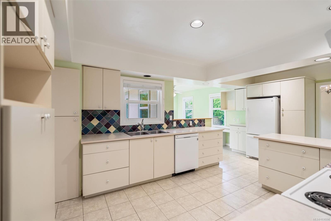
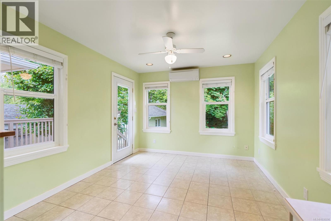
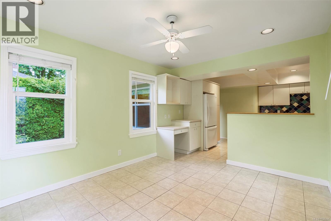
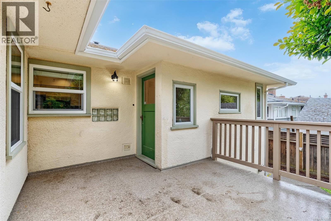
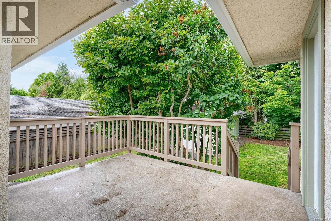
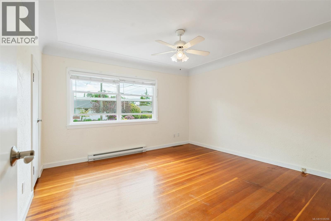
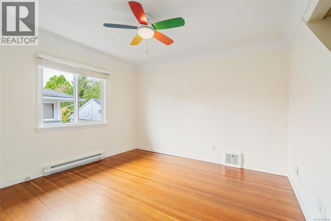
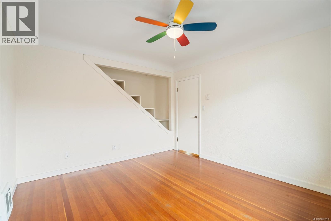
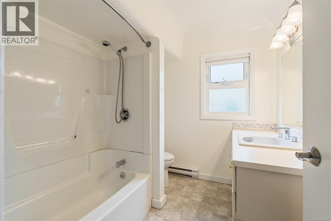
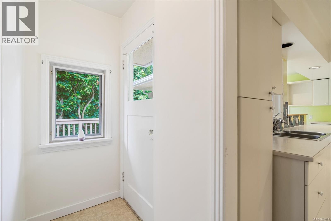
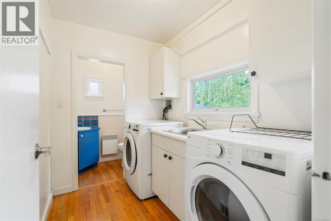
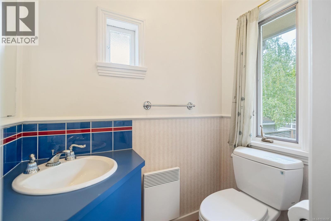
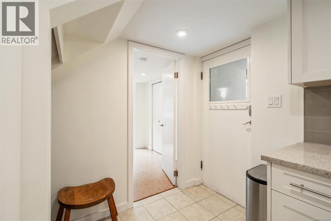
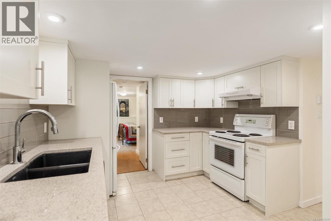
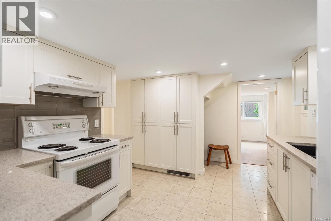
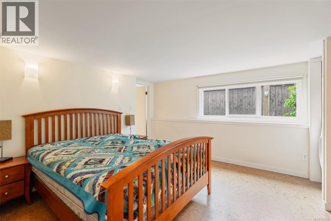
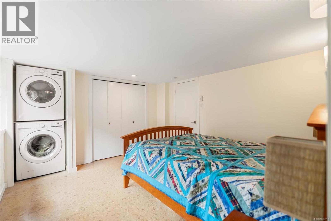
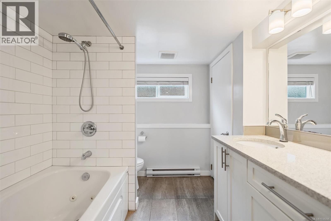
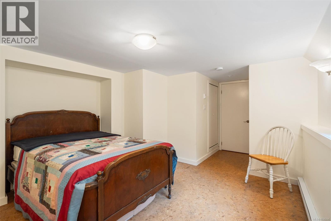
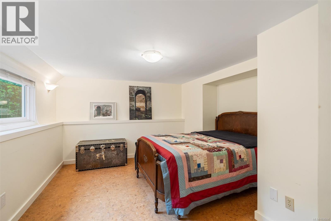
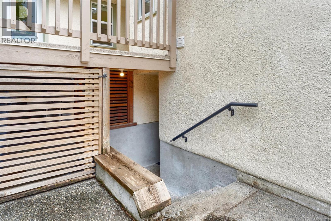
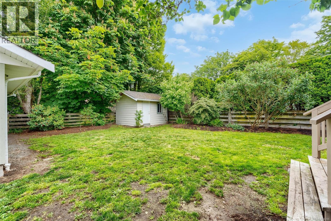
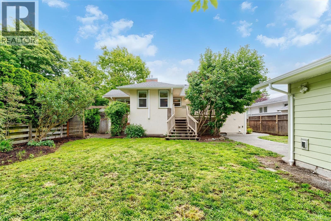
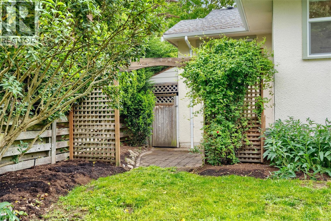
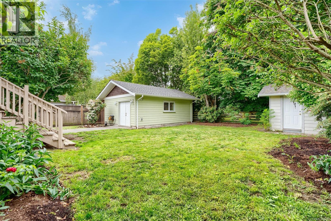
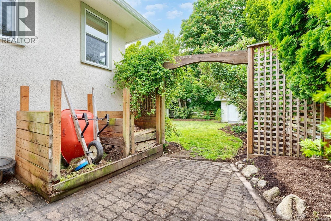
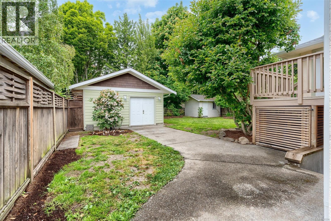
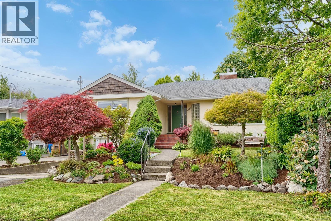
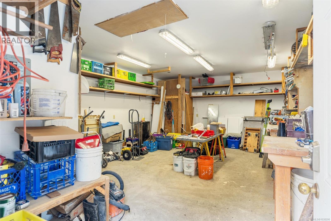
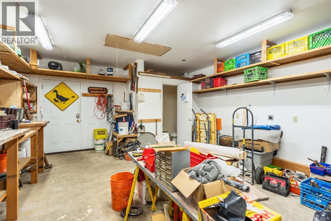
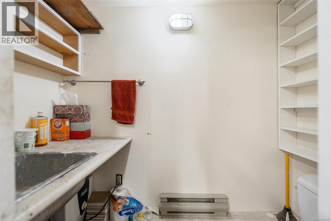
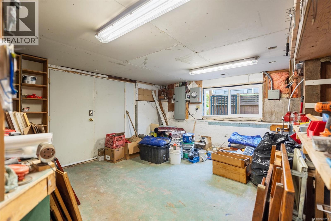
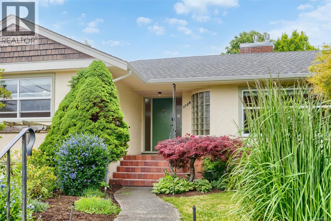
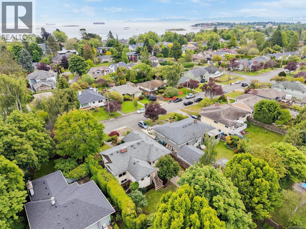
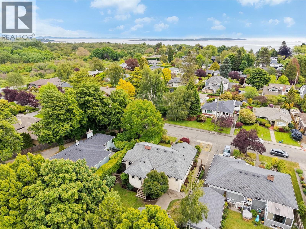
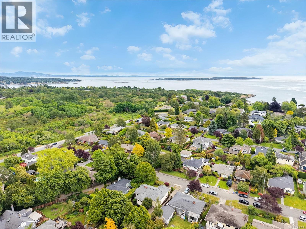
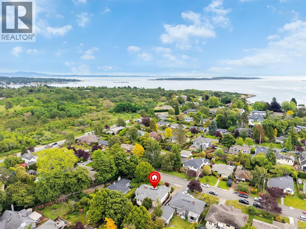
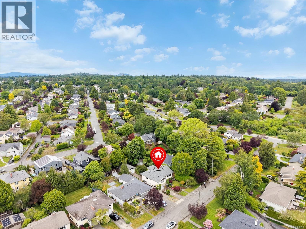
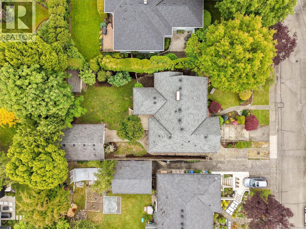
*OPEN HOUSE Sat May 30, 12-2* Prime Oak Bay living in an unbeatable location. Situated in the heart of Oak Bay, just steps to Estevan Village, Uplands Park, and Willows Beach, this beautifully updated 4 bed, 4 bath home offers the perfect blend of lifestyle, convenience, and coastal charm. Featuring elegant inlaid hardwood flooring, two fireplaces, updated thermopane windows, and abundant natural light throughout. The thoughtfully designed kitchen includes oversized drawers, pull-out pantry shelving, and opens seamlessly to the bright family room. Step outside to a quiet west-facing private backyard retreat filled with sunshine and serenity. Added value with a 2-bedroom mortgage helper and fully serviced detached garage. A rare opportunity in one of Victoria’s most sought-after neighbourhoods. (id:61048)
Open House
This property has open houses!
12:00 pm
Ends at:2:00 pm
Property Details
| MLS® Number | 1038296 |
| Property Type | Single Family |
| Neigbourhood | Estevan |
| Features | Curb & Gutter, Private Setting, Rectangular |
| Parking Space Total | 3 |
| Plan | Vip5231 |
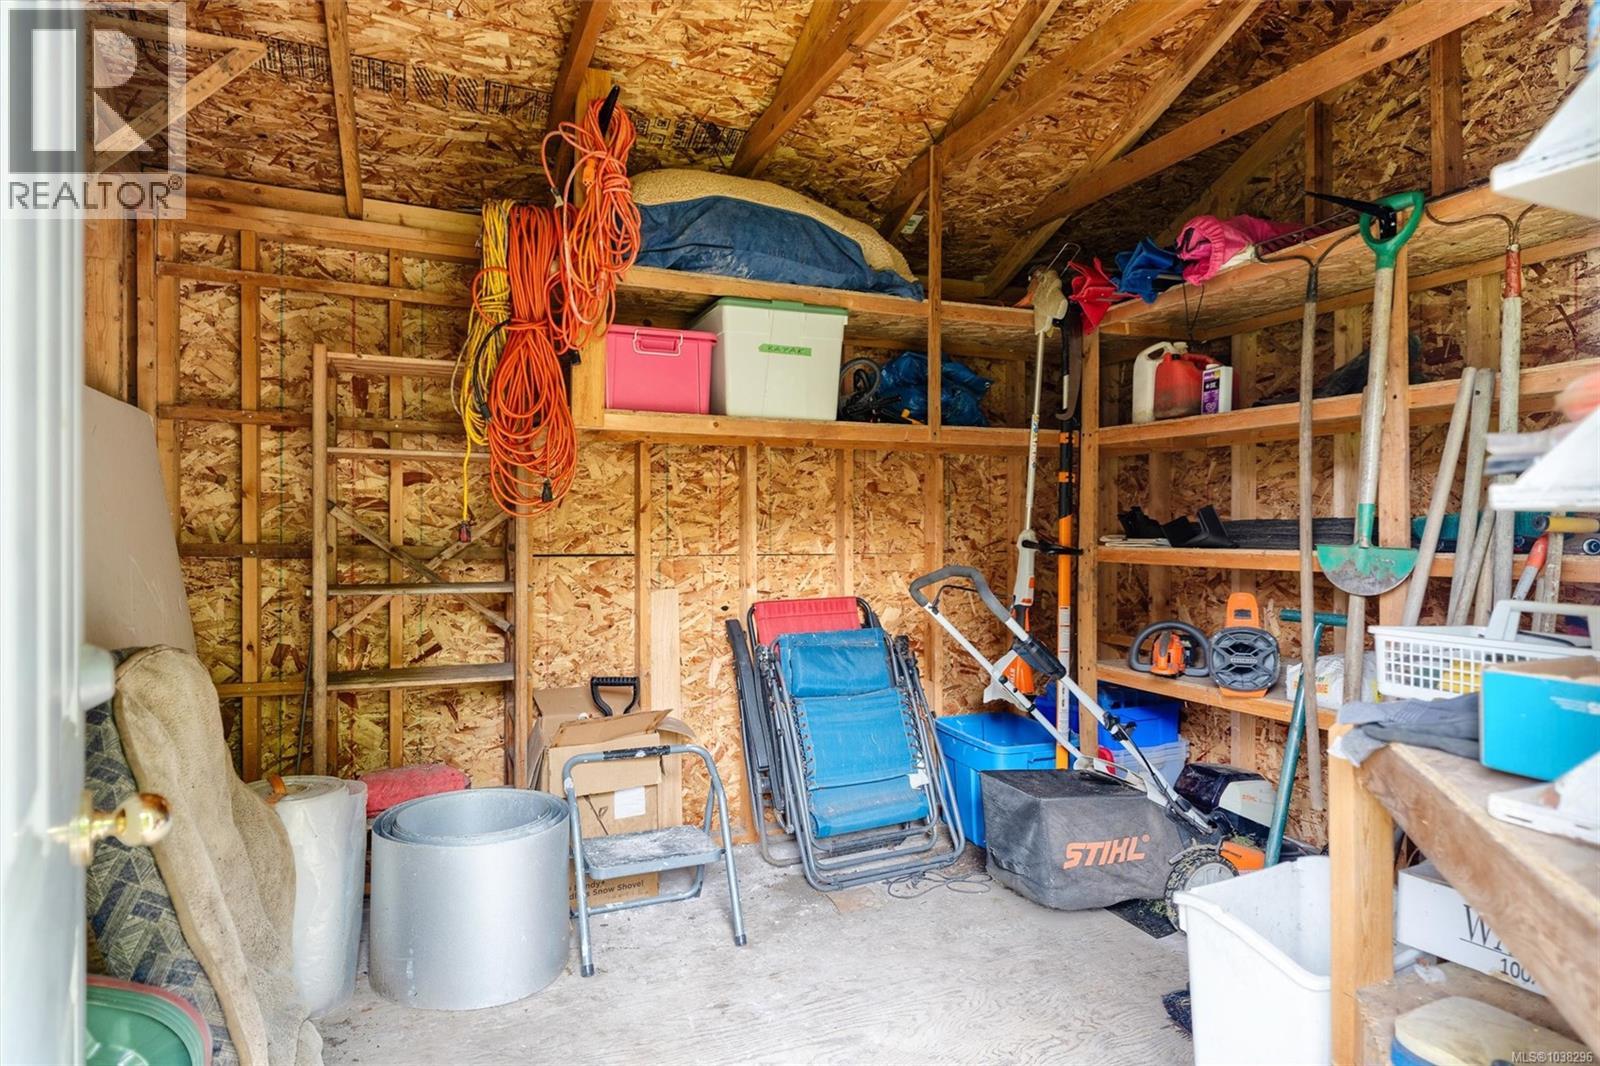
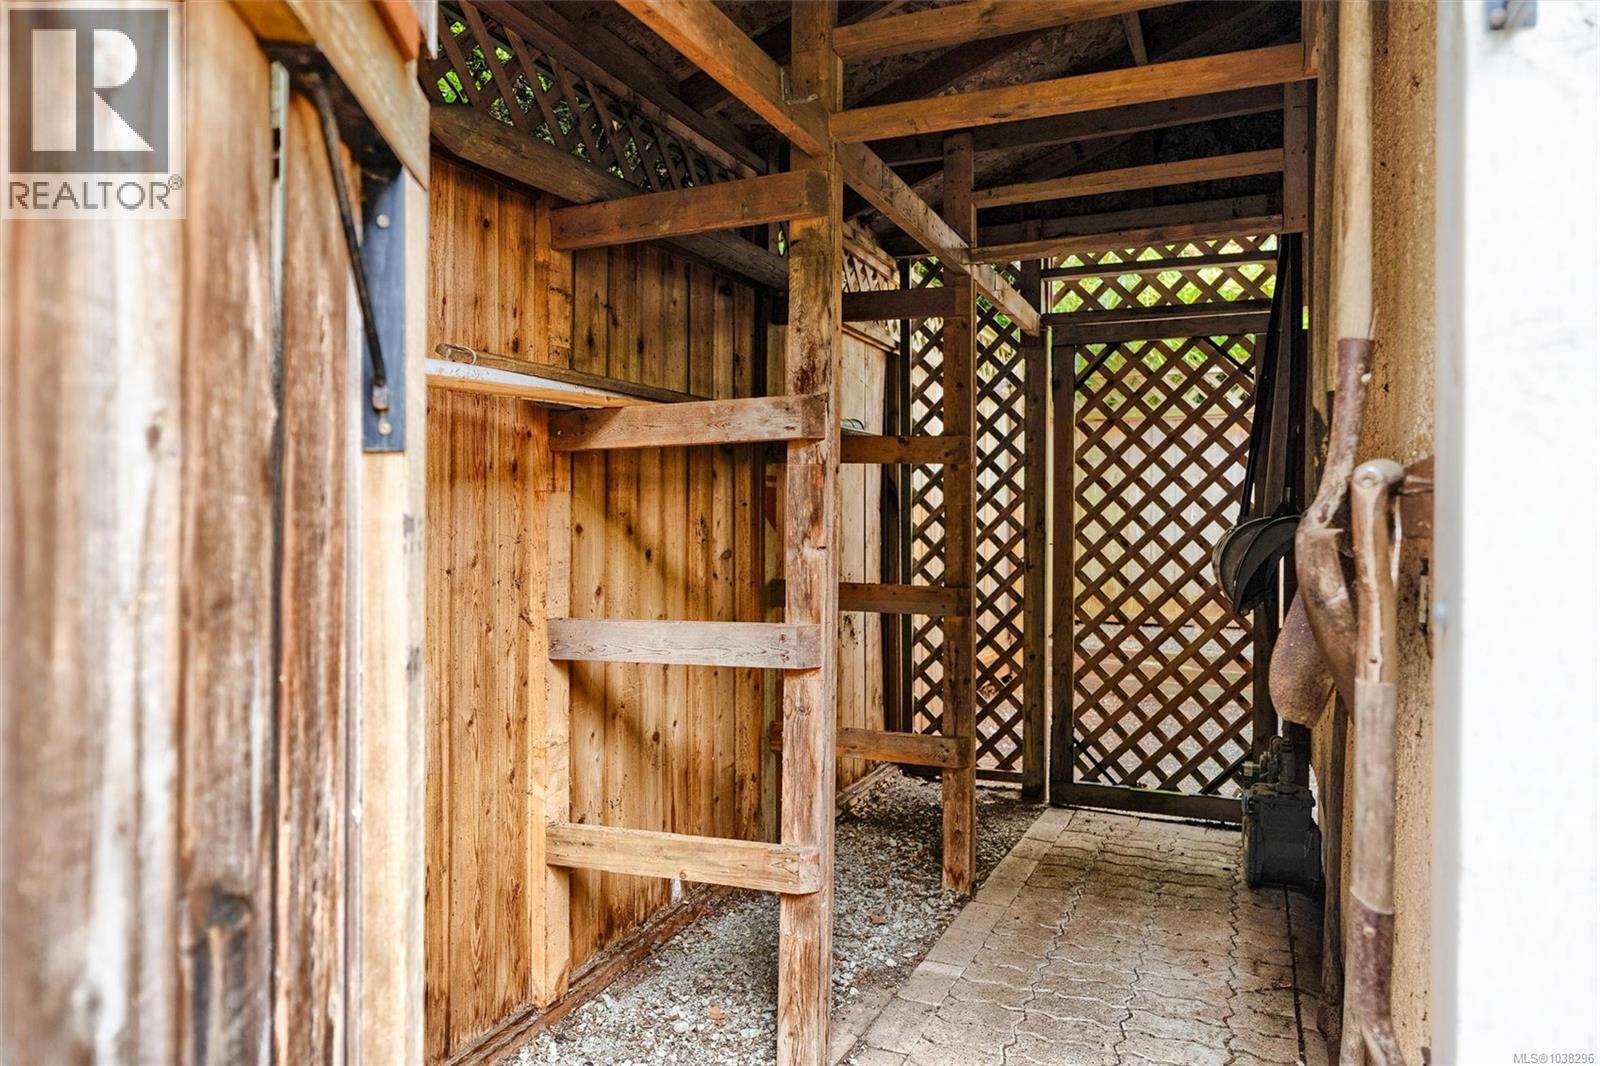
| Structure | Shed, Workshop |
Building
| Bathroom Total | 4 |
| Bedrooms Total | 4 |
| Appliances | Dishwasher, Refrigerator |
| Architectural Style | Character |
| Constructed Date | 1949 |
| Cooling Type | Air Conditioned, Central Air Conditioning |
| Fireplace Present | Yes |
| Fireplace Total | 2 |
| Heating Fuel | Electric, Natural Gas |
| Heating Type | Baseboard Heaters, Heat Pump |
| Size Interior | 2,495 Sqft |
| Type | House |
Parking
| Stall |
Land
| Acreage | No |
| Size Irregular | 7380 |
| Size Total | 7380 Sqft |
| Size Total Text | 7380 Sqft |
| Zoning Type | Residential |
Rooms
| Level | Type | Length | Width | Dimensions |
|---|---|---|---|---|
| Lower Level | Kitchen | 11 ft | 11 ft | 11 ft x 11 ft |
| Lower Level | Bedroom | 12 ft | 13 ft | 12 ft x 13 ft |
| Lower Level | Bathroom | 11 ft | 8 ft | 11 ft x 8 ft |
| Lower Level | Dining Room | 14 ft | 10 ft | 14 ft x 10 ft |
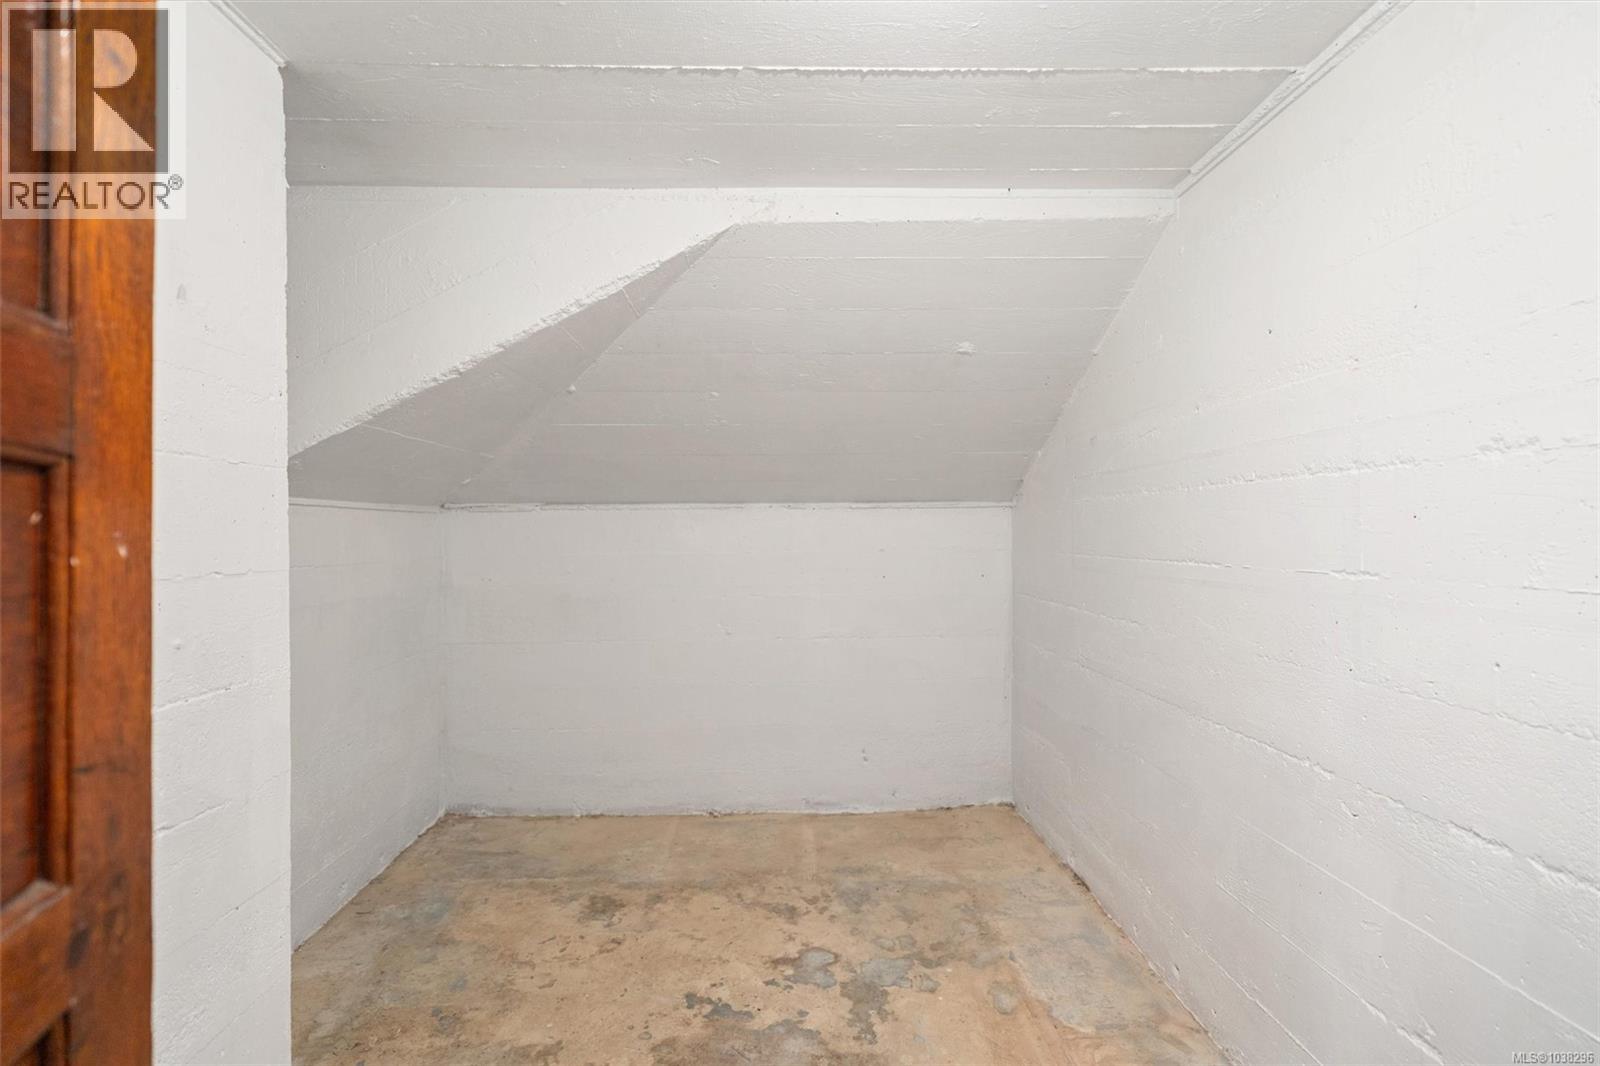
| Lower Level | Storage | 16 ft | 14 ft | 16 ft x 14 ft |
| Lower Level | Storage | 8 ft | 11 ft | 8 ft x 11 ft |
| Lower Level | Living Room | 16 ft | 15 ft | 16 ft x 15 ft |
| Lower Level | Bedroom | 12 ft | 11 ft | 12 ft x 11 ft |
| Main Level | Bathroom | 4 ft | 4 ft | 4 ft x 4 ft |
| Main Level | Other | 12 ft | 10 ft | 12 ft x 10 ft |
| Main Level | Entrance | 12 ft | 10 ft | 12 ft x 10 ft |
| Main Level | Living Room | 18 ft | 14 ft | 18 ft x 14 ft |
| Main Level | Dining Room | 10 ft | 11 ft | 10 ft x 11 ft |
| Main Level | Kitchen | 18 ft | 11 ft | 18 ft x 11 ft |
| Main Level | Dining Nook | 11 ft | 13 ft | 11 ft x 13 ft |
| Main Level | Laundry Room | 8 ft | 6 ft | 8 ft x 6 ft |
| Main Level | Bathroom | 4 ft | 6 ft | 4 ft x 6 ft |
| Main Level | Bedroom | 12 ft | 11 ft | 12 ft x 11 ft |
| Main Level | Bathroom | 8 ft | 7 ft | 8 ft x 7 ft |
| Main Level | Bedroom | 13 ft | 13 ft | 13 ft x 13 ft |
https://www.realtor.ca/real-estate/29826873/2758-dunlevy-st-oak-bay-estevan
Contact Us
Contact us for more information

Dean Robertson
Personal Real Estate Corporation
4440 Chatterton Way
Victoria, British Columbia V8X 5J2
(250) 744-3301
(800) 663-2121
(250) 744-3904
www.remax-camosun-victoria-bc.com/

The trademarks REALTOR®, REALTORS®, and the REALTOR® logo are controlled by The Canadian Real Estate Association (CREA) and identify real estate professionals who are members of CREA. The trademarks MLS®, Multiple Listing Service® and the associated logos are owned by The Canadian Real Estate Association (CREA) and identify the quality of services provided by real estate professionals who are members of CREA. The trademark DDF® is owned by The Canadian Real Estate Association (CREA) and identifies CREA's Data Distribution Facility (DDF®)
May 29 2026 08:38:06
Victoria Real Estate Board
RE/MAX Camosun