Presented by Robert J. Iio Personal Real Estate Corporation — Team 110 RE/MAX Real Estate (Kamloops).
1351 Gerry Sorensen Way Unit# J2-B Kimberley, British Columbia V1A 2Y9
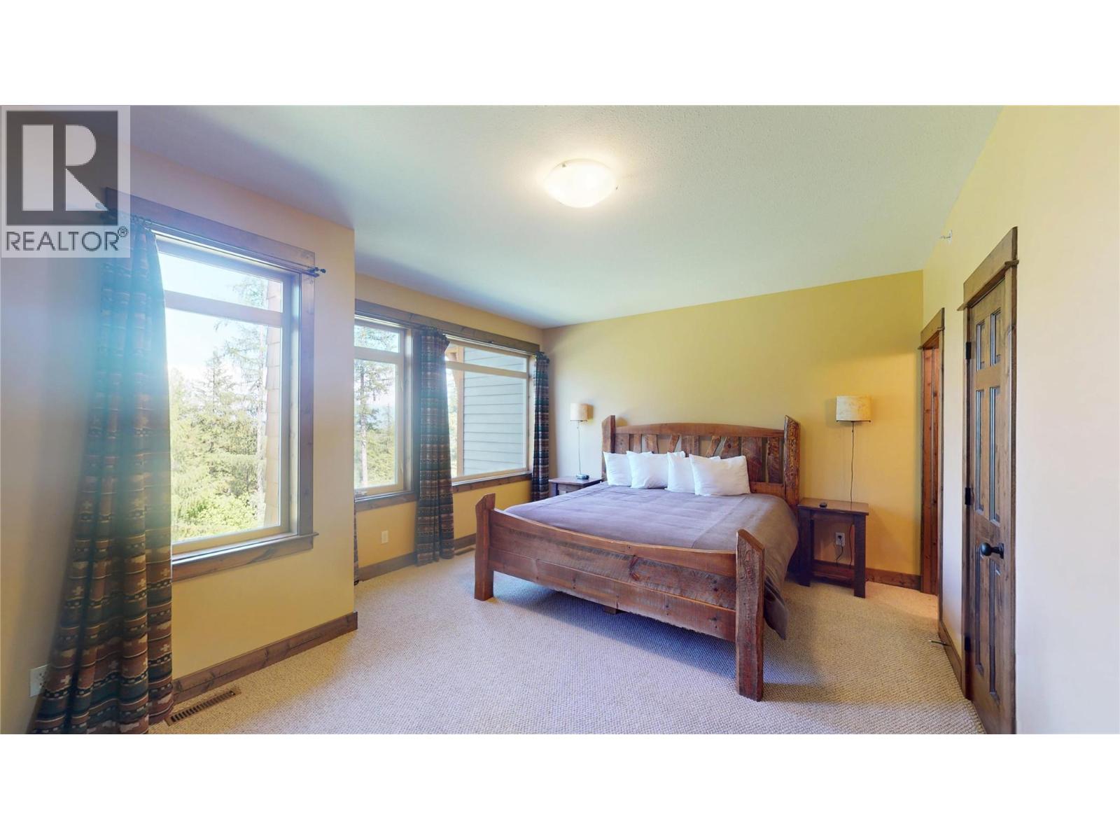
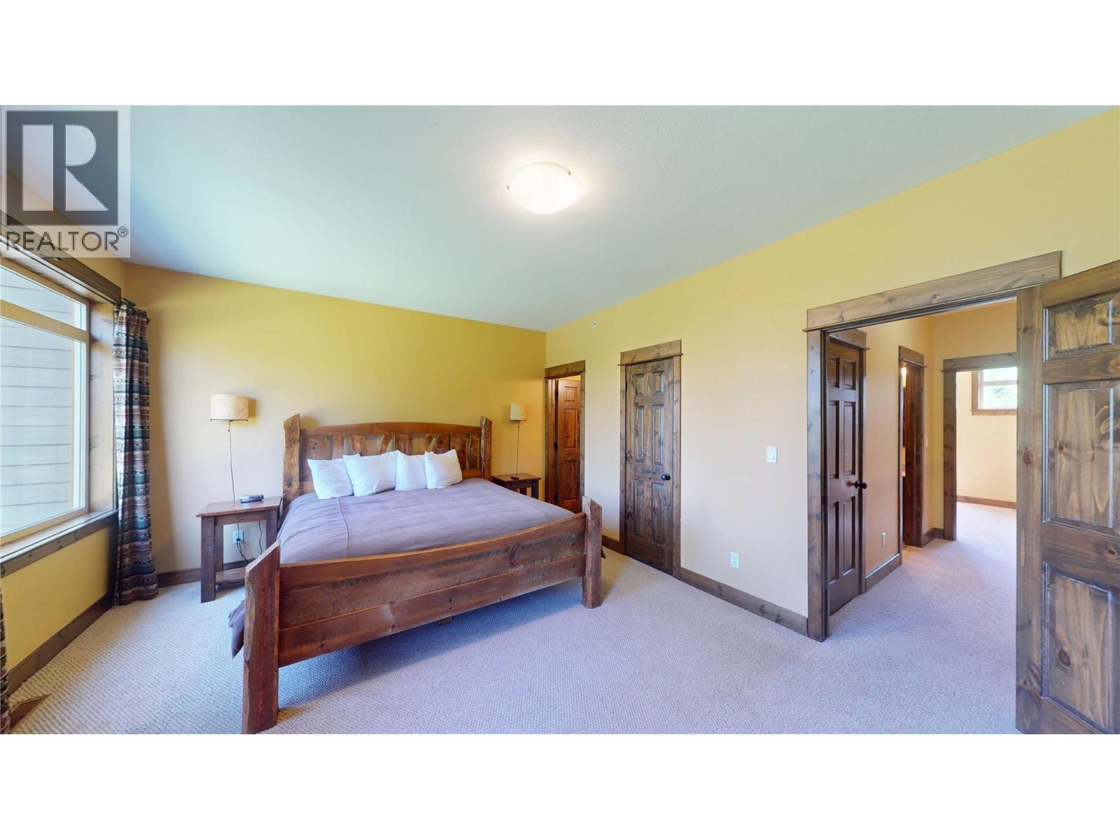
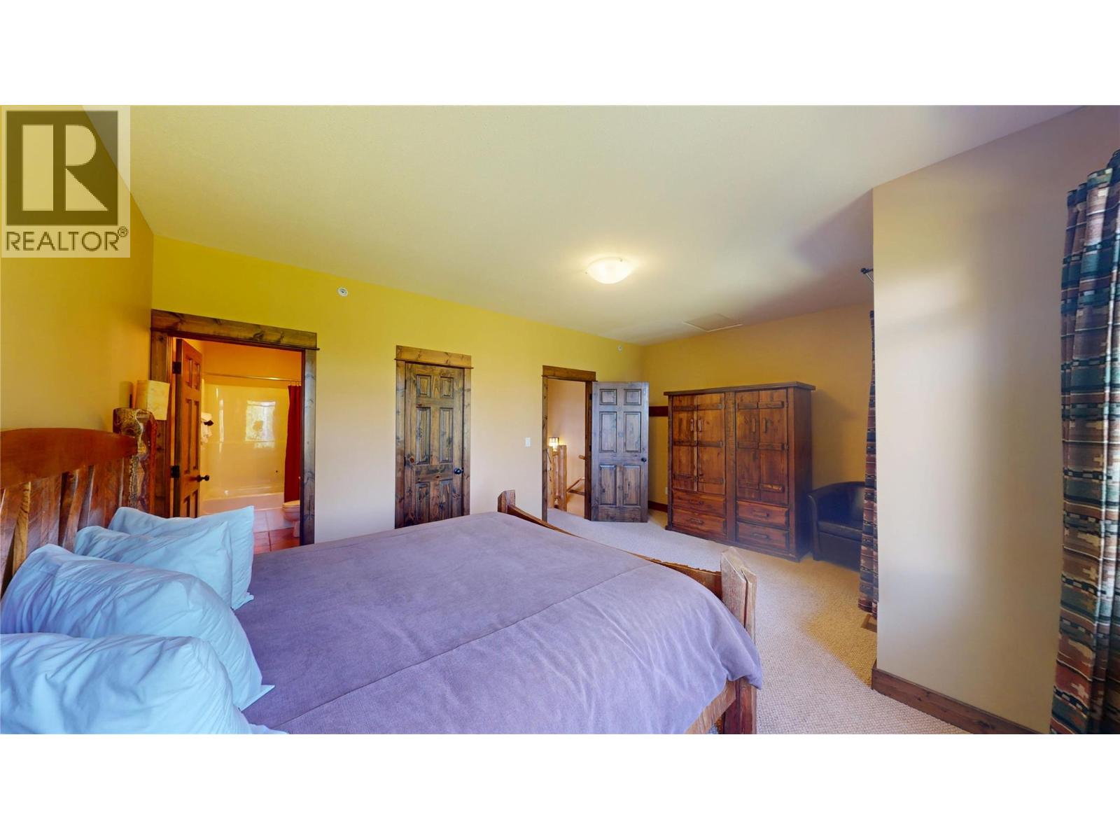
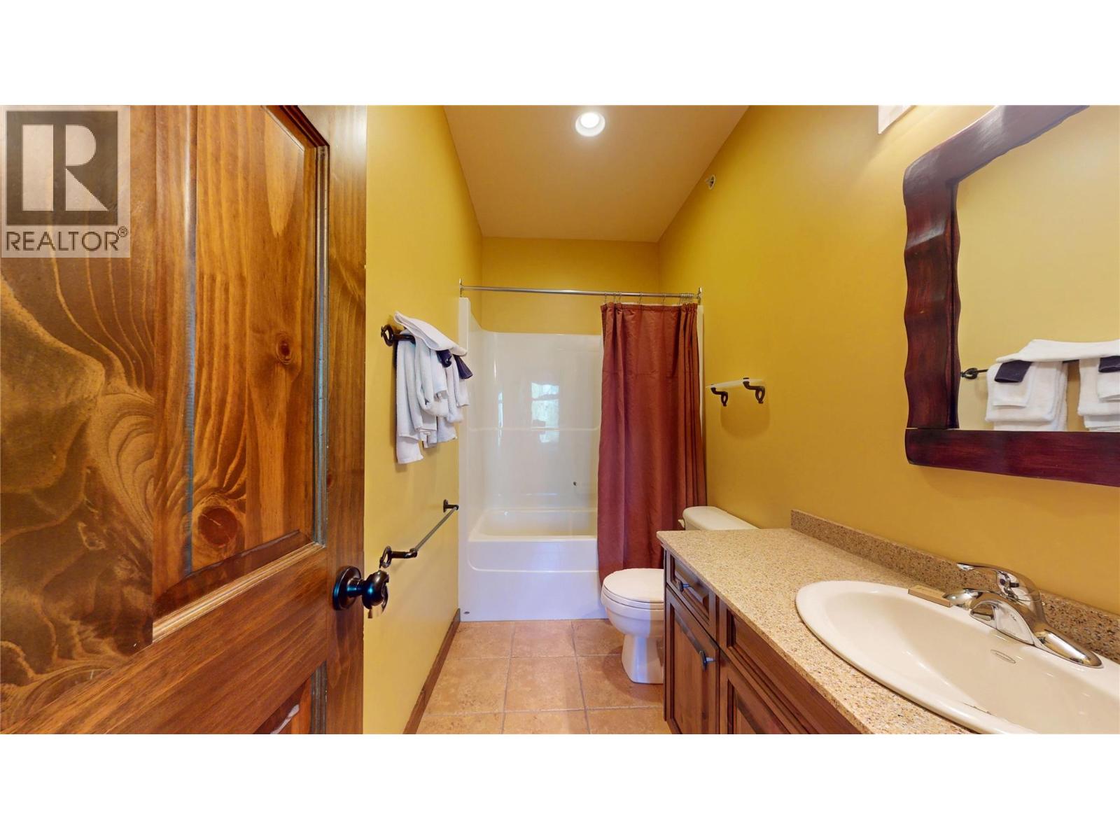

$65,000Maintenance, Cable TV, Reserve Fund Contributions, Electricity, Heat, Insurance, Ground Maintenance, Property Management, Other, See Remarks, Sewer, Waste Removal, Water
$785.94 Monthly
Maintenance, Cable TV, Reserve Fund Contributions, Electricity, Heat, Insurance, Ground Maintenance, Property Management, Other, See Remarks, Sewer, Waste Removal, Water
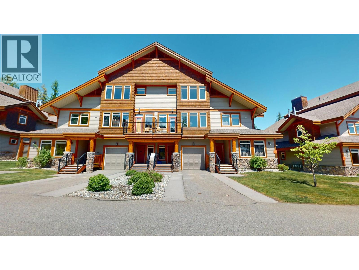
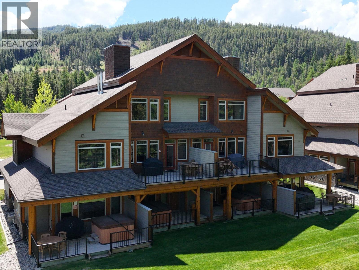
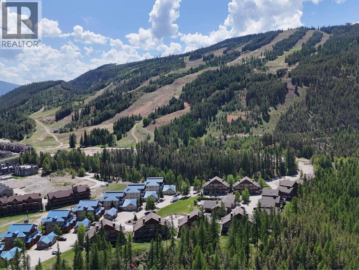
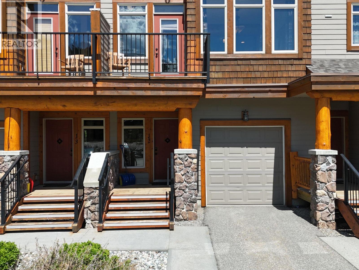
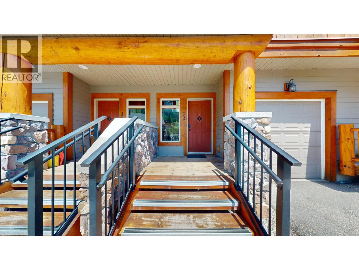
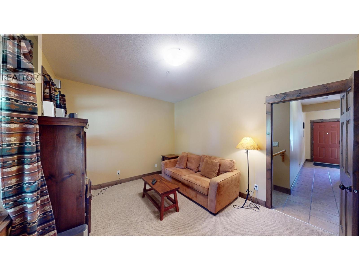
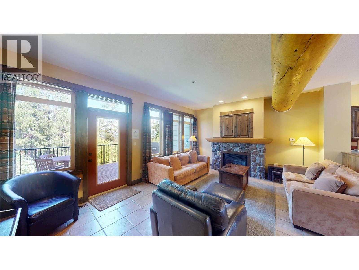
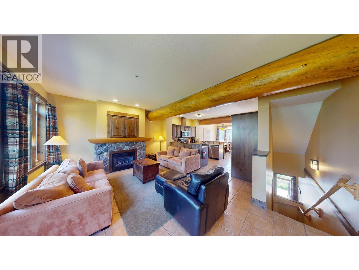
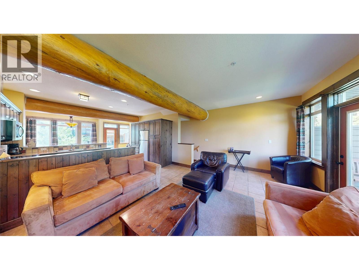
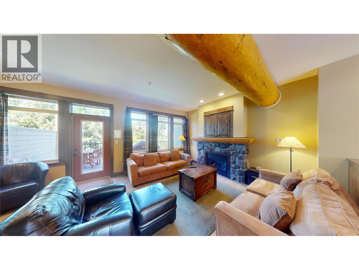
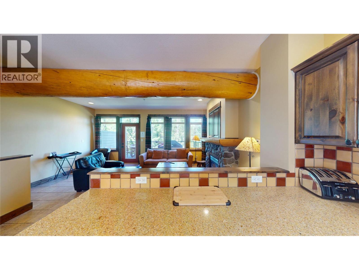
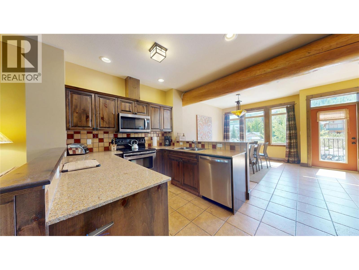
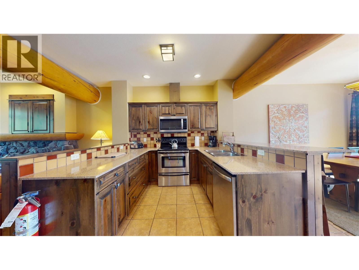
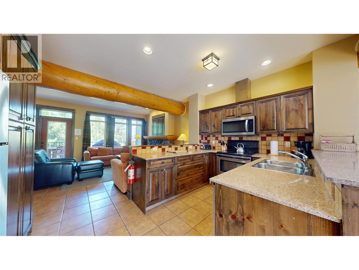
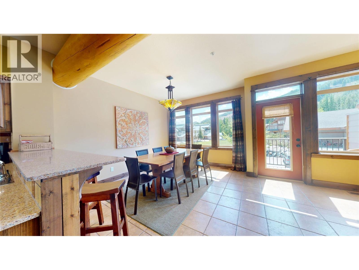
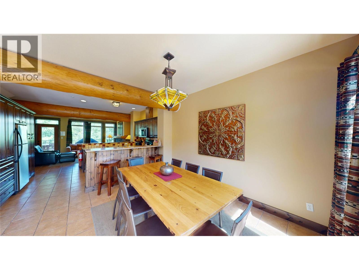
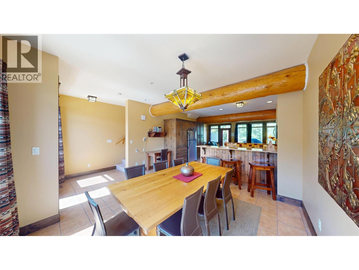
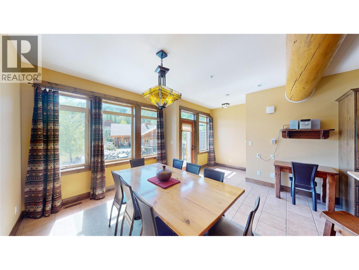
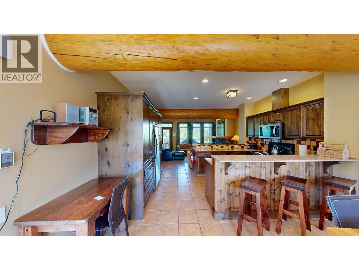
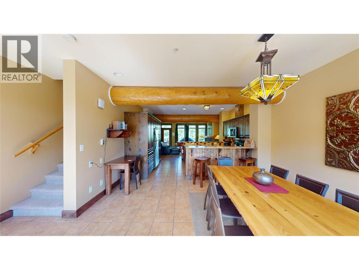
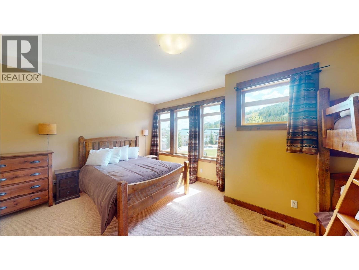
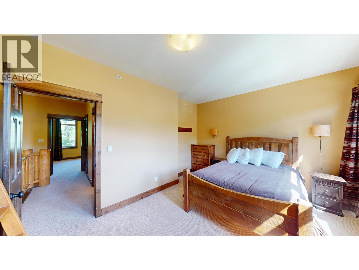
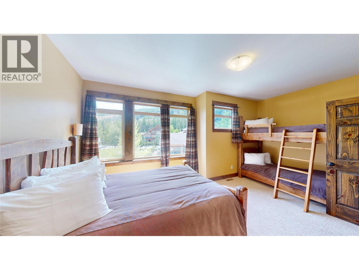
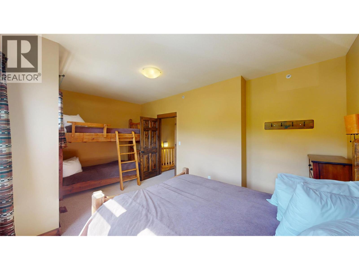
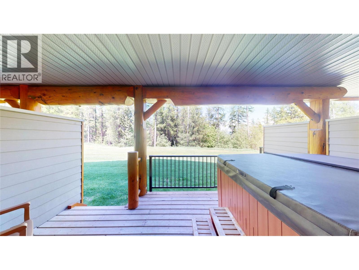
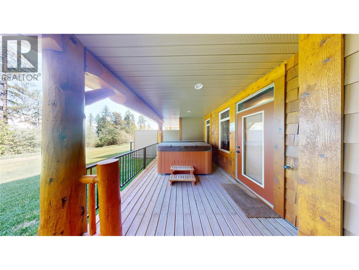
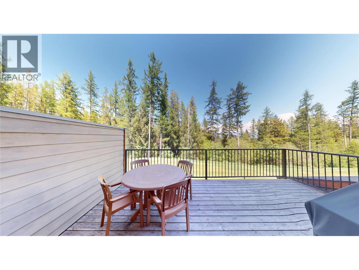
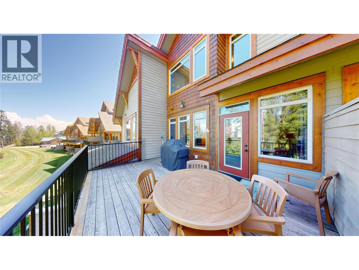
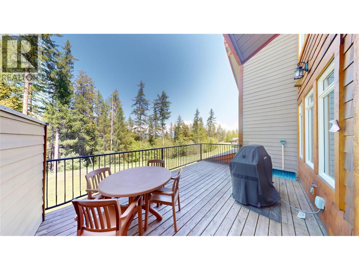
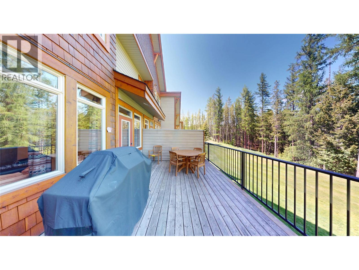
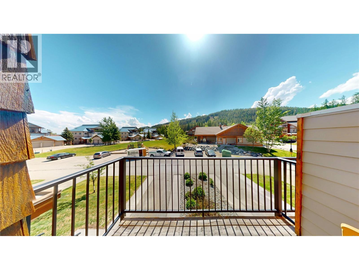
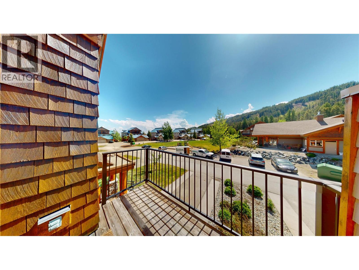
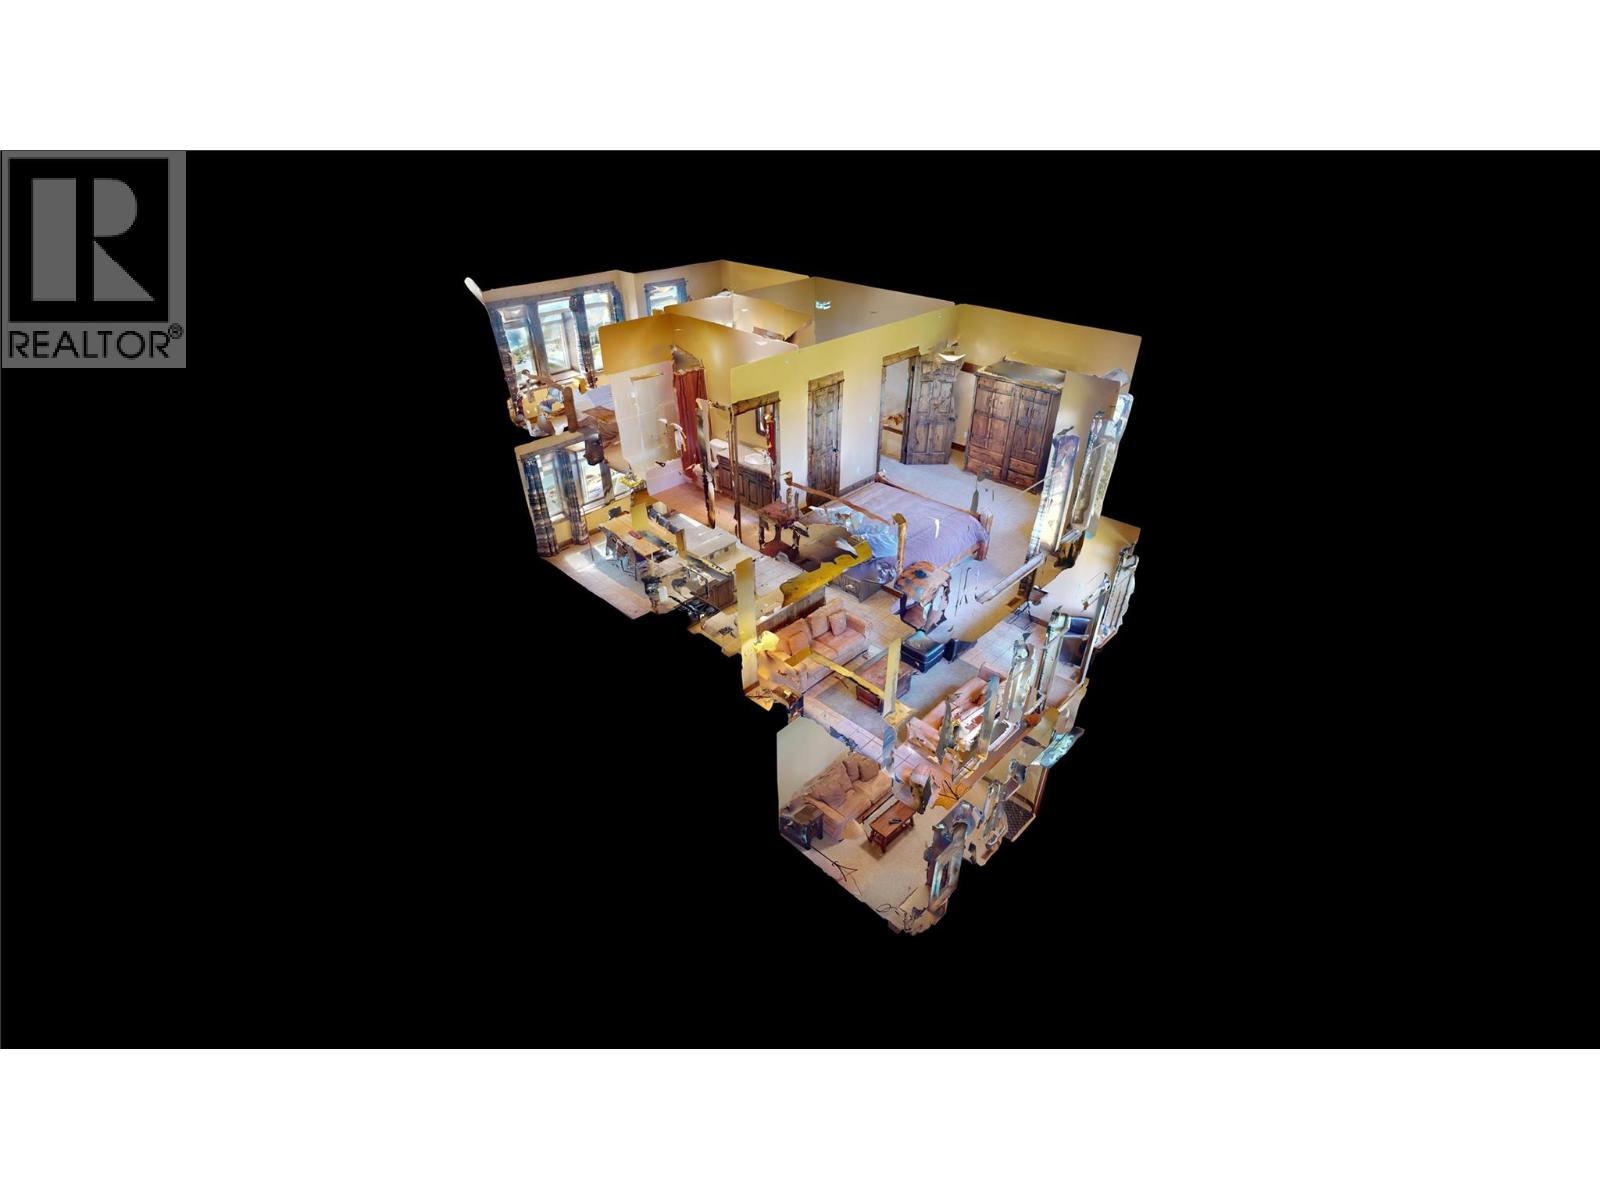
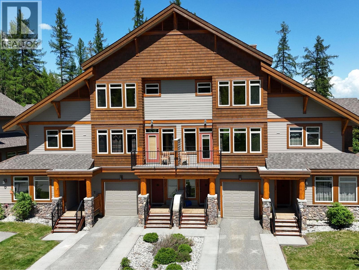
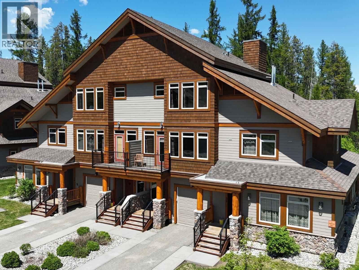
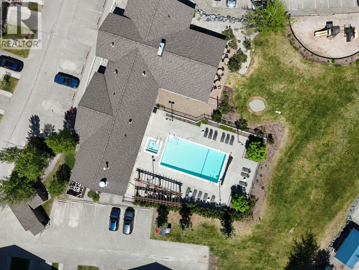
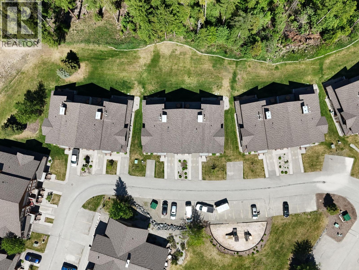
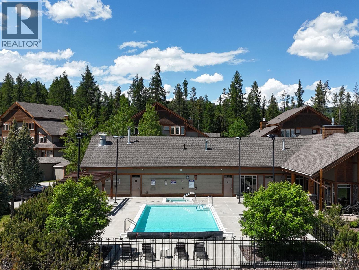
$785.94 MonthlyThis is your opportunity to own a piece of paradise at Northstar Mountain Village in J2. This 3-bedroom, 3-bathroom ¼ fractional ownership is a perfect opportunity for an affordable way to enjoy resort living at Kimberley Alpine Resort. Situated across from green space and playground, this is a perfect location for your family. With the Club House only steps away – you can enjoy an outdoor heated pool and fitness centre and your private hot tub in on your deck. An open living room/dining room and kitchen gives you the chance to relax around your blazing gas fireplace. This is a 4-season recreation area with golfing, fishing, hiking and biking in the summer and the ski hill and Nordic trails in the Winter. (id:61048)
Property Details
| MLS® Number | 10389343 |
| Property Type | Recreational |
| Neigbourhood | Alpine Resort Area |
| Community Name | Northstar Mountain Village Resort |
| Amenities Near By | Golf Nearby, Recreation, Ski Area |
| Community Features | Recreational Facilities, Rentals Not Allowed |
| Features | Three Balconies |
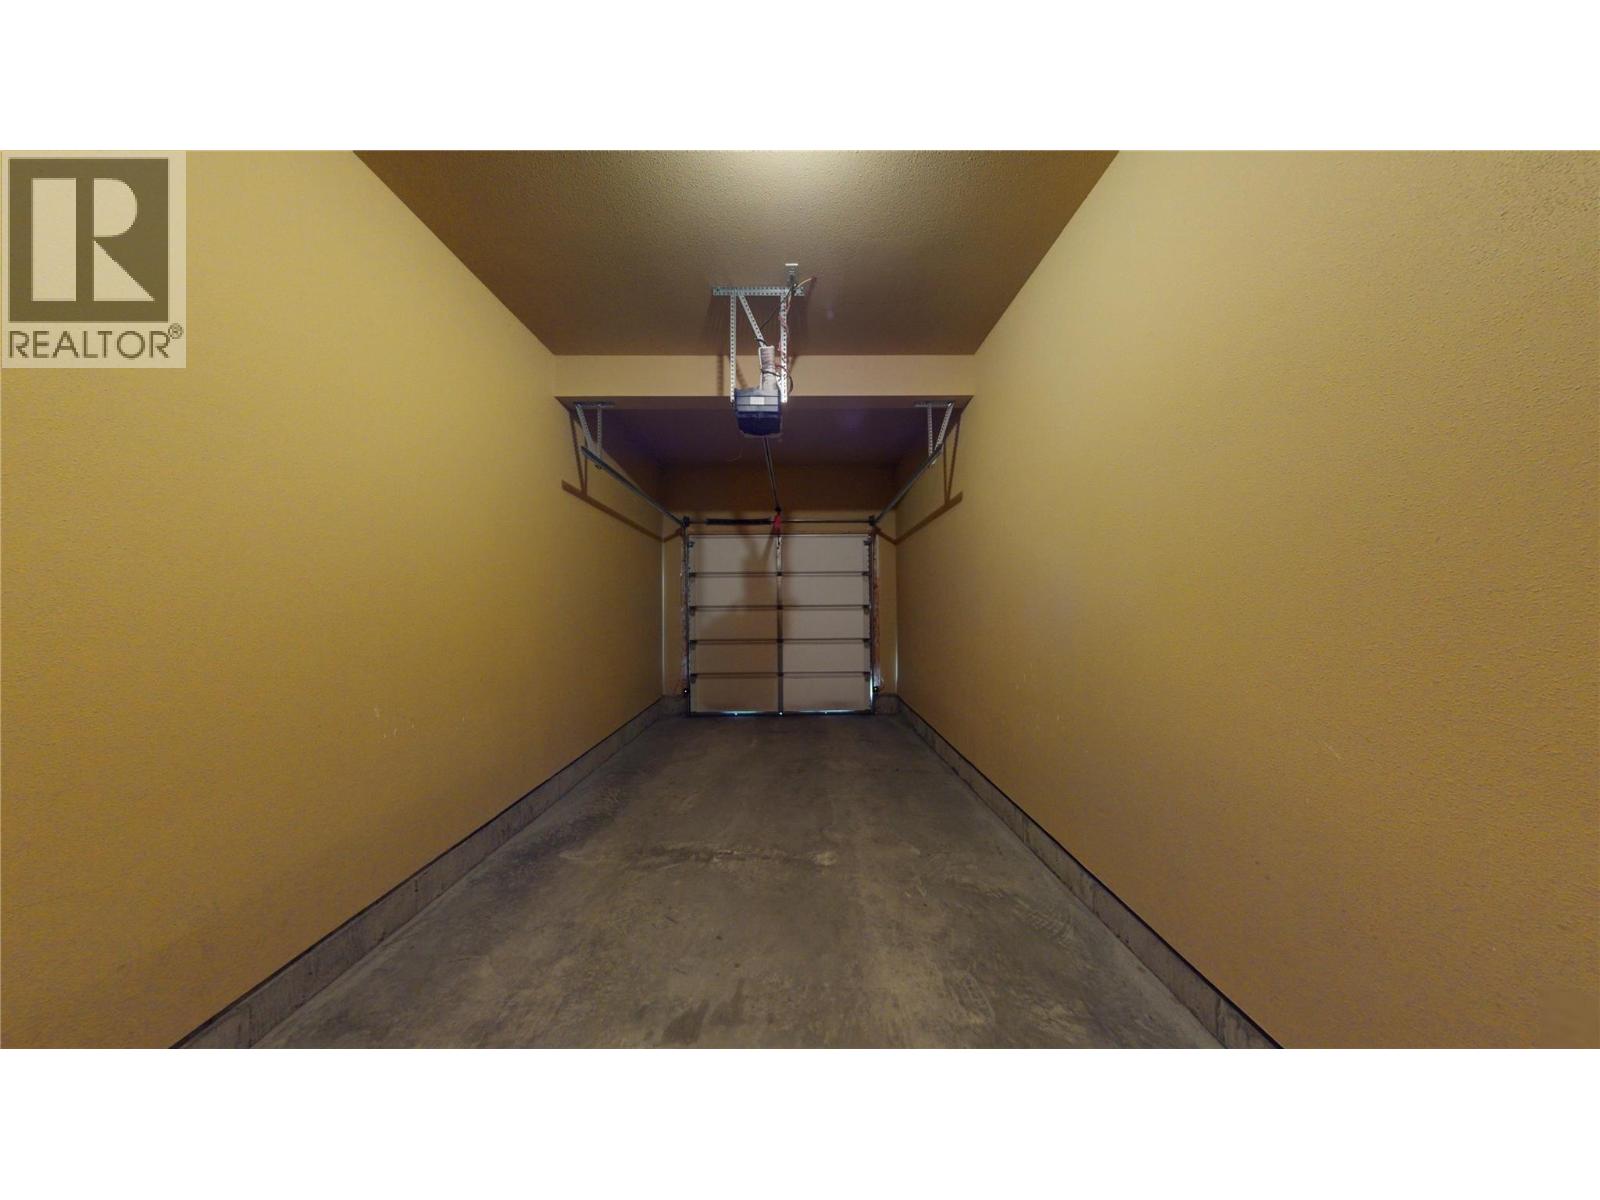
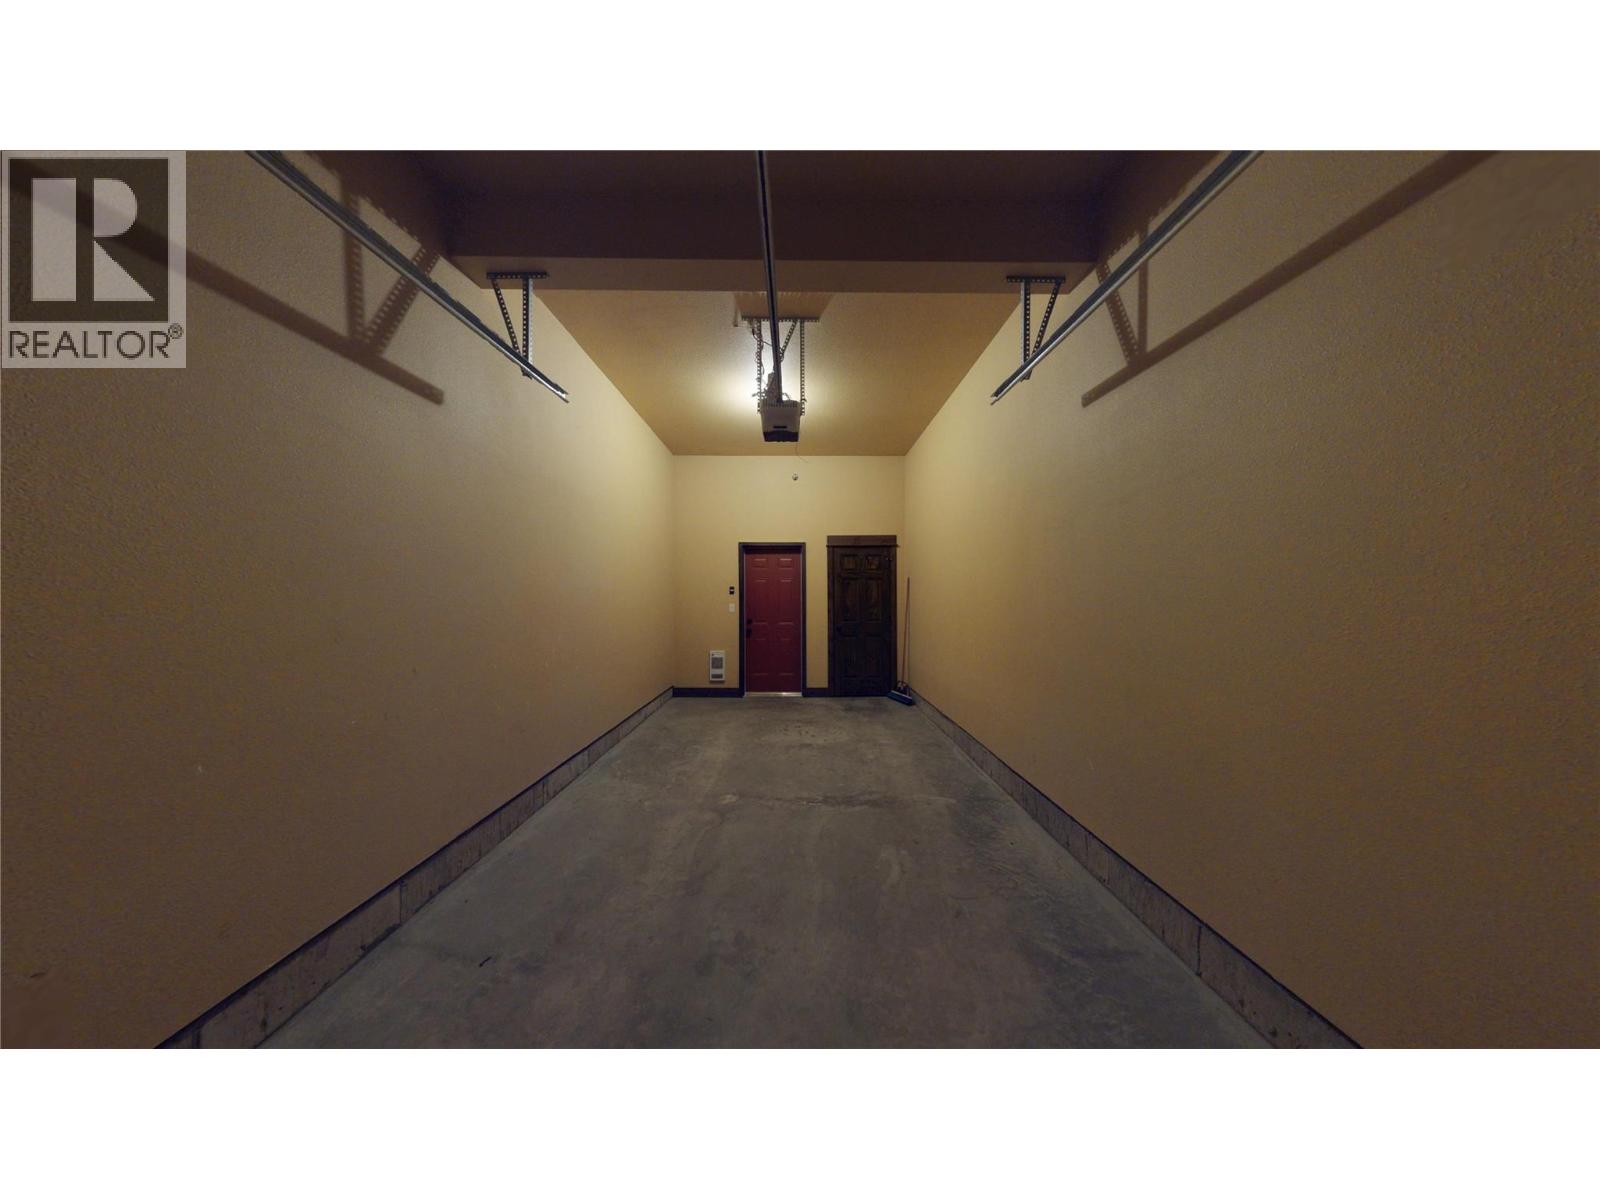
| Parking Space Total | 1 |
| Pool Type | Inground Pool |
| Structure | Playground |
| View Type | Mountain View |
Building
| Bathroom Total | 3 |
| Bedrooms Total | 3 |
| Amenities | Cable Tv, Recreation Centre |
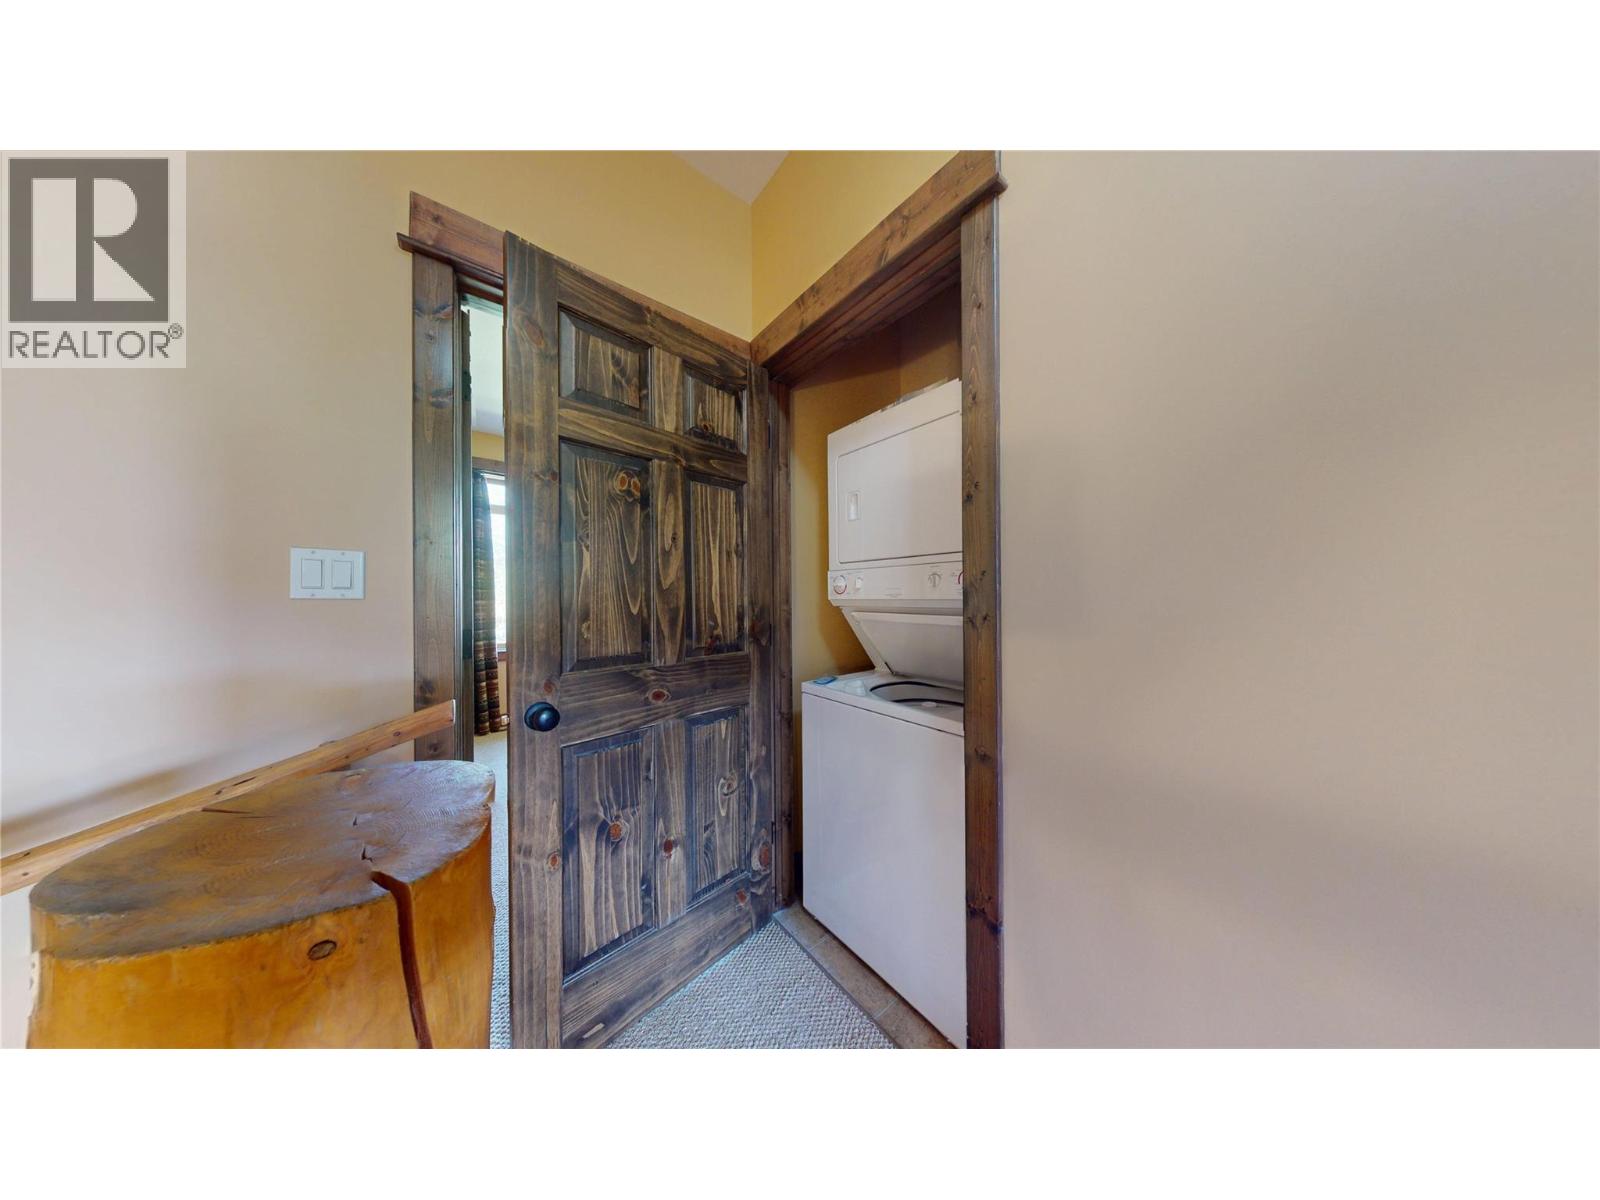
| Appliances | Refrigerator, Dishwasher, Range - Electric, Microwave, Washer & Dryer |
| Constructed Date | 2006 |
| Fire Protection | Smoke Detector Only |
| Fireplace Fuel | Gas |
| Fireplace Present | Yes |
| Fireplace Total | 1 |
| Fireplace Type | Unknown |
| Flooring Type | Carpeted, Mixed Flooring, Tile |
| Heating Type | Forced Air, See Remarks |
| Roof Material | Asphalt Shingle |
| Roof Style | Unknown |
| Stories Total | 3 |
| Size Interior | 1,742 Sqft |
| Type | Apartment |
| Utility Water | Municipal Water |
Parking
| Additional Parking | |
| Attached Garage | 1 |
Land
| Access Type | Easy Access |
| Acreage | No |
| Land Amenities | Golf Nearby, Recreation, Ski Area |
| Sewer | Municipal Sewage System |
| Size Total Text | Under 1 Acre |
Rooms
| Level | Type | Length | Width | Dimensions |
|---|---|---|---|---|
| Second Level | Dining Room | 11' x 9'2'' | ||
| Second Level | Kitchen | 12'2'' x 9'8'' | ||
| Second Level | Living Room | 15' x 14'6'' | ||
| Third Level | Laundry Room | 3' x 3' | ||
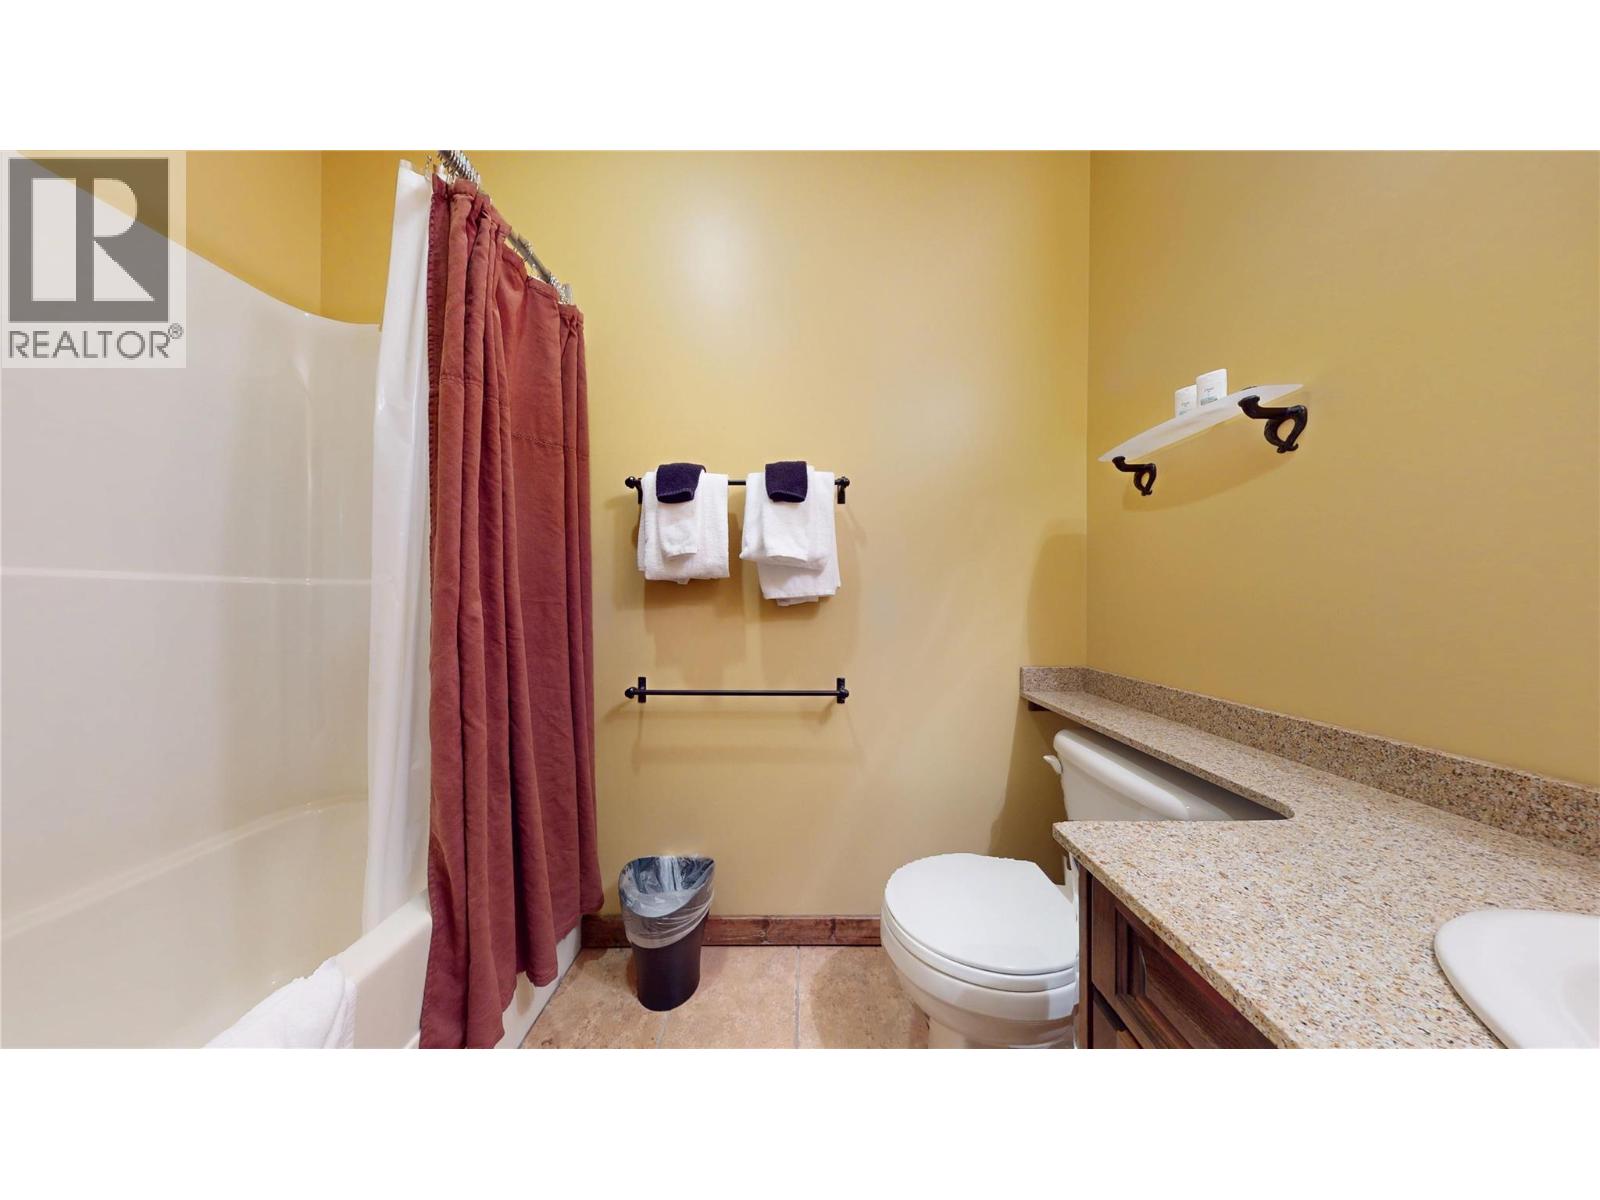
| Third Level | 4pc Bathroom | Measurements not available | ||
| Third Level | 4pc Ensuite Bath | Measurements not available | ||
| Third Level | Primary Bedroom | 12'11'' x 18'4'' | ||
| Third Level | Bedroom | 11'2'' x 18'4'' | ||
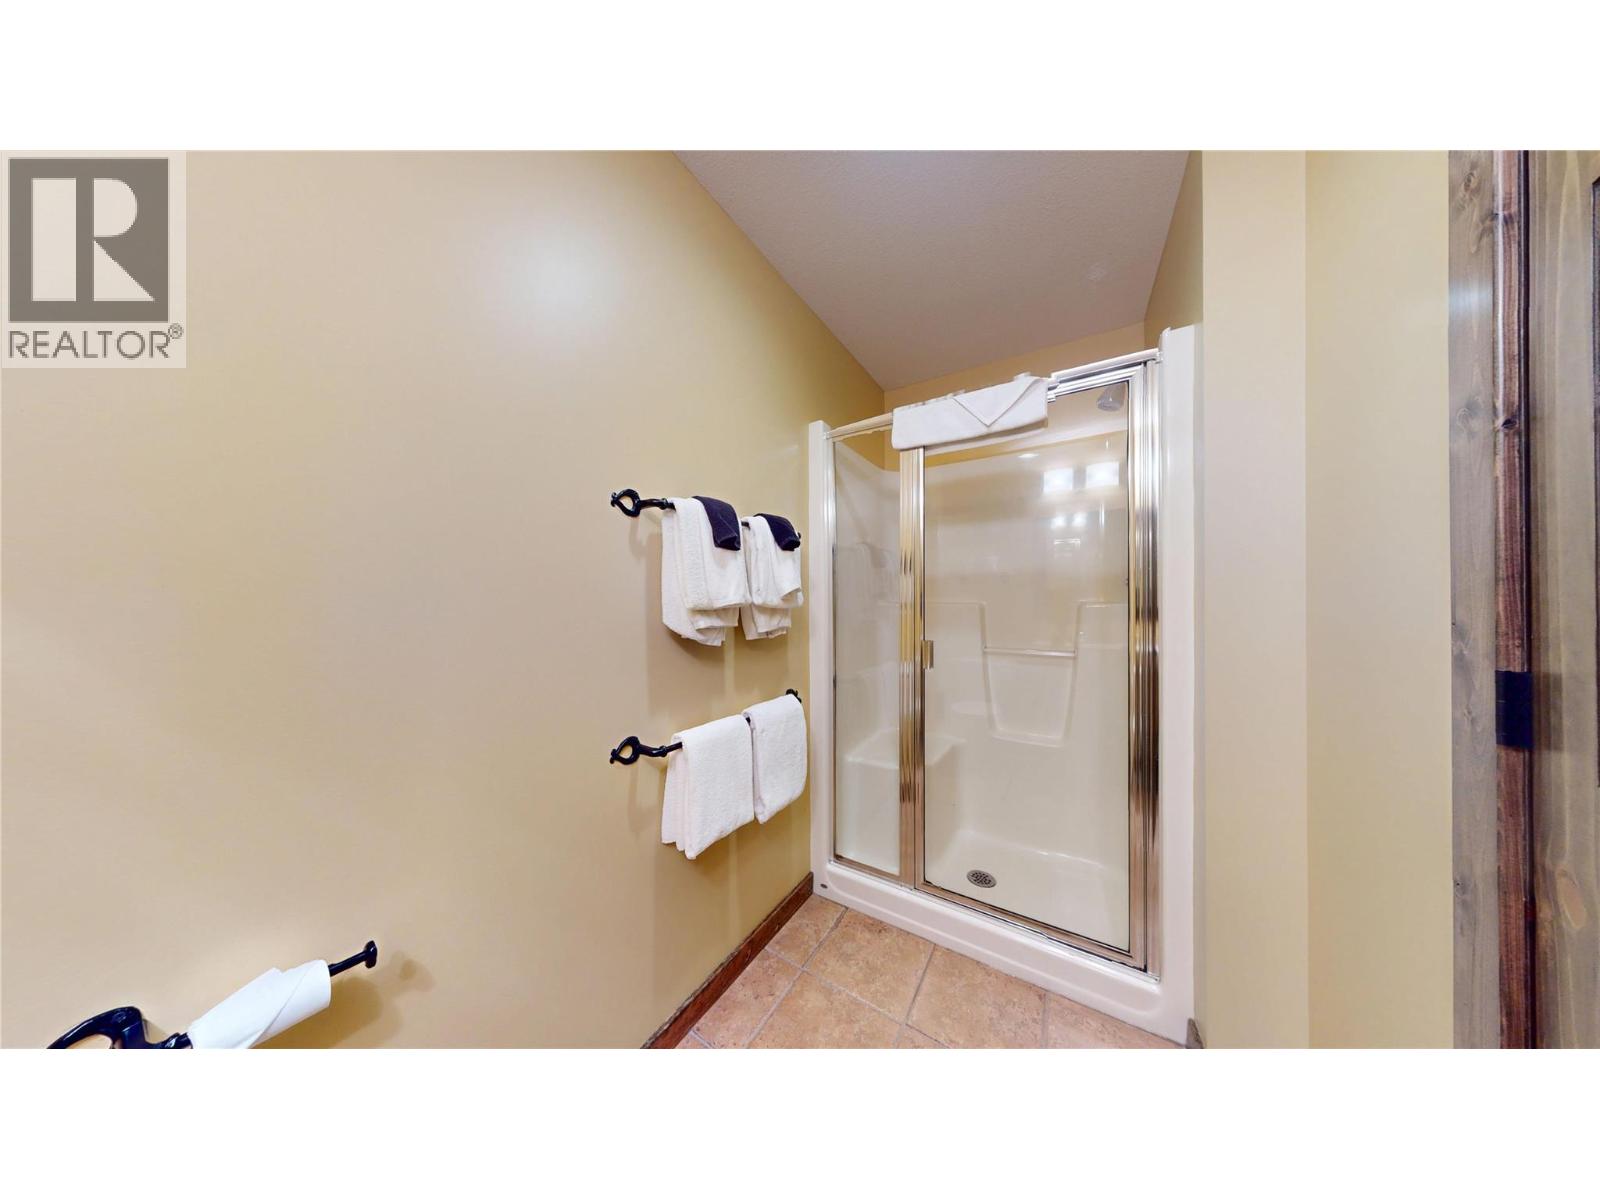
| Main Level | 3pc Bathroom | Measurements not available | ||
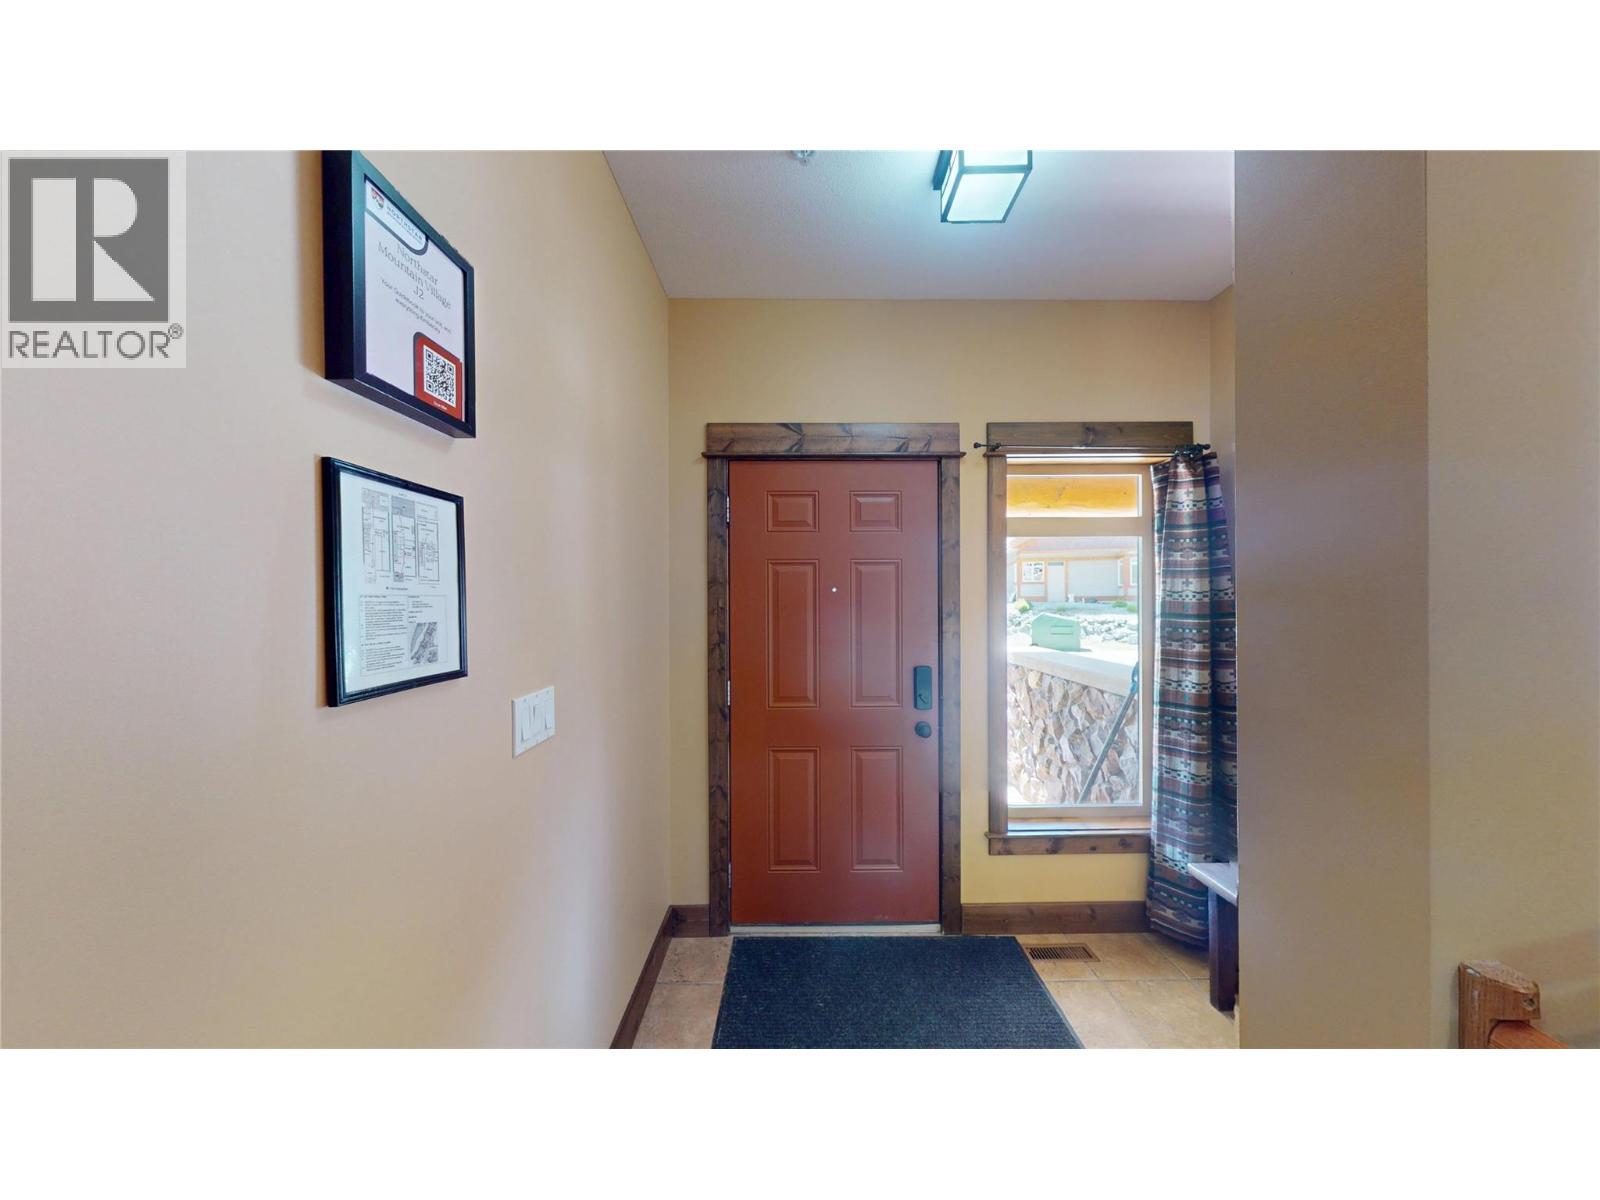
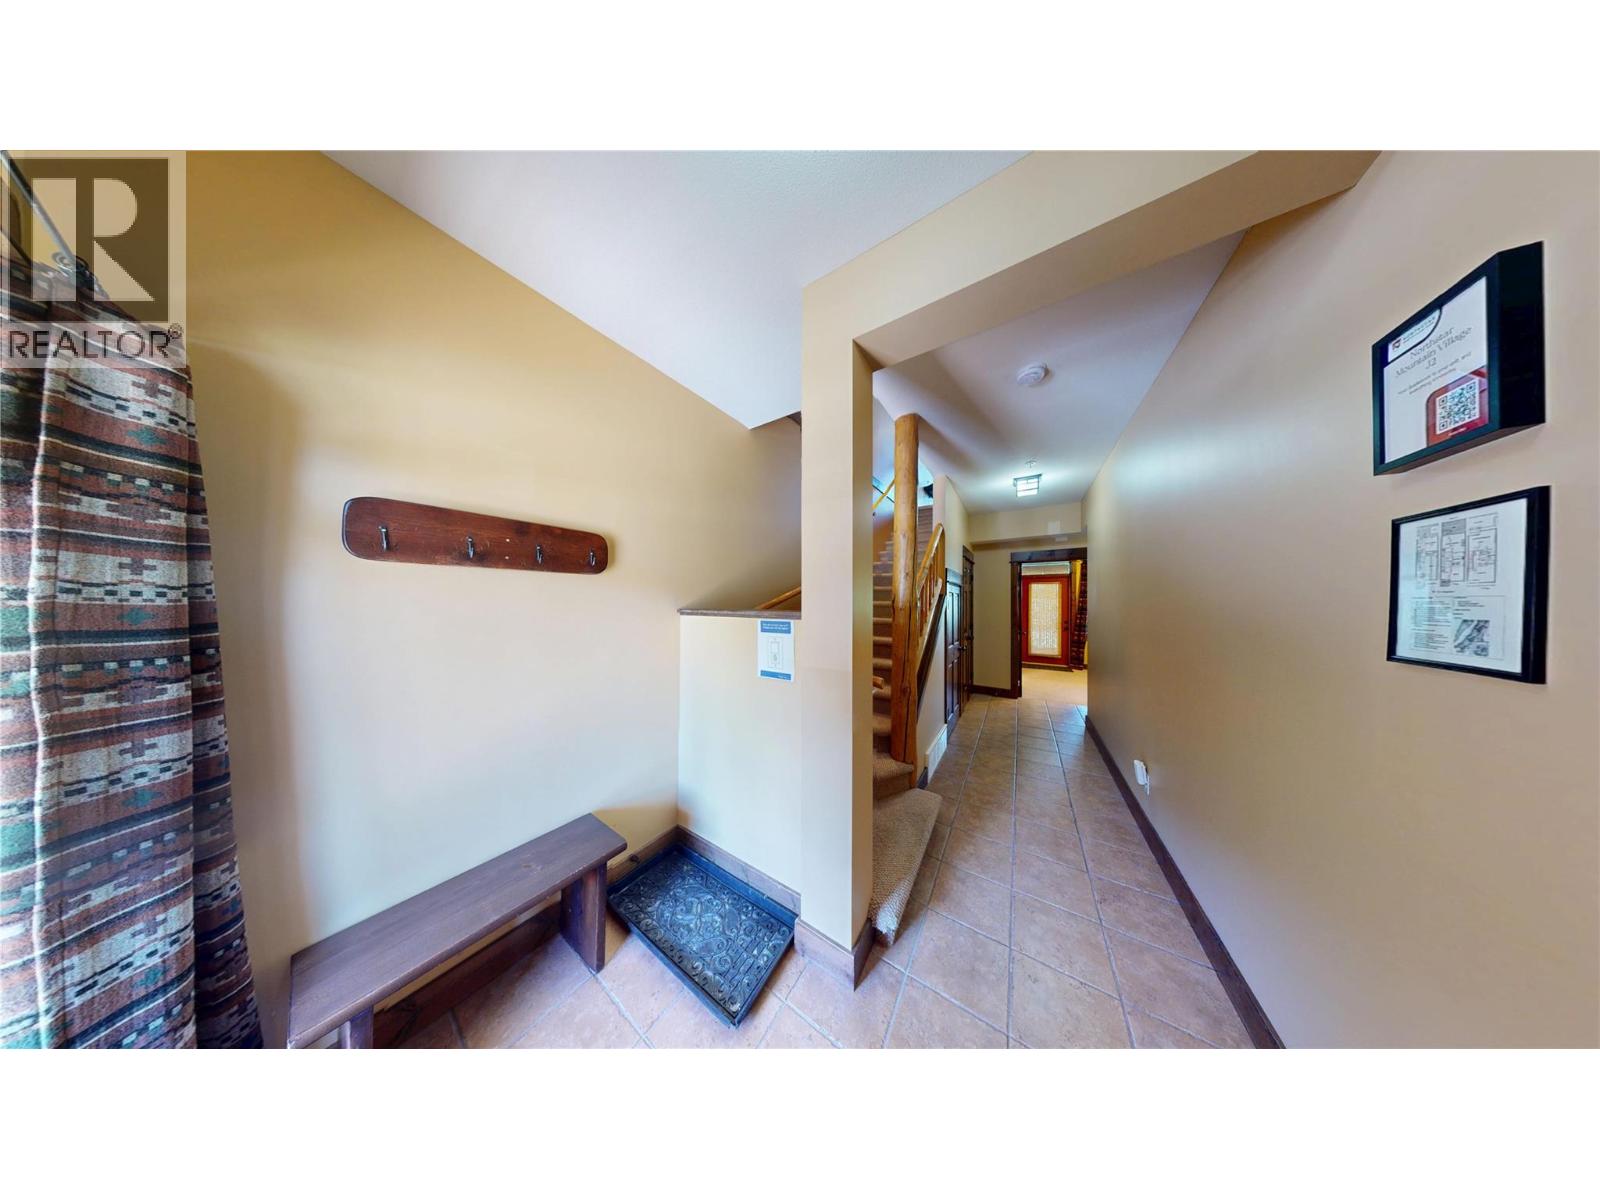
| Main Level | Foyer | 5' x 5' | ||
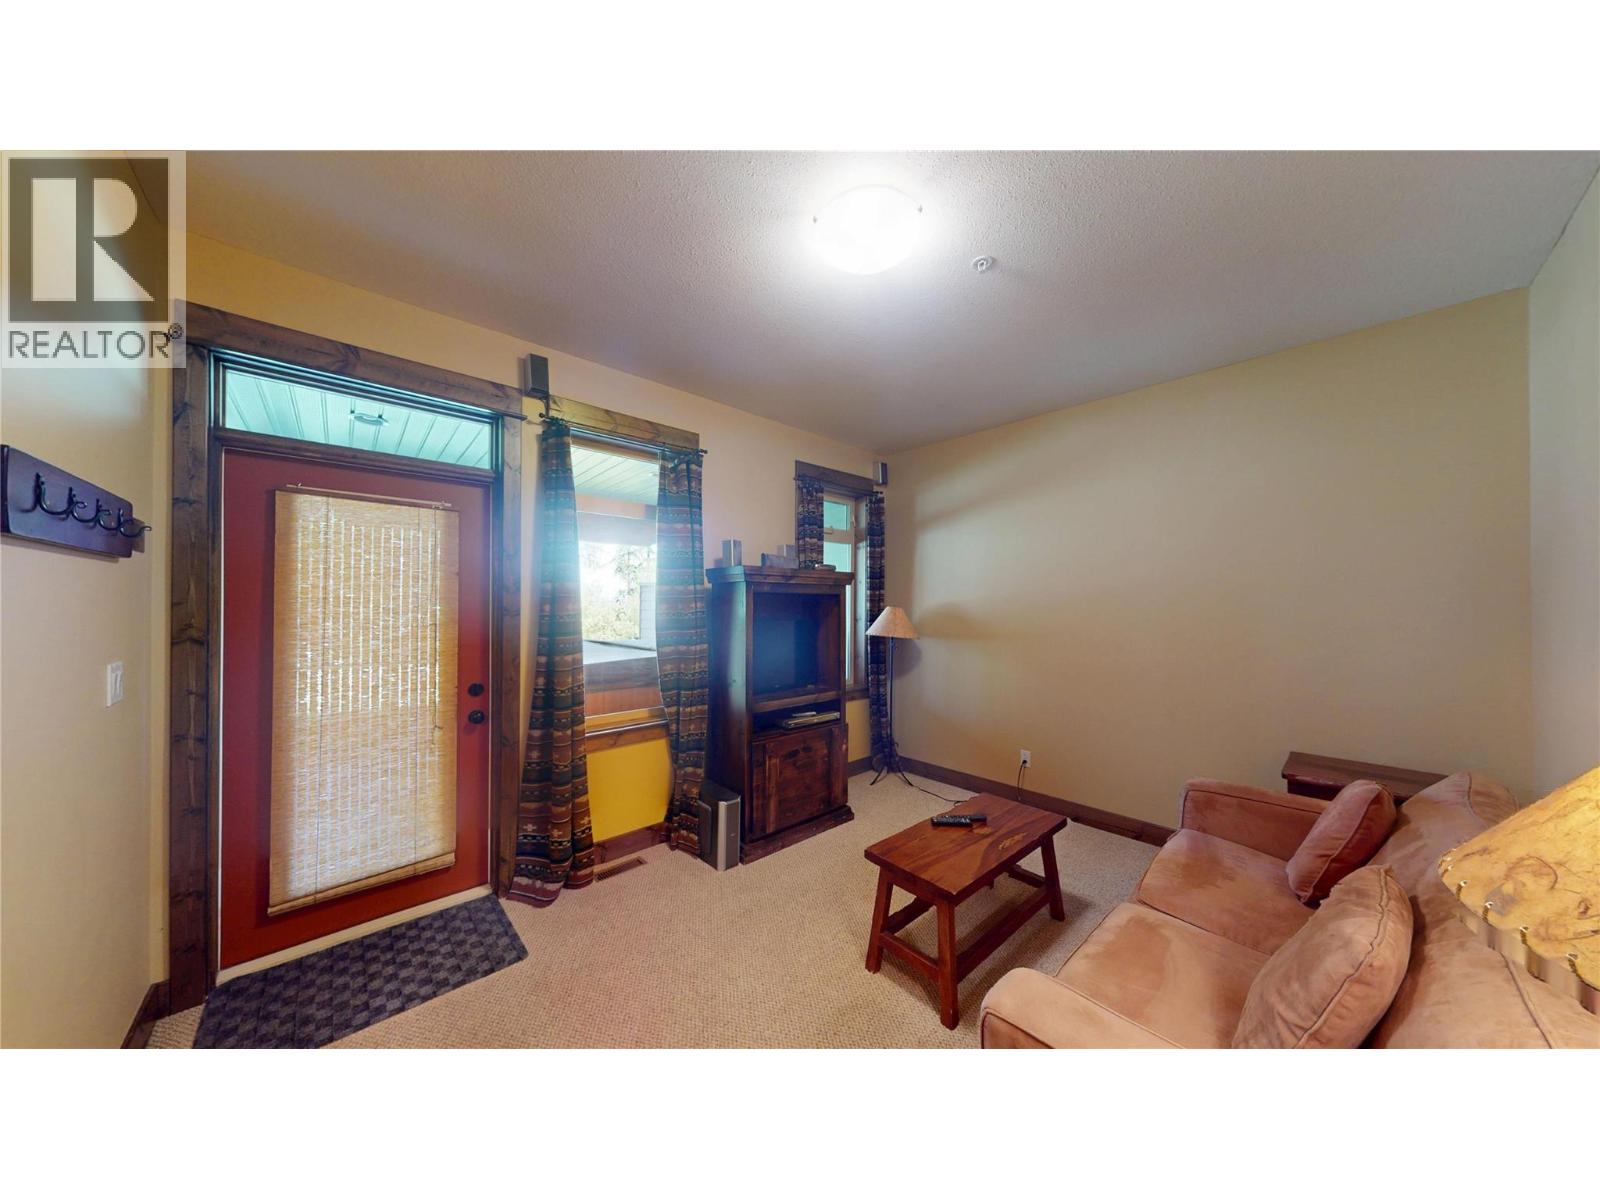
| Main Level | Bedroom | 13' x 10' |
Contact Us
Contact us for more information

Jeannie Argatoff
www.jeannieargatoff.com/
928 Baker Street,
Cranbrook, British Columbia V1C 1A5
(250) 426-8700
www.blueskyrealty.ca/

Cameron Ondrik
928 Baker Street,
Cranbrook, British Columbia V1C 1A5
(250) 426-8700
www.blueskyrealty.ca/

The trademarks REALTOR®, REALTORS®, and the REALTOR® logo are controlled by The Canadian Real Estate Association (CREA) and identify real estate professionals who are members of CREA. The trademarks MLS®, Multiple Listing Service® and the associated logos are owned by The Canadian Real Estate Association (CREA) and identify the quality of services provided by real estate professionals who are members of CREA. The trademark DDF® is owned by The Canadian Real Estate Association (CREA) and identifies CREA's Data Distribution Facility (DDF®)
September 08 2026 04:29:51
Association of Interior REALTORS®
RE/MAX Blue Sky Realty