Presented by Robert J. Iio Personal Real Estate Corporation — Team 110 RE/MAX Real Estate (Kamloops).
2160 Sun Peaks Road Unit# 26 Sun Peaks, British Columbia V0E 5N0

$739,900Maintenance, Cable TV, Reserve Fund Contributions, Insurance, Ground Maintenance, Property Management, Other, See Remarks, Sewer, Water
$710.64 Monthly
Maintenance, Cable TV, Reserve Fund Contributions, Insurance, Ground Maintenance, Property Management, Other, See Remarks, Sewer, Water
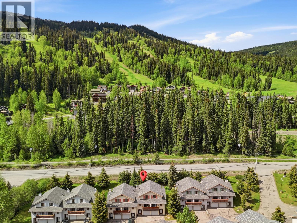
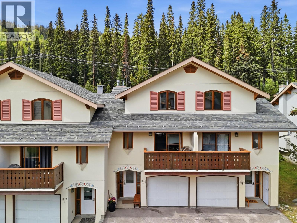
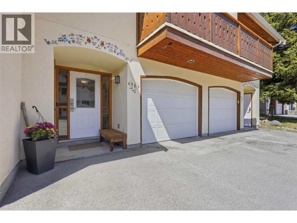
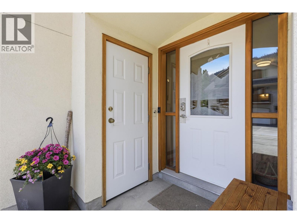
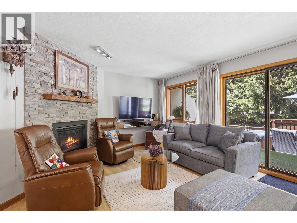
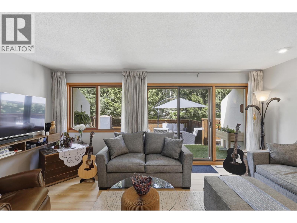
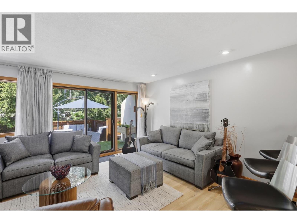
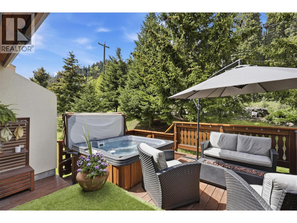
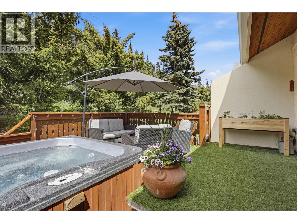
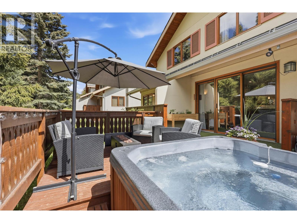
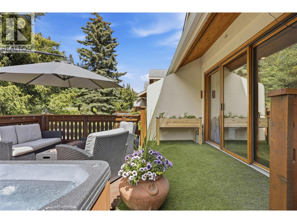
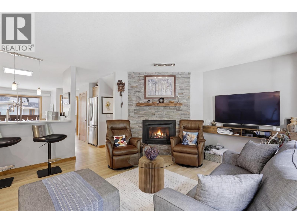
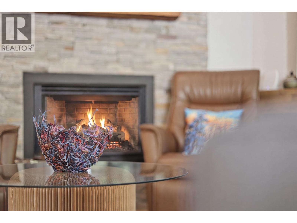
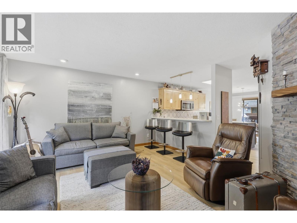
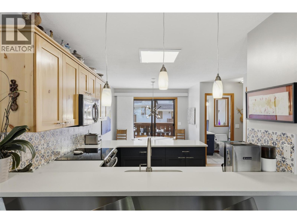
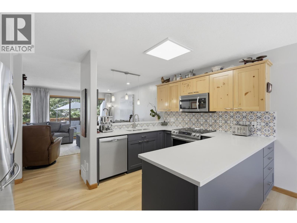
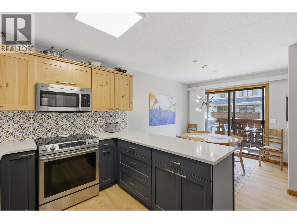
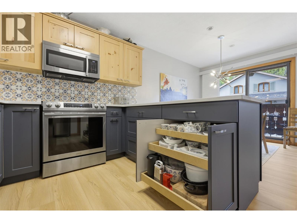
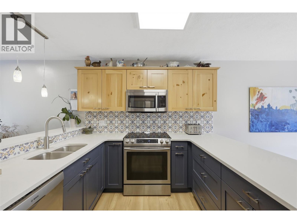
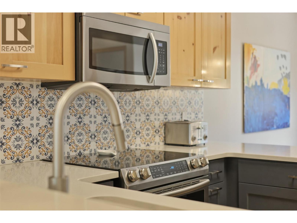
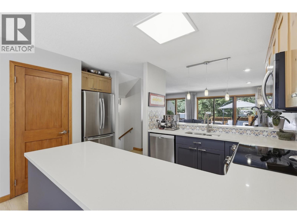
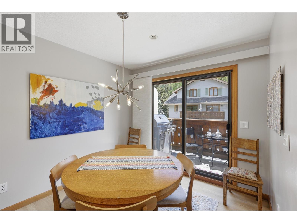
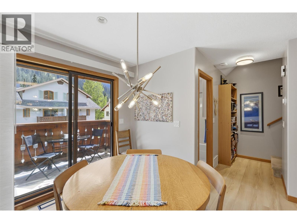
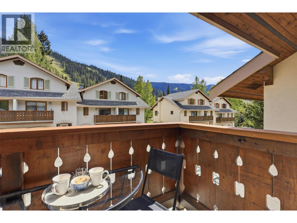
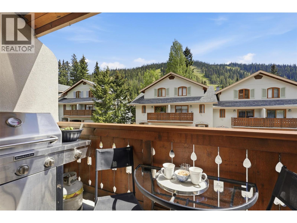
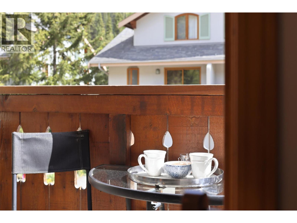
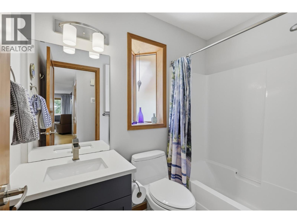
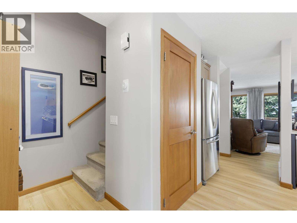
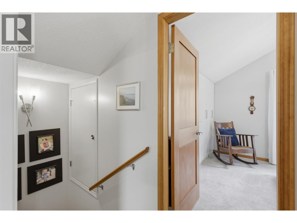
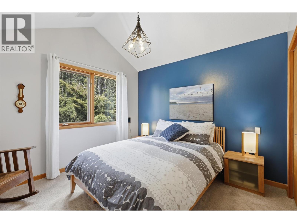
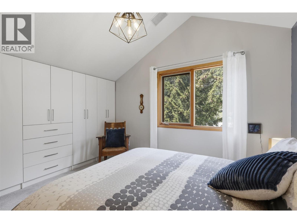
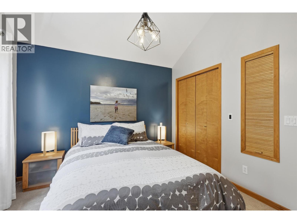
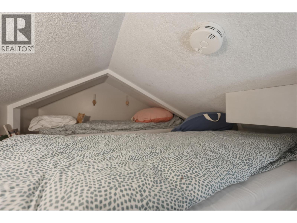
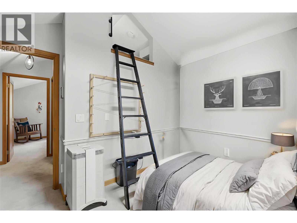
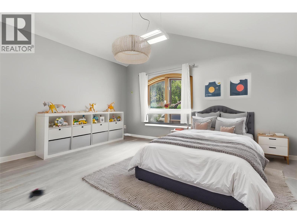
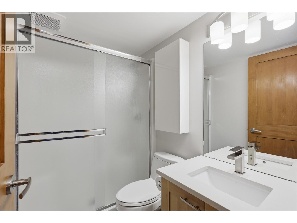
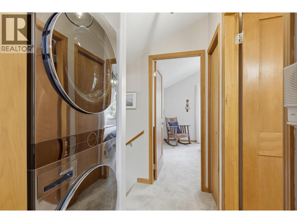
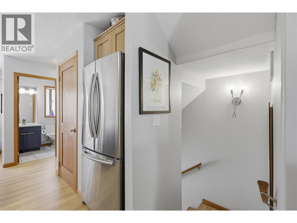
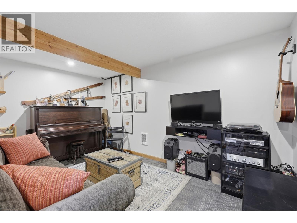
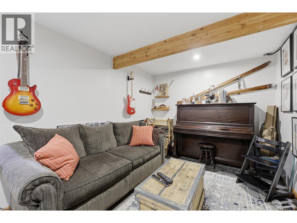
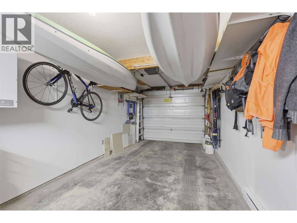
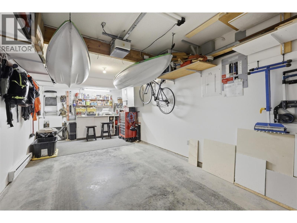
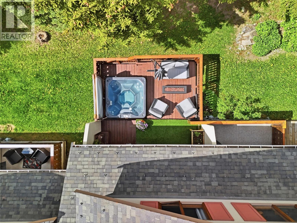
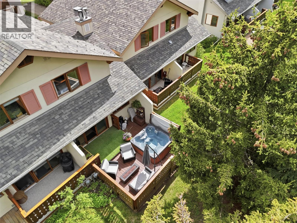
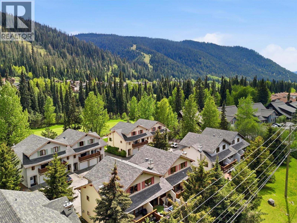
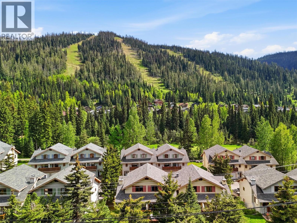
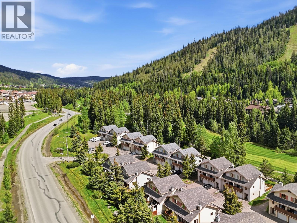
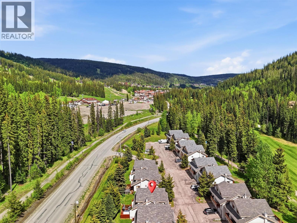
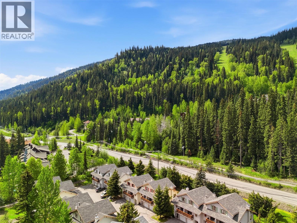
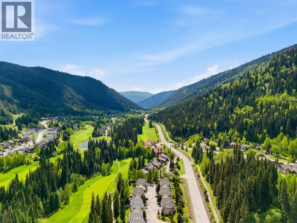
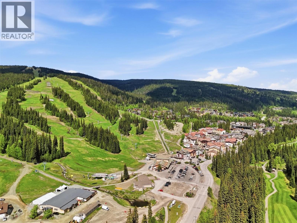
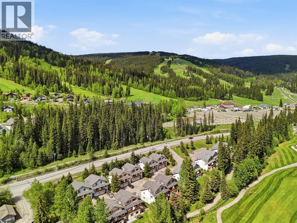
$710.64 MonthlyTucked into the heart of Sun Peaks, this beautifully updated 2-bedroom plus loft, 3-bathroom townhouse is more than a mountain retreat — it’s a place where memories are made. Imagine kids tucked away in the cozy loft, creating secret hideouts after long days on the slopes; family movie nights by the stone-faced fireplace; and peaceful mornings from your private deck, surrounded by mature trees and a hot tub. Thoughtful updates provide peace of mind, allowing more time to simply enjoy mountain life. An open concept main floor with generous kitchen including quartz counters, upgraded appliances, wide plank laminate flooring, beautiful tile backsplash and smart pull-out storage solutions, clever spice rack, making cooking a breeze. Solid wood doors, updated bathrooms, and a professionally finished lower-level family room with 3rd bathroom create the perfect place to unwind after a day on the hill. With a single garage, two additional parking spaces, a backup battery system, and a proactive strata completing major exterior updates, including roofs and painting, this is the kind of home where weekends turn into traditions and every season brings something to look forward to. also available is a 127 sq ft storage unit for purchase with this home! (id:61048)
Property Details
| MLS® Number | 10388883 |
| Property Type | Single Family |
| Neigbourhood | Sun Peaks |
| Community Name | The Peaks |
| Community Features | Pets Allowed, Rentals Allowed |
| Features | Central Island, Balcony |
| Parking Space Total | 3 |
| View Type | Mountain View |
Building
| Bathroom Total | 3 |
| Bedrooms Total | 2 |
| Amenities | Other |
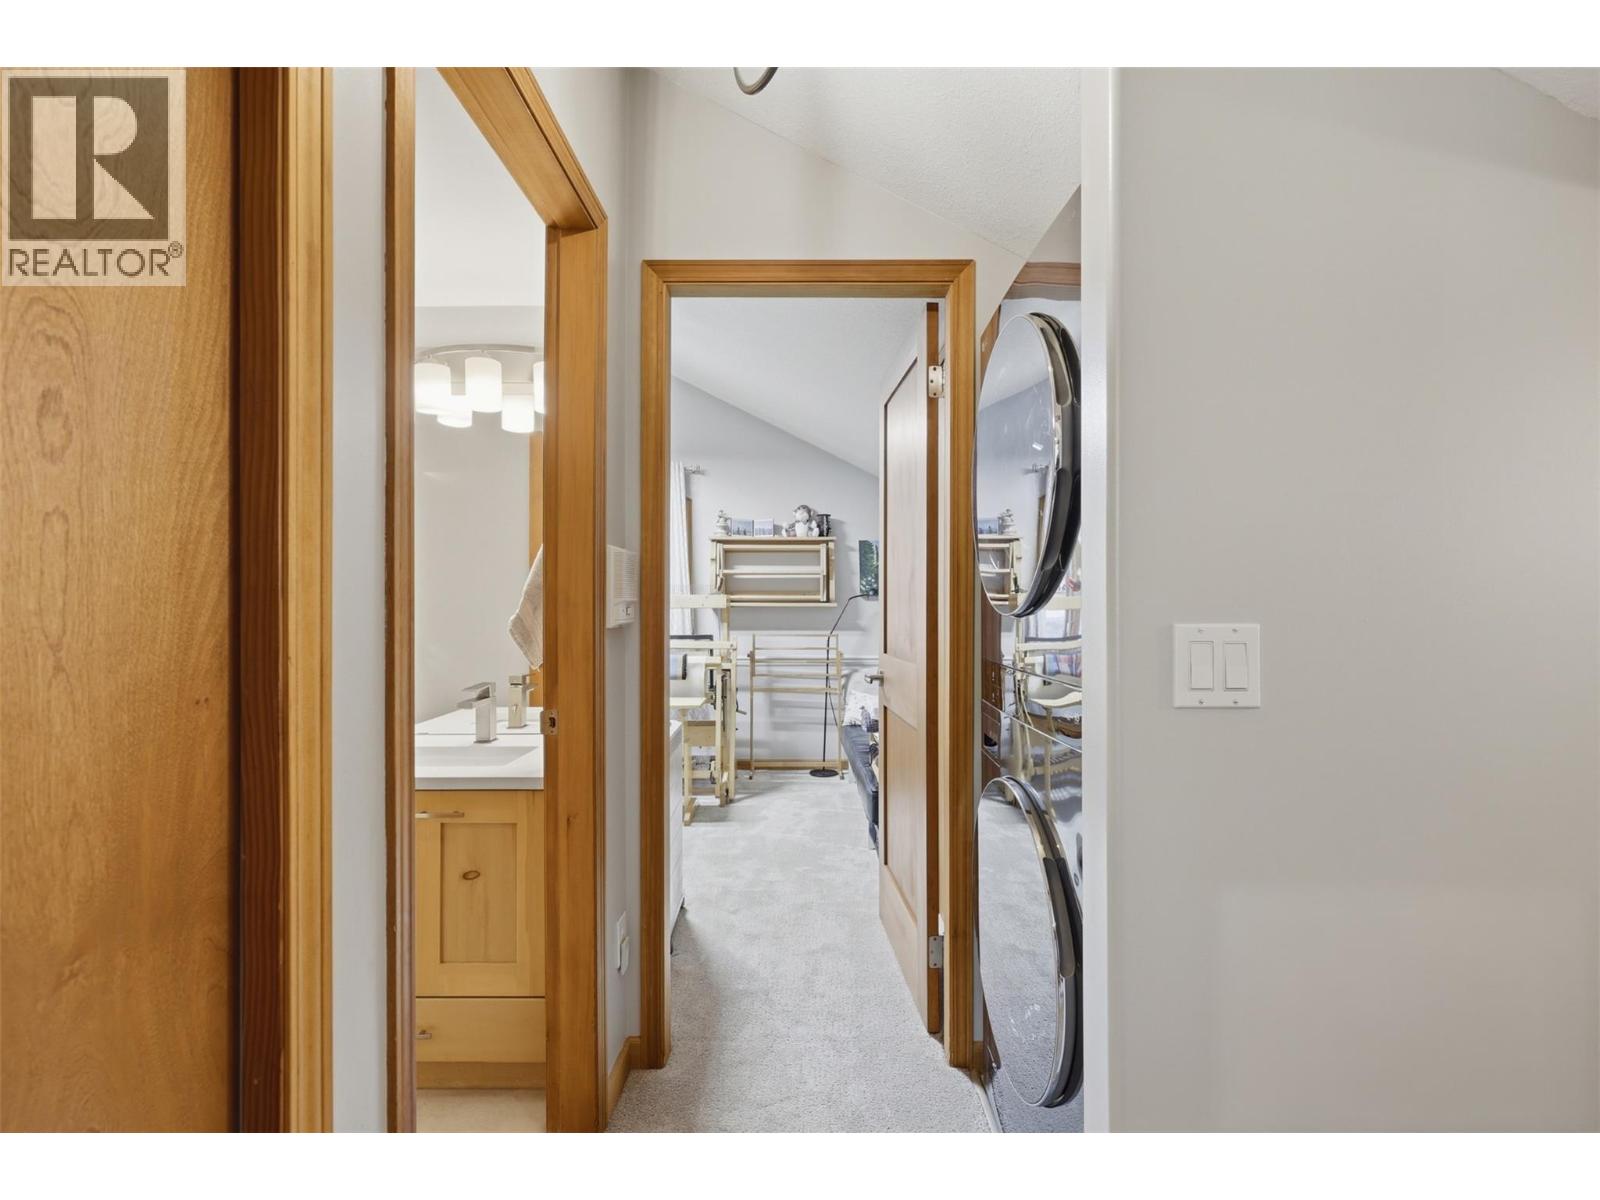
| Appliances | Refrigerator, Dishwasher, Range - Electric, Microwave, Washer/dryer Stack-up |
| Constructed Date | 1995 |
| Construction Style Attachment | Attached |
| Exterior Finish | Stucco |
| Fireplace Fuel | Propane |
| Fireplace Present | Yes |
| Fireplace Total | 1 |
| Fireplace Type | Unknown |
| Flooring Type | Carpeted, Laminate, Tile |
| Heating Type | Forced Air, See Remarks |
| Roof Material | Asphalt Shingle |
| Roof Style | Unknown |
| Stories Total | 3 |
| Size Interior | 1,202 Sqft |
| Type | Row / Townhouse |
| Utility Water | Municipal Water |
Parking
| Attached Garage | 1 |
Land
| Acreage | No |
| Fence Type | Not Fenced |
| Sewer | Municipal Sewage System |
| Size Total Text | Under 1 Acre |
Rooms
| Level | Type | Length | Width | Dimensions |
|---|---|---|---|---|
| Second Level | Primary Bedroom | 13'7'' x 10'5'' | ||
| Second Level | Utility Room | 2'9'' x 10'5'' | ||
| Second Level | 3pc Bathroom | Measurements not available | ||
| Second Level | Bedroom | 13'5'' x 10'7'' | ||
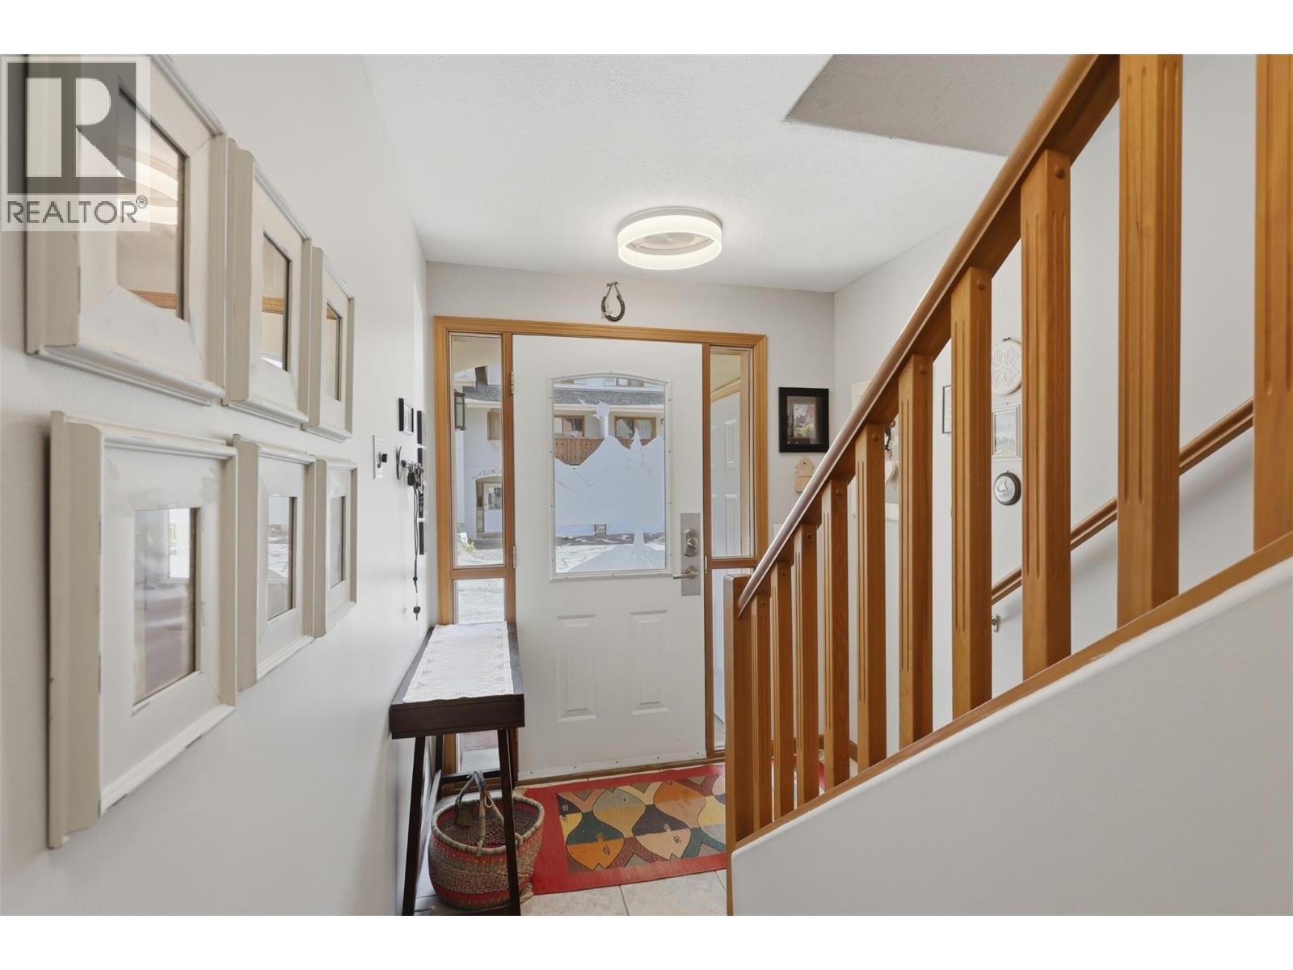
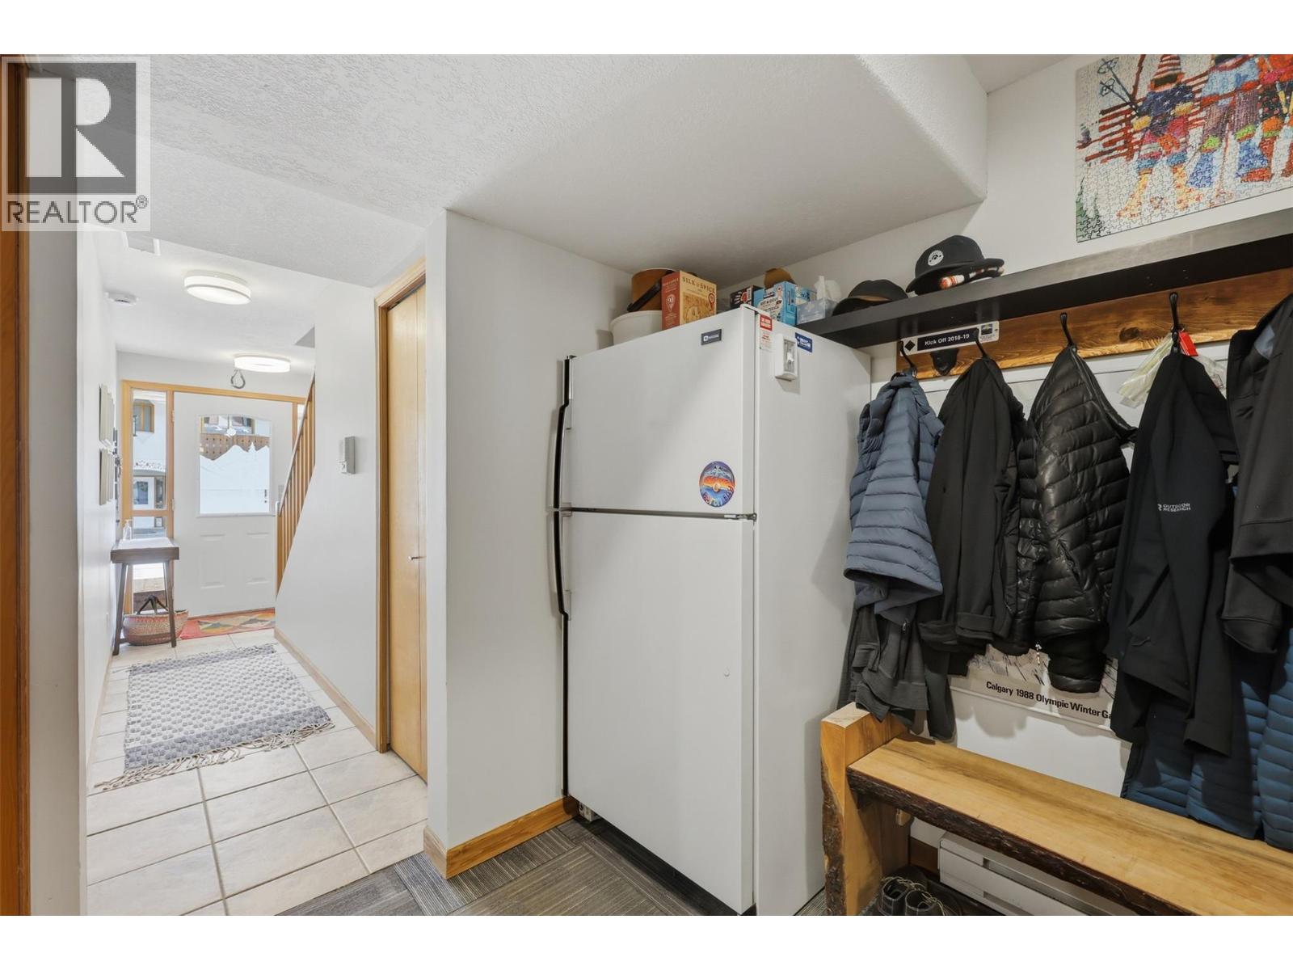
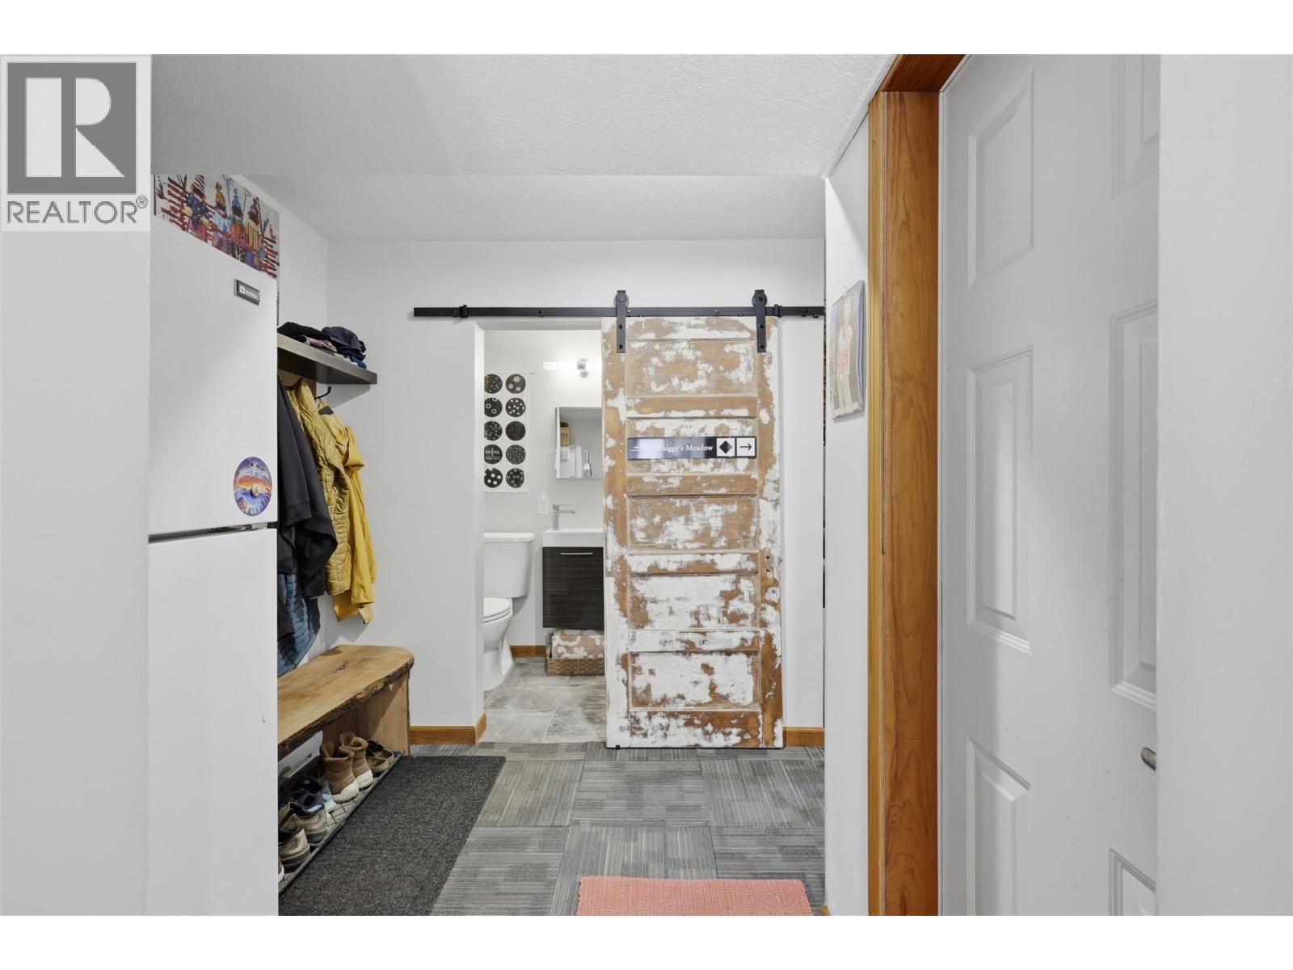
| Lower Level | Foyer | 6'6'' x 15'7'' | ||
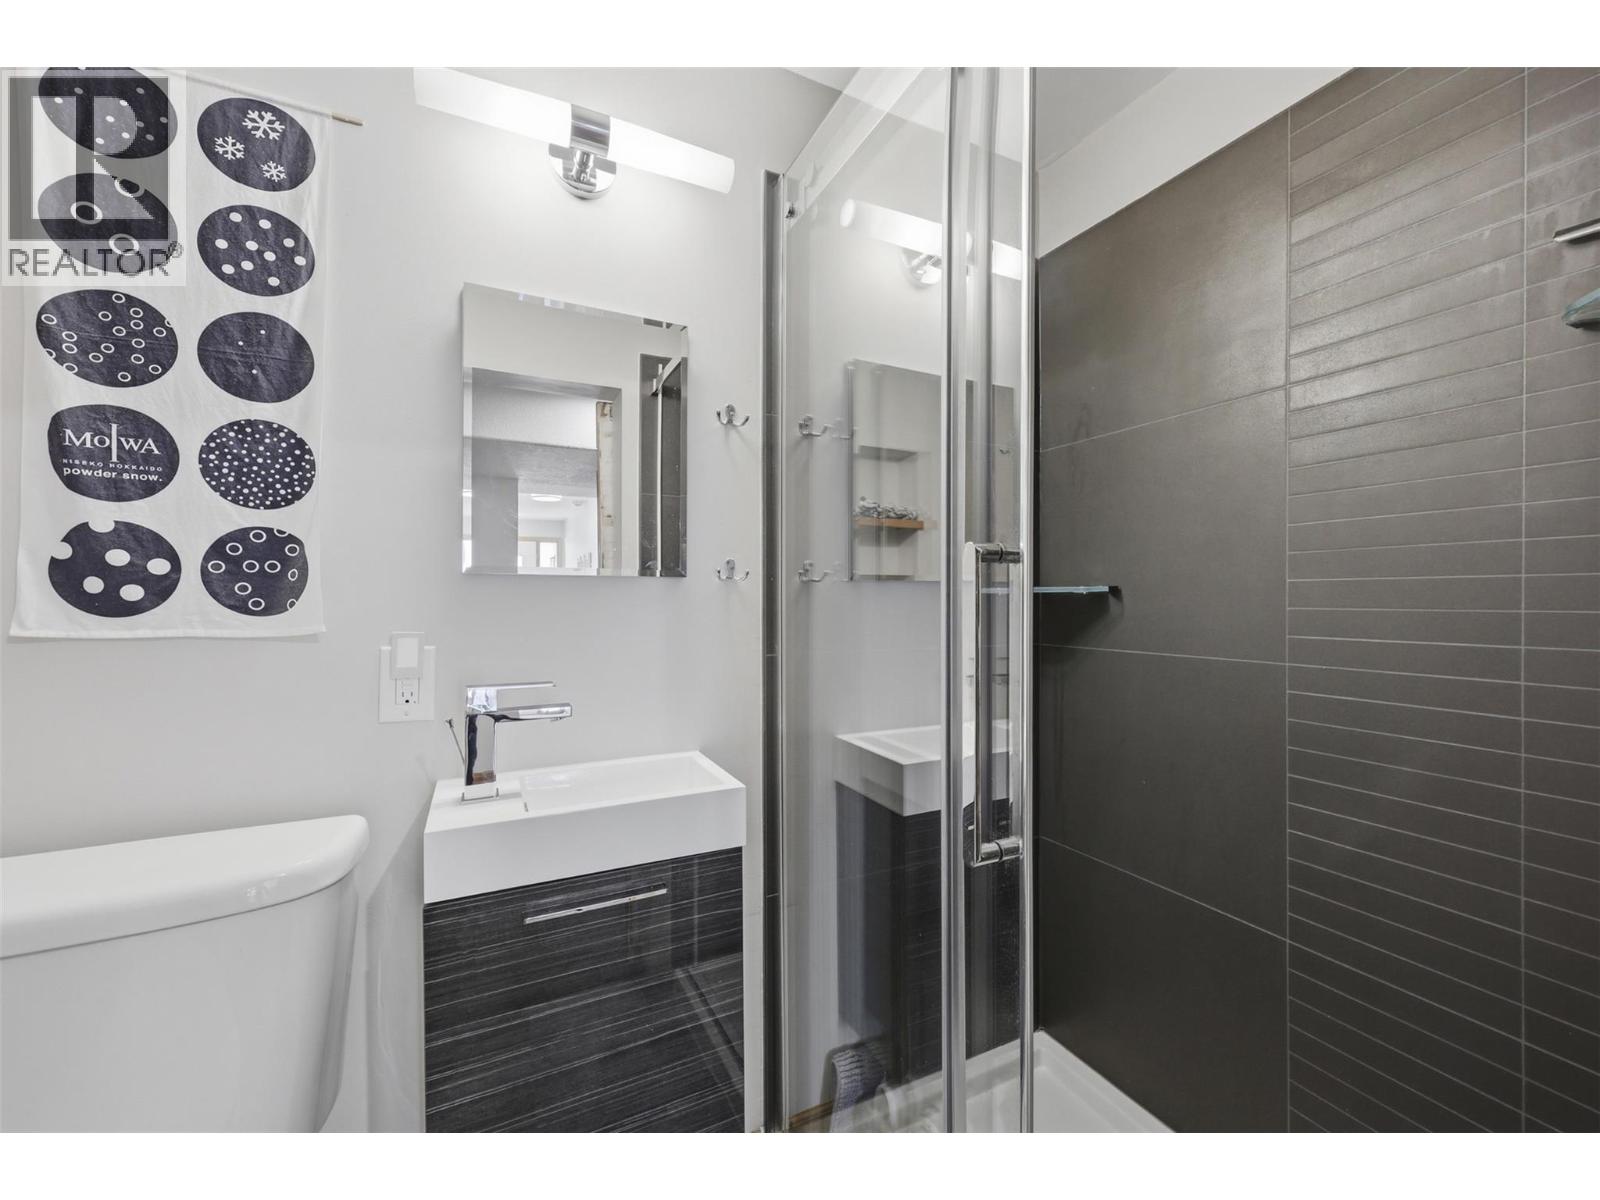
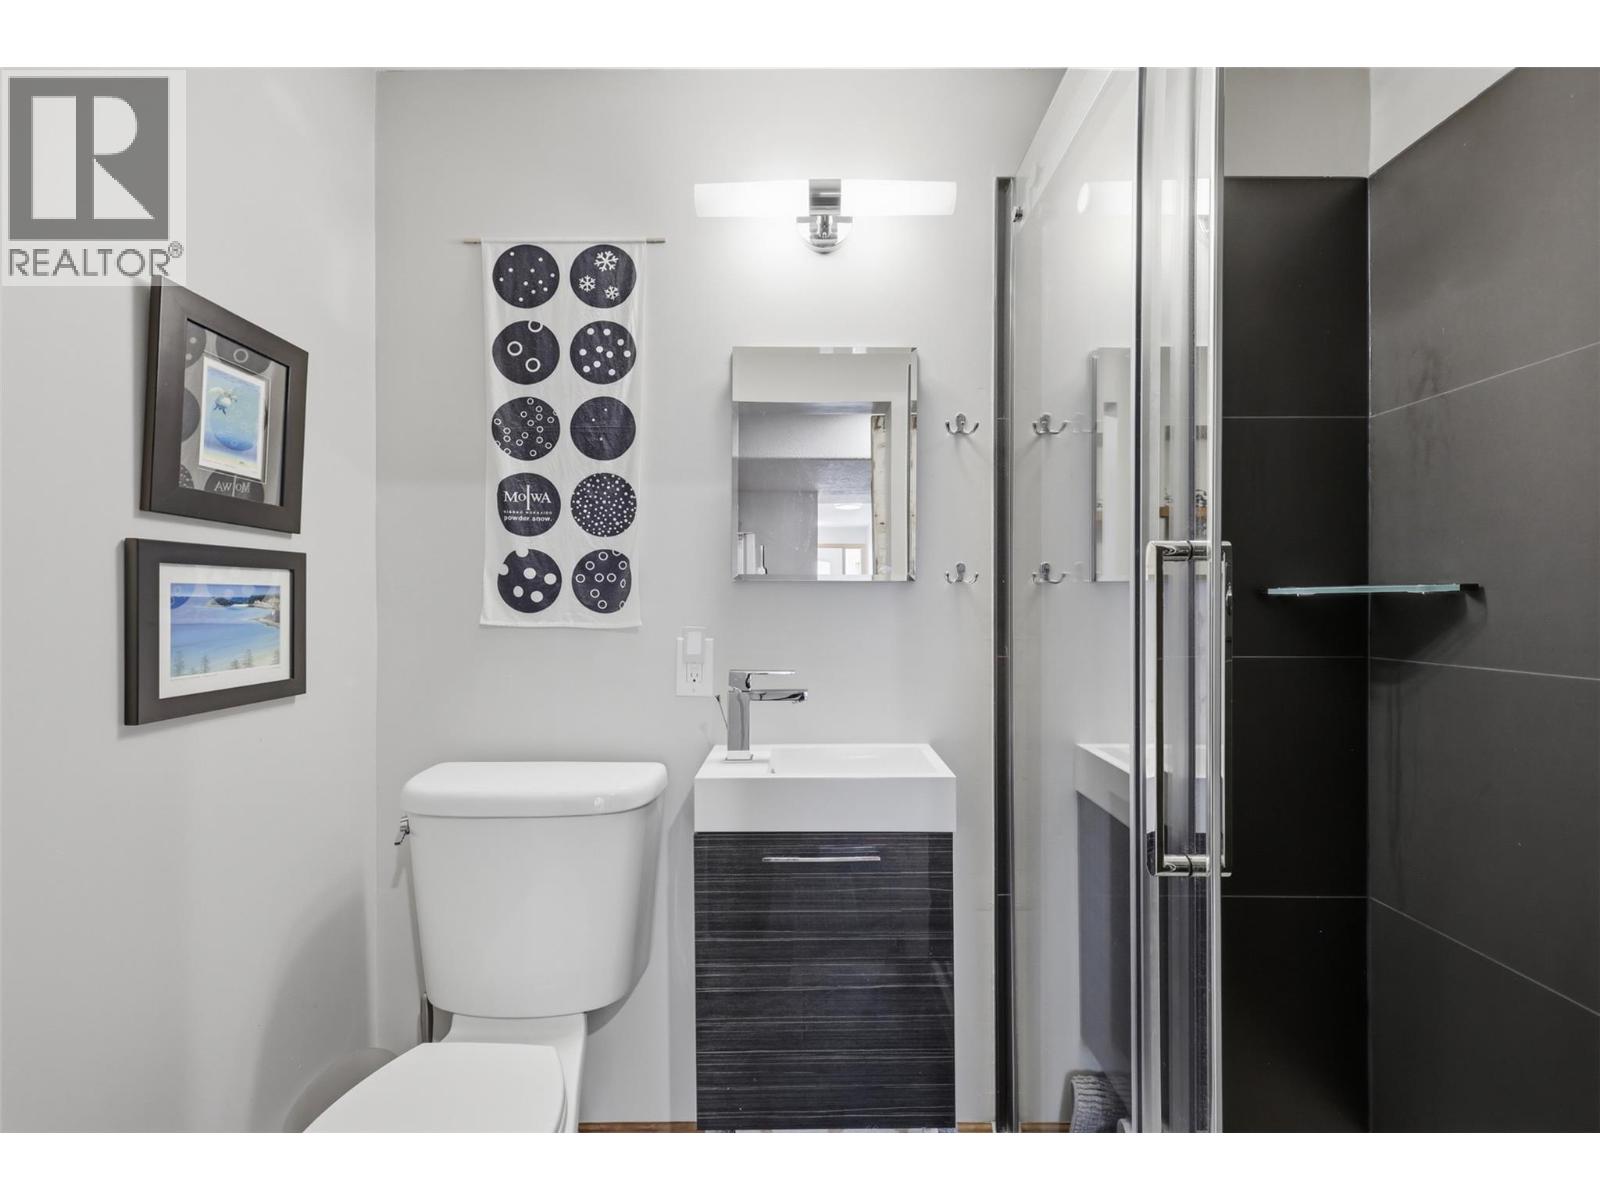
| Lower Level | 3pc Bathroom | Measurements not available | ||
| Lower Level | Recreation Room | 9'4'' x 14'9'' | ||
| Main Level | Living Room | 16'8'' x 13'9'' | ||
| Main Level | Kitchen | 13'5'' x 10'4'' | ||
| Main Level | 4pc Bathroom | Measurements not available | ||
| Main Level | Dining Room | 8'9'' x 9'2'' |
Utilities
| Cable | Available |
| Electricity | Available |
| Sewer | Available |
| Water | Available |
https://www.realtor.ca/real-estate/29825272/2160-sun-peaks-road-unit-26-sun-peaks-sun-peaks
Contact Us
Contact us for more information

Melissa Vike
Personal Real Estate Corporation
kamloopshomefinder.ca/
1000 Clubhouse Dr (Lower)
Kamloops, British Columbia V2H 1T9
(833) 817-6506
www.exprealty.ca/

The trademarks REALTOR®, REALTORS®, and the REALTOR® logo are controlled by The Canadian Real Estate Association (CREA) and identify real estate professionals who are members of CREA. The trademarks MLS®, Multiple Listing Service® and the associated logos are owned by The Canadian Real Estate Association (CREA) and identify the quality of services provided by real estate professionals who are members of CREA. The trademark DDF® is owned by The Canadian Real Estate Association (CREA) and identifies CREA's Data Distribution Facility (DDF®)
May 29 2026 09:18:54
Association of Interior REALTORS®
Exp Realty (Kamloops)