Presented by Robert J. Iio Personal Real Estate Corporation — Team 110 RE/MAX Real Estate (Kamloops).
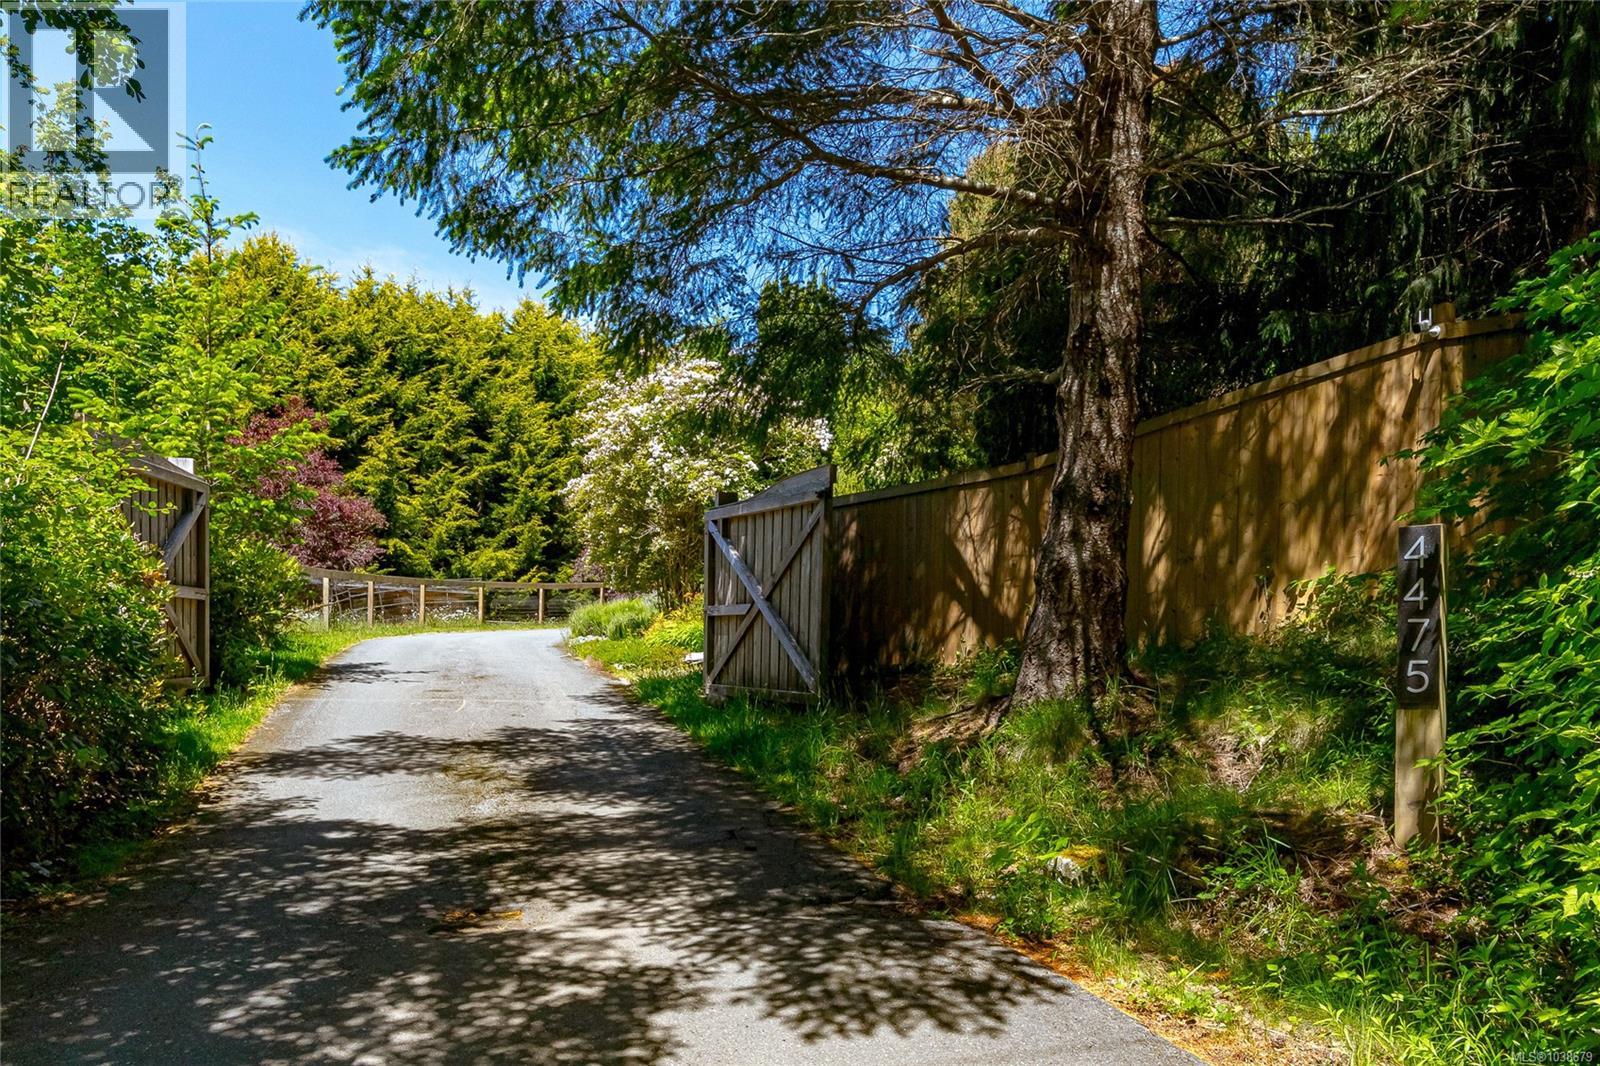
4475 Otter Point Rd Sooke, British Columbia V9Z 0K4

$1,749,900
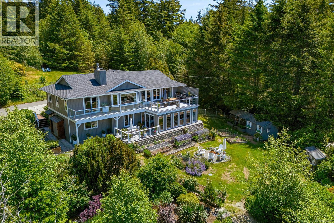
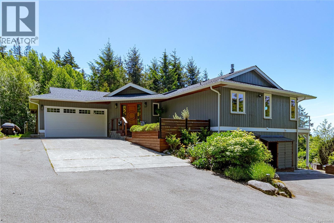
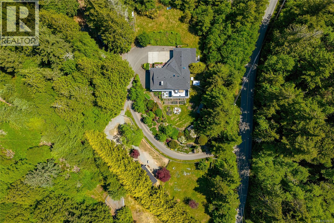
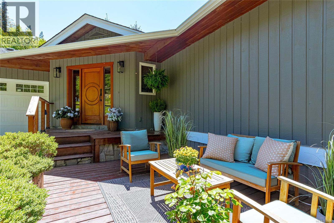
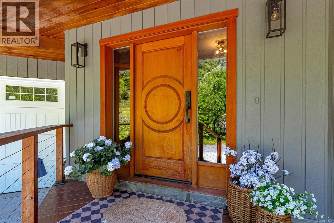
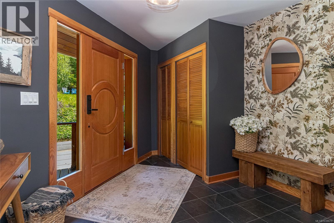
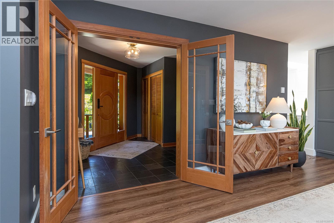
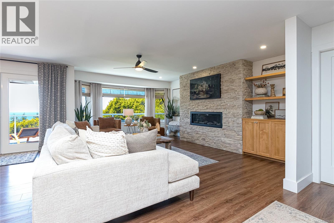
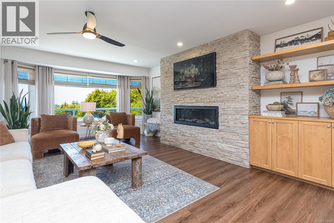
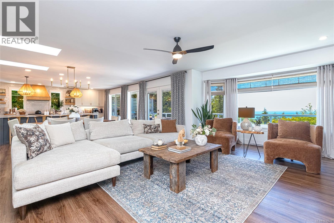
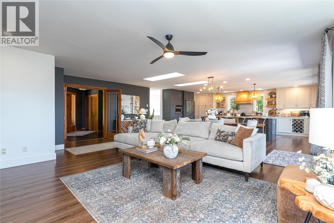
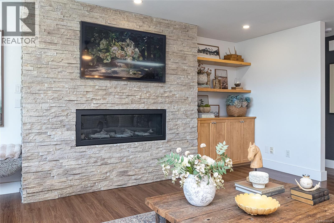
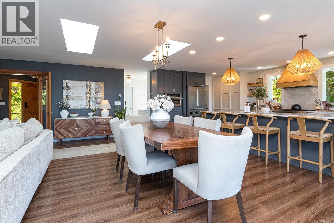
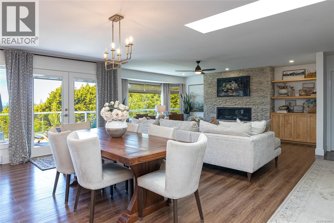
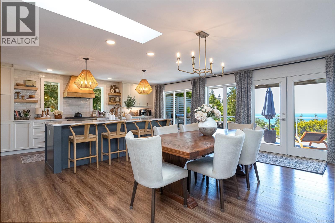
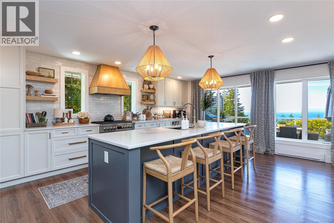
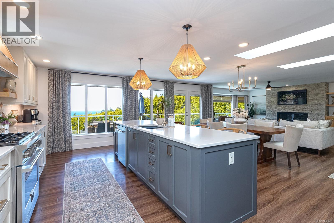
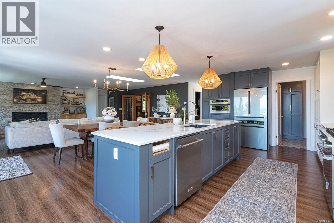
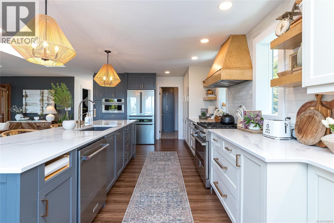
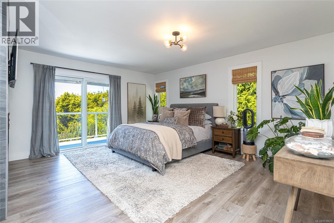
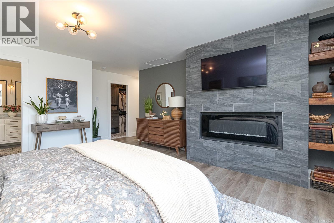
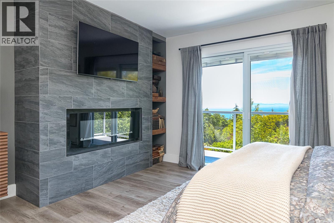
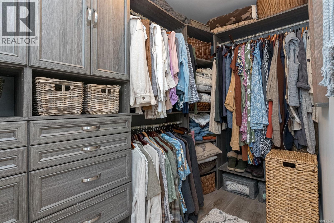
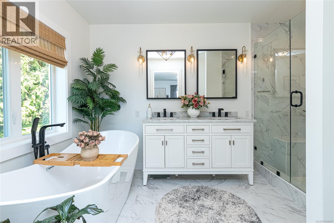
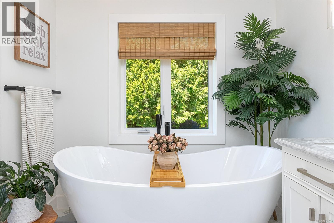
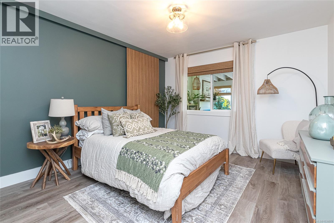
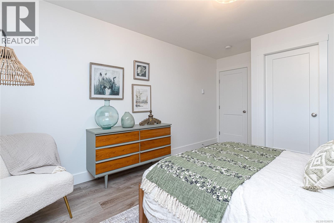
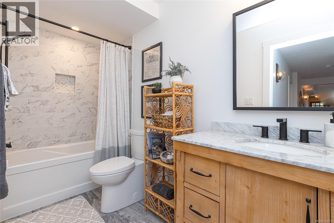
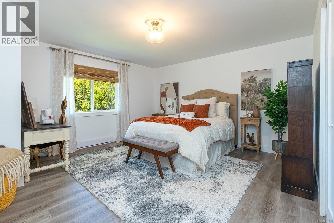
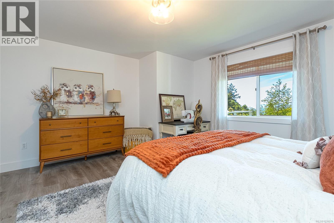
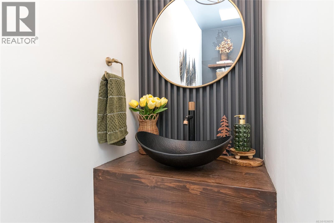
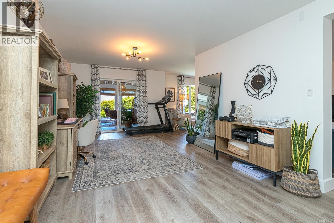
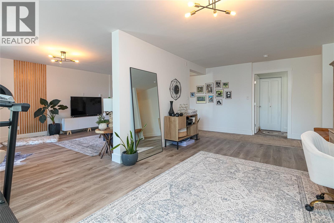
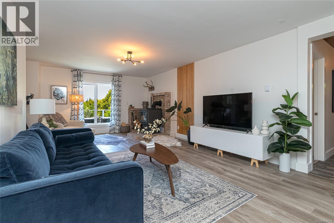
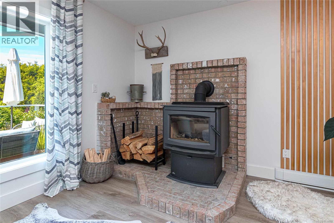
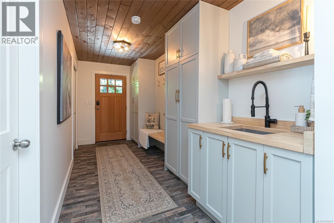
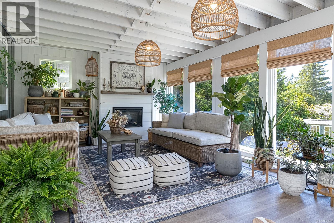
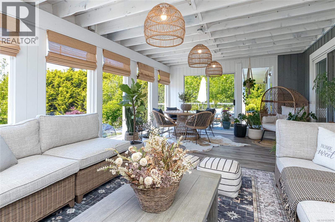
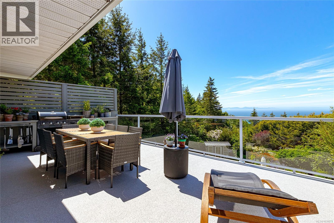
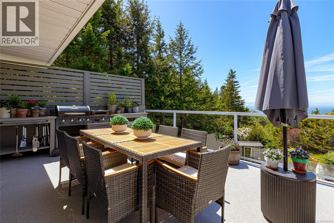
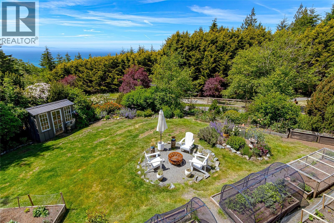
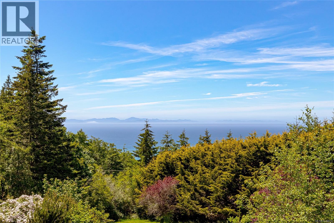
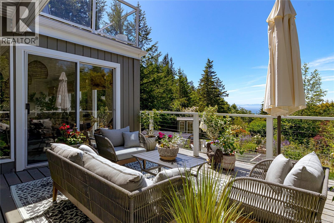
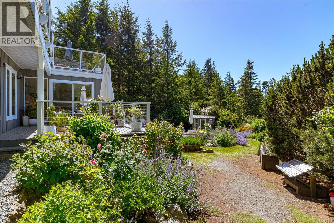
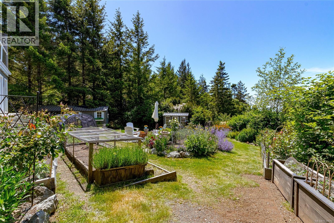
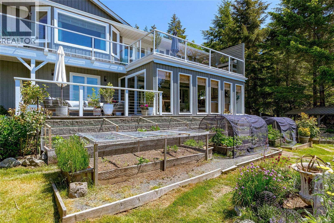
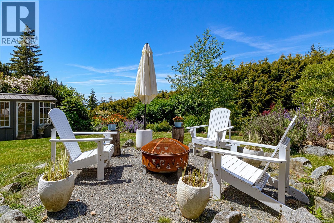
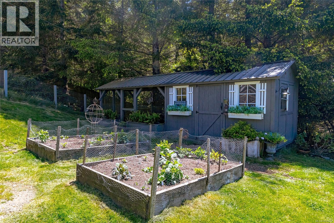
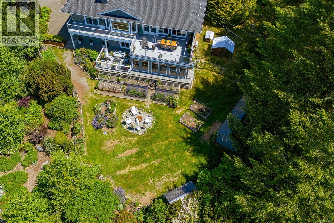
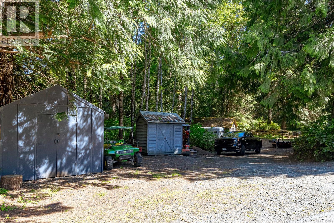
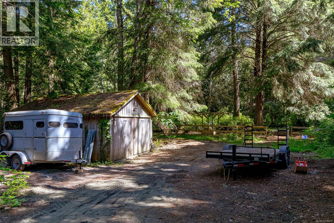
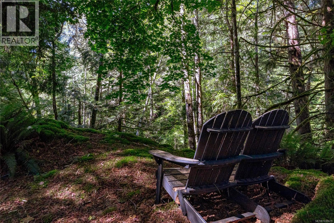
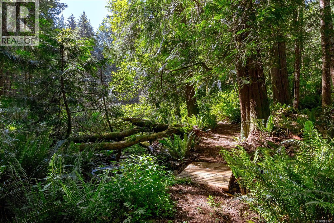
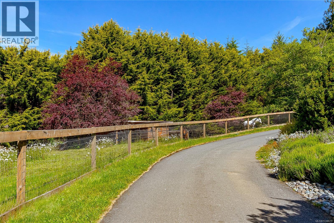
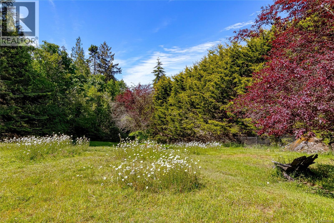
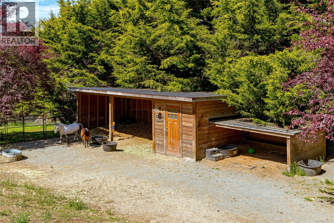
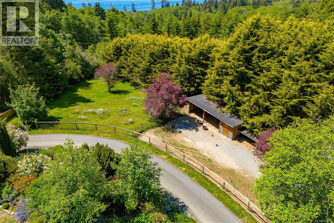
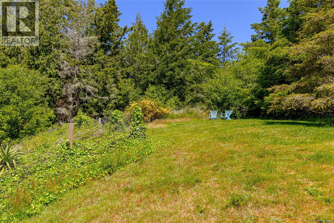
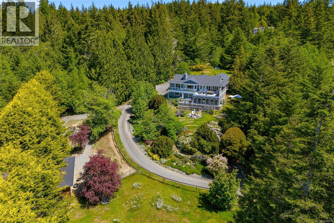
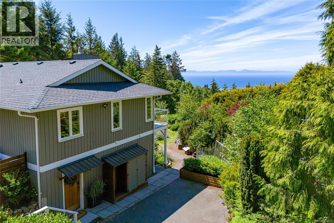
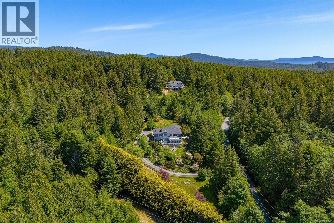
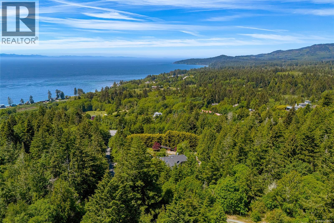
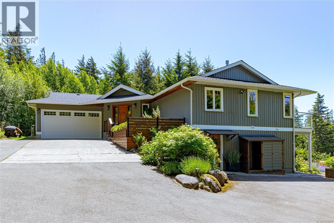
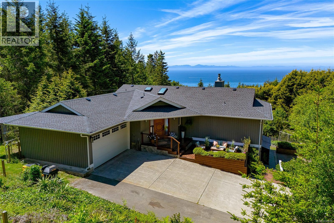
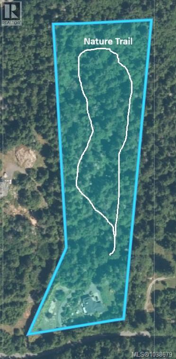
Luxury West Coast living on a breathtaking 7.49-acre estate with panoramic ocean and mountain views. Originally built in 1991, this custom home has been completely reimagined with exceptional craftsmanship and meticulous attention to detail throughout. The open-concept main level is designed to capture sweeping, south-facing vistas from every principal room, offering ever-changing scenery stretching from the Strait of Juan de Fuca to the Olympic Mountains. Inside, stunning designer finishes elevate the space, highlighted by a gourmet kitchen featuring a sprawling island and premium stainless steel appliance package. The coastal-inspired living areas blend warm textures with refined accents, creating a magazine-worthy atmosphere. The primary suite is a true retreat, complete with a walk-in closet and a luxurious spa-inspired five-piece ensuite. The lower level offers a spacious family room with a high-efficiency woodstove, two beautifully appointed bedrooms, and a bright enclosed sunroom—perfect for year-round enjoyment. No expense has been spared in this remarkable transformation. The property is equally impressive outdoors, offering established infrastructure for horses or livestock, along with an exceptional forest riding trail that winds through the landscape. Zoned Rural A, the property allows for up to two additional dwellings, presenting incredible flexibility and future potential. This is a truly extraordinary estate where lifestyle, privacy, and natural beauty converge—an offering that must be experienced to be fully appreciated. (id:61048)
Property Details
| MLS® Number | 1038679 |
| Property Type | Single Family |
| Neigbourhood | Otter Point |
| Features | Acreage, Park Setting, Private Setting, Southern Exposure, Wooded Area, Other |
| Parking Space Total | 10 |
| Plan | Vip50855 |
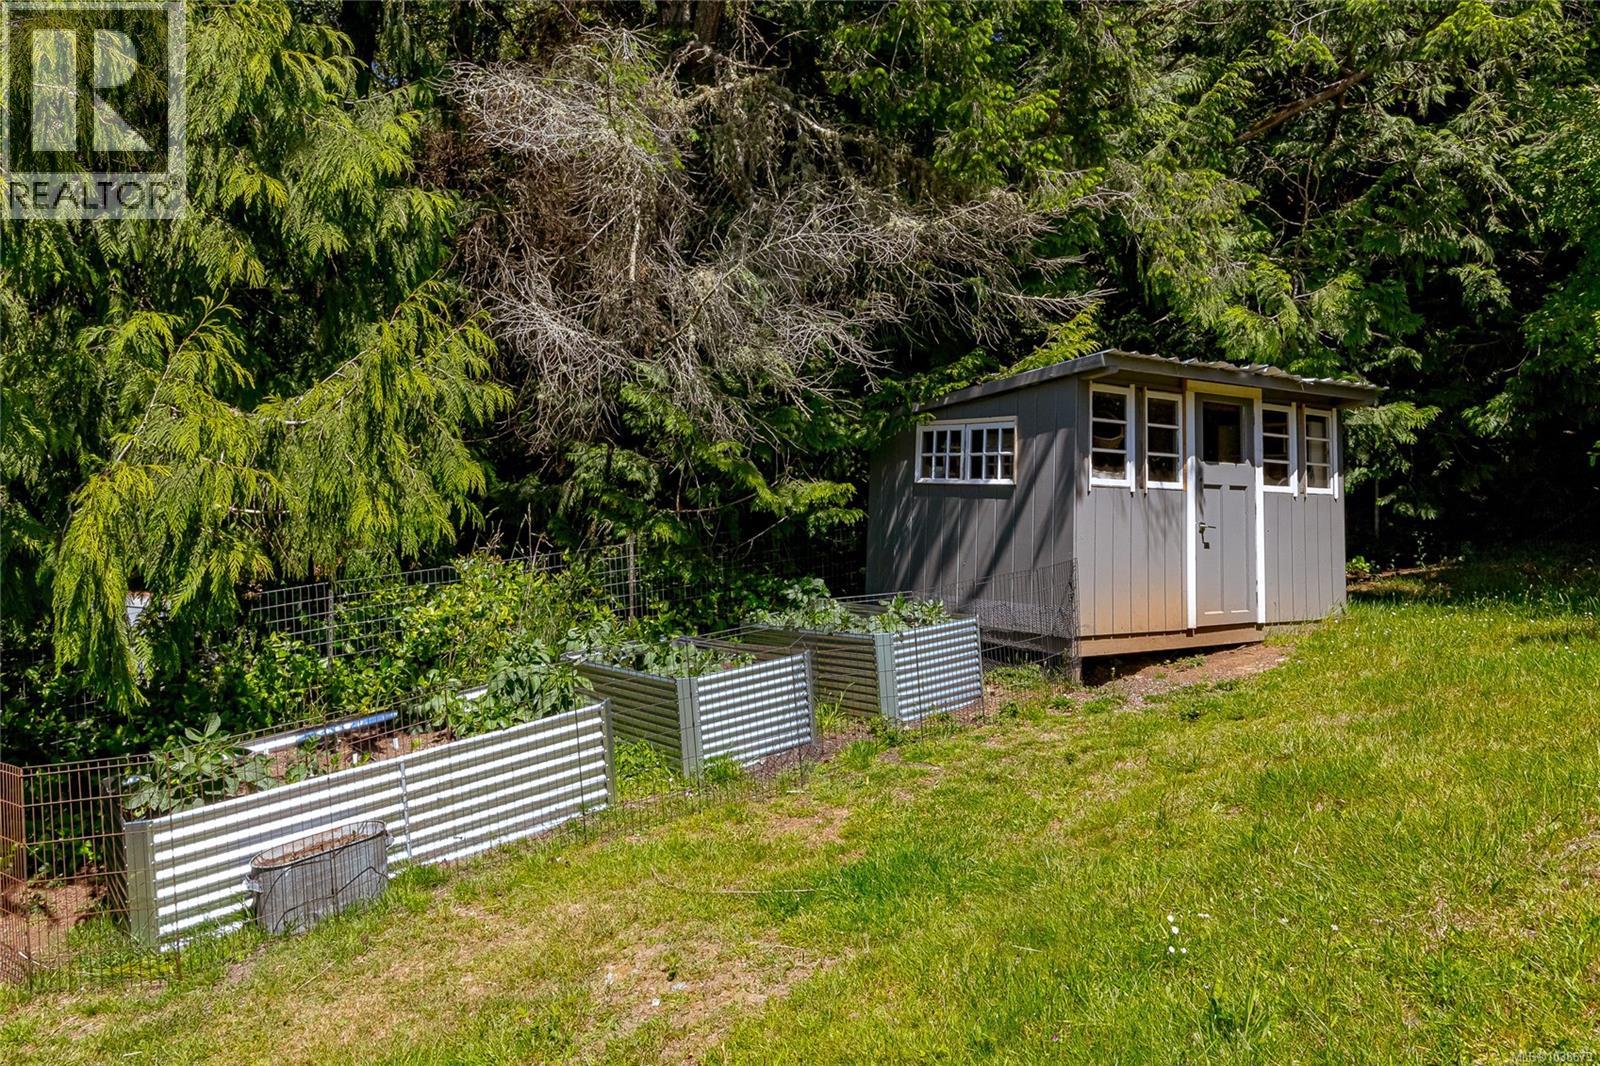
| Structure | Greenhouse, Shed |
| View Type | Mountain View, Ocean View |
Building
| Bathroom Total | 3 |
| Bedrooms Total | 3 |
| Appliances | Dishwasher, Dryer, Microwave, Range - Gas, Refrigerator, Washer |
| Architectural Style | Westcoast |
| Constructed Date | 1991 |
| Cooling Type | Air Conditioned, Partially Air Conditioned, Wall Unit |
| Fireplace Present | Yes |
| Fireplace Total | 3 |
| Heating Fuel | Electric, Propane, Wood |
| Heating Type | Baseboard Heaters |
| Size Interior | 3,223 Sqft |
| Type | House |
Land
| Access Type | Road Access |
| Acreage | Yes |
| Size Irregular | 7.49 |
| Size Total | 7.49 Ac |
| Size Total Text | 7.49 Ac |
| Zoning Description | Crd Rural A |
| Zoning Type | Residential |
Rooms
| Level | Type | Length | Width | Dimensions |
|---|---|---|---|---|
| Lower Level | Mud Room | 15' x 6' | ||
| Lower Level | Bathroom | 4-Piece | ||
| Lower Level | Family Room | 13' x 23' | ||
| Lower Level | Recreation Room | 19' x 12' | ||
| Lower Level | Bedroom | 16' x 14' | ||
| Lower Level | Bedroom | 11' x 13' | ||
| Lower Level | Sunroom | 24' x 13' | ||
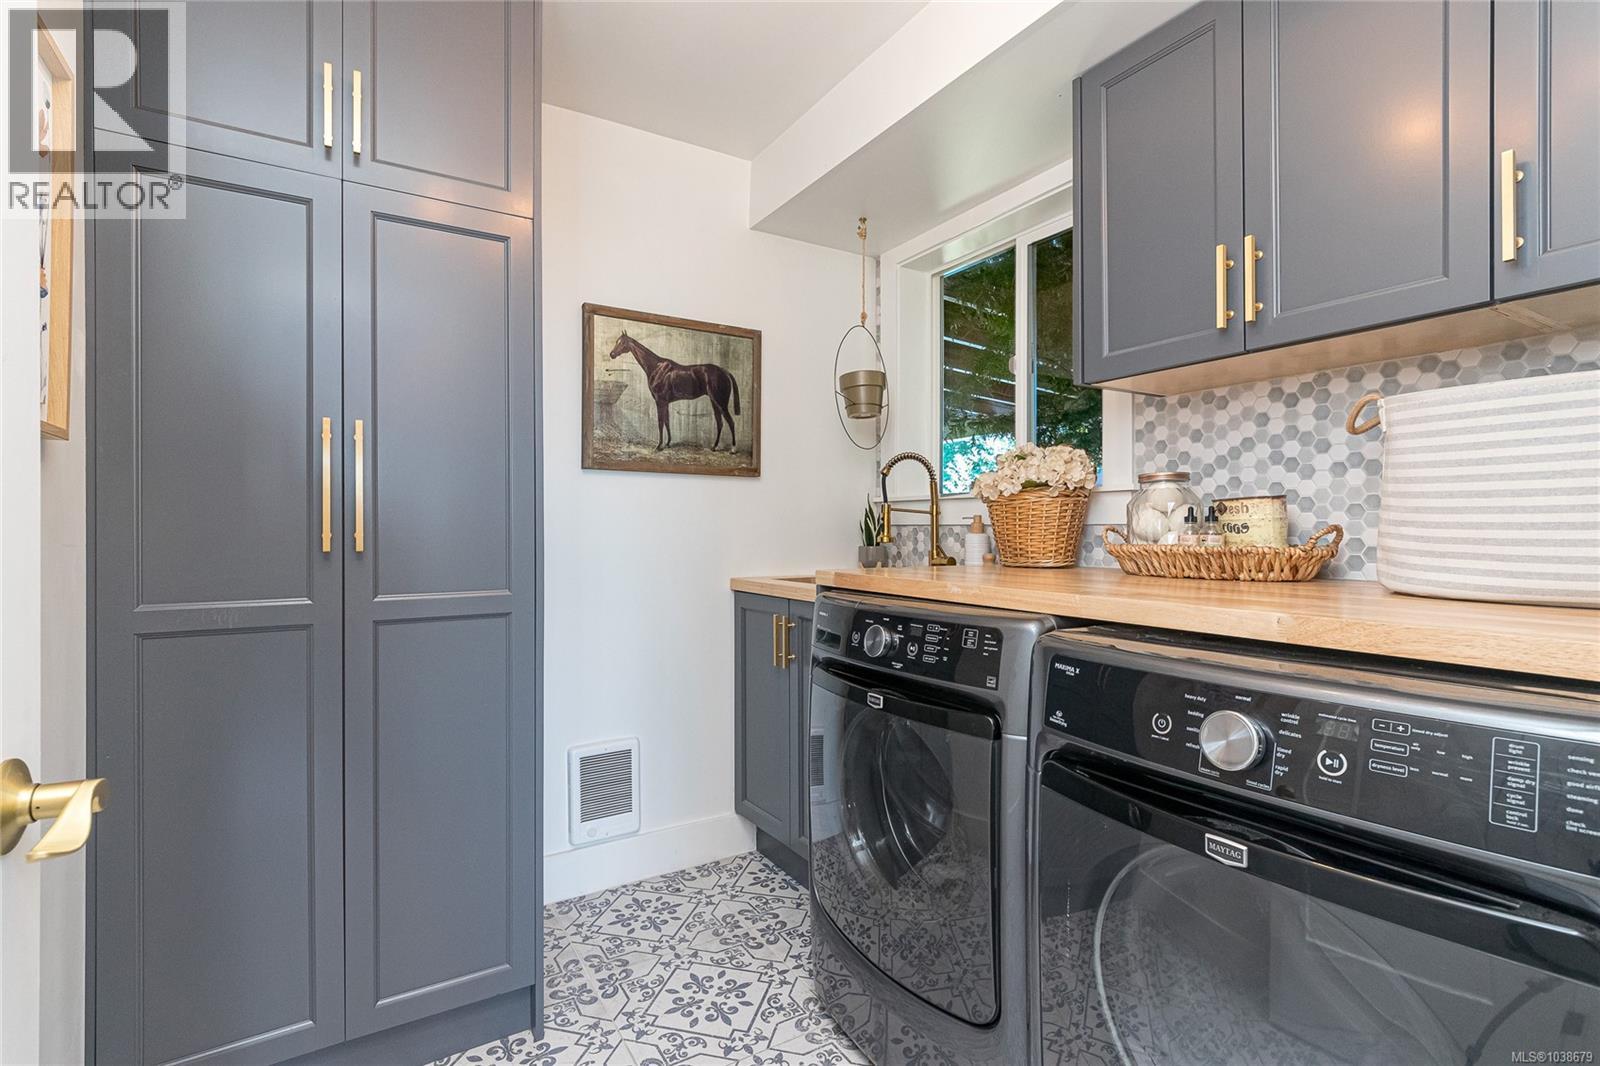
| Main Level | Laundry Room | 7 ft | 7 ft | 7 ft x 7 ft |
| Main Level | Porch | 28' x 12' | ||
| Main Level | Kitchen | 13' x 22' | ||
| Main Level | Entrance | 11' x 12' | ||
| Main Level | Dining Room | 12' x 22' | ||
| Main Level | Living Room | 13' x 19' | ||
| Main Level | Primary Bedroom | 15' x 16' | ||
| Main Level | Bathroom | 2-Piece | ||
| Main Level | Ensuite | 5-Piece |
https://www.realtor.ca/real-estate/29826450/4475-otter-point-rd-sooke-otter-point
Contact Us
Contact us for more information

Niels Baartman
www.baartman.ca/
102-2360 Beacon Ave
Sidney, British Columbia V8L 1X3
(250) 656-3486
(778) 426-8214

The trademarks REALTOR®, REALTORS®, and the REALTOR® logo are controlled by The Canadian Real Estate Association (CREA) and identify real estate professionals who are members of CREA. The trademarks MLS®, Multiple Listing Service® and the associated logos are owned by The Canadian Real Estate Association (CREA) and identify the quality of services provided by real estate professionals who are members of CREA. The trademark DDF® is owned by The Canadian Real Estate Association (CREA) and identifies CREA's Data Distribution Facility (DDF®)
August 25 2026 04:11:48
Victoria Real Estate Board
Pemberton Holmes Ltd - Sidney