Presented by Robert J. Iio Personal Real Estate Corporation — Team 110 RE/MAX Real Estate (Kamloops).
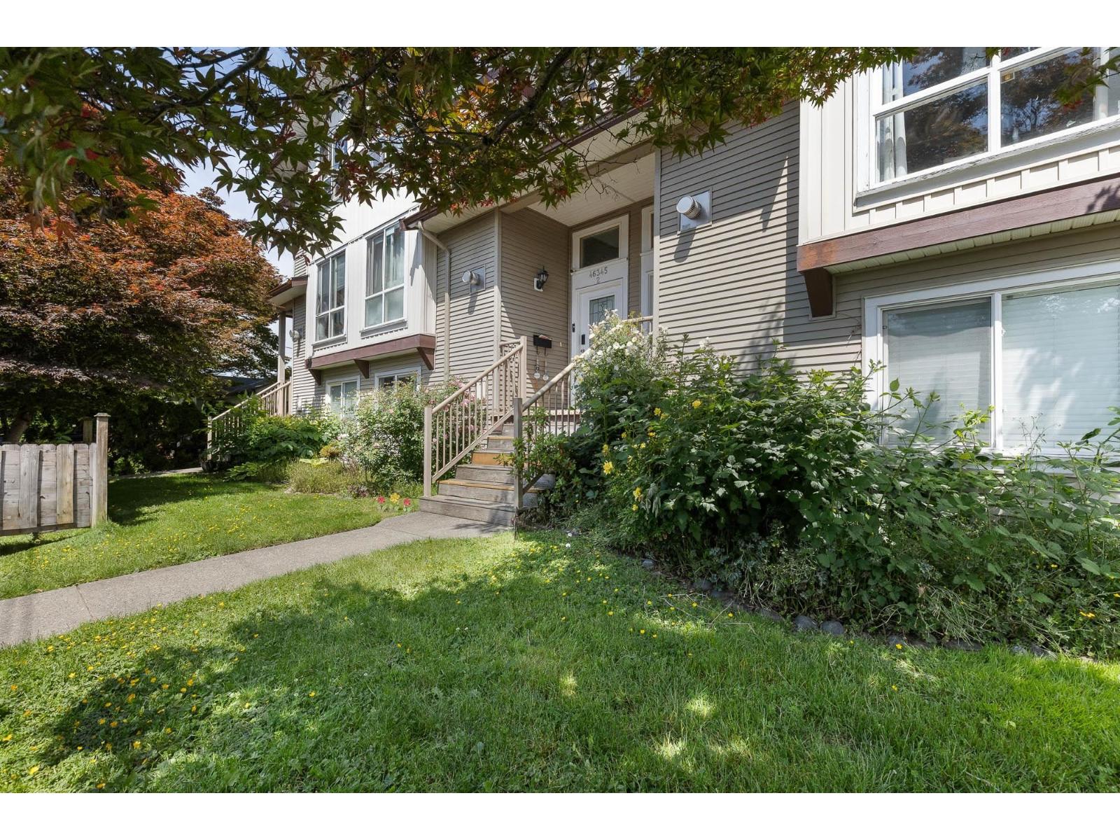
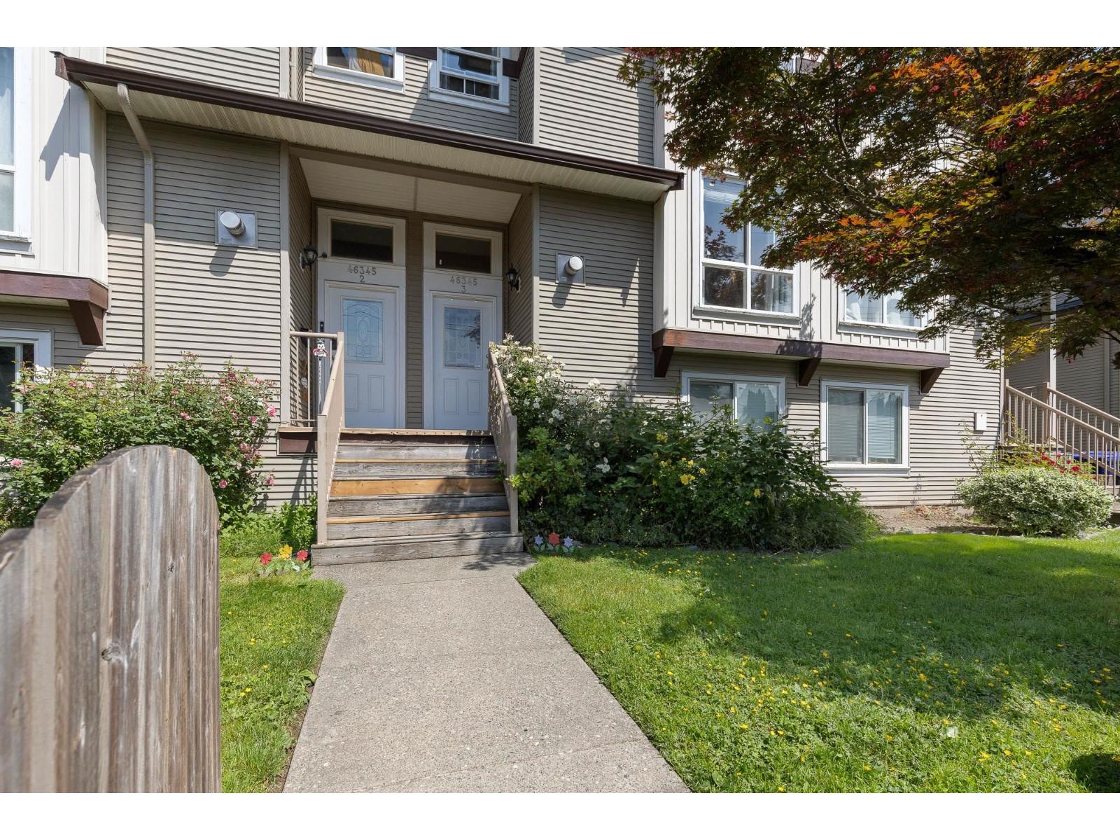
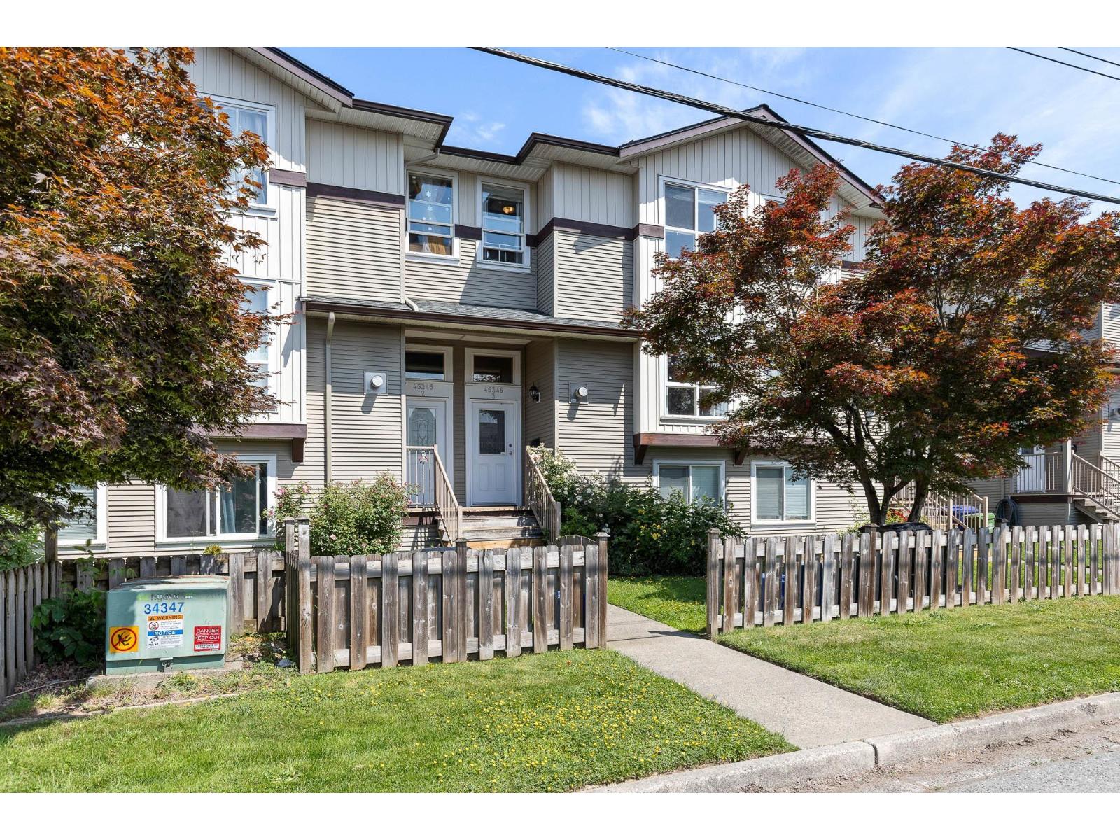
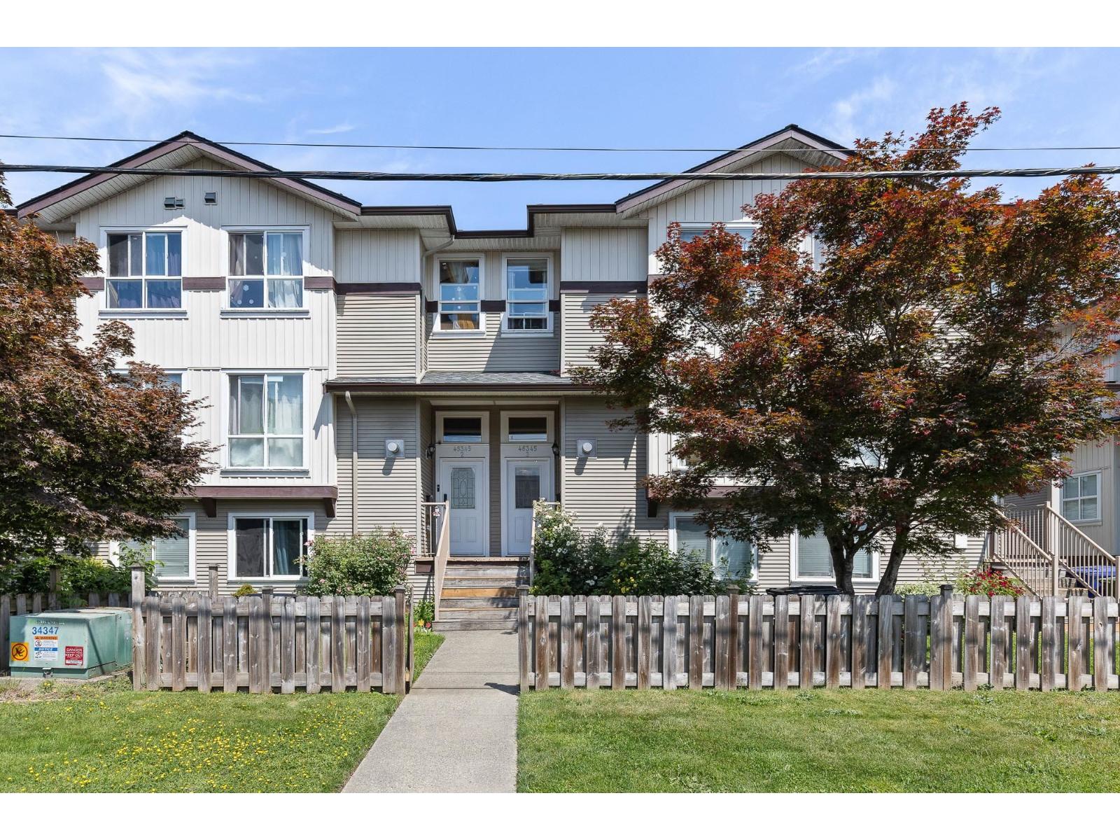
3 46345 Princess Avenue, Chilliwack Proper East Chilliwack, British Columbia V2P 2B2

$400,000
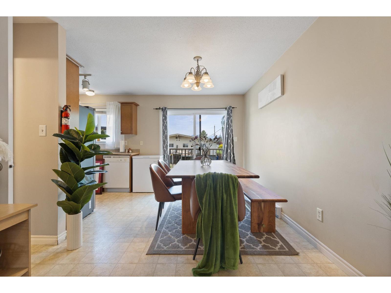
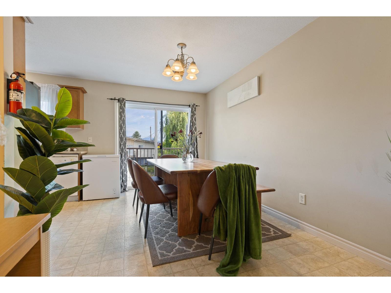
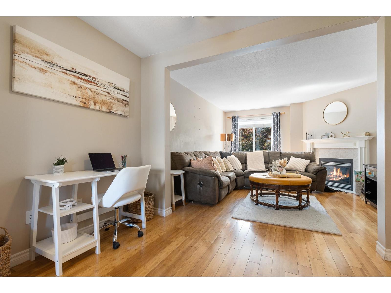
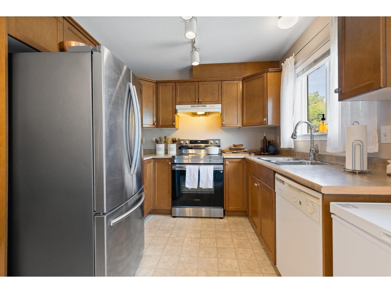
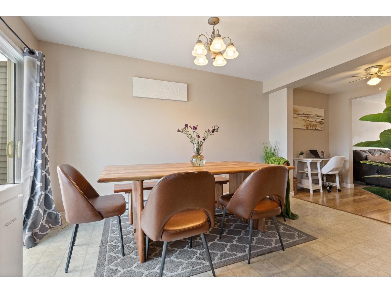
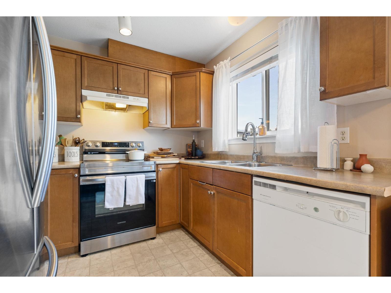
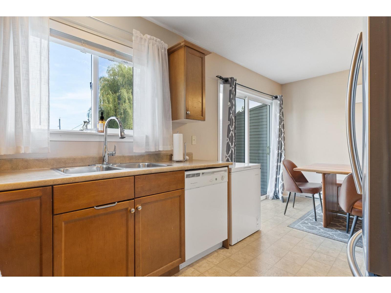
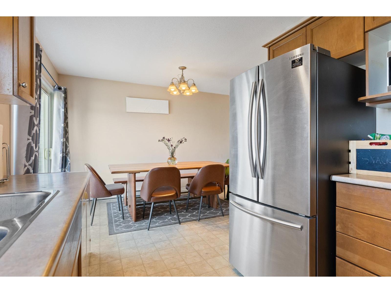
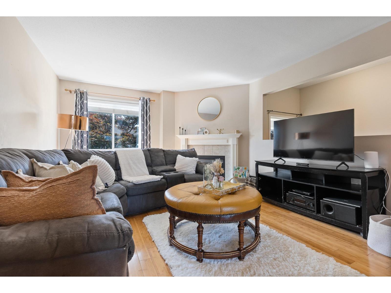
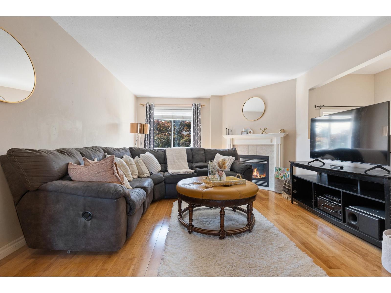
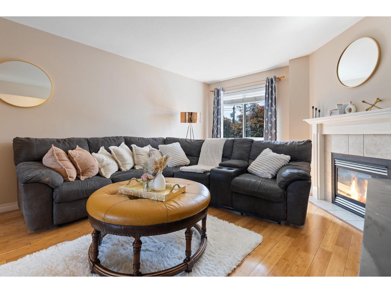
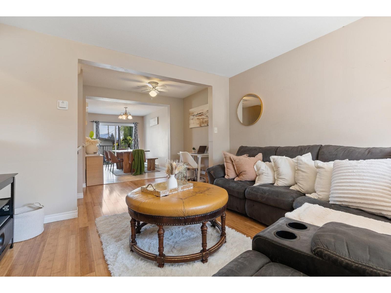
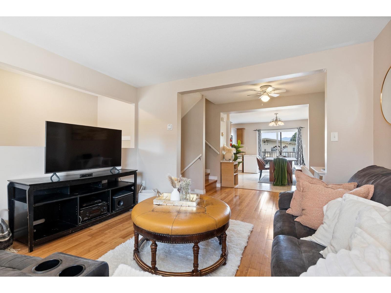
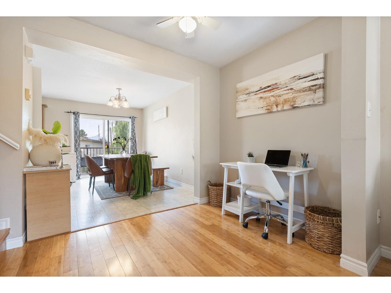
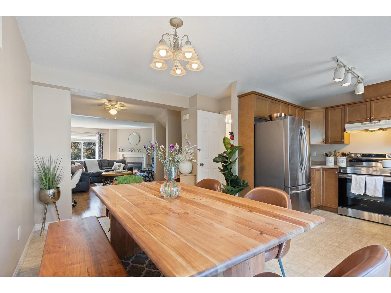
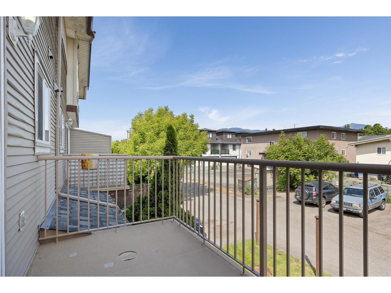
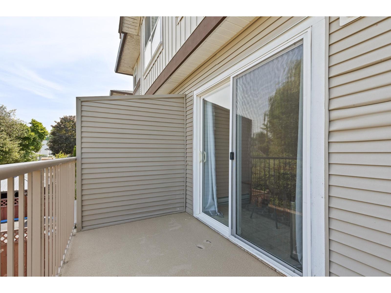
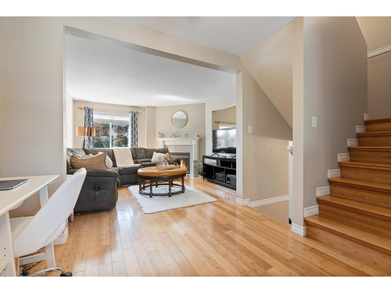
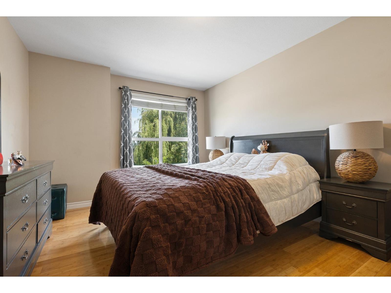
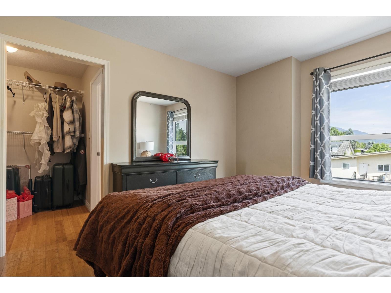
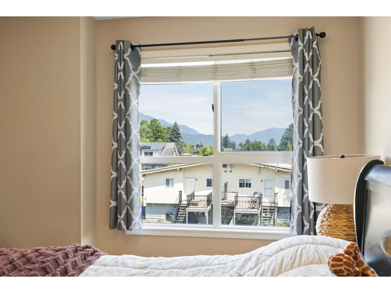
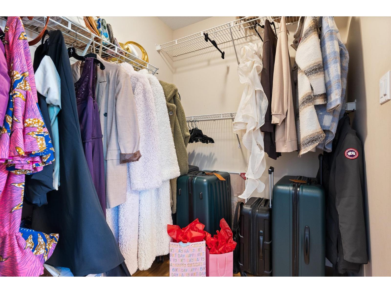
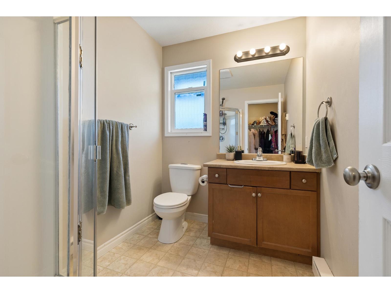
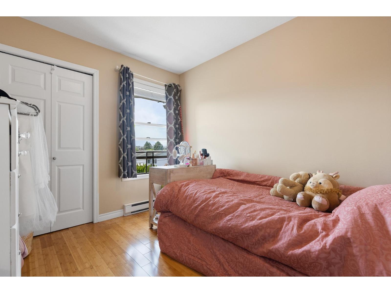
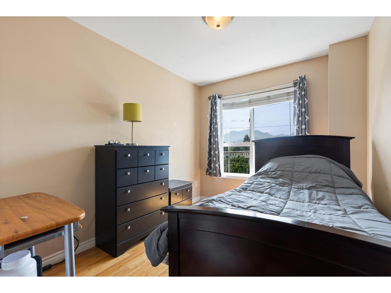
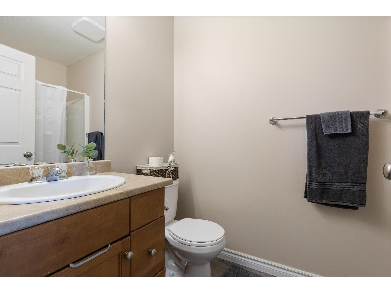
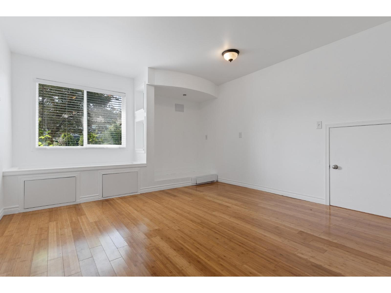
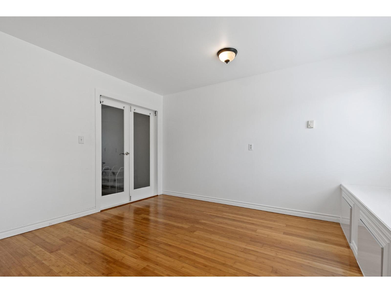
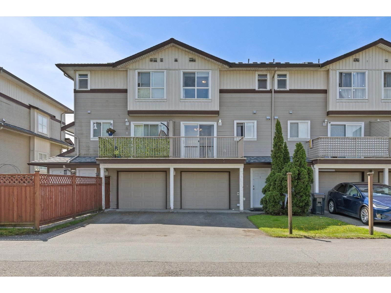
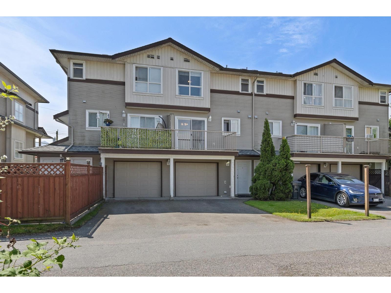
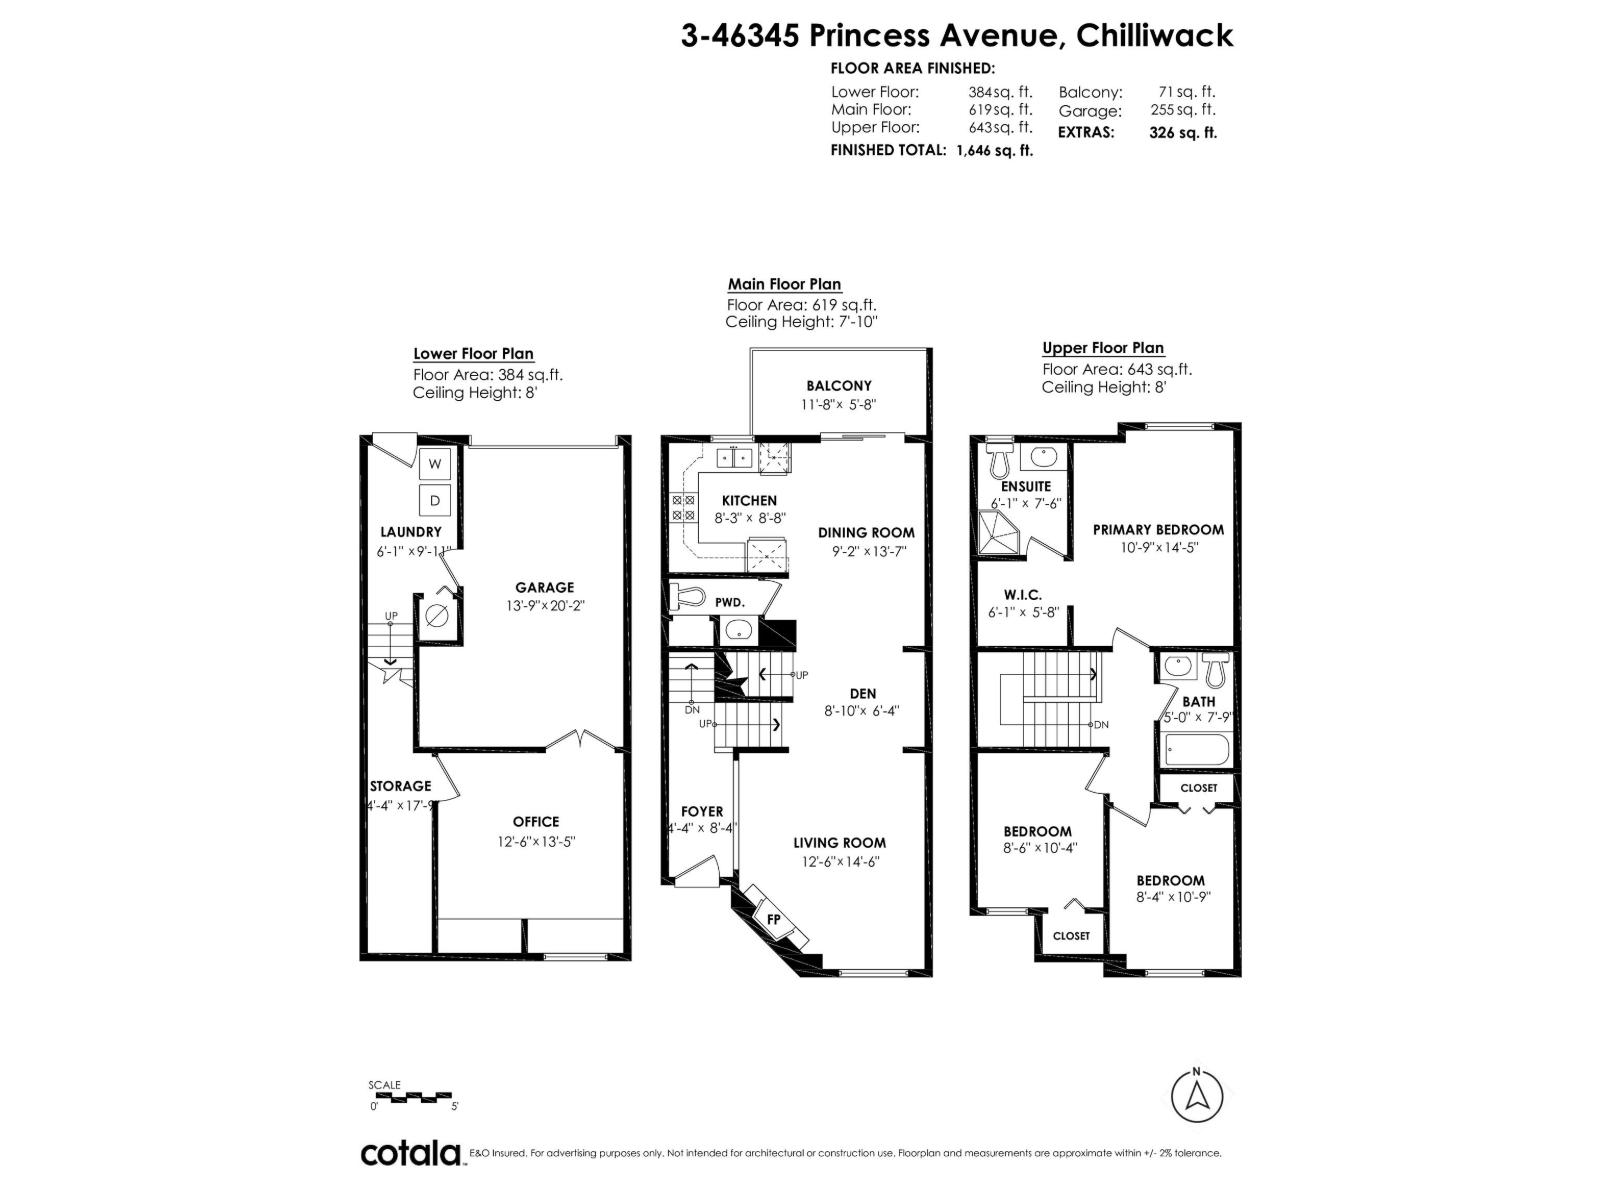
Discover ultimate value in this modern, beautifully maintained contemporary townhome tucked away in a quiet Chilliwack cul-de-sac. Boasting an open-concept floor plan framed by stunning mountain views, the entire home features updated, laminate flooring, completely carpet-free across all levels. Upstairs, find 3 spacious bedrooms, including a primary retreat with a ample ensuite with Walk in closet please!! A smart garage conversion adds a versatile bonus recreation room, perfect for a gym or home office. Situated in a small, desirable complex with convenient lane access and absolutely no restrictions on pets or rentals. Shopping nearby! BEST DEAL! Perfect for families. 4 Pets allowed!! Welcome home!!! (id:61048)
Property Details
| MLS® Number | R3129753 |
| Property Type | Single Family |
| View Type | View |
Building
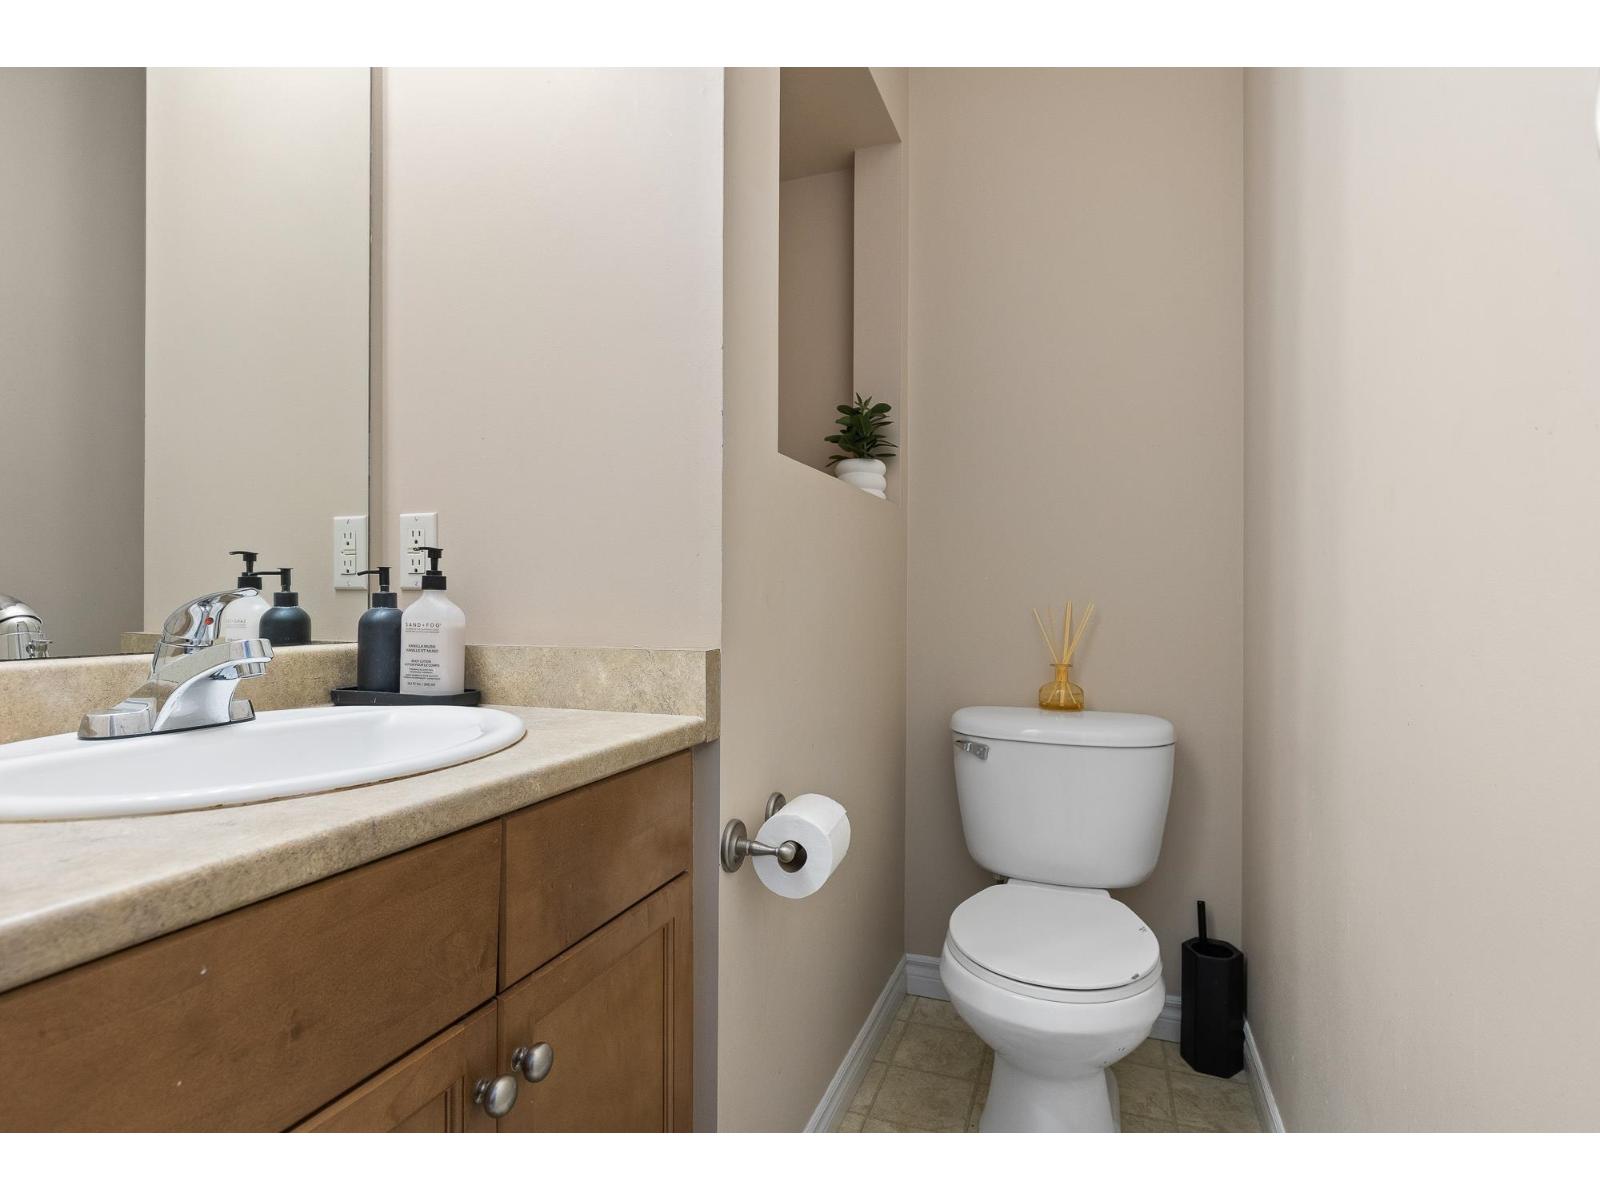
| Bathroom Total | 3 |
| Bedrooms Total | 3 |
| Appliances | Washer, Dryer, Refrigerator, Stove, Dishwasher |
| Basement Development | Partially Finished |
| Basement Type | Unknown (partially Finished) |
| Constructed Date | 2004 |
| Construction Style Attachment | Attached |
| Construction Style Split Level | Split Level |
| Fireplace Present | Yes |
| Fireplace Total | 1 |
| Heating Fuel | Electric, Natural Gas |
| Heating Type | Baseboard Heaters |
| Stories Total | 4 |
| Size Interior | 1,646 Sqft |
| Type | Row / Townhouse |
Parking
| Detached Garage |
Land
| Acreage | No |
Rooms
| Level | Type | Length | Width | Dimensions |
|---|---|---|---|---|
| Above | Bedroom 2 | 8 ft ,6 in | 10 ft ,4 in | 8 ft ,6 in x 10 ft ,4 in |
| Above | Bedroom 3 | 8 ft ,4 in | 10 ft ,9 in | 8 ft ,4 in x 10 ft ,9 in |
| Above | Primary Bedroom | 10 ft ,9 in | 14 ft ,5 in | 10 ft ,9 in x 14 ft ,5 in |
| Above | Other | 6 ft ,1 in | 5 ft ,8 in | 6 ft ,1 in x 5 ft ,8 in |
| Lower Level | Office | 12 ft ,6 in | 13 ft ,5 in | 12 ft ,6 in x 13 ft ,5 in |
| Lower Level | Storage | 4 ft ,4 in | 17 ft ,9 in | 4 ft ,4 in x 17 ft ,9 in |
| Lower Level | Laundry Room | 6 ft ,1 in | 9 ft ,11 in | 6 ft ,1 in x 9 ft ,11 in |
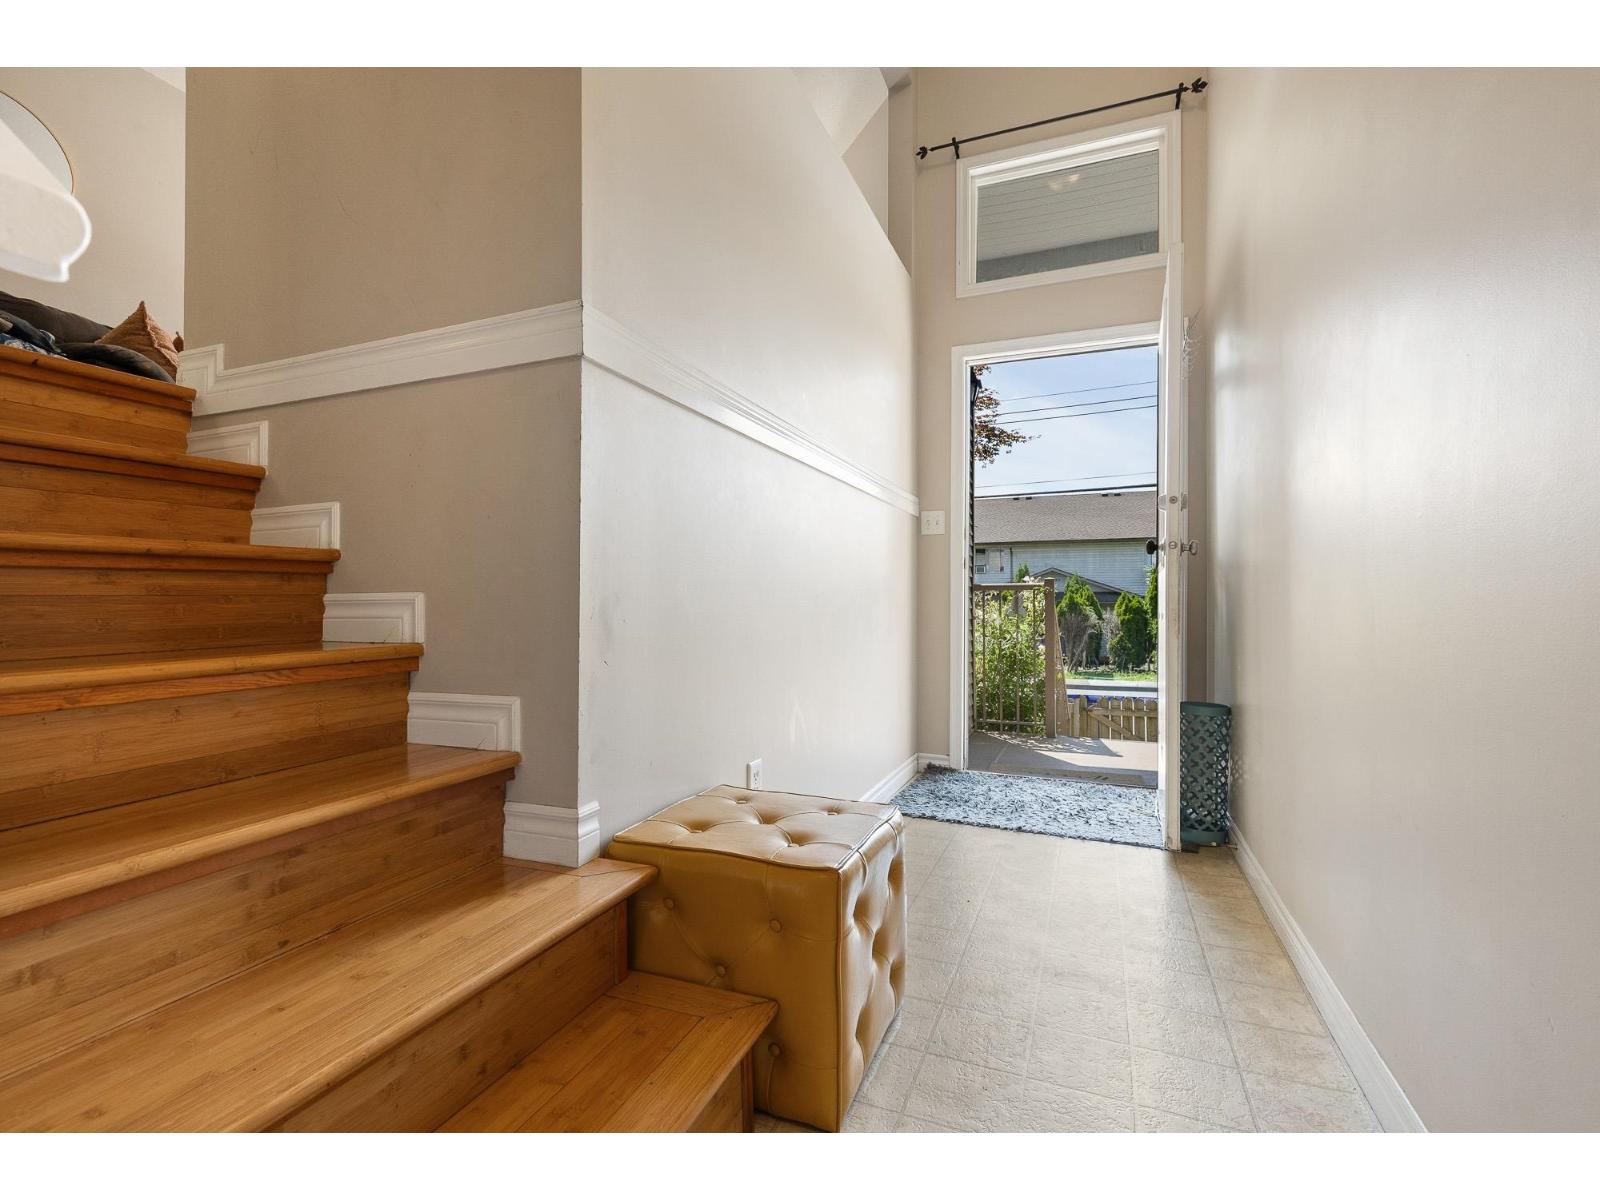
| Main Level | Foyer | 4 ft ,4 in | 17 ft ,9 in | 4 ft ,4 in x 17 ft ,9 in |
| Main Level | Living Room | 12 ft ,6 in | 14 ft ,6 in | 12 ft ,6 in x 14 ft ,6 in |
| Main Level | Den | 8 ft ,10 in | 6 ft ,4 in | 8 ft ,10 in x 6 ft ,4 in |
| Main Level | Dining Room | 9 ft ,2 in | 13 ft ,7 in | 9 ft ,2 in x 13 ft ,7 in |
| Main Level | Kitchen | 8 ft ,3 in | 8 ft ,8 in | 8 ft ,3 in x 8 ft ,8 in |
Contact Us
Contact us for more information

Julien Delbassee-Leflon
Personal Real Estate Corporation
www.youtube.com/embed/NwllwZS6QEk
www.julien.realtor/
www.linkedin.com/in/juliendl
www.instagram.com/julien.realtor/
#101 - 2806 Kingsway
Vancouver, British Columbia V5R 5T5
(604) 439-2266
(604) 439-2299
www.cityrealty.ca

The trademarks REALTOR®, REALTORS®, and the REALTOR® logo are controlled by The Canadian Real Estate Association (CREA) and identify real estate professionals who are members of CREA. The trademarks MLS®, Multiple Listing Service® and the associated logos are owned by The Canadian Real Estate Association (CREA) and identify the quality of services provided by real estate professionals who are members of CREA. The trademark DDF® is owned by The Canadian Real Estate Association (CREA) and identifies CREA's Data Distribution Facility (DDF®)
July 03 2026 09:30:25
Chilliwack & District Real Estate Board
RE/MAX City Realty