Presented by Robert J. Iio Personal Real Estate Corporation — Team 110 RE/MAX Real Estate (Kamloops).
391 Park Ridge Pl Qualicum Beach, British Columbia V9K 2S6

$1,599,000
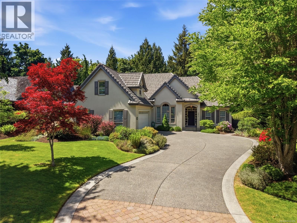
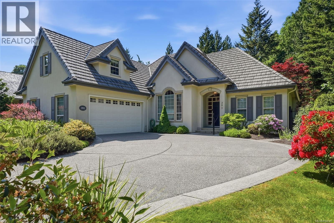
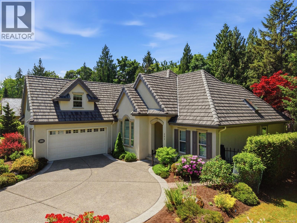
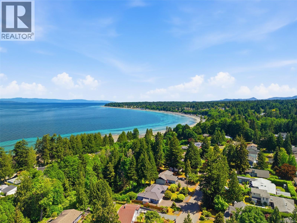
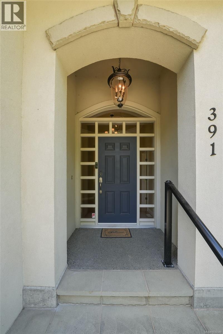
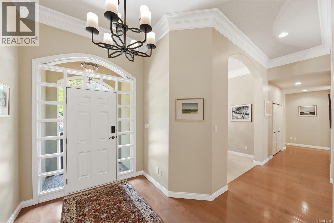
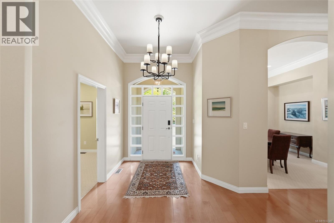
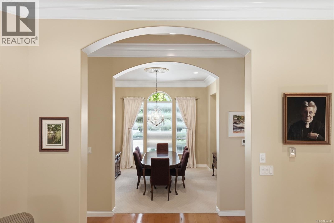
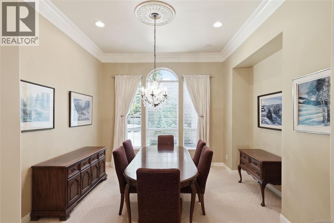
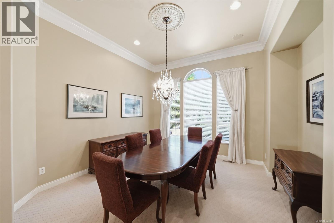
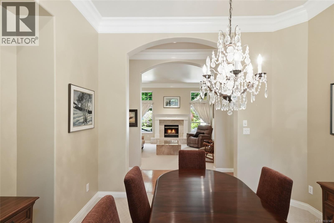
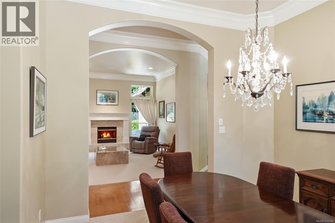
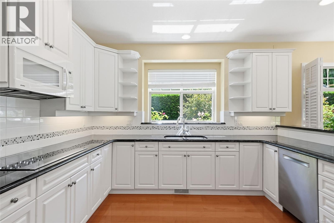
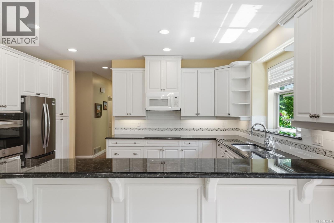
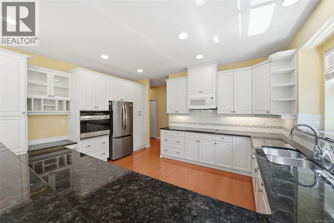
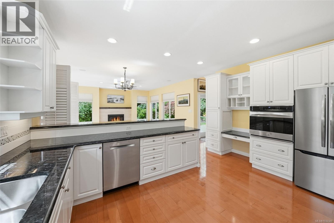
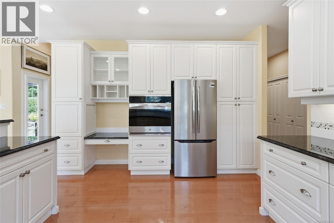
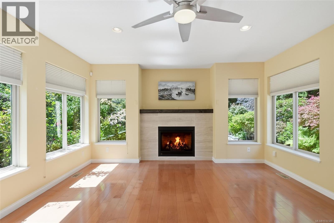
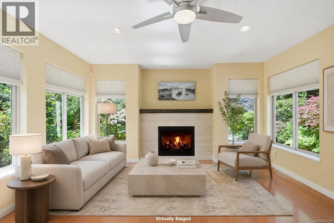
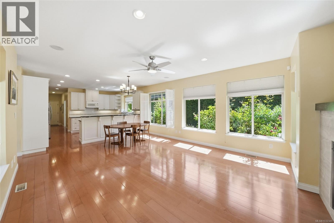
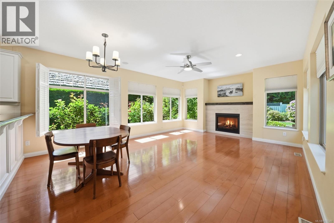
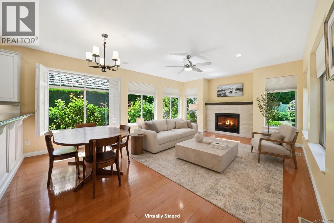
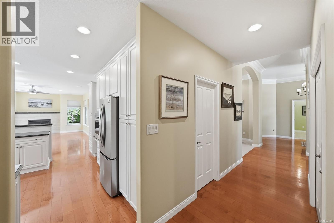
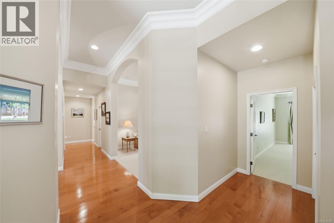
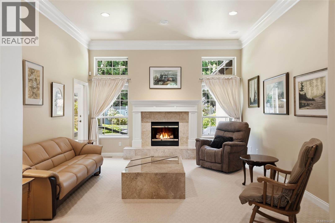
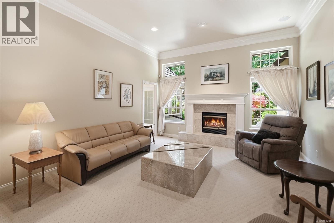
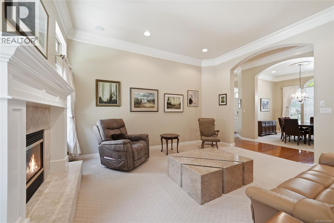
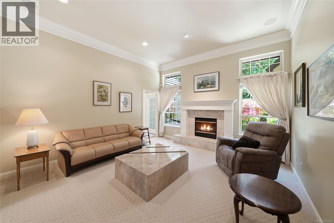
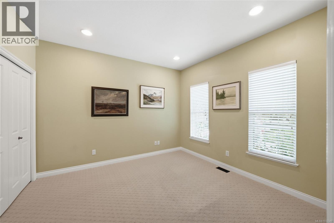
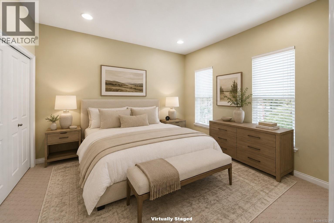
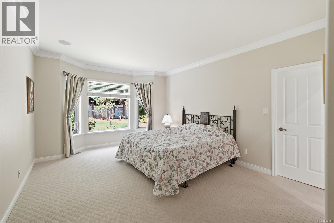
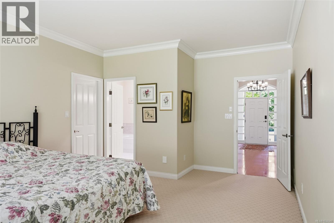
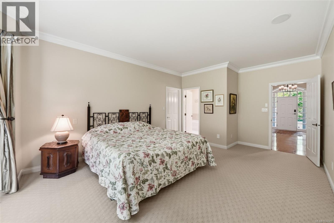
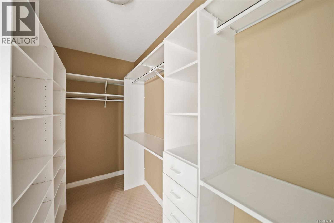
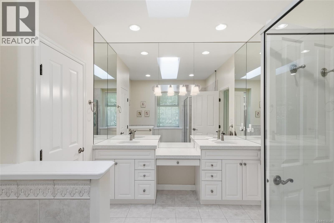
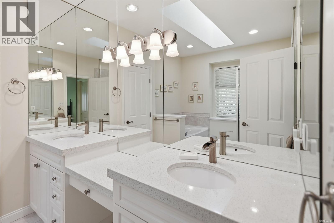
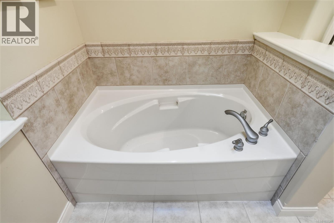
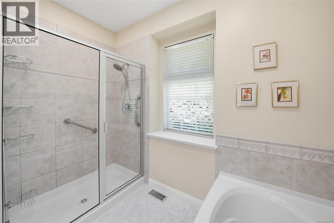
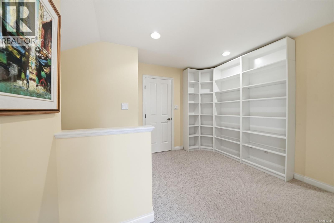
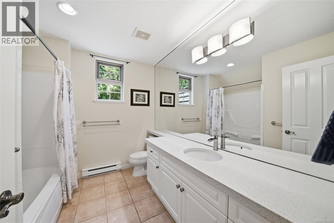
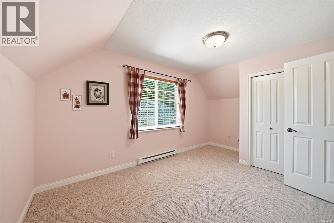
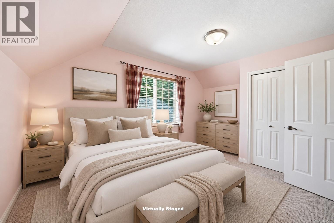
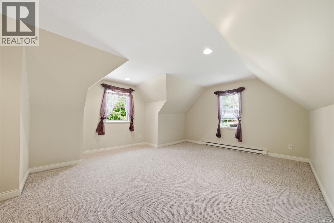
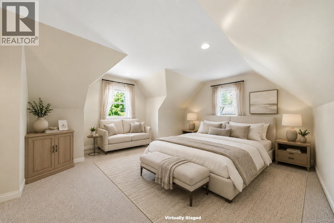
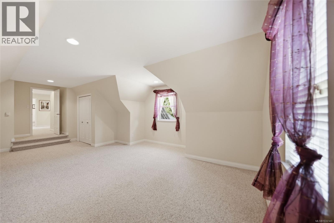
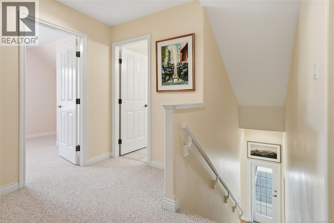
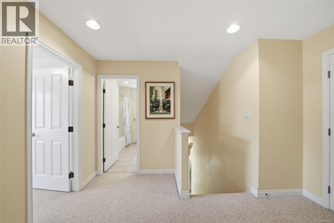
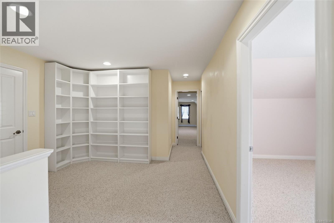
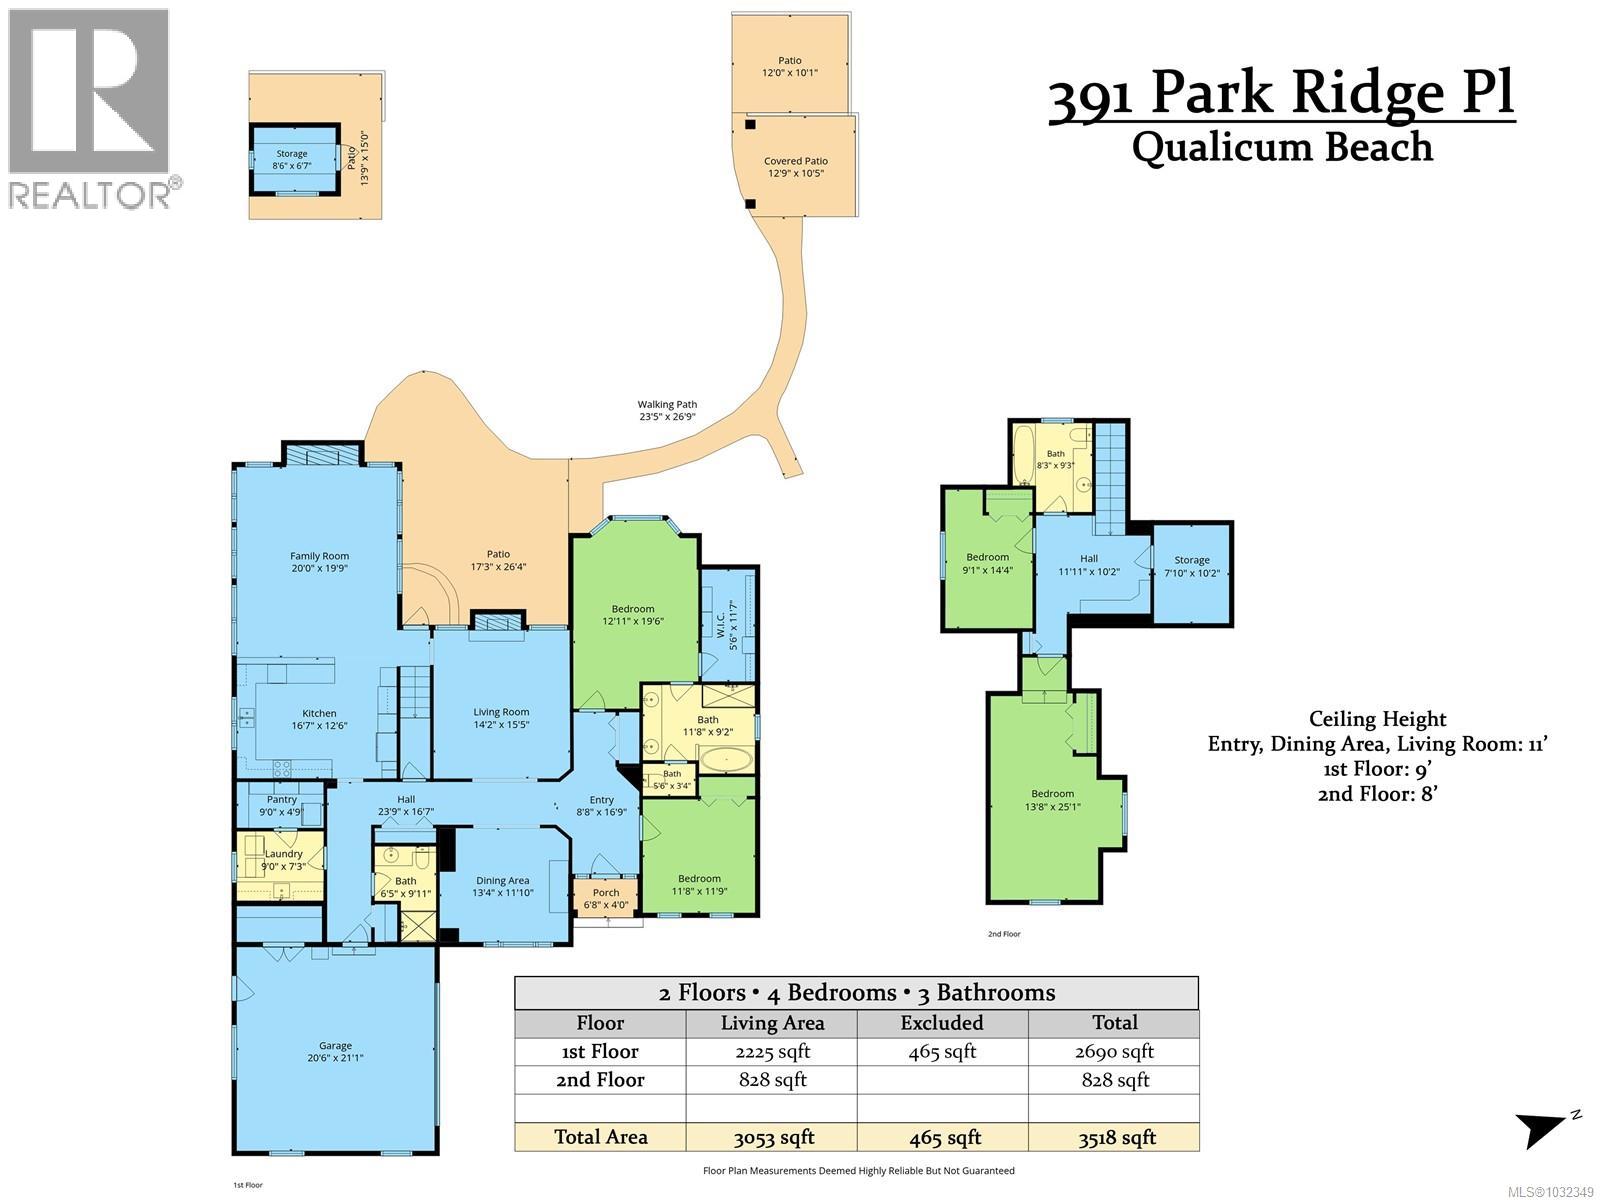
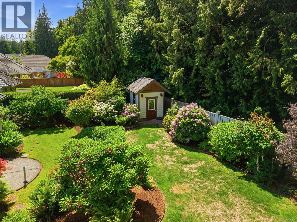
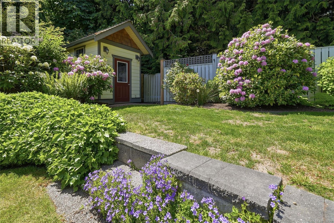
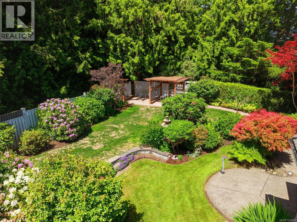
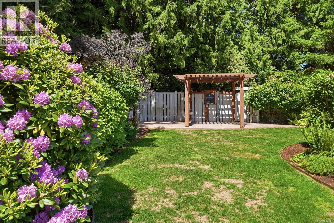
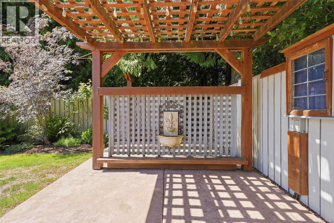
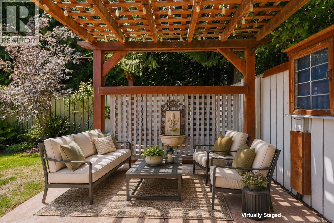
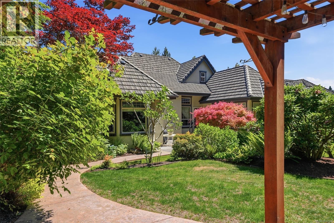
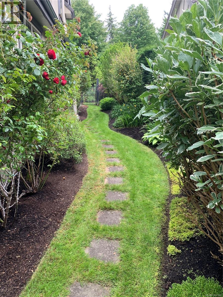
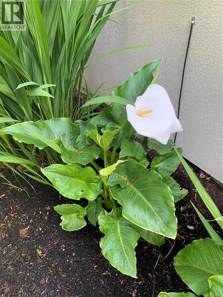
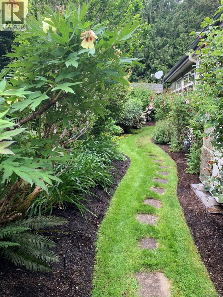
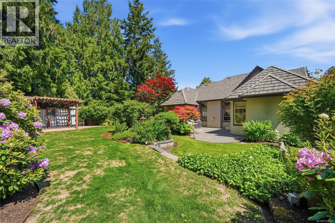
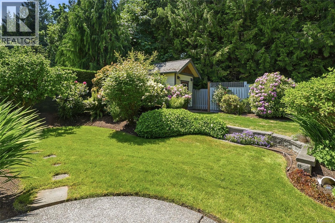
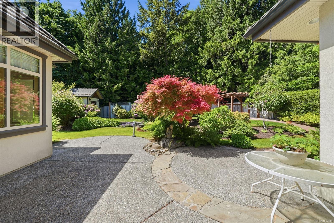
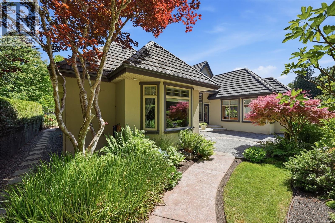
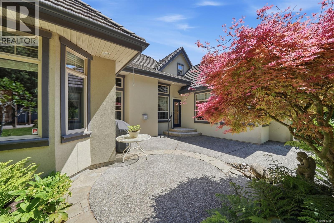
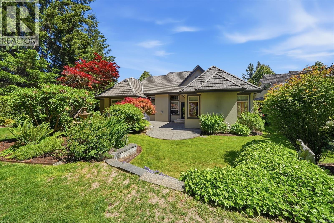
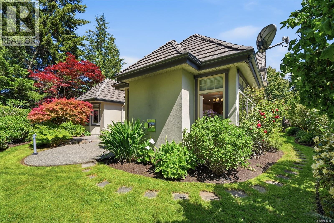
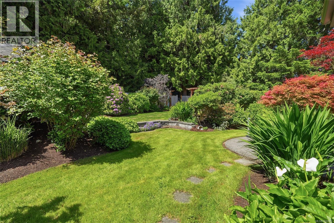
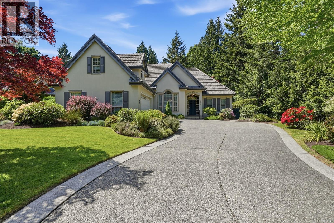
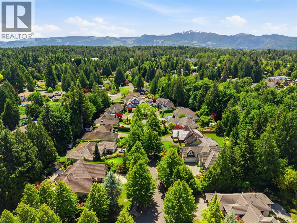
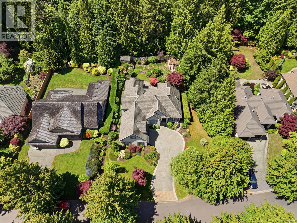
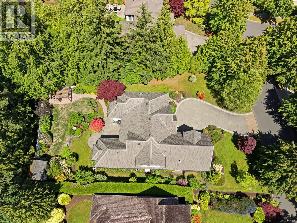
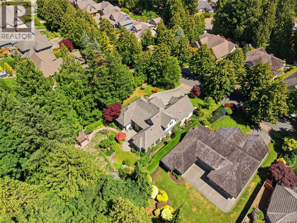
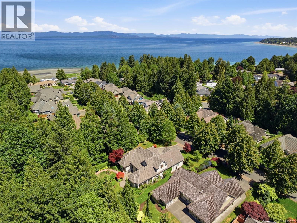
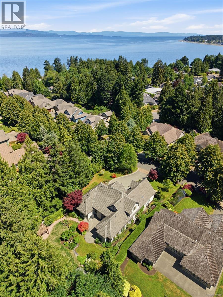
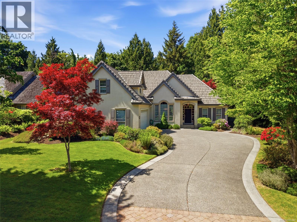
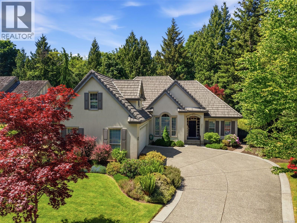
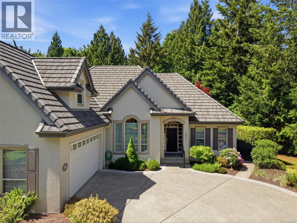
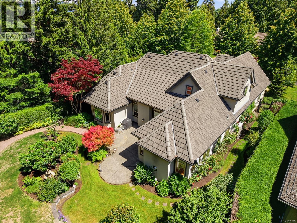
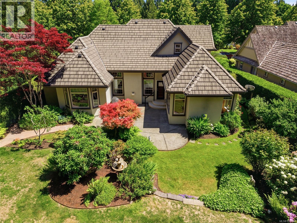
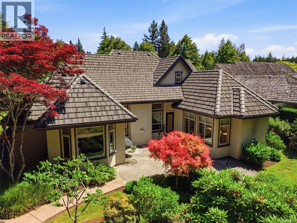
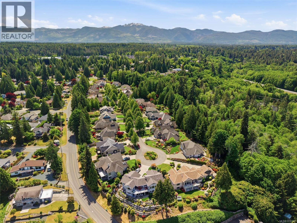
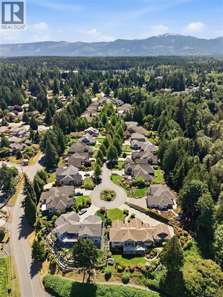
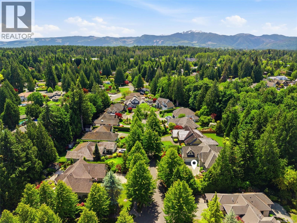
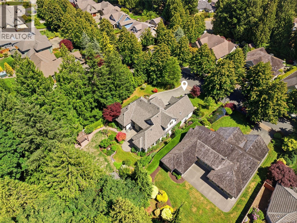
Your personal private residence awaits in the gracious Park Ridge neighborhood of Qualicum Beach. Located walking distance to miles of sandy beach, trail accesses and backing onto a serene green belt, this enclave of quality homes is special. The custom-built private residence takes advantage of the lot location with its reverse plan design. The spacious primary suite and formal living room overlook lovely gardens. The kitchen featuring extensive cabinetry, countertops and walk in pantry, opens to a large bright family room with easy backyard access. The ceiling heights ranging from 9 to 11 feet throughout the main floor add to the comfort and feeling of the home. Upstairs offers one bedroom with full bath plus family bonus room plus a book nook. This third bedroom area provides a great guest or family option. Excellent storage options throughout. A gardeners delight, both front and back yards are landscaped from the heart. Beauty, sunshine and privacy. Experience this home today. (id:61048)
Property Details
| MLS® Number | 1032349 |
| Property Type | Single Family |
| Neigbourhood | Qualicum Beach |
| Parking Space Total | 4 |
| Structure | Shed, Patio(s) |
Building
| Bathroom Total | 3 |
| Bedrooms Total | 4 |
| Appliances | Dishwasher, Dryer, Range - Electric, Refrigerator, Washer |
| Constructed Date | 2001 |
| Cooling Type | Central Air Conditioning |
| Fireplace Present | Yes |
| Fireplace Total | 2 |
| Heating Fuel | Electric, Natural Gas |
| Heating Type | Forced Air, Heat Pump |
| Size Interior | 3,053 Sqft |
| Type | House |
Parking
| Garage |
Land
| Acreage | No |
| Size Irregular | 10878 |
| Size Total | 10878 Sqft |
| Size Total Text | 10878 Sqft |
| Zoning Description | R1 |
| Zoning Type | Residential |
Rooms
| Level | Type | Length | Width | Dimensions |
|---|---|---|---|---|
| Second Level | Bathroom | 4-Piece | ||
| Second Level | Storage | 7'10 x 10'2 | ||
| Second Level | Bedroom | 9'1 x 14'4 | ||
| Second Level | Bedroom | 13'8 x 25'1 | ||
| Main Level | Workshop | 8'6 x 6'7 | ||
| Main Level | Patio | 12'9 x 10'5 | ||
| Main Level | Patio | 12 ft | 12 ft x Measurements not available | |
| Main Level | Patio | 17'3 x 26'4 | ||
| Main Level | Bedroom | 11'8 x 11'9 | ||
| Main Level | Bathroom | 5-Piece | ||
| Main Level | Bedroom | 12'11 x 19'6 | ||
| Main Level | Living Room | 14'2 x 15'5 | ||
| Main Level | Family Room | 20 ft | 20 ft x Measurements not available | |
| Main Level | Kitchen | 16'7 x 12'6 | ||
| Main Level | Pantry | 9 ft | 9 ft x Measurements not available | |
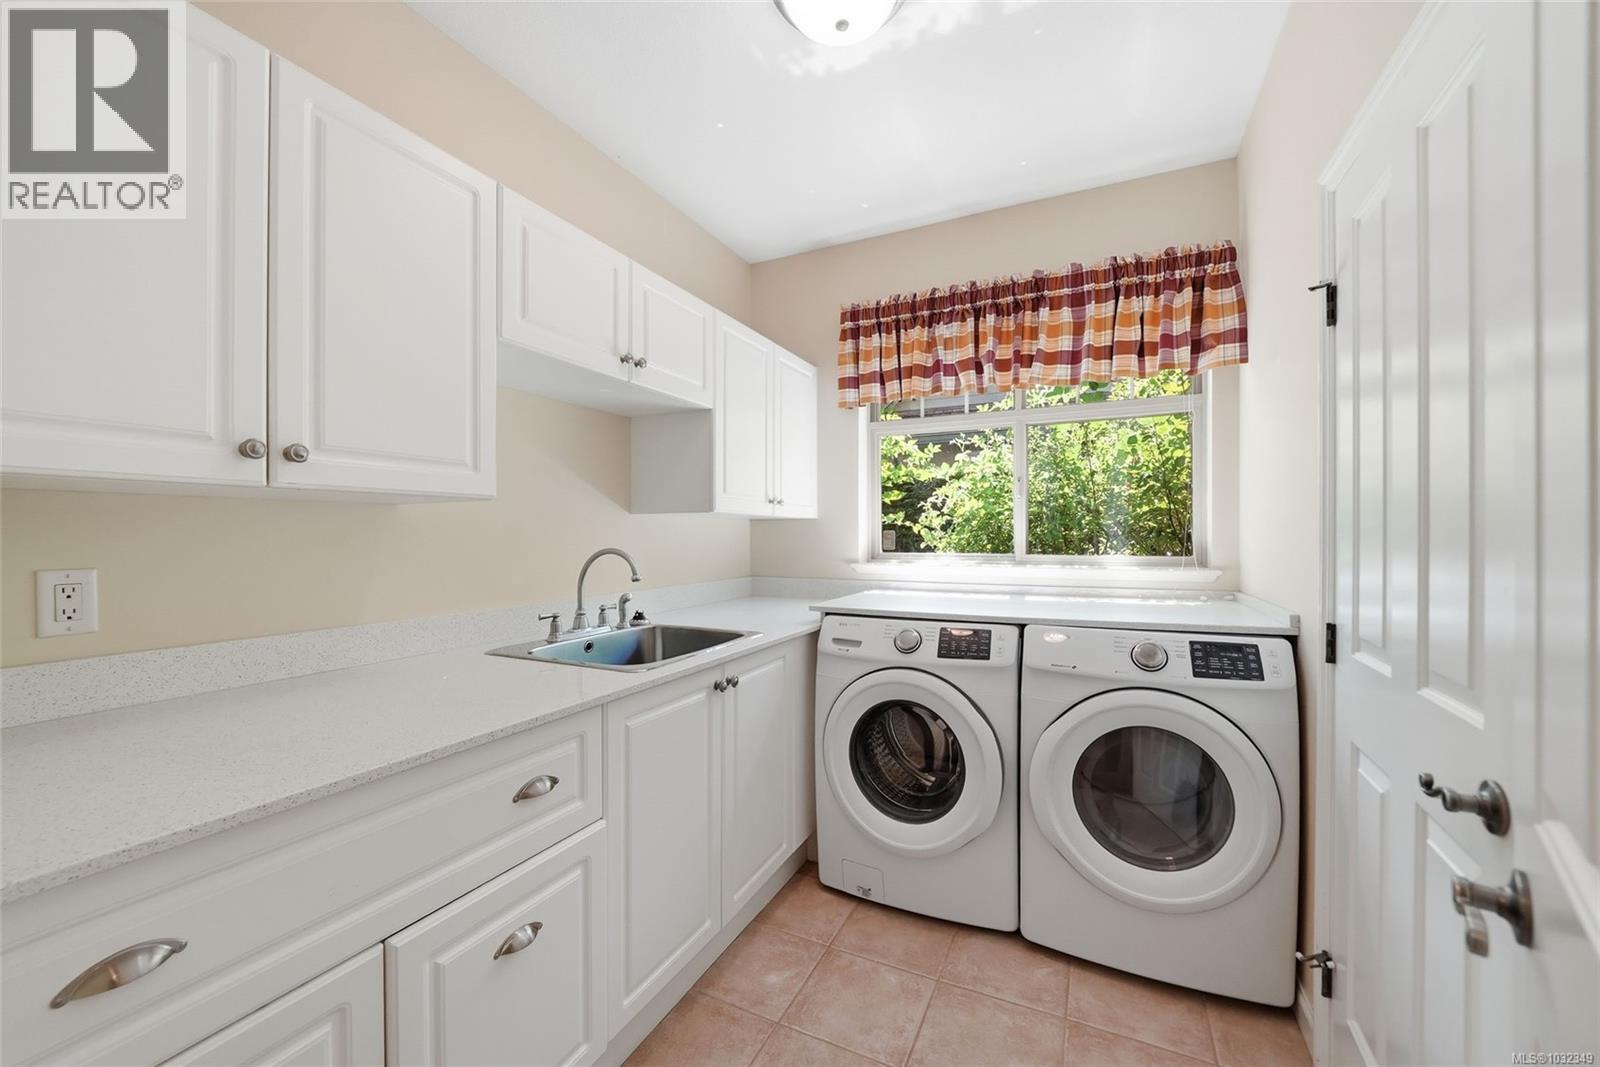
| Main Level | Laundry Room | 9 ft | 9 ft x Measurements not available | |
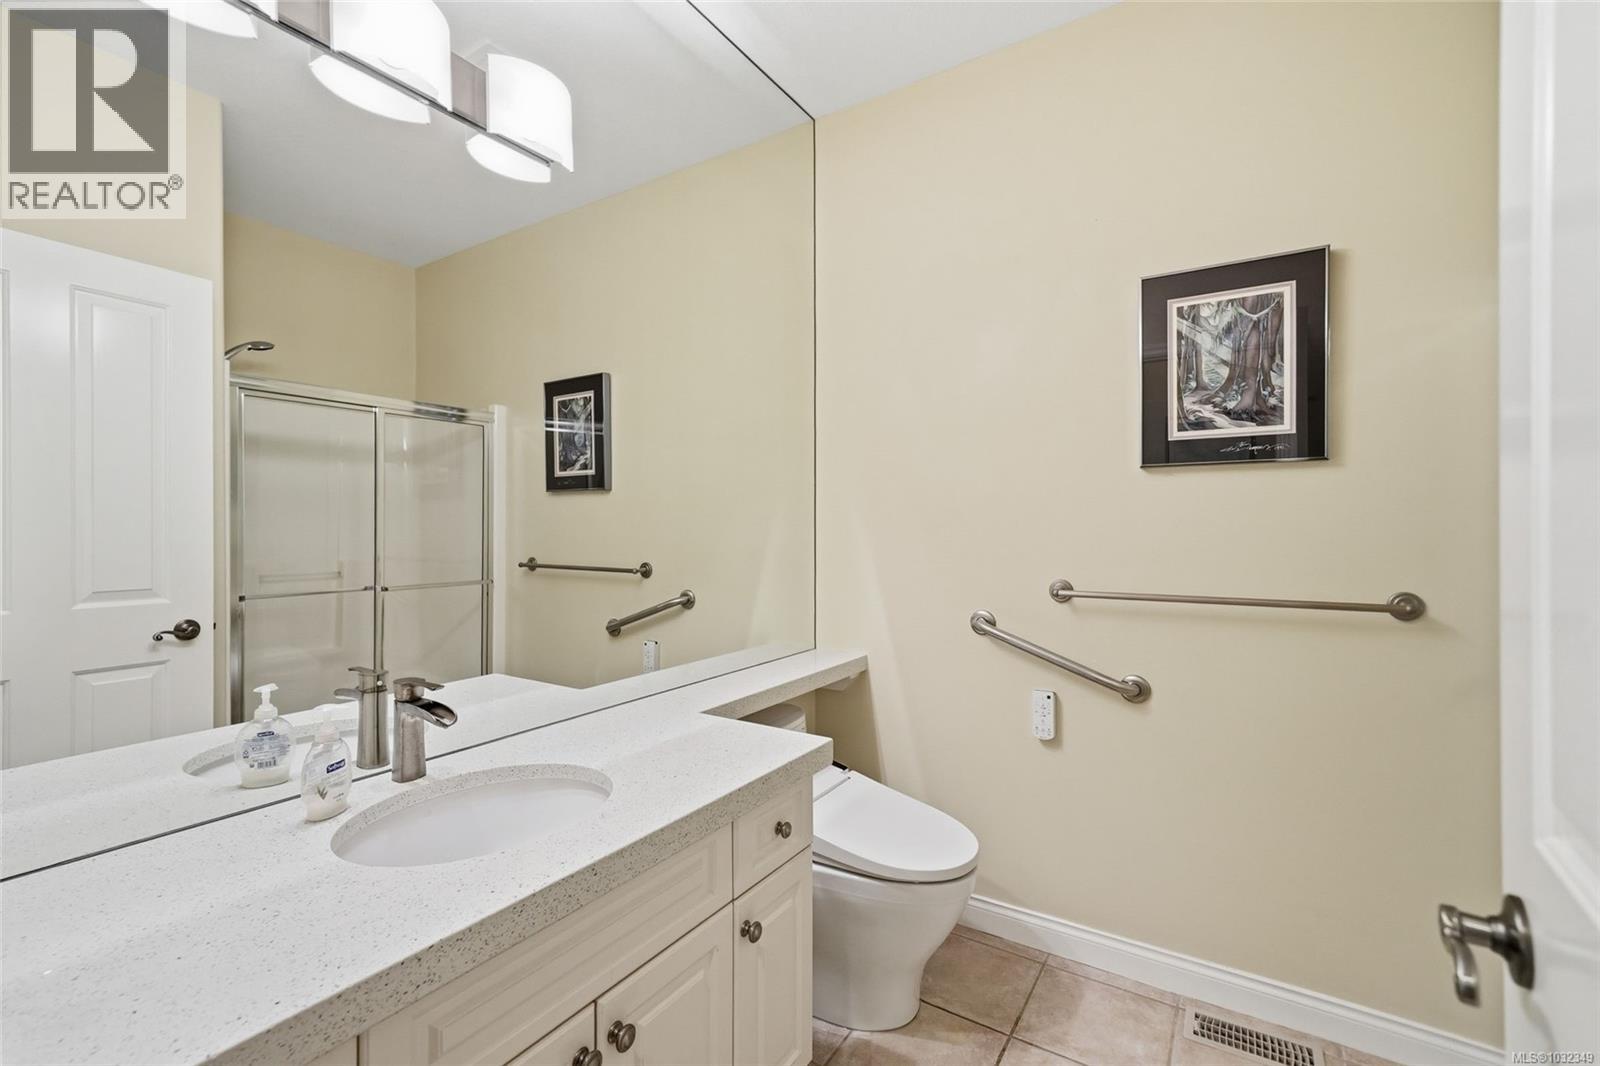
| Main Level | Bathroom | 3-Piece | ||
| Main Level | Dining Room | 13'4 x 11'10 | ||
| Main Level | Entrance | 8'8 x 16'9 |
https://www.realtor.ca/real-estate/29826846/391-park-ridge-pl-qualicum-beach-qualicum-beach
Contact Us
Contact us for more information

Ian Lindsay
Personal Real Estate Corporation
www.ianlindsay.ca/
#1 - 5140 Metral Drive
Nanaimo, British Columbia V9T 2K8
(250) 751-1223
(800) 916-9229
(250) 751-1300
www.remaxprofessionalsbc.com/

Lara Keating
#1 - 5140 Metral Drive
Nanaimo, British Columbia V9T 2K8
(250) 751-1223
(800) 916-9229
(250) 751-1300
www.remaxprofessionalsbc.com/

The trademarks REALTOR®, REALTORS®, and the REALTOR® logo are controlled by The Canadian Real Estate Association (CREA) and identify real estate professionals who are members of CREA. The trademarks MLS®, Multiple Listing Service® and the associated logos are owned by The Canadian Real Estate Association (CREA) and identify the quality of services provided by real estate professionals who are members of CREA. The trademark DDF® is owned by The Canadian Real Estate Association (CREA) and identifies CREA's Data Distribution Facility (DDF®)
May 30 2026 08:42:52
Vancouver Island Real Estate Board
RE/MAX Professionals (Na)