Presented by Robert J. Iio Personal Real Estate Corporation — Team 110 RE/MAX Real Estate (Kamloops).
8136 Miracle Close Youbou, British Columbia V0R 3E1

$1,399,900
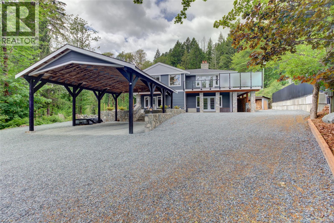
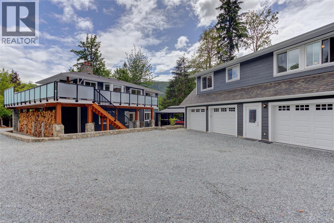
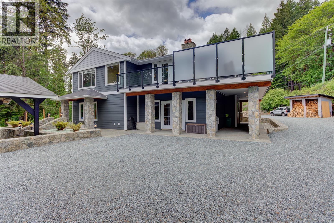
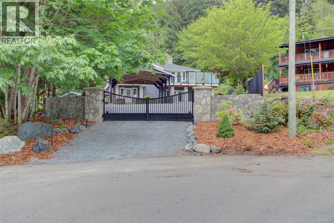
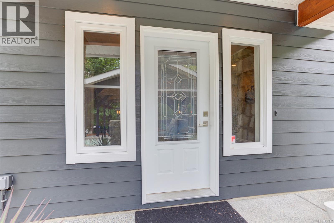
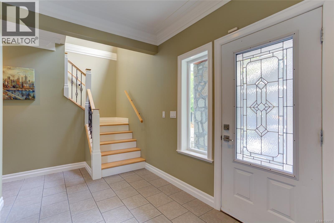
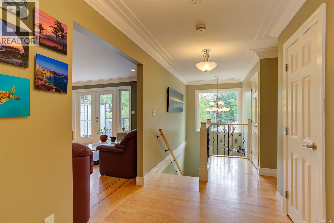
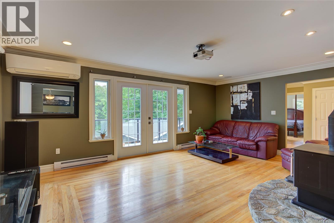
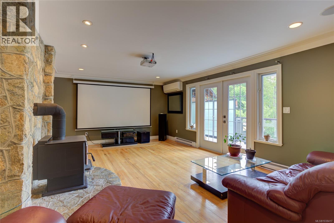
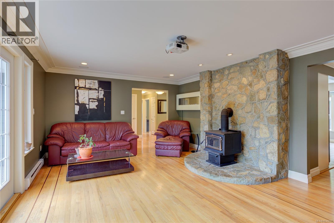
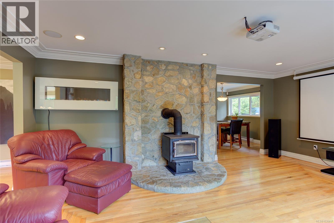
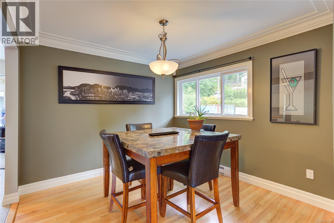
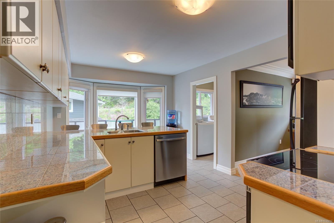
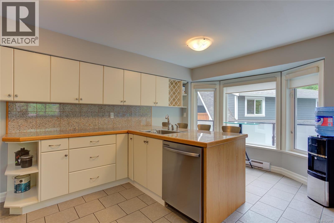
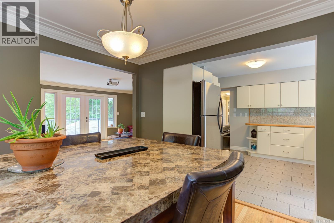
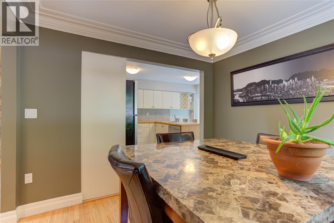
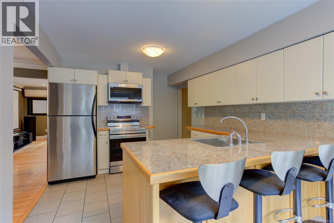
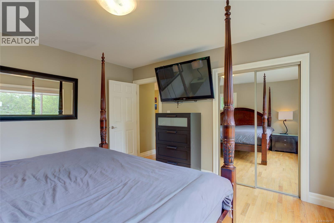
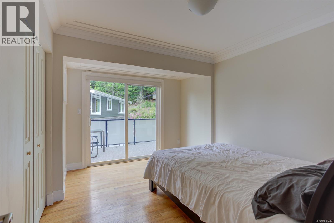
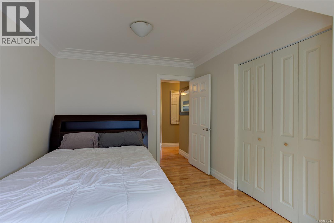
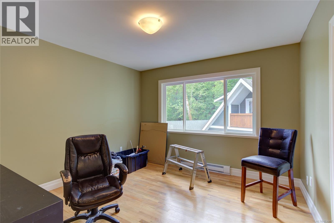
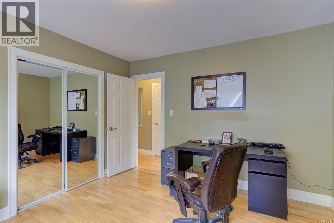
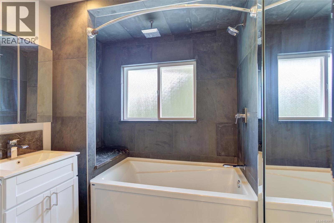
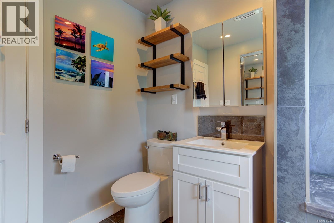
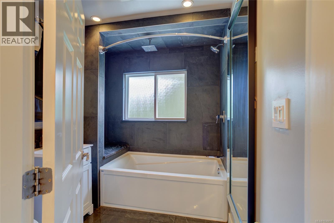
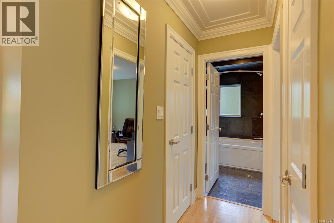
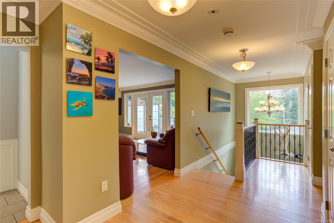
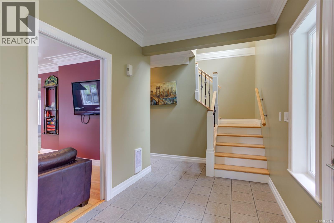
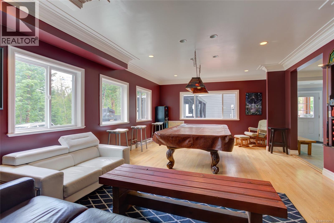
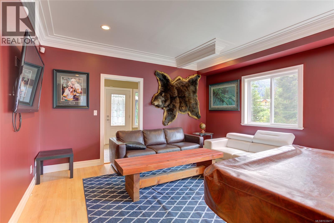
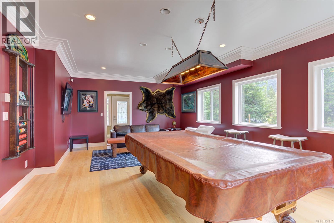
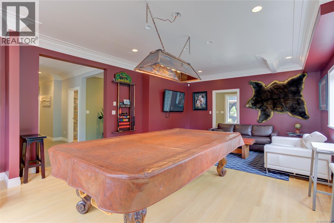
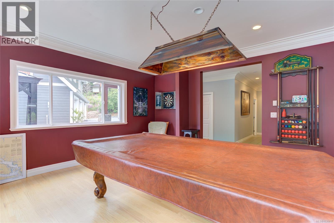
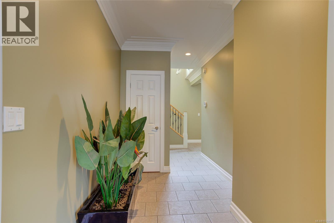
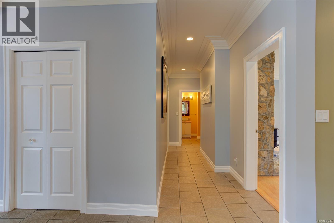
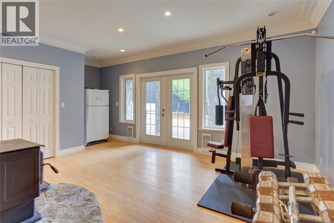
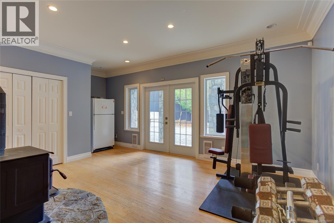
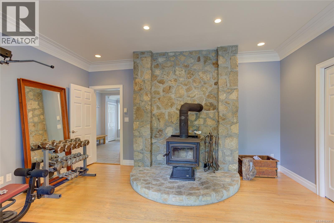
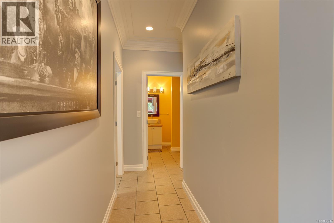
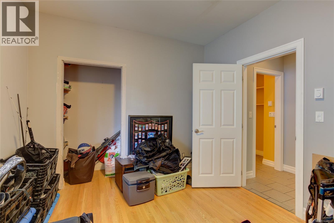
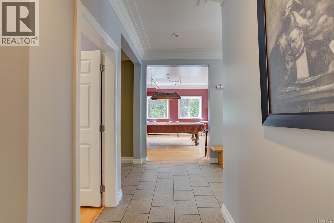
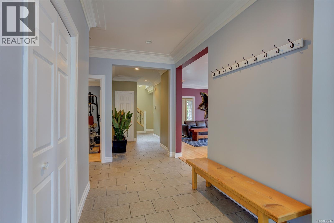
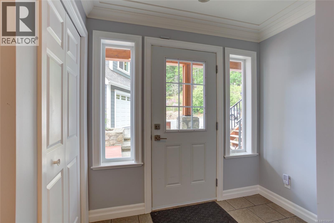
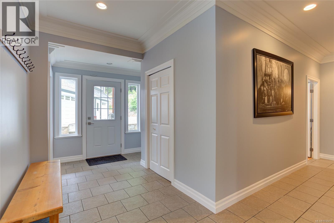
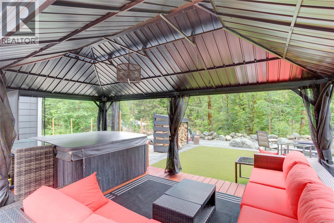
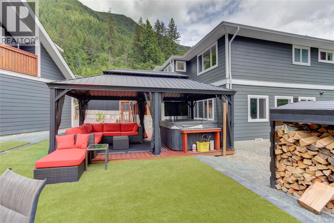
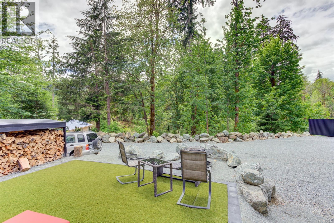
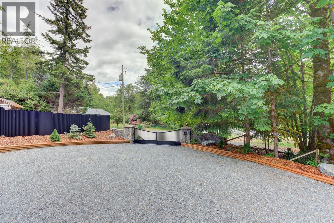
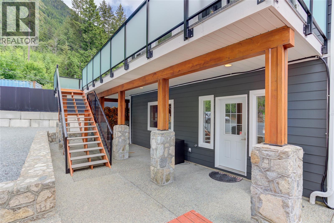
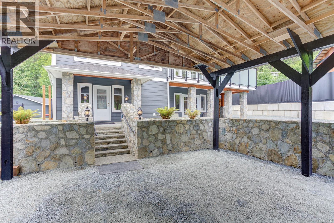
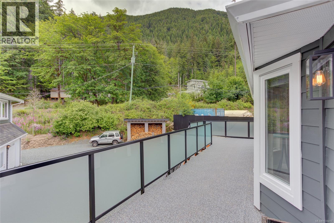
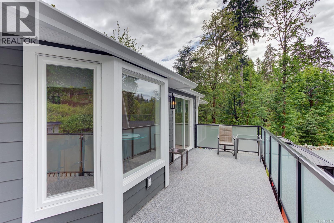
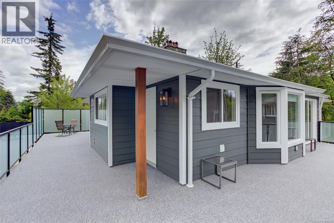
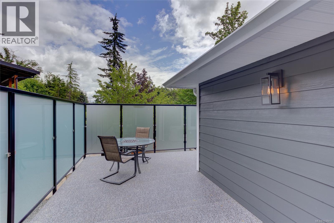
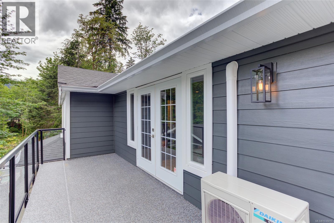
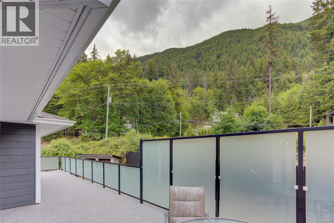
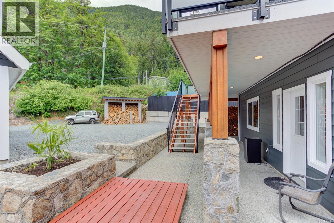
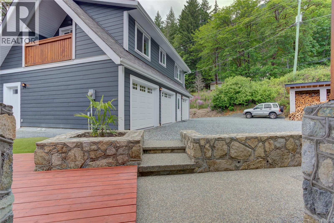
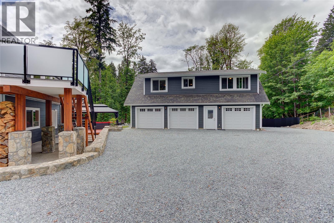
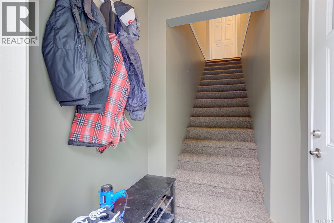
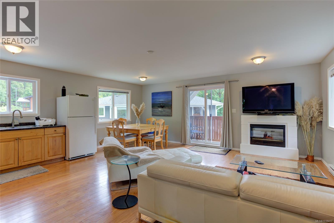
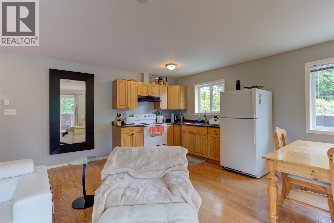
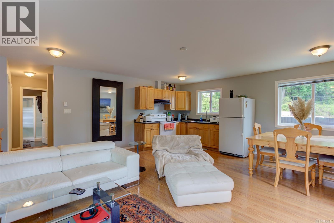
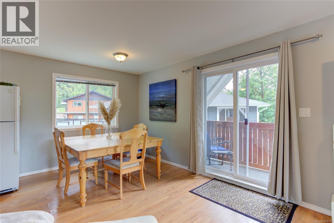
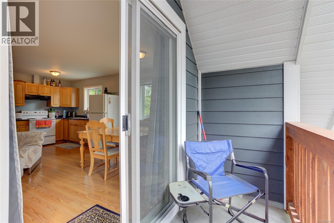
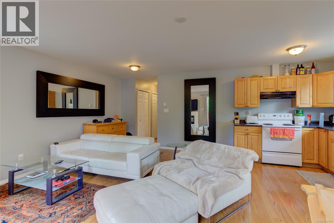
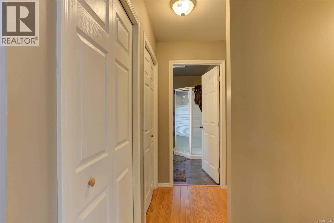
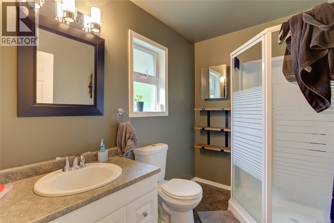
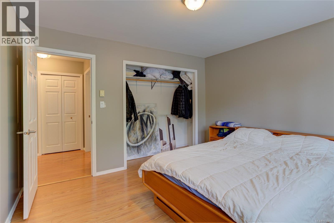
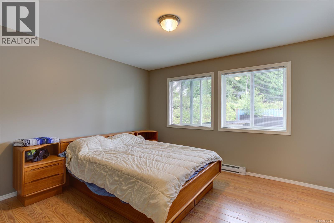
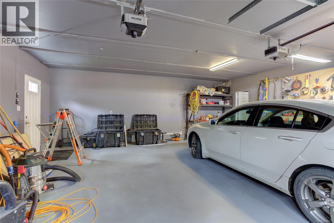
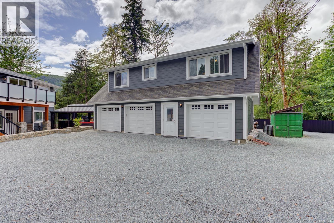
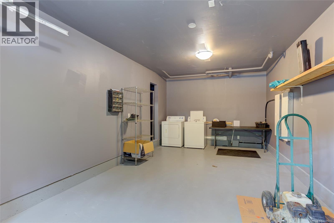
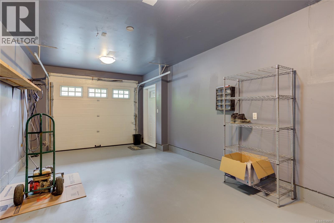
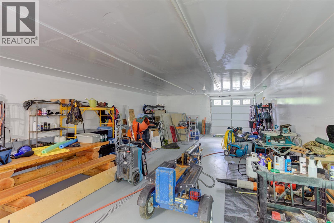
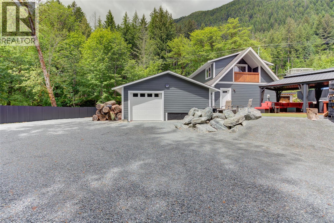
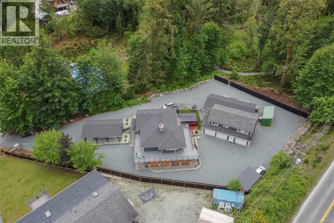
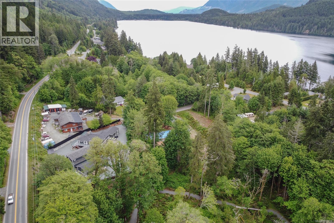
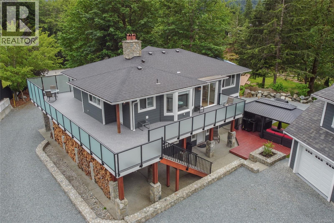
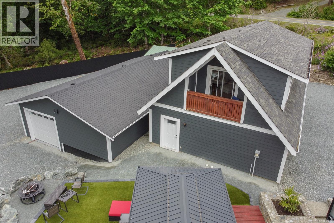
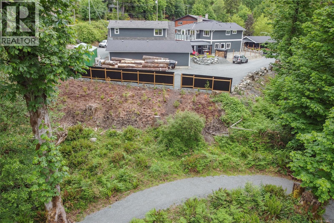
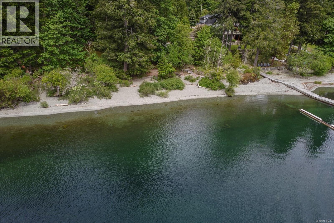
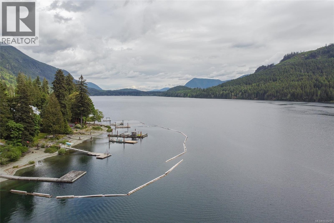
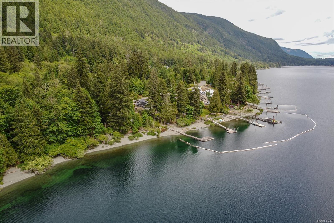
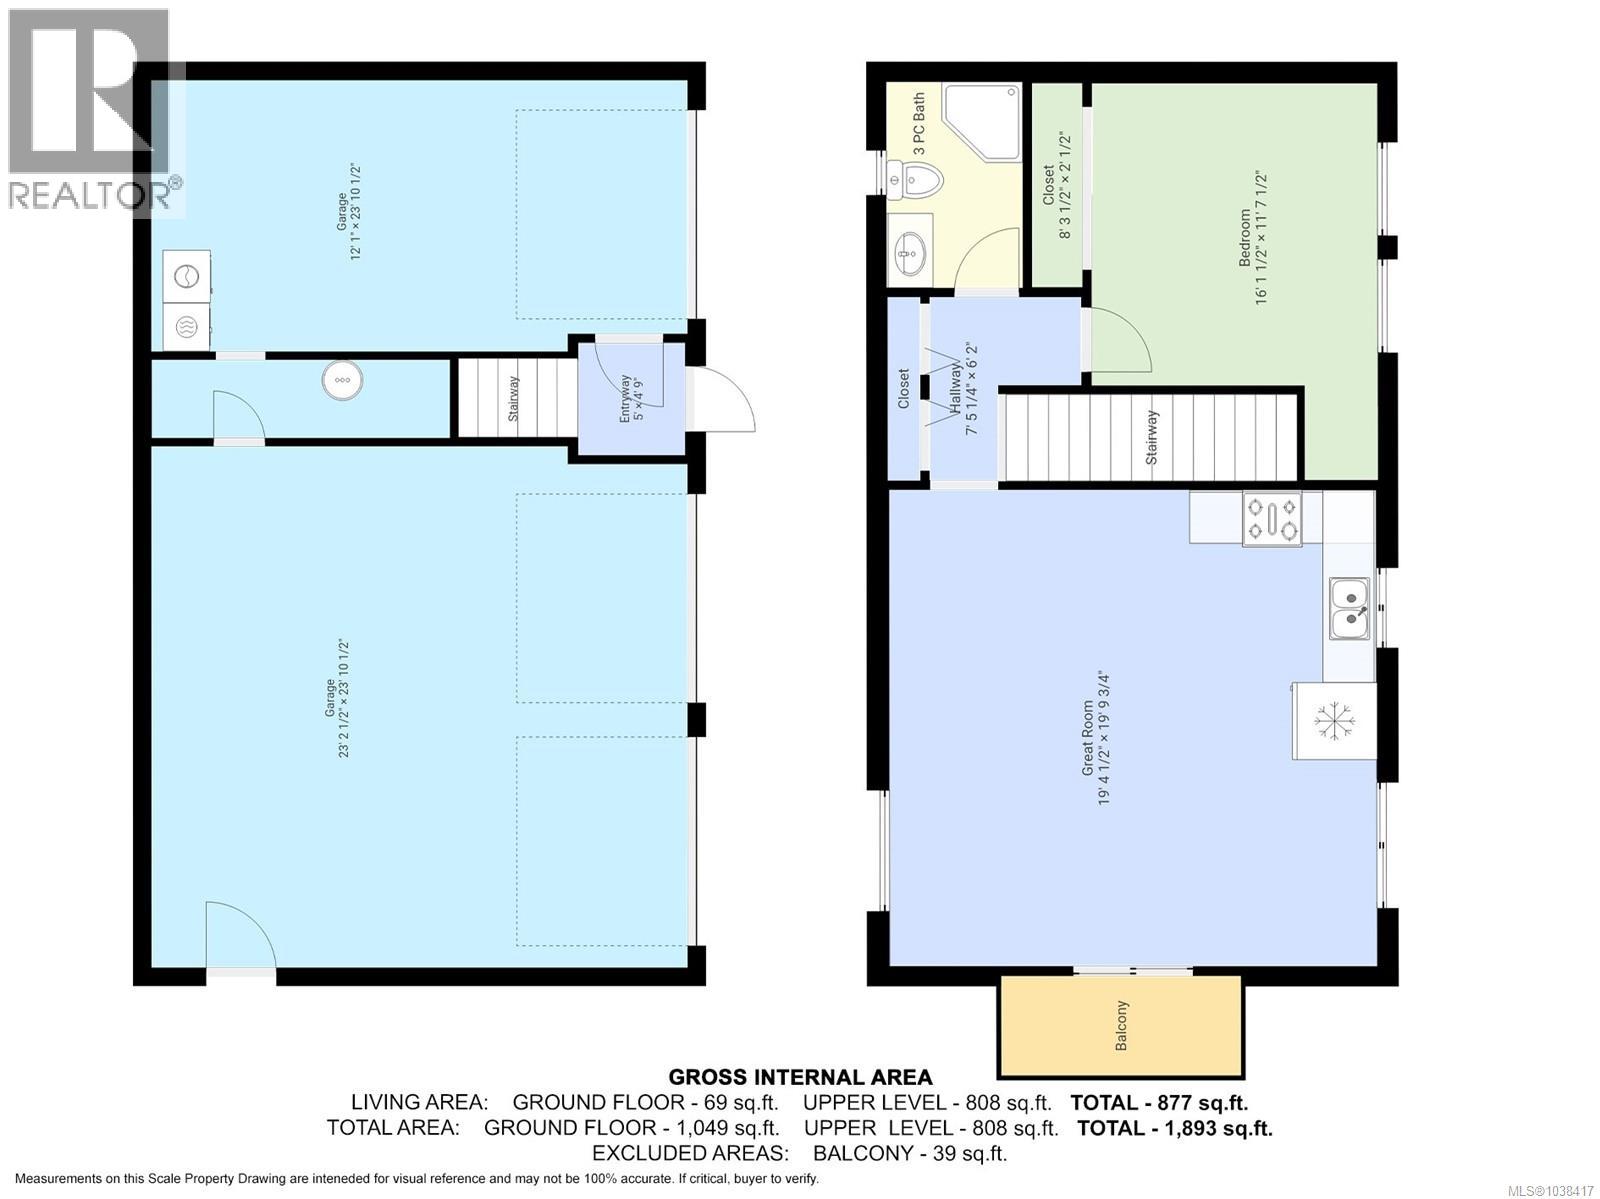
Set on a manicured 0.62-acre parcel in sunny Youbou, this immaculate 5-bdrm + den, 3-bath home features a detached 3 car garage with a beautiful 1-bdrm, 1-bath suite above — ideal for guests, extended family or income potential. Ideal setting backing onto parkland & trails with Price Park lake access just steps away. The home is spacious & bright with abundant windows & French doors, a large family room down & extensive deck & patio areas perfect for entertaining & enjoying the pristine setting, hot tub included! 2 cozy woodstoves ensure warmth & comfort in the winter months. A fully fenced, low-maintenance yard offers enjoyment with minimal upkeep. Ample additional covered parking for your toys & a huge 1000+sq.ft. shop for your hobbies. With 600 amp electrical service coming into the property, the possibilities are endless. Come embrace the Lake Cowichan lifestyle in this welcoming laid-back community where life slows down & nature takes centre stage. (id:61048)
Property Details
| MLS® Number | 1038417 |
| Property Type | Single Family |
| Neigbourhood | Youbou |
| Features | Cul-de-sac, Level Lot, Southern Exposure, Other, Marine Oriented |
| Parking Space Total | 10 |
| Structure | Shed, Workshop, Patio(s) |
| View Type | Mountain View |
Building
| Bathroom Total | 3 |
| Bedrooms Total | 5 |
| Appliances | Dishwasher, Dryer, Hot Tub, Range - Electric, Refrigerator, Washer |
| Constructed Date | 2008 |
| Cooling Type | Air Conditioned |
| Fireplace Present | Yes |
| Fireplace Total | 2 |
| Heating Fuel | Electric, Wood |
| Heating Type | Baseboard Heaters, Heat Pump |
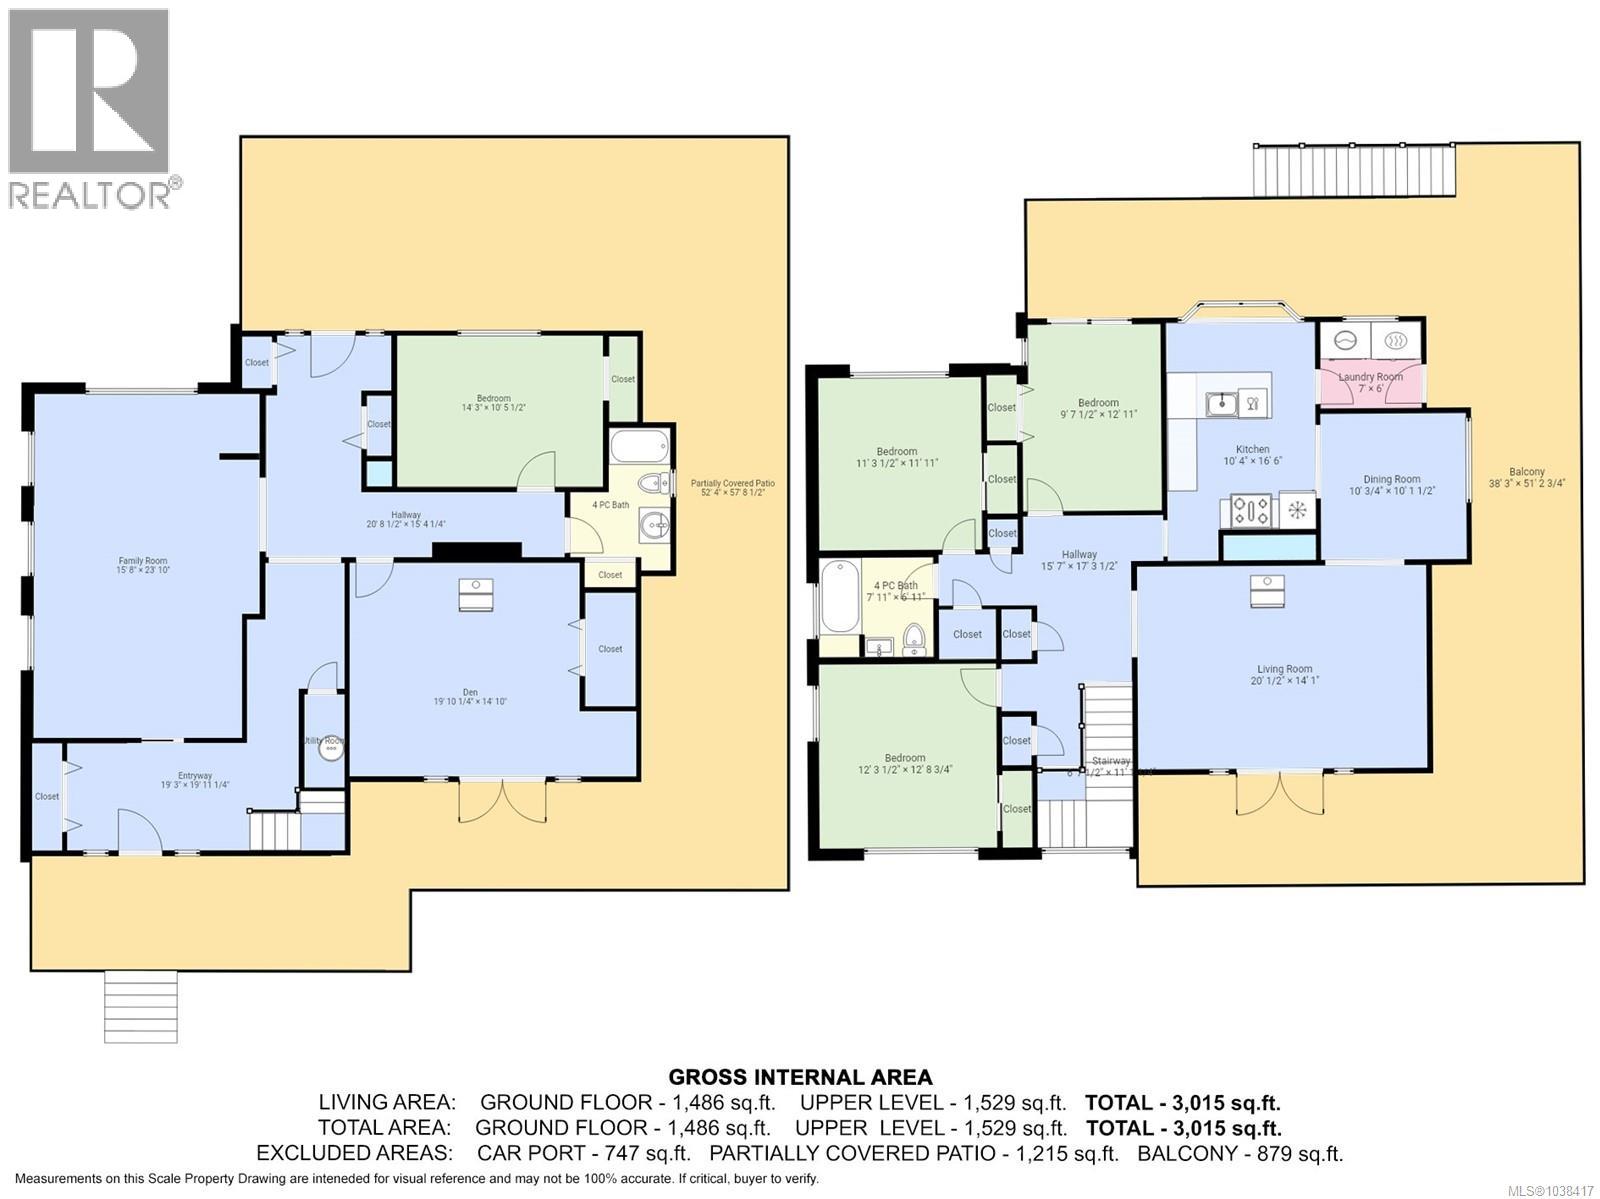
| Size Interior | 3,015 Sqft |
| Type | House |
Land
| Access Type | Road Access |
| Acreage | No |
| Size Irregular | 0.62 |
| Size Total | 0.62 Ac |
| Size Total Text | 0.62 Ac |
| Zoning Description | Lr-1 |
| Zoning Type | Residential |
Rooms
| Level | Type | Length | Width | Dimensions |
|---|---|---|---|---|
| Lower Level | Patio | 52'4 x 57'8 | ||
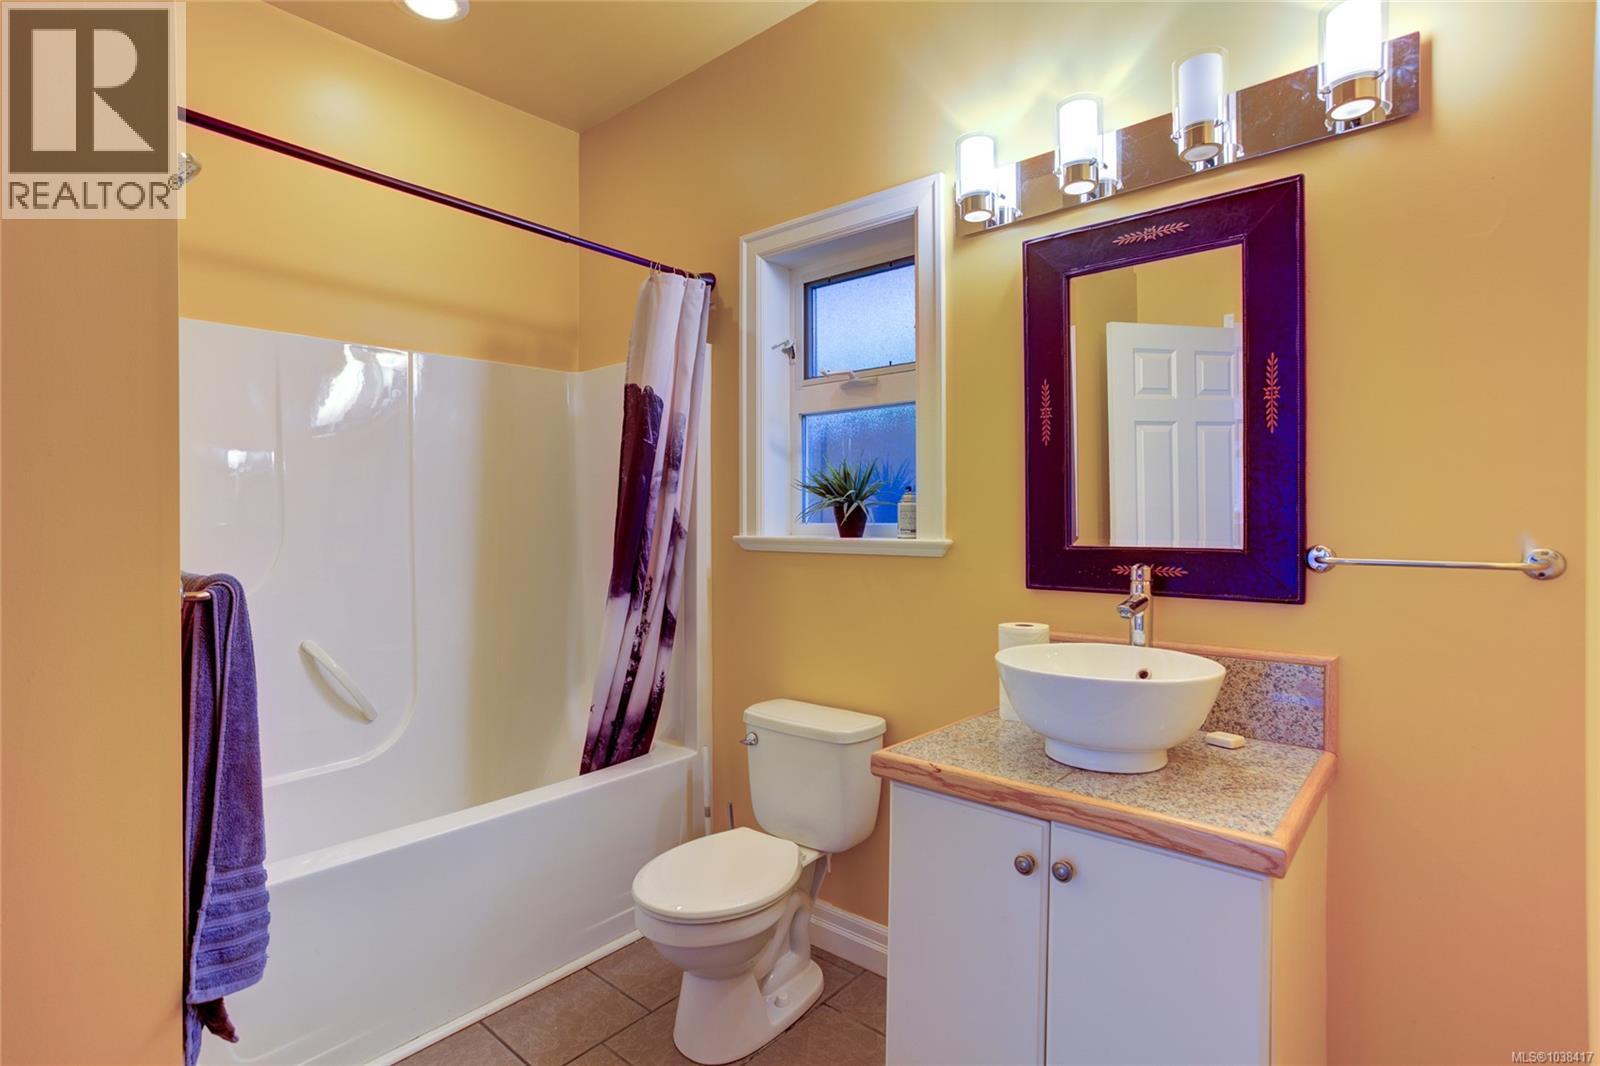
| Lower Level | Bathroom | 4-Piece | ||
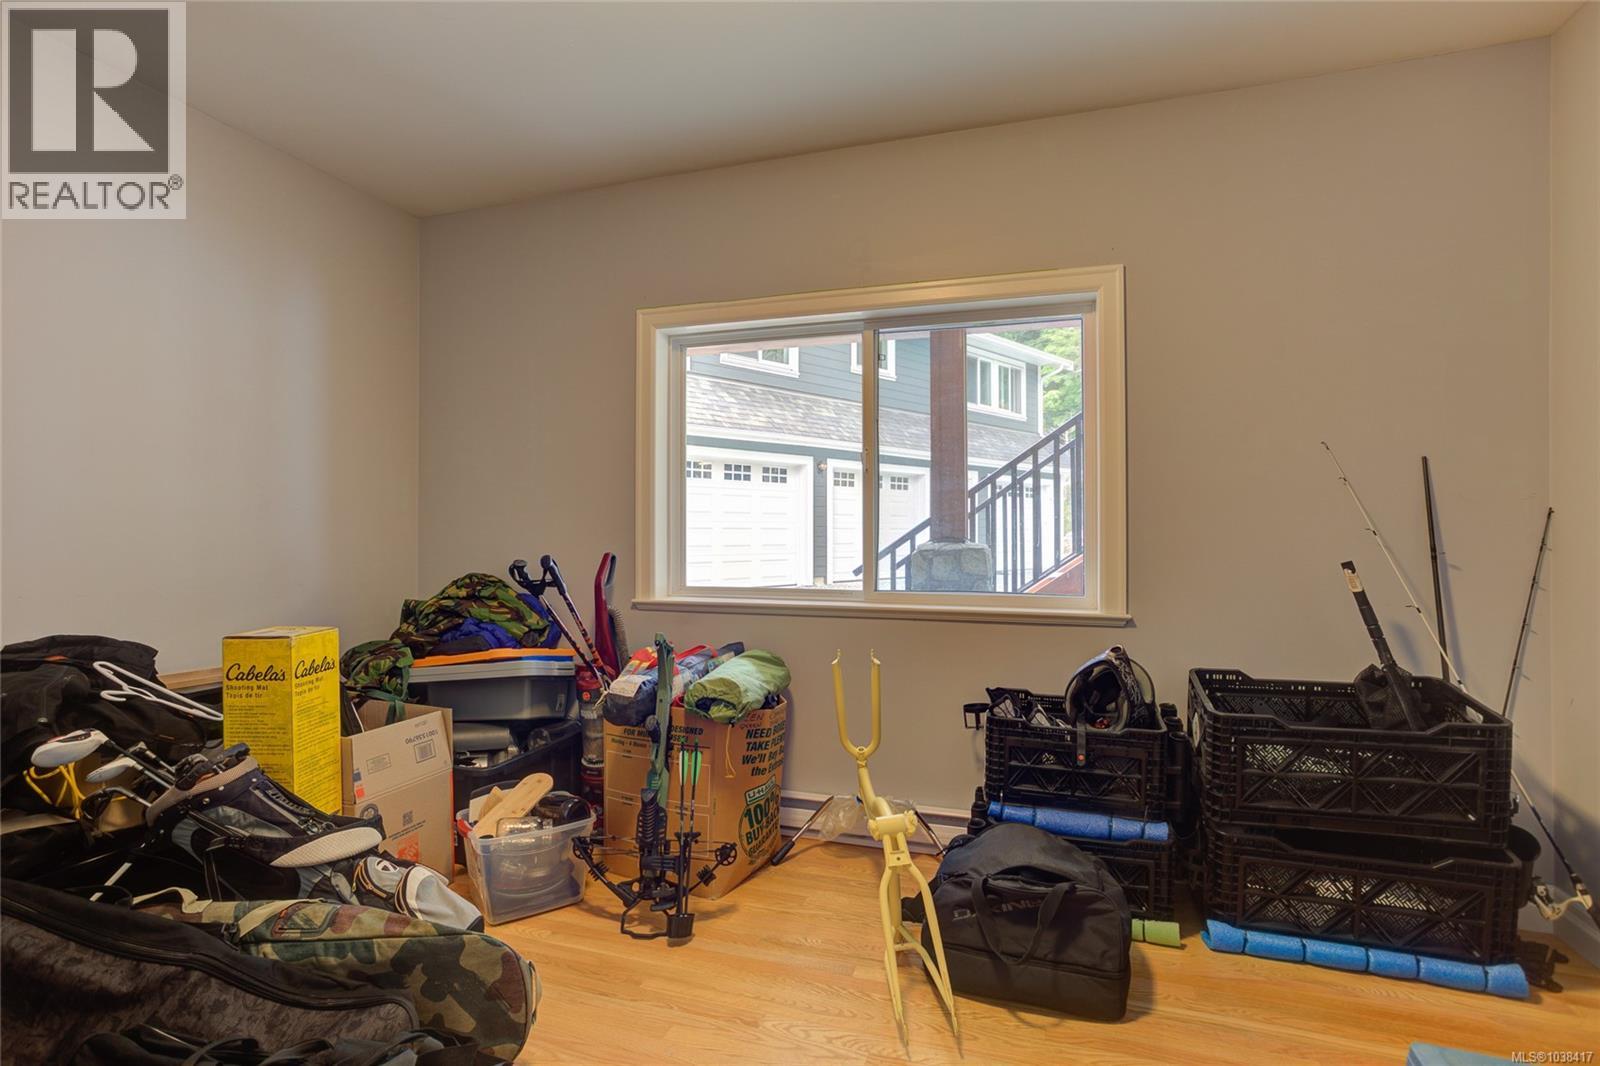
| Lower Level | Bedroom | 14'3 x 10'6 | ||
| Lower Level | Den | 19'10 x 14'10 | ||
| Lower Level | Family Room | 15'8 x 23'10 | ||
| Lower Level | Entrance | 11 ft | Measurements not available x 11 ft | |
| Main Level | Bathroom | 4-Piece | ||
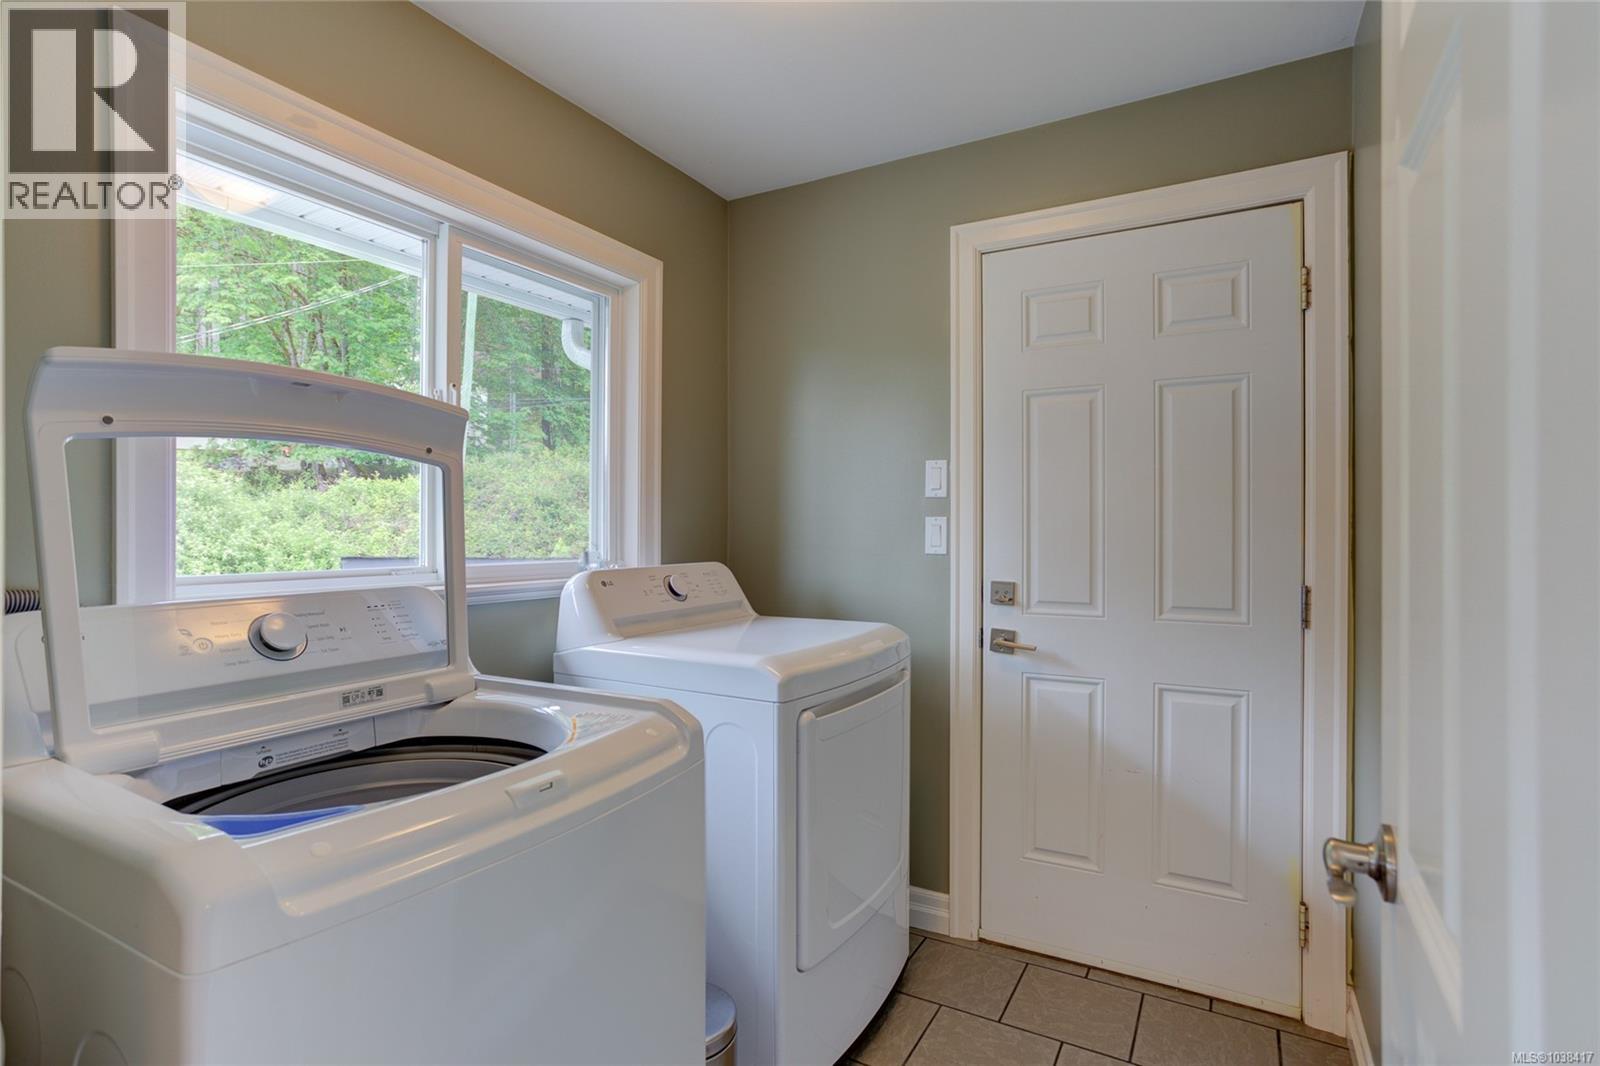
| Main Level | Laundry Room | 7 ft | 6 ft | 7 ft x 6 ft |
| Main Level | Bedroom | 9'8 x 12'11 | ||
| Main Level | Bedroom | 11'4 x 11'11 | ||
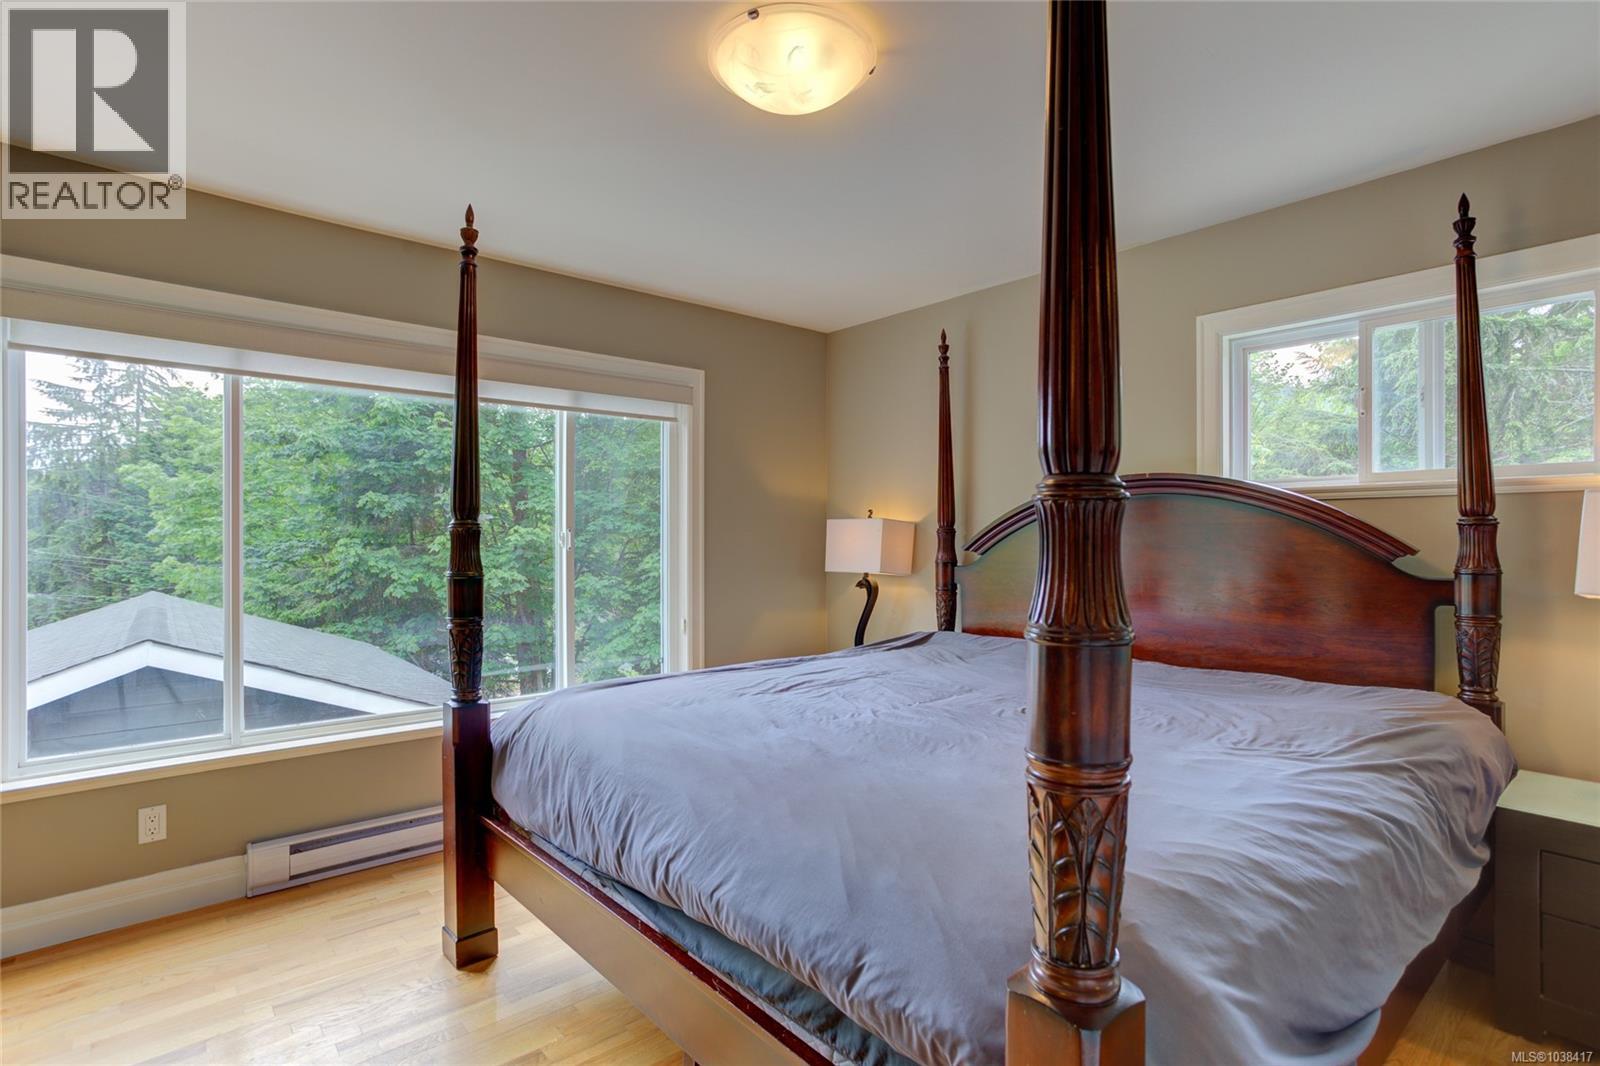
| Main Level | Primary Bedroom | 12'4 x 12'9 | ||
| Main Level | Living Room | 20'1 x 14'1 | ||
| Main Level | Dining Room | 10'1 x 10'2 | ||
| Main Level | Kitchen | 10'4 x 16'6 | ||
| Other | Workshop | 22' x 44' | ||
| Other | Bathroom | 3-Piece | ||
| Other | Bedroom | 11'8 x 16'2 | ||
| Other | Kitchen | 19'10 x 19'5 |
https://www.realtor.ca/real-estate/29826983/8136-miracle-close-youbou-youbou
Contact Us
Contact us for more information

Ally Earle
Personal Real Estate Corporation
www.allyearlerealestate.com/
www.facebook.com/allyearlerealestate
www.instagram.com/allyearlerealestate/?hl=en
Po Box 45, 145 South Shore Rd
Lake Cowichan, British Columbia V0R 2G0
(250) 749-6660
(250) 749-6670
pembertonholmeslakecowichan.com/

Jen Alexander
realestateeliteteam.com/
www.facebook.com/profile.php?id=100082616297920
23 Queens Road
Duncan, British Columbia V9L 2W1
(250) 746-8123
(250) 746-8115
www.pembertonholmesduncan.com/

Jenney Massey
realestateeliteteam.com/
www.facebook.com/profile.php?id=100086550309766
www.instagram.com/jenneymasseyrealestate
23 Queens Road
Duncan, British Columbia V9L 2W1
(250) 746-8123
(250) 746-8115
www.pembertonholmesduncan.com/

The trademarks REALTOR®, REALTORS®, and the REALTOR® logo are controlled by The Canadian Real Estate Association (CREA) and identify real estate professionals who are members of CREA. The trademarks MLS®, Multiple Listing Service® and the associated logos are owned by The Canadian Real Estate Association (CREA) and identify the quality of services provided by real estate professionals who are members of CREA. The trademark DDF® is owned by The Canadian Real Estate Association (CREA) and identifies CREA's Data Distribution Facility (DDF®)
June 19 2026 09:23:33
Vancouver Island Real Estate Board
Pemberton Holmes Ltd. (Lk Cow), Pemberton Holmes Ltd. (Cow Vall)