Presented by Robert J. Iio Personal Real Estate Corporation — Team 110 RE/MAX Real Estate (Kamloops).
206 Vineyard Way Vernon, British Columbia V1H 1Z7

$547,500Maintenance, Reserve Fund Contributions, Insurance, Ground Maintenance, Other, See Remarks, Sewer, Waste Removal, Water
$225 Monthly
Maintenance, Reserve Fund Contributions, Insurance, Ground Maintenance, Other, See Remarks, Sewer, Waste Removal, Water
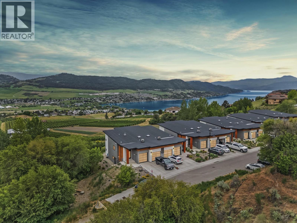
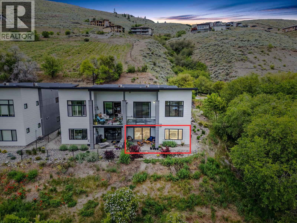
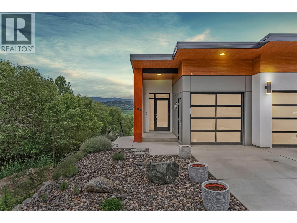
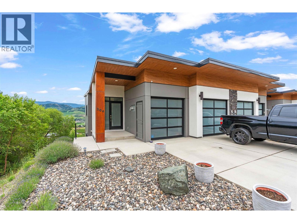
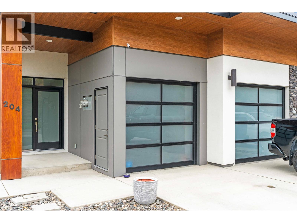
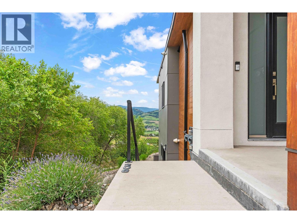
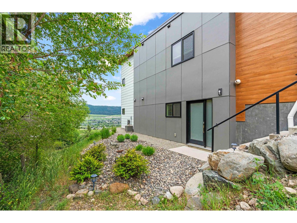
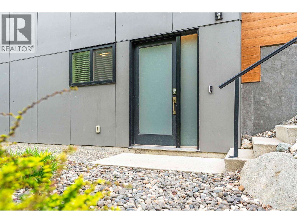
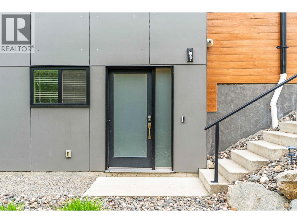
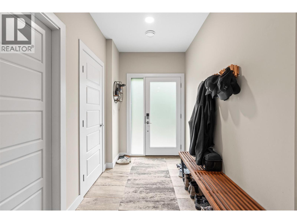
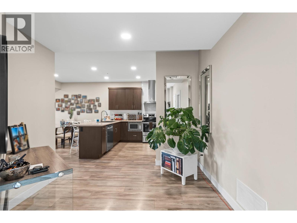
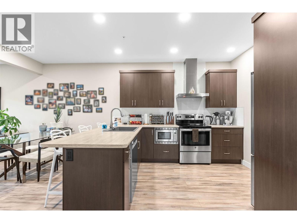
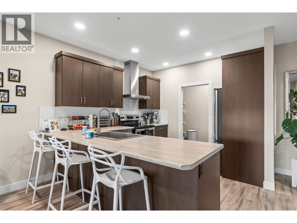
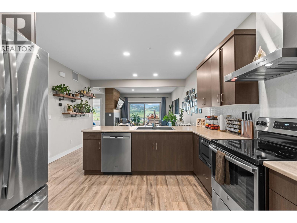
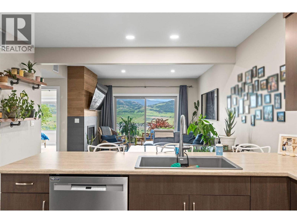
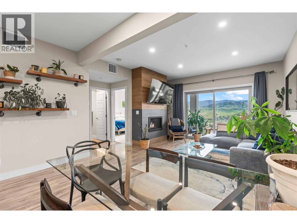
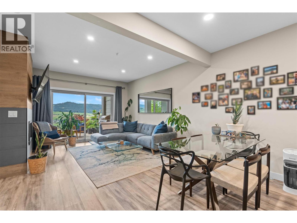
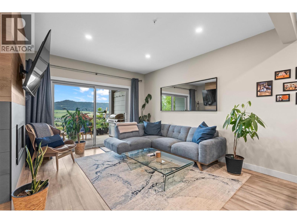
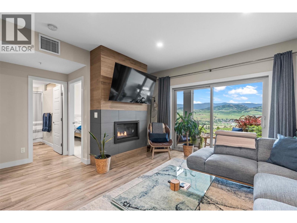
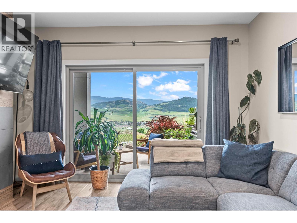
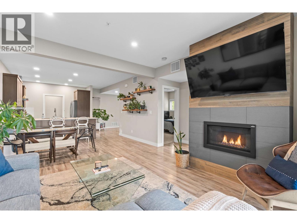
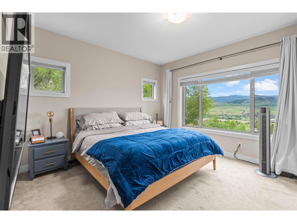
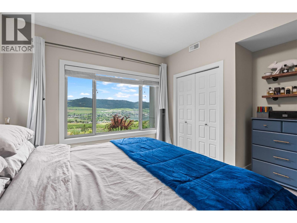
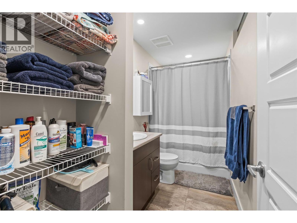
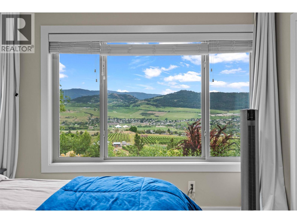
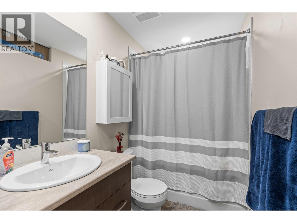
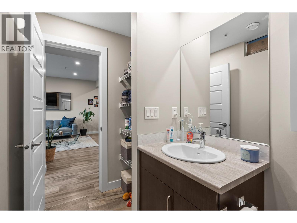
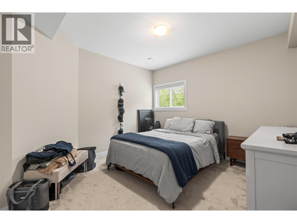
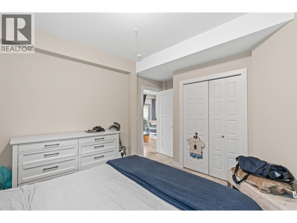
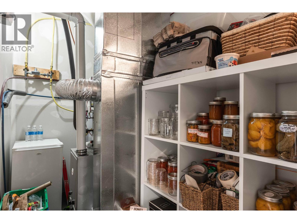
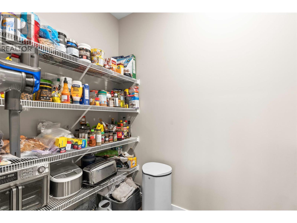
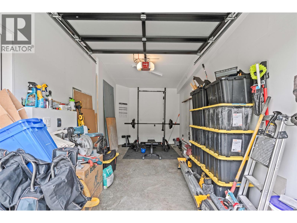
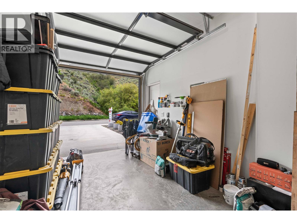
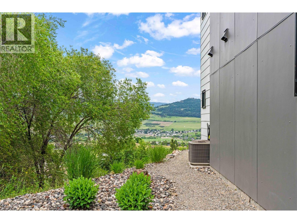
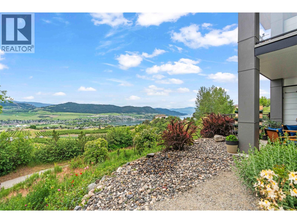
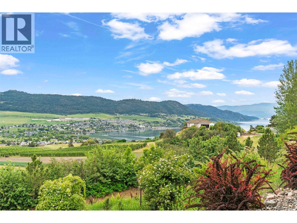
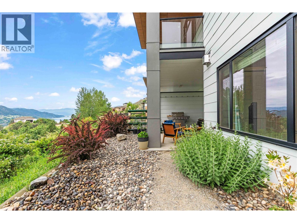
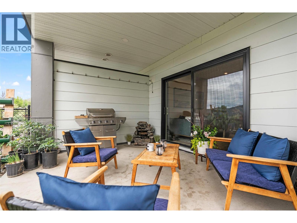
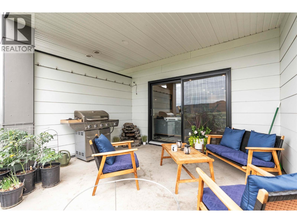
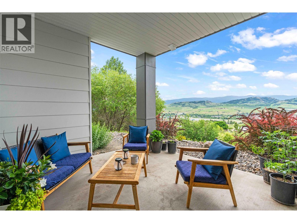
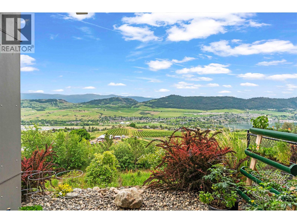
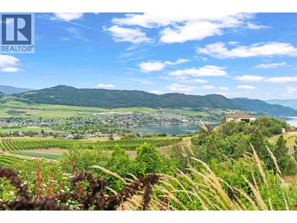
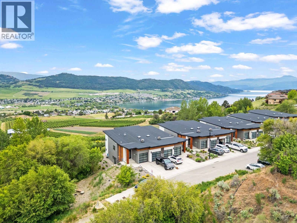
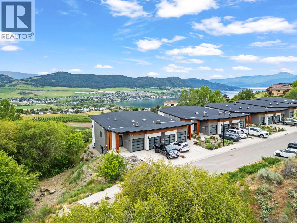
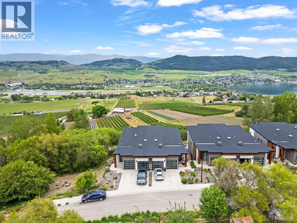
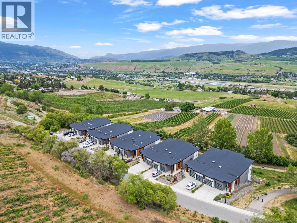
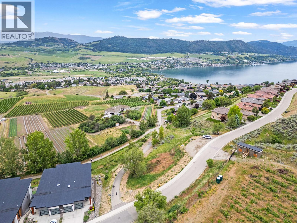
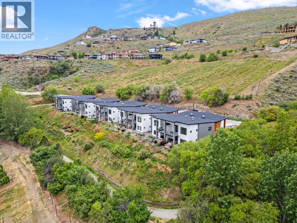
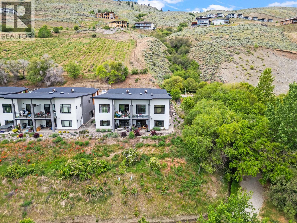
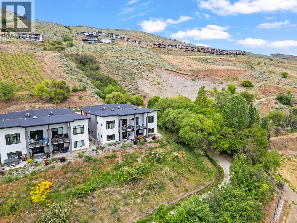
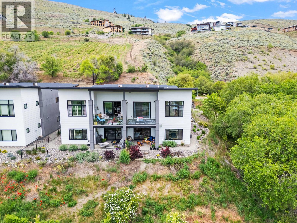
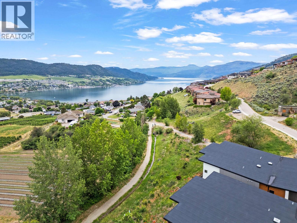
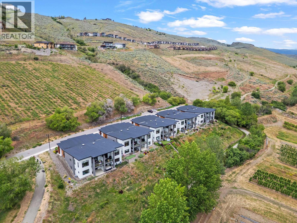
$225 MonthlyLife at The Rise is about more than just where you live… it’s about how you live. Surrounded by vineyards, stunning Okanagan Lake views, and endless outdoor recreation, this gorgeous lower-level home on Vineyard Way offers a lifestyle that feels elevated, yet effortless. Enjoy your own private patio overlooking the vineyards and lake beyond — the perfect place to relax after a walk along the nearby Grey Canal Trail or an evening spent at The Edge restaurant and clubhouse, just a quick drive up to The Rise Golf Course for dinner, drinks, and one of the best sunset views in Vernon. Inside, the home offers a bright open-concept kitchen, dining, and living space designed for comfortable low-maintenance living. Two generously sized bedrooms, a full bathroom, abundant storage, and a single-bay garage make this home ideal for full-time living, a lock-and-leave lifestyle, or the perfect Okanagan getaway. Located within a beautifully maintained fourplex only minutes from golf, beaches, wineries, hiking trails, and all the amenities Vernon has to offer, this is your opportunity to experience one of the Okanagan’s most sought-after communities. (id:61048)
Property Details
| MLS® Number | 10389059 |
| Property Type | Single Family |
| Neigbourhood | Bella Vista |
| Community Name | Vista Villas at The Rise |
| Amenities Near By | Golf Nearby, Public Transit, Airport, Park, Recreation, Schools, Shopping |
| Features | Central Island |
| Parking Space Total | 2 |
| View Type | Unknown, Lake View, Mountain View, Valley View, View (panoramic) |
Building
| Bathroom Total | 1 |
| Bedrooms Total | 2 |
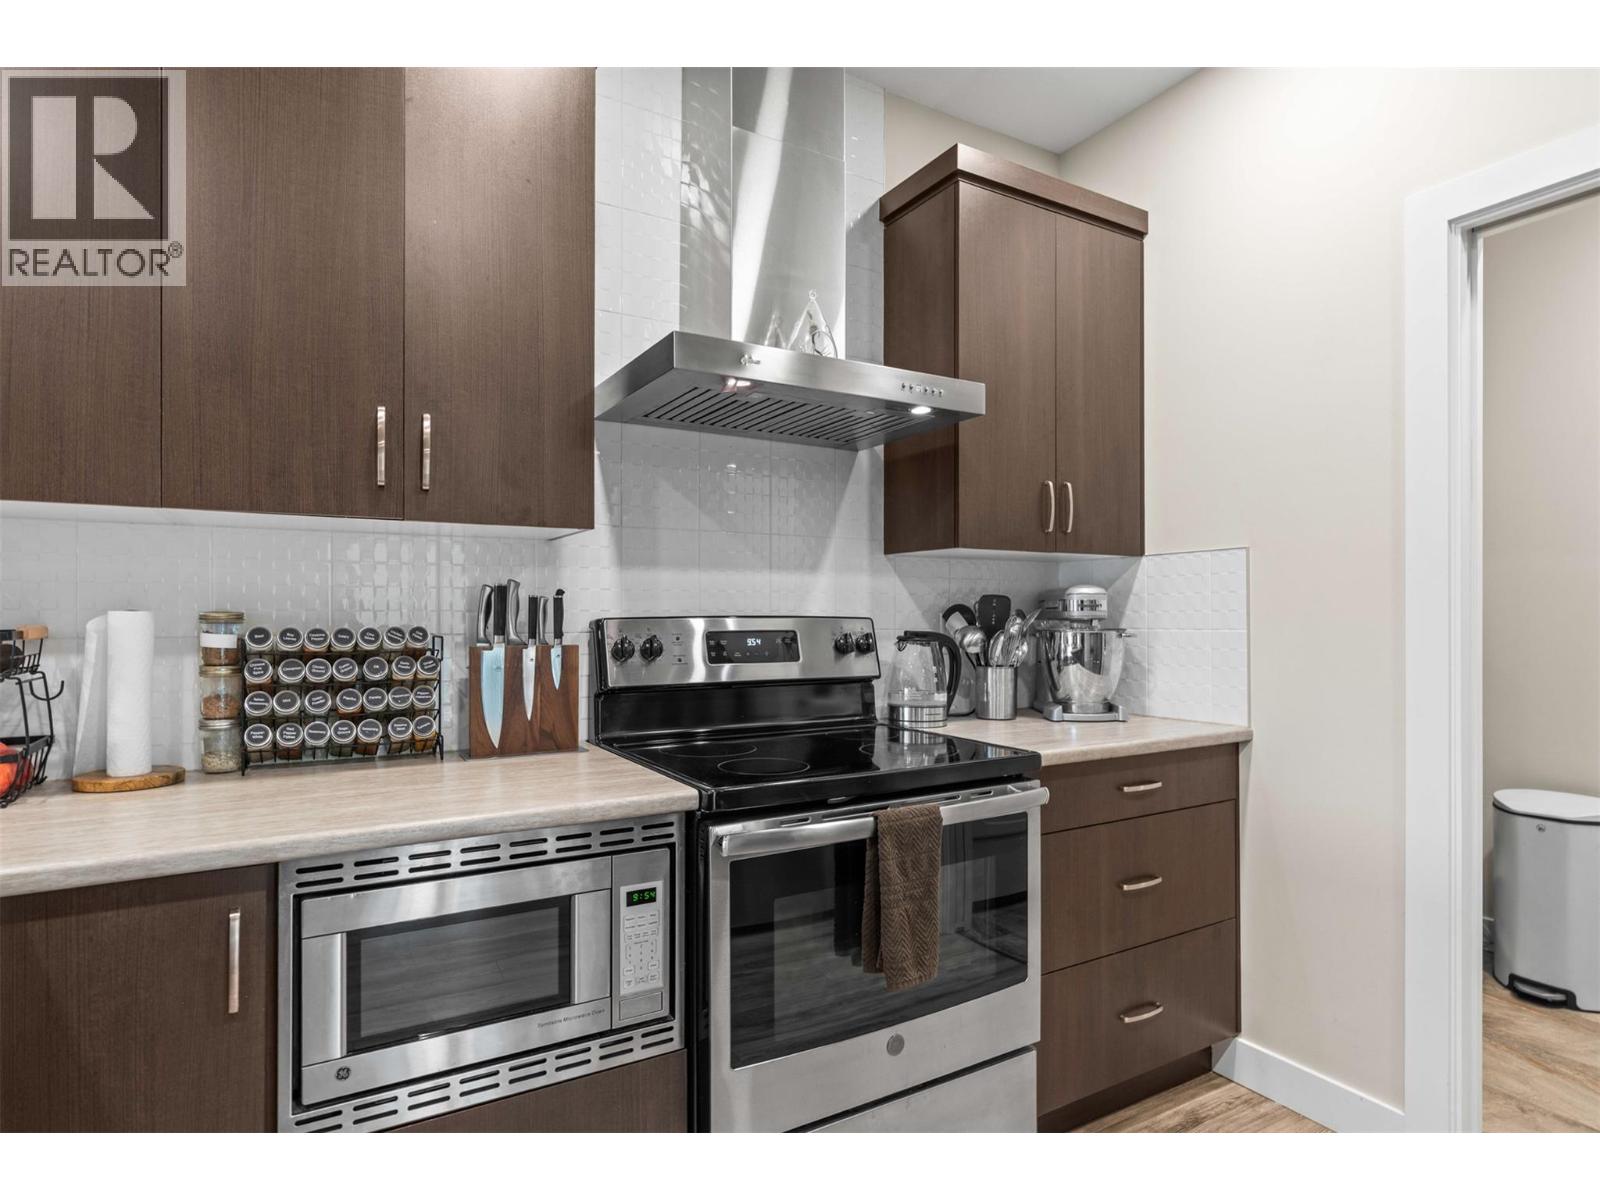
| Appliances | Refrigerator, Dishwasher, Range - Electric, Washer & Dryer |
| Architectural Style | Contemporary |
| Constructed Date | 2018 |
| Cooling Type | Central Air Conditioning |
| Exterior Finish | Aluminum, Stucco |
| Fireplace Fuel | Gas |
| Fireplace Present | Yes |
| Fireplace Total | 1 |
| Fireplace Type | Unknown |
| Flooring Type | Carpeted, Ceramic Tile, Laminate |
| Heating Type | See Remarks |
| Roof Material | Other |
| Roof Style | Unknown |
| Stories Total | 1 |
| Size Interior | 1,222 Sqft |
| Type | Fourplex |
| Utility Water | Municipal Water |
Parking
| Attached Garage | 1 |
Land
| Access Type | Easy Access |
| Acreage | No |
| Fence Type | Fence |
| Land Amenities | Golf Nearby, Public Transit, Airport, Park, Recreation, Schools, Shopping |
| Landscape Features | Landscaped |
| Sewer | Municipal Sewage System |
| Size Total Text | Under 1 Acre |
Rooms
| Level | Type | Length | Width | Dimensions |
|---|---|---|---|---|
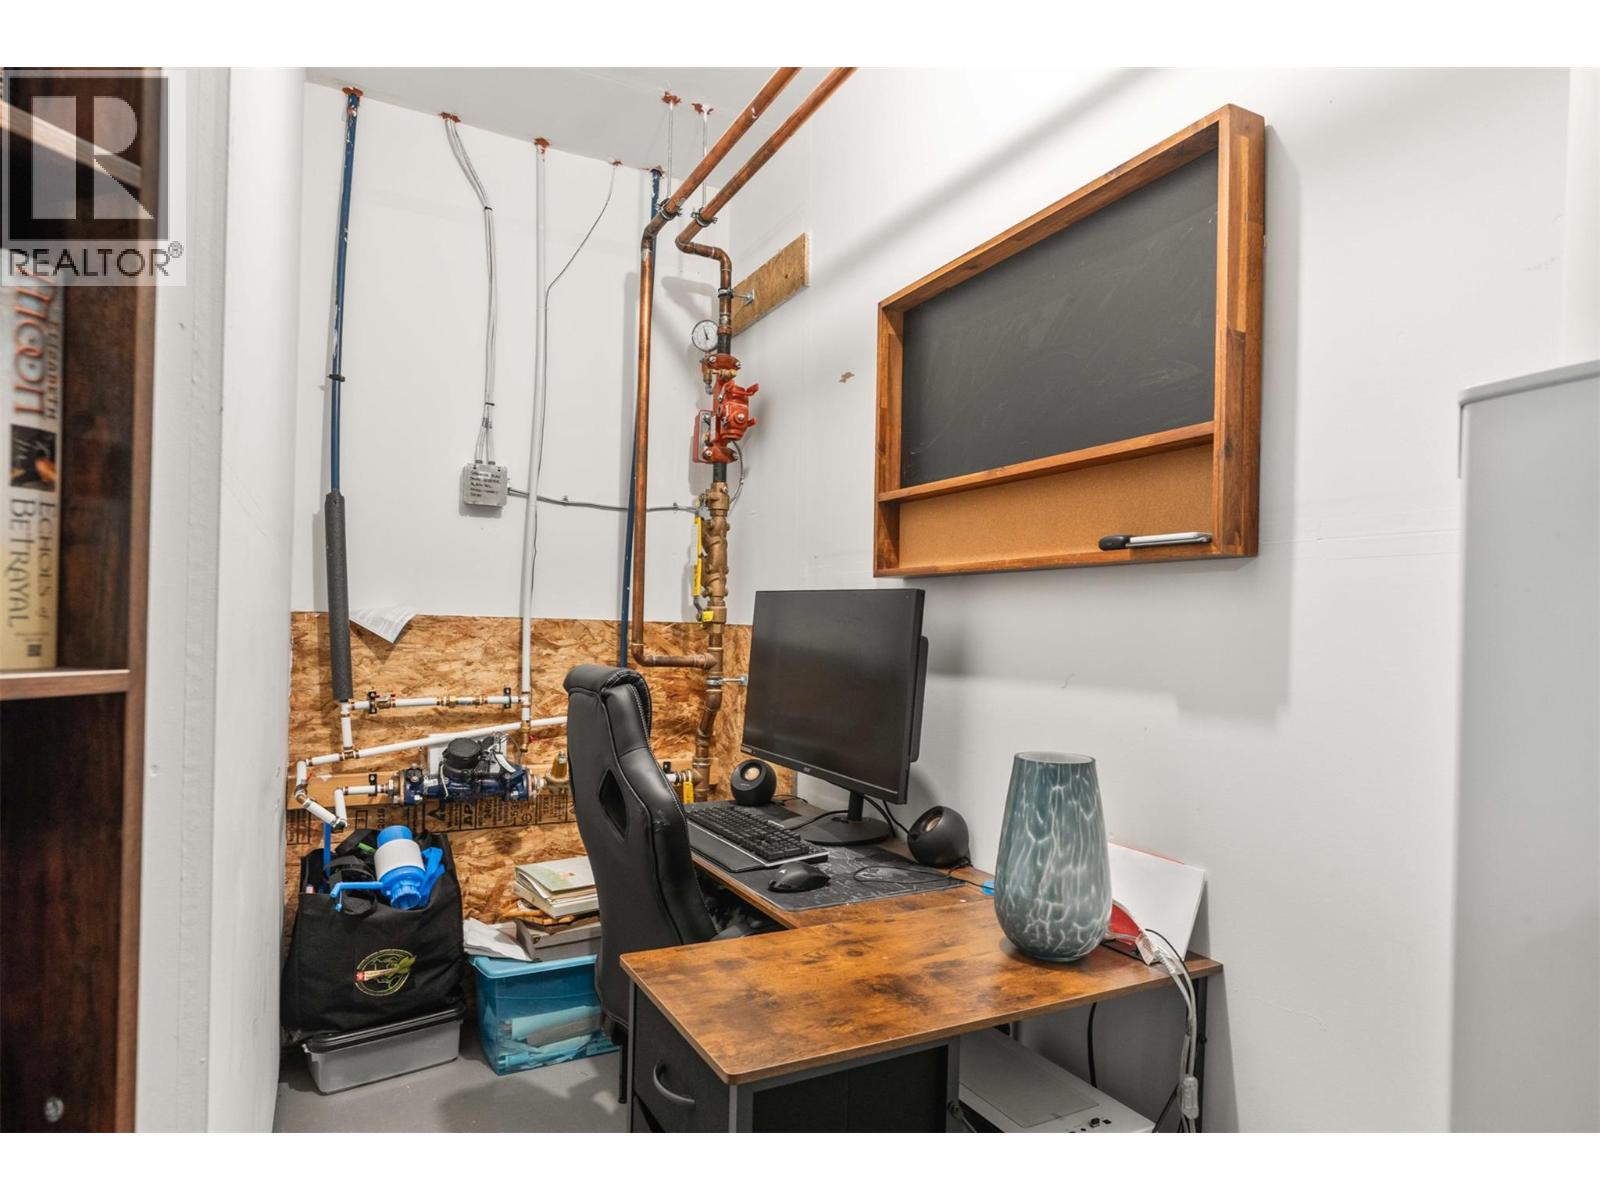
| Main Level | Utility Room | 13'9'' x 16' | ||
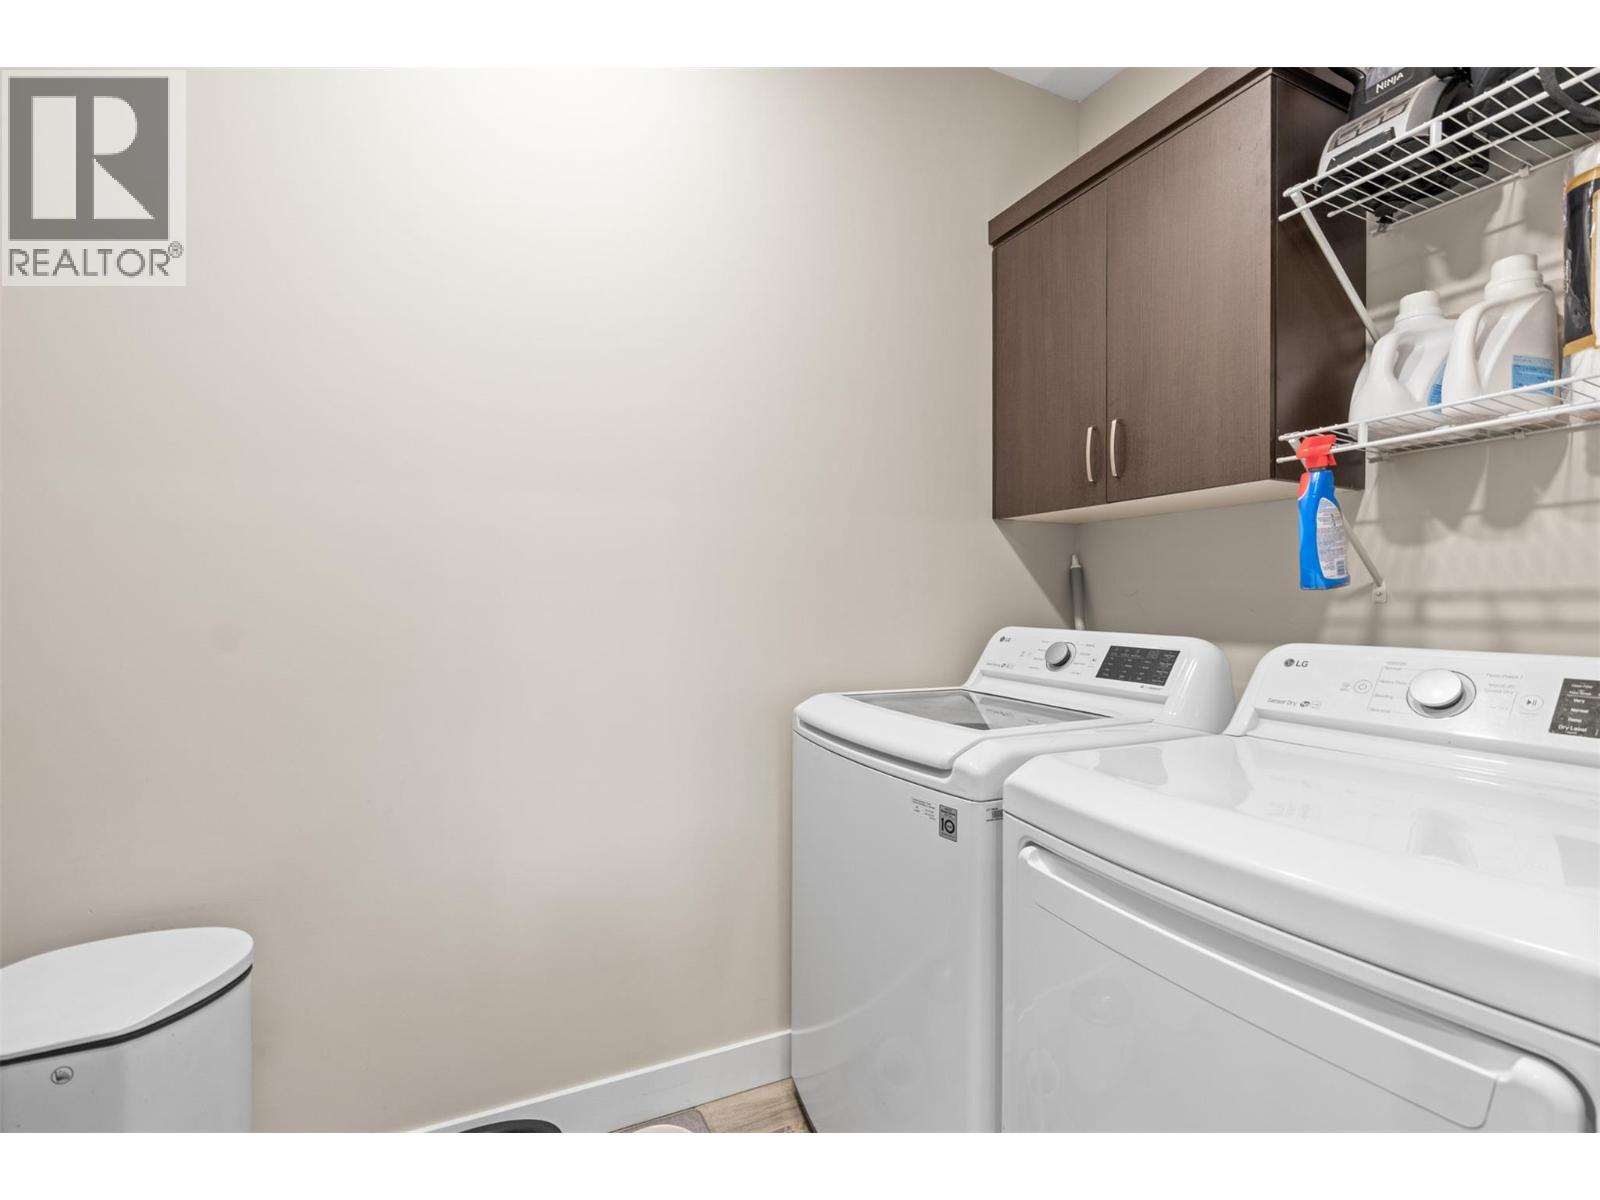
| Main Level | Laundry Room | 4'11'' x 9'11'' | ||
| Main Level | Bedroom | 12' x 14'11'' | ||
| Main Level | 4pc Bathroom | 4'11'' x 11' | ||
| Main Level | Primary Bedroom | 12'5'' x 13'5'' | ||
| Main Level | Living Room | 12'11'' x 13'3'' | ||
| Main Level | Dining Room | 9'2'' x 13'3'' | ||
| Main Level | Kitchen | 9'6'' x 10'6'' |
https://www.realtor.ca/real-estate/29827014/206-vineyard-way-vernon-bella-vista
Contact Us
Contact us for more information

Chris Holm
Personal Real Estate Corporation
www.chrisholmrealestate.ca/
www.facebook.com/ChrisHolmRealEstate
www.instagram.com/chrisholmandassociates/?hl=en
#1100 - 1631 Dickson Avenue
Kelowna, British Columbia V1Y 0B5
(888) 828-8447
www.onereal.com/

The trademarks REALTOR®, REALTORS®, and the REALTOR® logo are controlled by The Canadian Real Estate Association (CREA) and identify real estate professionals who are members of CREA. The trademarks MLS®, Multiple Listing Service® and the associated logos are owned by The Canadian Real Estate Association (CREA) and identify the quality of services provided by real estate professionals who are members of CREA. The trademark DDF® is owned by The Canadian Real Estate Association (CREA) and identifies CREA's Data Distribution Facility (DDF®)
June 22 2026 03:50:24
Association of Interior REALTORS®
Real Broker B.c. Ltd