Presented by Robert J. Iio Personal Real Estate Corporation — Team 110 RE/MAX Real Estate (Kamloops).
1581 20 Street NE Unit# 2 Salmon Arm, British Columbia V1E 0A7

$1,199,900Maintenance, Reserve Fund Contributions, Insurance, Property Management, Other, See Remarks
$800 Yearly
Maintenance, Reserve Fund Contributions, Insurance, Property Management, Other, See Remarks
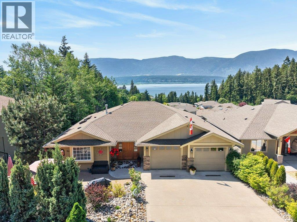
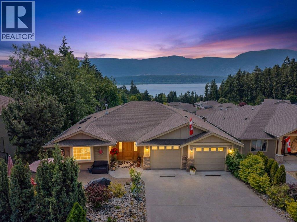
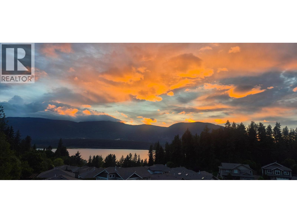
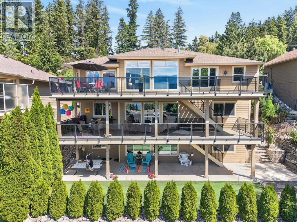
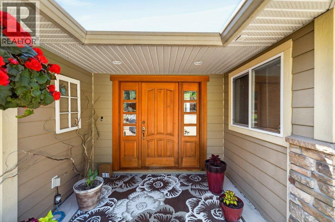
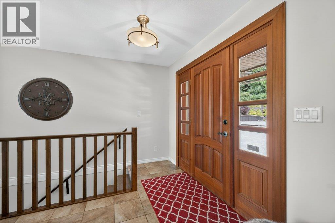
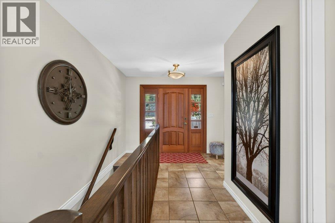
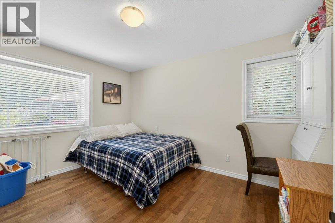
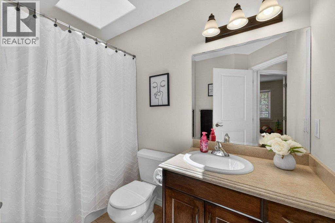
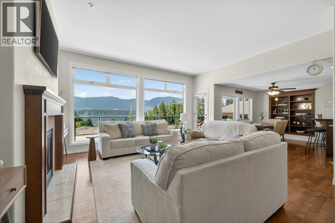
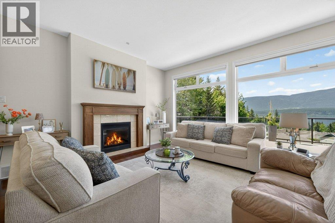
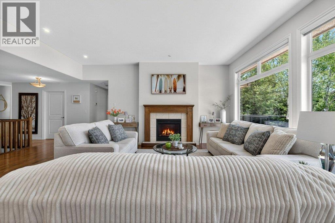
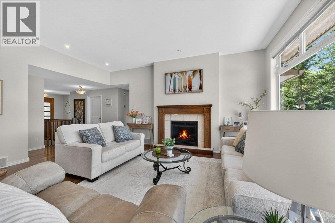
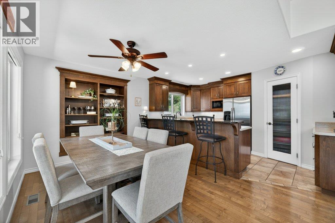
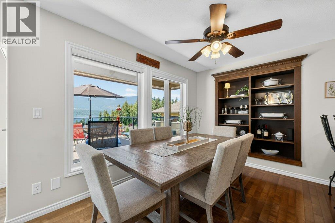
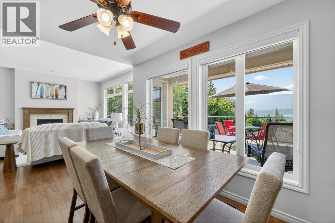
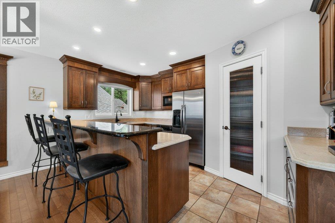
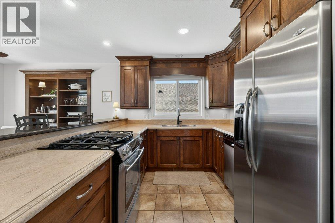
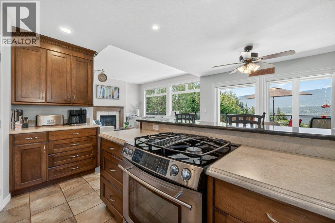
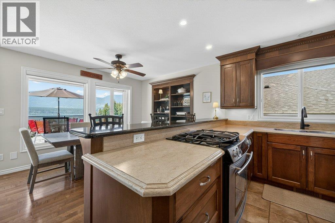
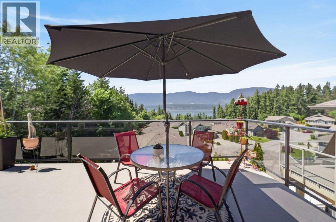
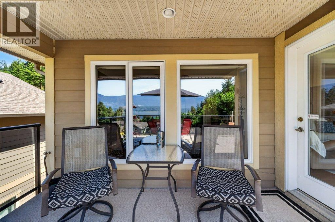
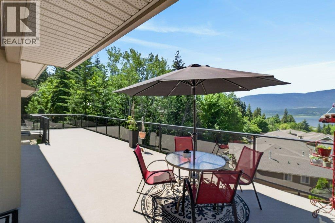
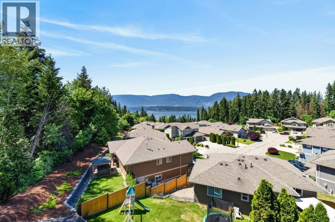
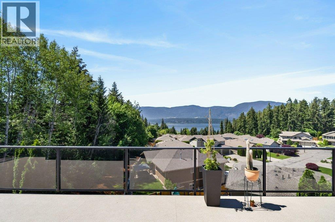
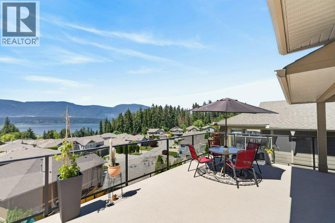
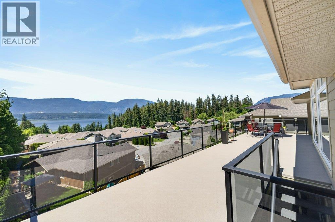
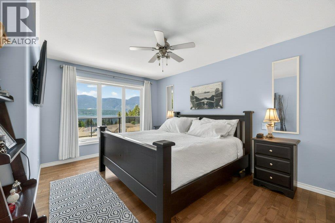
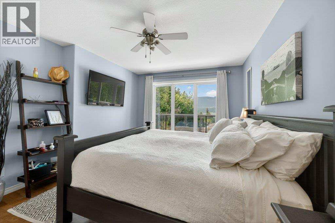
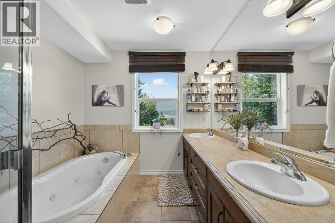
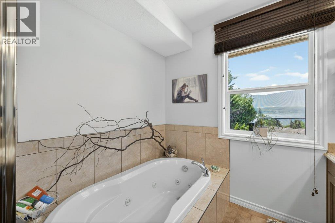
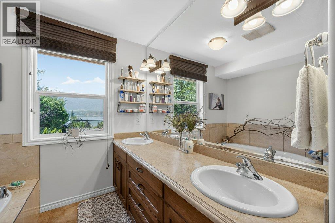
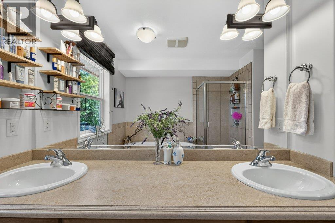
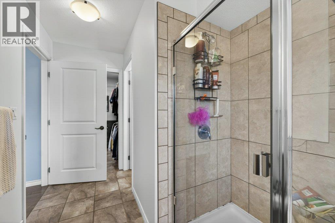
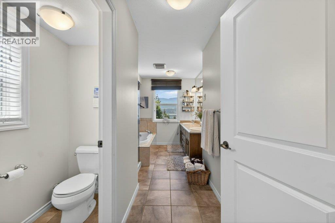
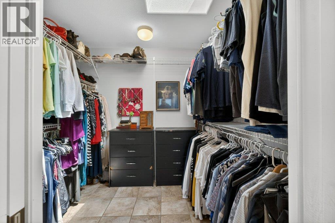
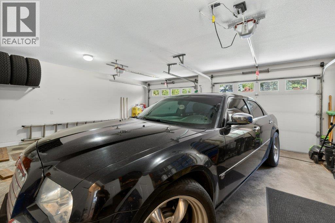
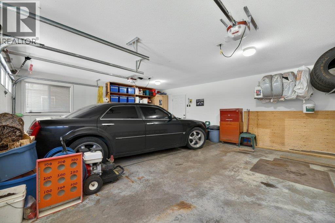
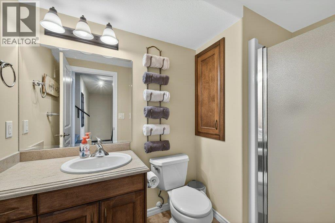
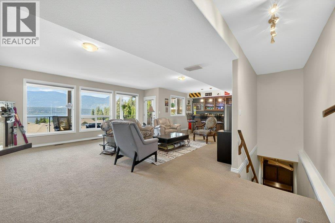
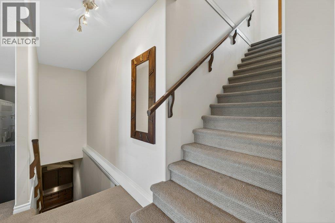
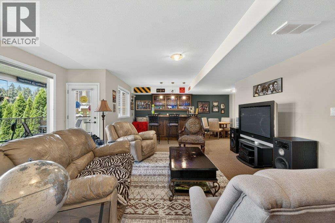
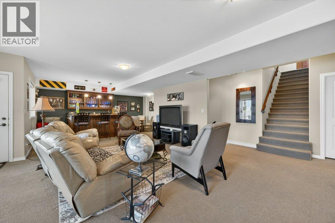
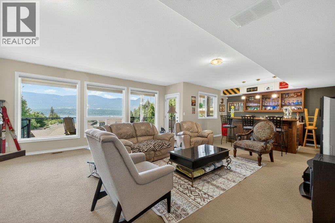
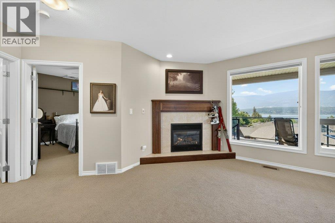
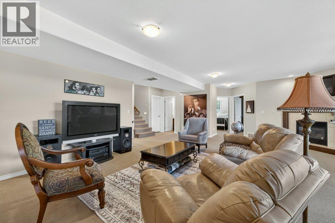
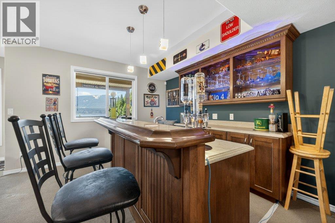
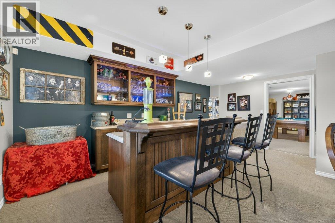
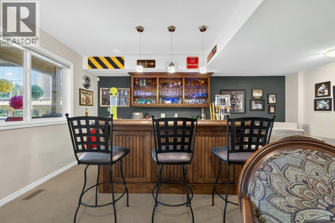
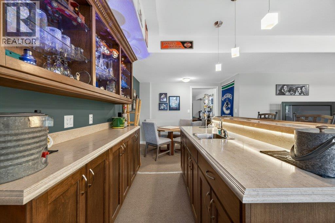
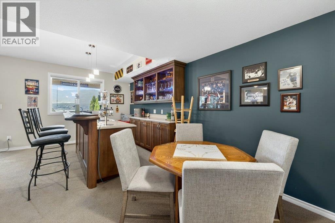
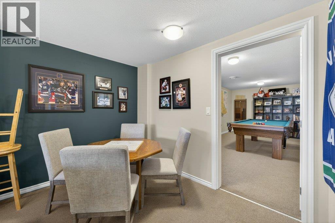
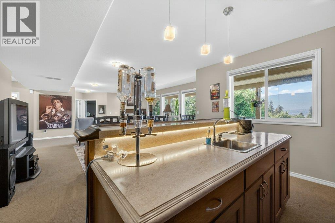
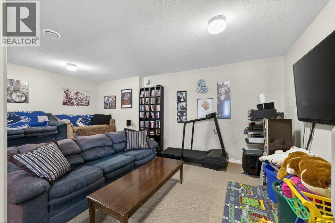
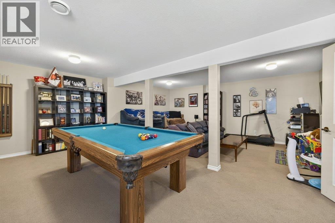
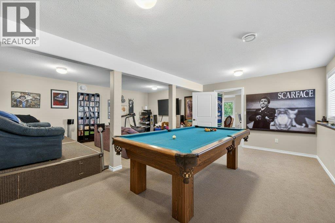
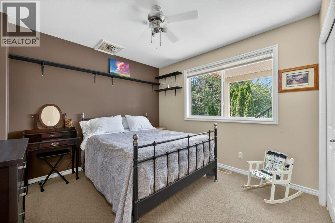
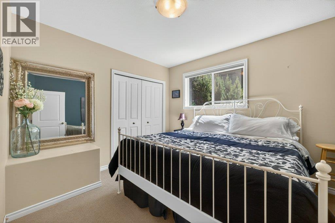
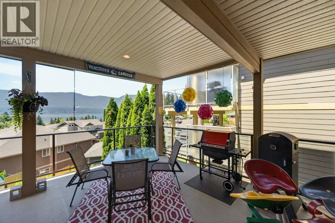
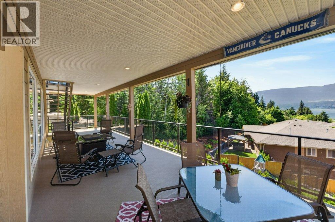
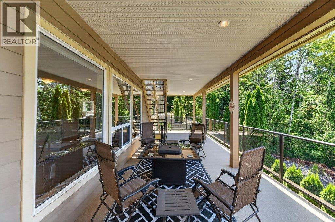
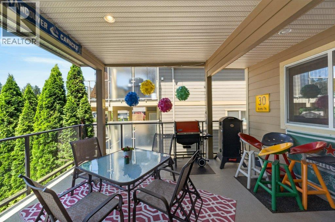
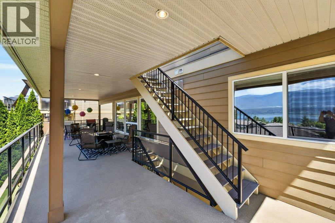
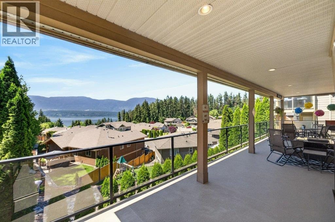
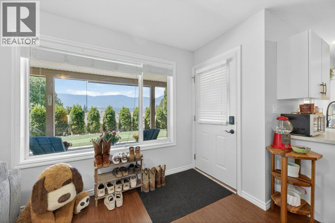
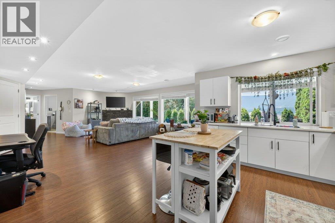
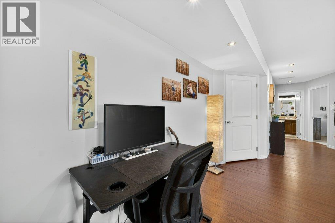
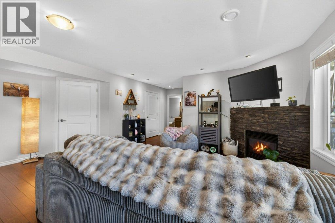
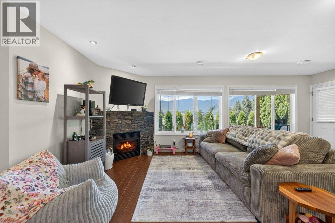
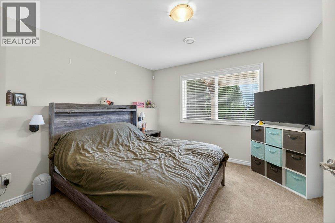
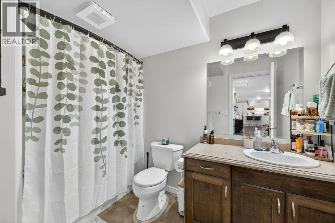
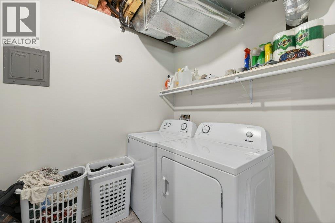
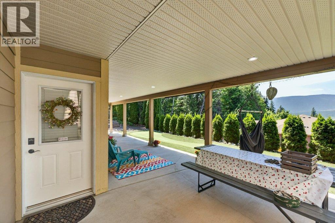
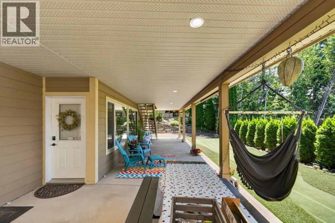
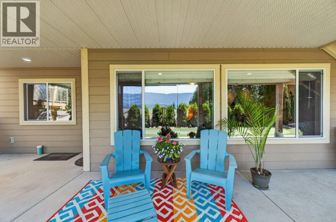
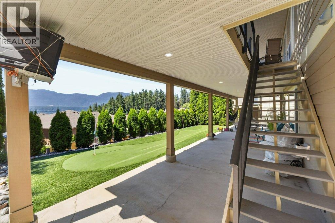
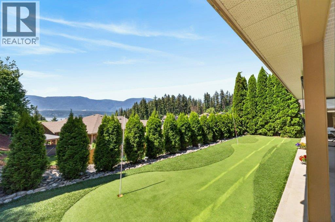
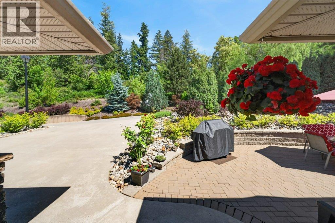
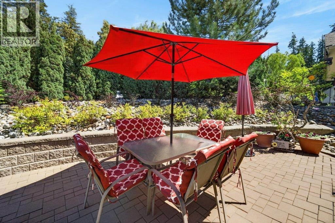
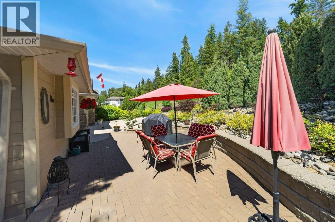
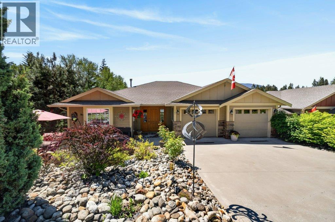
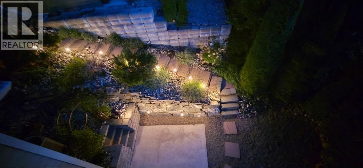
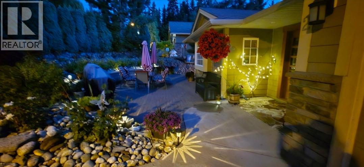
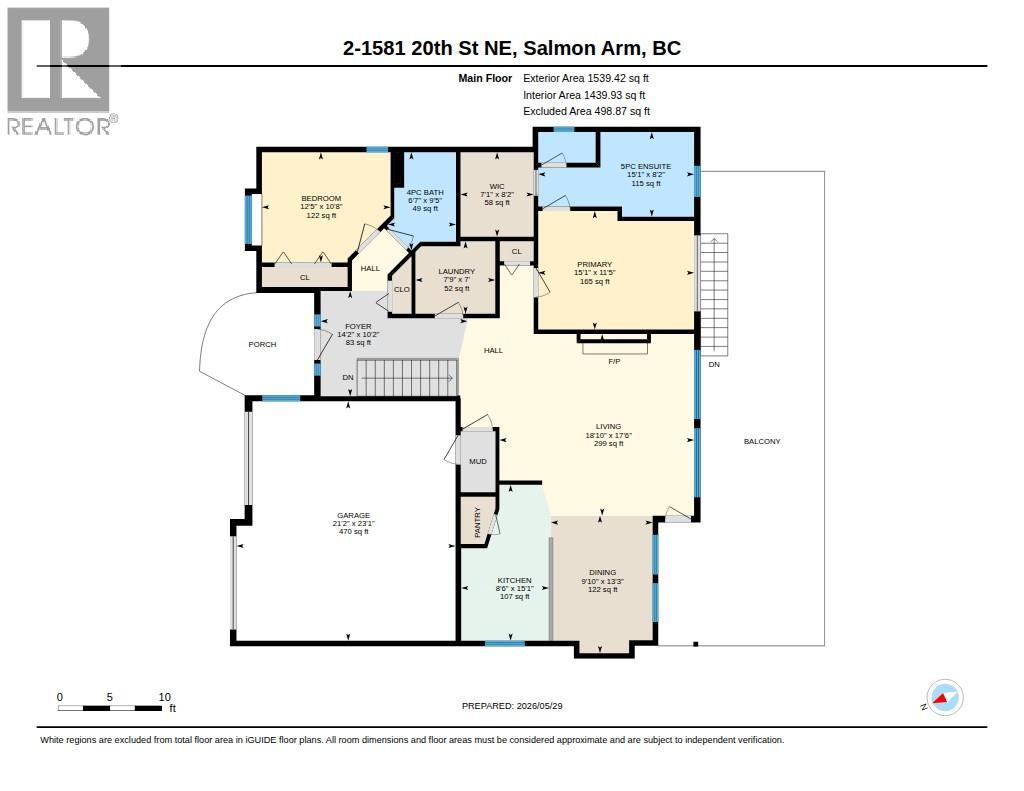
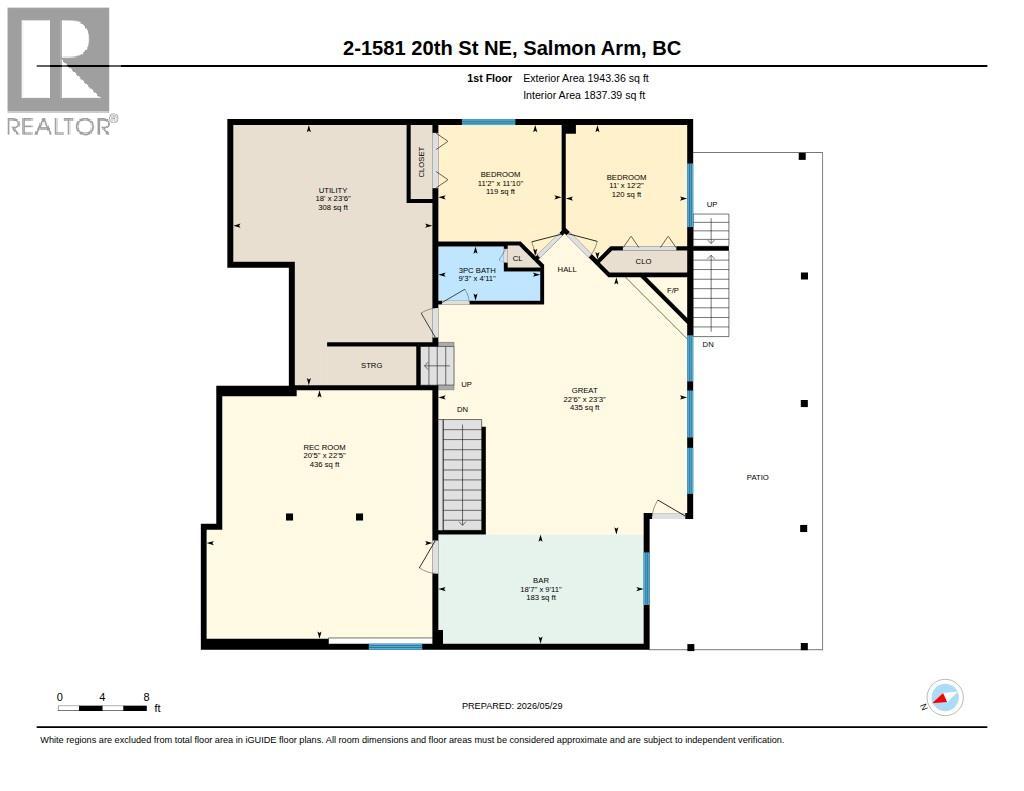
$800 YearlyEXPERIENCE LUXURY LIVING in the highly desirable Willow Cove development with this former show home offering breathtaking views of Shuswap Lake and Fly Hills. With over 4,700 sq. ft. of beautifully maintained living space, this impressive five-bedroom, four-bathroom home combines elegance, comfort, and functionality. Designed to capture the incredible lake views from almost every room, the main floor features an open concept kitchen, living, and dining area that flows seamlessly onto a spacious outdoor patio—perfect for entertaining or simply relaxing while taking in the scenery. Three natural gas fireplaces, one on each level, create a warm and inviting atmosphere throughout the home. The second level offers a fantastic wet bar and games area along with two additional bedrooms and access to more outdoor living space. The lower level walks out onto another patio and is ideally suited for in-law or guest accommodations, providing flexibility for extended family, friends or visitors. Outdoor living is truly exceptional with four generous decks and patios designed to maximize the stunning surroundings. Additional features include central A/C, heat pump, double garage, and meticulous upkeep that reflects pride of ownership throughout. Located close to schools, shopping, walking trails, and downtown amenities, this exceptional lakeview home offers the perfect blend of lifestyle, design, space, and location. (id:61048)
Property Details
| MLS® Number | 10388836 |
| Property Type | Single Family |
| Neigbourhood | NE Salmon Arm |
| Community Name | Willow Cove |
| Features | Jacuzzi Bath-tub |
| Parking Space Total | 2 |
| View Type | Lake View, Mountain View, View (panoramic) |
Building
| Bathroom Total | 4 |
| Bedrooms Total | 5 |
| Architectural Style | Ranch |
| Basement Type | Full |
| Constructed Date | 2006 |
| Construction Style Attachment | Detached |
| Cooling Type | Central Air Conditioning, Heat Pump |
| Exterior Finish | Other |
| Fireplace Fuel | Gas |
| Fireplace Present | Yes |
| Fireplace Total | 3 |
| Fireplace Type | Unknown |
| Flooring Type | Carpeted, Hardwood, Tile |
| Heating Type | Forced Air, See Remarks |
| Roof Material | Asphalt Shingle |
| Roof Style | Unknown |
| Stories Total | 3 |
| Size Interior | 4,507 Sqft |
| Type | House |
| Utility Water | Municipal Water |
Parking
| Attached Garage | 2 |
Land
| Acreage | No |
| Fence Type | Fence |
| Landscape Features | Underground Sprinkler |
| Sewer | Municipal Sewage System |
| Size Frontage | 74 Ft |
| Size Irregular | 0.17 |
| Size Total | 0.17 Ac|under 1 Acre |
| Size Total Text | 0.17 Ac|under 1 Acre |
Rooms
| Level | Type | Length | Width | Dimensions |
|---|---|---|---|---|
| Second Level | Utility Room | 23'6'' x 18'0'' | ||
| Second Level | Recreation Room | 22'5'' x 20'5'' | ||
| Second Level | Great Room | 23'3'' x 22'6'' | ||
| Second Level | Bedroom | 12'2'' x 11'0'' | ||
| Second Level | Bedroom | 11'10'' x 11'2'' | ||
| Second Level | Other | 9'11'' x 18'7'' | ||
| Second Level | 3pc Bathroom | 4'11'' x 9'3'' | ||
| Basement | Dining Room | 11'1'' x 13'11'' | ||
| Basement | Family Room | 20'8'' x 18'2'' | ||
| Basement | Bedroom | 10'11'' x 12'0'' | ||
| Basement | 4pc Bathroom | 6'1'' x 9'8'' | ||
| Main Level | Other | 8'2'' x 7'1'' | ||
| Main Level | Primary Bedroom | 11'5'' x 15'1'' | ||
| Main Level | Living Room | 17'6'' x 18'10'' | ||
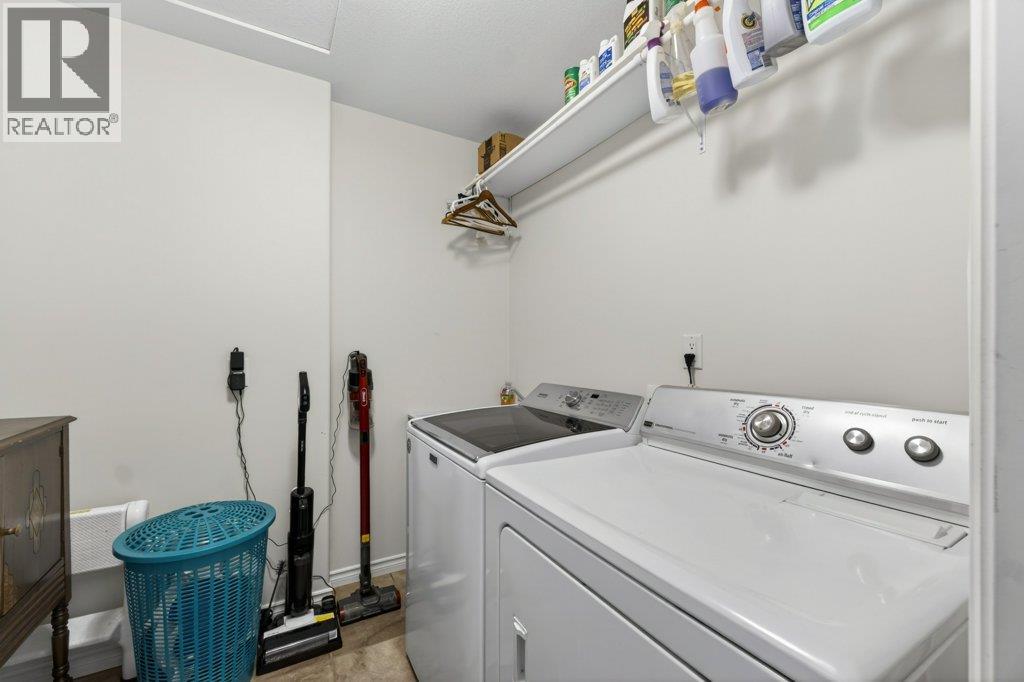
| Main Level | Laundry Room | 7'0'' x 7'9'' | ||
| Main Level | Kitchen | 15'1'' x 8'6'' | ||
| Main Level | Foyer | 10'2'' x 14'2'' | ||
| Main Level | Dining Room | 13'3'' x 9'10'' | ||
| Main Level | Bedroom | 10'8'' x 12'5'' | ||
| Main Level | 5pc Ensuite Bath | 8'2'' x 15'1'' | ||
| Main Level | 4pc Bathroom | 9'5'' x 6'7'' |
https://www.realtor.ca/real-estate/29827499/1581-20-street-ne-unit-2-salmon-arm-ne-salmon-arm
Contact Us
Contact us for more information

Tina Cosman
www.tinacosman.com/
351 Alexander St NE
Salmon Arm, British Columbia V1E 4H7
(833) 817-6506
www.exprealty.ca/

The trademarks REALTOR®, REALTORS®, and the REALTOR® logo are controlled by The Canadian Real Estate Association (CREA) and identify real estate professionals who are members of CREA. The trademarks MLS®, Multiple Listing Service® and the associated logos are owned by The Canadian Real Estate Association (CREA) and identify the quality of services provided by real estate professionals who are members of CREA. The trademark DDF® is owned by The Canadian Real Estate Association (CREA) and identifies CREA's Data Distribution Facility (DDF®)
August 31 2026 06:32:03
Association of Interior REALTORS®
Exp Realty