Presented by Robert J. Iio Personal Real Estate Corporation — Team 110 RE/MAX Real Estate (Kamloops).
3880 Truswell Road Unit# 125 Kelowna, British Columbia V1W 5A2

$1,249,000Maintenance,
$1,281.68 Monthly
Maintenance,
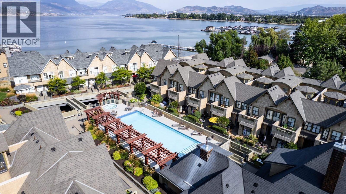
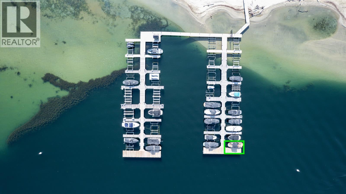
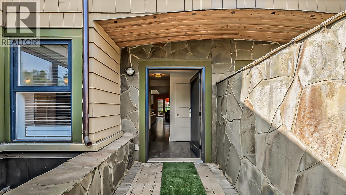
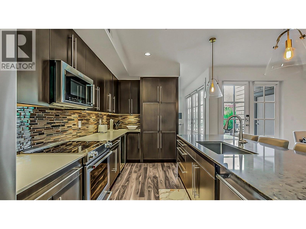
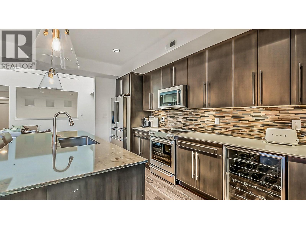
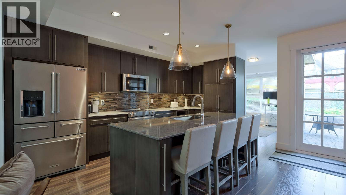
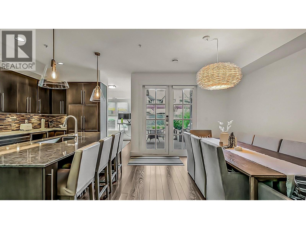
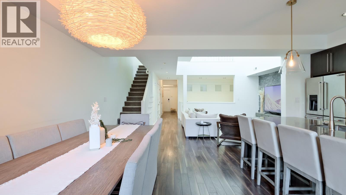
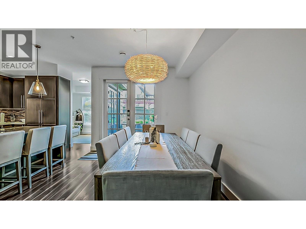
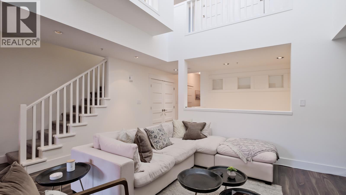
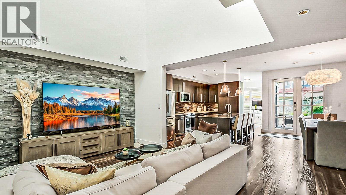
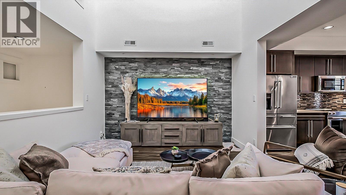
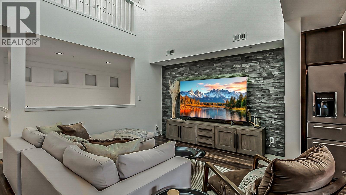
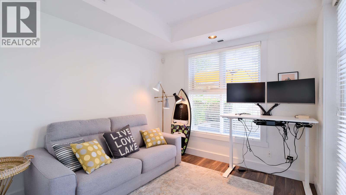
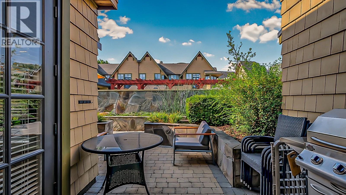
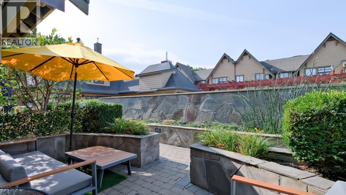
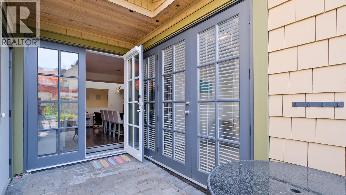
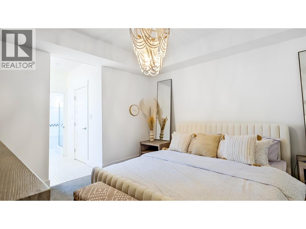
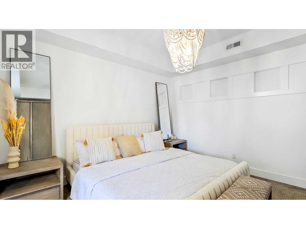
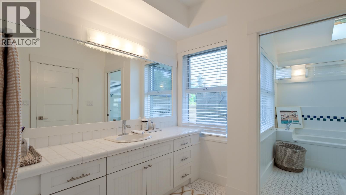
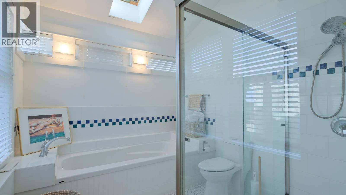
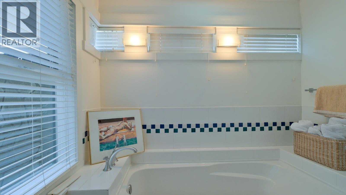
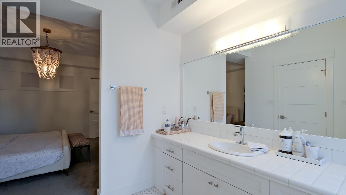
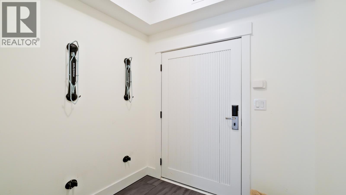
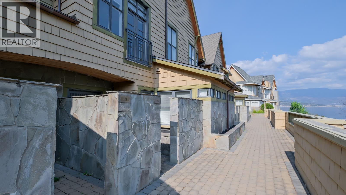
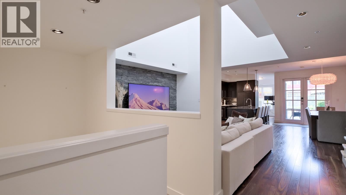
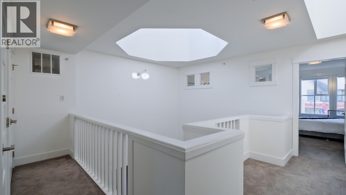
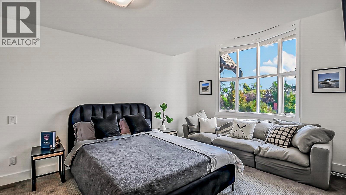
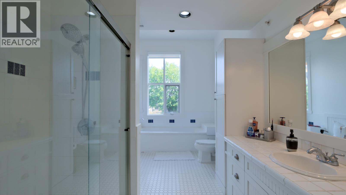
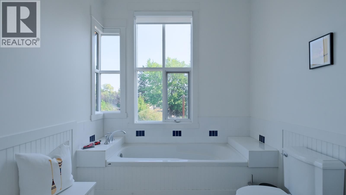
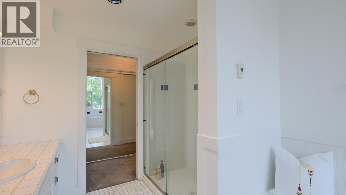
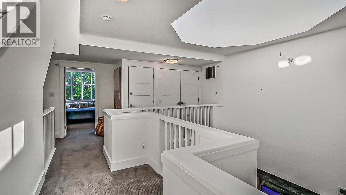
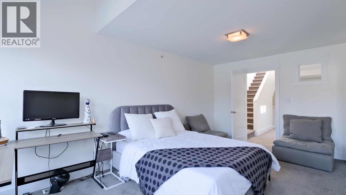
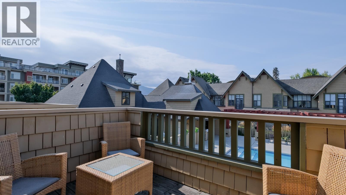
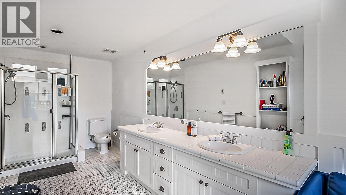
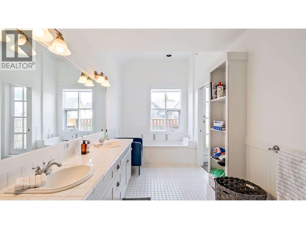
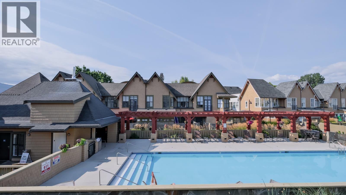
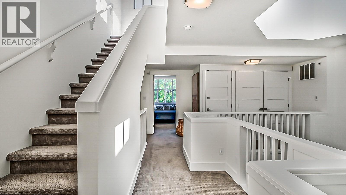
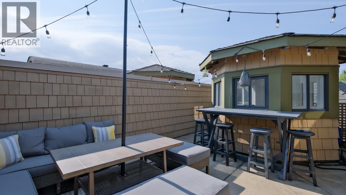
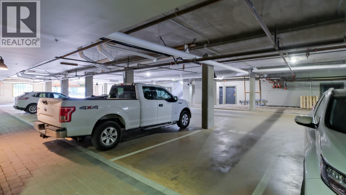
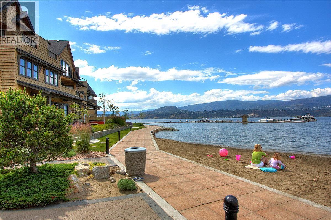
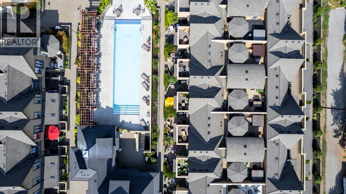
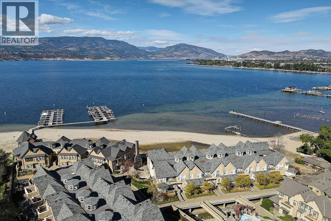
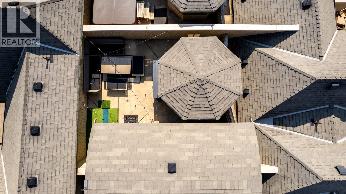
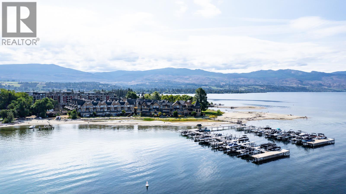
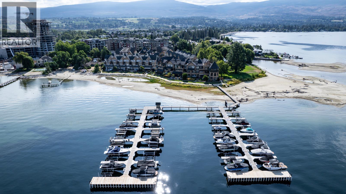
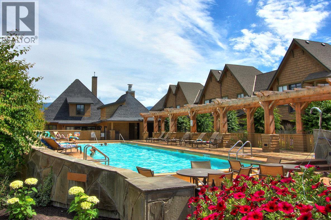
$1,281.68 MonthlyThis exceptional home features one of the absolute best full-time boat slips in the entire complex, perfectly situated at the end of the dock on the highly desirable southwest side for effortless access and premium positioning. Family-sized townhome at Mission Shores with North and South Exposure located in Kelowna's desirable Lower Mission neighbourhood, This townhome boasts 2480 sq ft, three bedrooms, all separated, each with its own spacious fully tiled ensuite. Master bedroom on the main level. Recent modern styling updates & renovations include newer kitchen cabinets, quartz & granite surfaces, new stainless appliances, hardwood floors, carpet, light fixtures, Island kitchen, stunning great room with dramatic 27 ft. ceiling, rooftop deck. Walk out from the open concept main living area to the patio. Easy access to the 20 x75 ft saltwater pool, hot tub & exercise gym. New boat slip/lift. One of the best sandy beaches along the Lake Okanagan shoreline. 1 secure parking with 1 visitor parking adjacent, 1 storage locker. (id:61048)
Property Details
| MLS® Number | 10389122 |
| Property Type | Single Family |
| Neigbourhood | Lower Mission |
| Community Name | Mission Shores |
| Features | Central Island |
| Parking Space Total | 1 |
| Pool Type | Outdoor Pool, Pool |
| Storage Type | Storage, Locker |
| View Type | City View, Lake View, Mountain View |
| Water Front Type | Waterfront On Lake |
Building
| Bathroom Total | 4 |
| Bedrooms Total | 3 |
| Architectural Style | Other |
| Constructed Date | 2004 |
| Construction Style Attachment | Attached |
| Cooling Type | Central Air Conditioning, Heat Pump |
| Exterior Finish | Cedar Siding, Stone, Wood Siding |
| Fire Protection | Security System |
| Flooring Type | Carpeted, Hardwood, Tile |
| Half Bath Total | 1 |
| Heating Fuel | Electric |
| Heating Type | Heat Pump, Other |
| Roof Material | Asphalt Shingle |
| Roof Style | Unknown |
| Stories Total | 2 |
| Size Interior | 2,480 Sqft |
| Type | Row / Townhouse |
| Utility Water | Municipal Water |
Parking
| Parkade | |
| Underground |
Land
| Acreage | No |
| Landscape Features | Underground Sprinkler |
| Sewer | Municipal Sewage System |
| Size Total Text | Under 1 Acre |
Rooms
| Level | Type | Length | Width | Dimensions |
|---|---|---|---|---|
| Second Level | 5pc Ensuite Bath | 20'0'' x 7'3'' | ||
| Second Level | Bedroom | 18'0'' x 12'6'' | ||
| Second Level | 4pc Ensuite Bath | 15'0'' x 8'4'' | ||
| Second Level | Bedroom | 18'10'' x 11'6'' | ||
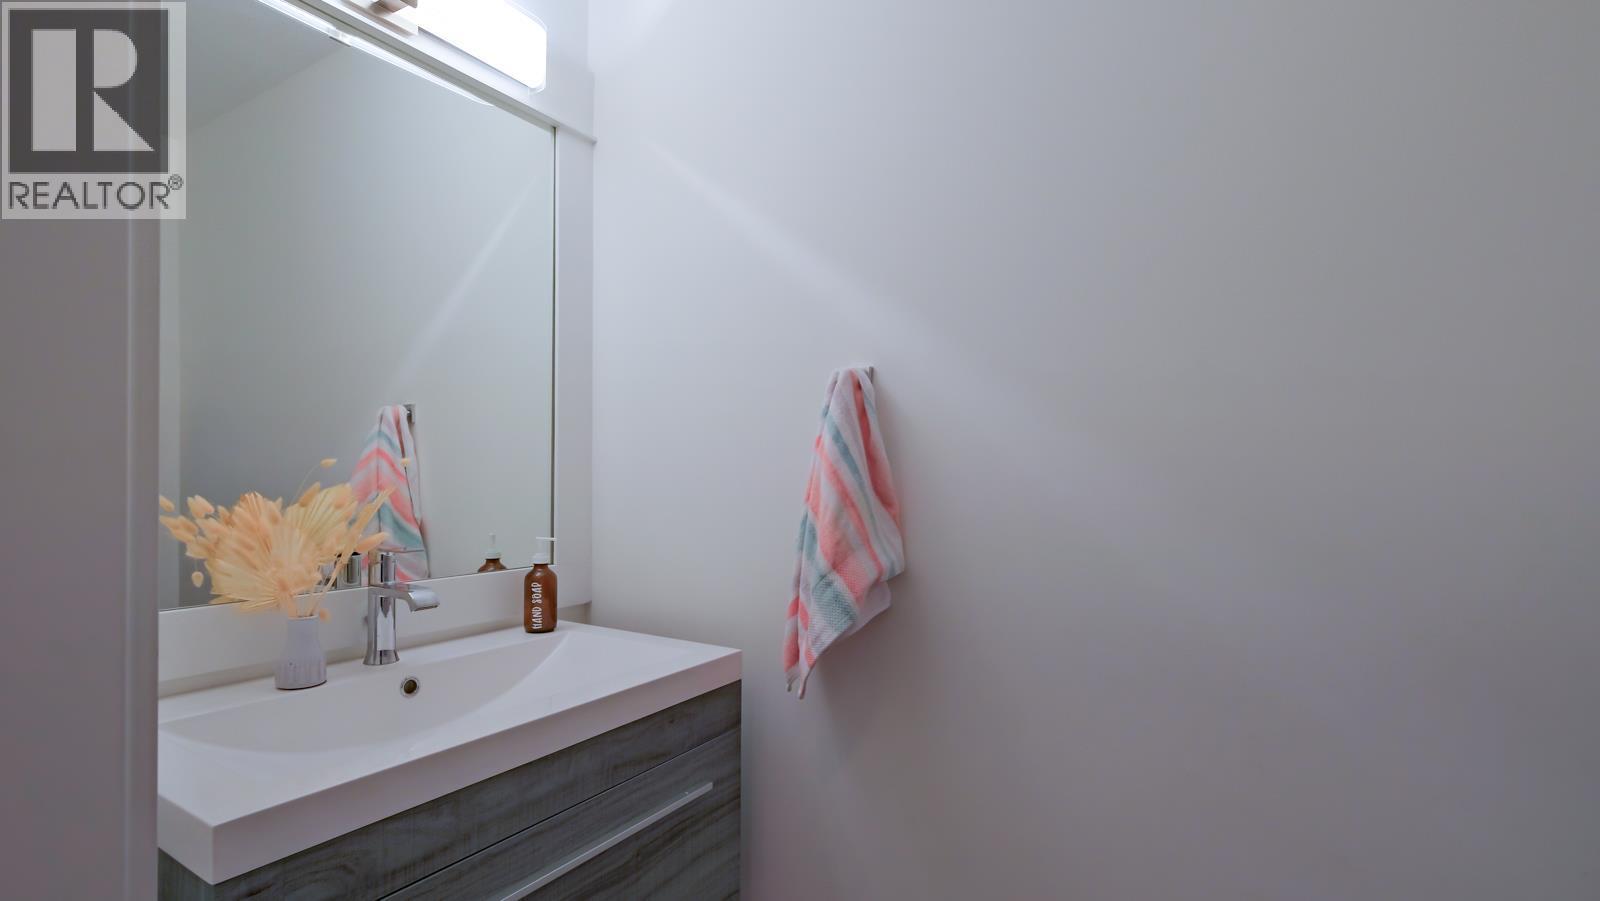
| Main Level | 2pc Bathroom | 6'11'' x 3'1'' | ||
| Main Level | 4pc Ensuite Bath | 16'11'' x 12'6'' | ||
| Main Level | Primary Bedroom | 13'1'' x 12'7'' | ||
| Main Level | Other | 11'3'' x 9'9'' | ||
| Main Level | Dining Room | 17'11'' x 10'6'' | ||
| Main Level | Kitchen | 17'0'' x 9'9'' | ||
| Main Level | Living Room | 11'10'' x 16'8'' |
https://www.realtor.ca/real-estate/29827532/3880-truswell-road-unit-125-kelowna-lower-mission
Contact Us
Contact us for more information

Joe White
Personal Real Estate Corporation
www.facebook.com/FindingYourKelowna/?ref=bookmarks
www.linkedin.com/in/joewhiterealtor?trk=hp-identity-name
#14 - 1470 Harvey Avenue
Kelowna, British Columbia V1Y 9K8
(250) 860-7500
(250) 868-2488

Phil Rempel
#14 - 1470 Harvey Avenue
Kelowna, British Columbia V1Y 9K8
(250) 860-7500
(250) 868-2488

The trademarks REALTOR®, REALTORS®, and the REALTOR® logo are controlled by The Canadian Real Estate Association (CREA) and identify real estate professionals who are members of CREA. The trademarks MLS®, Multiple Listing Service® and the associated logos are owned by The Canadian Real Estate Association (CREA) and identify the quality of services provided by real estate professionals who are members of CREA. The trademark DDF® is owned by The Canadian Real Estate Association (CREA) and identifies CREA's Data Distribution Facility (DDF®)
May 29 2026 10:00:14
Association of Interior REALTORS®
Coldwell Banker Horizon Realty