Presented by Robert J. Iio Personal Real Estate Corporation — Team 110 RE/MAX Real Estate (Kamloops).
2021 Oakhill Pl Duncan, British Columbia V9L 0J2

$979,000Maintenance,
$11 Monthly
Maintenance,
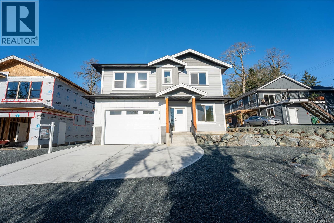
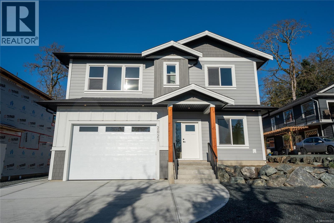
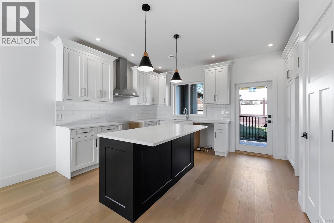
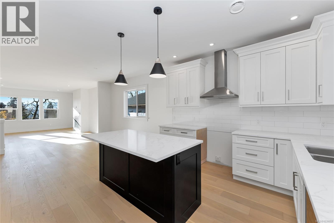
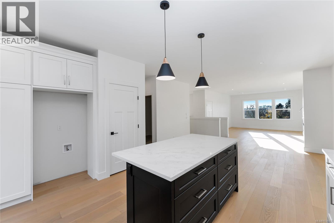
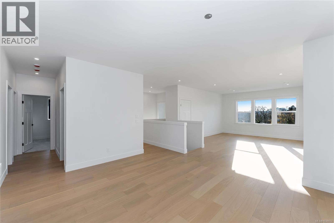
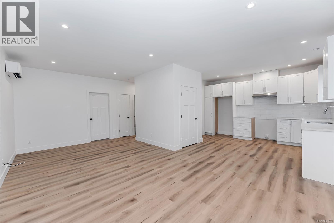
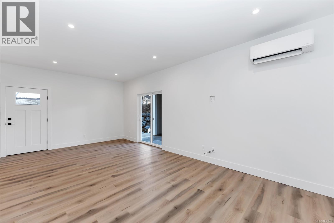
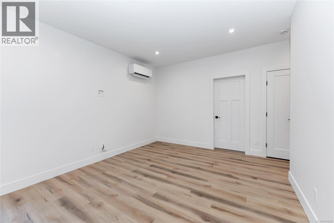
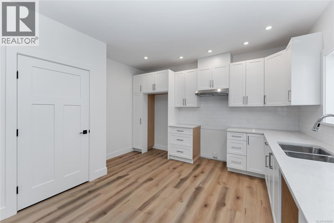
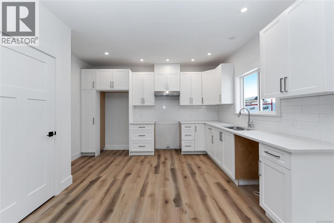
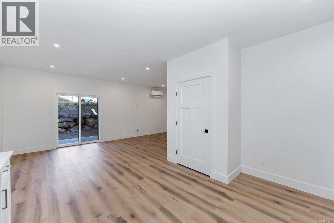
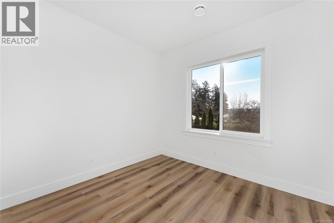
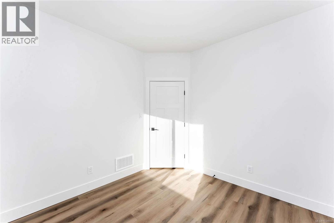
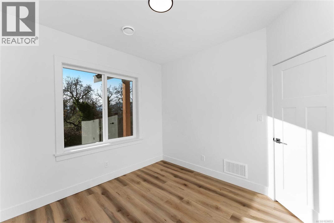
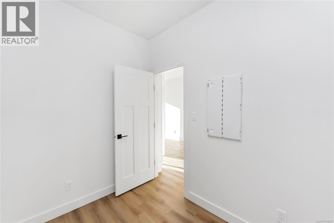
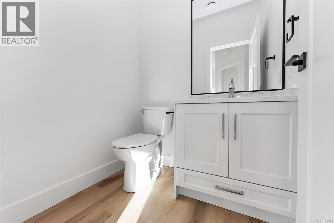
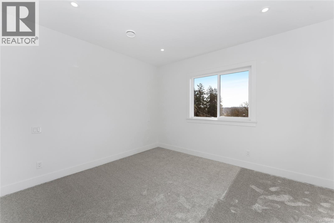
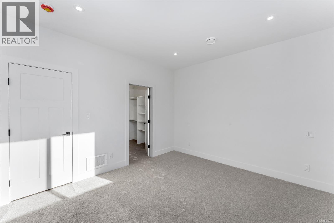
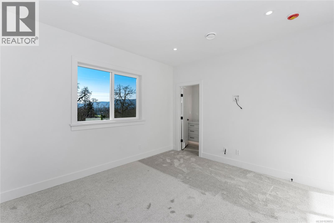
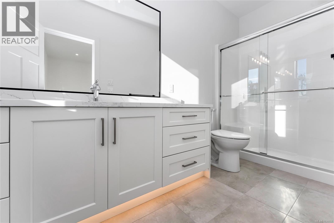
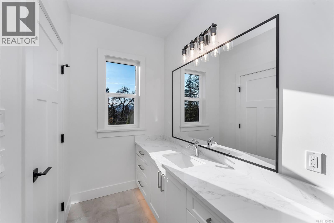
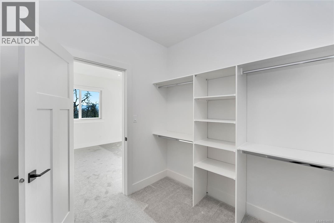
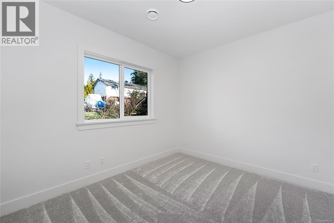
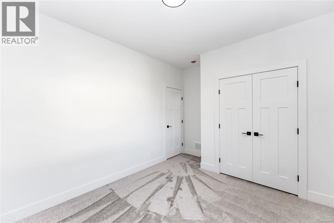
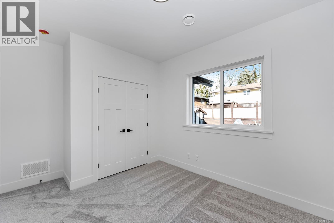
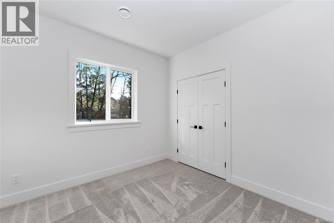
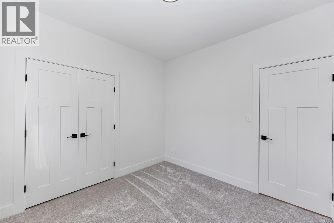
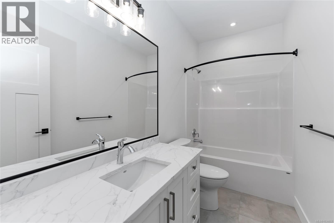
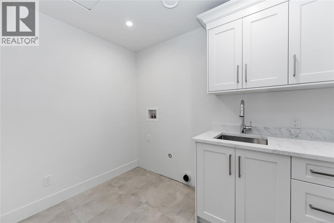
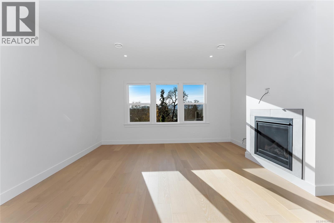
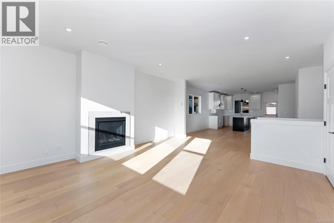
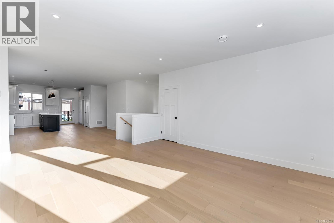
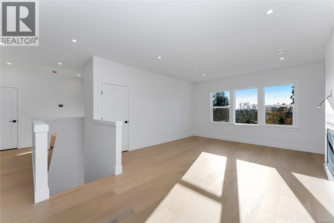
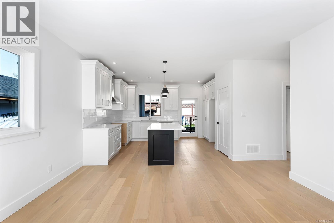
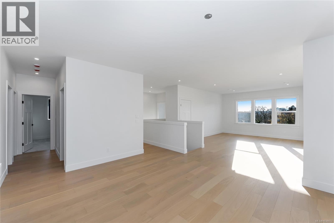
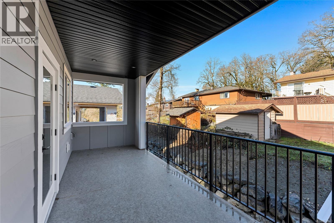
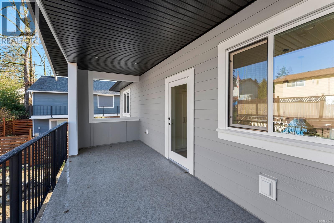
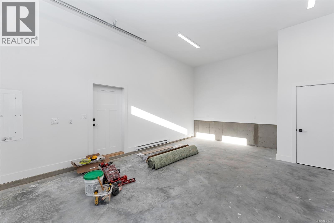
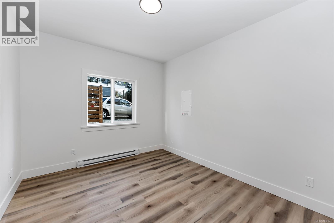
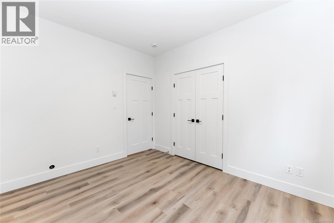
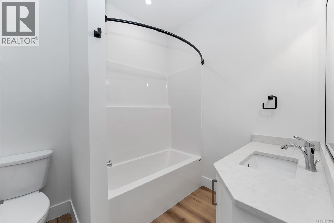
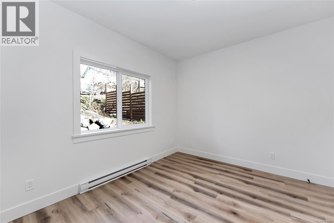
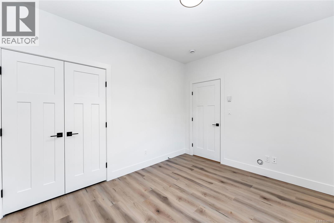
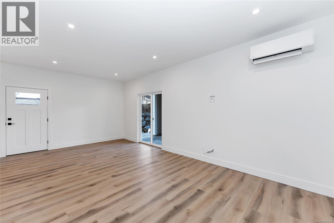
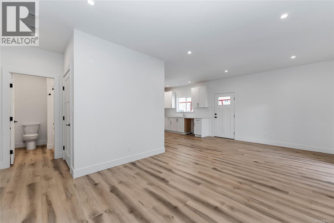
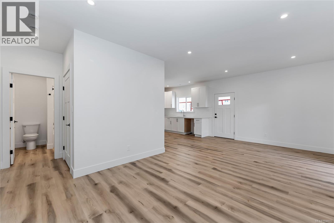
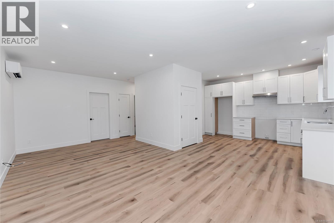
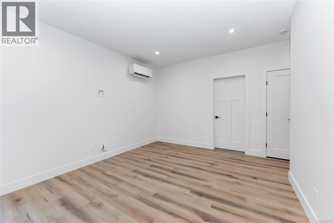
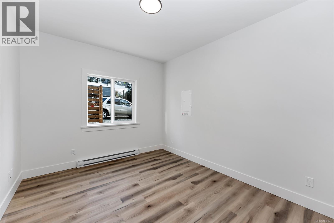
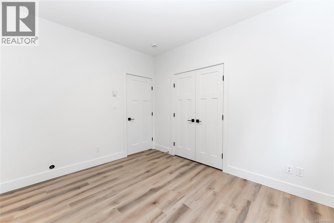
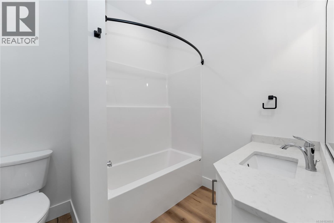
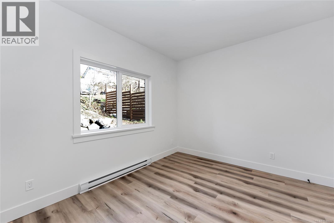
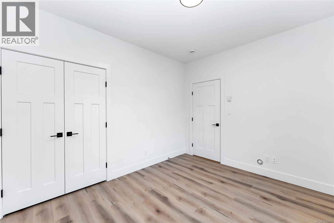
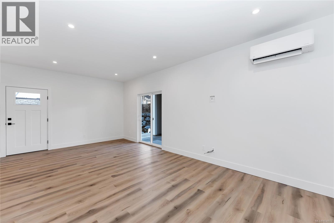
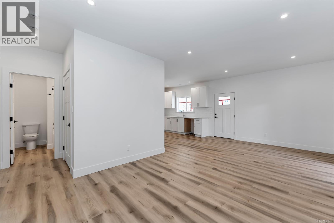
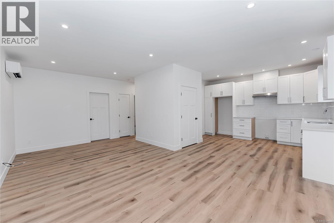
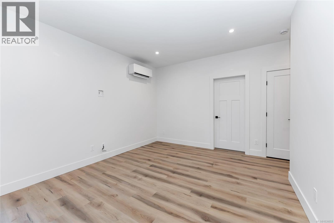
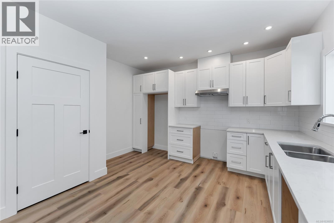
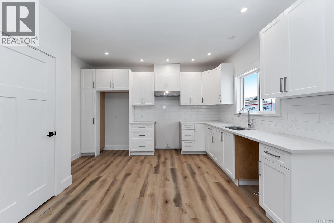
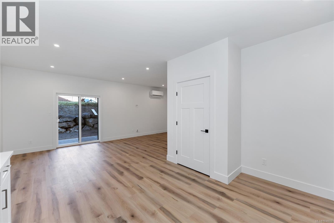
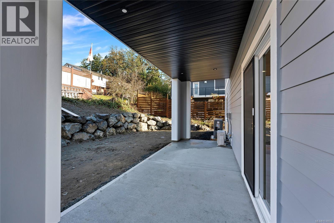
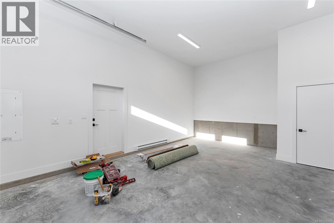
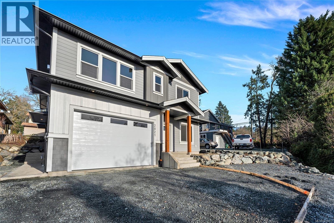
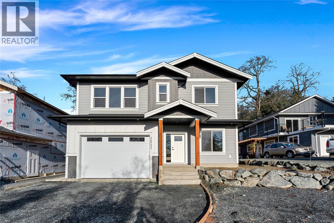
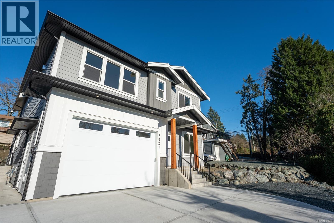
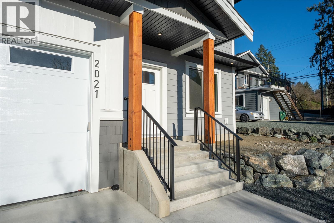
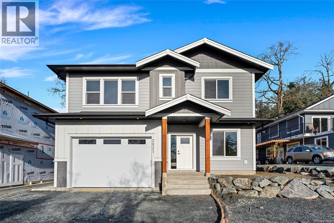
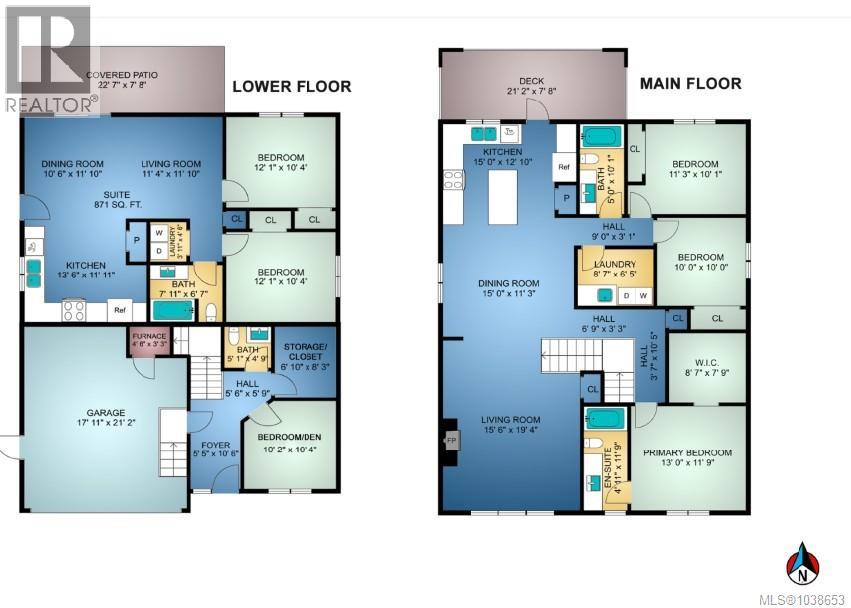
$11 MonthlyQuality craftsmanship by the highly regarded Woodcraft Homes. This highly efficient home (34K spend on a dual heating system!) offers 5 or 6 beds, 4 baths, a separate & self-contained 2-bed, 1-bath suite -perfect for extended family, guests or rental income. Step inside to a bright, modern interior featuring engineered hardwood flooring, quartz countertops, a cozy gas fireplace & an open-concept layout ideal for everyday living & entertaining. Large windows invite natural light throughout, while thoughtfully selected finishings create a warm, contemporary feel. The main level provides ample space for family living & the flexible floor plan allows you to customize an additional room as a home office, media room, or an extra bedroom. Situated on a quiet cul-de-sac, this home is just minutes from schools, shopping, parks, sports fields, trails. Outdoor enthusiasts will appreciate easy access to nature, while commuters will value the quick connections to the highway. Book your private showing today! (id:61048)
Property Details
| MLS® Number | 1038653 |
| Property Type | Single Family |
| Neigbourhood | East Duncan |
| Community Features | Pets Allowed, Family Oriented |
| Features | Cul-de-sac, Southern Exposure, Other |
| Parking Space Total | 4 |
| Structure | Patio(s) |
| View Type | City View |
Building
| Bathroom Total | 4 |
| Bedrooms Total | 5 |
| Architectural Style | Contemporary |
| Constructed Date | 2025 |
| Cooling Type | Air Conditioned |
| Fireplace Present | Yes |
| Fireplace Total | 1 |
| Heating Fuel | Electric, Natural Gas |
| Heating Type | Heat Pump |
| Size Interior | 2,779 Sqft |
| Type | House |
Parking
| Garage |
Land
| Access Type | Road Access |
| Acreage | No |
| Size Irregular | 7461 |
| Size Total | 7461 Sqft |
| Size Total Text | 7461 Sqft |
| Zoning Description | R3 |
| Zoning Type | Residential |
Rooms
| Level | Type | Length | Width | Dimensions |
|---|---|---|---|---|
| Lower Level | Patio | 22'7 x 7'8 | ||
| Lower Level | Laundry Room | 4'6 x 3'11 | ||
| Lower Level | Other | 4'6 x 3'3 | ||
| Lower Level | Bathroom | 2-Piece | ||
| Lower Level | Storage | 8'3 x 6'10 | ||
| Lower Level | Den | 10'4 x 10'2 | ||
| Lower Level | Entrance | 10'6 x 5'5 | ||
| Main Level | Ensuite | 4-Piece | ||
| Main Level | Bathroom | 4-Piece | ||
| Main Level | Laundry Room | 8'7 x 6'5 | ||
| Main Level | Bedroom | 11'3 x 10'1 | ||
| Main Level | Bedroom | 10'0 x 10'0 | ||
| Main Level | Primary Bedroom | 13'10 x 11'9 | ||
| Main Level | Laundry Room | 8'7 x 6'5 | ||
| Main Level | Kitchen | 15'0 x 12'10 | ||
| Main Level | Dining Room | 15'0 x 11'3 | ||
| Main Level | Living Room | 19'4 x 15'6 | ||
| Additional Accommodation | Bathroom | X | ||
| Additional Accommodation | Bedroom | 12'1 x 10'4 | ||
| Additional Accommodation | Bedroom | 12'1 x 10'4 | ||
| Additional Accommodation | Dining Room | 11'10 x 10'6 | ||
| Additional Accommodation | Living Room | 11'10 x 11'4 | ||
| Additional Accommodation | Kitchen | 13'6 x 11'11 |
https://www.realtor.ca/real-estate/29827538/2021-oakhill-pl-duncan-east-duncan
Contact Us
Contact us for more information

Kash Burley
www.kashburley.com/
www.facebook.com/kashburleyrealestate/
www.instagram.com/kashburley/?hl=en
2000 Oak Bay Ave
Victoria, British Columbia V8R 1E4
(250) 590-8124

The trademarks REALTOR®, REALTORS®, and the REALTOR® logo are controlled by The Canadian Real Estate Association (CREA) and identify real estate professionals who are members of CREA. The trademarks MLS®, Multiple Listing Service® and the associated logos are owned by The Canadian Real Estate Association (CREA) and identify the quality of services provided by real estate professionals who are members of CREA. The trademark DDF® is owned by The Canadian Real Estate Association (CREA) and identifies CREA's Data Distribution Facility (DDF®)
July 26 2026 10:27:26
Victoria Real Estate Board
Pemberton Holmes Ltd. - Oak Bay