Presented by Robert J. Iio Personal Real Estate Corporation — Team 110 RE/MAX Real Estate (Kamloops).
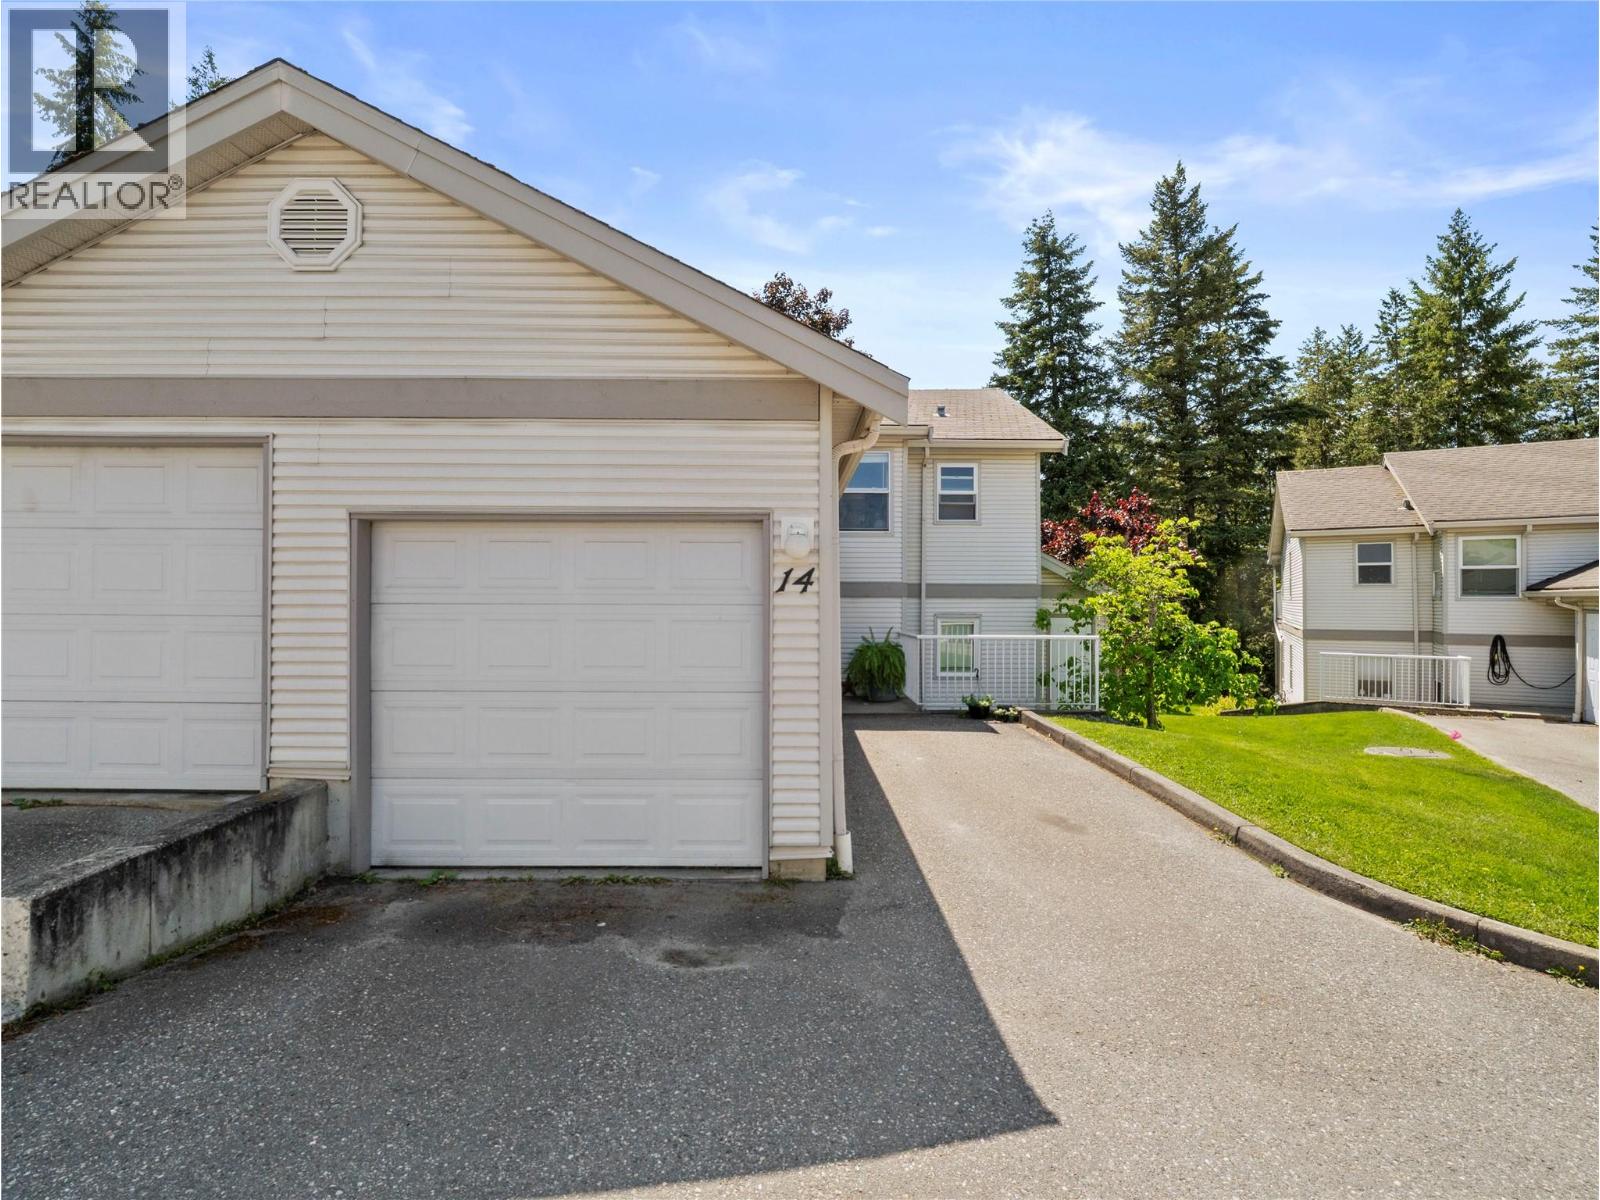
171 17 Street SE Unit# 14 Salmon Arm, British Columbia V1E 1P8

$435,000Maintenance, Reserve Fund Contributions, Insurance, Ground Maintenance, Property Management, Other, See Remarks
$372.68 Monthly
Maintenance, Reserve Fund Contributions, Insurance, Ground Maintenance, Property Management, Other, See Remarks
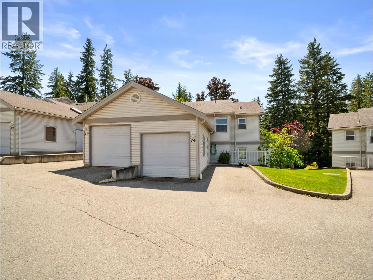
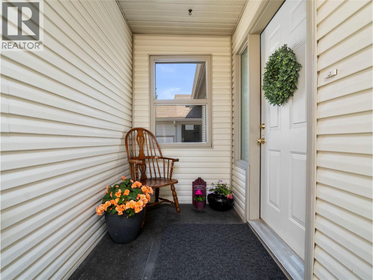
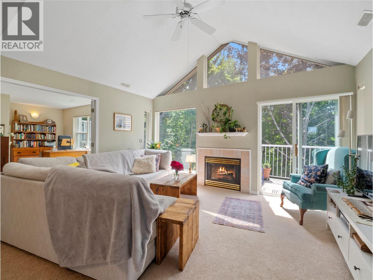
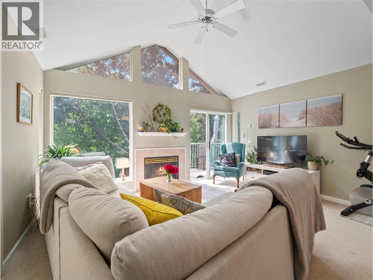
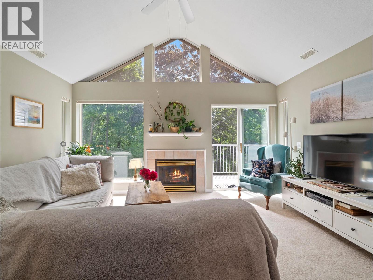
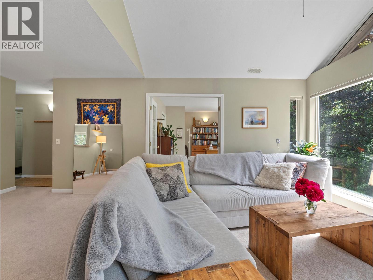
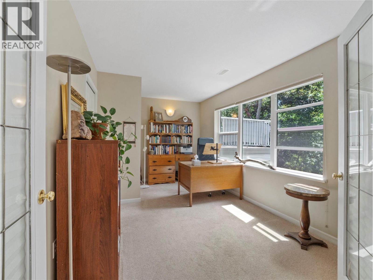
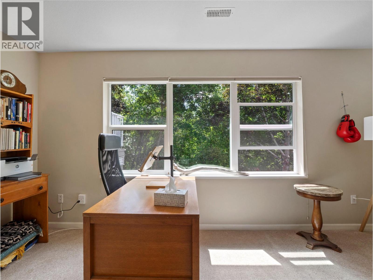
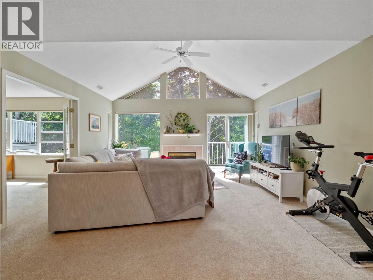
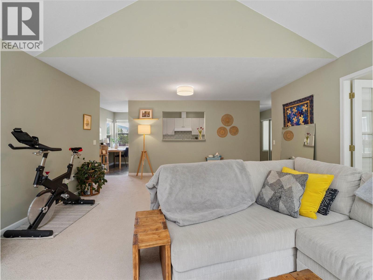
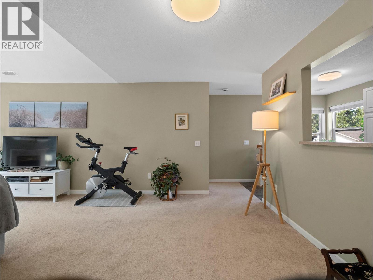
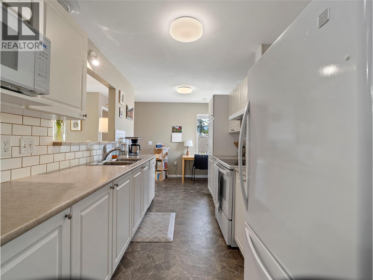
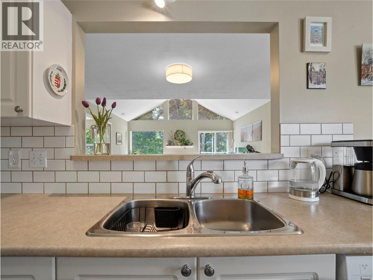
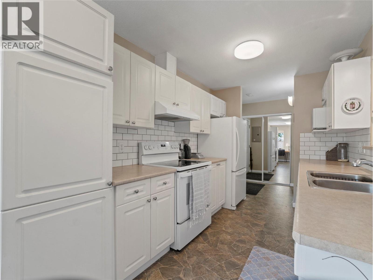
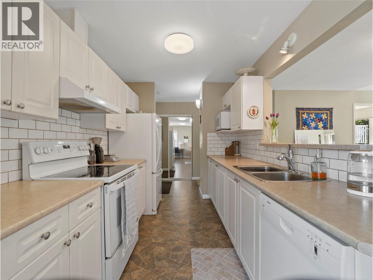
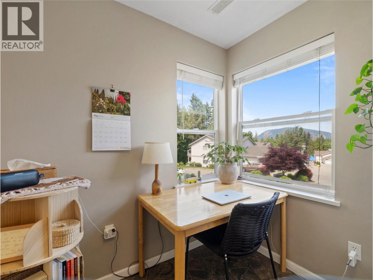
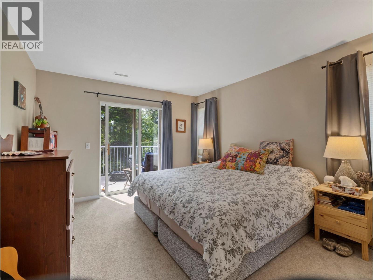
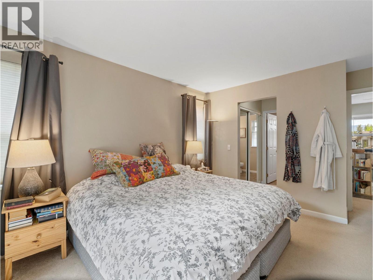
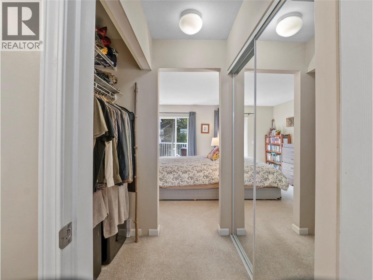
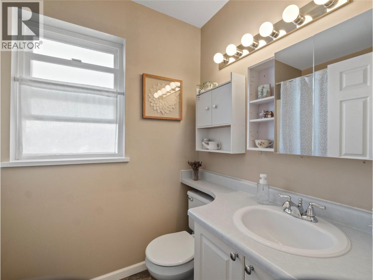
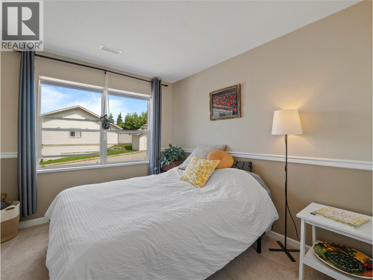
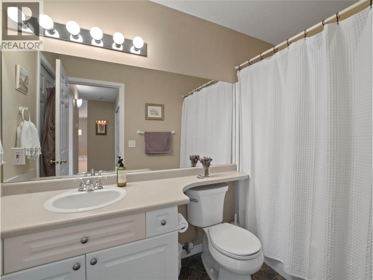
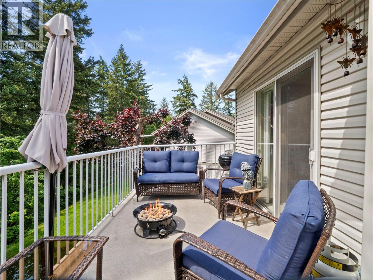
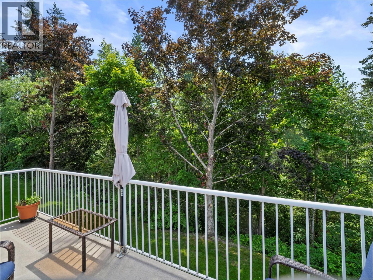
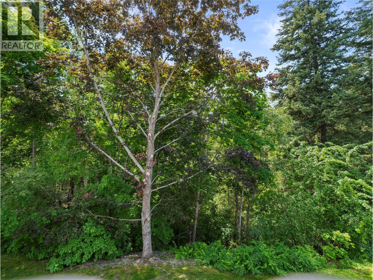
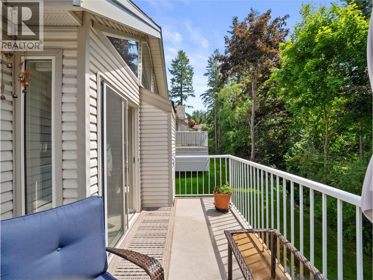
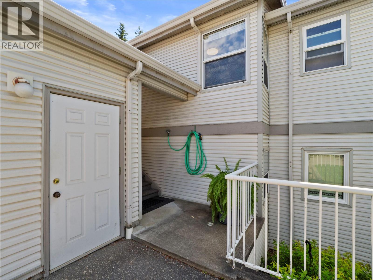
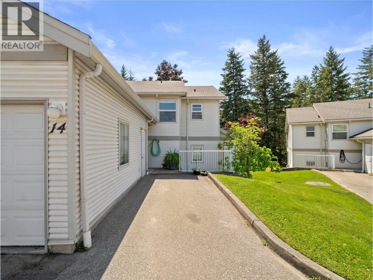
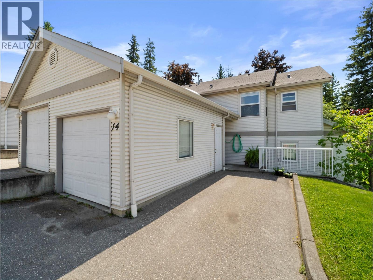
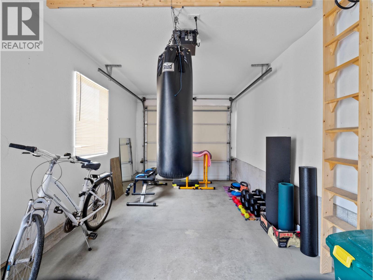
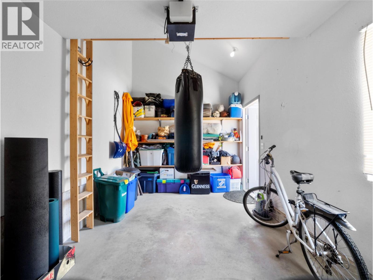
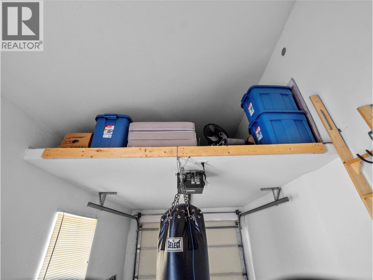
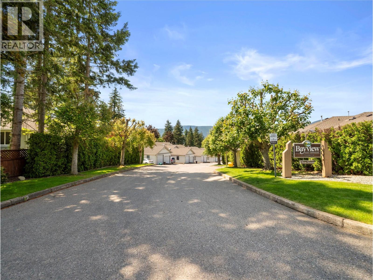
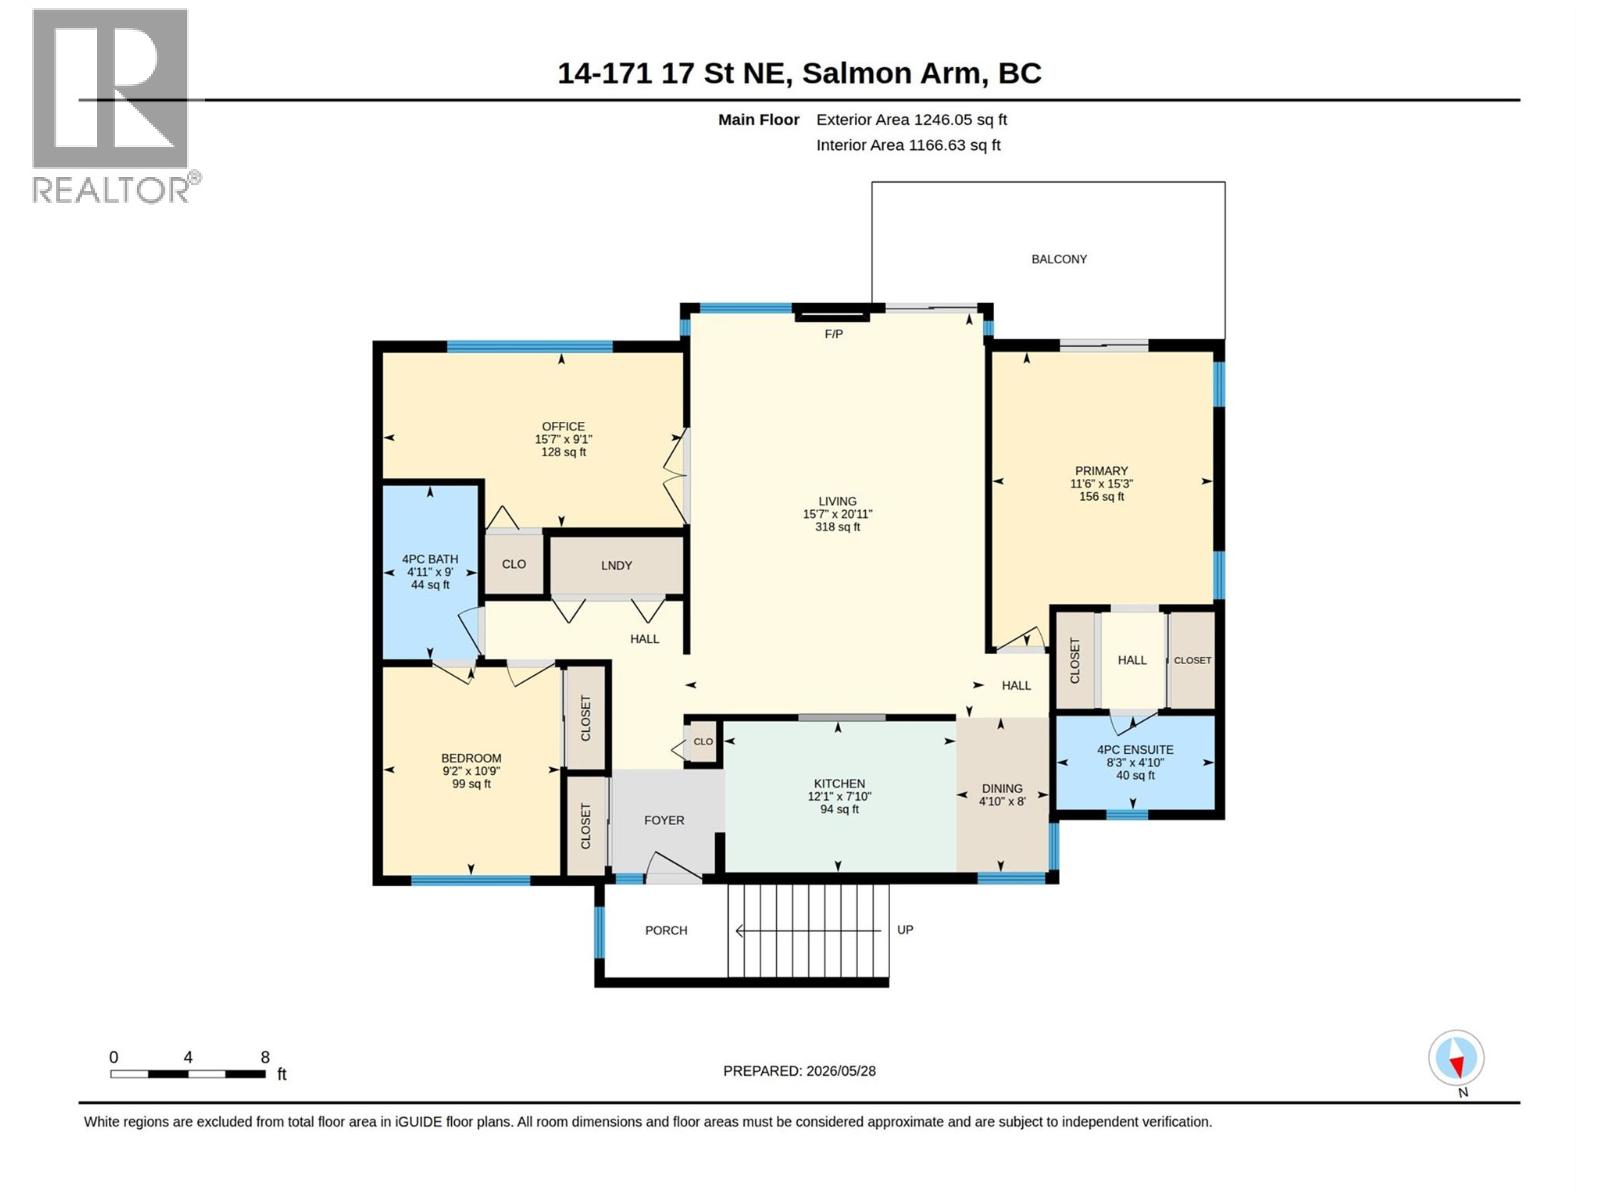
$372.68 MonthlyEnjoy peaceful living in this well-appointed 2 bedroom plus den, 2 bathroom home backing onto a serene, treed setting. Vaulted ceilings and a stunning wall of windows fill the living room with natural light, while the cozy gas fireplace creates a warm and inviting atmosphere. The galley-style kitchen offers excellent functionality with an eat-in breakfast nook for casual dining. Step outside to the private deck surrounded by nature — the perfect place to relax or entertain — with convenient access from both the living room and the spacious primary bedroom. The primary suite also features a walk-thru closet and a 4-piece ensuite. Additional highlights include a single garage with loft storage, plus one additional open parking space for a total of two parking spots. Tucked away in a quiet setting while still close to amenities, this home offers comfort, privacy, and easy living. (id:61048)
Property Details
| MLS® Number | 10389133 |
| Property Type | Single Family |
| Neigbourhood | SE Salmon Arm |
| Community Name | Bayview Place Townhomes |
| Features | One Balcony |
| Parking Space Total | 2 |
| View Type | Mountain View |
Building
| Bathroom Total | 2 |
| Bedrooms Total | 2 |
| Constructed Date | 1995 |
| Construction Style Attachment | Attached |
| Exterior Finish | Vinyl Siding |
| Fireplace Fuel | Gas |
| Fireplace Present | Yes |
| Fireplace Total | 1 |
| Fireplace Type | Unknown |
| Flooring Type | Carpeted, Linoleum |
| Heating Type | Forced Air, See Remarks |
| Roof Material | Asphalt Shingle |
| Roof Style | Unknown |
| Stories Total | 1 |
| Size Interior | 1,249 Sqft |
| Type | Row / Townhouse |
| Utility Water | Municipal Water |
Parking
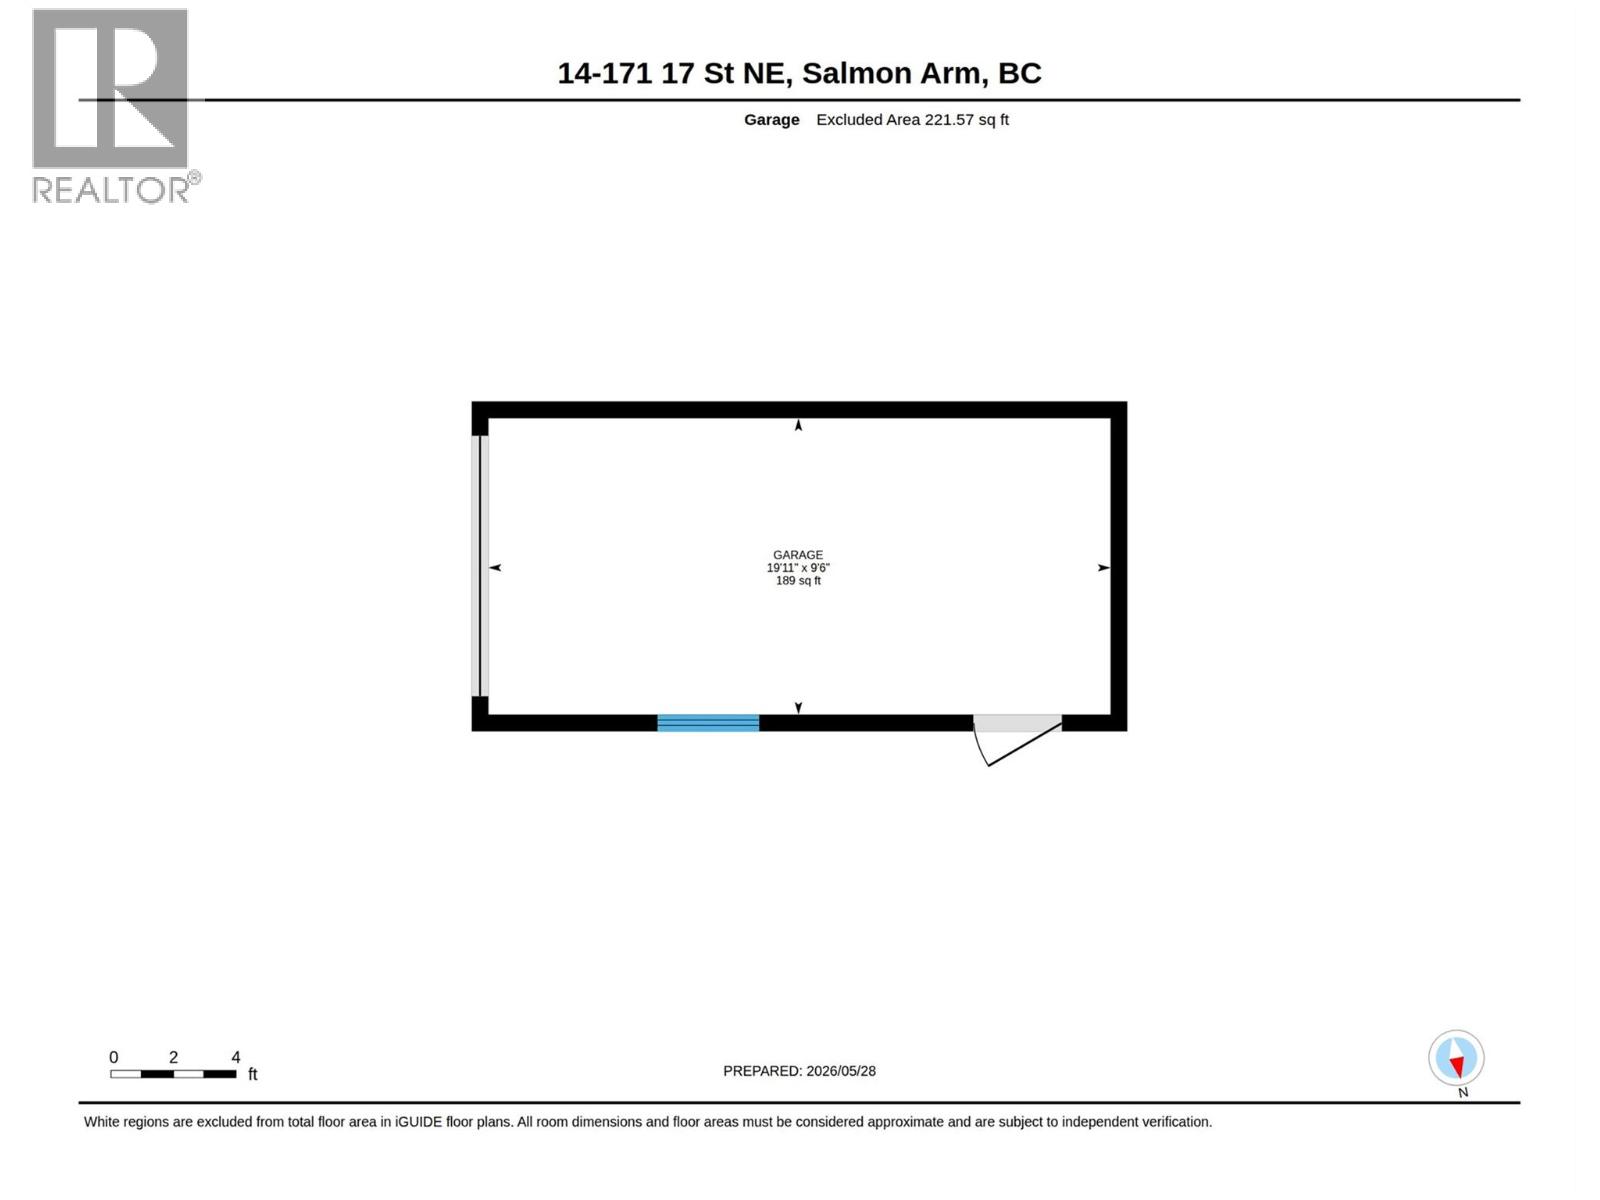
| Attached Garage | 1 |
Land
| Acreage | No |
| Sewer | Municipal Sewage System |
| Size Total Text | Under 1 Acre |
Rooms
| Level | Type | Length | Width | Dimensions |
|---|---|---|---|---|
| Main Level | Dining Room | 12'1'' x 7'11'' | ||
| Main Level | Other | 19'11'' x 9'6'' | ||
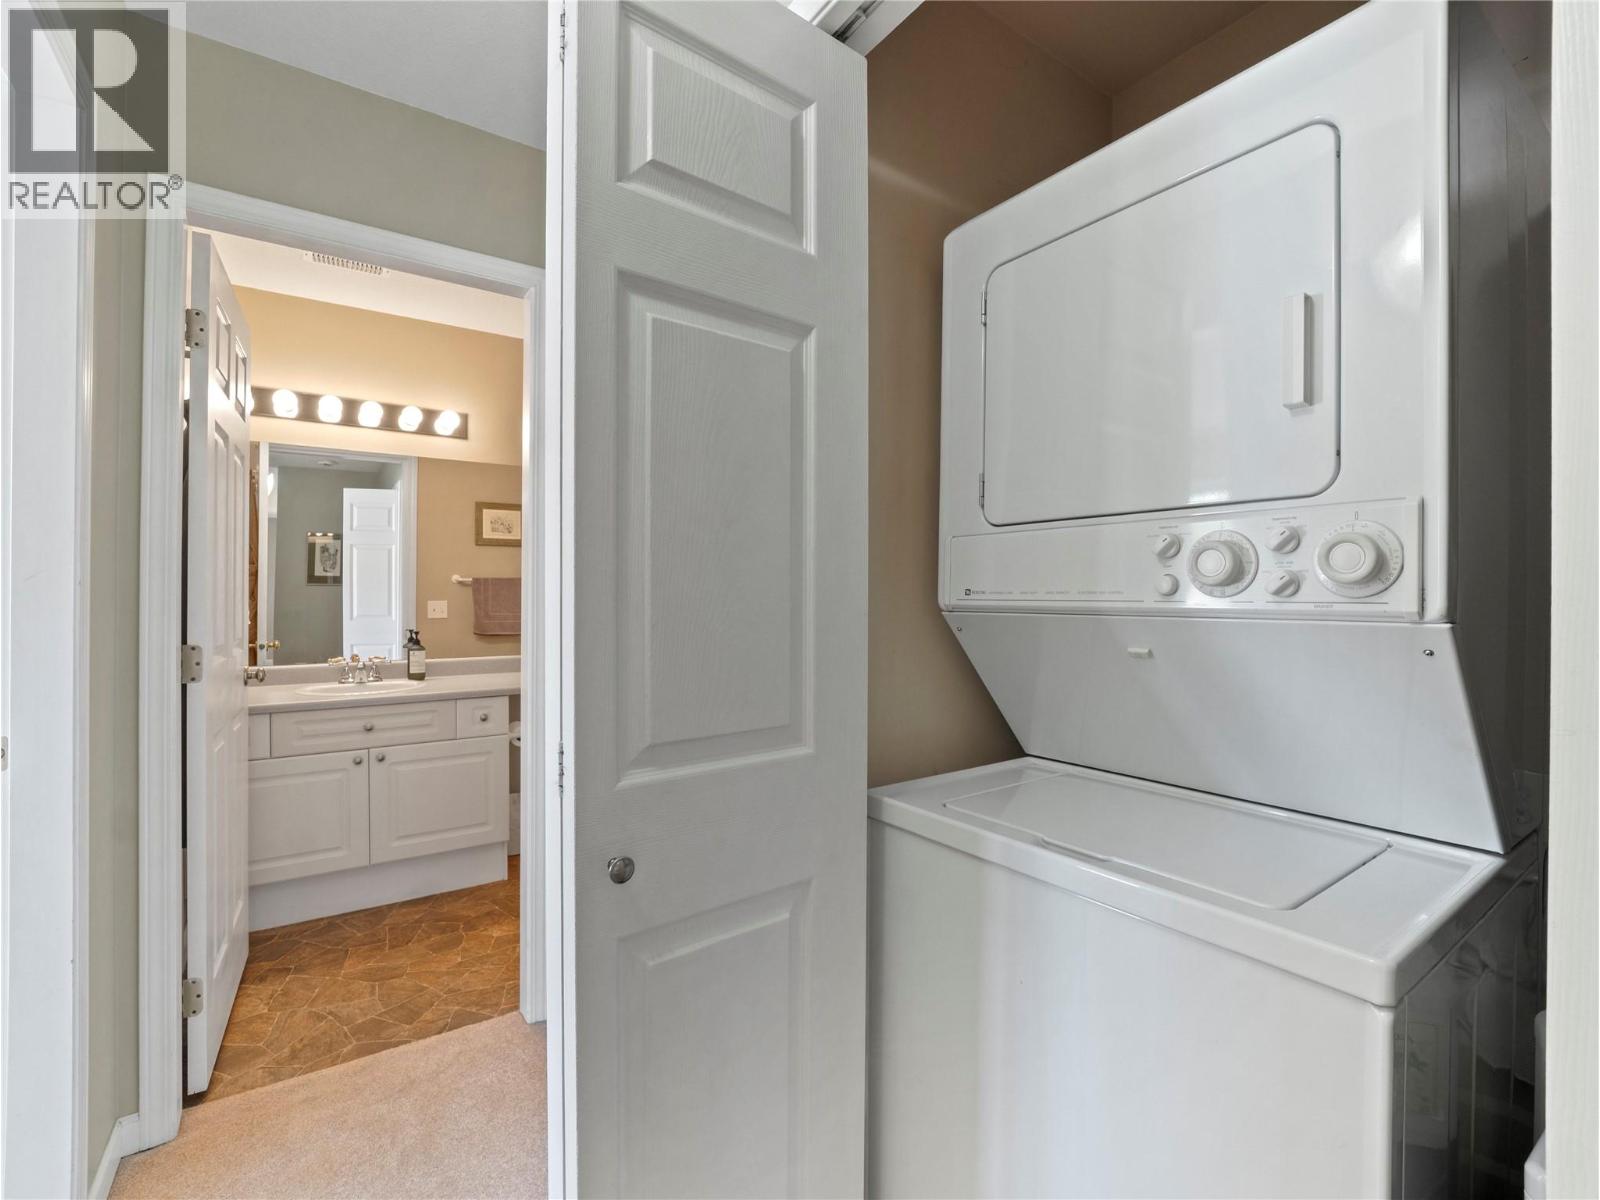
| Main Level | Laundry Room | 3'0'' x 4'0'' | ||
| Main Level | Den | 15'7'' x 9'1'' | ||
| Main Level | 4pc Bathroom | 9'0'' x 4'11'' | ||
| Main Level | Bedroom | 9'2'' x 10'9'' | ||
| Main Level | 4pc Ensuite Bath | 8'3'' x 4'10'' | ||
| Main Level | Primary Bedroom | 15'3'' x 11'6'' | ||
| Main Level | Kitchen | 12'1'' x 7'10'' | ||
| Main Level | Dining Nook | 8' x 4'10'' | ||
| Main Level | Living Room | 13' x 15'7'' |
https://www.realtor.ca/real-estate/29827655/171-17-street-se-unit-14-salmon-arm-se-salmon-arm
Contact Us
Contact us for more information

Jeff Stacer
Personal Real Estate Corporation
www.stacerteam.com/
www.facebook.com/stacerteam
www.instagram.com/stacerteam/
#105-650 Trans Canada Hwy
Salmon Arm, British Columbia V1E 2S6
(250) 832-7051
(250) 832-2777
www.remaxshuswap.ca/

Richelle Stacer
www.stacerteam.com/
www.facebook.com/stacerteam
www.instagram.com/stacerteam/
#105-650 Trans Canada Hwy
Salmon Arm, British Columbia V1E 2S6
(250) 832-7051
(250) 832-2777
www.remaxshuswap.ca/

The trademarks REALTOR®, REALTORS®, and the REALTOR® logo are controlled by The Canadian Real Estate Association (CREA) and identify real estate professionals who are members of CREA. The trademarks MLS®, Multiple Listing Service® and the associated logos are owned by The Canadian Real Estate Association (CREA) and identify the quality of services provided by real estate professionals who are members of CREA. The trademark DDF® is owned by The Canadian Real Estate Association (CREA) and identifies CREA's Data Distribution Facility (DDF®)
June 12 2026 07:04:55
Association of Interior REALTORS®
RE/MAX Shuswap Realty