Presented by Robert J. Iio Personal Real Estate Corporation — Team 110 RE/MAX Real Estate (Kamloops).
148 Woodlands Place Penticton, British Columbia V2A 3B3

$765,000
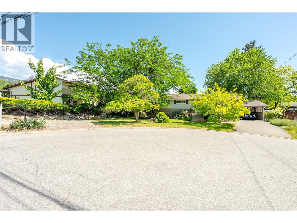
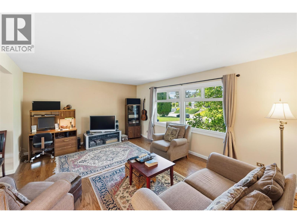
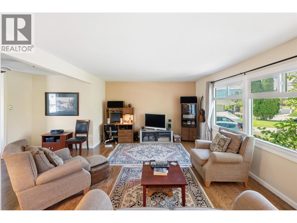
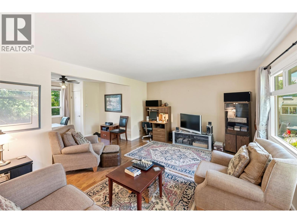
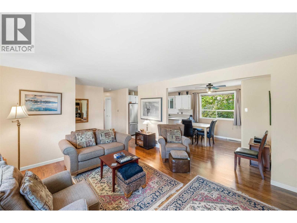
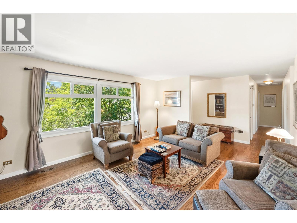
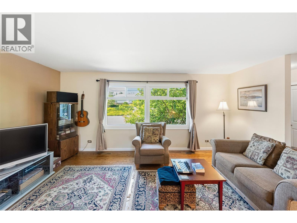
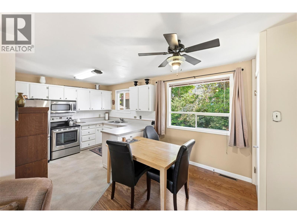
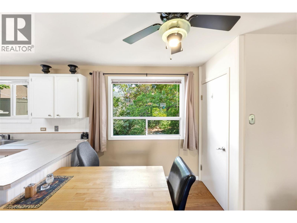
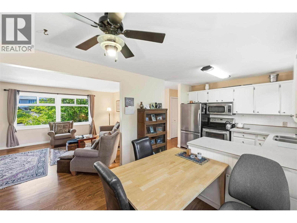
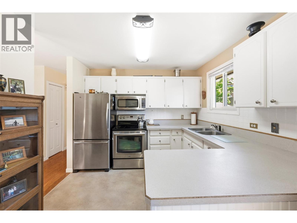
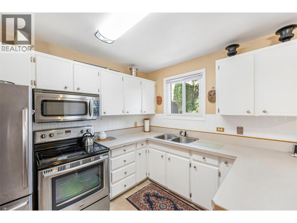
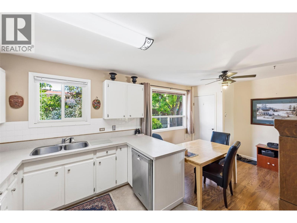
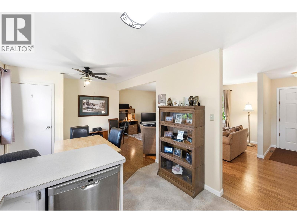
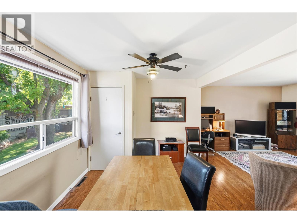
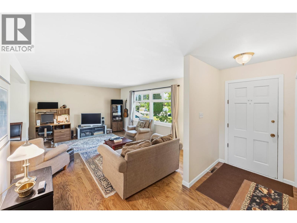
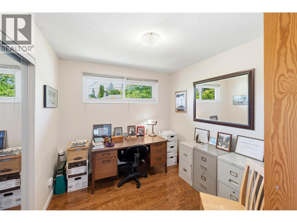
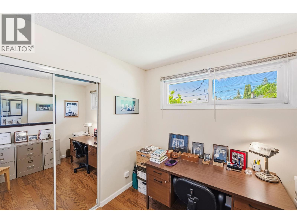
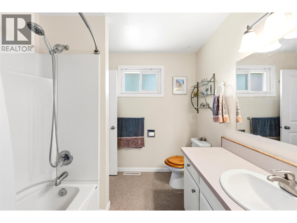
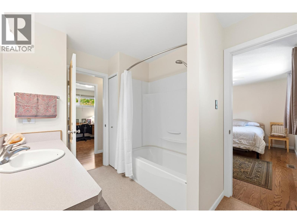
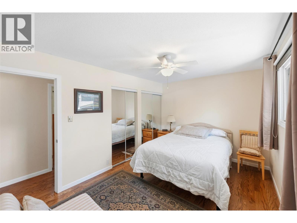
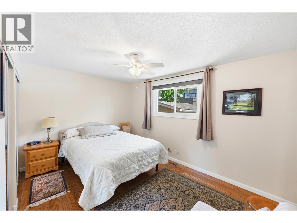
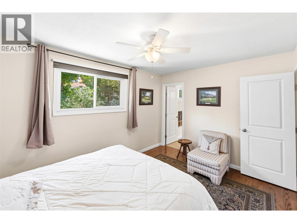
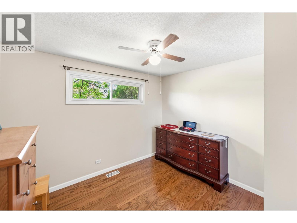
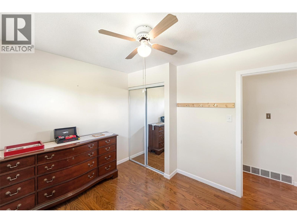
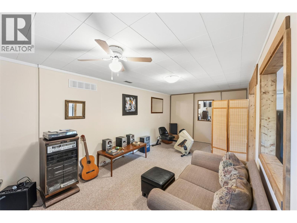
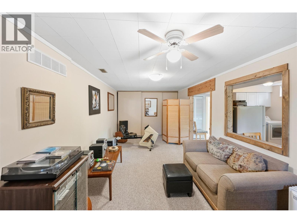
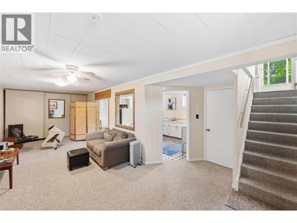
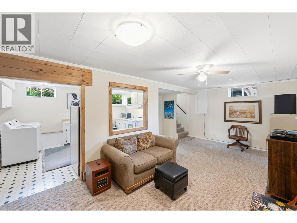
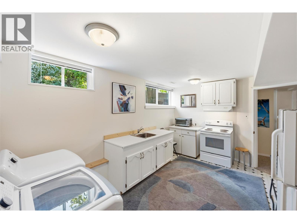
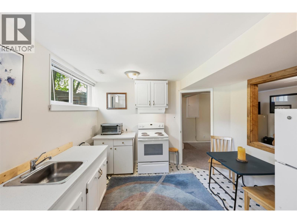
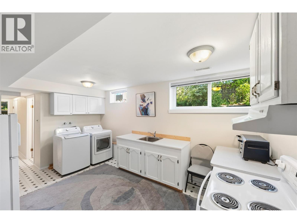
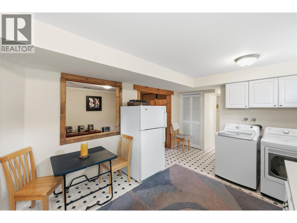
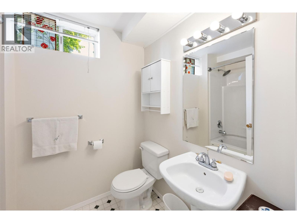
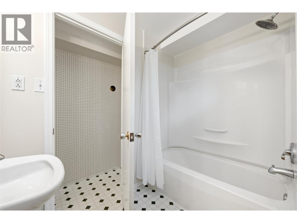
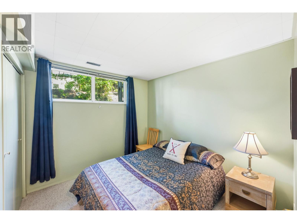
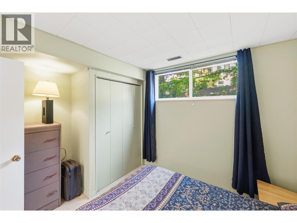
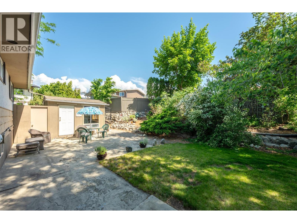
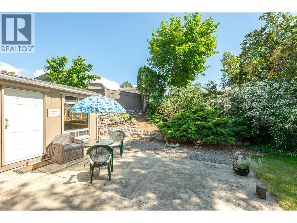
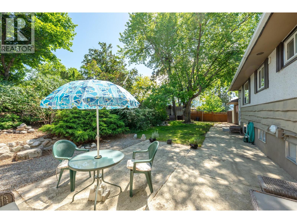
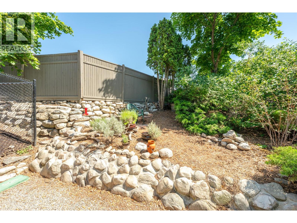
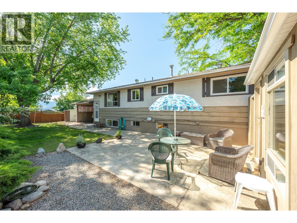
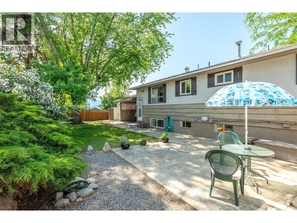
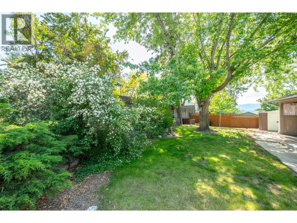
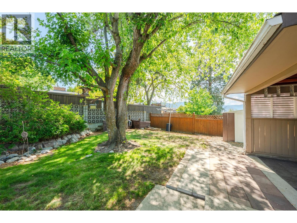
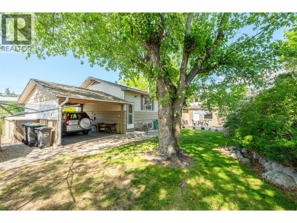
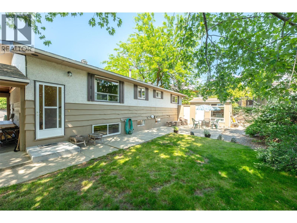
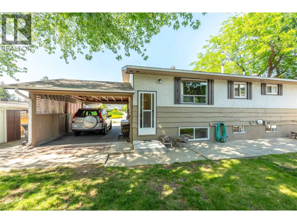
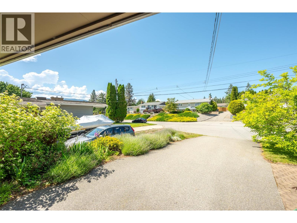
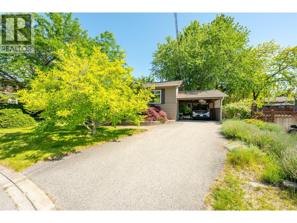
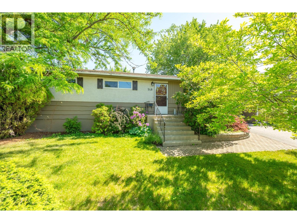
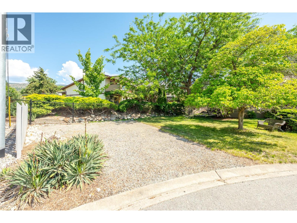
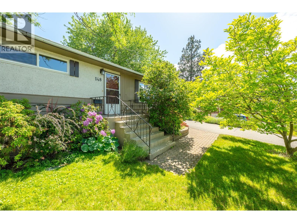
Five bedroom family home with full basement at end of cul de sac close to elementary school and public transit. Newer furnace and windows, functional floorplan with 3 bedrooms and full bathroom with access from the primary bedroom on the main floor. The basement with separate entrance that has suite potential consists of 2 more bedrooms, a full bathroom and large family area and laundry area. Beautiful private back yard with mature trees, irrigation and 2 sheds which is fully fenced and a large attached carport and RV parking make this a great family home. (id:61048)
Property Details
| MLS® Number | 10389496 |
| Property Type | Single Family |
| Neigbourhood | Columbia/Duncan |
| Amenities Near By | Public Transit, Recreation, Schools |
| Features | Cul-de-sac, Level Lot |
| Parking Space Total | 4 |
| Road Type | Cul De Sac |
| Storage Type | Storage Shed |
Building
| Bathroom Total | 2 |
| Bedrooms Total | 5 |
| Appliances | Refrigerator, Dishwasher, Dryer, Oven - Electric, Microwave, Washer |
| Architectural Style | Bungalow |
| Basement Type | Full |
| Constructed Date | 1968 |
| Construction Style Attachment | Detached |
| Cooling Type | Central Air Conditioning |
| Exterior Finish | Other |
| Flooring Type | Carpeted, Hardwood, Vinyl |
| Heating Type | Forced Air, See Remarks |
| Roof Material | Asphalt Shingle |
| Roof Style | Unknown |
| Stories Total | 1 |
| Size Interior | 2,196 Sqft |
| Type | House |
| Utility Water | Municipal Water |
Parking
| Carport |
Land
| Acreage | No |
| Land Amenities | Public Transit, Recreation, Schools |
| Landscape Features | Level, Underground Sprinkler |
| Sewer | Municipal Sewage System |
| Size Irregular | 0.19 |
| Size Total | 0.19 Ac|under 1 Acre |
| Size Total Text | 0.19 Ac|under 1 Acre |
Rooms
| Level | Type | Length | Width | Dimensions |
|---|---|---|---|---|
| Basement | 4pc Bathroom | Measurements not available | ||
| Basement | Kitchen | 11'2'' x 10'4'' | ||
| Basement | Laundry Room | 11'2'' x 7' | ||
| Basement | Family Room | 26'8'' x 15'4'' | ||
| Basement | Bedroom | 15' x 11' | ||
| Basement | Bedroom | 9'7'' x 11'2'' | ||
| Main Level | Living Room | 17'4'' x 13' | ||
| Main Level | Dining Room | 9'10'' x 9'10'' | ||
| Main Level | Primary Bedroom | 14' x 10' | ||
| Main Level | Bedroom | 11'1'' x 9'7'' | ||
| Main Level | Bedroom | 8'11'' x 9'7'' | ||
| Main Level | Kitchen | 10'3'' x 9'2'' | ||
| Main Level | 4pc Bathroom | Measurements not available |
https://www.realtor.ca/real-estate/29827881/148-woodlands-place-penticton-columbiaduncan
Contact Us
Contact us for more information

Scott Rowlands
www.scottrowlands.ca/
srowlands.realtor/
484 Main Street
Penticton, British Columbia V2A 5C5
(250) 493-2244
(250) 492-6640

The trademarks REALTOR®, REALTORS®, and the REALTOR® logo are controlled by The Canadian Real Estate Association (CREA) and identify real estate professionals who are members of CREA. The trademarks MLS®, Multiple Listing Service® and the associated logos are owned by The Canadian Real Estate Association (CREA) and identify the quality of services provided by real estate professionals who are members of CREA. The trademark DDF® is owned by The Canadian Real Estate Association (CREA) and identifies CREA's Data Distribution Facility (DDF®)
May 29 2026 11:18:53
Association of Interior REALTORS®
Royal LePage Locations West