Presented by Robert J. Iio Personal Real Estate Corporation — Team 110 RE/MAX Real Estate (Kamloops).
4147 Hawkes Ave Saanich, British Columbia V8Z 3Y9

$1,234,000
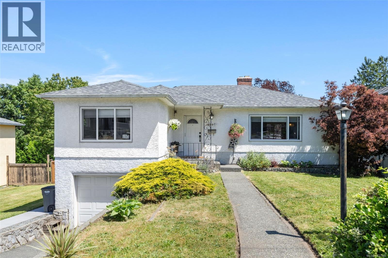
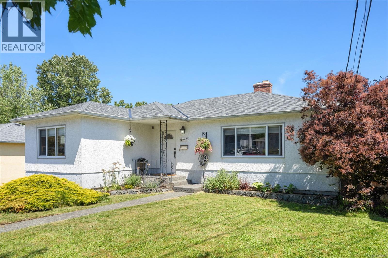
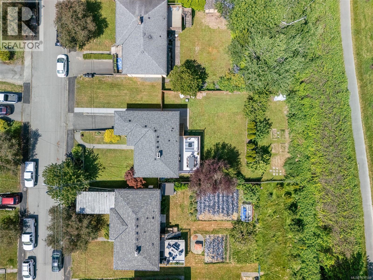
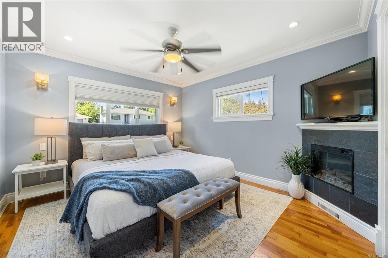
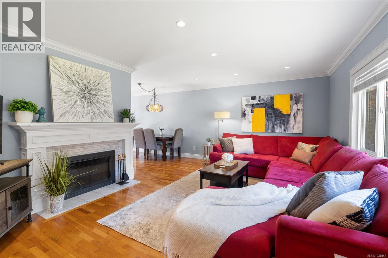
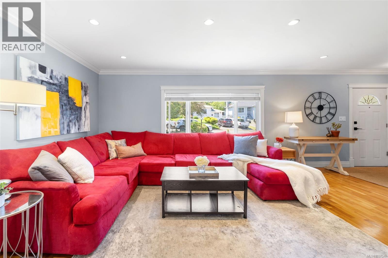
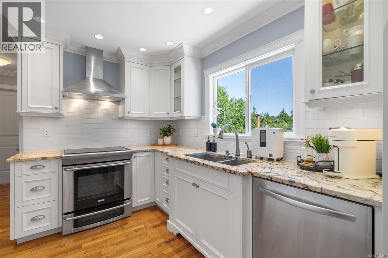
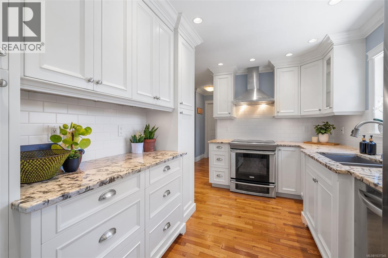
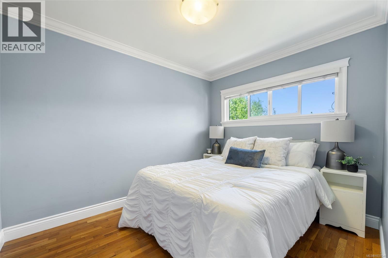
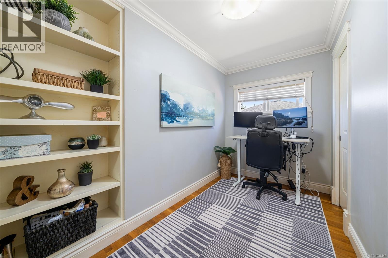
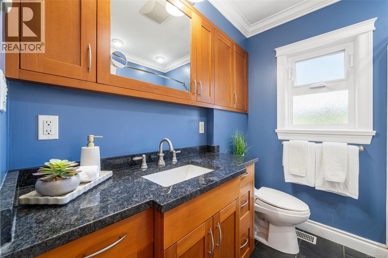
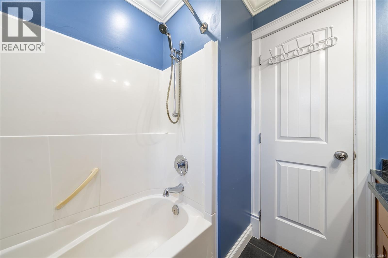
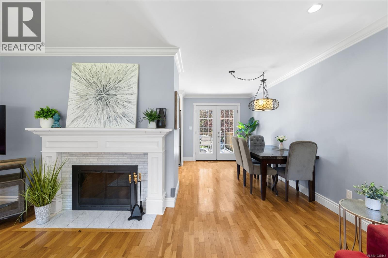
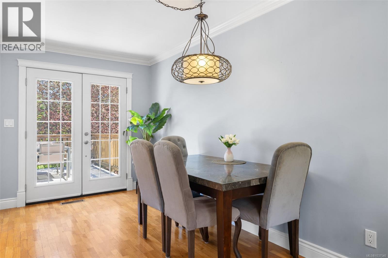
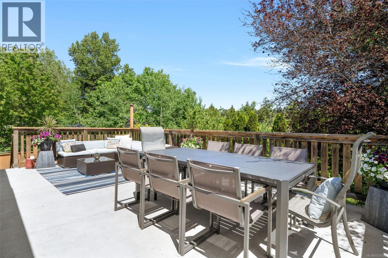
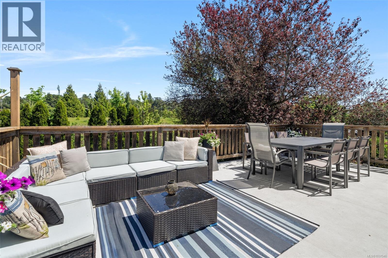
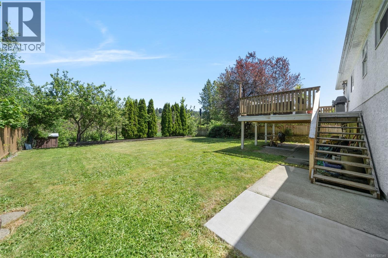
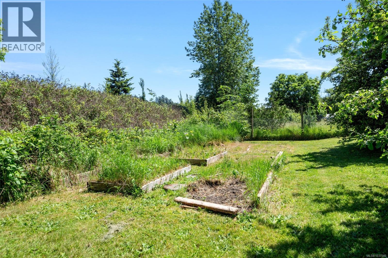
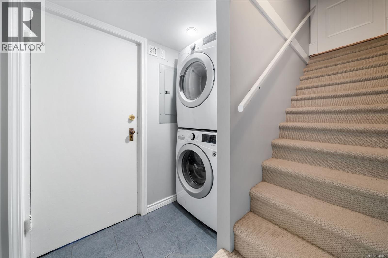
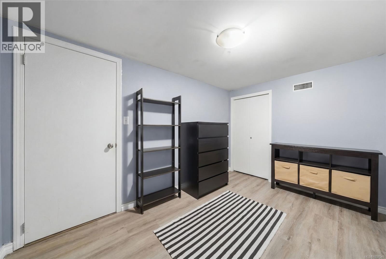
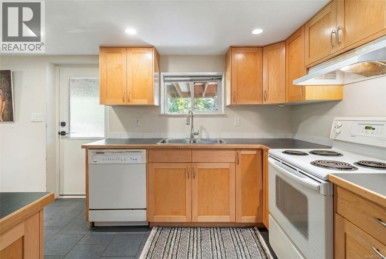
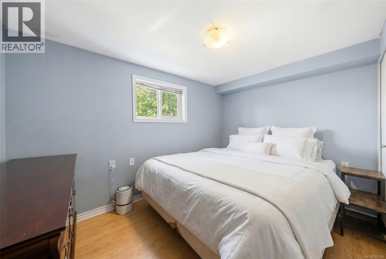
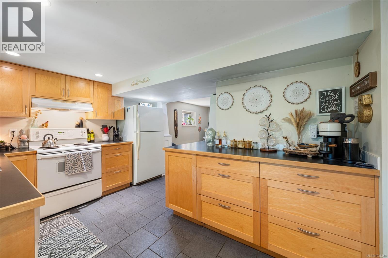
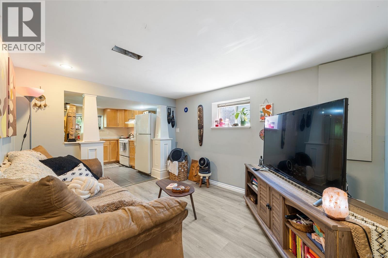
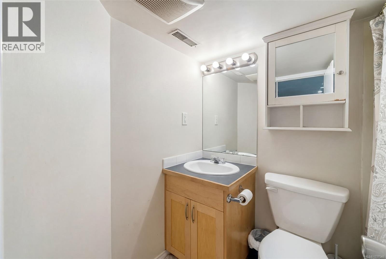
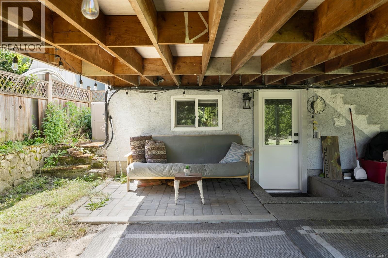
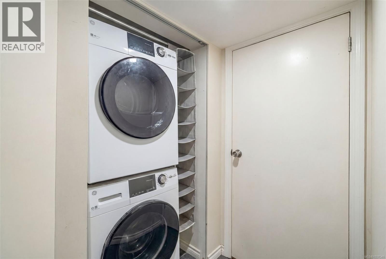
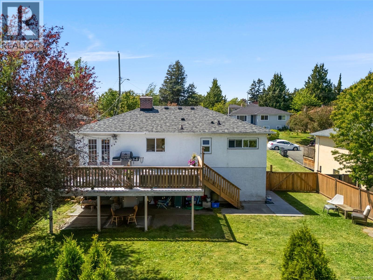
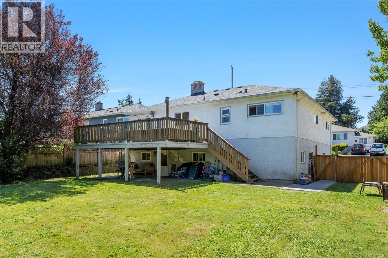
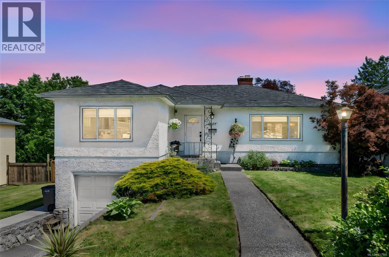
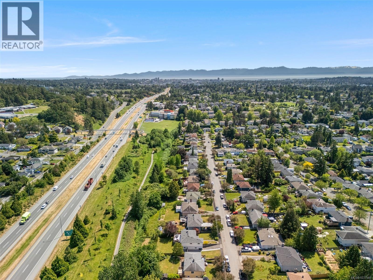
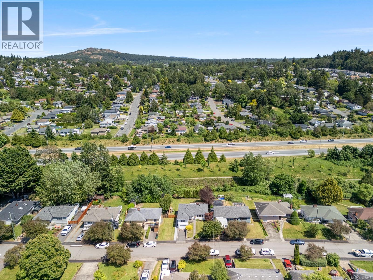
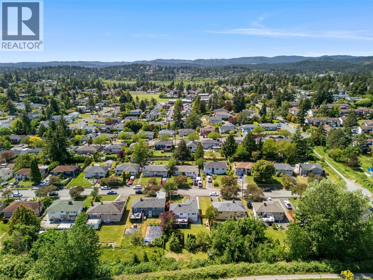
Beautifully updated 1950s home in the highly sought-after Glanford neighbourhood, offering the perfect blend of timeless character, modern comfort, and exceptional flexibility. This thoughtfully renovated 4-bedroom plus den/family room, 2-bathroom home showcases reclaimed hardwood flooring, custom Cloud White cabinetry, Alaskan White granite countertops, stainless steel appliances, and a stunning marble-tiled fireplace. The spacious primary bedroom features a walk-in closet with custom organizers and its own electric fireplace, creating a cozy private retreat. French doors off the kitchen open to a sunny balcony, ideal for outdoor dining, entertaining, or simply relaxing. Downstairs, a self-contained suite-style setup provides excellent mortgage-helper or multi-generational living potential, complete with its own kitchen, separate laundry, dishwasher, maple cabinetry, and enhanced soundproofing for added privacy. The versatile den/family room offers additional living space that can be enjoyed by either the main home or suite. Situated on a massive lot, the property offers tons of outdoor space for families, gardeners, and hobbyists alike. The generous lot size may offer future garden suite or redevelopment potential for buyers to explore with the District of Saanich, all while still leaving plenty of usable yard space to enjoy. Additional upgrades include a heat pump, newer roof, and a fully fenced yard. Conveniently located near parks, trails, schools, shopping, and major commuter routes, this is a rare opportunity to own a move-in-ready home with outstanding future potential in one of the area's most desirable neighbourhoods. (id:61048)
Open House
This property has open houses!
12:00 pm
Ends at:2:00 pm
Property Details
| MLS® Number | 1037546 |
| Property Type | Single Family |
| Neigbourhood | Glanford |
| Features | Level Lot, Rectangular |
| Parking Space Total | 1 |
| Plan | Vip9800 |
Building
| Bathroom Total | 2 |
| Bedrooms Total | 4 |
| Constructed Date | 1955 |
| Cooling Type | Air Conditioned, Fully Air Conditioned |
| Fireplace Present | Yes |
| Fireplace Total | 2 |
| Heating Fuel | Other |
| Heating Type | Baseboard Heaters, Heat Pump |
| Size Interior | 1,881 Sqft |
| Type | House |
Land
| Acreage | No |
| Size Irregular | 6900 |
| Size Total | 6900 Sqft |
| Size Total Text | 6900 Sqft |
| Zoning Type | Residential |
Rooms
| Level | Type | Length | Width | Dimensions |
|---|---|---|---|---|
| Lower Level | Office | 12' x 8' | ||
| Lower Level | Bathroom | 4-Piece | ||
| Lower Level | Primary Bedroom | 11' x 10' | ||
| Lower Level | Kitchen | 21' x 11' | ||
| Lower Level | Living Room | 12' x 10' | ||
| Main Level | Storage | 6' x 5' | ||
| Main Level | Bedroom | 11' x 9' | ||
| Main Level | Bedroom | 11' x 6' | ||
| Main Level | Bathroom | 4-Piece | ||
| Main Level | Primary Bedroom | 12' x 12' | ||
| Main Level | Kitchen | 13' x 11' | ||
| Main Level | Dining Room | 12' x 8' | ||
| Main Level | Living Room | 19' x 13' | ||
| Main Level | Entrance | 7' x 5' |
https://www.realtor.ca/real-estate/29827920/4147-hawkes-ave-saanich-glanford
Contact Us
Contact us for more information

Cynthia Werbik
cynthiawerbik.ca/
www.instagram.com/cynthiawerbik/
2000 Oak Bay Ave
Victoria, British Columbia V8R 1E4
(250) 590-8124

The trademarks REALTOR®, REALTORS®, and the REALTOR® logo are controlled by The Canadian Real Estate Association (CREA) and identify real estate professionals who are members of CREA. The trademarks MLS®, Multiple Listing Service® and the associated logos are owned by The Canadian Real Estate Association (CREA) and identify the quality of services provided by real estate professionals who are members of CREA. The trademark DDF® is owned by The Canadian Real Estate Association (CREA) and identifies CREA's Data Distribution Facility (DDF®)
May 30 2026 09:30:57
Victoria Real Estate Board
Pemberton Holmes Ltd. - Oak Bay