Presented by Robert J. Iio Personal Real Estate Corporation — Team 110 RE/MAX Real Estate (Kamloops).
2628 Rose Hill Road Kamloops, British Columbia V0E 2A0

$1,100,000
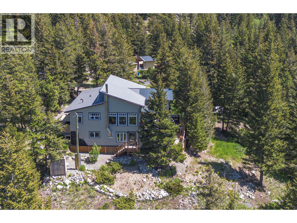
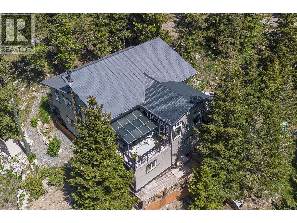
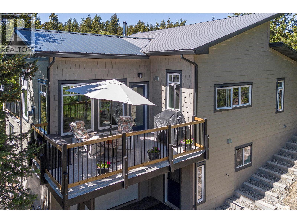
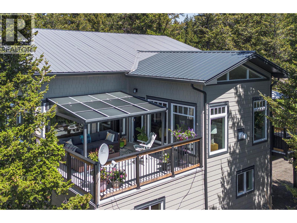
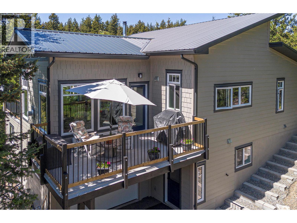
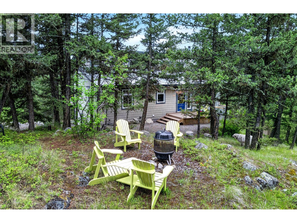
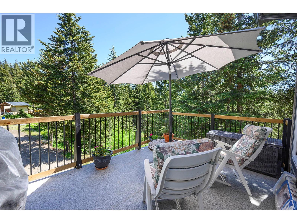
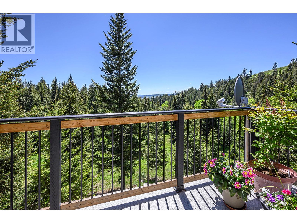
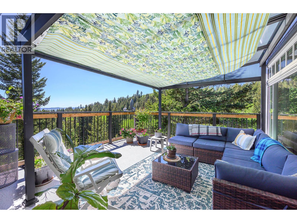
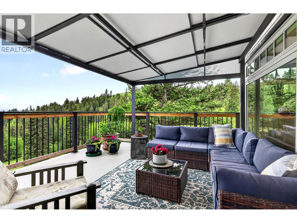
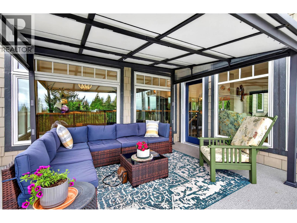
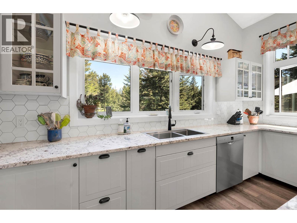
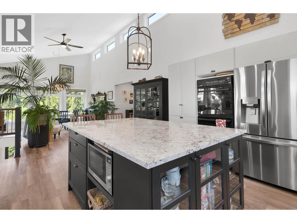
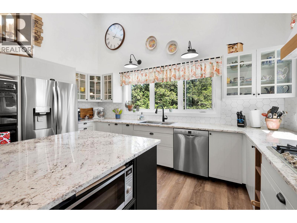
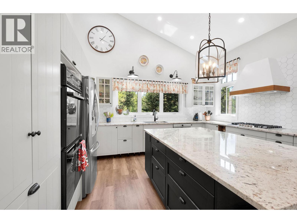
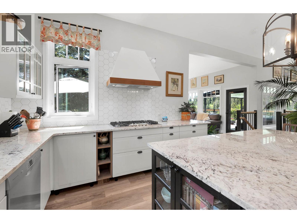
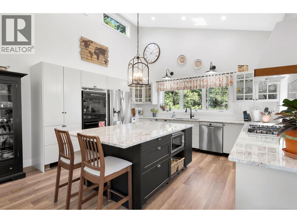
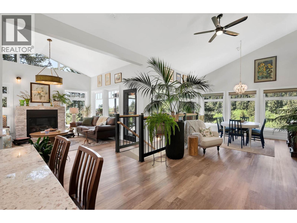
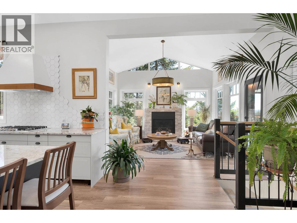
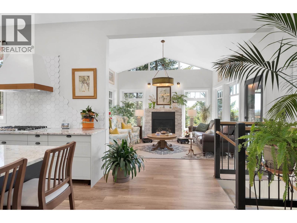
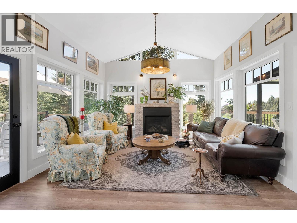
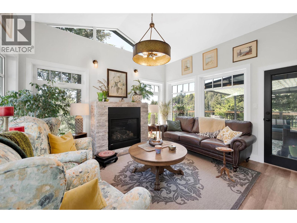
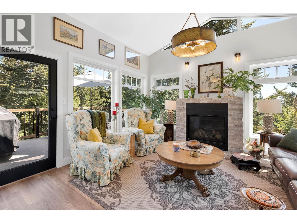
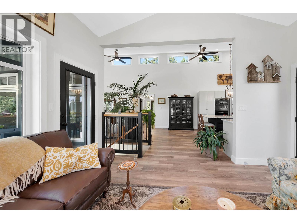
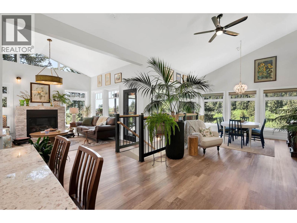
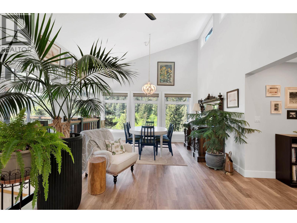
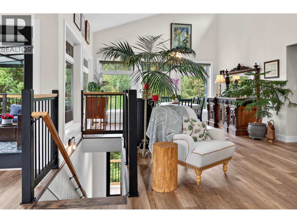
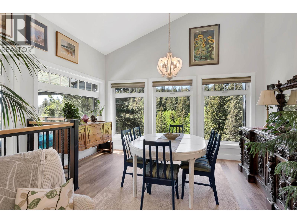
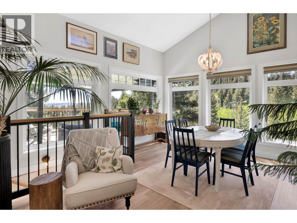
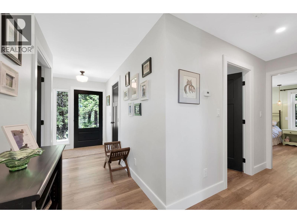
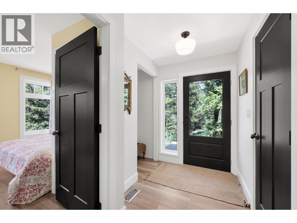
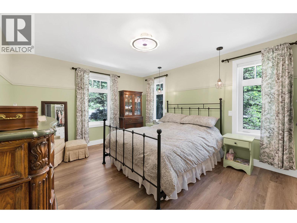
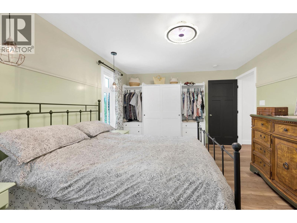
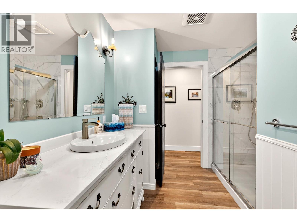
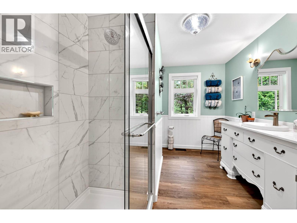
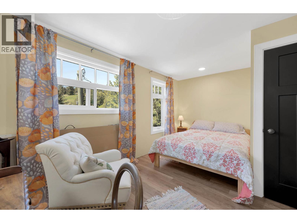
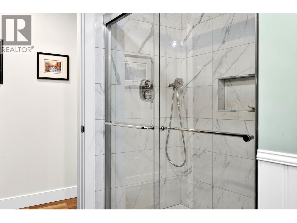
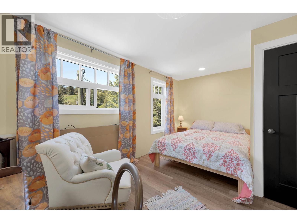
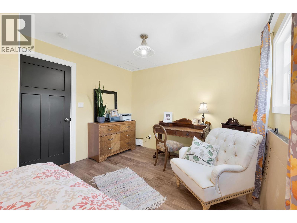
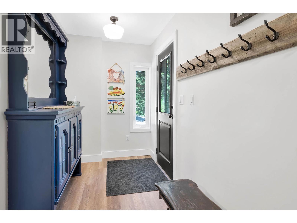
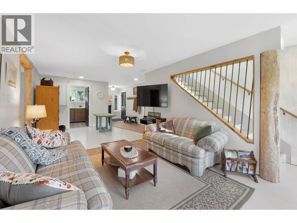
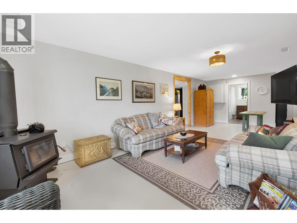
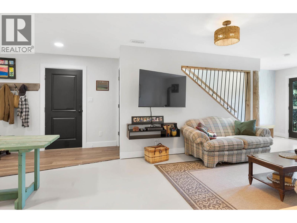
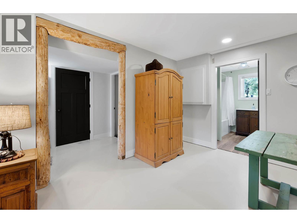
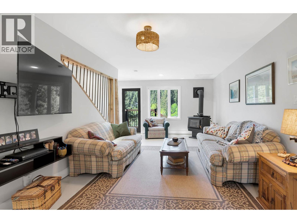
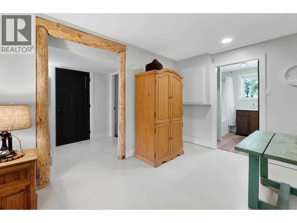
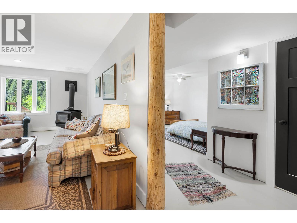
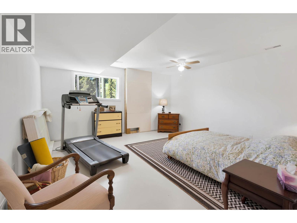
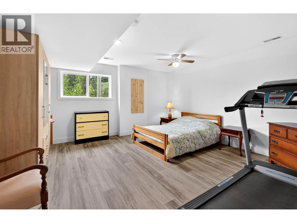
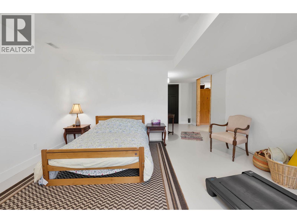
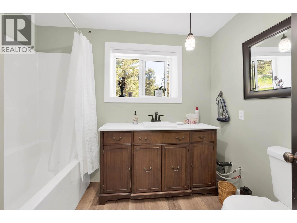
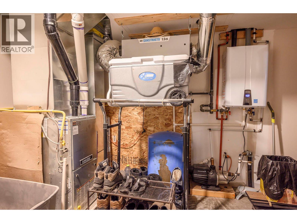
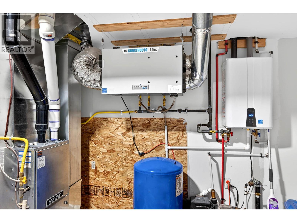
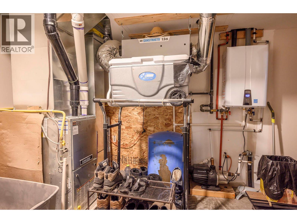
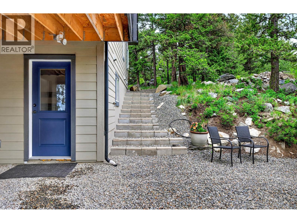
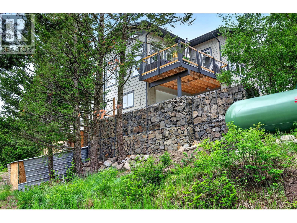
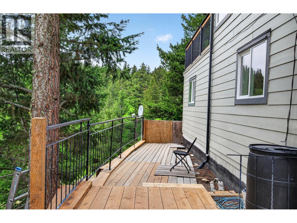
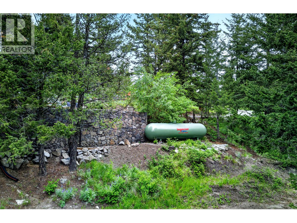
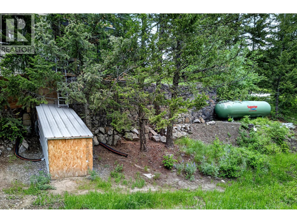
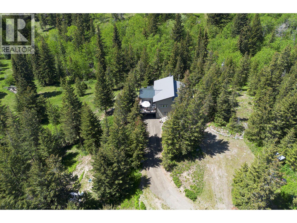
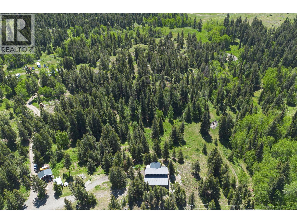
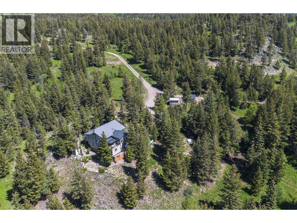
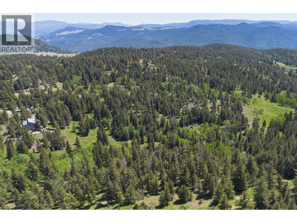
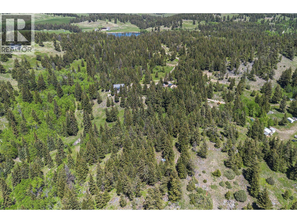
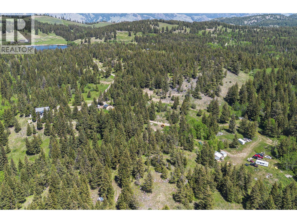
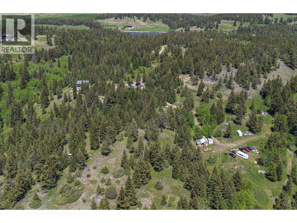
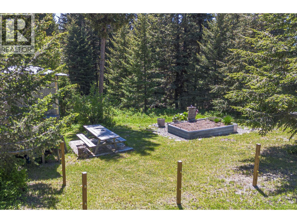
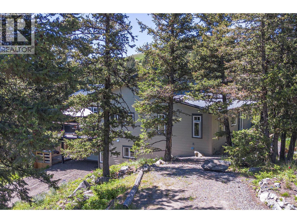
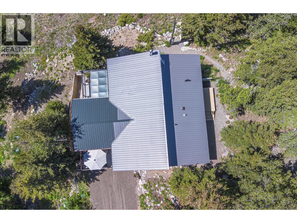
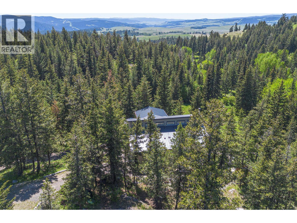
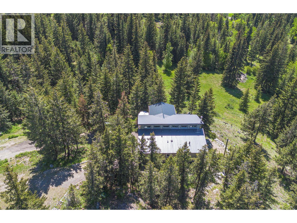
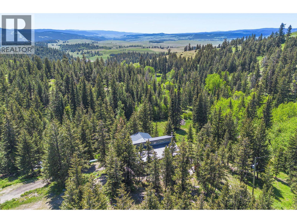
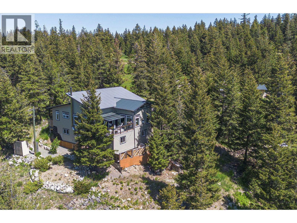
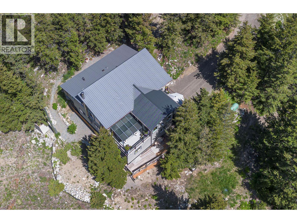
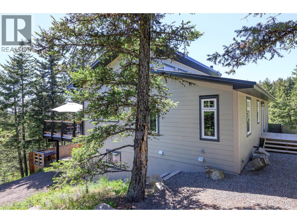
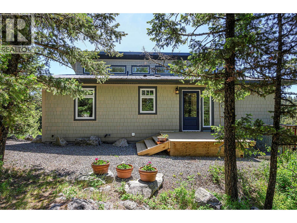
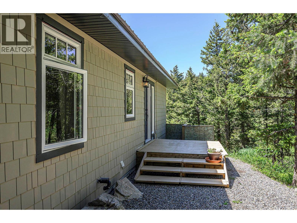
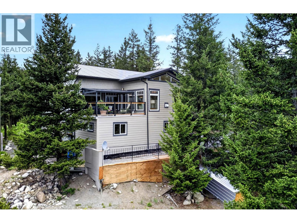
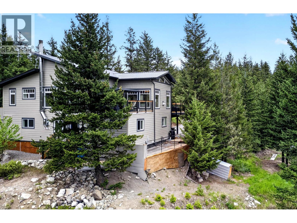
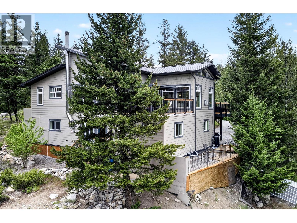
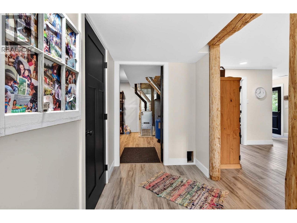
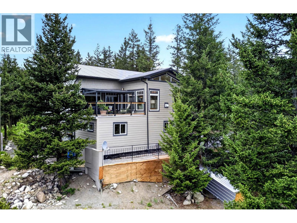
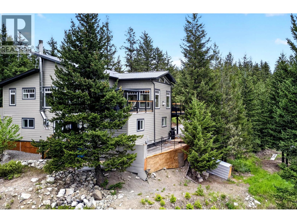
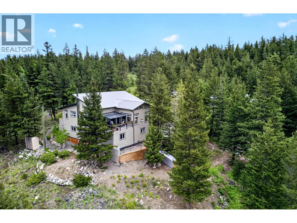
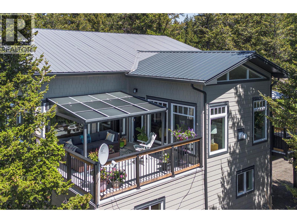
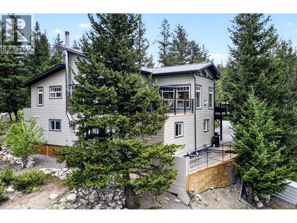
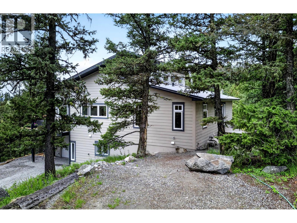
Escape to the country quiet and still only 20 minutes from downtown. Lovely views from 2 sundecks w/BBQ outlet, house with open floor plan, vaulted ceilings, kitchen with cook top, convection oven, granite countertops, large island & lots of gorgeous cupboards. Great Room with gas fireplace and access to both decks. Downstairs rec room with garden door to patio, bedroom and 4 piece bathroom. Ameristar high efficiency furnace with HRV Recovery System and Navien On Demand Hot Water, Blaze wood stove, Bell TV and Starlink for internet. This property has farm status. (id:61048)
Property Details
| MLS® Number | 10389445 |
| Property Type | Single Family |
| Neigbourhood | Knutsford-Lac Le Jeune |
| Parking Space Total | 1 |
Building
| Bathroom Total | 2 |
| Bedrooms Total | 3 |
| Appliances | Refrigerator, Dishwasher, Cooktop - Gas, Hot Water Instant, See Remarks, Washer |
| Constructed Date | 2021 |
| Construction Style Attachment | Detached |
| Exterior Finish | Other |
| Fireplace Fuel | Propane |
| Fireplace Present | Yes |
| Fireplace Total | 1 |
| Fireplace Type | Unknown |
| Flooring Type | Concrete, Mixed Flooring, Other |
| Heating Type | See Remarks |
| Roof Material | Metal |
| Roof Style | Unknown |
| Stories Total | 1 |
| Size Interior | 2,554 Sqft |
| Type | House |
| Utility Water | Cistern |
Parking
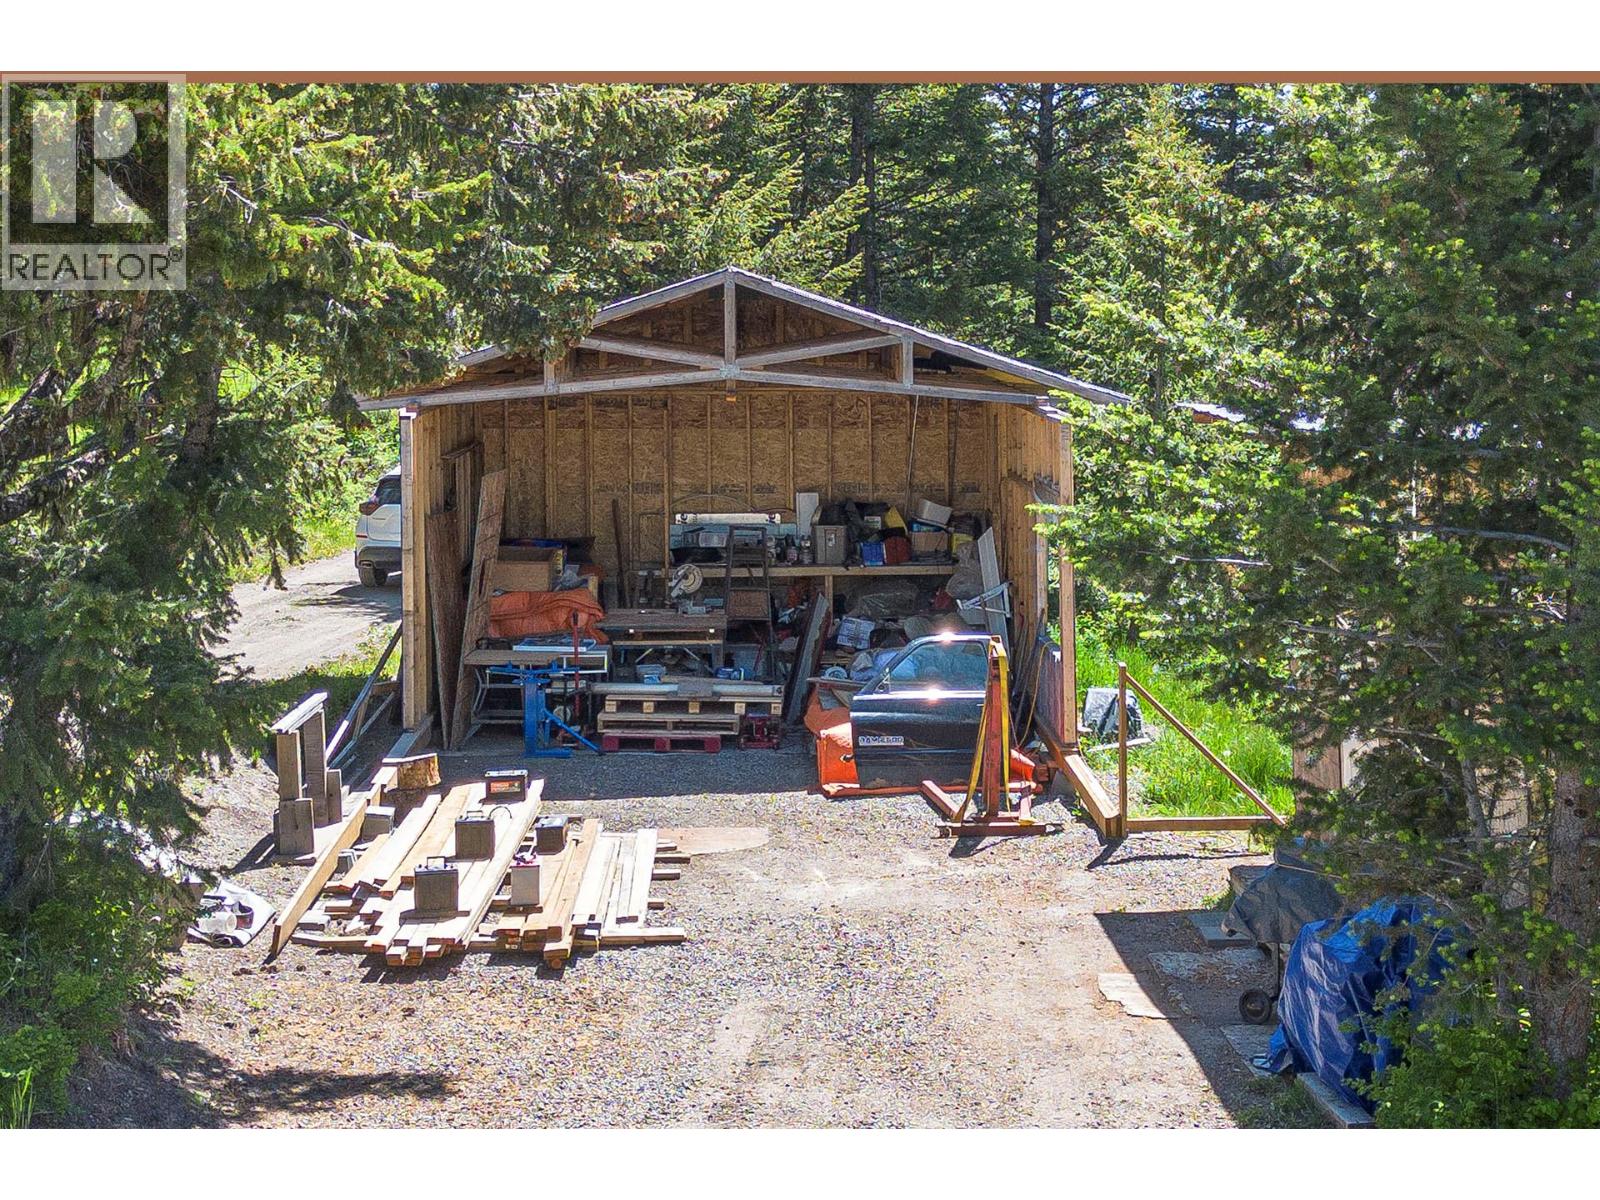
| Attached Garage | 1 |
Land
| Acreage | Yes |
| Size Irregular | 20.44 |
| Size Total | 20.44 Ac|10 - 50 Acres |
| Size Total Text | 20.44 Ac|10 - 50 Acres |
Rooms
| Level | Type | Length | Width | Dimensions |
|---|---|---|---|---|
| Basement | 4pc Bathroom | Measurements not available | ||
| Basement | Foyer | 10' x 6'4'' | ||
| Basement | Recreation Room | 28' x 14'10'' | ||
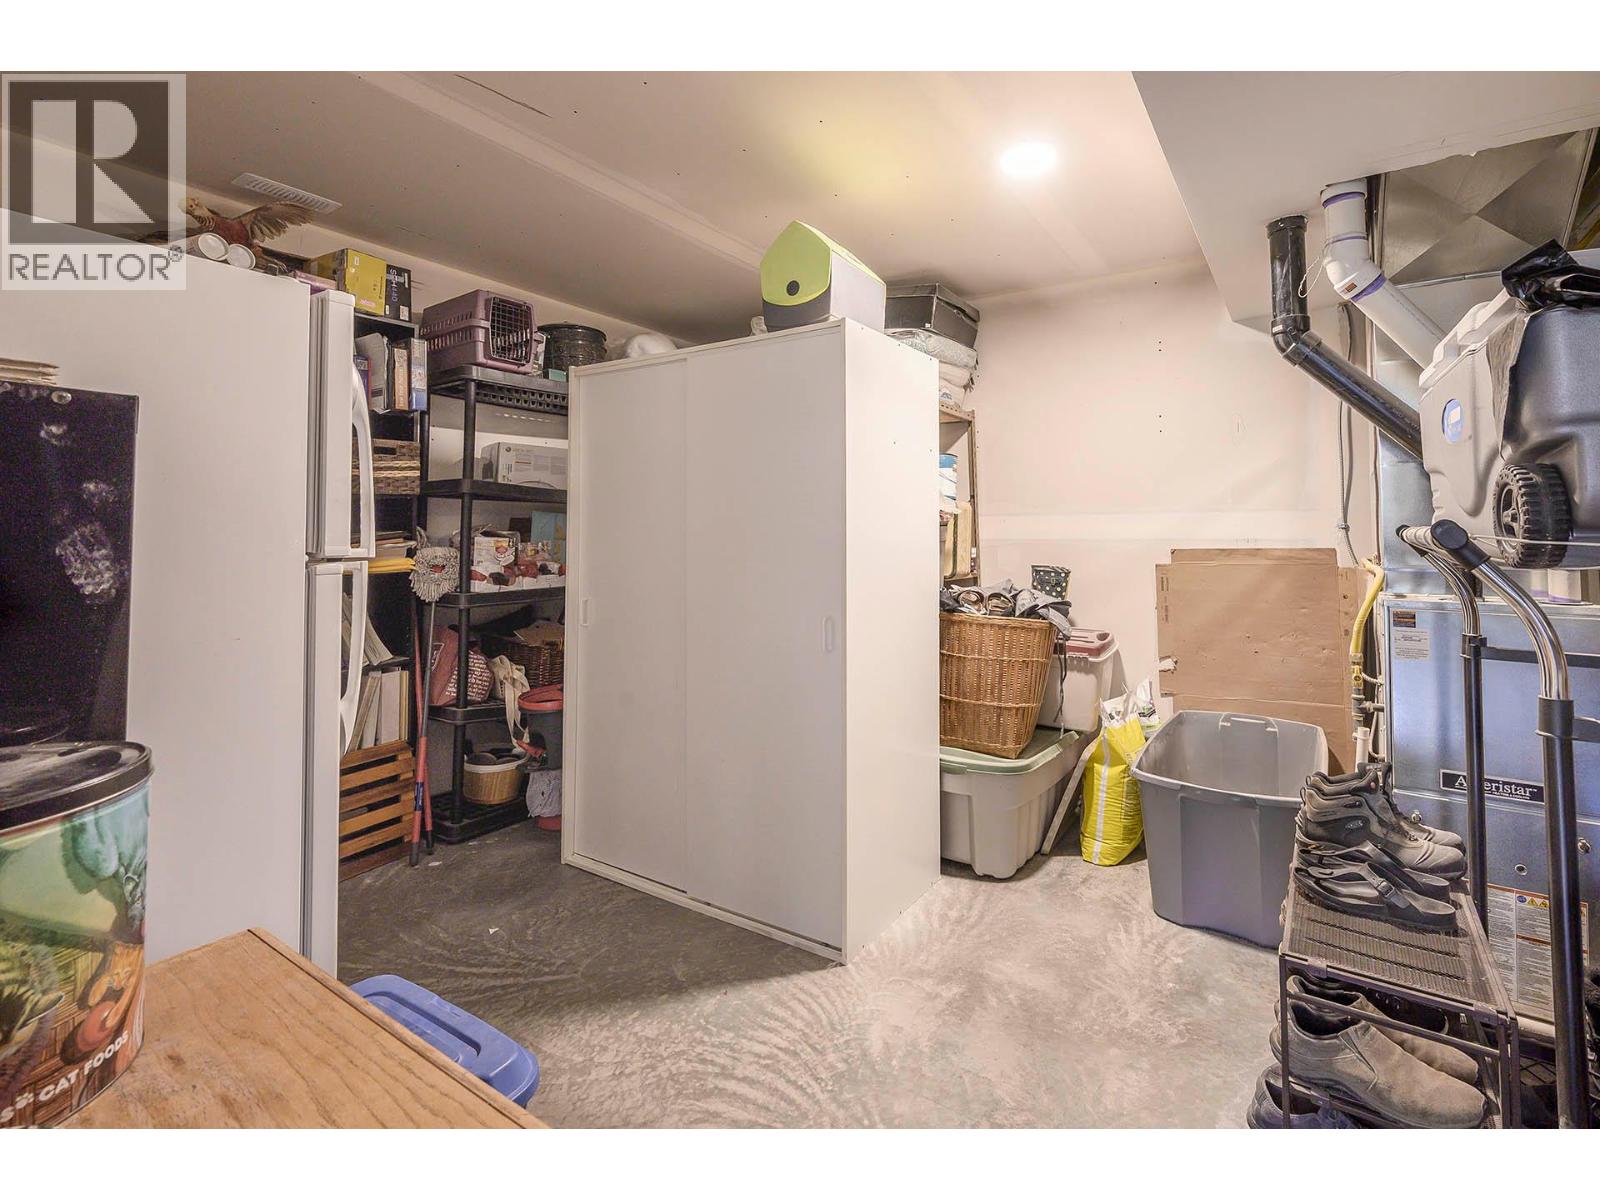
| Basement | Utility Room | 15' x 11'6'' | ||
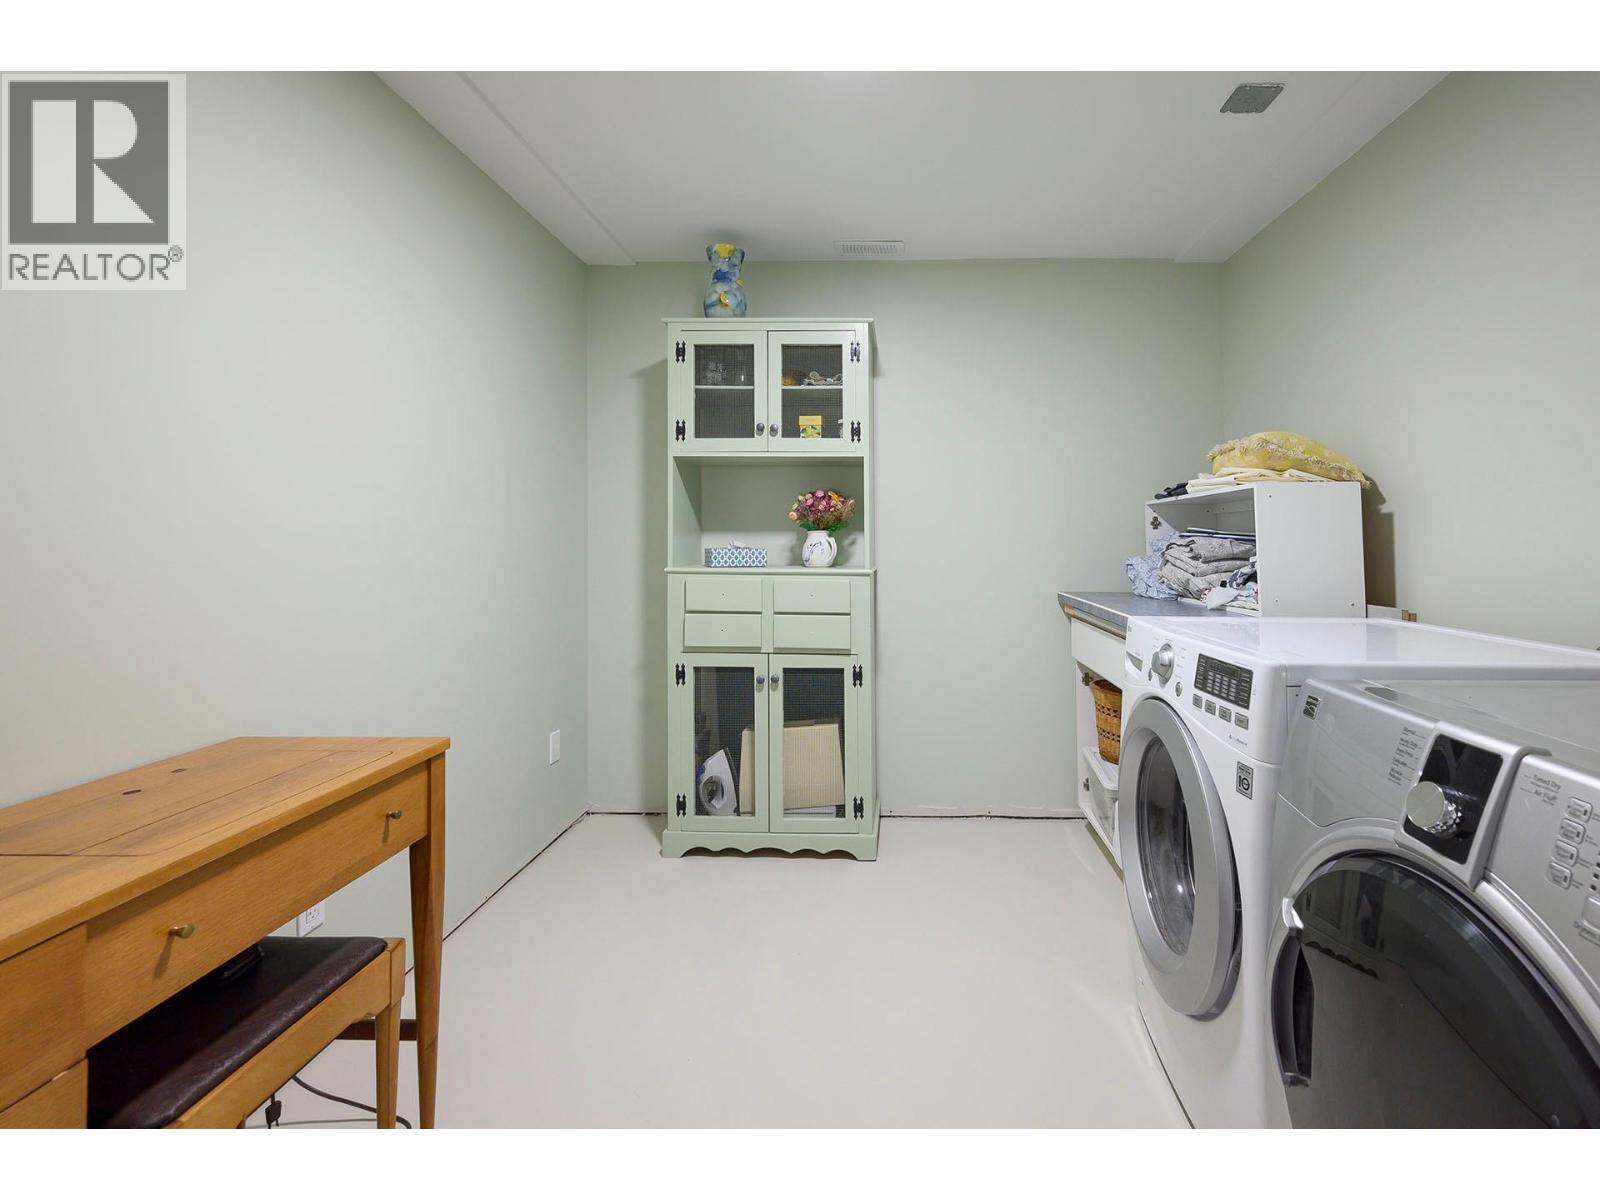
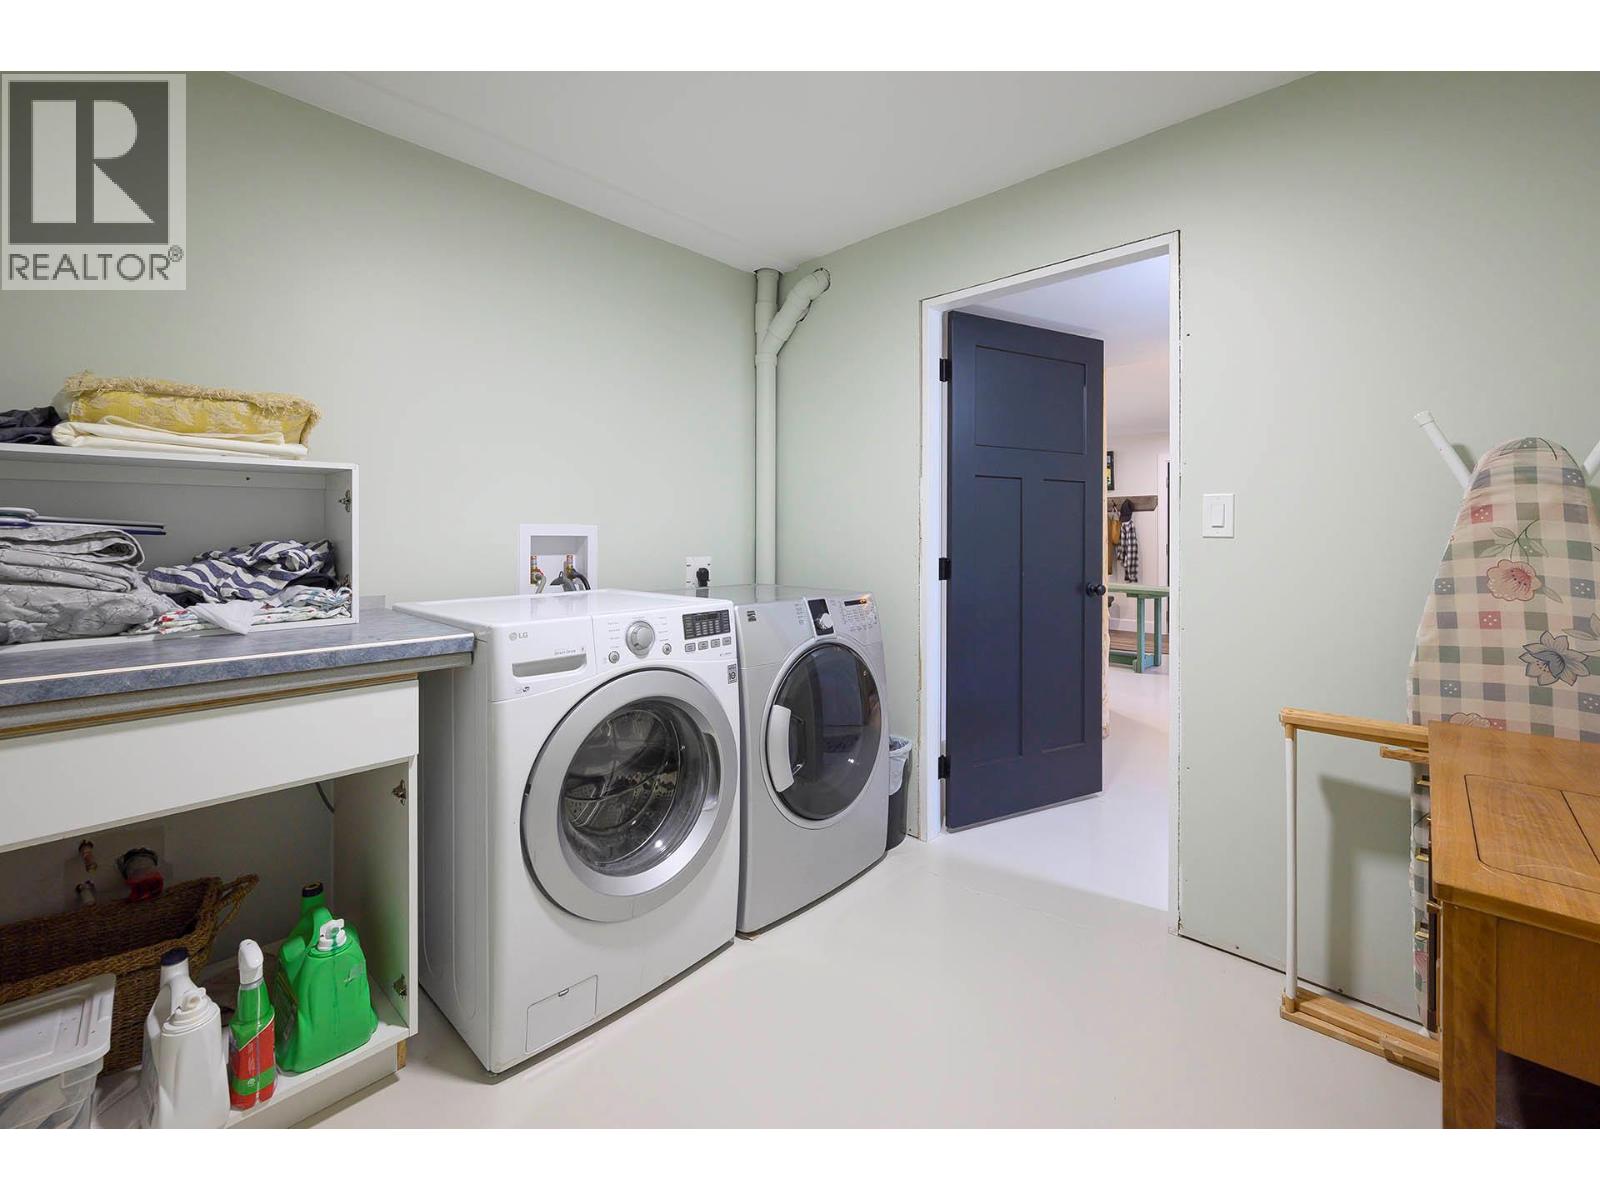
| Basement | Laundry Room | 9' x 9' | ||
| Basement | Bedroom | 15' x 14'10'' | ||
| Main Level | 3pc Bathroom | Measurements not available | ||
| Main Level | Bedroom | 10'10'' x 9' | ||
| Main Level | Primary Bedroom | 15'6'' x 12' | ||
| Main Level | Great Room | 15'6'' x 15' | ||
| Main Level | Sunroom | 14' x 14' | ||
| Main Level | Kitchen | 15' x 12' | ||
| Main Level | Dining Room | 10' x 9' |
https://www.realtor.ca/real-estate/29827910/2628-rose-hill-road-kamloops-knutsford-lac-le-jeune
Contact Us
Contact us for more information

Denise Bouwmeester
258 Seymour Street
Kamloops, British Columbia V2C 2E5
(250) 374-3331
(250) 828-9544
www.remaxkamloops.ca/

The trademarks REALTOR®, REALTORS®, and the REALTOR® logo are controlled by The Canadian Real Estate Association (CREA) and identify real estate professionals who are members of CREA. The trademarks MLS®, Multiple Listing Service® and the associated logos are owned by The Canadian Real Estate Association (CREA) and identify the quality of services provided by real estate professionals who are members of CREA. The trademark DDF® is owned by The Canadian Real Estate Association (CREA) and identifies CREA's Data Distribution Facility (DDF®)
May 30 2026 12:42:16
Association of Interior REALTORS®
RE/MAX Kamloops