Presented by Robert J. Iio Personal Real Estate Corporation — Team 110 RE/MAX Real Estate (Kamloops).
202 2580 Penrhyn St Saanich, British Columbia V8N 1G3

$599,000Maintenance,
$547.13 Monthly
Maintenance,
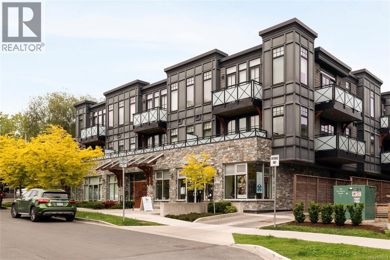
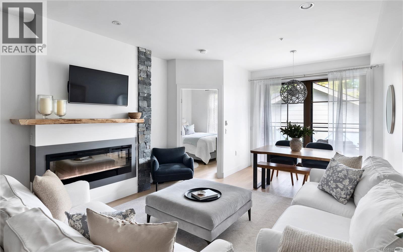
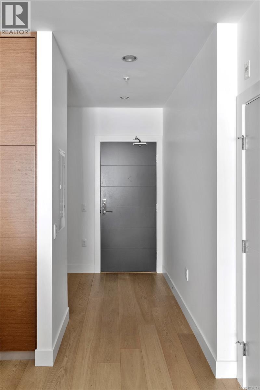
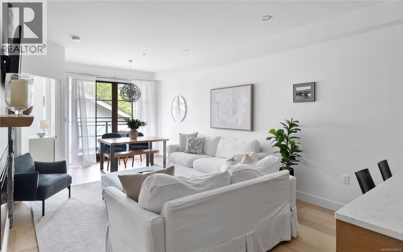
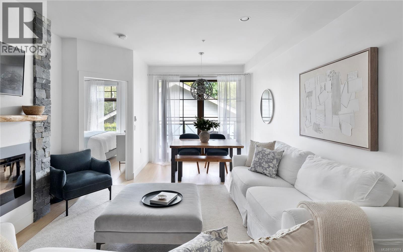
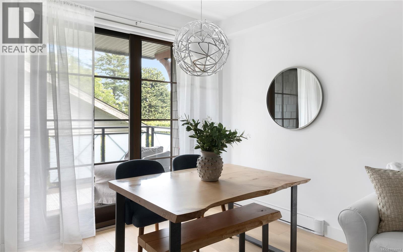
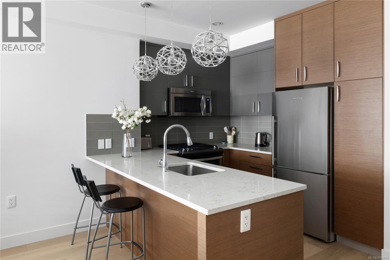
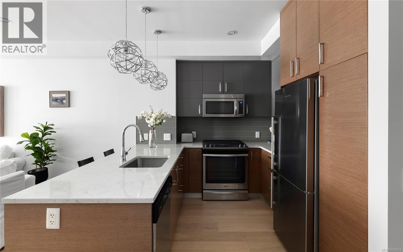
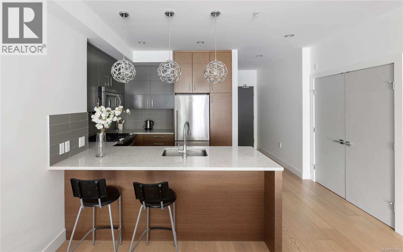
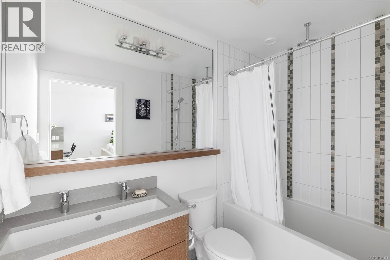
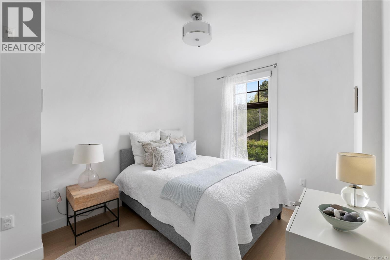
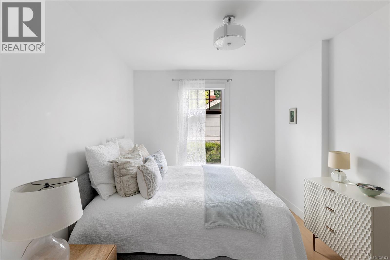
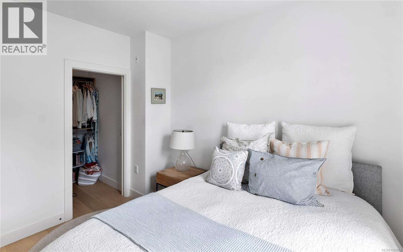
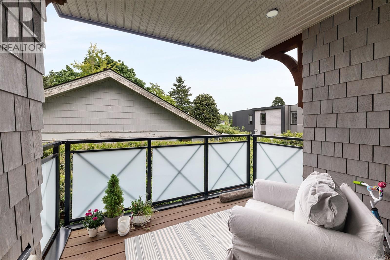
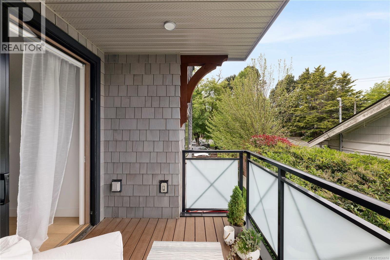
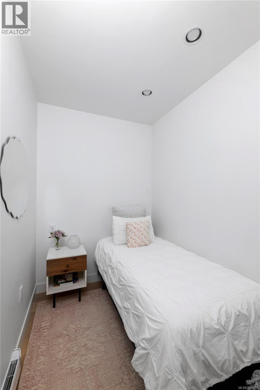
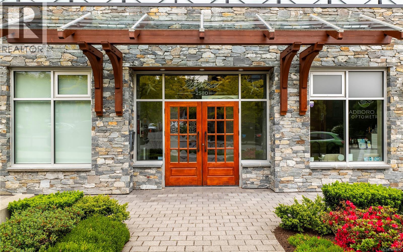
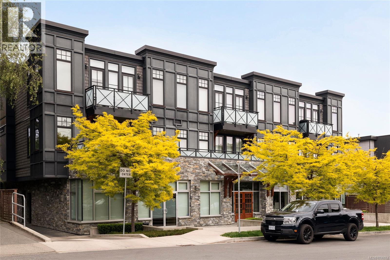
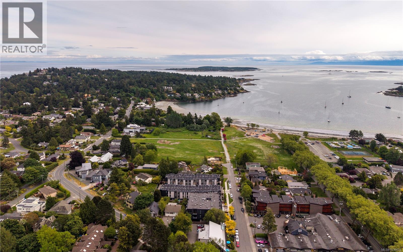
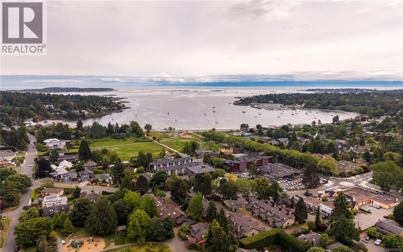
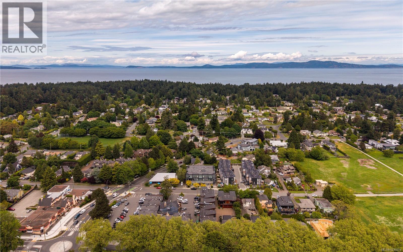
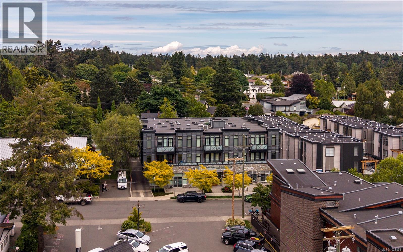
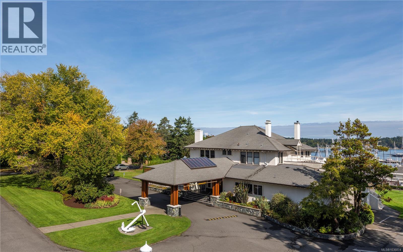
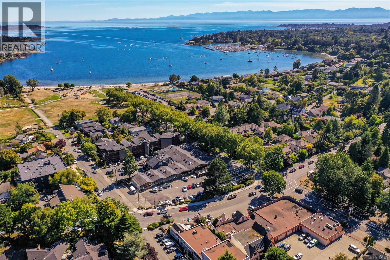
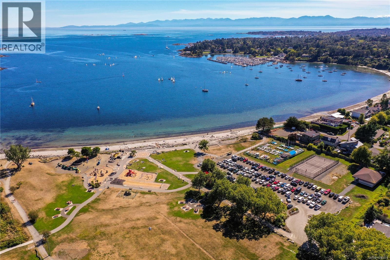
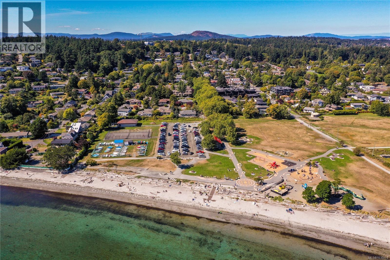
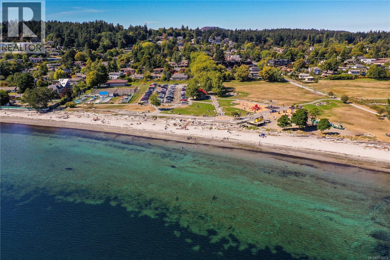
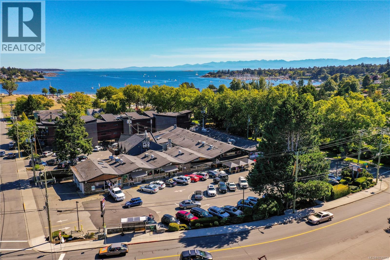
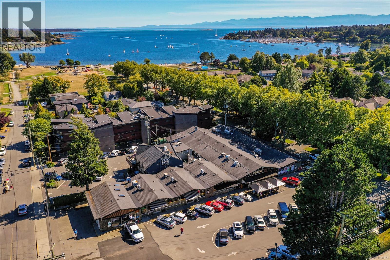
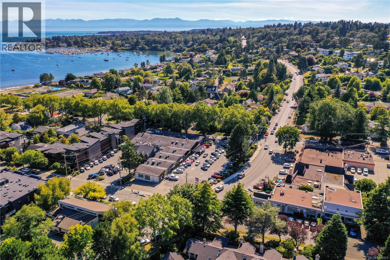
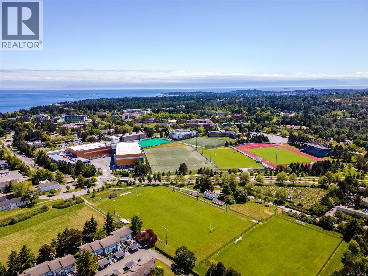
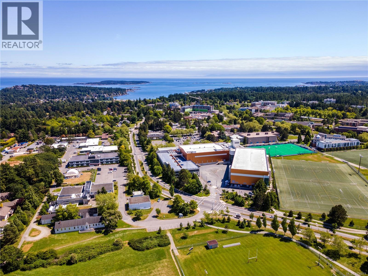
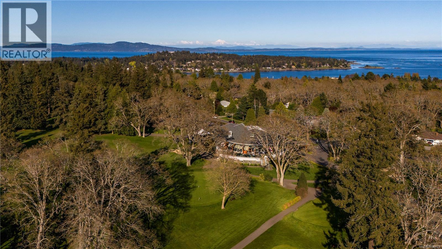
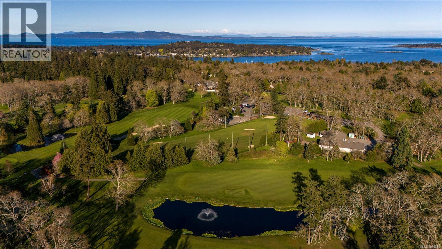
$547.13 MonthlyBeachside living in the heart of Cadboro Bay Village. Built by acclaimed Abstract Developments, this beautifully designed one-bedroom plus DEN home offers 737 sq. ft. of thoughtfully finished living space in one of Victoria’s most beloved seaside neighbourhoods. The warm, contemporary interior features wide-plank wood flooring, generous windows, custom millwork, refined tile details, and an efficient open-concept layout that makes excellent use of the space. The gourmet kitchen is a standout, with quartz countertops, a large island with seating, gas cooking, premium stainless steel appliances, warm wood cabinetry, sleek charcoal uppers, and excellent storage, including pantry-style cabinetry around the fridge. The bright living and dining area feels inviting and elevated, anchored by a fireplace with designer stone and a wood hearth that adds texture and warmth to the room. The den offers valuable flexibility for a home office, reading nook, or additional storage, while the bedroom is well-proportioned and tucked away from the main living area. Step outside to a covered balcony surrounded by greenery, creating a private place to unwind with a morning coffee or quiet evening at home. This is a rare opportunity to enjoy low-maintenance living in a neighbourhood known primarily for detached homes, with the village, beach, and everyday amenities right outside your door. Just steps from Moka House, Pepper’s Foods, local shops, restaurants, tennis courts, Gyro Park, Cadboro Bay Beach, Mystic Vale, and UVic, this location offers an exceptional West Coast lifestyle. Complete with secure parking and separate storage, this is Cadboro Bay living at its best. (id:61048)
Open House
This property has open houses!
1:00 pm
Ends at:3:00 pm
Property Details
| MLS® Number | 1036874 |
| Property Type | Single Family |
| Neigbourhood | Cadboro Bay |
| Community Name | Element |
| Community Features | Pets Allowed, Family Oriented |
| Features | Other |
| Parking Space Total | 1 |
| Plan | Eps3843 |
Building
| Bathroom Total | 1 |
| Bedrooms Total | 1 |
| Appliances | Dishwasher, Dryer, Microwave, Refrigerator, Washer |
| Architectural Style | Westcoast |
| Constructed Date | 2016 |
| Cooling Type | None |
| Fireplace Present | Yes |
| Fireplace Total | 1 |
| Heating Fuel | Electric, Other |
| Heating Type | Baseboard Heaters |
| Size Interior | 737 Sqft |
| Type | Apartment |
Parking
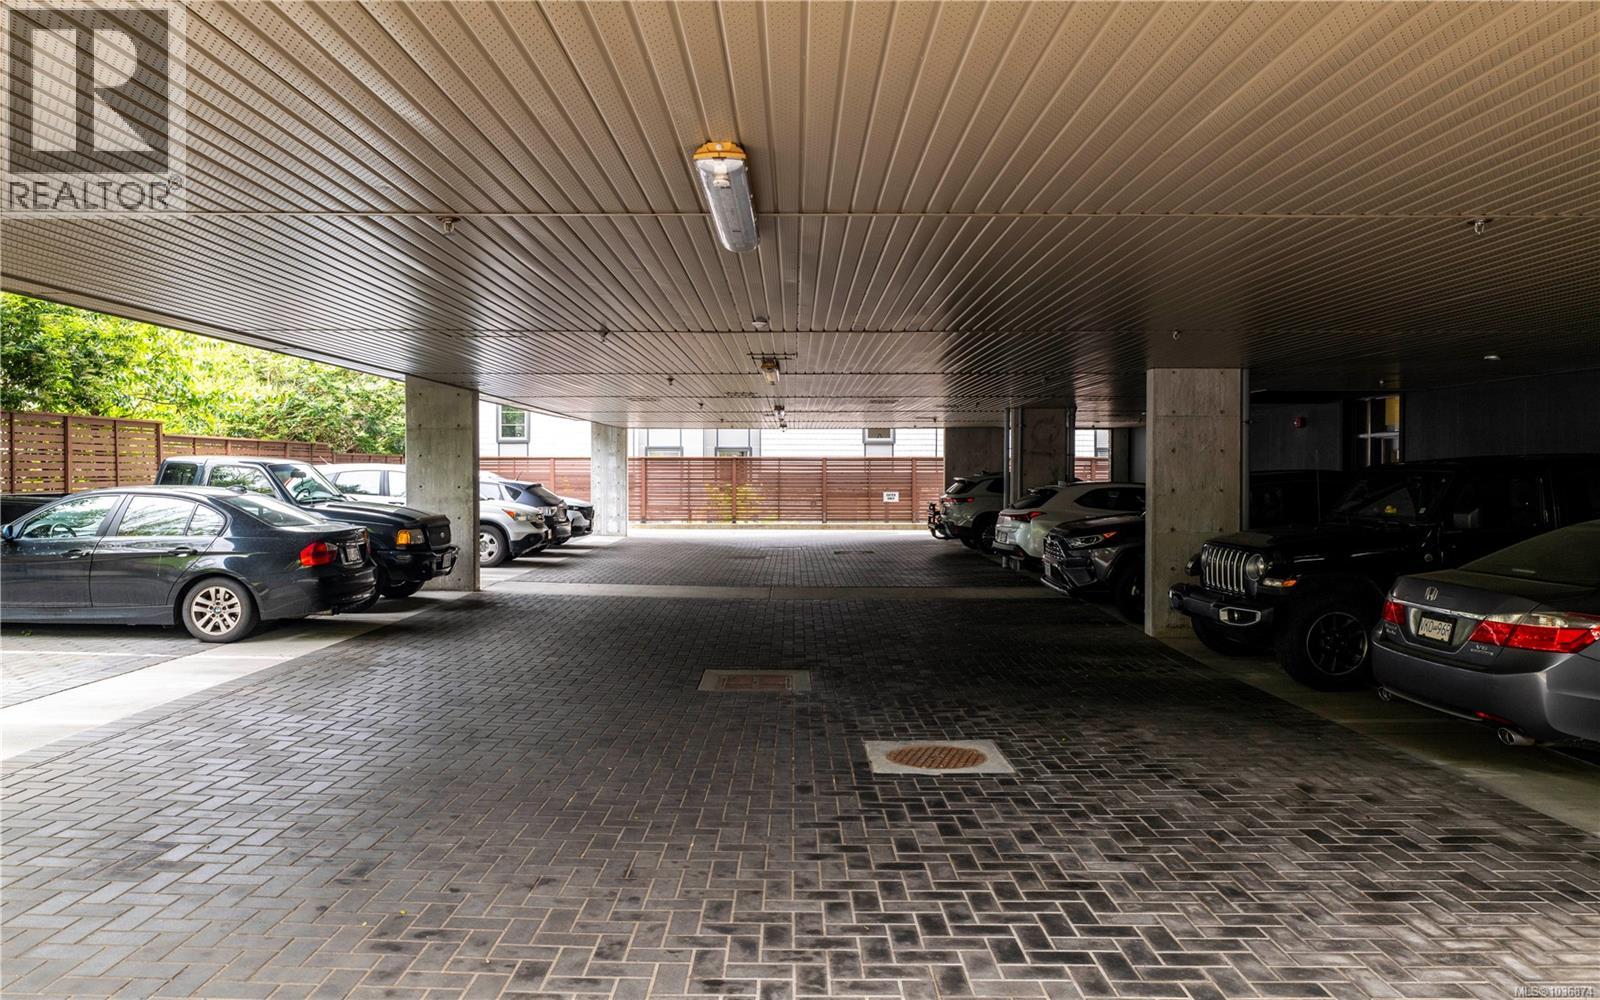
| Carport |
Land
| Acreage | No |
| Zoning Type | Residential |
Rooms
| Level | Type | Length | Width | Dimensions |
|---|---|---|---|---|
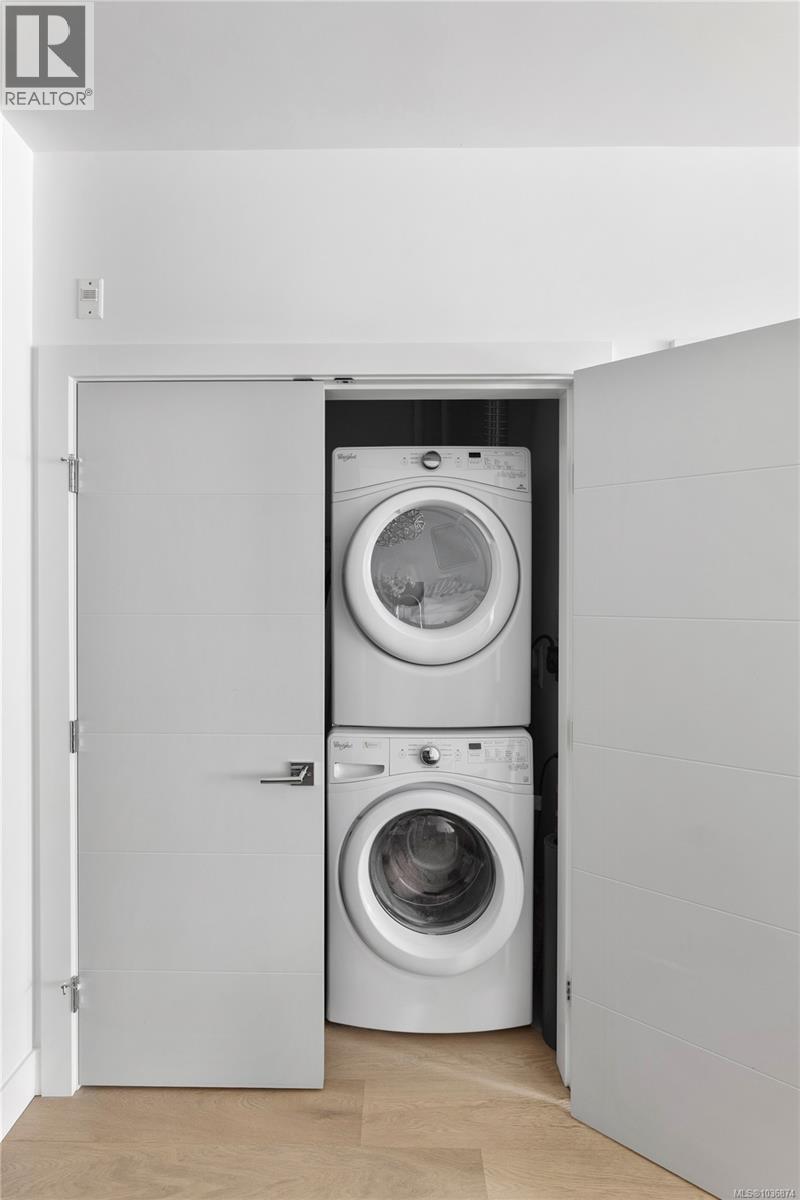
| Main Level | Laundry Room | 5' x 4' | ||
| Main Level | Balcony | 7' x 9' | ||
| Main Level | Den | 8' x 6' | ||
| Main Level | Bathroom | 3-Piece | ||
| Main Level | Primary Bedroom | 11' x 10' | ||
| Main Level | Kitchen | 9' x 14' | ||
| Main Level | Dining Room | 9' x 8' | ||
| Main Level | Living Room | 14' x 13' | ||
| Main Level | Entrance | 8' x 5' |
https://www.realtor.ca/real-estate/29825822/202-2580-penrhyn-st-saanich-cadboro-bay
Contact Us
Contact us for more information

Ainsley Gower
Personal Real Estate Corporation
ainsleygower.com/
www.instagram.com/ainsleygowerrealestate/
612 Yates St, Victoria, Bc V8w 1k9 Canada
Victoria, British Columbia V8W 1K9
(604) 620-6788
(604) 620-7970

The trademarks REALTOR®, REALTORS®, and the REALTOR® logo are controlled by The Canadian Real Estate Association (CREA) and identify real estate professionals who are members of CREA. The trademarks MLS®, Multiple Listing Service® and the associated logos are owned by The Canadian Real Estate Association (CREA) and identify the quality of services provided by real estate professionals who are members of CREA. The trademark DDF® is owned by The Canadian Real Estate Association (CREA) and identifies CREA's Data Distribution Facility (DDF®)
May 30 2026 03:05:50
Victoria Real Estate Board
Oakwyn Realty Ltd.