Presented by Robert J. Iio Personal Real Estate Corporation — Team 110 RE/MAX Real Estate (Kamloops).
204 2119 Oak Bay Ave Oak Bay, British Columbia V8R 1E8

$895,000Maintenance,
$760.99 Monthly
Maintenance,
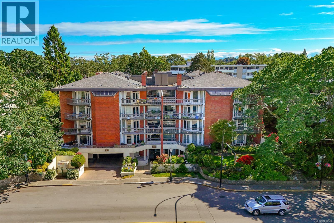
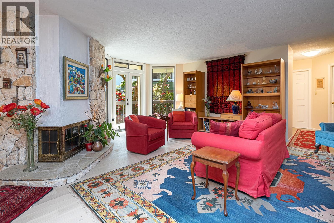
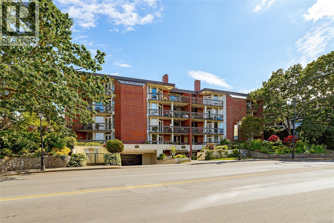
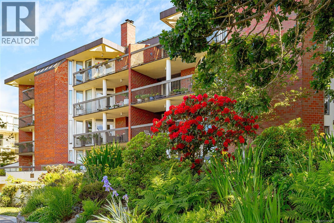
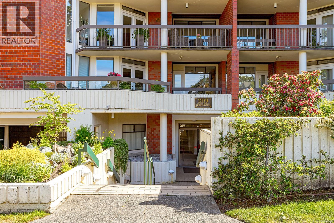
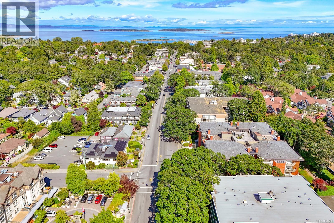
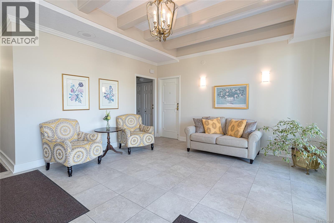
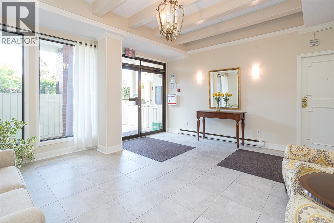
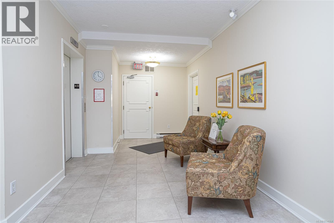
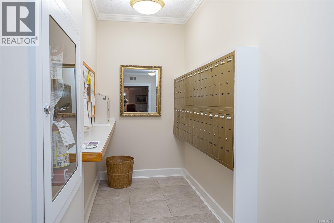
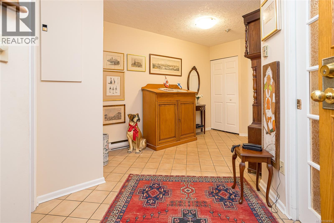
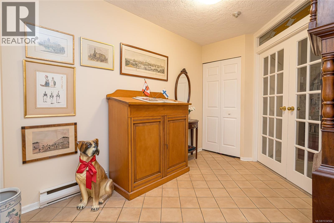
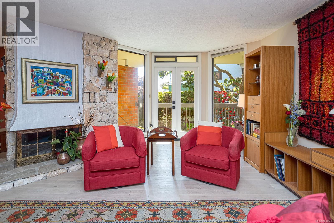
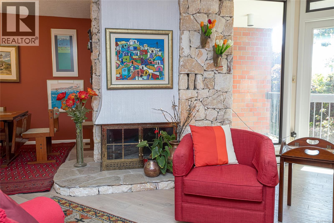
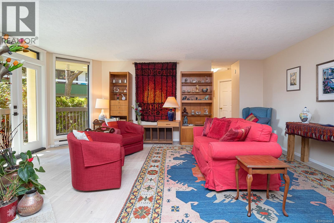
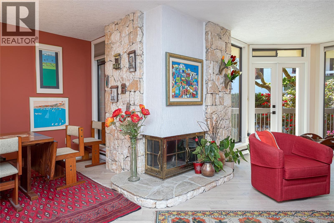
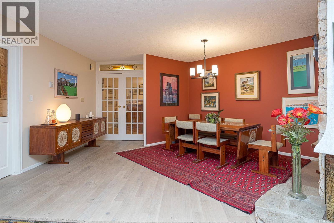
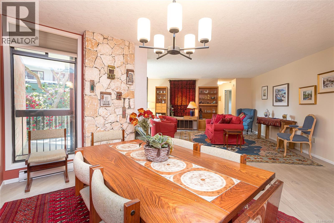
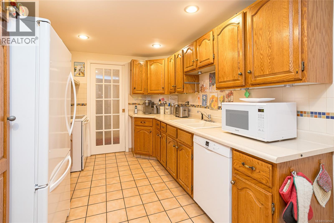
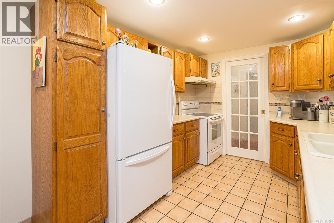
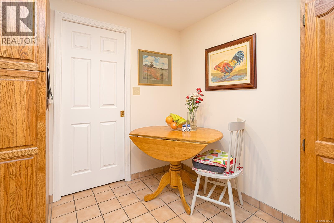
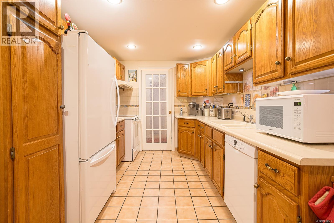
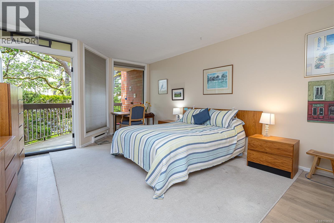
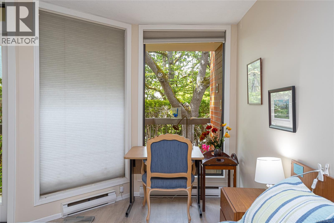
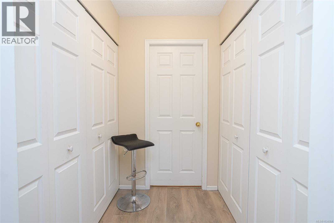
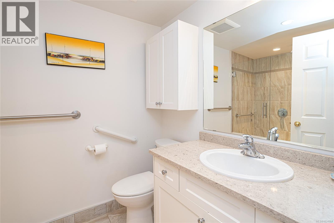
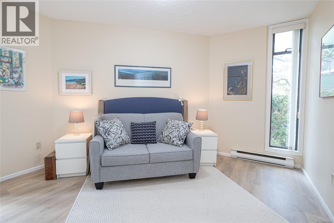
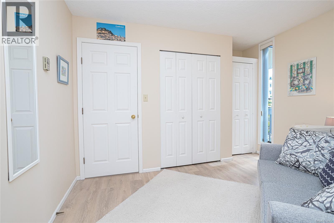
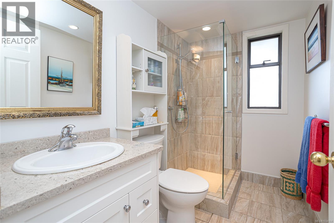
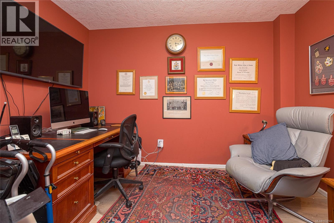
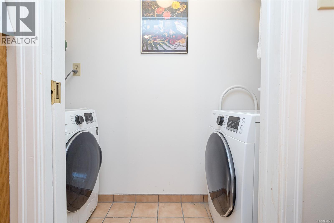
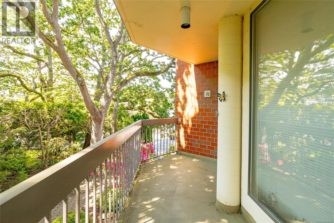
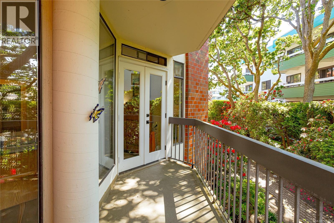
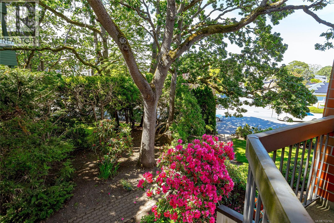
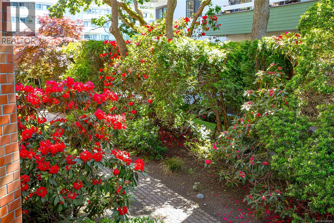
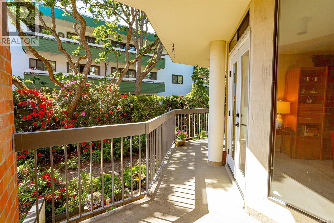
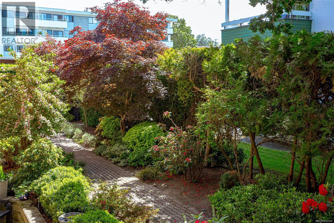
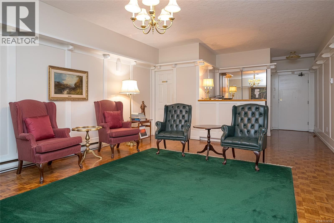
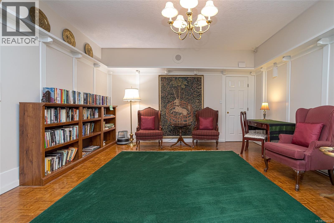
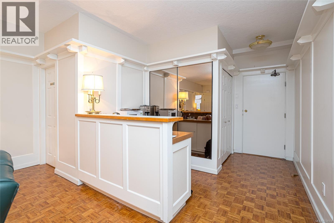
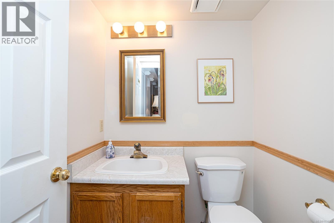
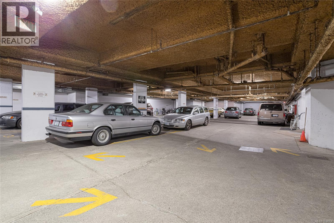
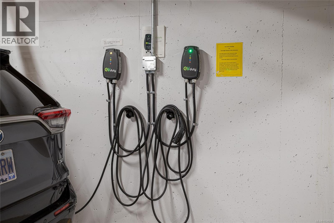
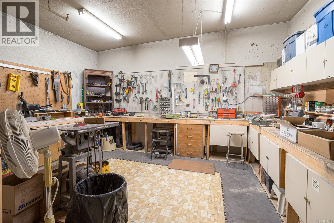
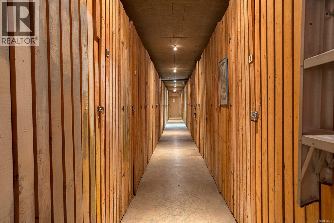
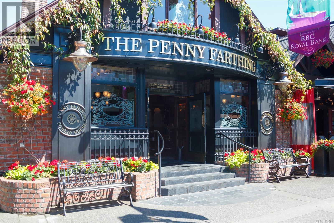
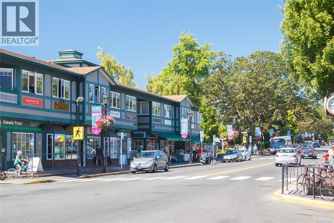
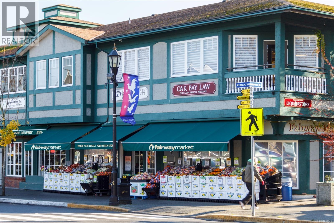
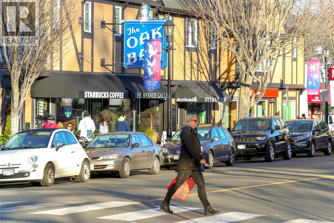
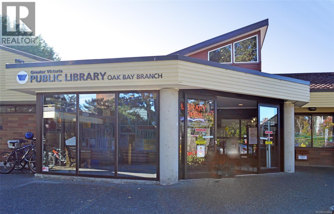
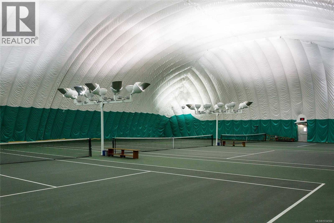
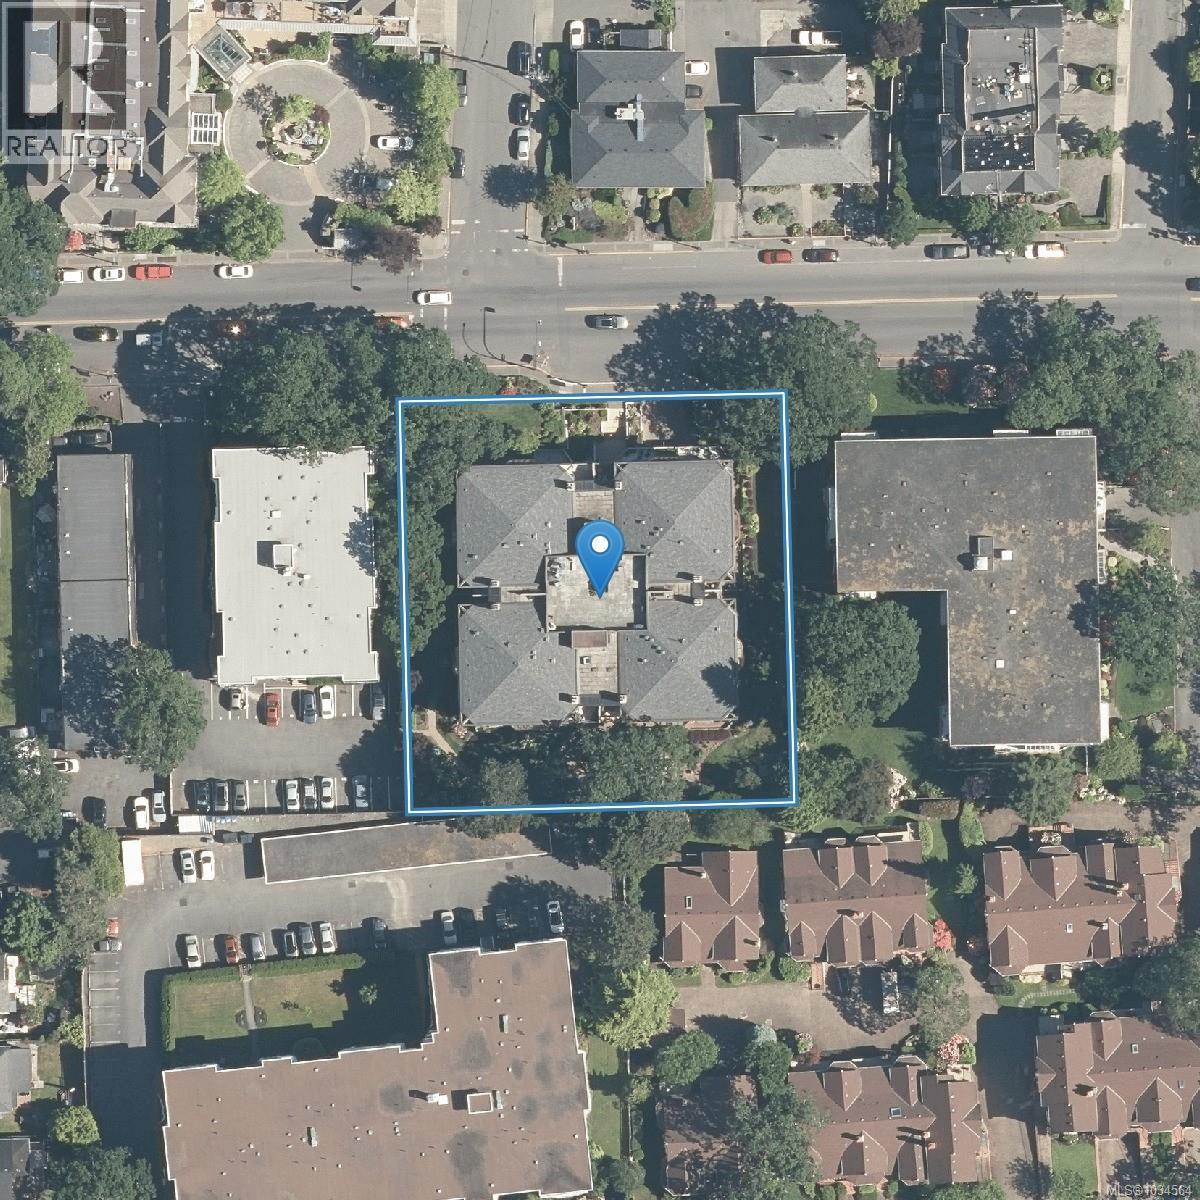
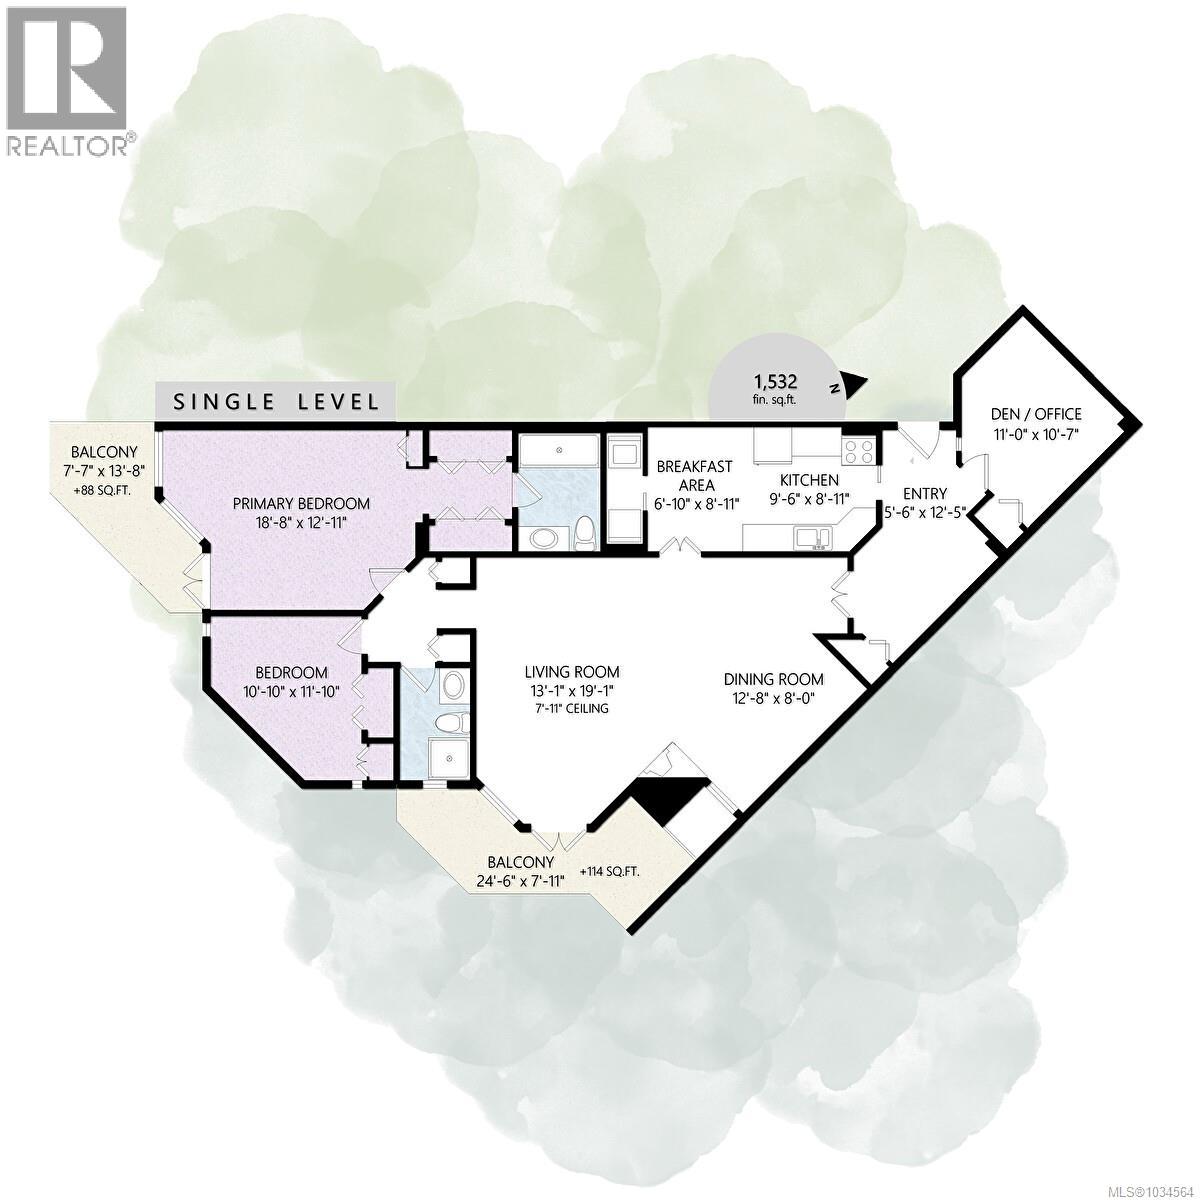
$760.99 MonthlyWelcome to a very bright & spacious suite at the HUNTSMAN. This is the largest floor plan in the complex. The Huntsman is a sought-after steel and concrete building right in the Oak Bay Village. Restaurants, financial institutions, a pharmacy, coffee shops, groceries, & all types of retail businesses are all close at hand. Oak Bay Rec Centre, Royal Jubilee Hospital & The Monterey Centre are just minutes away. There are two bedrooms, plus a den or study, a spacious living room with a stone fireplace & a dining area which will accommodate your full-size furniture. Upgrades include high-quality wood laminate floors & two fully-renovated bathrooms which have heated tile floors, walk-in showers & quartz counters. There’s insuite laundry & two generous balconies.The Huntsman has lovely gardens, a lounge/meeting room & library, a roof-top deck, secured underground parking, a workshop & large storage lockers. Two guest suites can be rented at nominal cost. This is a tremendous opportunity ! (id:61048)
Property Details
| MLS® Number | 1034564 |
| Property Type | Single Family |
| Neigbourhood | South Oak Bay |
| Community Name | Huntsman |
| Community Features | Pets Not Allowed, Family Oriented |
| Features | Central Location, Curb & Gutter, Other, Marine Oriented |
| Parking Space Total | 1 |
| Plan | Vis1308 |
Building
| Bathroom Total | 2 |
| Bedrooms Total | 2 |
| Appliances | Dishwasher, Dryer, Range - Electric, Refrigerator, Washer |
| Constructed Date | 1983 |
| Cooling Type | None |
| Fireplace Present | Yes |
| Fireplace Total | 1 |
| Heating Fuel | Electric |
| Heating Type | Baseboard Heaters |
| Size Interior | 1,532 Sqft |
| Type | Apartment |
Land
| Acreage | No |
| Size Irregular | 1552 |
| Size Total | 1552 Sqft |
| Size Total Text | 1552 Sqft |
| Zoning Type | Residential |
Rooms
| Level | Type | Length | Width | Dimensions |
|---|---|---|---|---|
| Main Level | Eating Area | 7 ft | 9 ft | 7 ft x 9 ft |
| Main Level | Den | 11 ft | Measurements not available x 11 ft | |
| Main Level | Bedroom | 11 ft | 12 ft | 11 ft x 12 ft |
| Main Level | Ensuite | 3-Piece | ||
| Main Level | Laundry Room | 8' x 3' | ||
| Main Level | Bathroom | 3-Piece | ||
| Main Level | Primary Bedroom | 19' x 13' | ||
| Main Level | Kitchen | 10 ft | 9 ft | 10 ft x 9 ft |
| Main Level | Dining Room | 8 ft | Measurements not available x 8 ft | |
| Main Level | Living Room | 13 ft | 19 ft | 13 ft x 19 ft |
| Main Level | Balcony | 14 ft | Measurements not available x 14 ft | |
| Main Level | Balcony | 25 ft | 8 ft | 25 ft x 8 ft |
| Main Level | Entrance | 6 ft | 12 ft | 6 ft x 12 ft |
https://www.realtor.ca/real-estate/29815708/204-2119-oak-bay-ave-oak-bay-south-oak-bay
Contact Us
Contact us for more information
Karen Jensen
1 (800) 663-2121
www.karenjensenrealestate.com/
2239 Oak Bay Ave
Victoria, British Columbia V8R 1G4
(250) 370-7788
(250) 370-2657

The trademarks REALTOR®, REALTORS®, and the REALTOR® logo are controlled by The Canadian Real Estate Association (CREA) and identify real estate professionals who are members of CREA. The trademarks MLS®, Multiple Listing Service® and the associated logos are owned by The Canadian Real Estate Association (CREA) and identify the quality of services provided by real estate professionals who are members of CREA. The trademark DDF® is owned by The Canadian Real Estate Association (CREA) and identifies CREA's Data Distribution Facility (DDF®)
July 09 2026 05:51:26
Victoria Real Estate Board
RE/MAX Camosun