Presented by Robert J. Iio Personal Real Estate Corporation — Team 110 RE/MAX Real Estate (Kamloops).
2450 Radio Tower Road Unit# 68 Oliver, British Columbia V0H 1T1






$1,119,000Maintenance, Reserve Fund Contributions, Insurance, Ground Maintenance, Property Management, Other, See Remarks, Recreation Facilities, Waste Removal, Water
$600 Monthly
Maintenance, Reserve Fund Contributions, Insurance, Ground Maintenance, Property Management, Other, See Remarks, Recreation Facilities, Waste Removal, Water
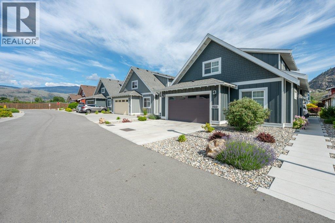
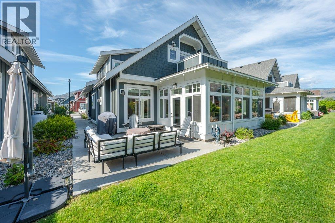
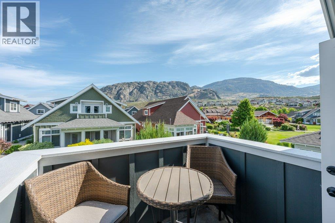
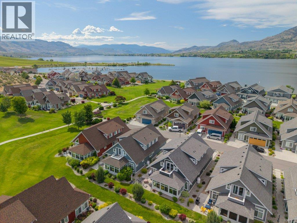
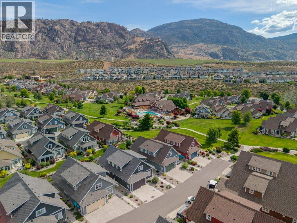
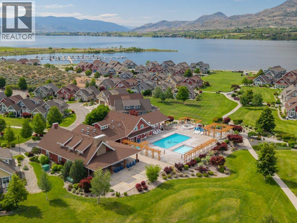
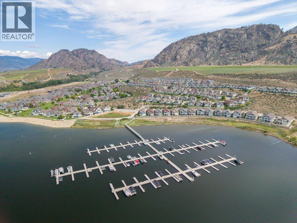
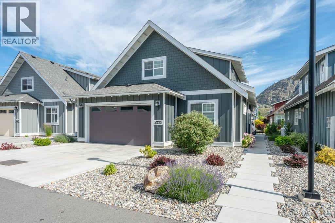
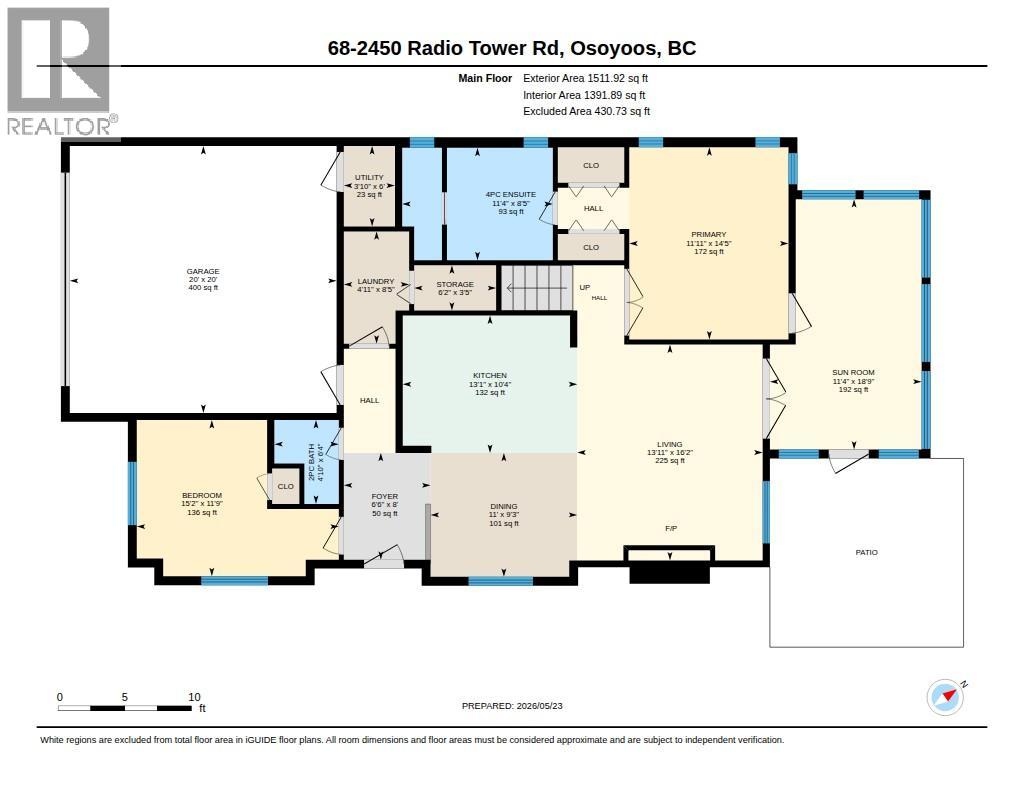
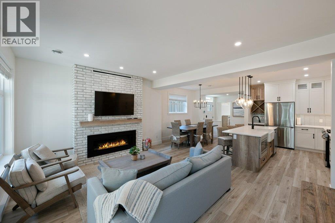
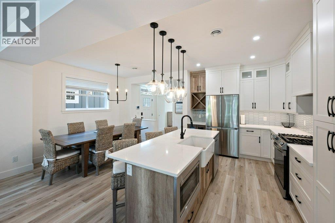
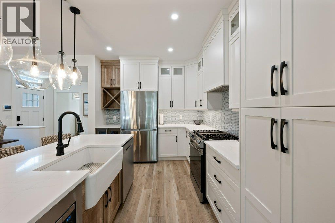
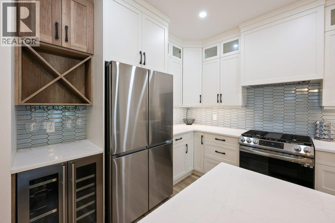
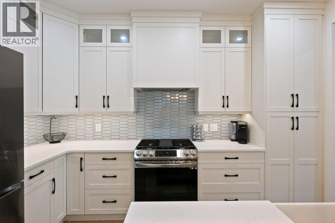
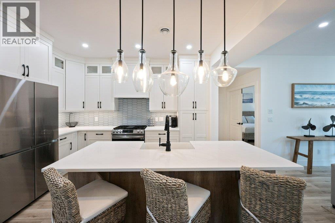
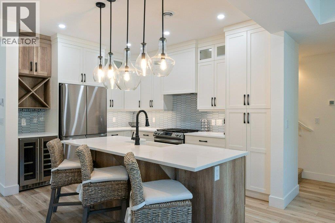
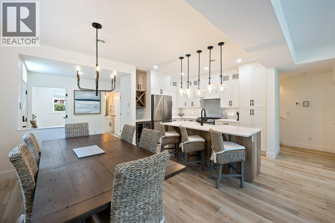
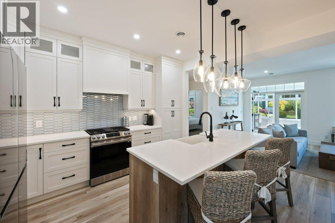
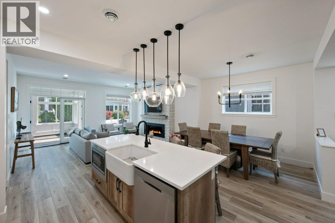
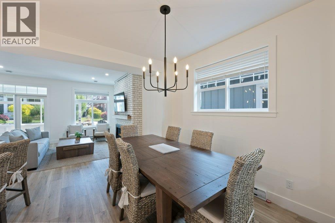
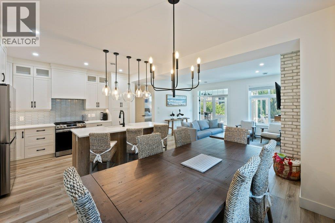
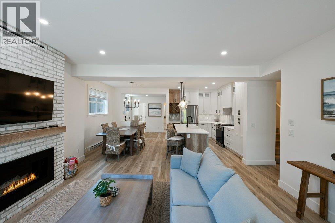
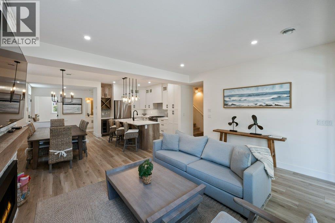
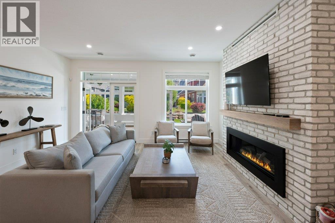
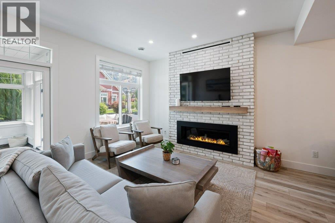
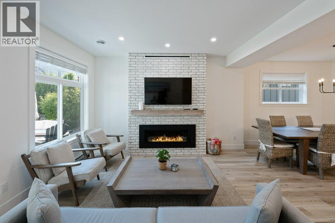
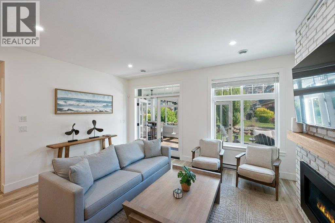
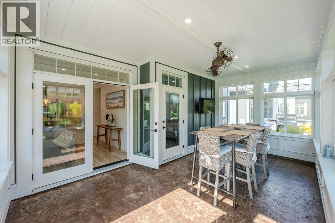
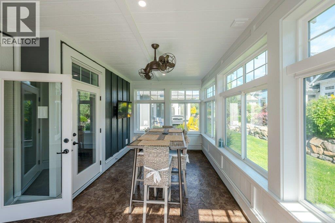
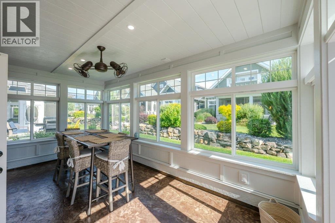
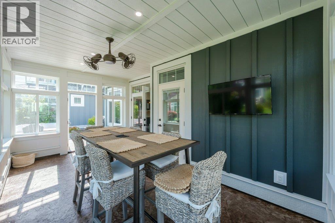
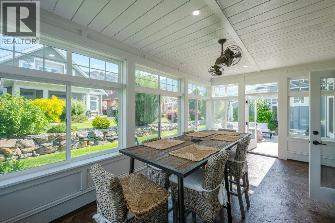
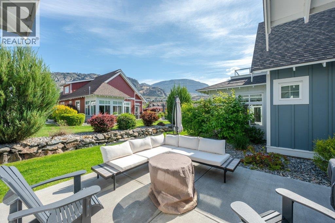
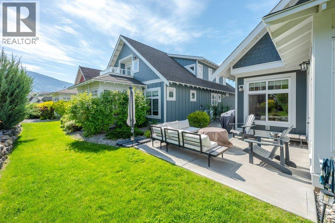
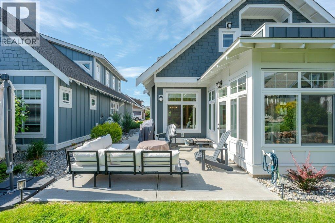
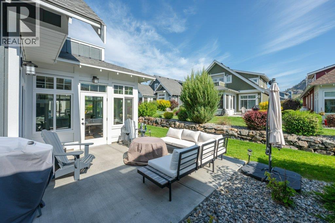
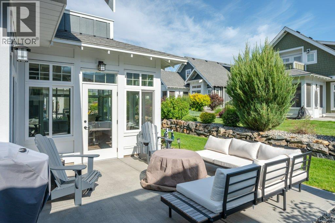
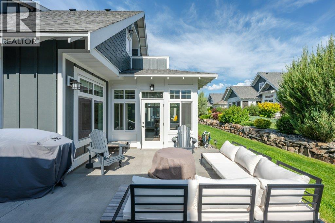
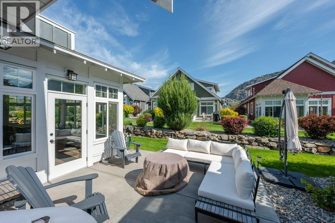
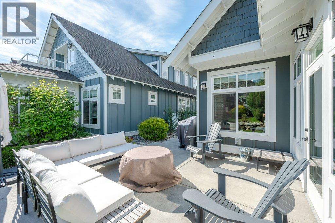
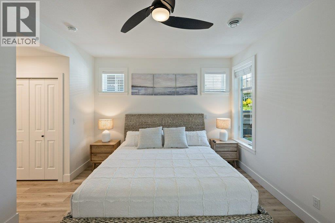
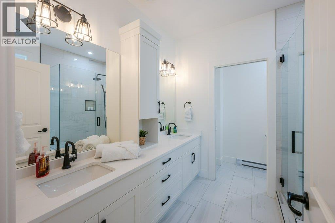
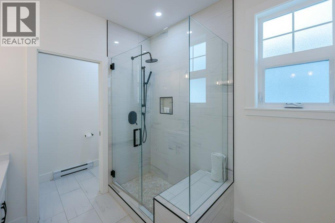
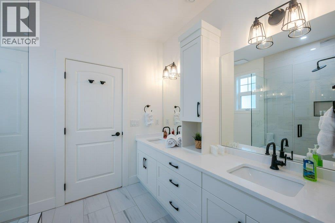
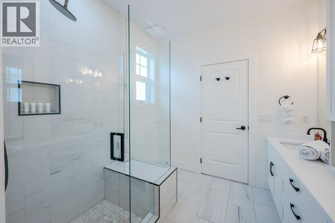
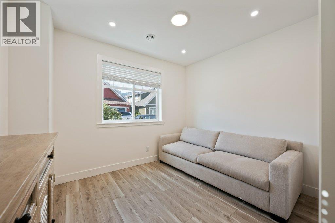
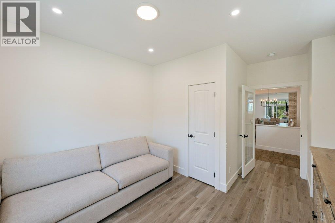
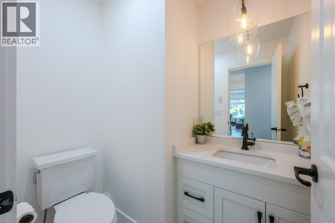
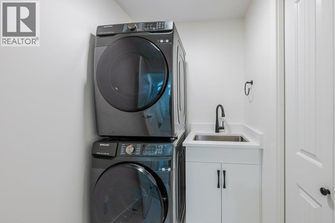
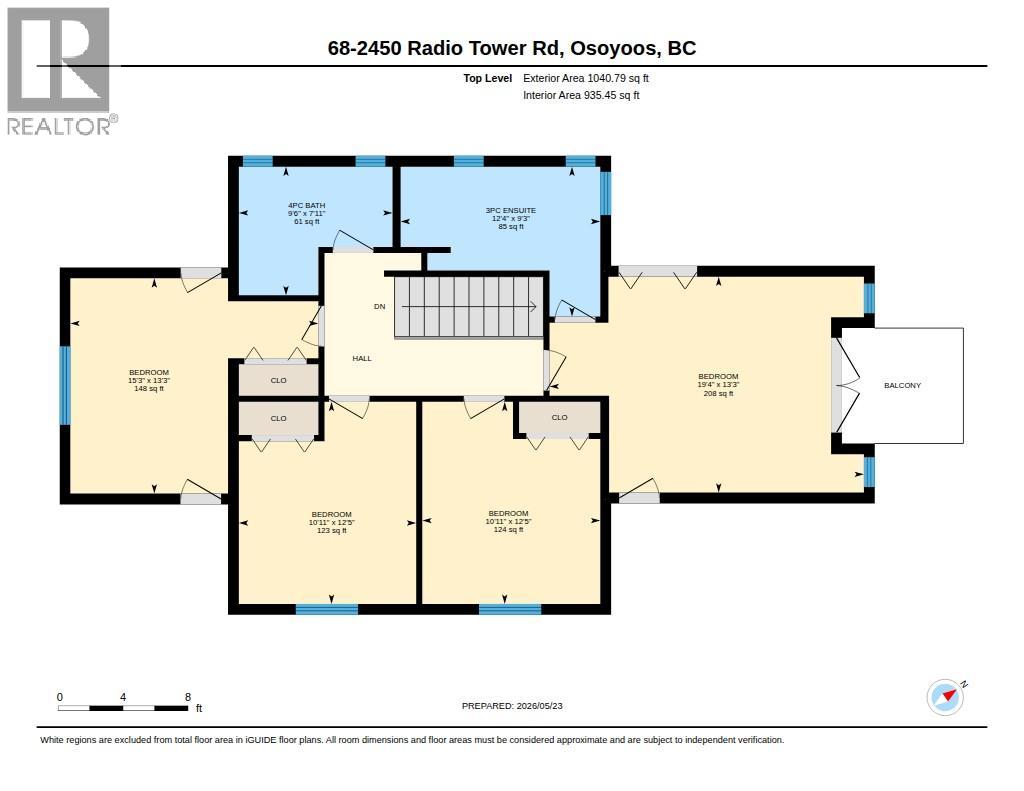
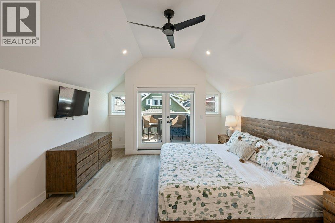
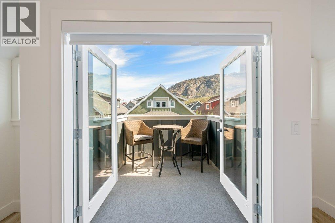
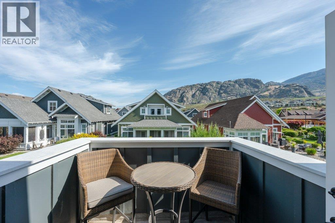
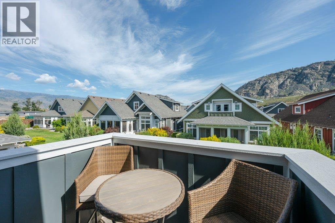
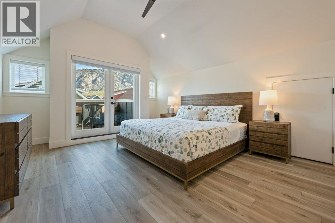
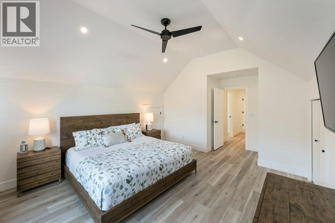
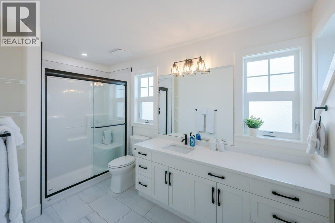
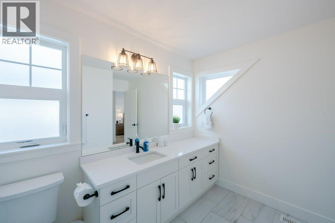
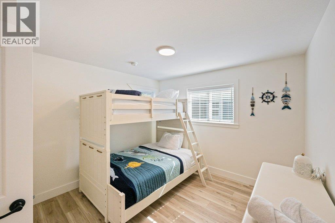
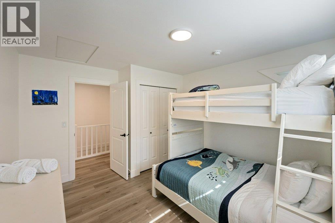
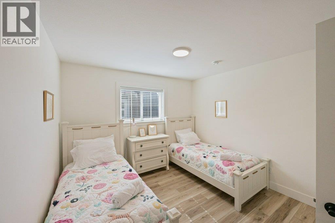
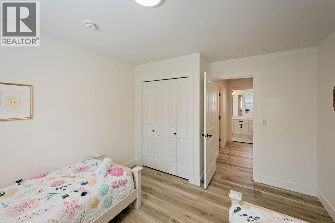
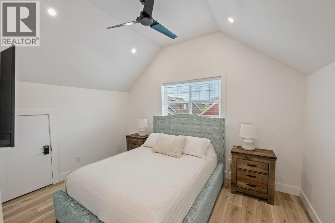
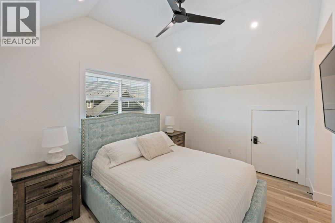
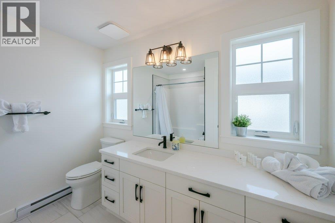
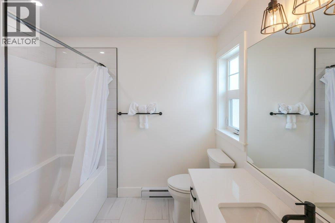
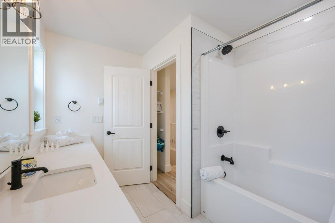
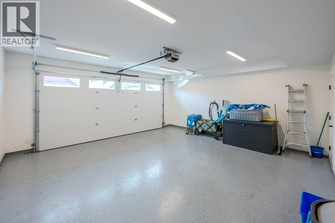
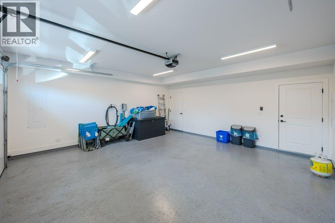
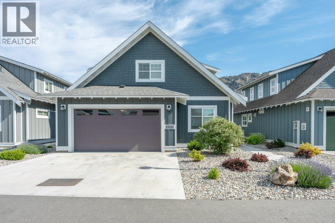
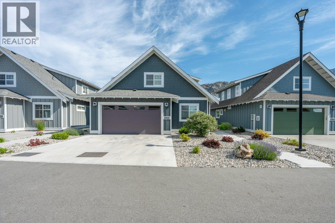
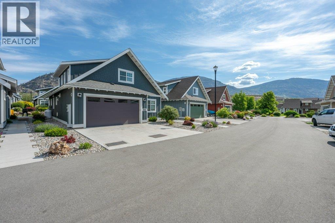
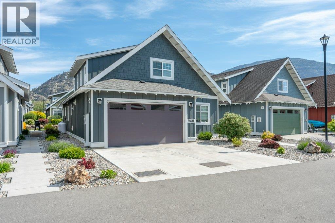
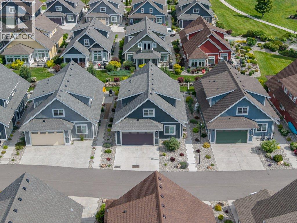
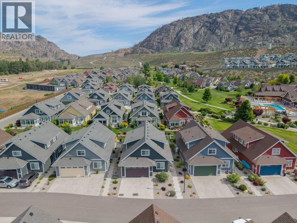
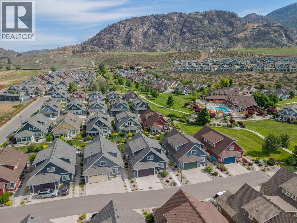
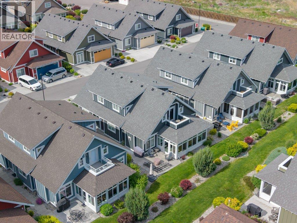
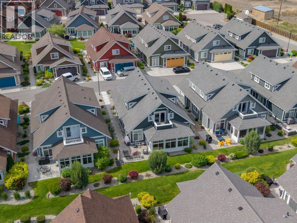
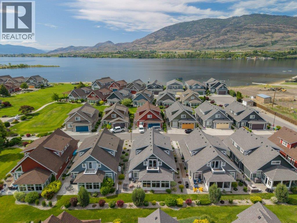
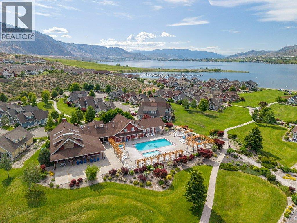
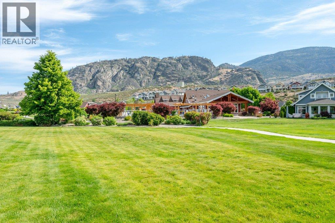
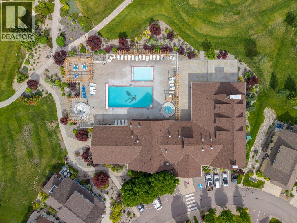
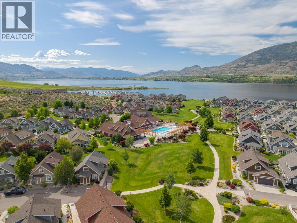
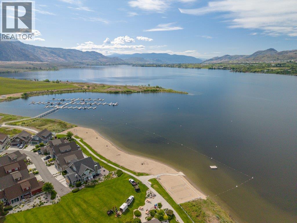
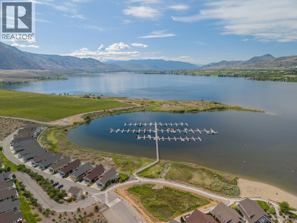
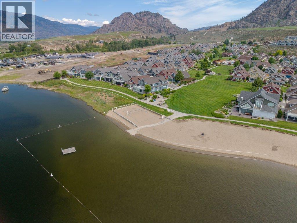
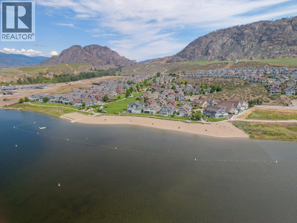
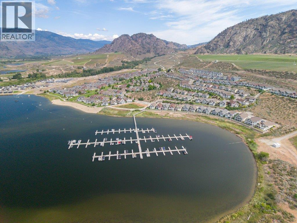
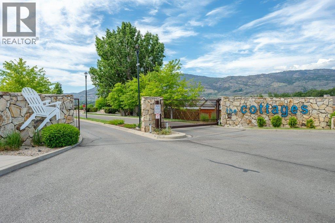
$600 MonthlyGorgeous custom-built RARE Sauvignon floor plan in The Meadows with BOAT SLIP, over $60,000 in upgrades & sold FULLY FURNISHED! Ideally situated on “Sandy Cove” just steps to the Clubhouse & private beach in the highly sought-after lakefront community of The Cottages on Osoyoos Lake. This bright, like-new home offers 6 bedrooms, 4 bathrooms (2 ensuites) & exceptional space for family & guests. Designer-inspired furnishings complement the airy interior featuring quartz counters, custom ceiling-height cabinetry, pantry pull-outs, gas range, beverage fridge, upgraded lighting, fireplace & quality vinyl plank flooring. The insulated 3-season sunroom with stamped concrete extends the living space beautifully. Main level primary suite offers ensuite with dual vanities, tiled shower & sunroom access. 2nd bedroom, 2-piece bath & laundry complete this level. Upstairs features vaulted ceilings, extra sound insulation, 4 bedrooms & 2 baths, including a spacious guest suite with private balcony & stunning mountain views. Double garage with EV charger plus parking for 2 more vehicles. Enjoy a professionally landscaped yard, northeast-facing patio, gas BBQ hookup & firepit for unforgettable Okanagan evenings. Residents enjoy 1800 ft of waterfront, 500+ ft of sandy beach, pools, hot tubs, gym, trails, off-leash dog park & more. Ideal full-time residence, vacation getaway, or investment property (Short-term rentals permitted 5+ days). NO GST, NO PTT, NO EMPTY HOMES TAX. Secure prepaid lease. (id:61048)
Property Details
| MLS® Number | 10388681 |
| Property Type | Single Family |
| Neigbourhood | Oliver Rural |
| Community Name | The Cottages |
| Community Features | Recreational Facilities, Pets Allowed, Rentals Allowed With Restrictions |
| Features | Level Lot, Central Island |
| Parking Space Total | 4 |
| Pool Type | Outdoor Pool |
| Structure | Clubhouse, Playground |
| View Type | Mountain View |
Building
| Bathroom Total | 4 |
| Bedrooms Total | 6 |
| Amenities | Clubhouse, Recreation Centre |
| Appliances | Refrigerator, Dishwasher, Range - Gas, Microwave, Washer & Dryer |
| Constructed Date | 2020 |
| Construction Style Attachment | Detached |
| Cooling Type | Central Air Conditioning, Geothermal |
| Exterior Finish | Wood, Other |
| Fireplace Fuel | Propane |
| Fireplace Present | Yes |
| Fireplace Total | 1 |
| Fireplace Type | Unknown |
| Half Bath Total | 1 |
| Heating Type | Geothermal |
| Roof Material | Asphalt Shingle |
| Roof Style | Unknown |
| Stories Total | 2 |
| Size Interior | 2,343 Sqft |
| Type | House |
| Utility Water | Co-operative Well |
Parking
| Attached Garage | 2 |
| Other |
Land
| Acreage | No |
| Landscape Features | Landscaped, Level |
| Sewer | Septic Tank |
| Size Irregular | 0.09 |
| Size Total | 0.09 Ac|under 1 Acre |
| Size Total Text | 0.09 Ac|under 1 Acre |
Rooms
| Level | Type | Length | Width | Dimensions |
|---|---|---|---|---|
| Second Level | 4pc Bathroom | 9'6'' x 7'11'' | ||
| Second Level | Bedroom | 12'5'' x 10'11'' | ||
| Second Level | Bedroom | 12'5'' x 10'11'' | ||
| Second Level | Bedroom | 15'3'' x 13'3'' | ||
| Second Level | 3pc Ensuite Bath | 12'4'' x 9'3'' | ||
| Second Level | Bedroom | 19'4'' x 13'3'' | ||
| Main Level | Utility Room | 6' x 3'10'' | ||
| Main Level | Storage | 6'2'' x 3'5'' | ||
| Main Level | Laundry Room | 8'5'' x 4'11'' | ||
| Main Level | Foyer | 8' x 6'6'' | ||
| Main Level | Sunroom | 18'9'' x 11'4'' | ||
| Main Level | 2pc Bathroom | 6'4'' x 4'10'' | ||
| Main Level | Bedroom | 15'2'' x 11'9'' | ||
| Main Level | 4pc Ensuite Bath | 11'4'' x 8'5'' | ||
| Main Level | Primary Bedroom | 14'5'' x 11'11'' | ||
| Main Level | Living Room | 16'2'' x 13'11'' | ||
| Main Level | Dining Room | 11' x 9'3'' | ||
| Main Level | Kitchen | 13'1'' x 10'4'' |
https://www.realtor.ca/real-estate/29819068/2450-radio-tower-road-unit-68-oliver-oliver-rural
Contact Us
Contact us for more information

Sonia Mason
Personal Real Estate Corporation
soniamason.com/
www.facebook.com/soniamasonremax
www.instagram.com/soniamason.realestate/
444 School Avenue, Box 220
Oliver, British Columbia V0H 1T0
(250) 498-6500
(250) 498-6504

The trademarks REALTOR®, REALTORS®, and the REALTOR® logo are controlled by The Canadian Real Estate Association (CREA) and identify real estate professionals who are members of CREA. The trademarks MLS®, Multiple Listing Service® and the associated logos are owned by The Canadian Real Estate Association (CREA) and identify the quality of services provided by real estate professionals who are members of CREA. The trademark DDF® is owned by The Canadian Real Estate Association (CREA) and identifies CREA's Data Distribution Facility (DDF®)
May 29 2026 01:21:31
Association of Interior REALTORS®
RE/MAX Wine Capital Realty