Presented by Robert J. Iio Personal Real Estate Corporation — Team 110 RE/MAX Real Estate (Kamloops).
409 380 Waterfront Cres Victoria, British Columbia V8T 5K3

$699,900Maintenance,
$632.88 Monthly
Maintenance,
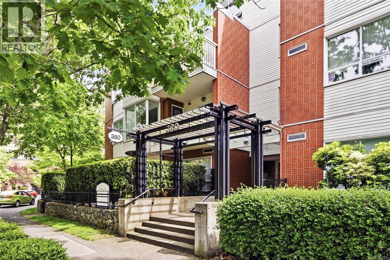
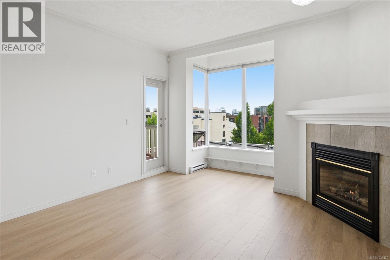
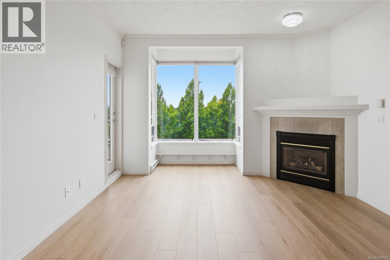
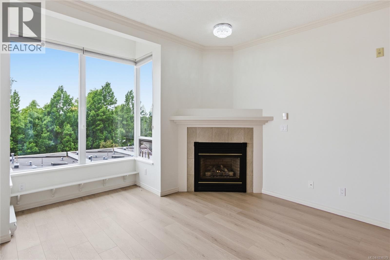
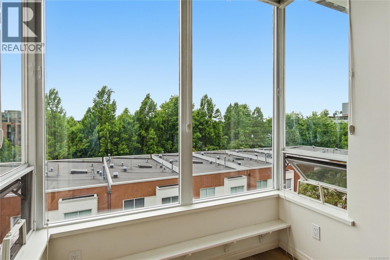
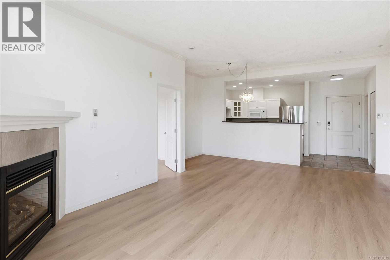
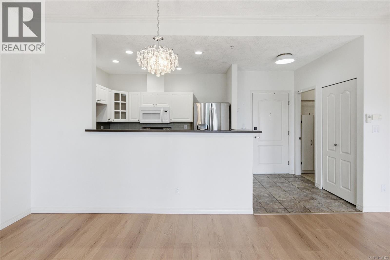
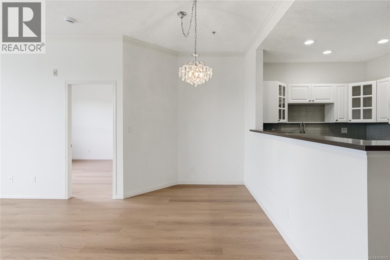
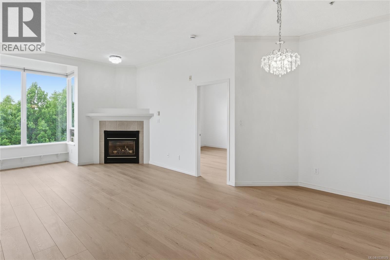
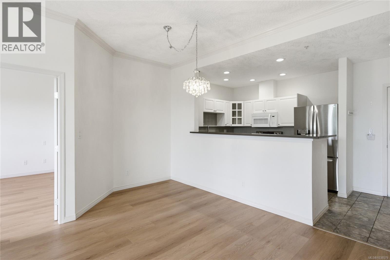
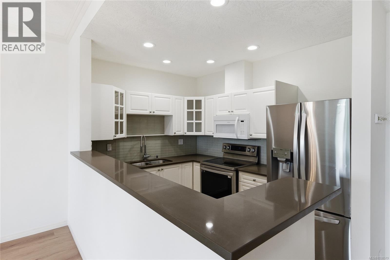
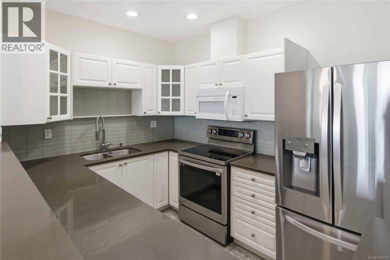
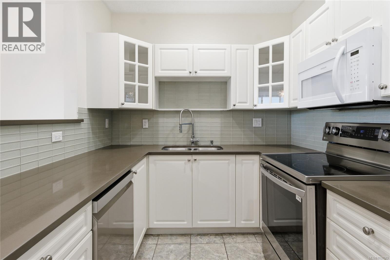
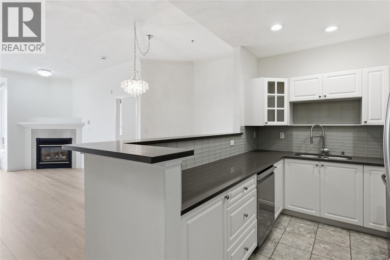
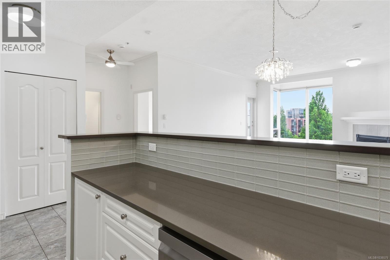
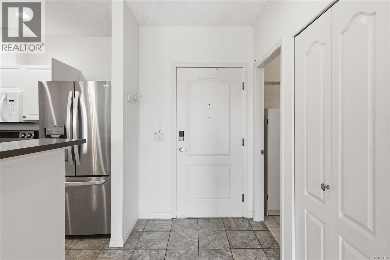
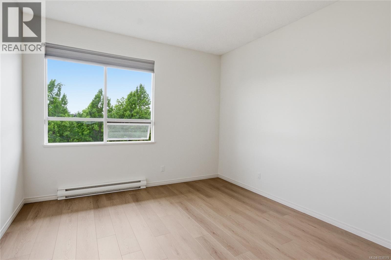
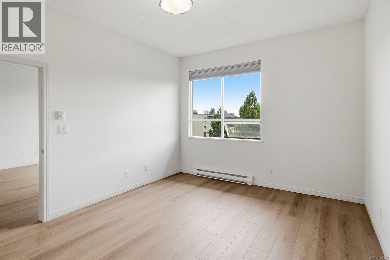
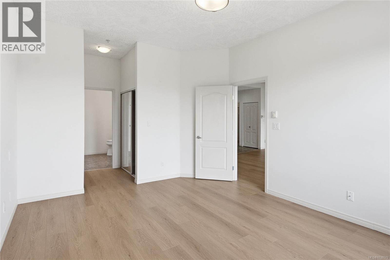
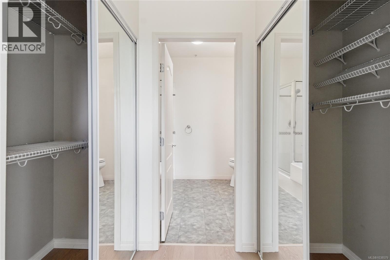
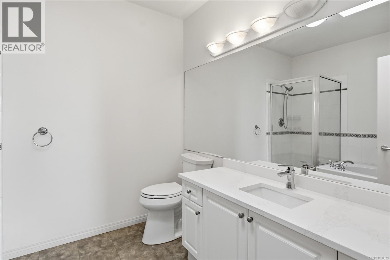
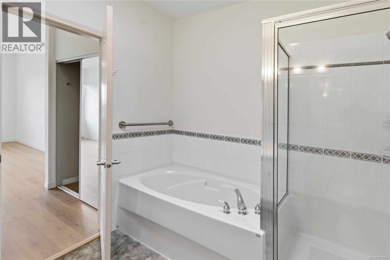
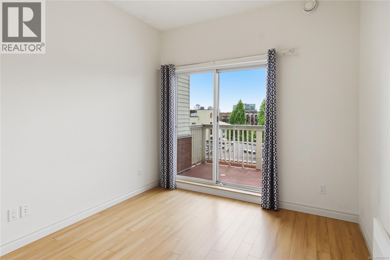
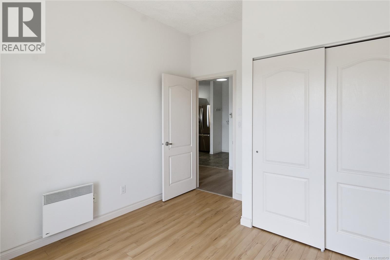
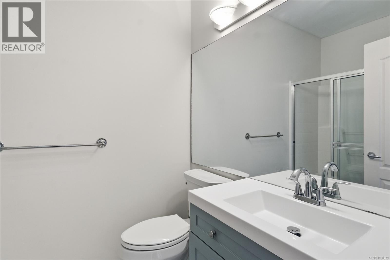
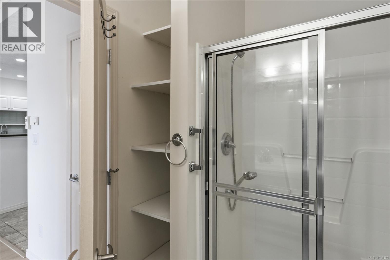
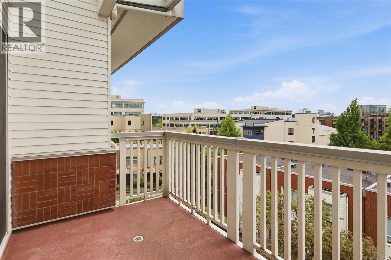
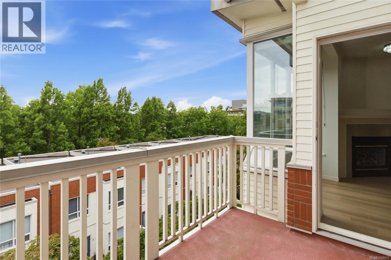
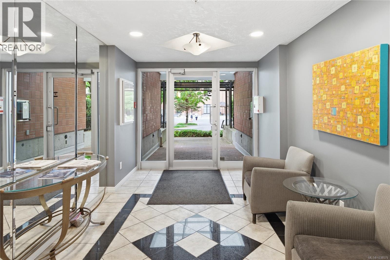
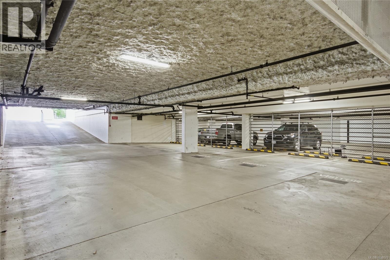
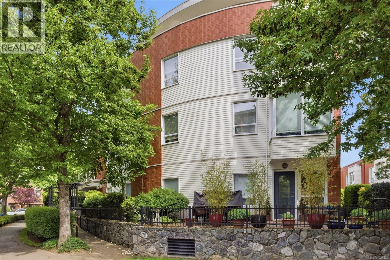
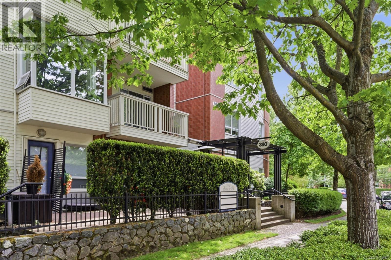
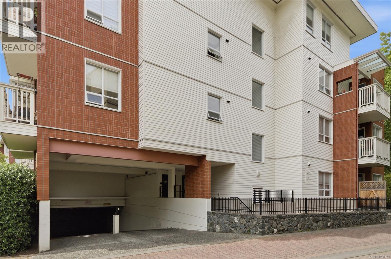
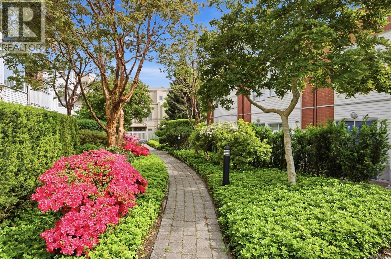
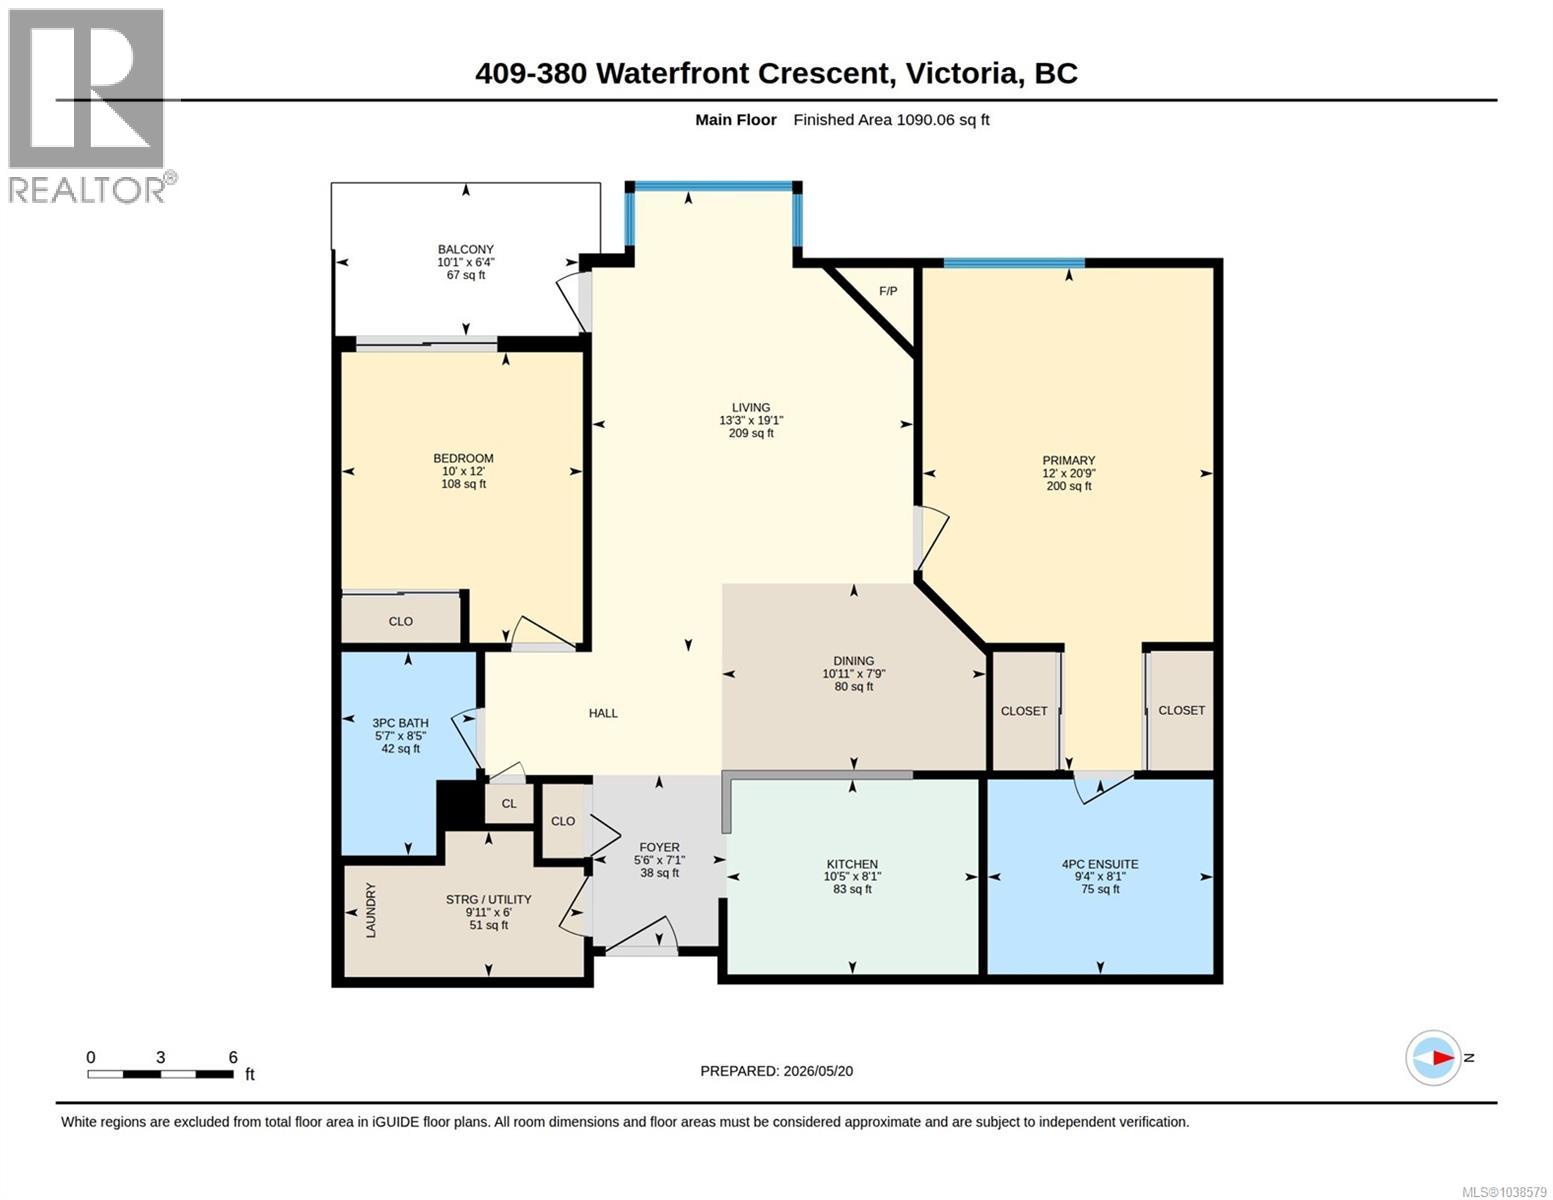
$632.88 MonthlyCapital City Group is proud to present 409-380 Waterfront Crescent a stunning top-floor 2-bed, 2-bath condo nestled in one of Victoria's most sought-after communities, the Selkirk Waterfront. Step inside and be welcomed by soaring ceilings, brand new floors, and south-facing windows that bathe this 1,100 sq ft home in natural light from morning to evening. The open-concept kitchen impresses with stone countertops and generous storage, while a cozy gas fireplace anchors the living area perfect for Victoria's cooler evenings. The thoughtful layout places both bedrooms on opposite ends of the unit for privacy and versatility. The generous primary suite features a walkthrough closet and a skylight-lit ensuite that feels like a genuine retreat. Then there's the lifestyle. Launch a kayak from the water's edge and paddle directly into downtown Victoria. Hop on the Galloping Goose Trail and ride all the way to Sooke, Sidney, or anywhere in between. Walk to Glo Restaurant for a memorable waterfront dinner with panoramic views of the Gorge then stroll home along the water. Grab your morning coffee at one of the neighbourhood's charming cafés, explore boutique shops, or simply watch the kayakers drift past from your south-facing windows. An EV charging station sits conveniently across the street, and downtown Victoria is just minutes away by bike, foot, or water taxi. This proactive, well-managed strata welcomes rentals, BBQs, all ages, and most pets including two cats or two dogs with no size restriction. Includes secure underground parking and separate storage. (id:61048)
Property Details
| MLS® Number | 1038579 |
| Property Type | Single Family |
| Neigbourhood | Rock Bay |
| Community Name | Selkirk Waterfront |
| Community Features | Pets Allowed, Family Oriented |
| Features | Wooded Area, Corner Site, Irregular Lot Size |
| Parking Space Total | 1 |
| Plan | Vis4639 |
| View Type | Ocean View |
Building
| Bathroom Total | 2 |
| Bedrooms Total | 2 |
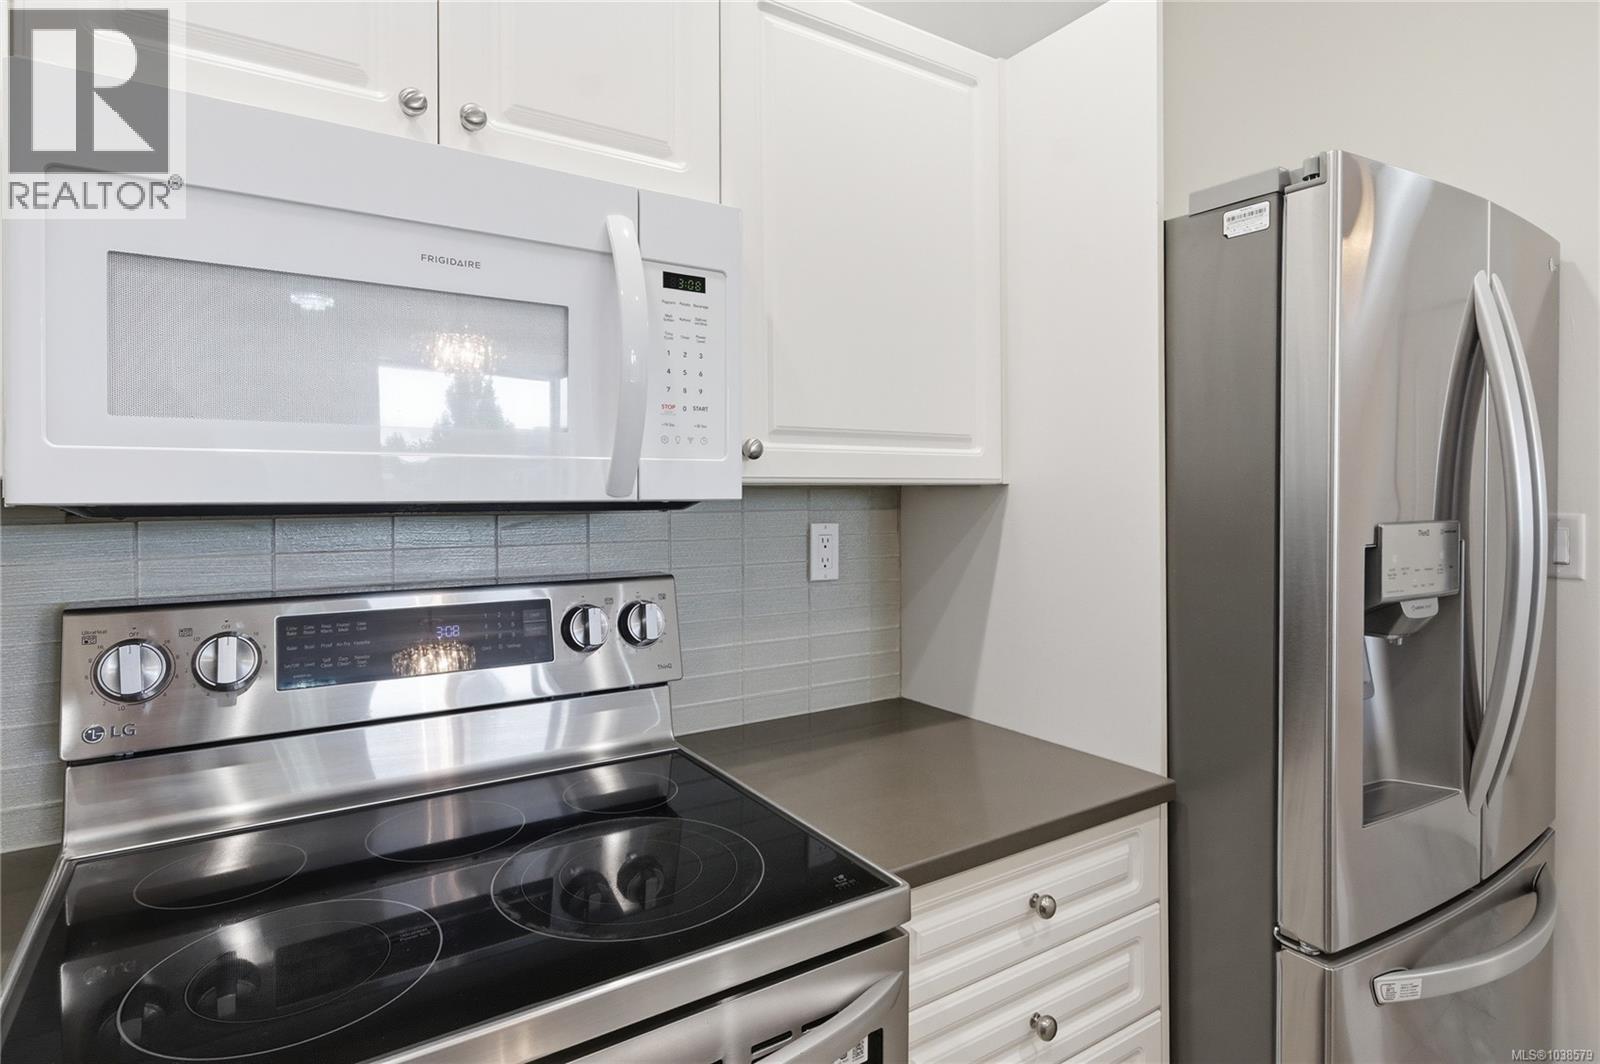
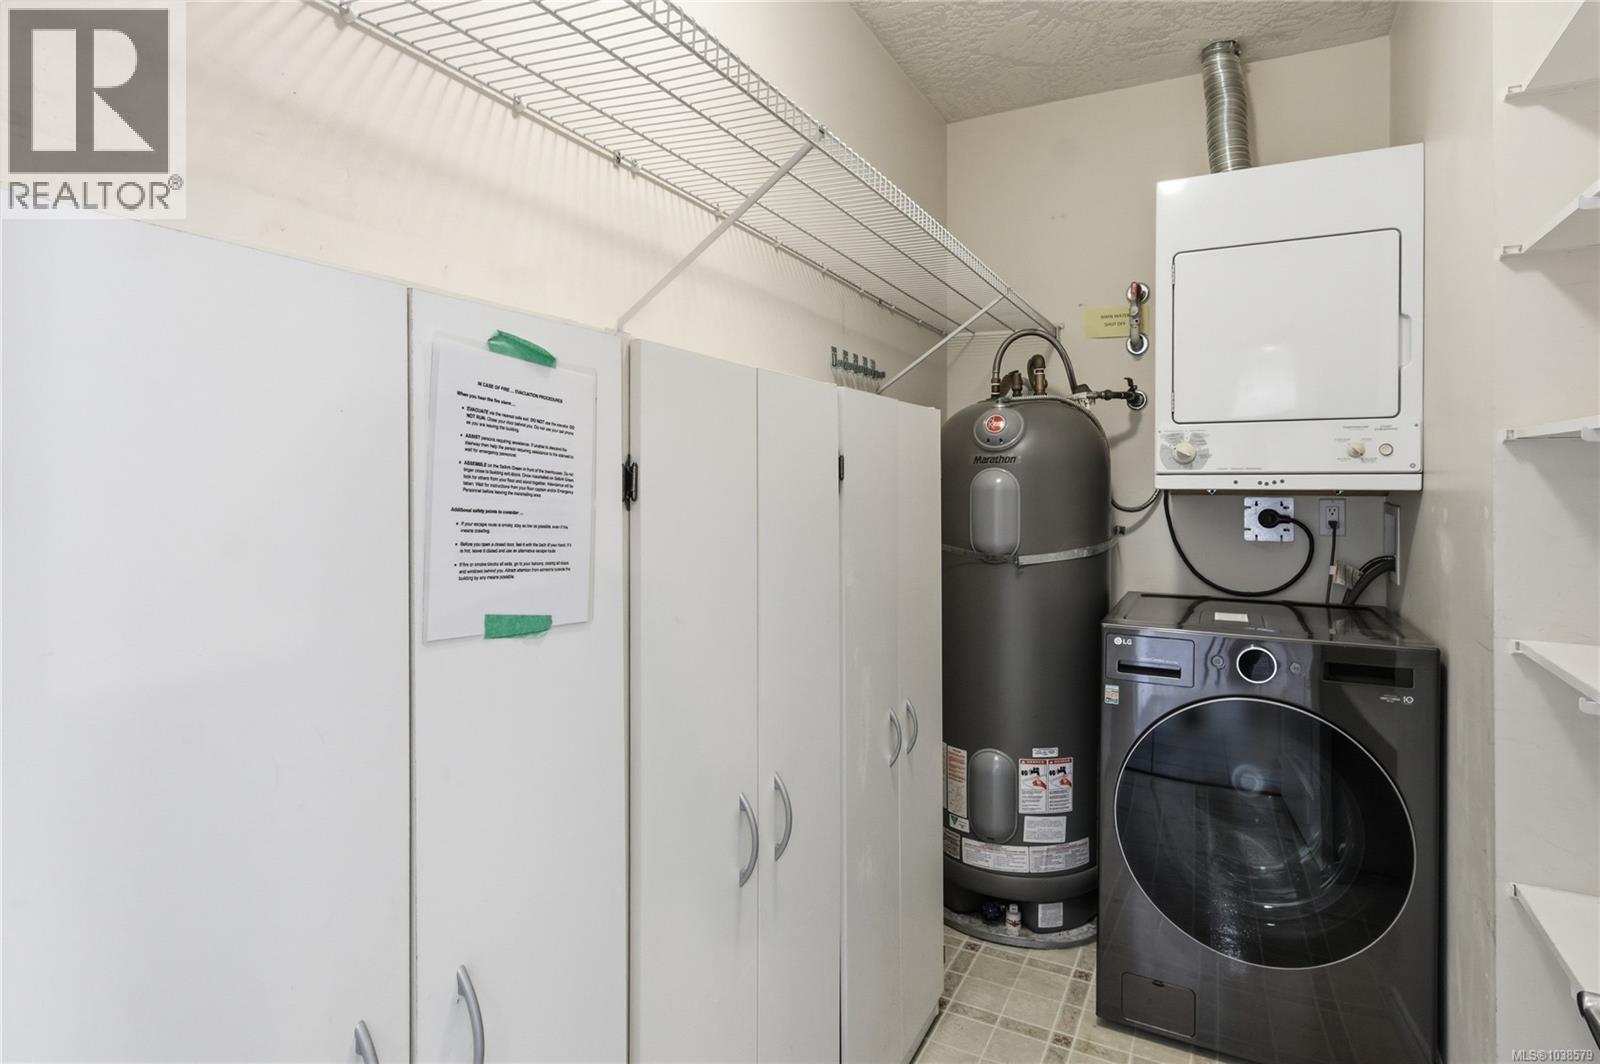
| Appliances | Dishwasher, Dryer, Garburator, Microwave, Range - Electric, Refrigerator, Washer |
| Constructed Date | 1998 |
| Cooling Type | None |
| Fireplace Present | Yes |
| Fireplace Total | 1 |
| Heating Fuel | Electric, Natural Gas |
| Heating Type | Baseboard Heaters |
| Size Interior | 1,084 Sqft |
| Type | Apartment |
Land
| Acreage | Yes |
| Size Irregular | 3 |
| Size Total | 3 Ac |
| Size Total Text | 3 Ac |
| Zoning Type | Other |
Rooms
| Level | Type | Length | Width | Dimensions |
|---|---|---|---|---|
| Main Level | Balcony | 6' x 10' | ||
| Main Level | Bedroom | 12' x 10' | ||
| Main Level | Bathroom | 8' x 9' | ||
| Main Level | Primary Bedroom | 12' x 12' | ||
| Main Level | Living Room | 19' x 13' | ||
| Main Level | Dining Room | 8' x 11' | ||
| Main Level | Kitchen | 8' x 10' | ||
| Main Level | Bathroom | 8' x 6' | ||
| Main Level | Laundry Room | 6' x 10' | ||
| Main Level | Entrance | 7' x 5' |
https://www.realtor.ca/real-estate/29820306/409-380-waterfront-cres-victoria-rock-bay
Contact Us
Contact us for more information

Joshua Prowse
Personal Real Estate Corporation
www.joshuaprowse.com/
www.facebook.com/RealEstateYYJ
ca.linkedin.com/in/joshprowse/
twitter.com/realestateyyj
301-3450 Uptown Boulevard
Victoria, British Columbia V8Z 0B9
(833) 817-6506
www.exprealty.ca/

Andrea Prowse
www.capitalcitygroup.ca/
www.facebook.com/Adventure.Queen
www.linkedin.com/in/andreakrennie
301-3450 Uptown Boulevard
Victoria, British Columbia V8Z 0B9
(833) 817-6506
www.exprealty.ca/

The trademarks REALTOR®, REALTORS®, and the REALTOR® logo are controlled by The Canadian Real Estate Association (CREA) and identify real estate professionals who are members of CREA. The trademarks MLS®, Multiple Listing Service® and the associated logos are owned by The Canadian Real Estate Association (CREA) and identify the quality of services provided by real estate professionals who are members of CREA. The trademark DDF® is owned by The Canadian Real Estate Association (CREA) and identifies CREA's Data Distribution Facility (DDF®)
June 09 2026 02:32:02
Victoria Real Estate Board
Exp Realty