Presented by Robert J. Iio Personal Real Estate Corporation — Team 110 RE/MAX Real Estate (Kamloops).
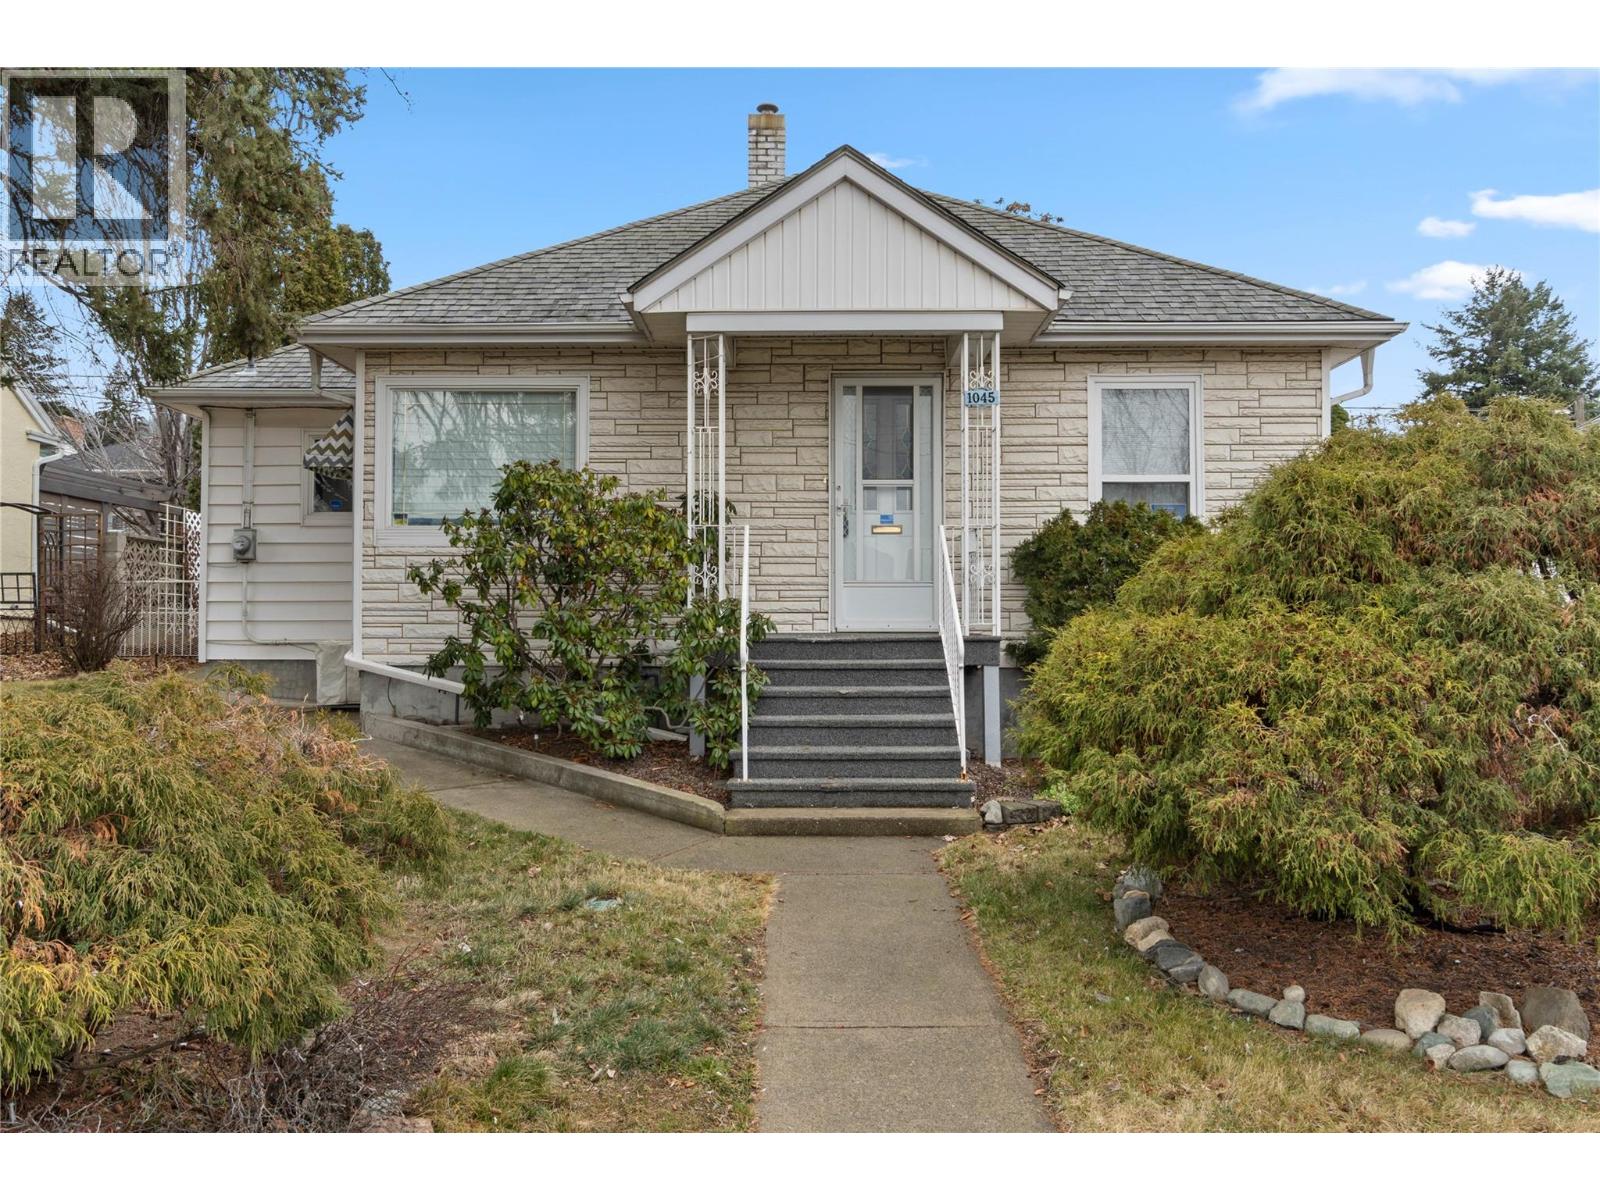
1045 Dominion Street Kamloops, British Columbia V2C 2Y4



$619,000
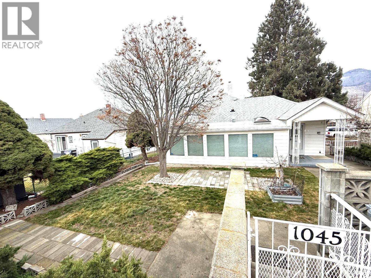
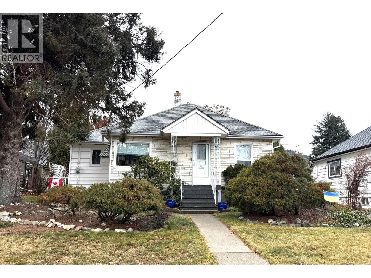
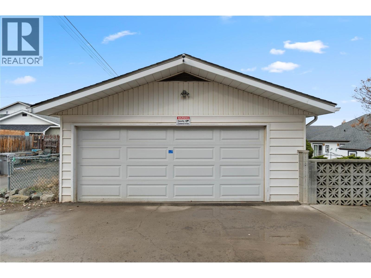
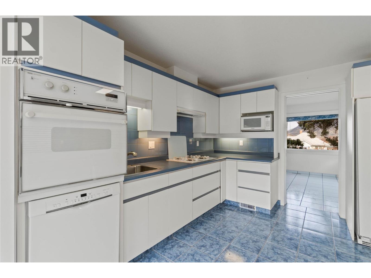
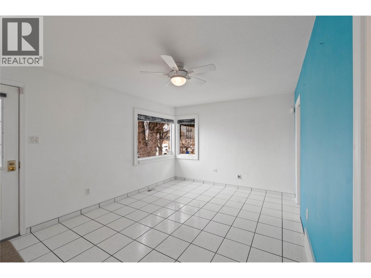
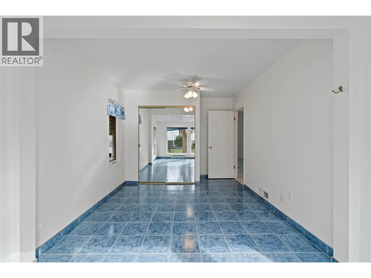
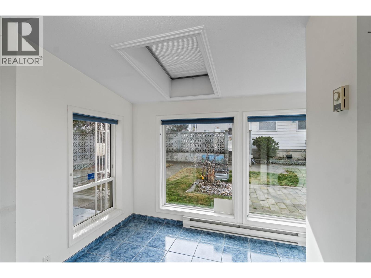
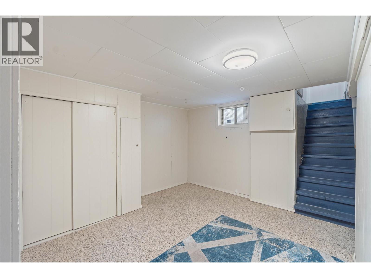
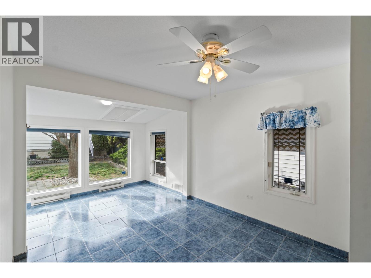
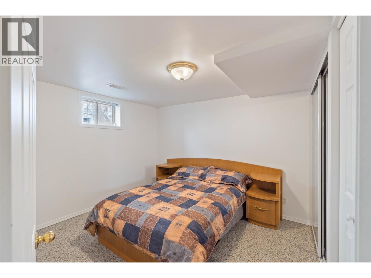
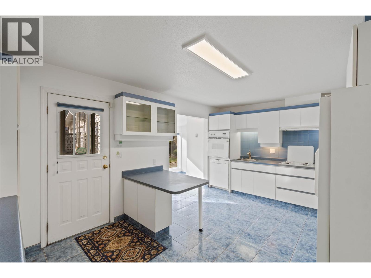
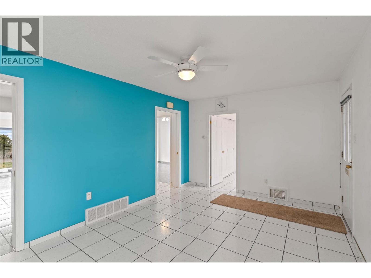
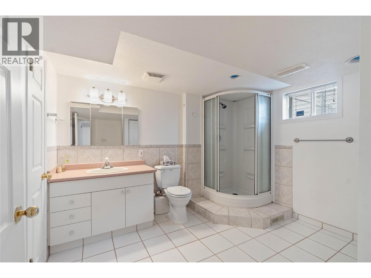
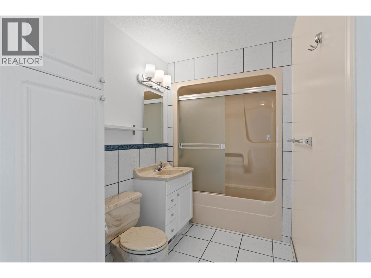
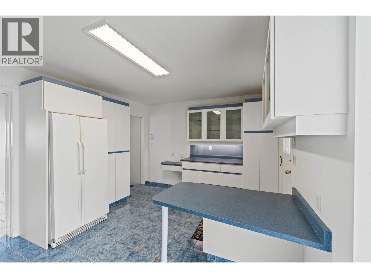
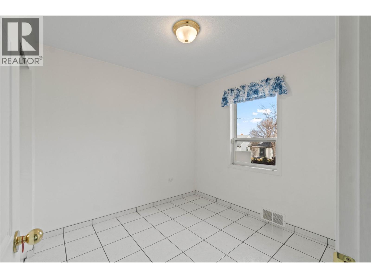
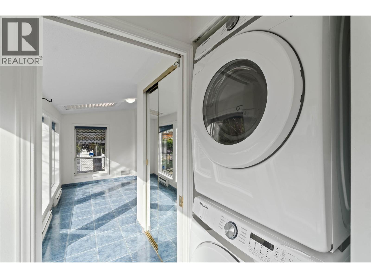
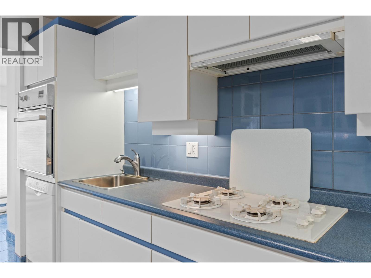
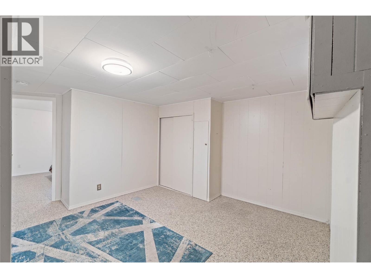
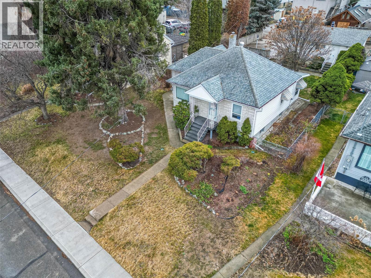
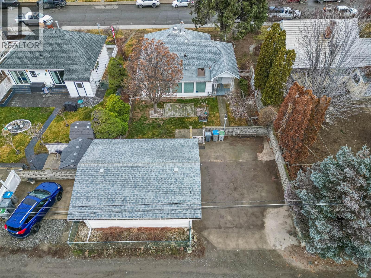
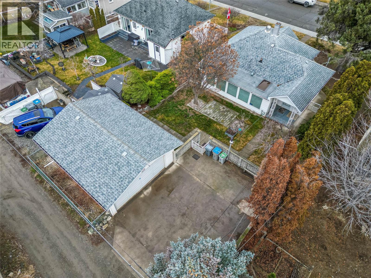
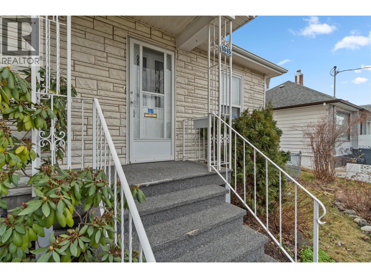
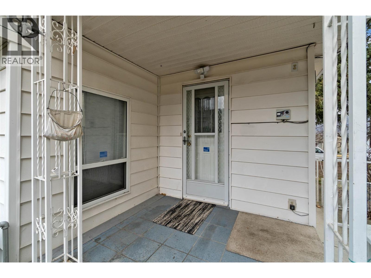
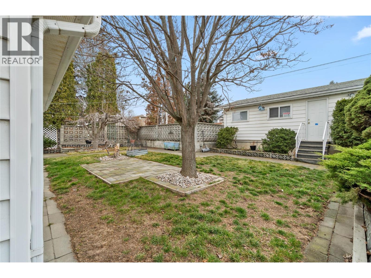
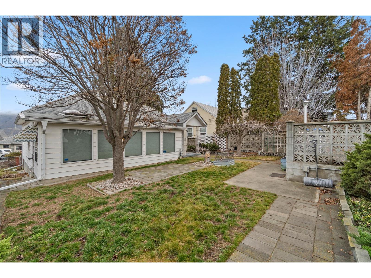
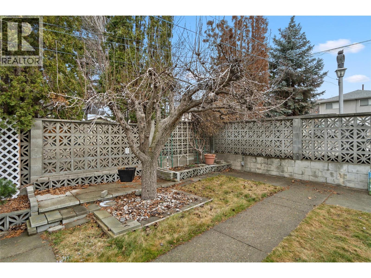
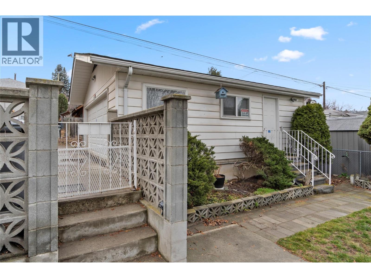
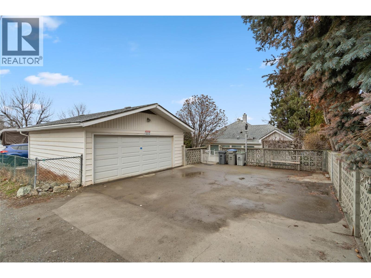
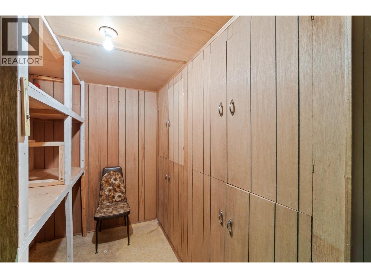
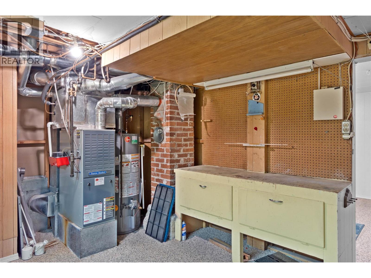
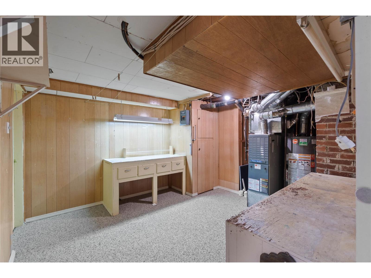
Cute, well-maintained and move-in ready with quick possession available! This charming home offers easy-care tile flooring, vinyl windows, updated 4-piece bath, and a bright functional layout. The main floor features 2 bedrooms including a spacious king-sized primary with addition and skylight, stacking laundry, and a sunny dining area with skylight. The kitchen includes a gas range, fridge, dishwasher, ample cabinetry, and built-in breakfast nook with access to the covered deck and private fenced yard with patios and fruit trees. The fully finished basement adds a rec room, 3rd bedroom, bright 3-piece bath, workshop/utility area, and cold storage room with shelving. Additional features include central A/C, new hot water tank, large double garage, RV parking off the back lane, and extra workshop space. Convenient location close to downtown and amenities. Great retirement or starter home with quick possession. (id:61048)
Property Details
| MLS® Number | 10389269 |
| Property Type | Single Family |
| Neigbourhood | South Kamloops |
| Parking Space Total | 4 |
Building
| Bathroom Total | 2 |
| Bedrooms Total | 3 |
| Appliances | Refrigerator, Dishwasher, Range - Gas, Washer/dryer Stack-up |
| Architectural Style | Bungalow |
| Constructed Date | 1946 |
| Construction Style Attachment | Detached |
| Cooling Type | Central Air Conditioning |
| Heating Type | Forced Air |
| Stories Total | 1 |
| Size Interior | 1,436 Sqft |
| Type | House |
| Utility Water | Municipal Water |
Parking
| See Remarks | |
| Detached Garage | 2 |
Land
| Acreage | No |
| Fence Type | Fence |
| Sewer | Municipal Sewage System |
| Size Irregular | 0.15 |
| Size Total | 0.15 Ac|under 1 Acre |
| Size Total Text | 0.15 Ac|under 1 Acre |
Rooms
| Level | Type | Length | Width | Dimensions |
|---|---|---|---|---|
| Basement | Other | 7'2'' x 10'7'' | ||
| Basement | Workshop | 11' x 11'6'' | ||
| Basement | 3pc Bathroom | 10'5'' x 8'2'' | ||
| Basement | Bedroom | 10'6'' x 10'5'' | ||
| Basement | Recreation Room | 10' x 11' | ||
| Main Level | Kitchen | 10'6'' x 17'3'' | ||
| Main Level | Dining Room | 9'4'' x 6'4'' | ||
| Main Level | Laundry Room | 3' x 3' | ||
| Main Level | Primary Bedroom | 16' x 9'9'' | ||
| Main Level | 4pc Bathroom | Measurements not available | ||
| Main Level | Bedroom | 8'6'' x 9'3'' | ||
| Main Level | Living Room | 11'6'' x 16'4'' |
https://www.realtor.ca/real-estate/29820630/1045-dominion-street-kamloops-south-kamloops
Contact Us
Contact us for more information

Linda Turner
Personal Real Estate Corporation
lindaturnerprec@gmail.com/
www.facebook.com/LindaTurnerPersonalRealEstateCorporation
258 Seymour Street
Kamloops, British Columbia V2C 2E5
(250) 374-3331
(250) 828-9544
www.remaxkamloops.ca/

Kristy Janota
www.lindaturner.bc.ca/
www.facebook.com/KristyJanotaRealEstate
www.facebook.com/KristyJanotaRealEstate
258 Seymour Street
Kamloops, British Columbia V2C 2E5
(250) 374-3331
(250) 828-9544
www.remaxkamloops.ca/

The trademarks REALTOR®, REALTORS®, and the REALTOR® logo are controlled by The Canadian Real Estate Association (CREA) and identify real estate professionals who are members of CREA. The trademarks MLS®, Multiple Listing Service® and the associated logos are owned by The Canadian Real Estate Association (CREA) and identify the quality of services provided by real estate professionals who are members of CREA. The trademark DDF® is owned by The Canadian Real Estate Association (CREA) and identifies CREA's Data Distribution Facility (DDF®)
May 28 2026 08:34:43
Association of Interior REALTORS®
RE/MAX Kamloops