Presented by Robert J. Iio Personal Real Estate Corporation — Team 110 RE/MAX Real Estate (Kamloops).
2410 Fern Way Sooke, British Columbia V9Z 0Y4

$529,900Maintenance,
$706.98 Monthly
Maintenance,
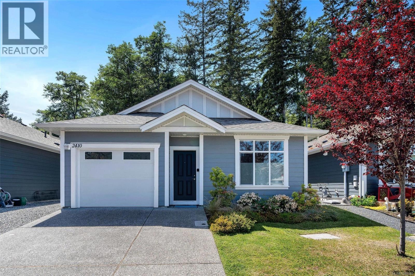
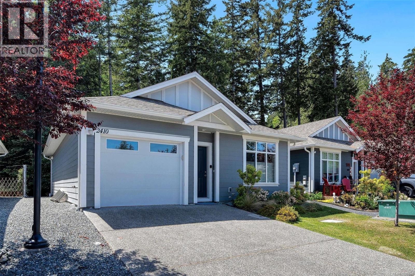
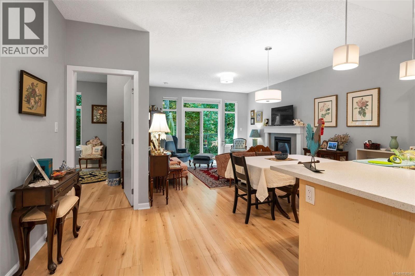
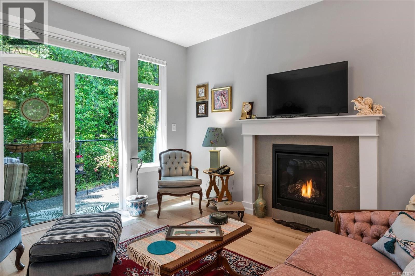
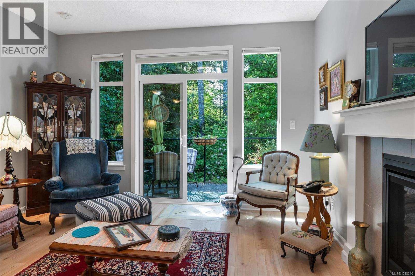
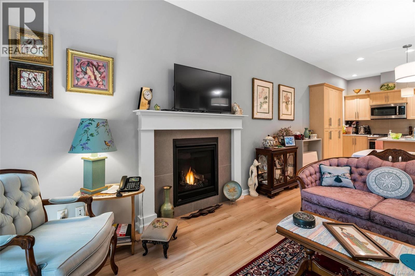
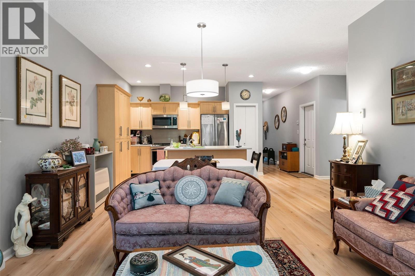
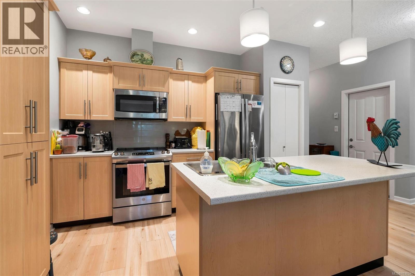
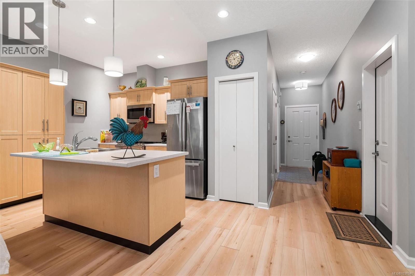
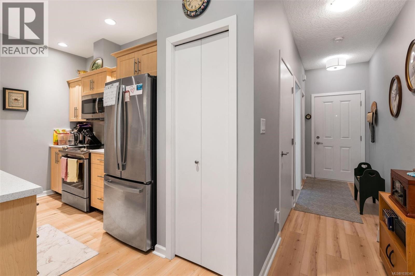
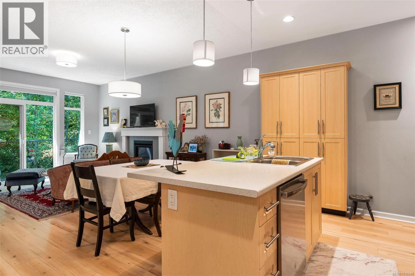
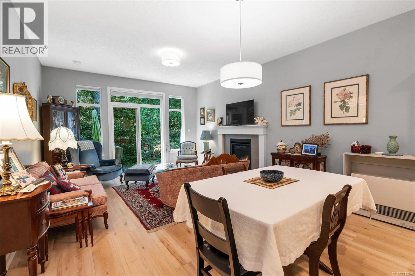
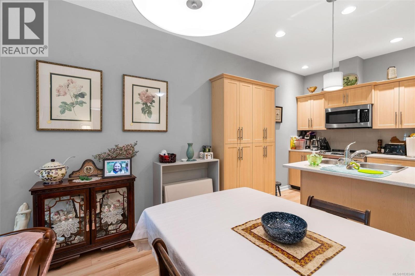
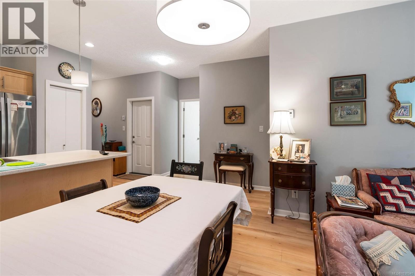
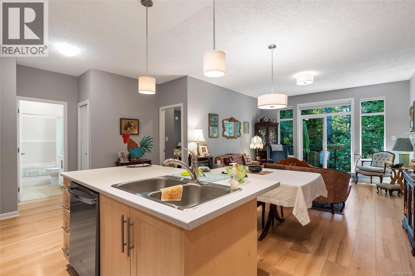
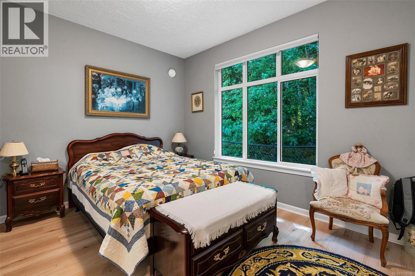
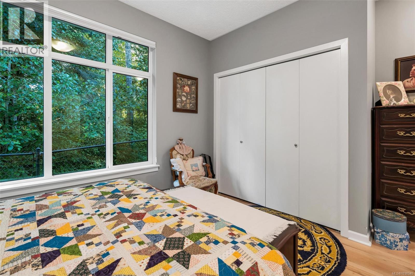
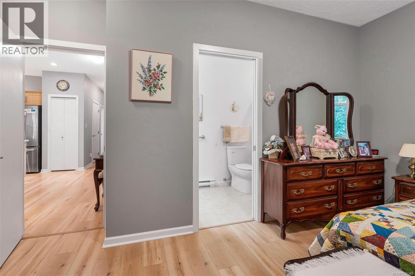
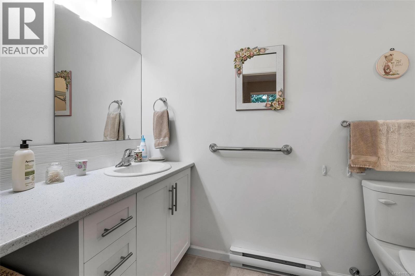
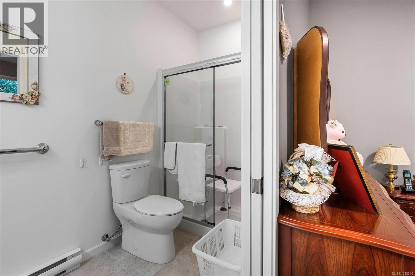
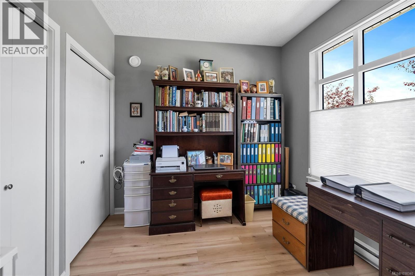
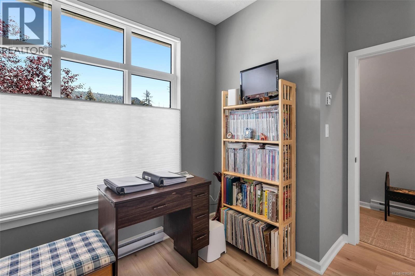
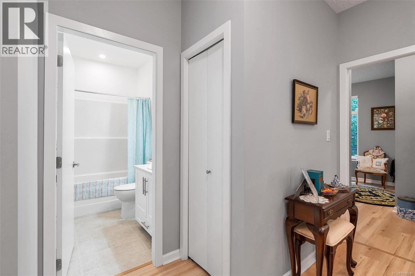
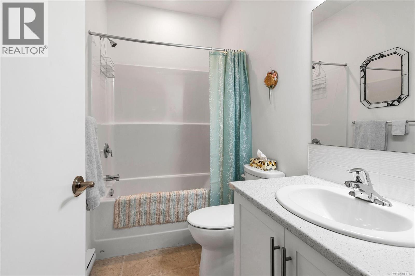
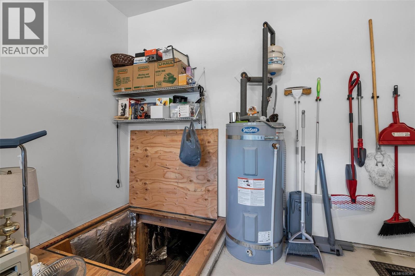
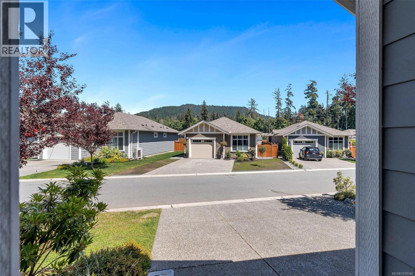
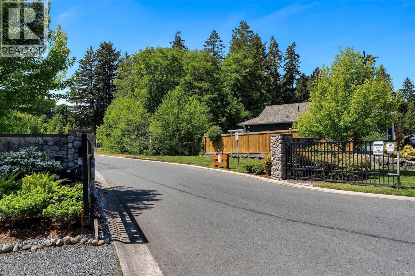
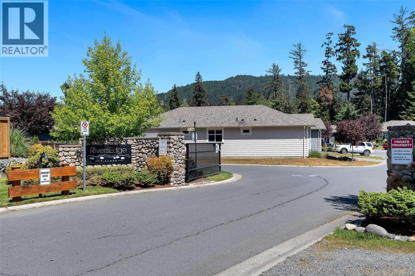
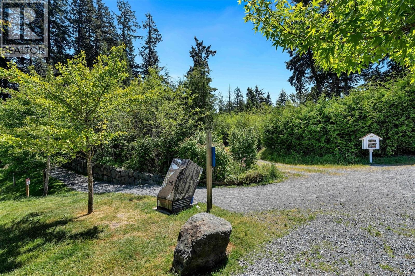
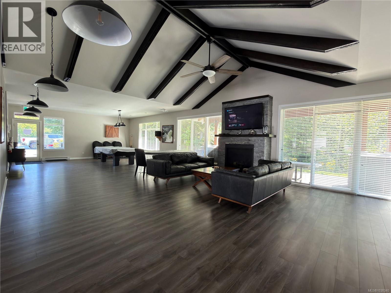
$706.98 MonthlyWelcome to Rivers Edge Village in Sooke, BC! This immaculate 2021-built, 2-bed, 2-bath home offers 993 sq ft of pristine, turn-key living on a low-maintenance 4,700 sq ft lot. Perfect for a lock-and-go lifestyle in a friendly, engaged community. Inside, the open-concept main living area is bathed in natural light from a stunning wall of windows and sliding glass doors, featuring premium top-down, bottom-up blinds. The gourmet kitchen stands out with stainless steel appliances, a center island, and ample cabinetry including a floor-to-ceiling pantry. Relax by the cozy gas fireplace in the living room or step outside to your private backyard oasis backing onto mature trees—offering ultimate privacy and seamless indoor-outdoor living. The primary bedroom is a peaceful retreat with a 6-ft closet and 3-pc ensuite. A massive 4’8” crawl space spans the footprint of the home for incredible seasonal storage. Electric car charger installed. Located steps from gorgeous walking trails. (id:61048)
Property Details
| MLS® Number | 1038340 |
| Property Type | Single Family |
| Neigbourhood | Sunriver |
| Community Features | Pets Allowed, Family Oriented |
| Features | Cul-de-sac, Irregular Lot Size |
| Parking Space Total | 3 |
| Plan | Eps3475 |
| Structure | Patio(s) |
Building
| Bathroom Total | 2 |
| Bedrooms Total | 2 |
| Appliances | Dishwasher, Dryer, Microwave, Refrigerator, Washer |
| Architectural Style | Other |
| Constructed Date | 2021 |
| Cooling Type | None |
| Heating Fuel | Electric, Natural Gas |
| Heating Type | Other |
| Size Interior | 993 Sqft |
| Type | House |
Land
| Acreage | No |
| Size Irregular | 4731 |
| Size Total | 4731 Sqft |
| Size Total Text | 4731 Sqft |
| Zoning Type | Residential |
Rooms
| Level | Type | Length | Width | Dimensions |
|---|---|---|---|---|
| Main Level | Bedroom | 10'2 x 9'1 | ||
| Main Level | Ensuite | 11'2 x 5'0 | ||
| Main Level | Bathroom | 10'2 x 9'1 | ||
| Main Level | Primary Bedroom | 14'10 x 11'4 | ||
| Main Level | Kitchen | 12'10 x 8'10 | ||
| Main Level | Dining Room | 12'10 x 6'11 | ||
| Main Level | Living Room | 13'5 x 11'7 | ||
| Main Level | Patio | 17'3 x 7'1 | ||
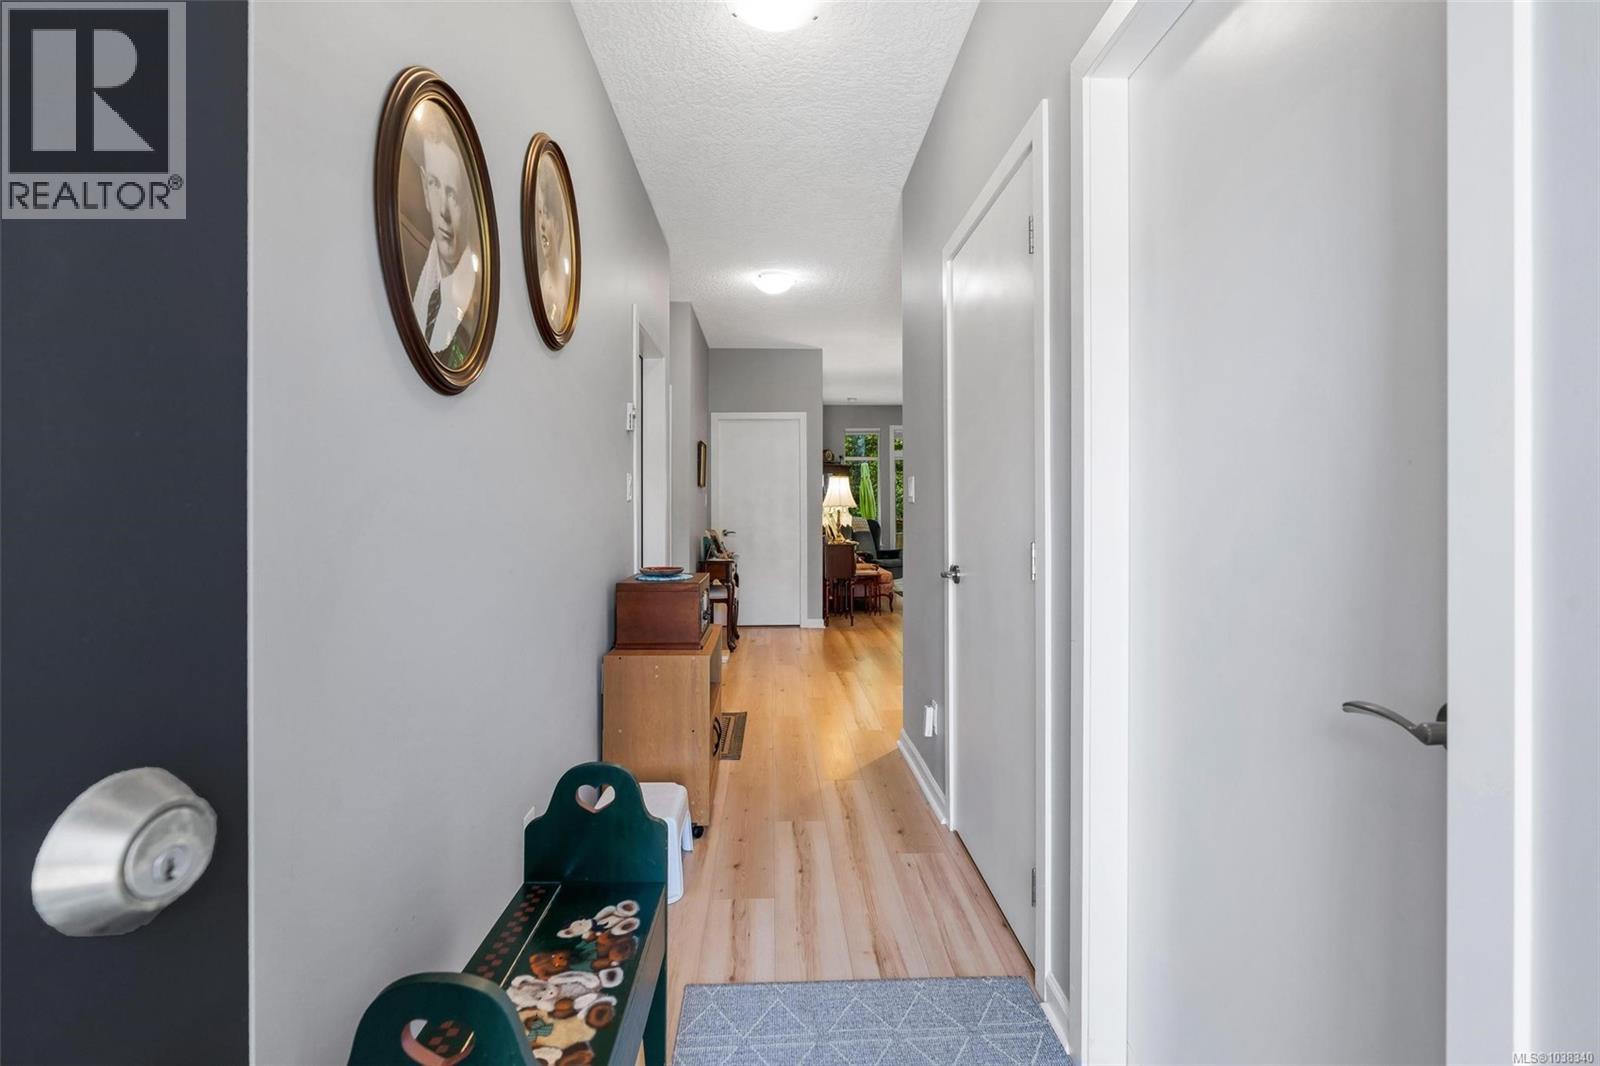
| Main Level | Entrance | 4'2 x 13'6 |
https://www.realtor.ca/real-estate/29816275/2410-fern-way-sooke-sunriver
Contact Us
Contact us for more information

Steve Nguyen
Personal Real Estate Corporation
www.vret.ca/
4243 Glanford Ave
Victoria, British Columbia V8Z 4B9
(250) 381-2265
(250) 381-7803
www.naivictoria.ca/
Lea Cathcart
Personal Real Estate Corporation
www.vret.ca/
4243 Glanford Ave
Victoria, British Columbia V8Z 4B9
(250) 381-2265
(250) 381-7803
www.naivictoria.ca/

The trademarks REALTOR®, REALTORS®, and the REALTOR® logo are controlled by The Canadian Real Estate Association (CREA) and identify real estate professionals who are members of CREA. The trademarks MLS®, Multiple Listing Service® and the associated logos are owned by The Canadian Real Estate Association (CREA) and identify the quality of services provided by real estate professionals who are members of CREA. The trademark DDF® is owned by The Canadian Real Estate Association (CREA) and identifies CREA's Data Distribution Facility (DDF®)
June 10 2026 09:16:11
Victoria Real Estate Board
Nai Commercial (Victoria) Inc.