Presented by Robert J. Iio Personal Real Estate Corporation — Team 110 RE/MAX Real Estate (Kamloops).
4485 Trip Road 100 Mile House, British Columbia V0K 1M0

$1,650,000
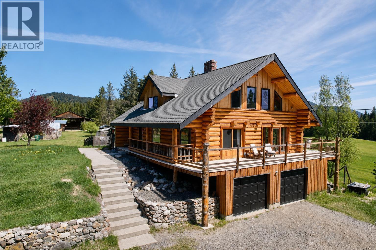
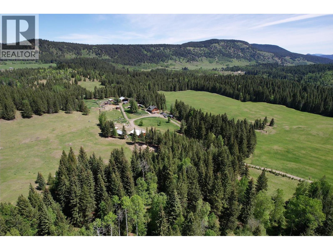
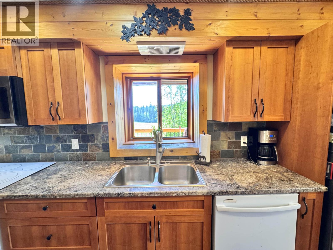
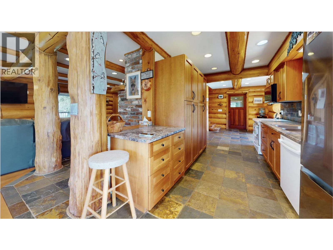
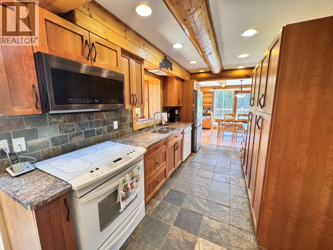
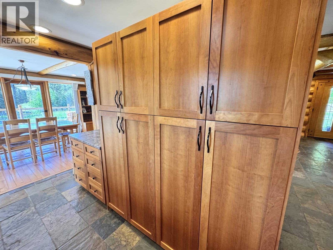
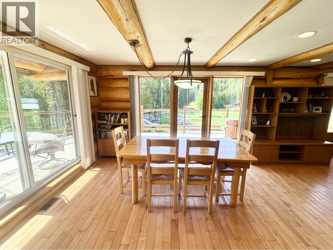
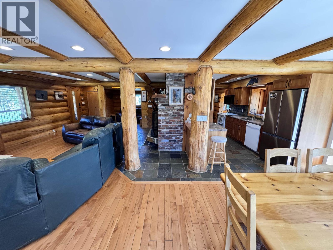
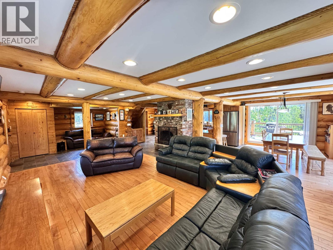
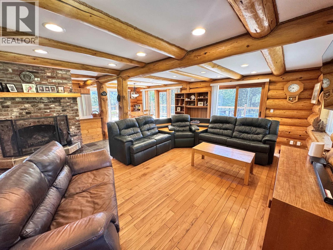
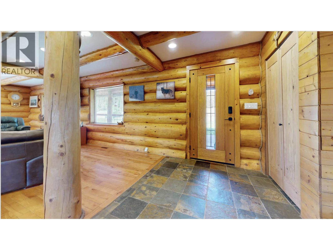
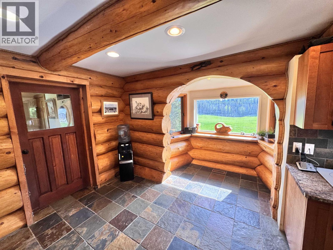
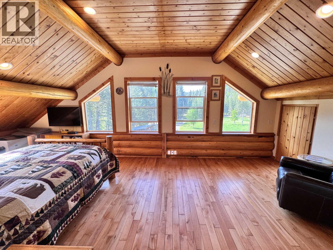
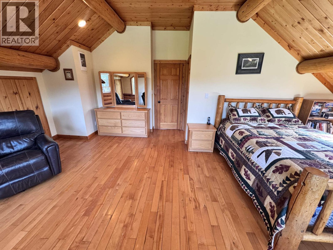
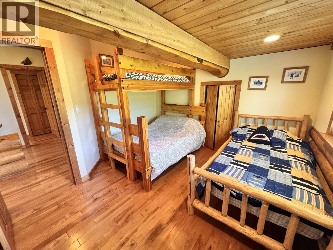
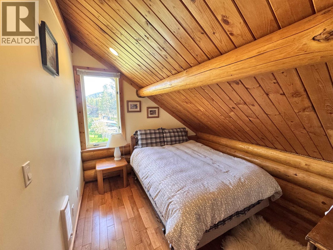
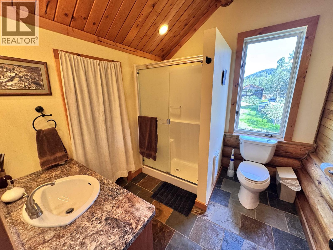
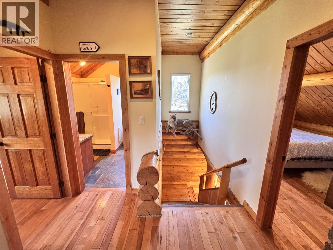
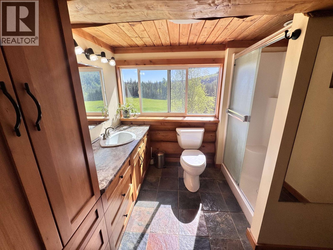
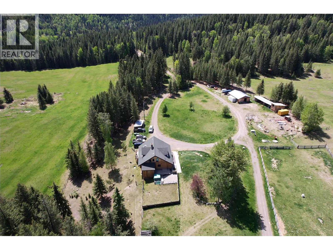
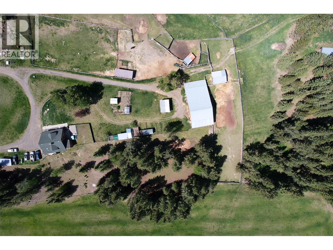
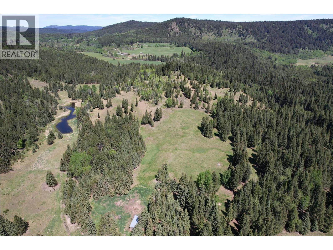
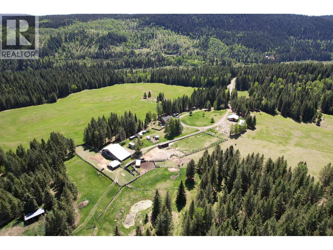
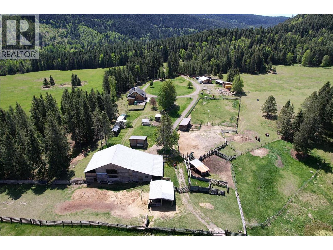
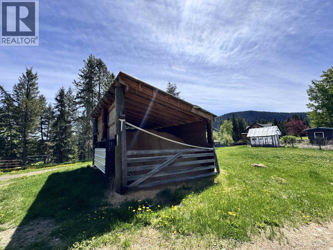
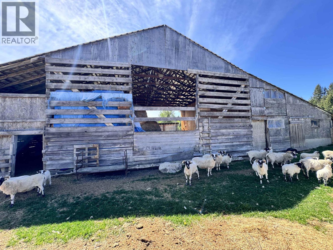
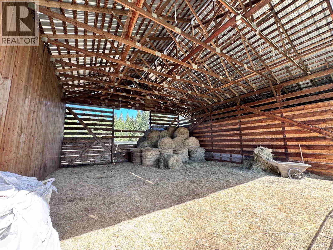
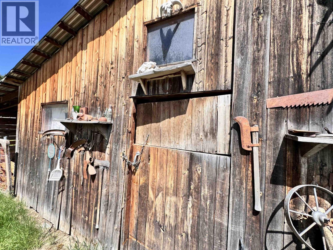
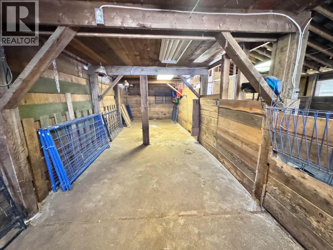
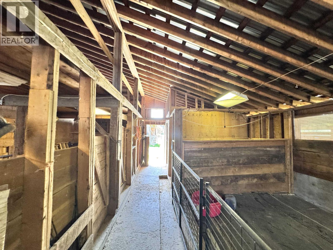
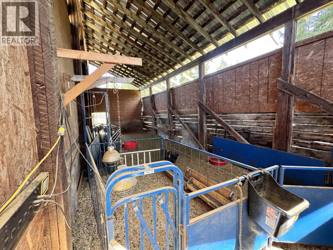
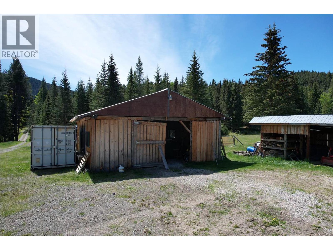
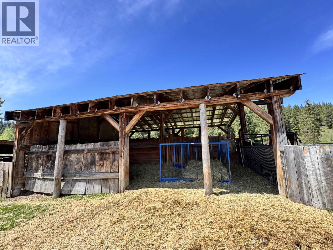
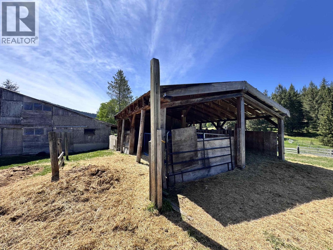
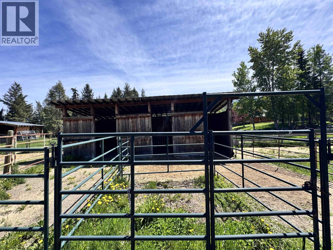
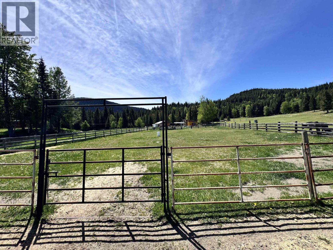
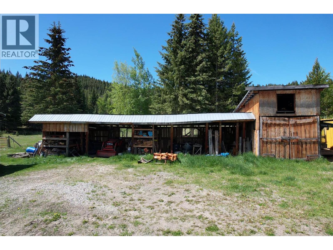
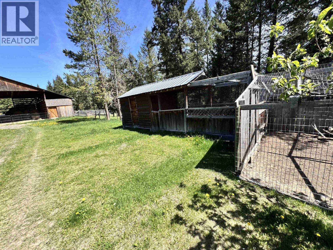
A rare 150-acre luxury ranch estate in the coveted Canim Lake community. Just 20 minutes from town, this fully fenced and cross-fenced property is designed for efficient livestock operation with page wire fencing, cattle chute system, 3 ponds, heated stock waters, and productive hay fields yielding up to 70 round bales annually. Equestrian features include a 100x200 riding arena, horse shelters, and a large powered barn with lambing and hay storage areas. The stunning nearly 3,000 sq.ft. executive log home captures breathtaking mountain and pasture views with 3 bedrooms on the upper level including the extra large primary suite with en-suite bath. A 30x50 powered shop and additional machine shop complete this exceptional package. The ultimate Cariboo Unicorn. GST is applicable. (id:61048)
Property Details
| MLS® Number | R3129254 |
| Property Type | Single Family |
| View Type | View |
Building
| Bathroom Total | 3 |
| Bedrooms Total | 3 |
| Appliances | Washer, Dryer, Refrigerator, Stove, Dishwasher |
| Basement Development | Finished |
| Basement Type | N/a (finished) |
| Constructed Date | 1984 |
| Construction Style Attachment | Detached |
| Exterior Finish | Log |
| Fireplace Present | Yes |
| Fireplace Total | 1 |
| Foundation Type | Concrete Perimeter |
| Heating Fuel | Propane |
| Heating Type | Forced Air |
| Roof Material | Asphalt Shingle |
| Roof Style | Conventional |
| Stories Total | 3 |
| Size Interior | 2,904 Sqft |
| Total Finished Area | 2904 Sqft |
| Type | House |
| Utility Water | Drilled Well |
Parking
| Garage | 2 |
Land
| Acreage | Yes |
| Size Irregular | 150 |
| Size Total | 150 Ac |
| Size Total Text | 150 Ac |
Rooms
| Level | Type | Length | Width | Dimensions |
|---|---|---|---|---|
| Above | Primary Bedroom | 14 ft ,6 in | 24 ft | 14 ft ,6 in x 24 ft |
| Above | Bedroom 2 | 13 ft ,5 in | 9 ft ,3 in | 13 ft ,5 in x 9 ft ,3 in |
| Above | Bedroom 3 | 12 ft | 11 ft ,1 in | 12 ft x 11 ft ,1 in |
| Basement | Office | 18 ft ,2 in | 27 ft ,6 in | 18 ft ,2 in x 27 ft ,6 in |
| Basement | Cold Room | 18 ft | 9 ft ,2 in | 18 ft x 9 ft ,2 in |
| Main Level | Living Room | 34 ft ,9 in | 13 ft ,1 in | 34 ft ,9 in x 13 ft ,1 in |
| Main Level | Dining Room | 10 ft ,3 in | 15 ft ,1 in | 10 ft ,3 in x 15 ft ,1 in |
| Main Level | Kitchen | 24 ft ,2 in | 18 ft ,3 in | 24 ft ,2 in x 18 ft ,3 in |
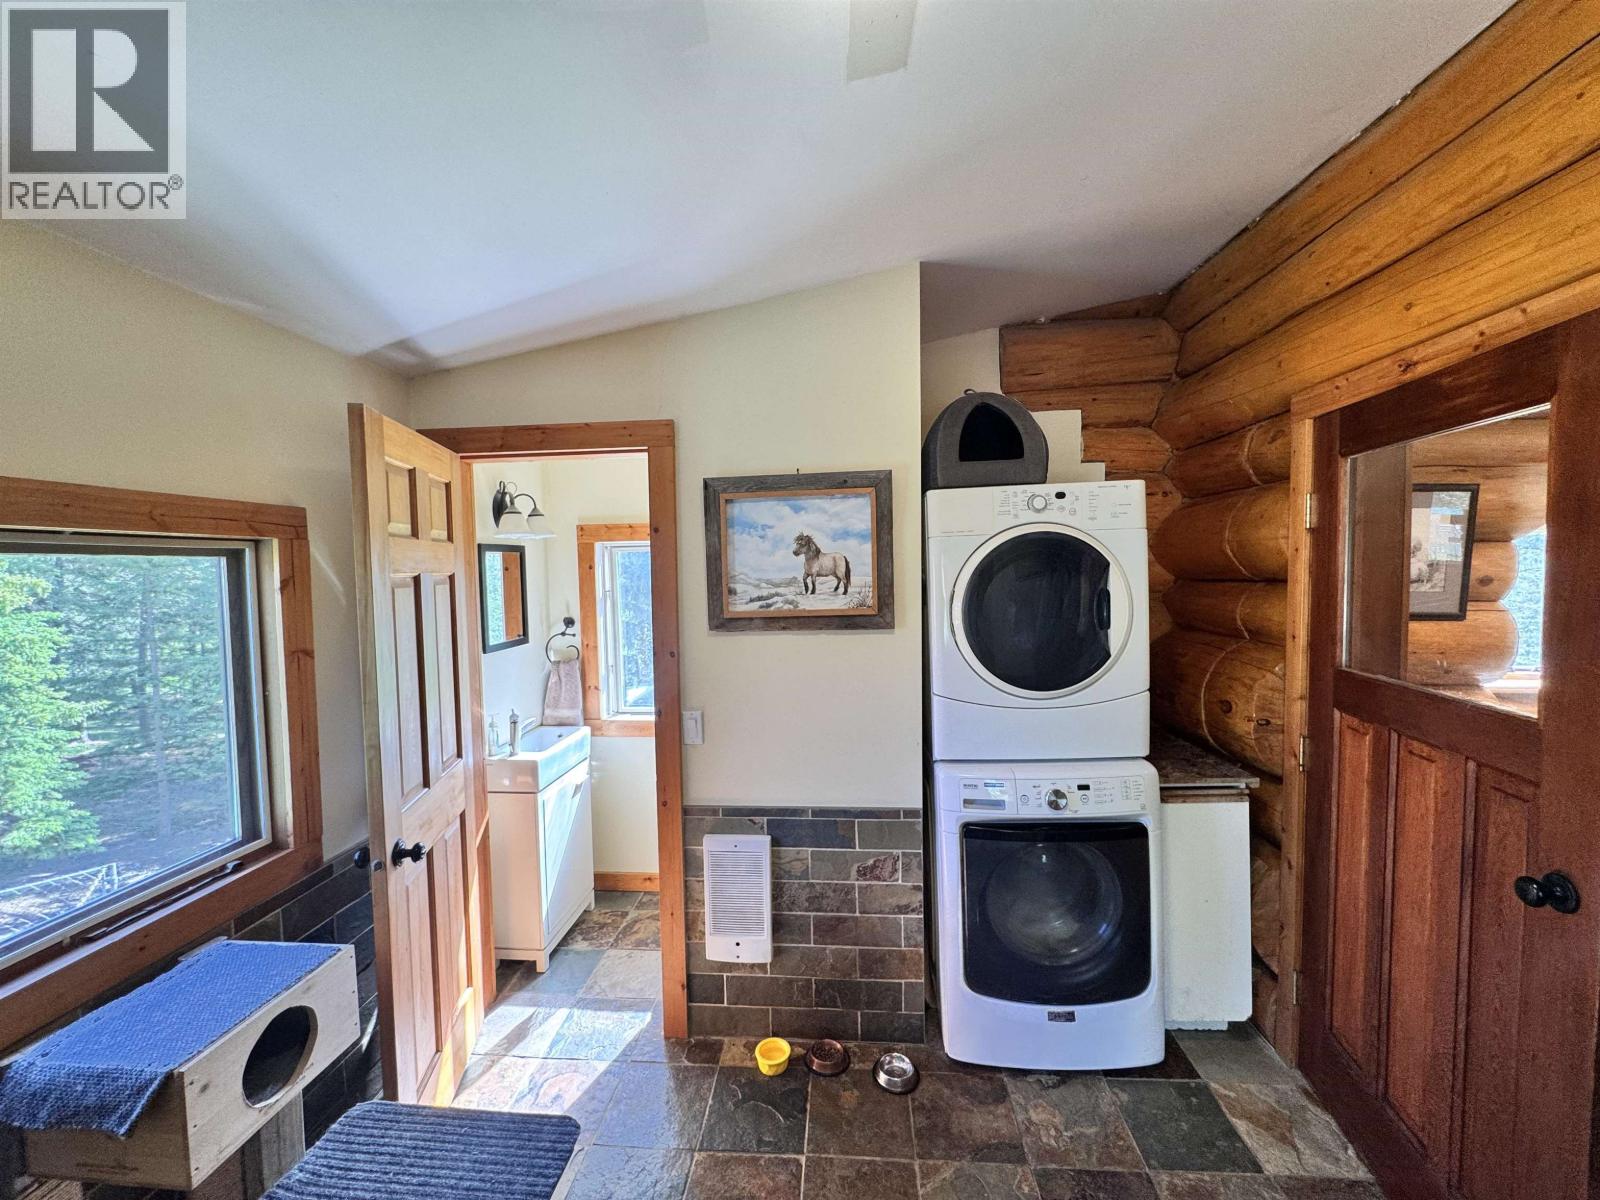
| Main Level | Mud Room | 9 ft ,3 in | 11 ft ,1 in | 9 ft ,3 in x 11 ft ,1 in |
https://www.realtor.ca/real-estate/29819053/4485-trip-road-100-mile-house
Contact Us
Contact us for more information

Michelle Lewthwaite
Personal Real Estate Corporation
(250) 395-3420
www.cariboosold.com/
Po Box 128 811 Alder Ave
100 Mile House, British Columbia V0K 2E0
(250) 395-3422
(250) 395-3420
www.remax100.ca/

The trademarks REALTOR®, REALTORS®, and the REALTOR® logo are controlled by The Canadian Real Estate Association (CREA) and identify real estate professionals who are members of CREA. The trademarks MLS®, Multiple Listing Service® and the associated logos are owned by The Canadian Real Estate Association (CREA) and identify the quality of services provided by real estate professionals who are members of CREA. The trademark DDF® is owned by The Canadian Real Estate Association (CREA) and identifies CREA's Data Distribution Facility (DDF®)
June 04 2026 10:36:12
BC Northern Real Estate Board
RE/MAX 100