Presented by Robert J. Iio Personal Real Estate Corporation — Team 110 RE/MAX Real Estate (Kamloops).
438 Waddington Drive Unit# 102 Kamloops, British Columbia V2E 0E1

$674,900Maintenance, Insurance, Ground Maintenance, Property Management, Other, See Remarks, Sewer, Waste Removal, Water
$495 Monthly
Maintenance, Insurance, Ground Maintenance, Property Management, Other, See Remarks, Sewer, Waste Removal, Water
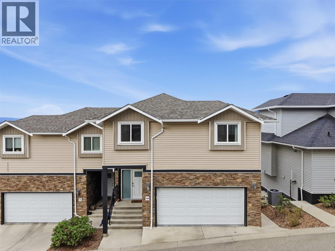
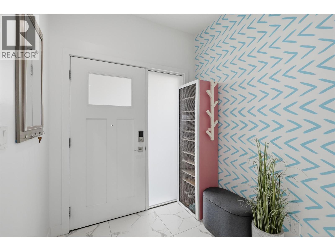
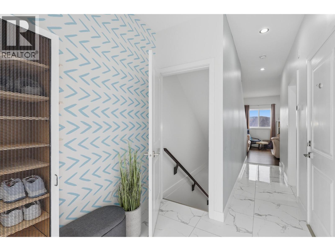
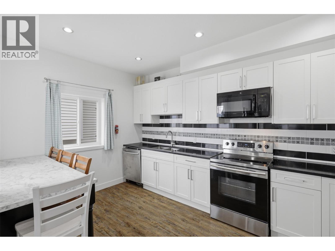
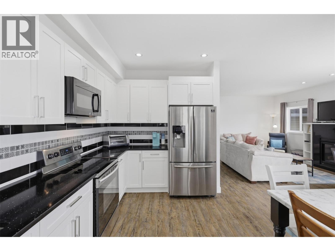
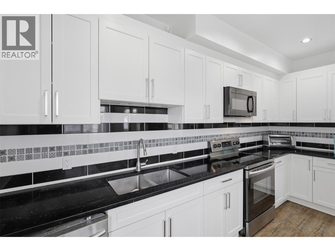
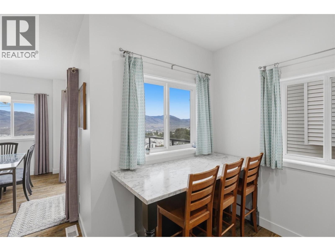
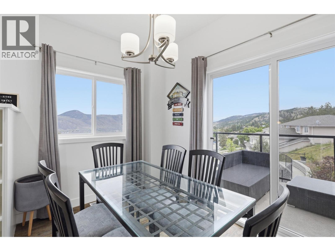
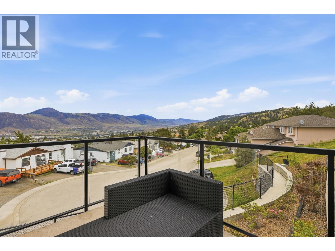
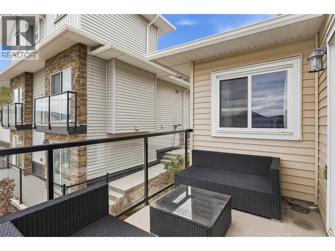
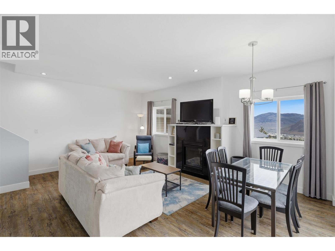
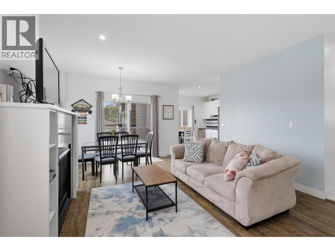
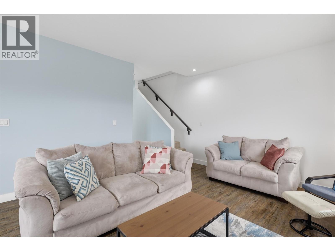
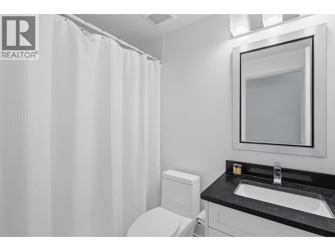
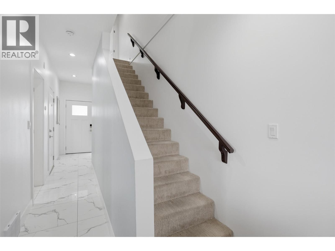
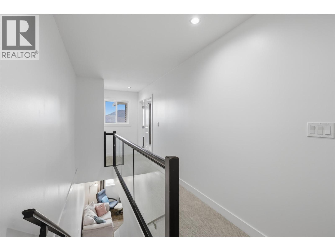
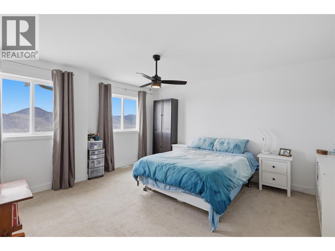
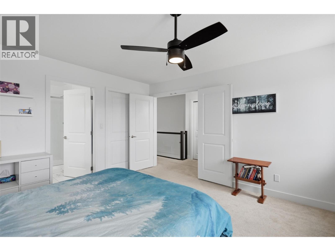
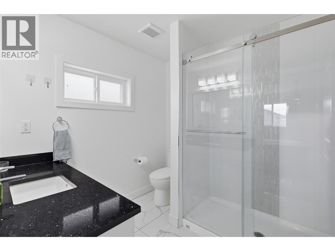
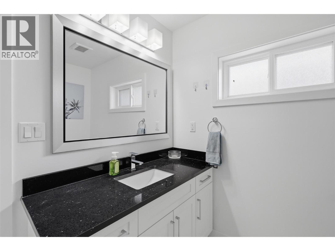
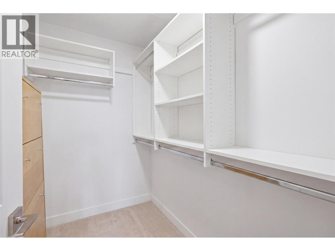
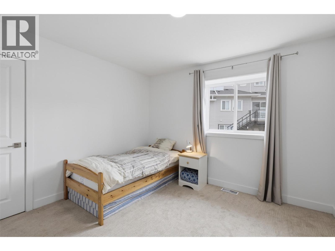
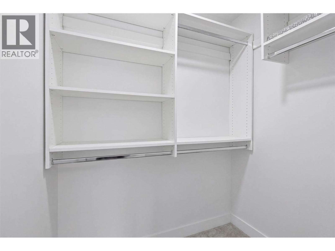
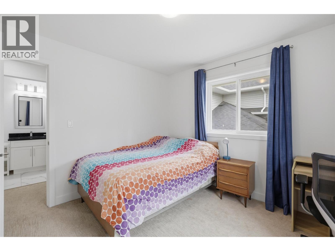
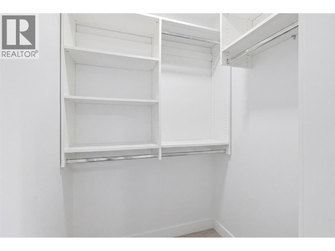
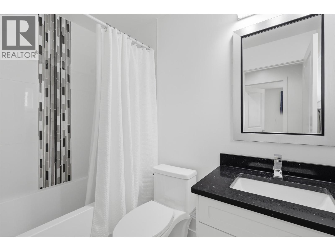
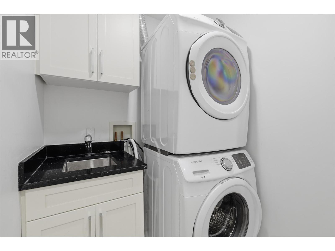
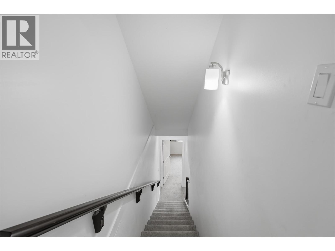
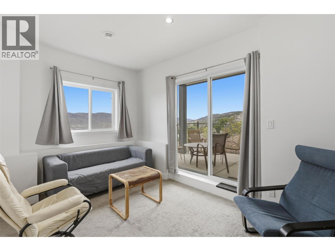
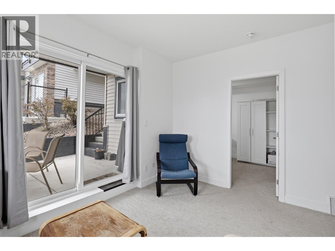
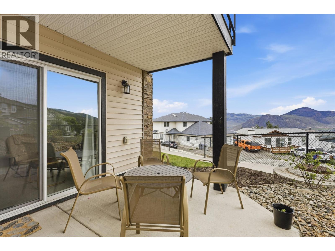
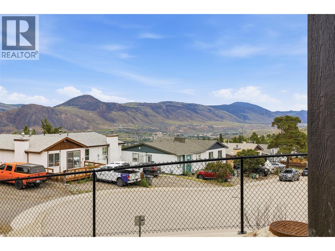
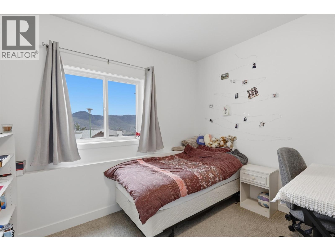
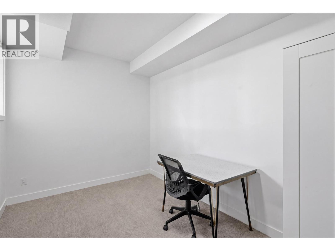
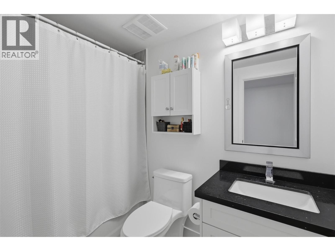
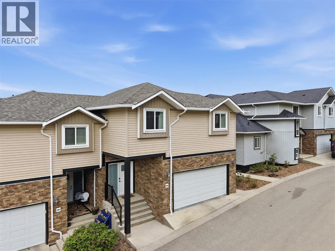
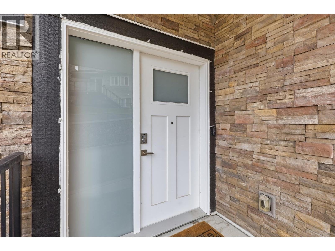
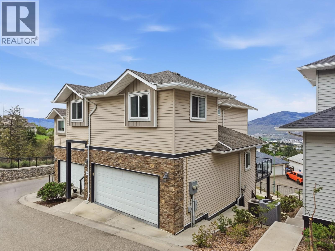
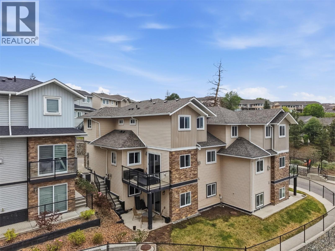
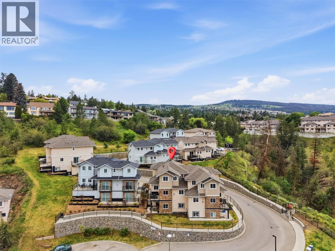
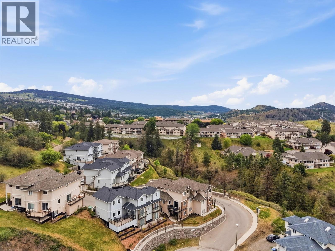
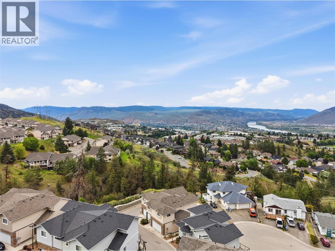
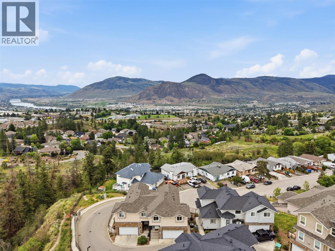
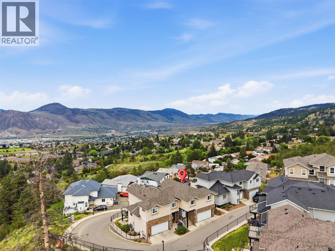
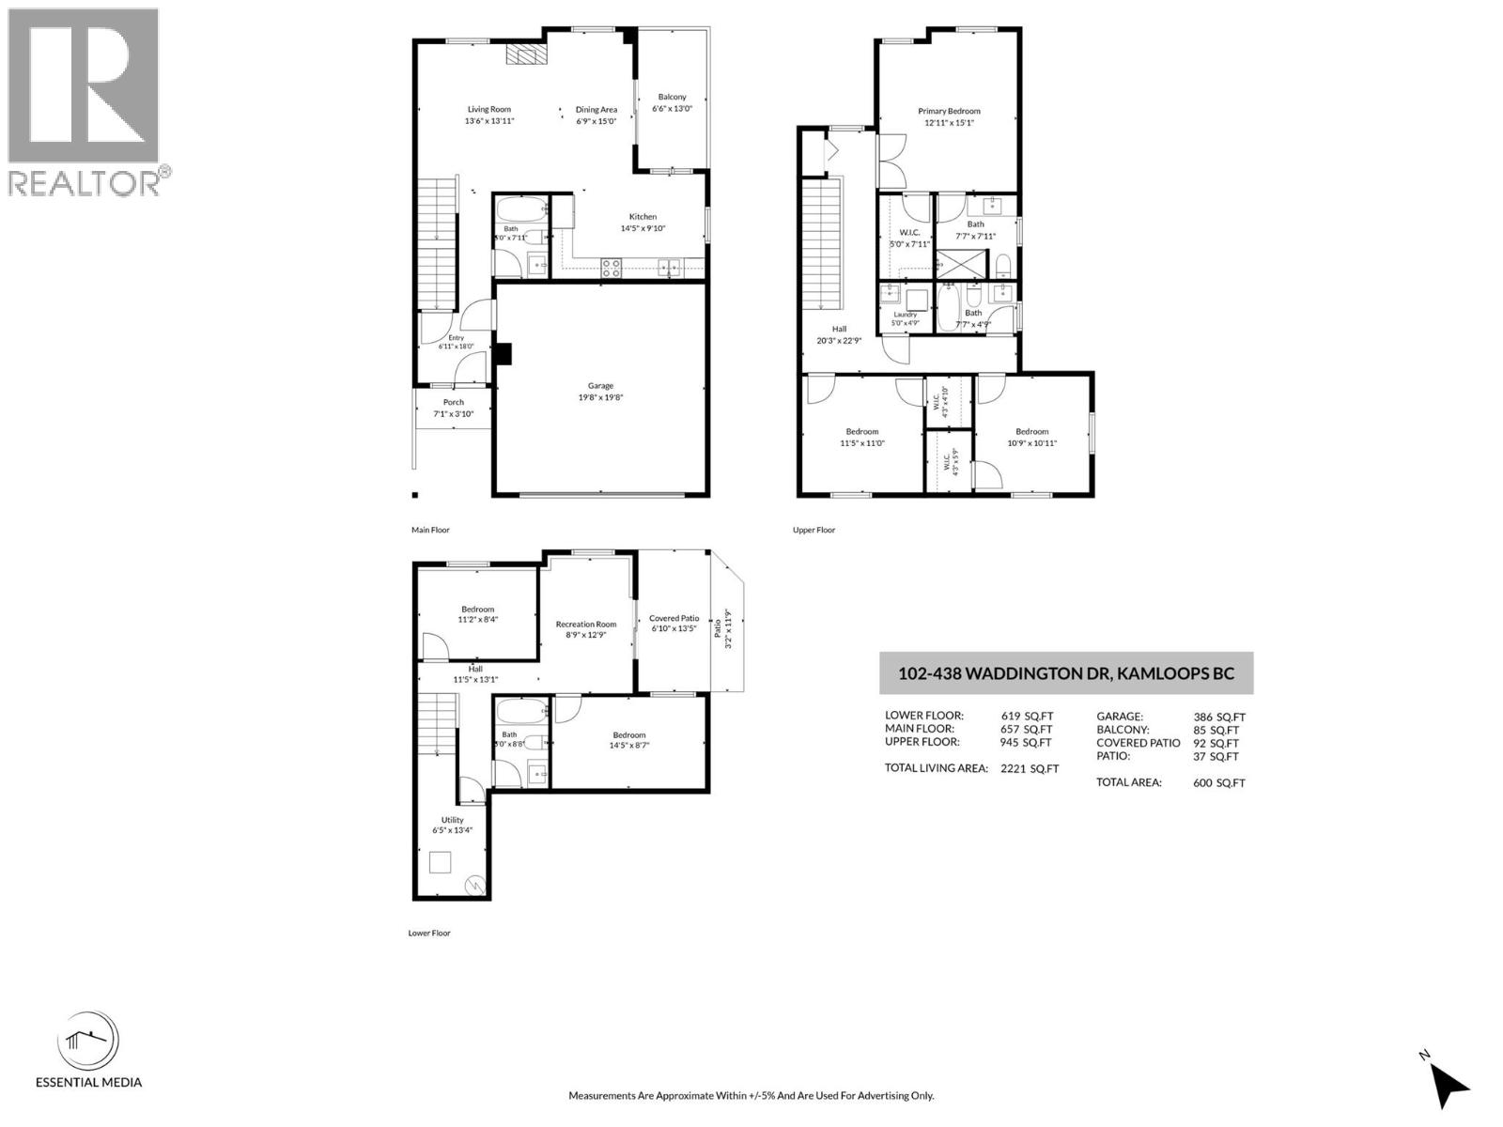
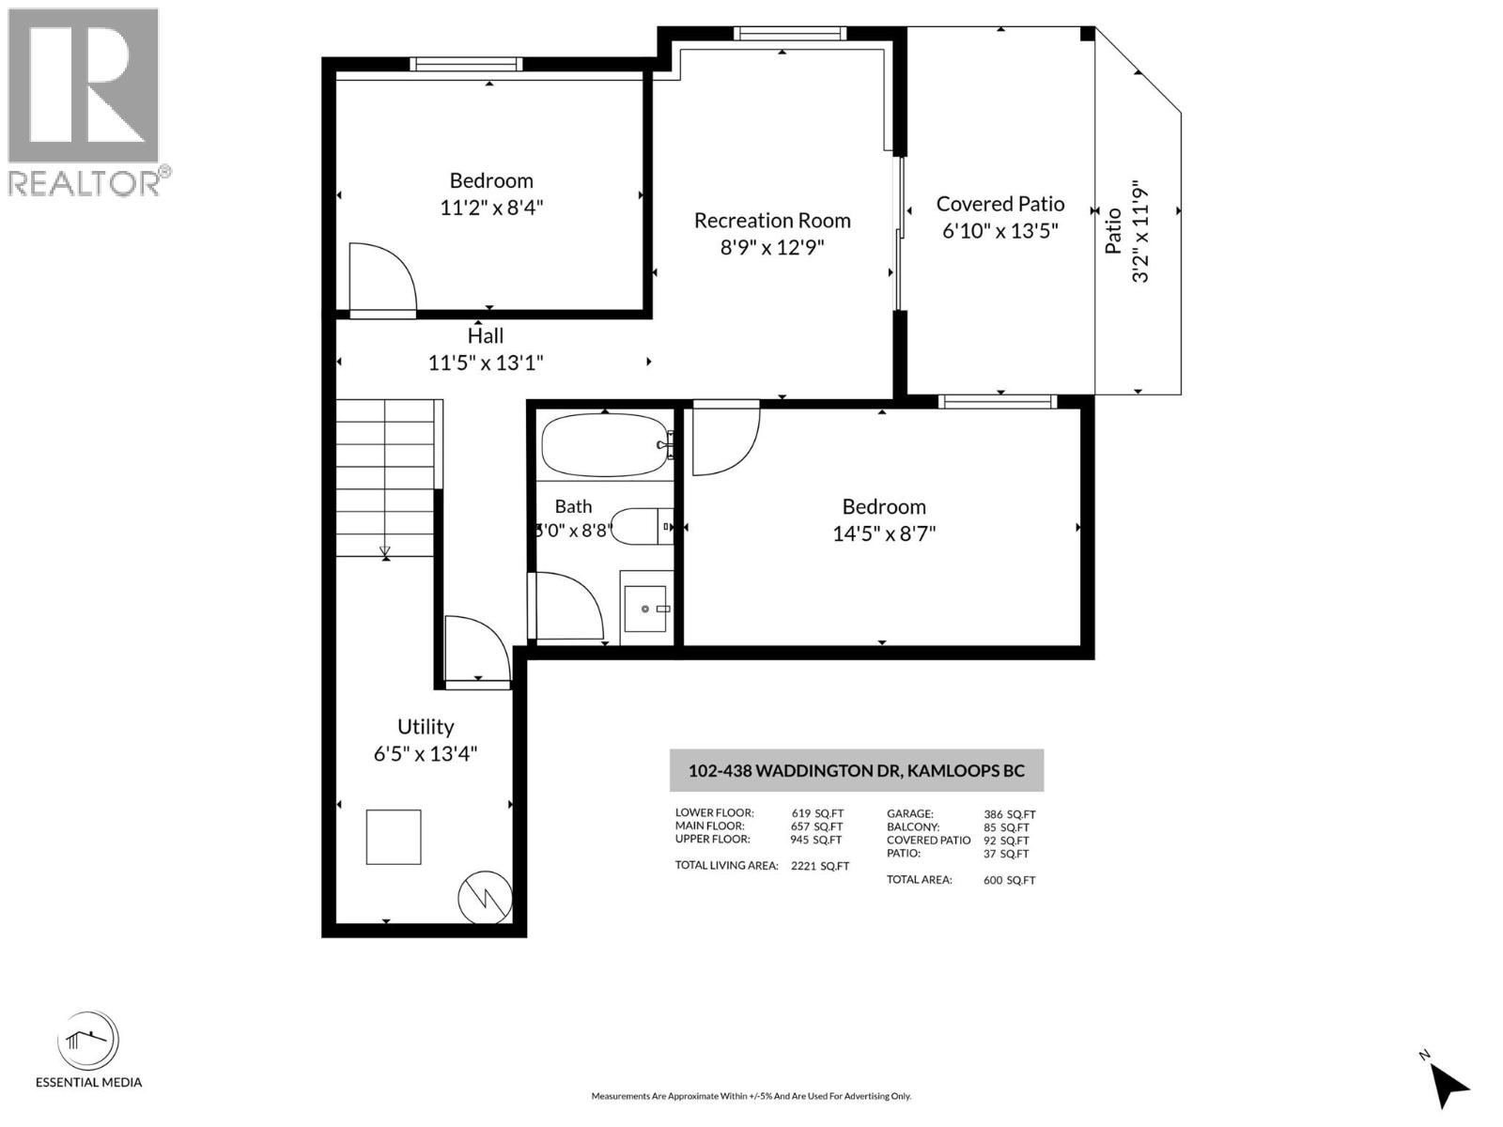
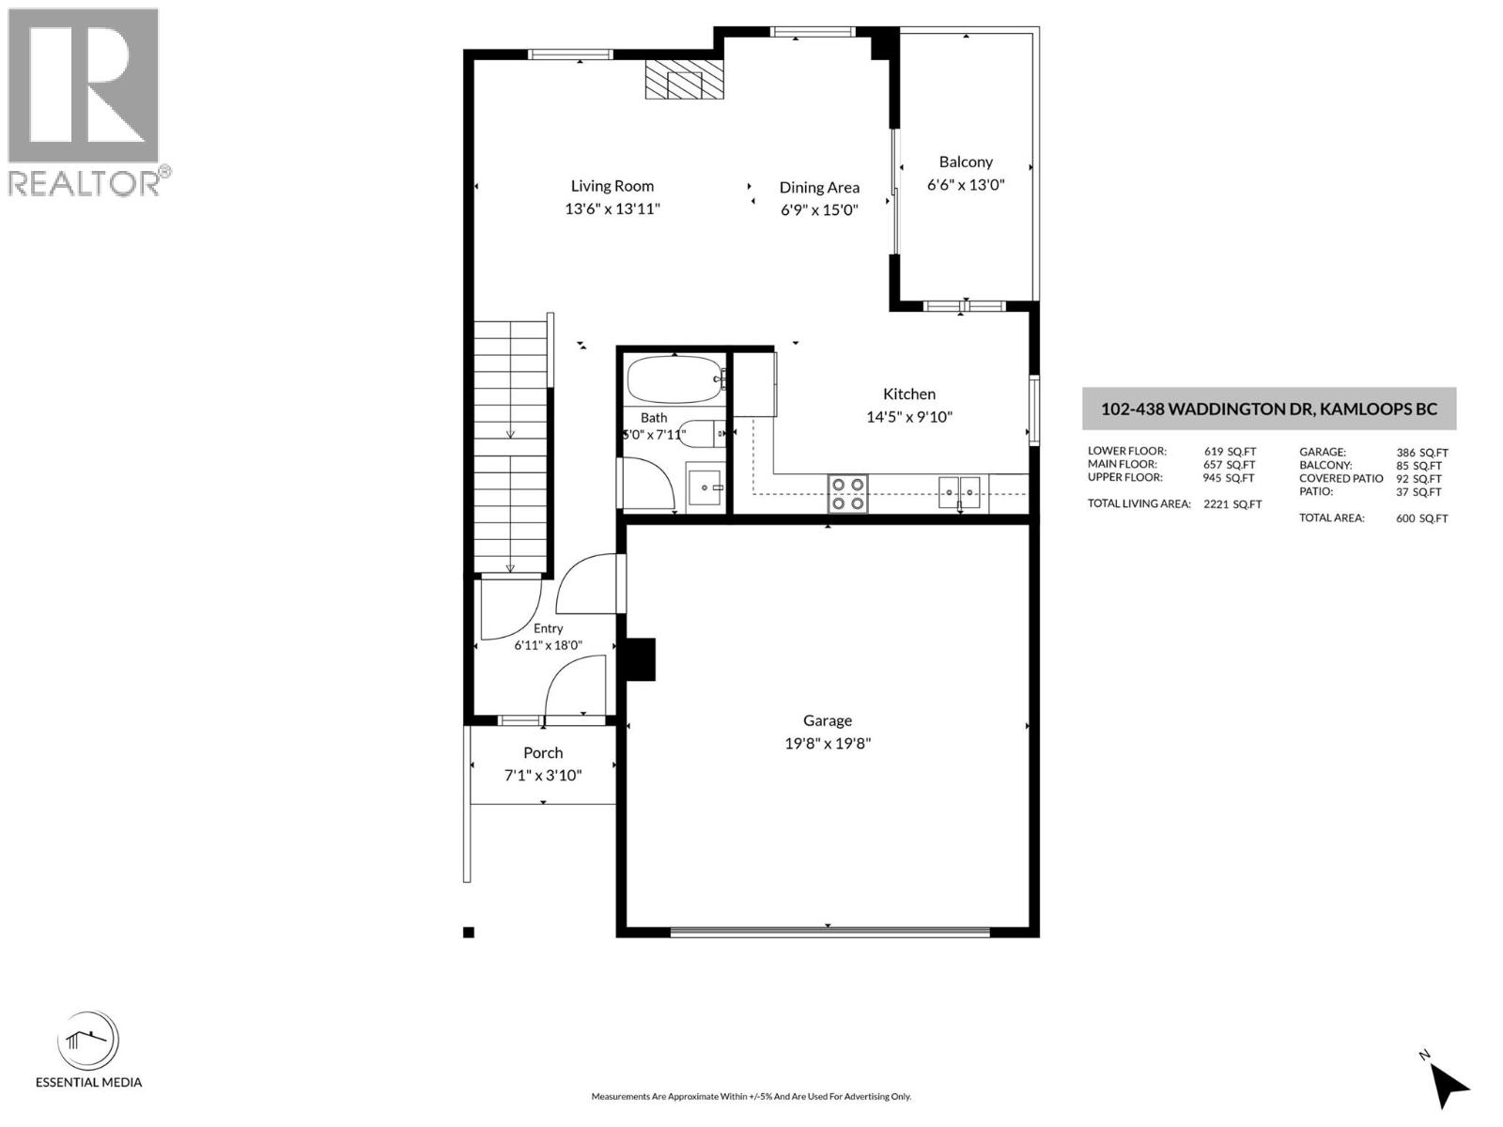
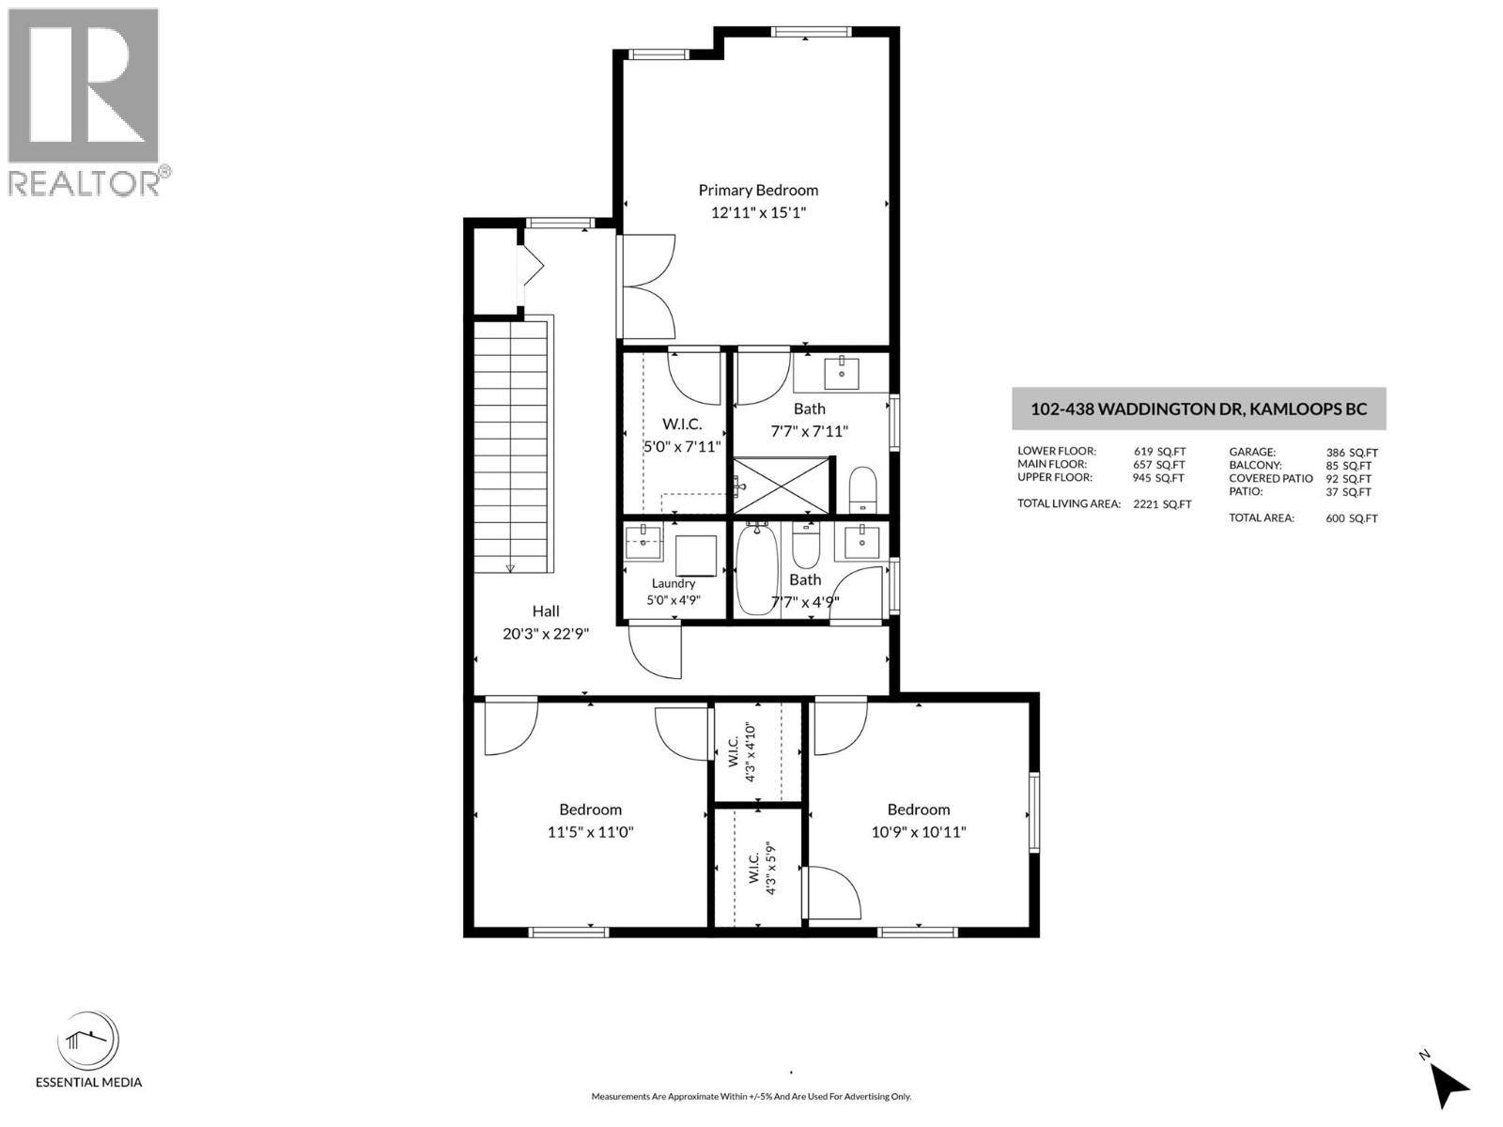
$495 MonthlyWelcome to this modern 5 bedroom, 4 bath townhouse centrally located in Sahali featuring amazing mountain and river views. This main floor entry home welcomes you either through the double garage or the spacious entryway. Down the hallway is an open concept living area with views spanning throughout the living room, dining and kitchen area. A gas fireplace with some built ins creates a cozy ambiance in the living room. Off the dining area are sliding glass doors that lead out to your sundeck with a gas hook up for the BBQ and a nice sitting area to enjoy the views. For added convenience you have a full 4pc bathroom on the main floor as well. On the second floor you will find two spacious bedrooms both with walk-in closets, a four-piece bathroom as well as a separate laundry room complete with a laundry sink. The generous sized primary bedroom is a pleasant retreat with a walk-in closet, 3pc ensuite and north facing windows capturing the serene landscape. In the basement there are two additional bedrooms, a 4pc bathroom and a rec room with sliding glass doors leading out to a covered patio. The utility room has water rough ins and good storage. This unit offers maintenance free living and is located close to shopping, transit and schools. Quick possession possible. Call now to book your showing! (id:61048)
Property Details
| MLS® Number | 10389095 |
| Property Type | Single Family |
| Neigbourhood | Sahali |
| Community Name | WADDINGTON RIDGEVIEW |
| Amenities Near By | Public Transit, Recreation, Schools, Shopping |
| Community Features | Family Oriented, Pets Allowed |
| Features | Cul-de-sac, Balcony |
| Parking Space Total | 2 |
| Road Type | Cul De Sac |
| View Type | City View, River View, Mountain View, Valley View |
Building
| Bathroom Total | 4 |
| Bedrooms Total | 5 |
| Appliances | Range, Refrigerator, Dishwasher, Microwave, Washer & Dryer |
| Architectural Style | Multi-level |
| Basement Type | Full |
| Constructed Date | 2019 |
| Construction Style Attachment | Semi-detached |
| Construction Style Split Level | Other |
| Cooling Type | Central Air Conditioning |
| Exterior Finish | Stone, Vinyl Siding |
| Fireplace Fuel | Gas |
| Fireplace Present | Yes |
| Fireplace Total | 1 |
| Fireplace Type | Unknown |
| Flooring Type | Mixed Flooring |
| Heating Type | Forced Air, See Remarks |
| Roof Material | Asphalt Shingle |
| Roof Style | Unknown |
| Stories Total | 3 |
| Size Interior | 2,142 Sqft |
| Type | Duplex |
| Utility Water | Municipal Water |
Parking
| Attached Garage | 2 |
Land
| Acreage | No |
| Land Amenities | Public Transit, Recreation, Schools, Shopping |
| Landscape Features | Landscaped |
| Sewer | Municipal Sewage System |
| Size Total Text | Under 1 Acre |
Rooms
| Level | Type | Length | Width | Dimensions |
|---|---|---|---|---|
| Second Level | Other | 5'8'' x 4'1'' | ||
| Second Level | Bedroom | 10'9'' x 10'9'' | ||
| Second Level | 3pc Ensuite Bath | 7'6'' x 8' | ||
| Second Level | Other | 7'7'' x 4'8'' | ||
| Second Level | Primary Bedroom | 13'1'' x 15' | ||
| Second Level | 4pc Bathroom | 4'9'' x 7'9'' | ||
| Second Level | Laundry Room | 4'8'' x 4'8'' | ||
| Second Level | Other | 5'8'' x 4'1'' | ||
| Second Level | Bedroom | 11'2'' x 10'9'' | ||
| Basement | Utility Room | 8'8'' x 5'3'' | ||
| Basement | 4pc Bathroom | 5' x 8'5'' | ||
| Basement | Recreation Room | 13'6'' x 8'2'' | ||
| Basement | Bedroom | 13'8'' x 8'4'' | ||
| Basement | Bedroom | 9'2'' x 10'8'' | ||
| Main Level | Kitchen | 9'8'' x 14'5'' | ||
| Main Level | Dining Room | 14'9'' x 7' | ||
| Main Level | Living Room | 13'9'' x 13'1'' | ||
| Main Level | Foyer | 6'8'' x 6'8'' | ||
| Main Level | 4pc Bathroom | 4'9'' x 7'7'' |
https://www.realtor.ca/real-estate/29813483/438-waddington-drive-unit-102-kamloops-sahali
Contact Us
Contact us for more information

Kevin Bamsey
Personal Real Estate Corporation
www.enjoykamloops.com/
7 - 1315 Summit Dr.
Kamloops, British Columbia V2C 5R9
(250) 869-0101
assurancerealty.c21.ca/

Michelle Conat
7 - 1315 Summit Dr.
Kamloops, British Columbia V2C 5R9
(250) 869-0101
assurancerealty.c21.ca/

The trademarks REALTOR®, REALTORS®, and the REALTOR® logo are controlled by The Canadian Real Estate Association (CREA) and identify real estate professionals who are members of CREA. The trademarks MLS®, Multiple Listing Service® and the associated logos are owned by The Canadian Real Estate Association (CREA) and identify the quality of services provided by real estate professionals who are members of CREA. The trademark DDF® is owned by The Canadian Real Estate Association (CREA) and identifies CREA's Data Distribution Facility (DDF®)
July 11 2026 09:48:38
Association of Interior REALTORS®
Century 21 Assurance Realty Ltd