Presented by Robert J. Iio Personal Real Estate Corporation — Team 110 RE/MAX Real Estate (Kamloops).
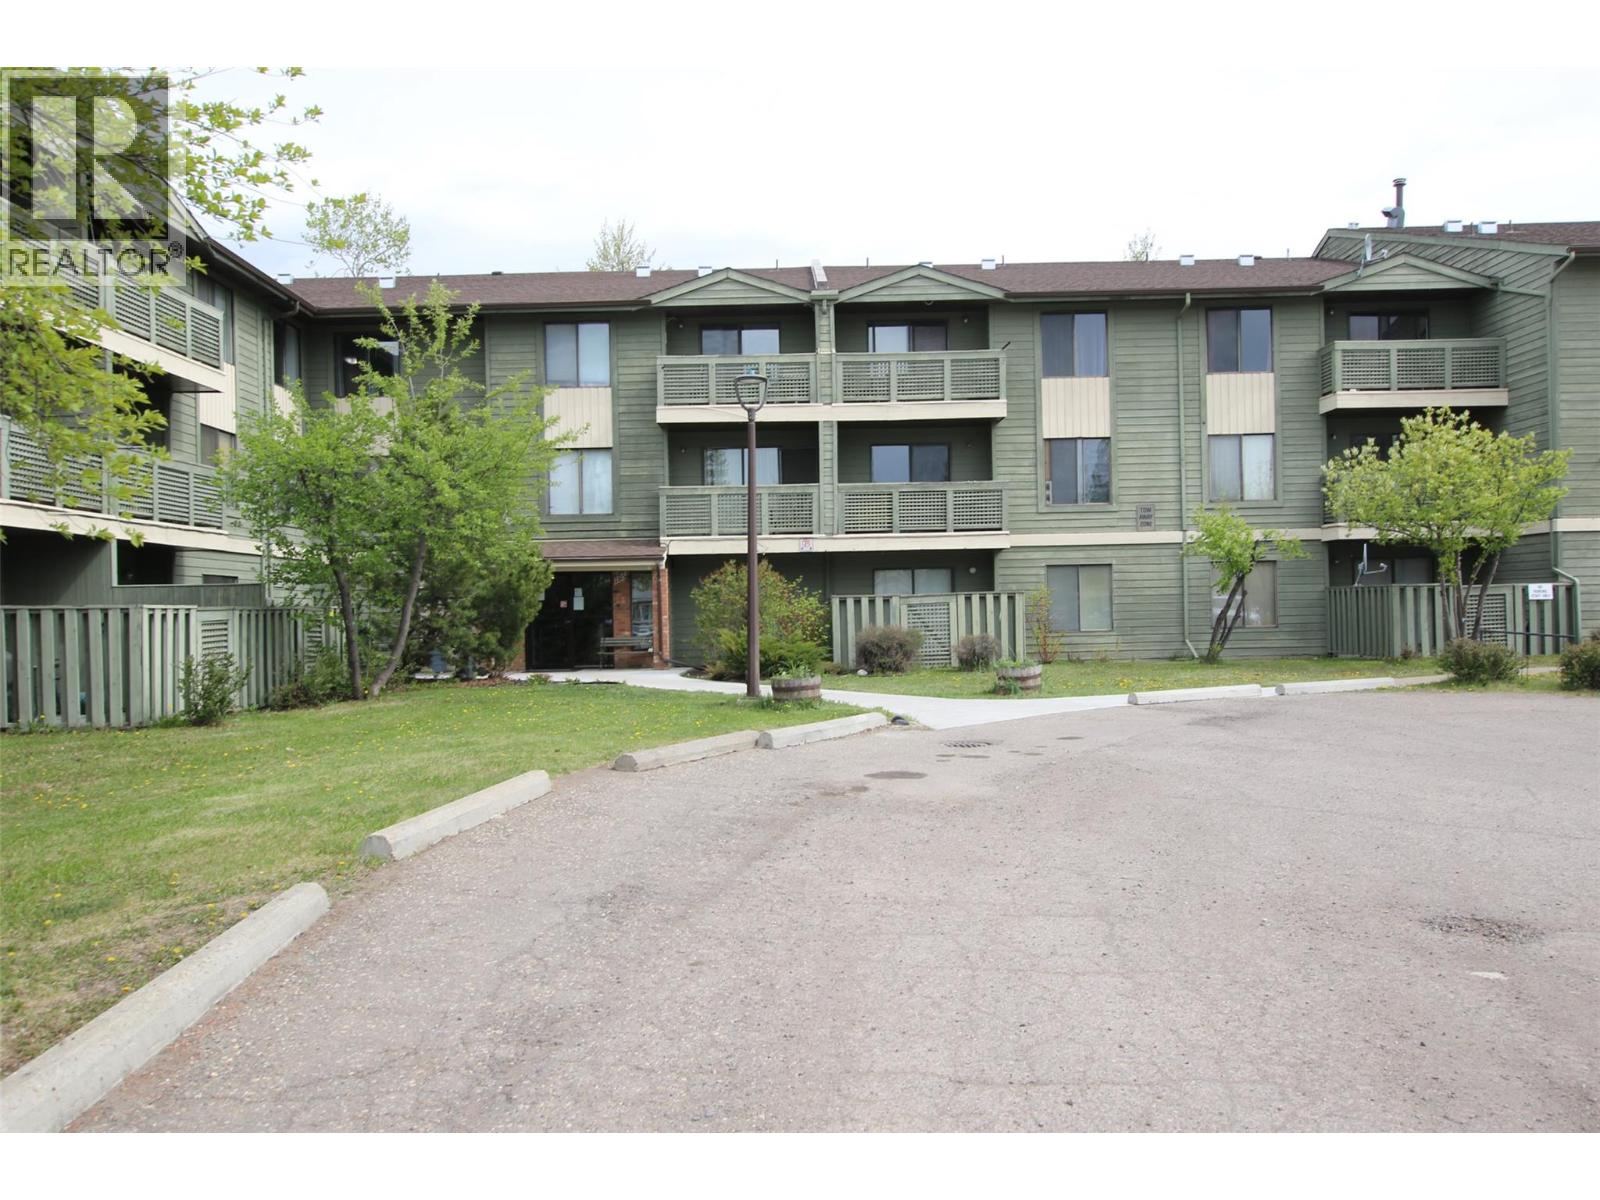
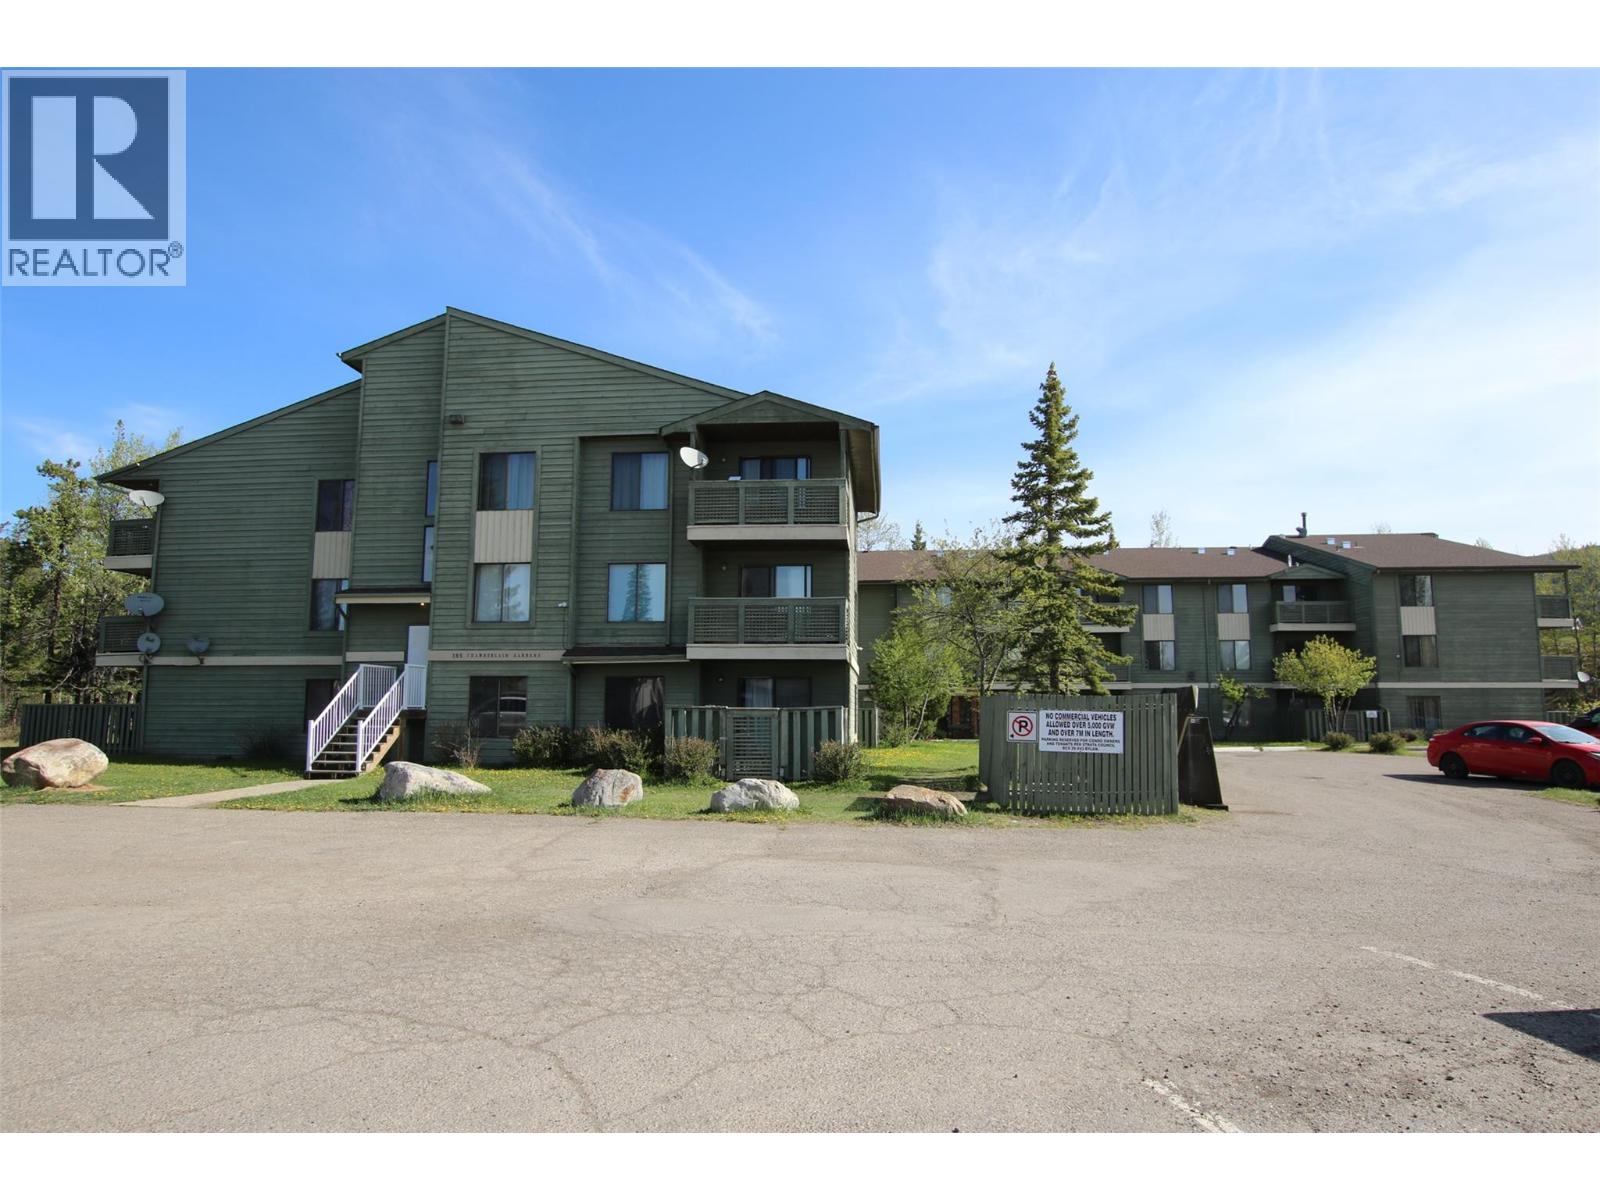
185 Chamberlain Crescent Unit# 113 Tumbler Ridge, British Columbia V0C 2W0

$105,000Maintenance, Reserve Fund Contributions, Ground Maintenance, Other, See Remarks
$289.63 Monthly
Maintenance, Reserve Fund Contributions, Ground Maintenance, Other, See Remarks
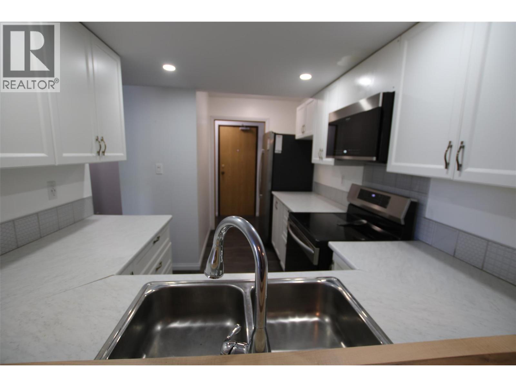
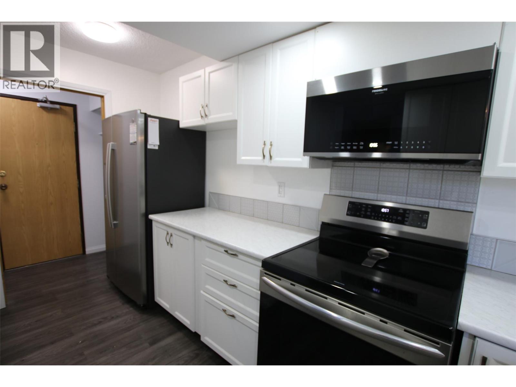
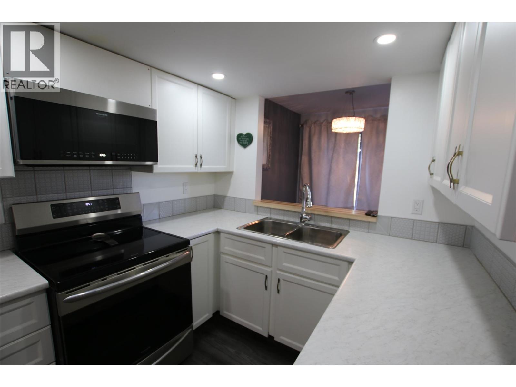
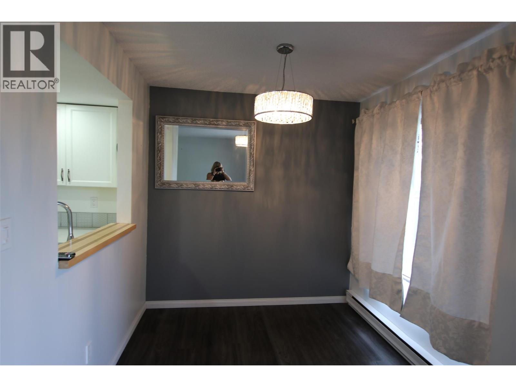
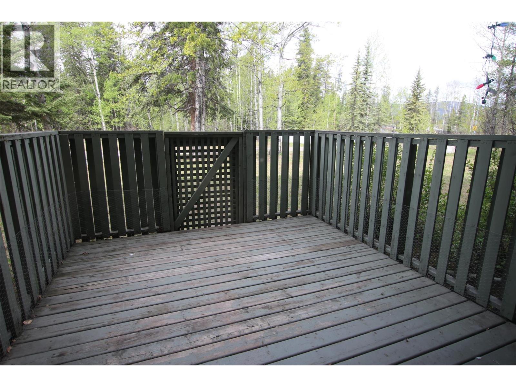
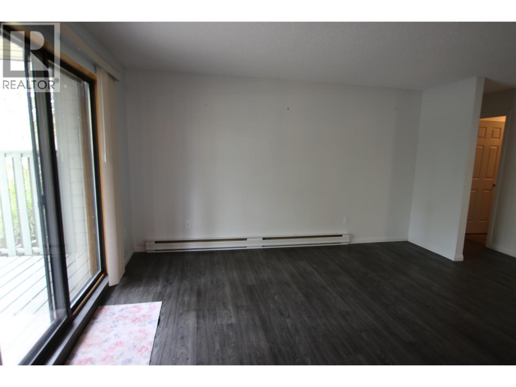
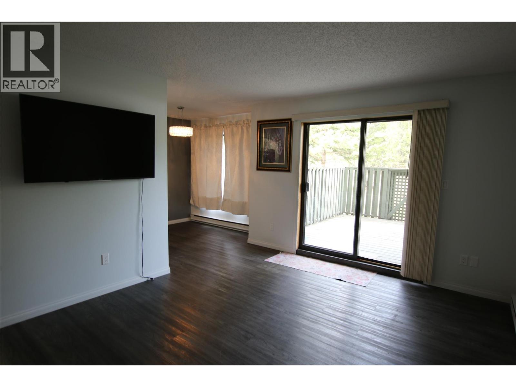
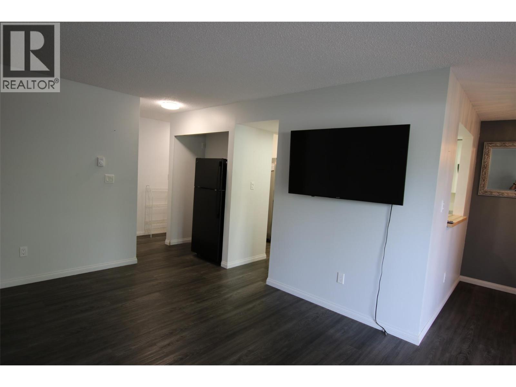
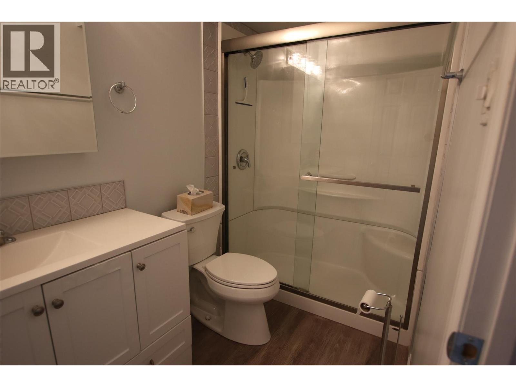
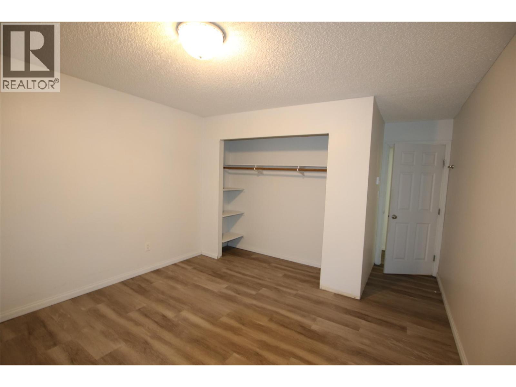
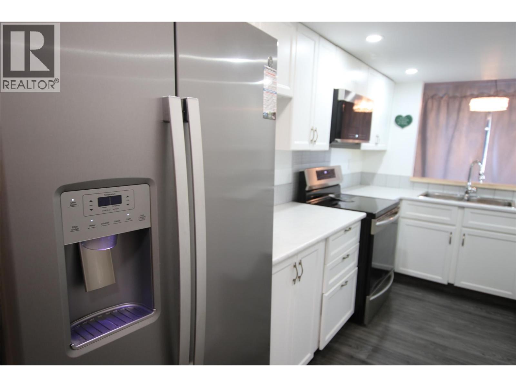
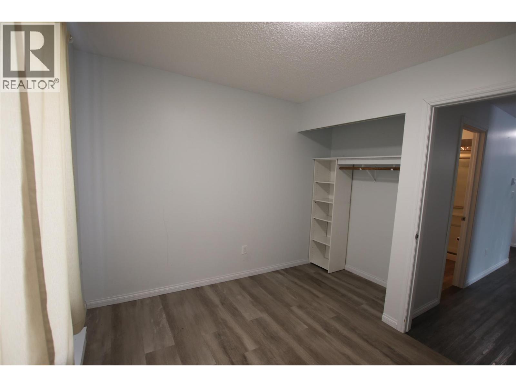
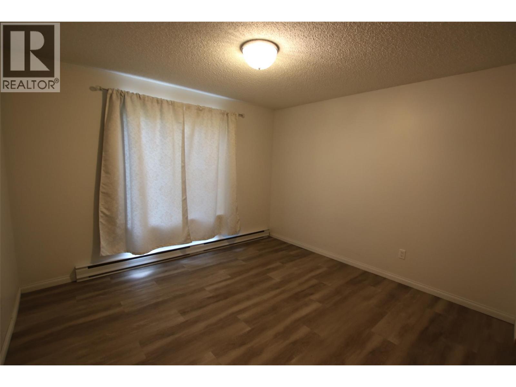
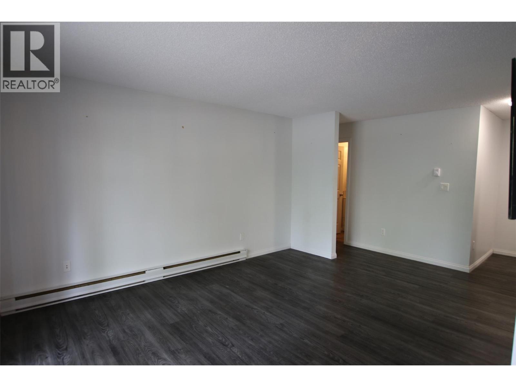
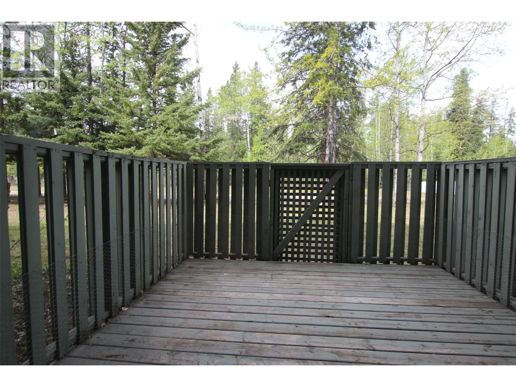
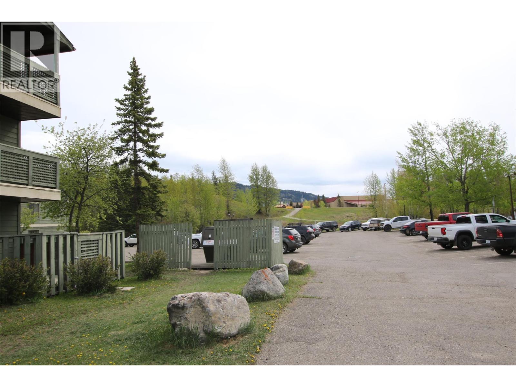
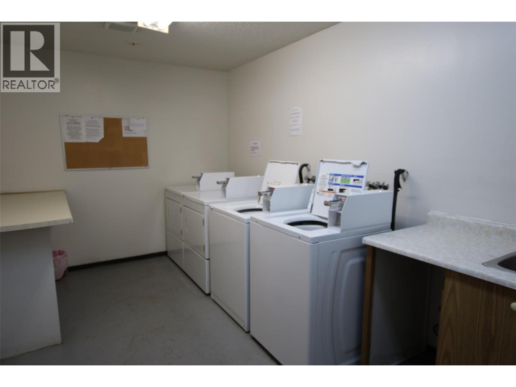
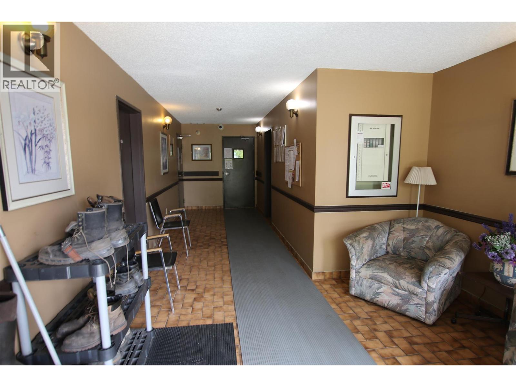
$289.63 MonthlyWelcome to this beautifully updated 2-bedroom ground-floor condo in the highly desirable 185 Chamberlain building! This bright and inviting home features grey vinyl flooring throughout, fresh modern paint, and an updated kitchen complete with a stainless steel double-door fridge/freezer and stove, plus the added bonus of an extra fridge/storage closet area for additional convenience. The renovated bathroom offers a full walk-in shower, creating both comfort and functionality. Enjoy the ease of ground-floor living with your own private patio overlooking peaceful trees — the perfect spot for your morning coffee or unwinding after a long day. Ideally located just steps from the rec centre, shopping, and everyday amenities, this condo offers both convenience and lifestyle in one affordable package. Quick possession is available, making it an excellent opportunity for first-time buyers, downsizers, or investors alike. Move-in ready and waiting for you! This one is worth a look before it’s gone! (id:61048)
Property Details
| MLS® Number | 10388922 |
| Property Type | Single Family |
| Neigbourhood | Tumbler Ridge |
| Community Name | Chamberlain Gardens |
| Community Features | Pets Allowed With Restrictions |
| Parking Space Total | 1 |
| Storage Type | Storage, Locker |
Building
| Bathroom Total | 1 |
| Bedrooms Total | 2 |
| Appliances | Range, Refrigerator, Microwave |
| Constructed Date | 1982 |
| Flooring Type | Vinyl |
| Heating Fuel | Electric |
| Heating Type | Baseboard Heaters |
| Roof Material | Asphalt Shingle |
| Roof Style | Unknown |
| Stories Total | 1 |
| Size Interior | 822 Sqft |
| Type | Apartment |
| Utility Water | Municipal Water |
Parking
| Stall |
Land
| Acreage | No |
| Sewer | Municipal Sewage System |
| Size Total Text | Under 1 Acre |
Rooms
| Level | Type | Length | Width | Dimensions |
|---|---|---|---|---|
| Main Level | 3pc Bathroom | Measurements not available | ||
| Main Level | Bedroom | 10'11'' x 8'6'' | ||
| Main Level | Primary Bedroom | 11'2'' x 11'11'' | ||
| Main Level | Dining Room | 8'4'' x 7'11'' | ||
| Main Level | Living Room | 17'7'' x 11'8'' | ||
| Main Level | Kitchen | 12'2'' x 5'5'' |
Contact Us
Contact us for more information

Jennifer Callaway
www.tumblerridgehomes.com/
140-230 Main Street
Tumbler Ridge, British Columbia V0C 2W0
(250) 242-2100
(250) 242-4184

The trademarks REALTOR®, REALTORS®, and the REALTOR® logo are controlled by The Canadian Real Estate Association (CREA) and identify real estate professionals who are members of CREA. The trademarks MLS®, Multiple Listing Service® and the associated logos are owned by The Canadian Real Estate Association (CREA) and identify the quality of services provided by real estate professionals who are members of CREA. The trademark DDF® is owned by The Canadian Real Estate Association (CREA) and identifies CREA's Data Distribution Facility (DDF®)
July 10 2026 08:48:44
Association of Interior REALTORS®
Century 21 Energy Realty Tr