Presented by Robert J. Iio Personal Real Estate Corporation — Team 110 RE/MAX Real Estate (Kamloops).
307 935 Cloverdale Ave Saanich, British Columbia V8X 2T4


$599,000Maintenance,
$609 Monthly
Maintenance,
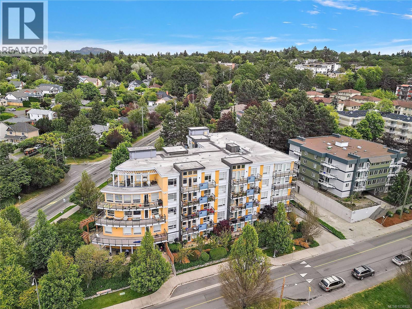
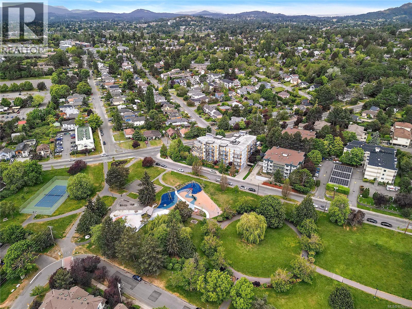
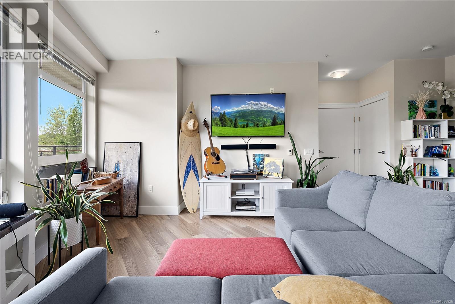
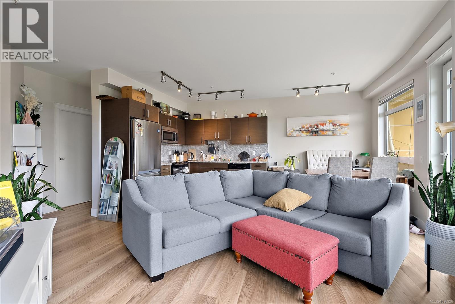
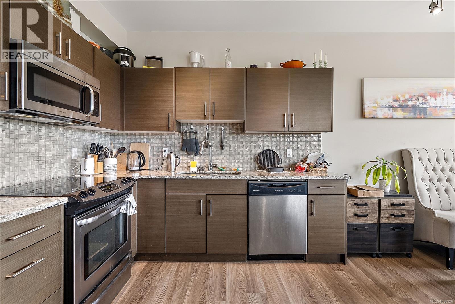
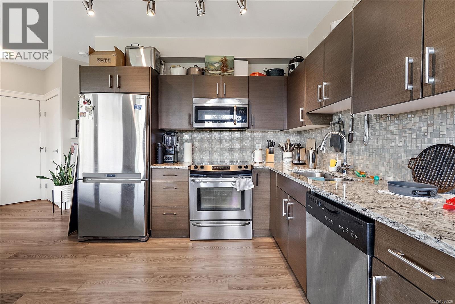
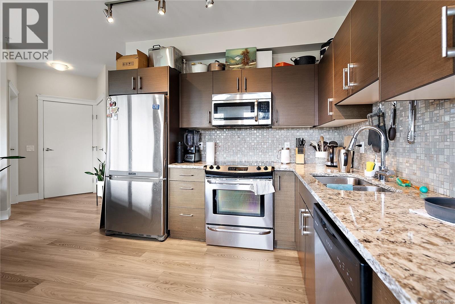
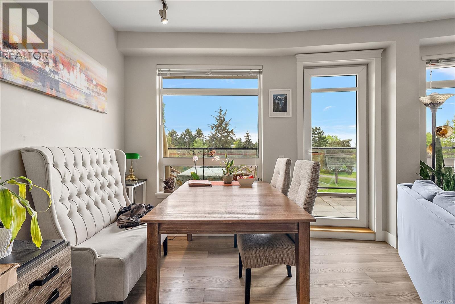
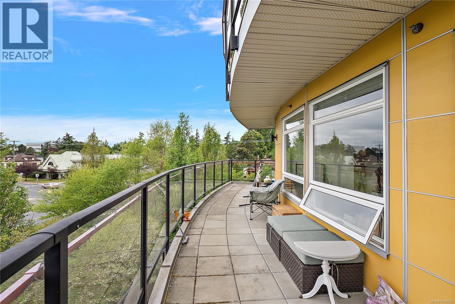
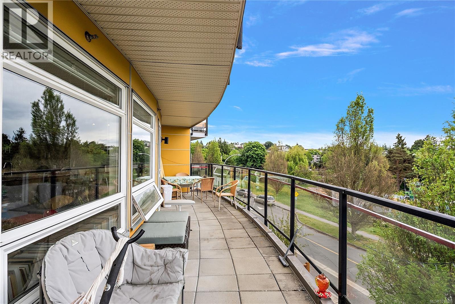
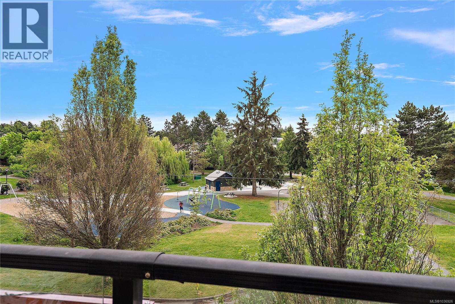
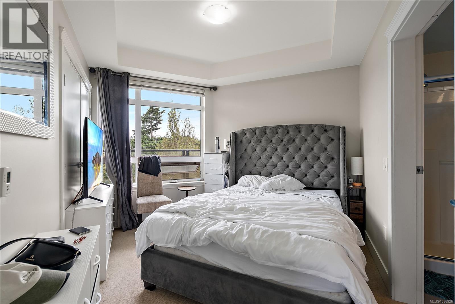
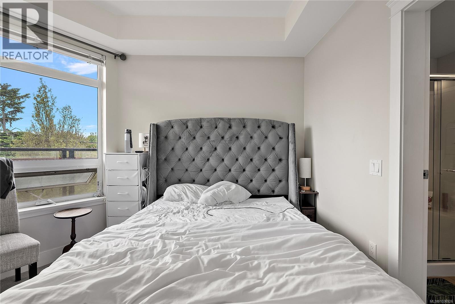
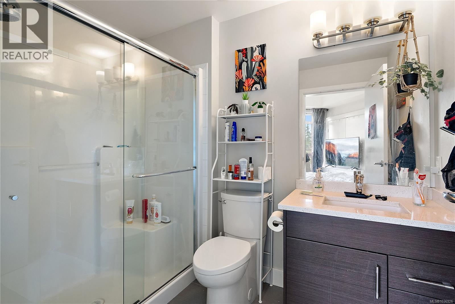
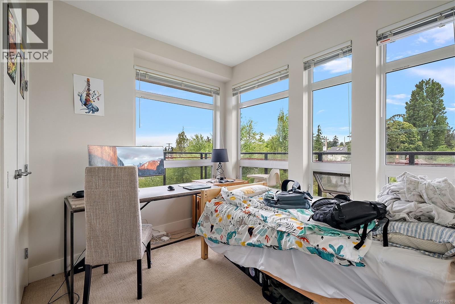
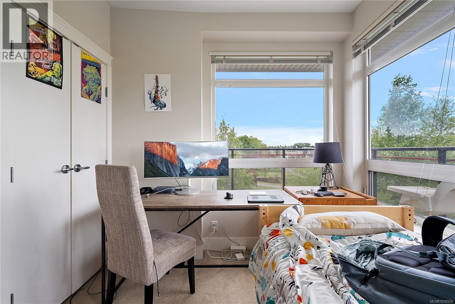
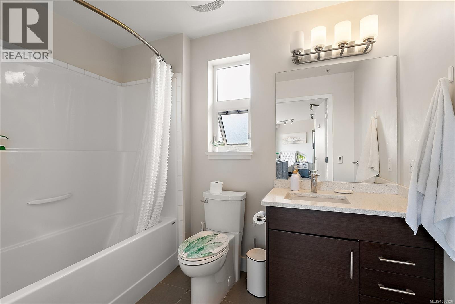
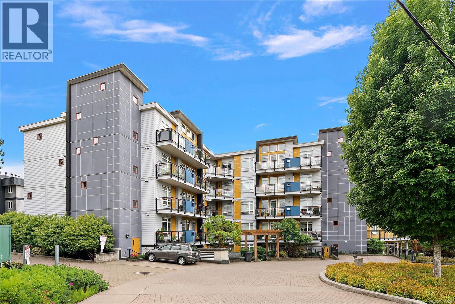
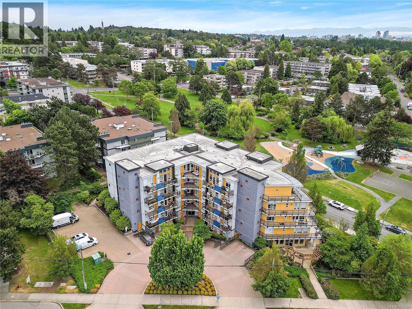
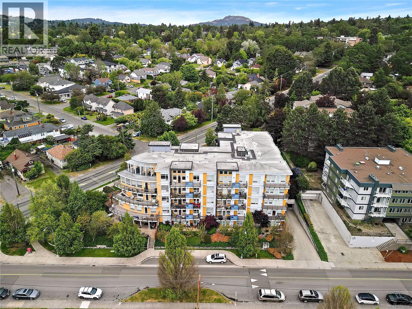
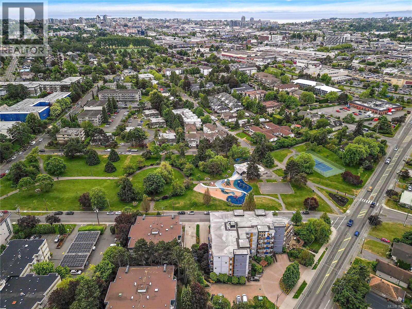
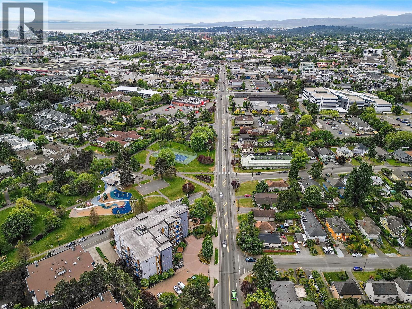
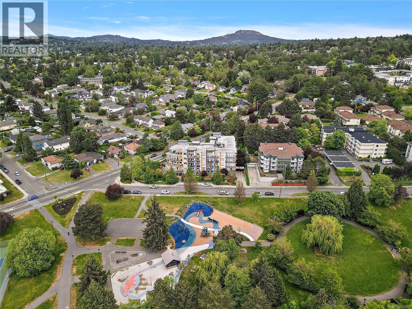
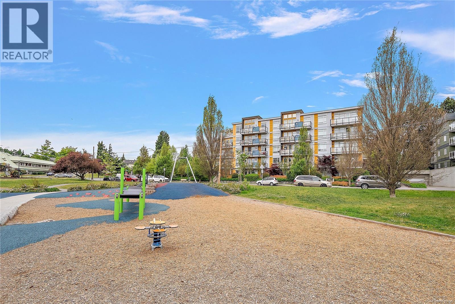
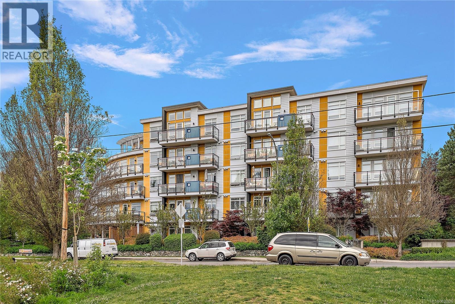
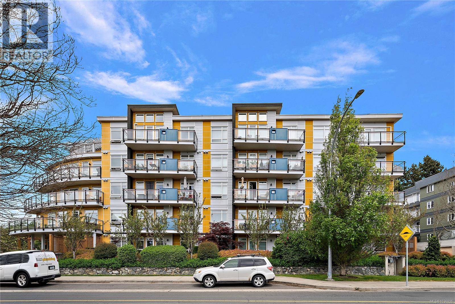
$609 MonthlyWelcome to Midtown Park! This bright and stylish 2 bed 2 bath condo offers the perfect blend of comfort, convenience, and outdoor living. The open-concept layout features 9’ ceilings, large windows, geothermal in-floor heating & a modern kitchen with quartz countertops, wood cabinetry & stainless steel appliances. The standout feature? An oversized wraparound sun-filled deck overlooking Rutledge Park - ideal for morning coffee, entertaining friends, or unwinding after work. Located directly across from upgraded playground, greenspace, tennis and basketball courts, and just minutes to Uptown, Mayfair Mall, dining, shopping, transit, and downtown. Family, pet, and rental friendly building with secure underground parking, storage, in-suite laundry, and new floors in 2024. A rare opportunity in one of Victoria’s most connected neighbourhoods! Contact your agent of kirsten@martenhomes.ca to view! (id:61048)
Property Details
| MLS® Number | 1036926 |
| Property Type | Single Family |
| Neigbourhood | Quadra |
| Community Name | Midtown Park |
| Community Features | Pets Allowed, Family Oriented |
| Features | Corner Site |
| Parking Space Total | 1 |
| Plan | Eps1057 |
| View Type | City View |
Building
| Bathroom Total | 2 |
| Bedrooms Total | 2 |
| Appliances | Dishwasher, Dryer, Stove, Refrigerator, Washer |
| Architectural Style | Westcoast |
| Constructed Date | 2013 |
| Cooling Type | None |
| Heating Fuel | Other |
| Heating Type | Other |
| Size Interior | 812 Sqft |
| Type | Apartment |
Land
| Acreage | No |
| Size Irregular | 830 |
| Size Total | 830 Sqft |
| Size Total Text | 830 Sqft |
| Zoning Type | Multi-family |
Rooms
| Level | Type | Length | Width | Dimensions |
|---|---|---|---|---|
| Main Level | Balcony | 45' x 8' | ||
| Main Level | Balcony | 3' x 31' | ||
| Main Level | Entrance | 4' x 11' | ||
| Main Level | Kitchen | 11' x 10' | ||
| Main Level | Dining Room | 8' x 7' | ||
| Main Level | Living Room | 12' x 13' | ||
| Main Level | Bathroom | 4-Piece | ||
| Main Level | Bedroom | 10' x 10' | ||
| Main Level | Ensuite | 3-Piece | ||
| Main Level | Primary Bedroom | 14' x 12' |
https://www.realtor.ca/real-estate/29811838/307-935-cloverdale-ave-saanich-quadra
Contact Us
Contact us for more information

Kirsten Marten
Personal Real Estate Corporation
(250) 383-1533
www.martenhomes.ca/
www.facebook.com/martenhomes.ca
ca.linkedin.com/in/kirsten-moore-marten-35993063
3194 Douglas St
Victoria, British Columbia V8Z 3K6
(250) 383-1500
(250) 383-1533

The trademarks REALTOR®, REALTORS®, and the REALTOR® logo are controlled by The Canadian Real Estate Association (CREA) and identify real estate professionals who are members of CREA. The trademarks MLS®, Multiple Listing Service® and the associated logos are owned by The Canadian Real Estate Association (CREA) and identify the quality of services provided by real estate professionals who are members of CREA. The trademark DDF® is owned by The Canadian Real Estate Association (CREA) and identifies CREA's Data Distribution Facility (DDF®)
June 29 2026 09:31:45
Victoria Real Estate Board
Coldwell Banker Oceanside Real Estate