Presented by Robert J. Iio Personal Real Estate Corporation — Team 110 RE/MAX Real Estate (Kamloops).
1632 Feedham Avenue Kelowna, British Columbia V1P 1M8

$959,000
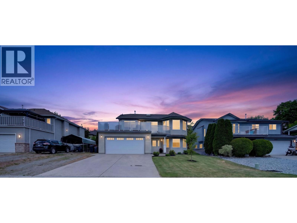
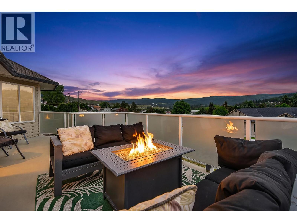
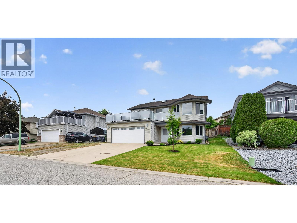
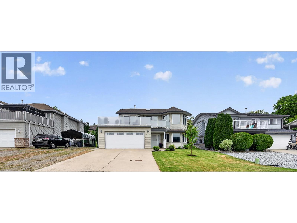
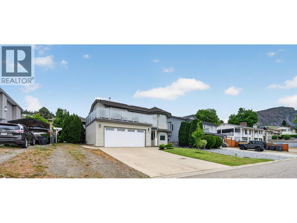
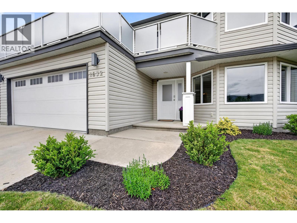
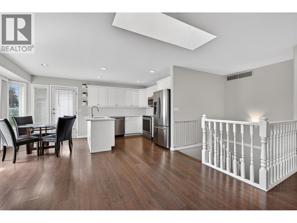
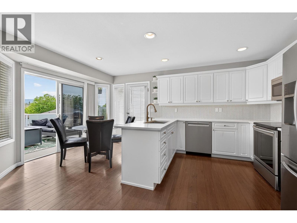
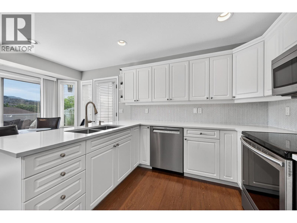
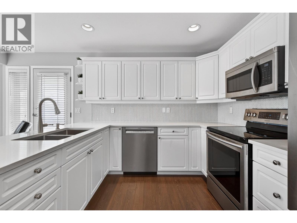
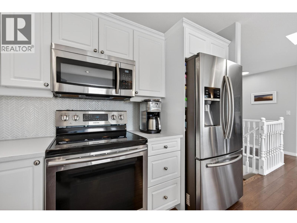
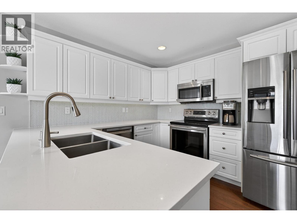
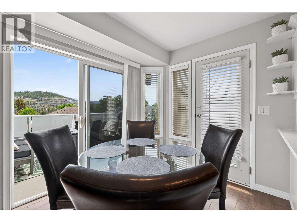
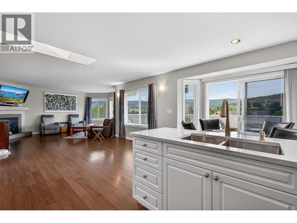
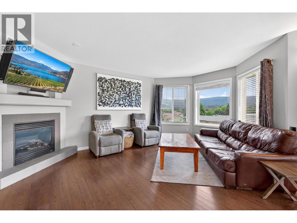
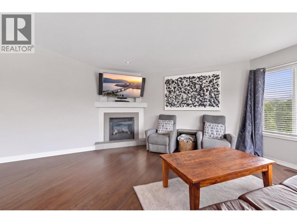
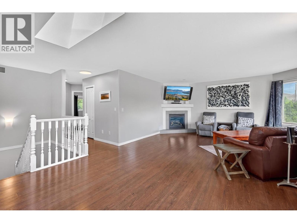
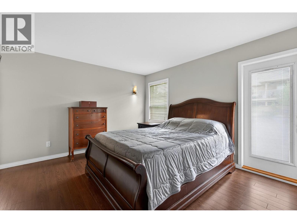
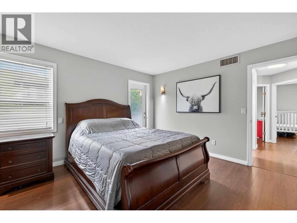
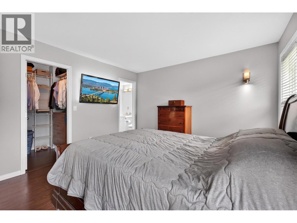
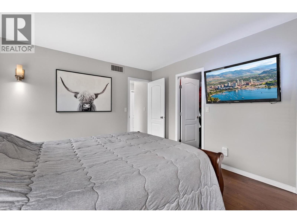
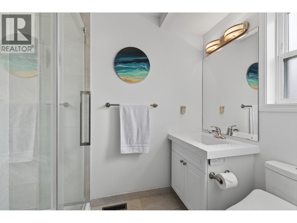
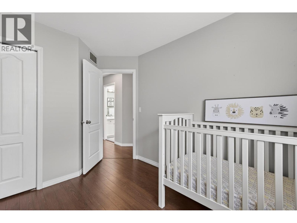
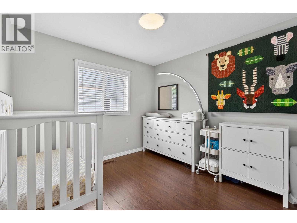
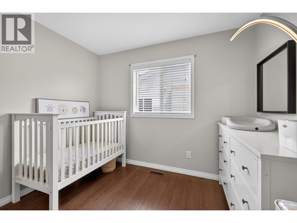
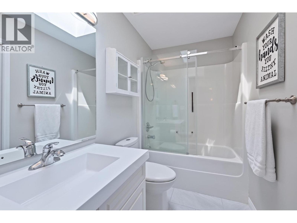
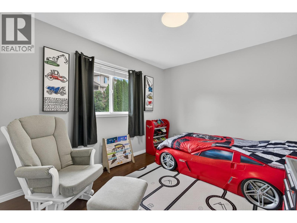
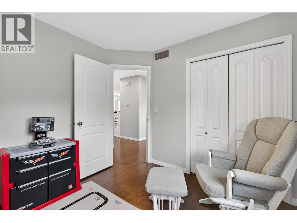
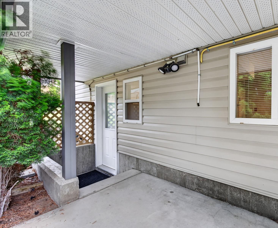
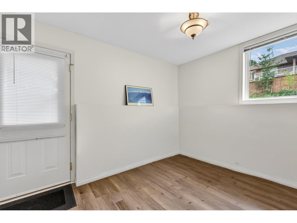
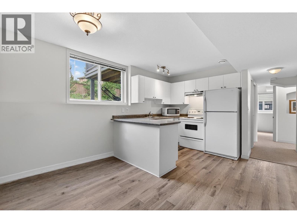
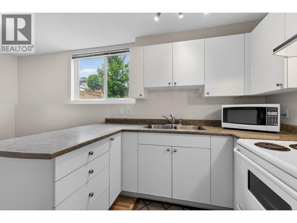
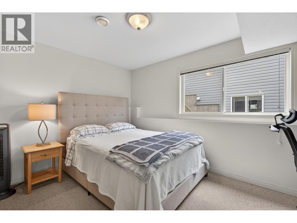
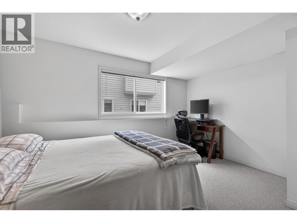
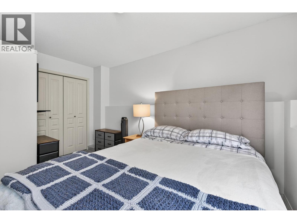
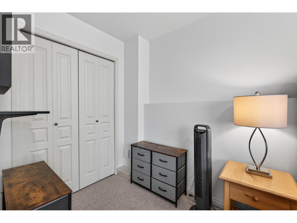
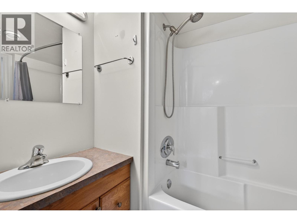
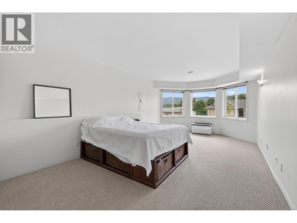
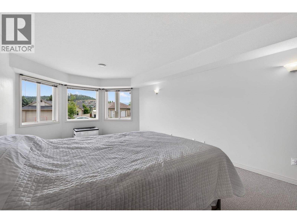
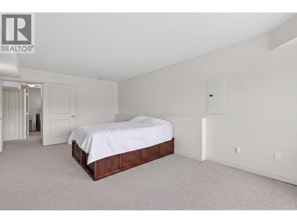
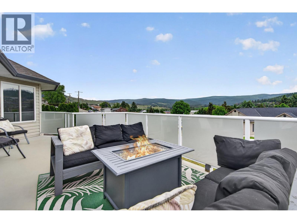
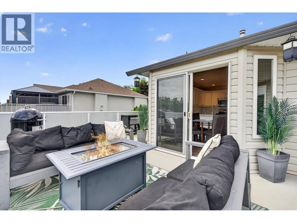
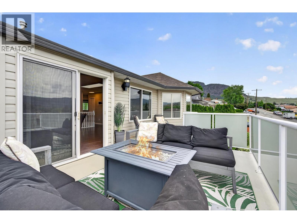
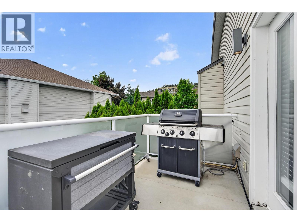
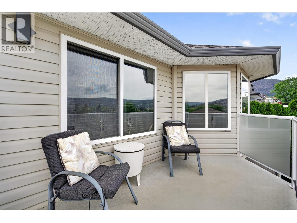
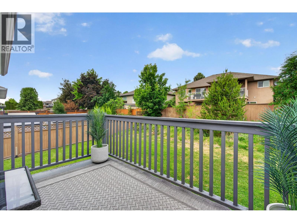
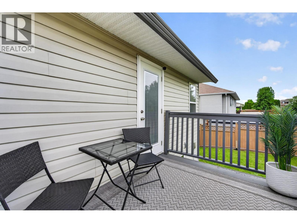
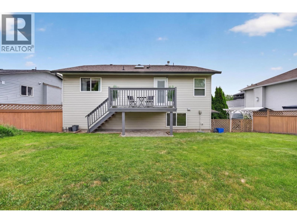
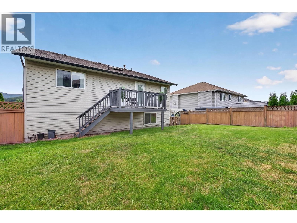
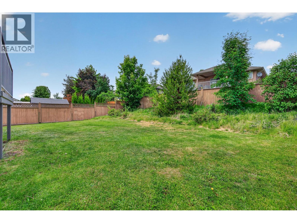
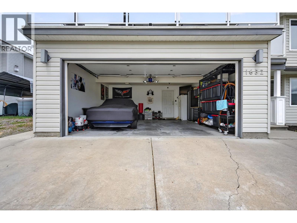
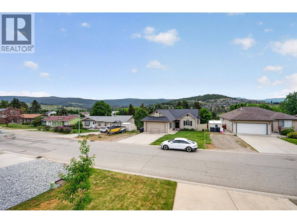
Thoughtfully updated Black Mountain family home (with 2 bed suite) on a quiet, desirable street with sweeping mountain and valley views — priced to move. The updated kitchen features stone countertops, stainless steel appliances, and a glass herringbone backsplash. Both the primary ensuite and main bathroom have been renovated with frameless glass showers, modern tile work, and fresh contemporary finishes. The functional family layout offers three bedrooms on the main level, including the primary bedroom. The open-concept living area flows onto the upper deck, showcasing stunning valley and city views that can be enjoyed day or night. Deck features a natural gas hookup. The lower level includes a vacant, move-in ready two-bedroom suite with separate entrance and proven rental history, offering excellent mortgage helper or investment potential. Double garage plus a 50-foot side driveway accommodates your RV, boat, or additional vehicles — a rare find in Black Mountain. Built 2002, meticulously maintained, and ideally located — minutes to schools, Black Mountain Golf Course, Big White, Kelowna International Airport, and all city amenities. Quick Possession available! All information and measurements are approximate. (id:61048)
Property Details
| MLS® Number | 10388617 |
| Property Type | Single Family |
| Neigbourhood | Black Mountain |
| Parking Space Total | 5 |
| View Type | City View, Mountain View, View (panoramic) |
Building
| Bathroom Total | 3 |
| Bedrooms Total | 5 |
| Appliances | Refrigerator, Dishwasher, Dryer, Range - Electric, Microwave, Washer |
| Architectural Style | Other |
| Constructed Date | 2002 |
| Construction Style Attachment | Detached |
| Cooling Type | Central Air Conditioning |
| Exterior Finish | Vinyl Siding |
| Fireplace Fuel | Gas |
| Fireplace Present | Yes |
| Fireplace Total | 1 |
| Fireplace Type | Unknown |
| Flooring Type | Carpeted, Laminate, Vinyl |
| Heating Type | Forced Air, See Remarks |
| Roof Material | Asphalt Shingle |
| Roof Style | Unknown |
| Stories Total | 2 |
| Size Interior | 2,255 Sqft |
| Type | House |
| Utility Water | Municipal Water |
Parking
| Attached Garage | 2 |
Land
| Acreage | No |
| Fence Type | Fence |
| Sewer | Municipal Sewage System |
| Size Frontage | 60 Ft |
| Size Irregular | 0.15 |
| Size Total | 0.15 Ac|under 1 Acre |
| Size Total Text | 0.15 Ac|under 1 Acre |
Rooms
| Level | Type | Length | Width | Dimensions |
|---|---|---|---|---|
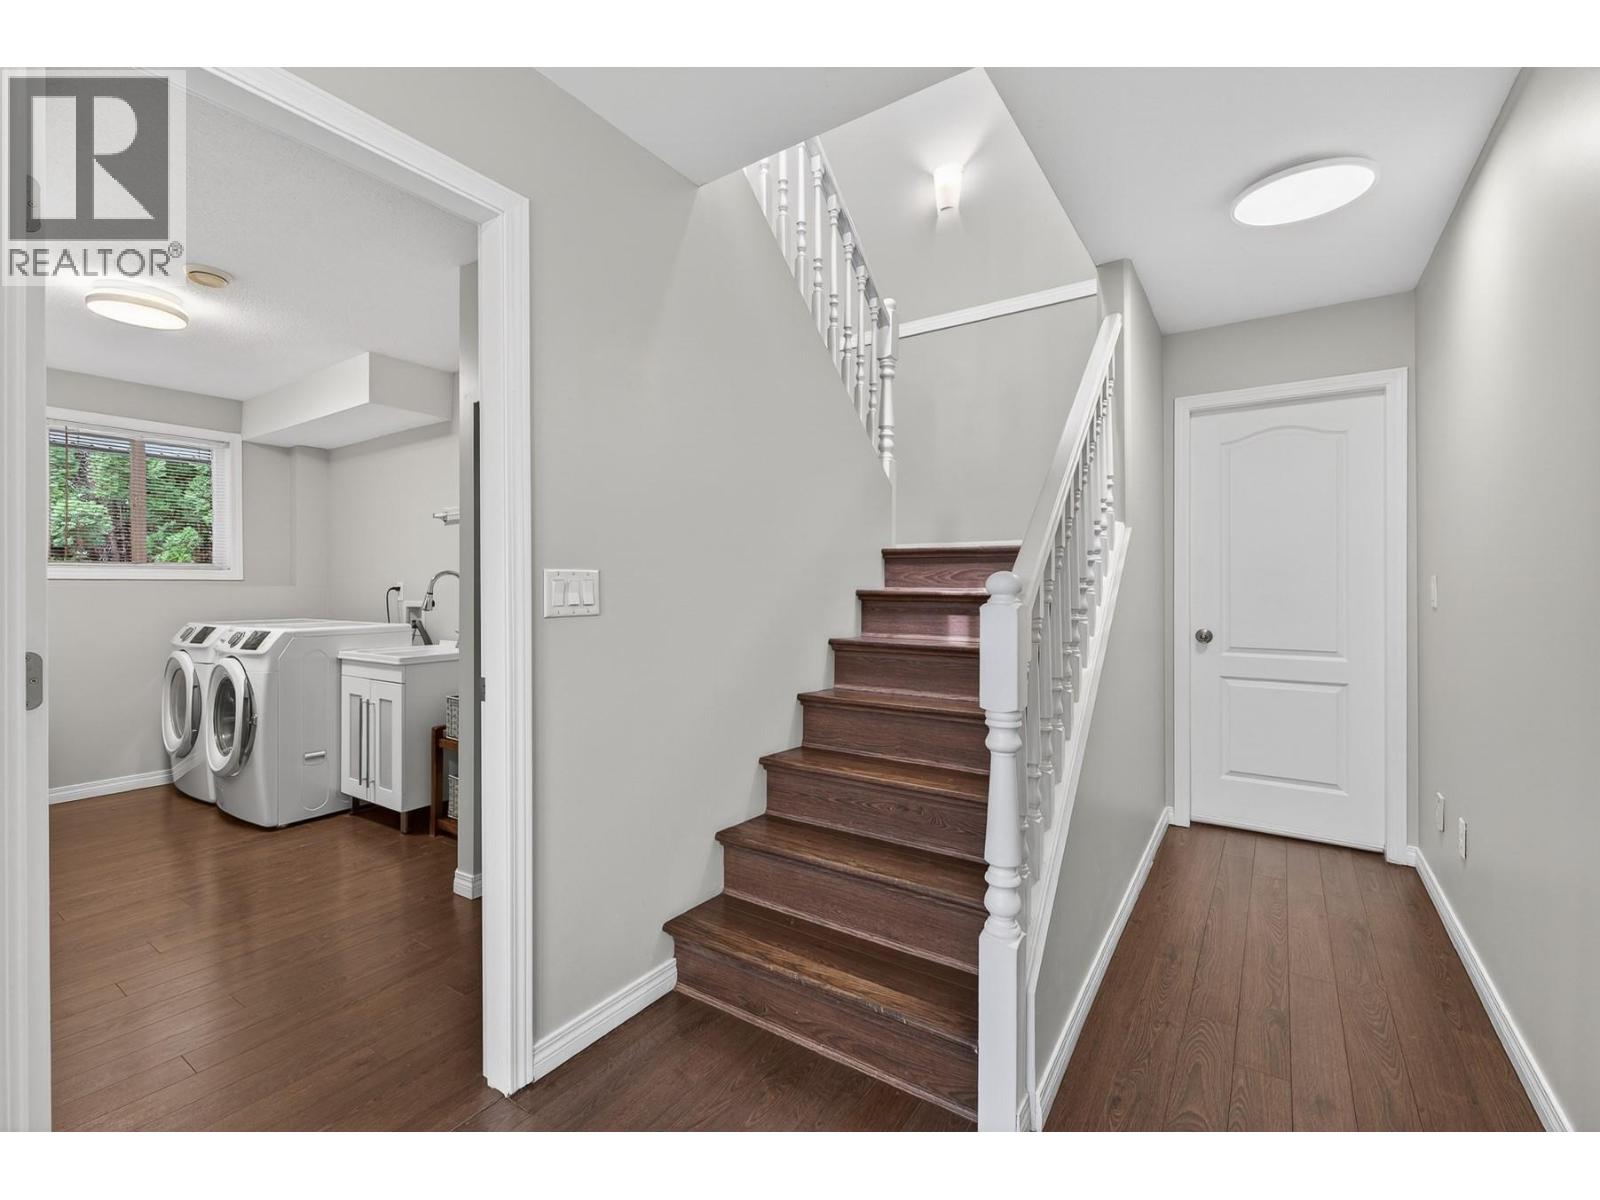
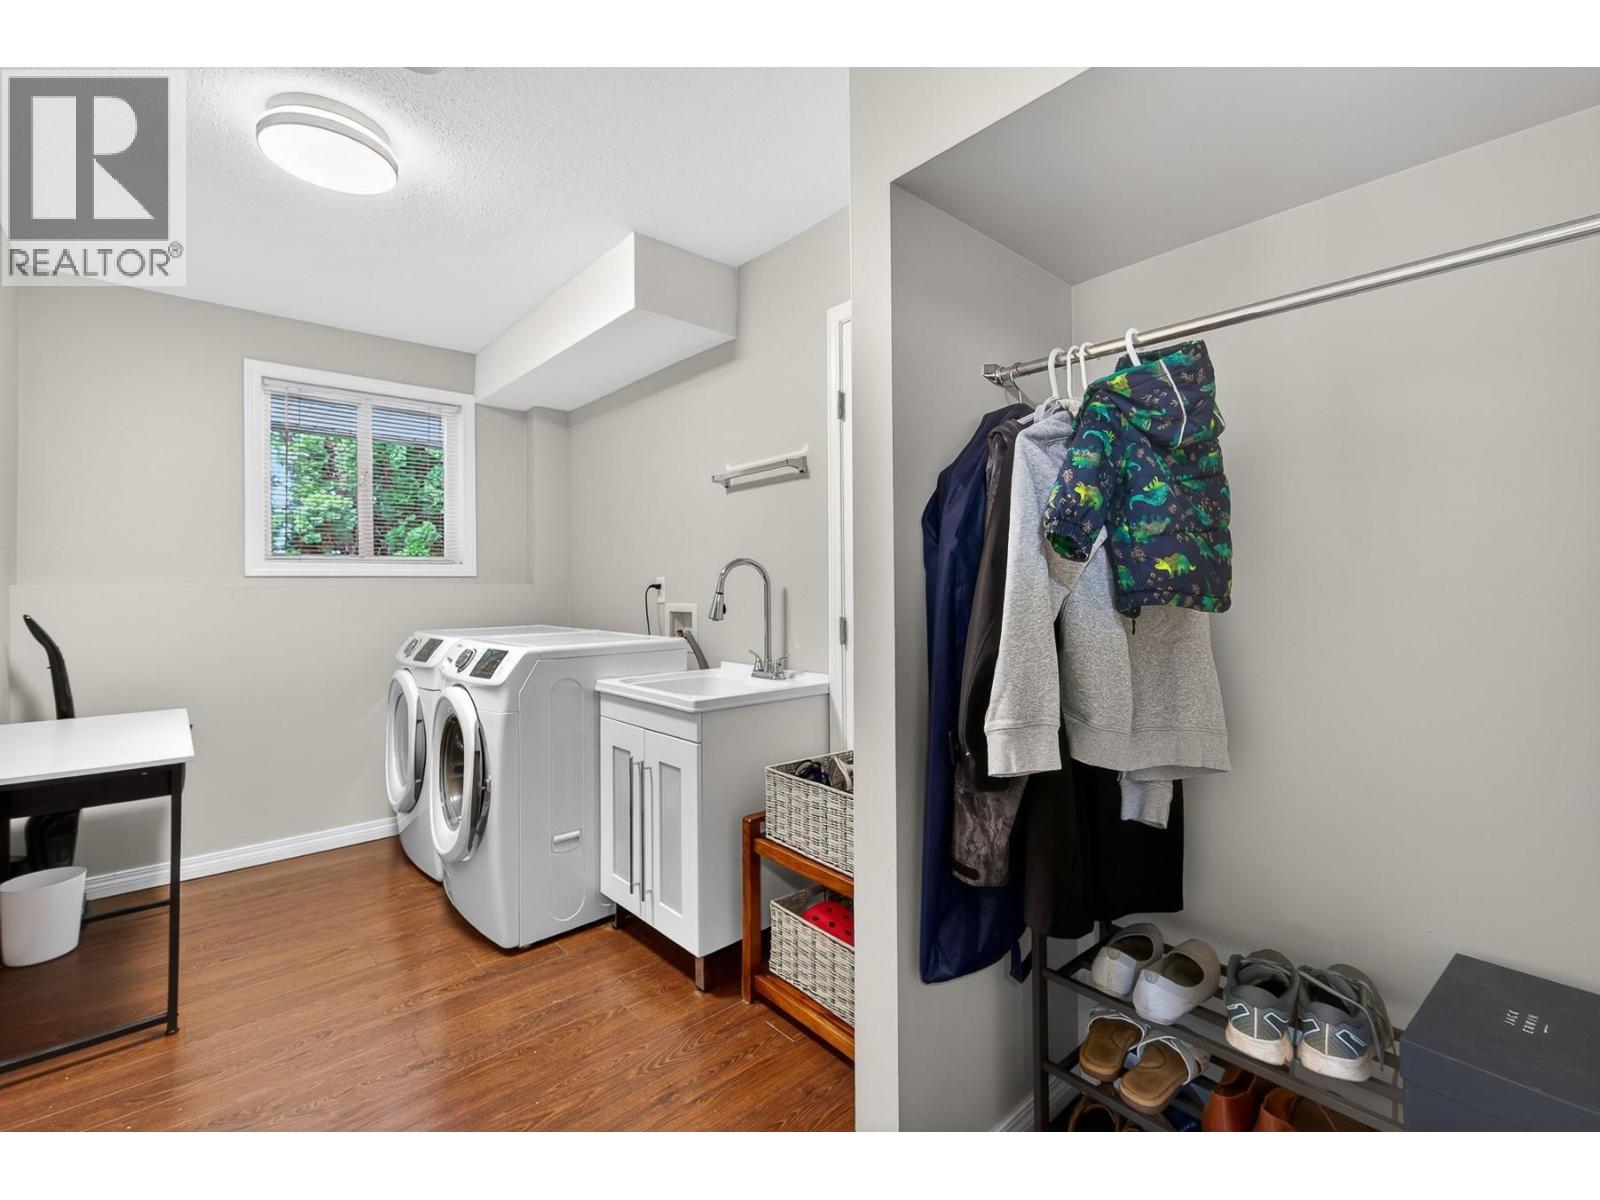
| Lower Level | Laundry Room | 12'11'' x 7'0'' | ||
| Lower Level | Kitchen | 8'5'' x 11'5'' | ||
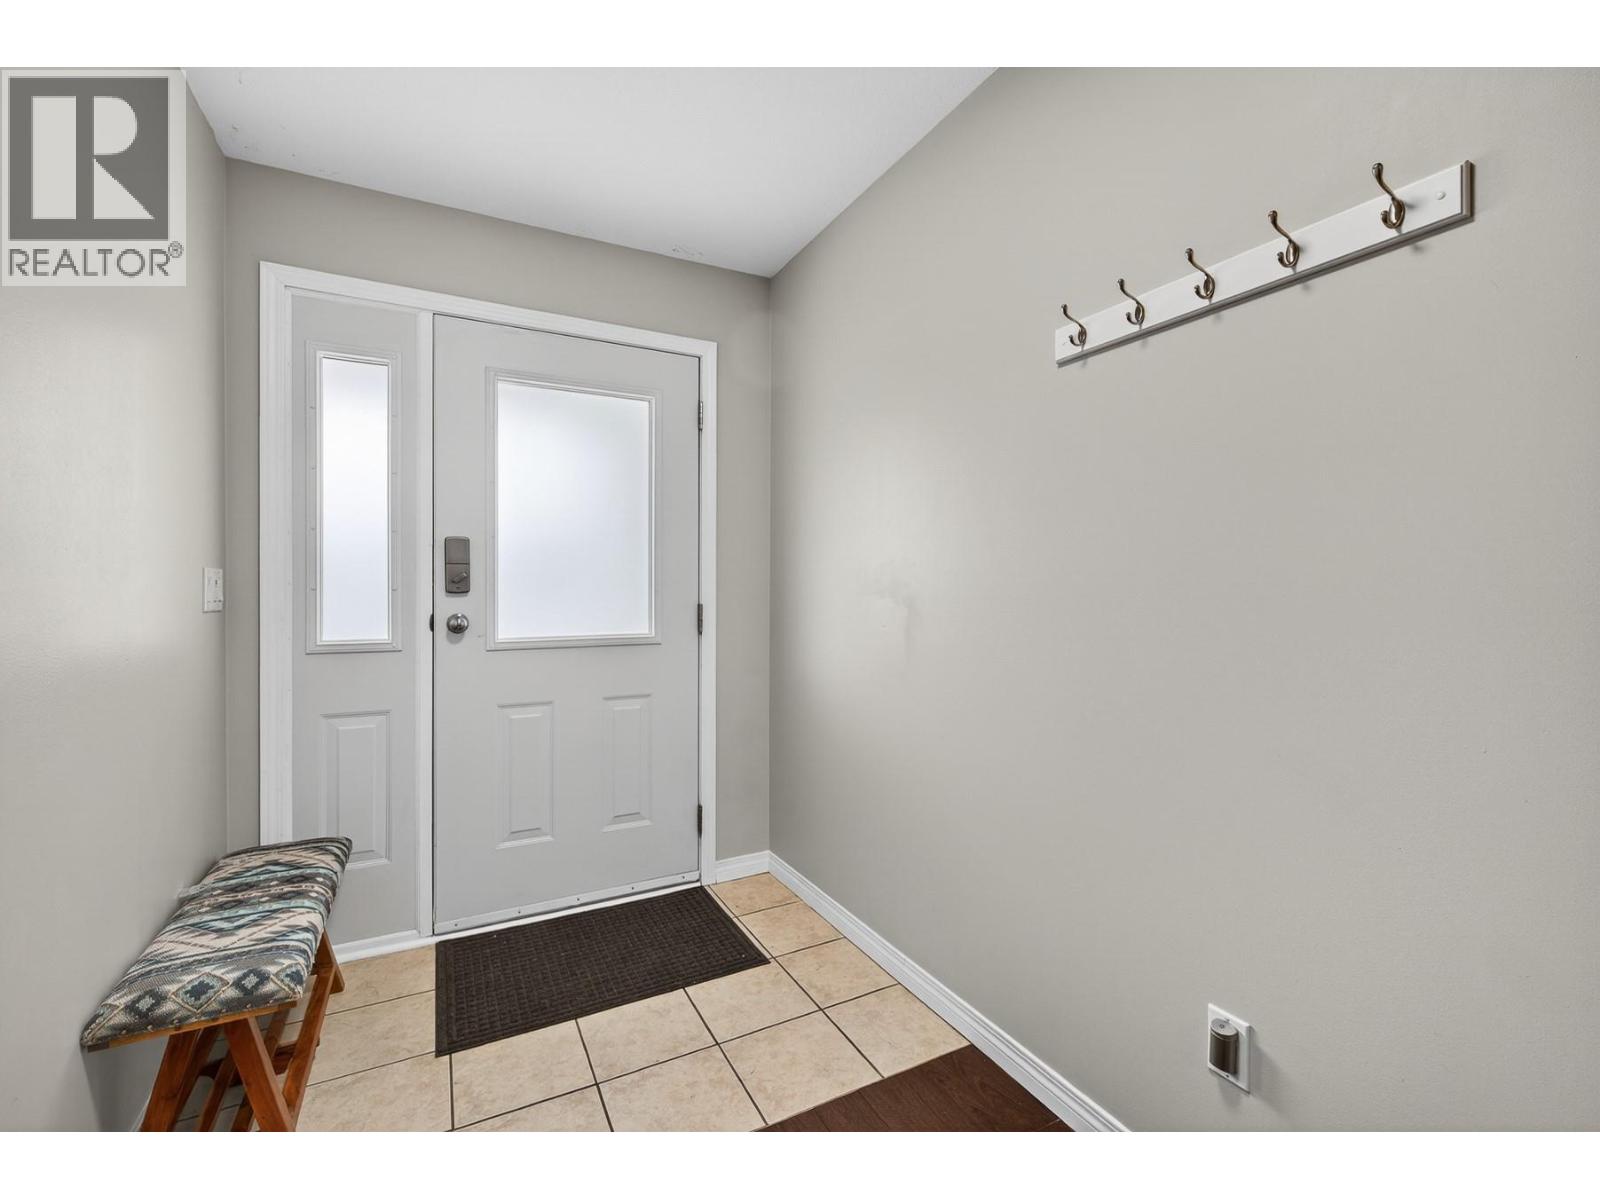
| Lower Level | Foyer | 5'11'' x 8'1'' | ||
| Lower Level | 4pc Bathroom | 7'2'' x 5'1'' | ||
| Lower Level | Bedroom | 12'2'' x 22'5'' | ||
| Lower Level | Bedroom | 13'5'' x 13'8'' | ||
| Lower Level | Dining Room | 7'10'' x 11'5'' | ||
| Main Level | 4pc Bathroom | 4'11'' x 8'7'' | ||
| Main Level | Bedroom | 11'7'' x 9'8'' | ||
| Main Level | Bedroom | 11'7'' x 9'10'' | ||
| Main Level | Dining Room | 10'1'' x 7'5'' | ||
| Main Level | Kitchen | 10'1'' x 9'7'' | ||
| Main Level | Living Room | 22'11'' x 17'1'' | ||
| Main Level | Primary Bedroom | 13'4'' x 12'1'' | ||
| Main Level | 3pc Ensuite Bath | 7'10'' x 4'11'' |
https://www.realtor.ca/real-estate/29812460/1632-feedham-avenue-kelowna-black-mountain
Contact Us
Contact us for more information

Cal Chepil
Personal Real Estate Corporation
calchepil.ca/
www.facebook.com/CalChepil/
ca.linkedin.com/in/cal-chepil-8b220261
www.twitter.com/@CalChepil
instagram.com/CalChepil
1631 Dickson Ave, Suite 1100
Kelowna, British Columbia V1Y 0B5
(833) 817-6506
www.exprealty.ca/

Stephanie Guillaume
Personal Real Estate Corporation
callstephanie.ca/
linktr.ee/callstephanie
linktr.ee/callstephanie
linktr.ee/callstephanie
1631 Dickson Ave, Suite 1100
Kelowna, British Columbia V1Y 0B5
(833) 817-6506
www.exprealty.ca/

The trademarks REALTOR®, REALTORS®, and the REALTOR® logo are controlled by The Canadian Real Estate Association (CREA) and identify real estate professionals who are members of CREA. The trademarks MLS®, Multiple Listing Service® and the associated logos are owned by The Canadian Real Estate Association (CREA) and identify the quality of services provided by real estate professionals who are members of CREA. The trademark DDF® is owned by The Canadian Real Estate Association (CREA) and identifies CREA's Data Distribution Facility (DDF®)
May 27 2026 05:05:02
Association of Interior REALTORS®
Exp Realty (Kelowna)