Presented by Robert J. Iio Personal Real Estate Corporation — Team 110 RE/MAX Real Estate (Kamloops).
2638 Clapperton Avenue Merritt, British Columbia V1K 1B3



$399,000
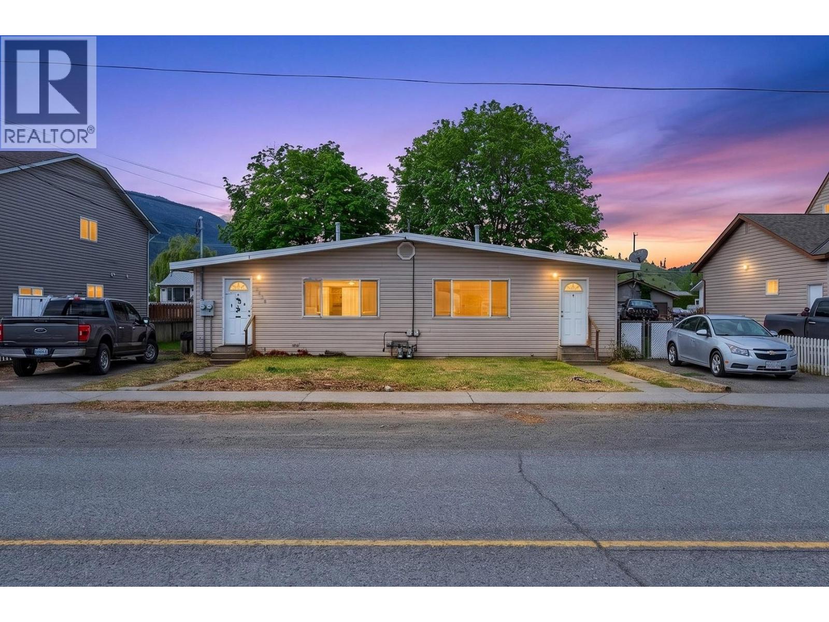
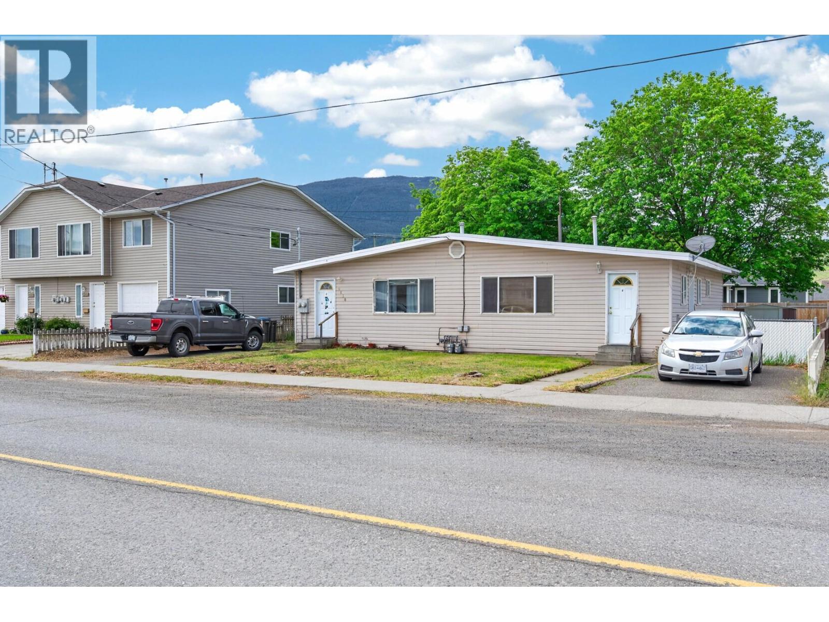
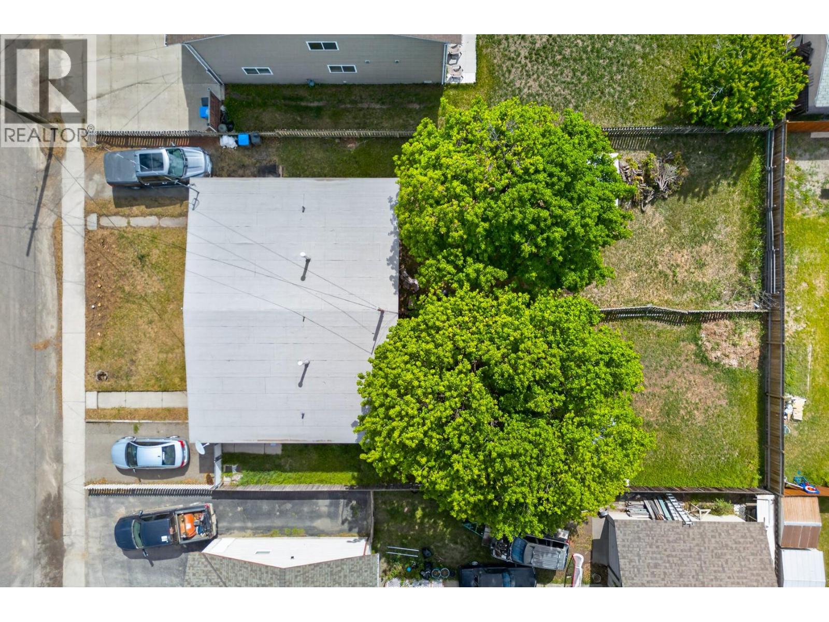
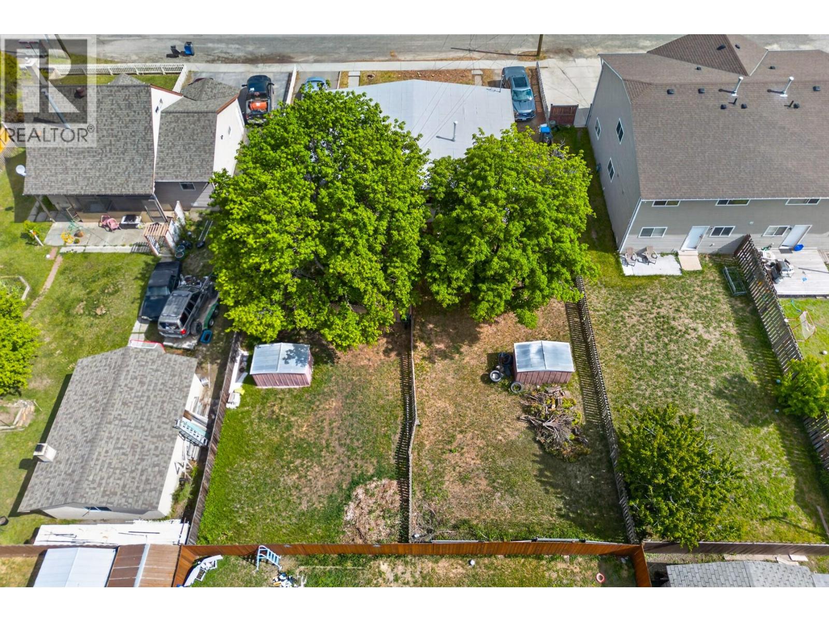
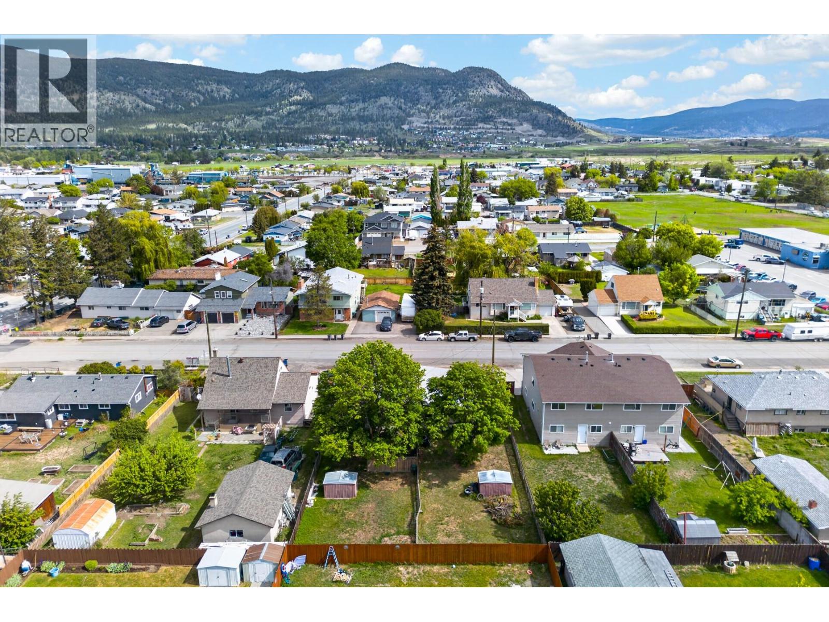
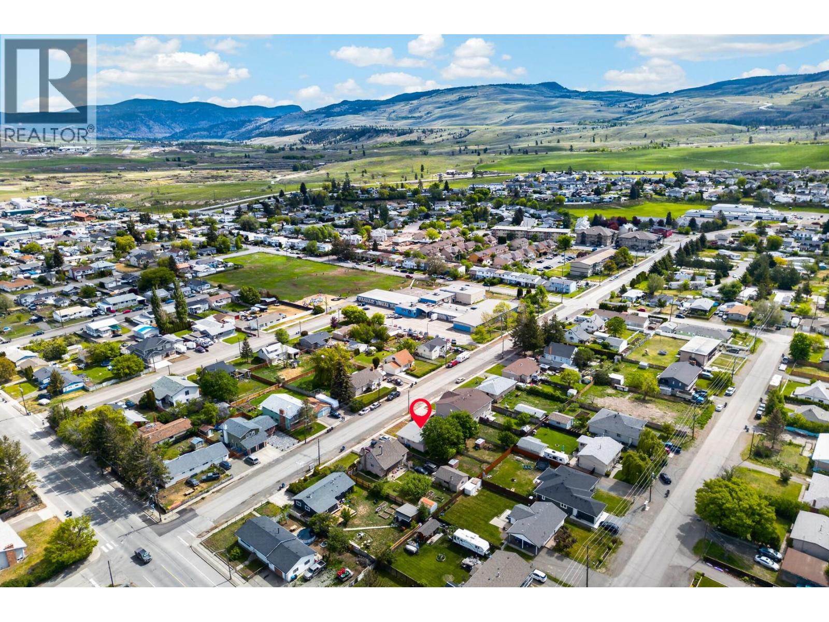
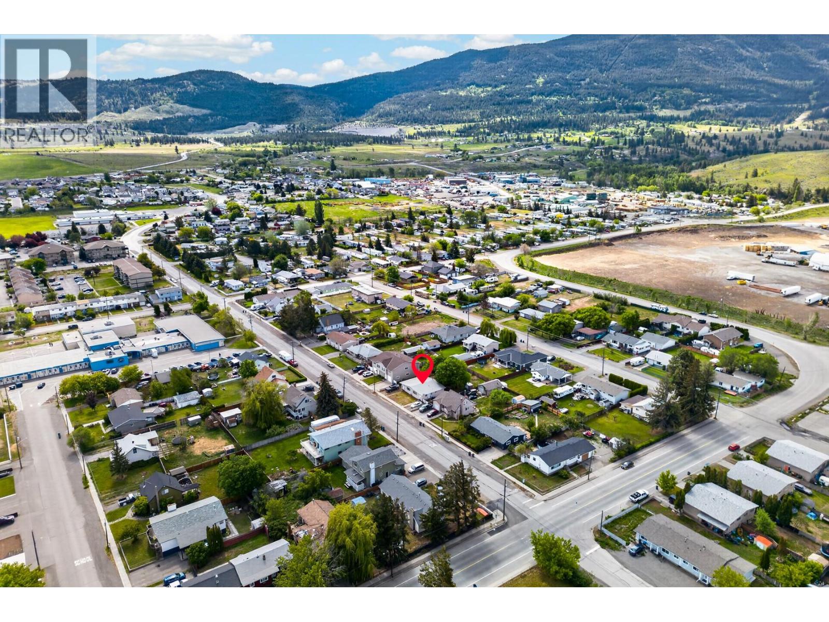
INVESTOR-READY FULL DUPLEX in Merritt’s growing rental market. A 1,383 sqft rancher-style with two self-contained 2 bed/1 bath suites, each with its own entry and functional layout, on an 8,840 sq ft lot. Both sides are tenanted, providing immediate cash flow. Great for first-time buyers: move into one side, renovate to your taste and let the other help pay the mortgage, or rent both and hold for the future. Interiors are lived-in with a mix of original and updated finishes, offering clear value-add potential. Large fenced backyard with mature trees, 2 storage sheds and 2 off-street parking. Prime location: steps from Diamond Vale Elementary, outside the flood zone with easy access to downtown and the highway. Contact for more details today! (id:61048)
Property Details
| MLS® Number | 10389105 |
| Property Type | Single Family |
| Neigbourhood | Merritt |
| Amenities Near By | Recreation, Schools, Shopping |
| Parking Space Total | 2 |
Building
| Bathroom Total | 2 |
| Bedrooms Total | 4 |
| Appliances | Range, Refrigerator, Washer & Dryer |
| Architectural Style | Ranch |
| Constructed Date | 1963 |
| Construction Style Attachment | Semi-detached |
| Exterior Finish | Vinyl Siding |
| Fire Protection | Smoke Detector Only |
| Flooring Type | Laminate, Mixed Flooring, Vinyl |
| Heating Type | Forced Air |
| Roof Material | Asphalt Shingle |
| Roof Style | Unknown |
| Stories Total | 1 |
| Size Interior | 1,383 Sqft |
| Type | Duplex |
| Utility Water | Municipal Water |
Land
| Acreage | No |
| Fence Type | Fence |
| Land Amenities | Recreation, Schools, Shopping |
| Sewer | Municipal Sewage System |
| Size Irregular | 0.2 |
| Size Total | 0.2 Ac|under 1 Acre |
| Size Total Text | 0.2 Ac|under 1 Acre |
Rooms
| Level | Type | Length | Width | Dimensions |
|---|---|---|---|---|
| Main Level | 4pc Bathroom | 8'1'' x 5'11'' | ||
| Main Level | Primary Bedroom | 12'2'' x 10'6'' | ||
| Main Level | Foyer | 8'5'' x 3'5'' | ||
| Main Level | Kitchen | 14'10'' x 8'1'' | ||
| Main Level | Living Room | 13'5'' x 11'11'' | ||
| Main Level | Bedroom | 11'2'' x 7'10'' | ||
| Main Level | 4pc Bathroom | 8'0'' x 6'8'' | ||
| Main Level | Utility Room | 9'9'' x 6'9'' | ||
| Main Level | Kitchen | 14'10'' x 8'0'' | ||
| Main Level | Living Room | 13'5'' x 12'10'' | ||
| Main Level | Bedroom | 12'2'' x 8'1'' | ||
| Main Level | Primary Bedroom | 11'2'' x 7'1'' |
https://www.realtor.ca/real-estate/29812619/2638-clapperton-avenue-merritt-merritt
Contact Us
Contact us for more information

Lesley Tucker
cloudgroup.ca/
#1500 - 701 West Georgia Street
Vancouver, British Columbia V7Y 1G5
(833) 817-6506
(833) 817-6506
exprealty.ca/

Mark Cardas
Personal Real Estate Corporation, Cardas Mugridge Group
www.cardasmugridge.com/
#1500 - 701 West Georgia Street
Vancouver, British Columbia V7Y 1G5
(833) 817-6506
(833) 817-6506
exprealty.ca/

The trademarks REALTOR®, REALTORS®, and the REALTOR® logo are controlled by The Canadian Real Estate Association (CREA) and identify real estate professionals who are members of CREA. The trademarks MLS®, Multiple Listing Service® and the associated logos are owned by The Canadian Real Estate Association (CREA) and identify the quality of services provided by real estate professionals who are members of CREA. The trademark DDF® is owned by The Canadian Real Estate Association (CREA) and identifies CREA's Data Distribution Facility (DDF®)
June 17 2026 08:49:35
Association of Interior REALTORS®
Exp Realty