Presented by Robert J. Iio Personal Real Estate Corporation — Team 110 RE/MAX Real Estate (Kamloops).
17 7980 East Saanich Rd Central Saanich, British Columbia V8M 2J5




$799,900Maintenance,
$461 Monthly
Maintenance,
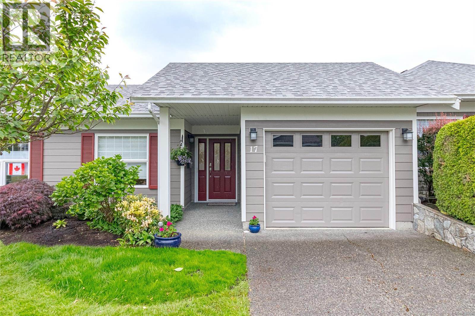
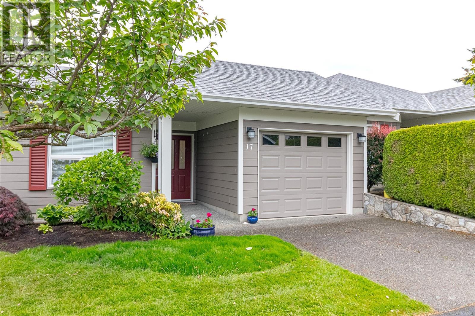
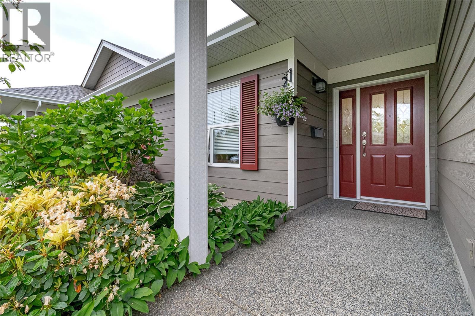
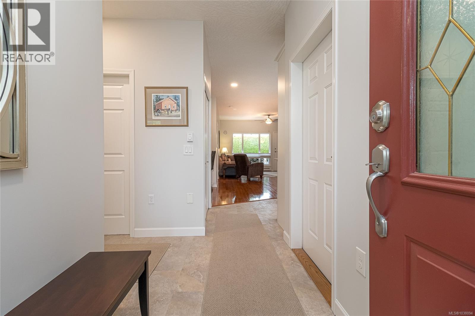
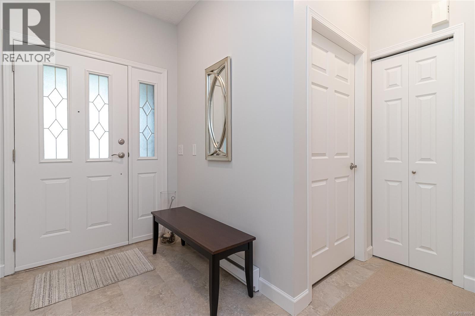
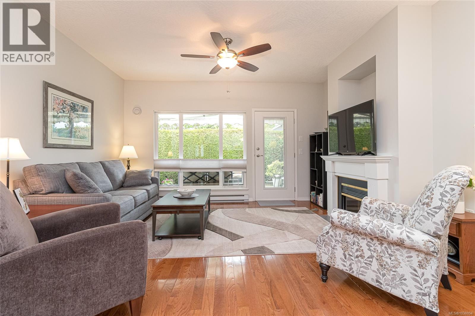
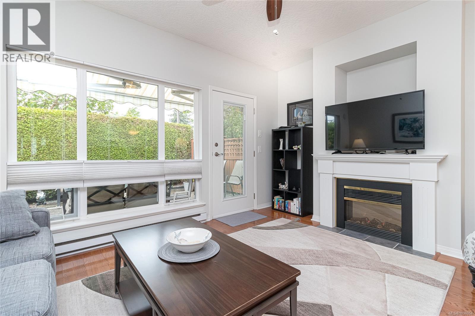
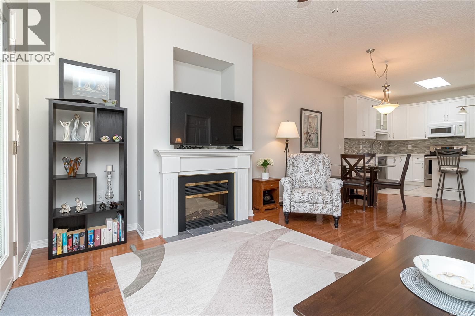
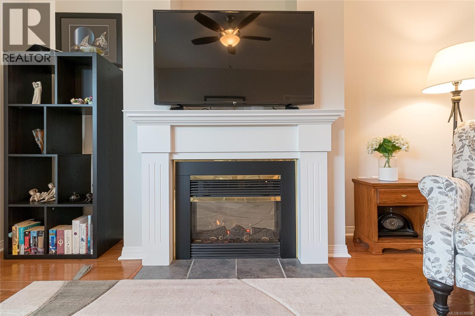
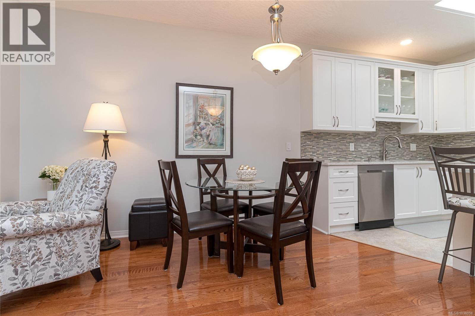
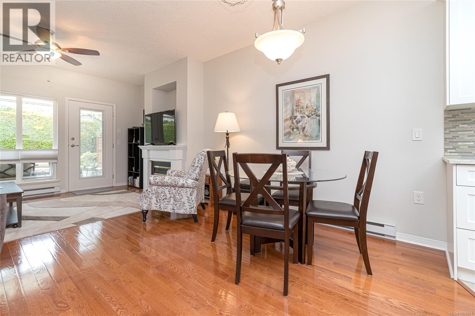
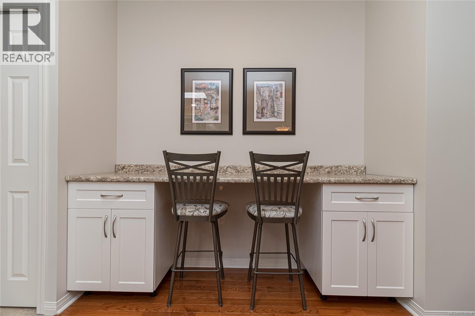
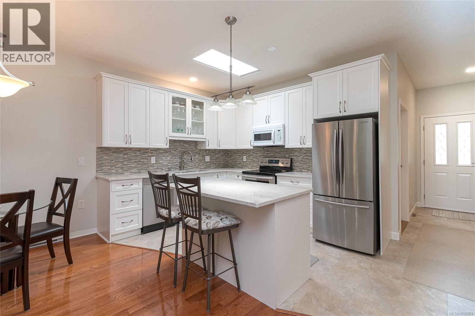
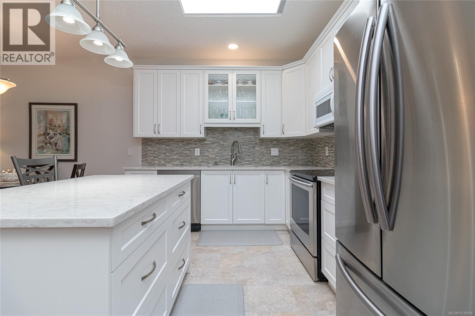
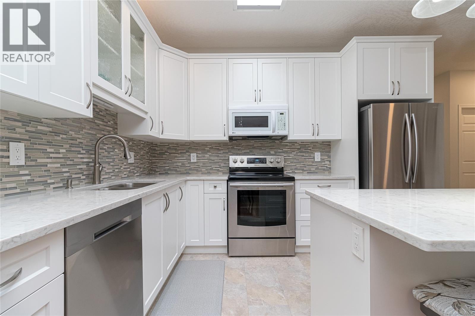
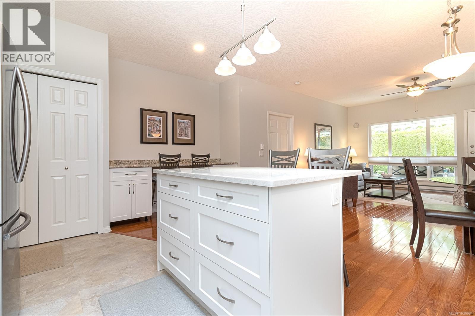
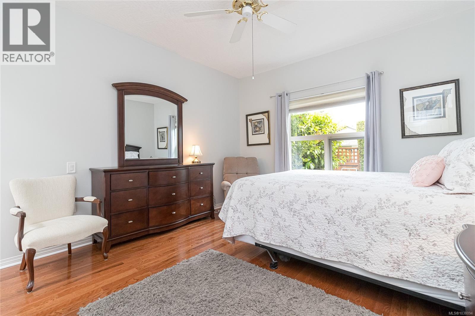
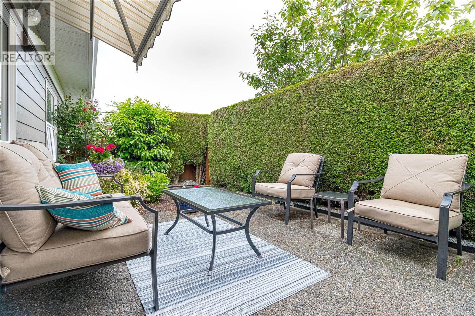
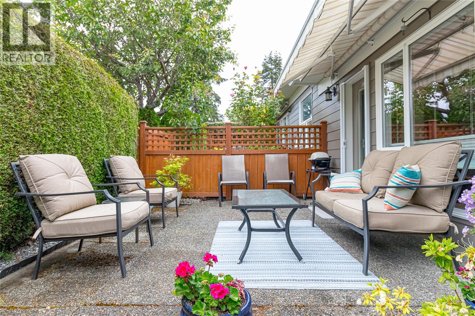
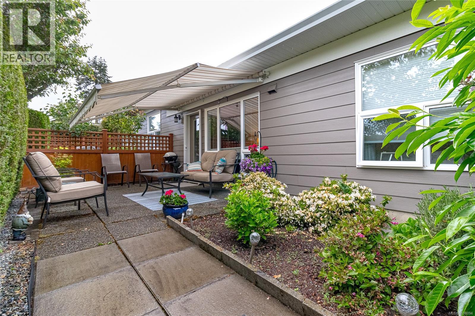
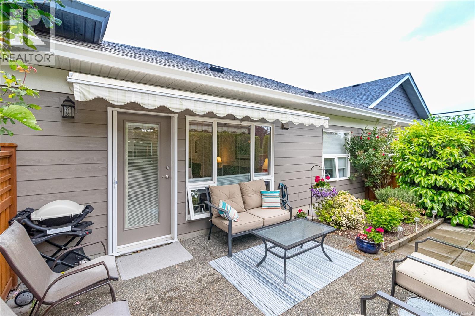
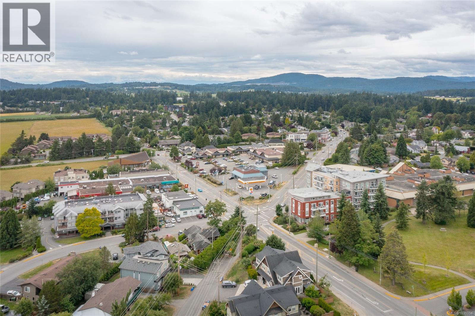
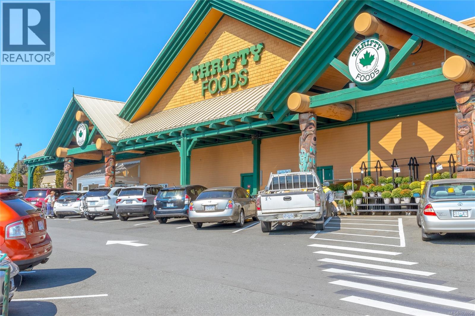
$461 MonthlyWelcome to easy, carefree living in this beautifully maintained home. Thoughtfully designed with a modern, open-concept layout, this inviting residence offers comfortable one-level living and has been exceptionally well cared for throughout. The nicely appointed kitchen provides ample workspace and storage, flowing seamlessly into the bright living and dining areas—perfect for entertaining family and friends or enjoying quiet evenings at home. Ideally suited for folks looking to simplify without compromise, this home offers the perfect balance of comfort, convenience, and community. Located in the heart of the Saanich Peninsula, you'll enjoy easy access to shopping, restaurants, cafes, medical services, parks, and everyday amenities, all just minutes from your doorstep. Whether you're taking a stroll through the neighbourhood, meeting friends for coffee, or exploring the nearby coastline and local markets, this location makes it easy to enjoy an active and connected lifestyle. (id:61048)
Property Details
| MLS® Number | 1038094 |
| Property Type | Single Family |
| Neigbourhood | Saanichton |
| Community Name | Polo Park Gardens |
| Community Features | Pets Allowed, Age Restrictions |
| Features | Rectangular |
| Parking Space Total | 1 |
| Plan | Vis5009 |
Building
| Bathroom Total | 2 |
| Bedrooms Total | 2 |
| Constructed Date | 2000 |
| Cooling Type | See Remarks |
| Fireplace Present | Yes |
| Fireplace Total | 1 |
| Heating Fuel | Electric |
| Heating Type | Baseboard Heaters |
| Size Interior | 1,054 Sqft |
| Type | Row / Townhouse |
Parking
| Garage |
Land
| Acreage | No |
| Size Irregular | 1405 |
| Size Total | 1405 Sqft |
| Size Total Text | 1405 Sqft |
| Zoning Type | Multi-family |
Rooms
| Level | Type | Length | Width | Dimensions |
|---|---|---|---|---|
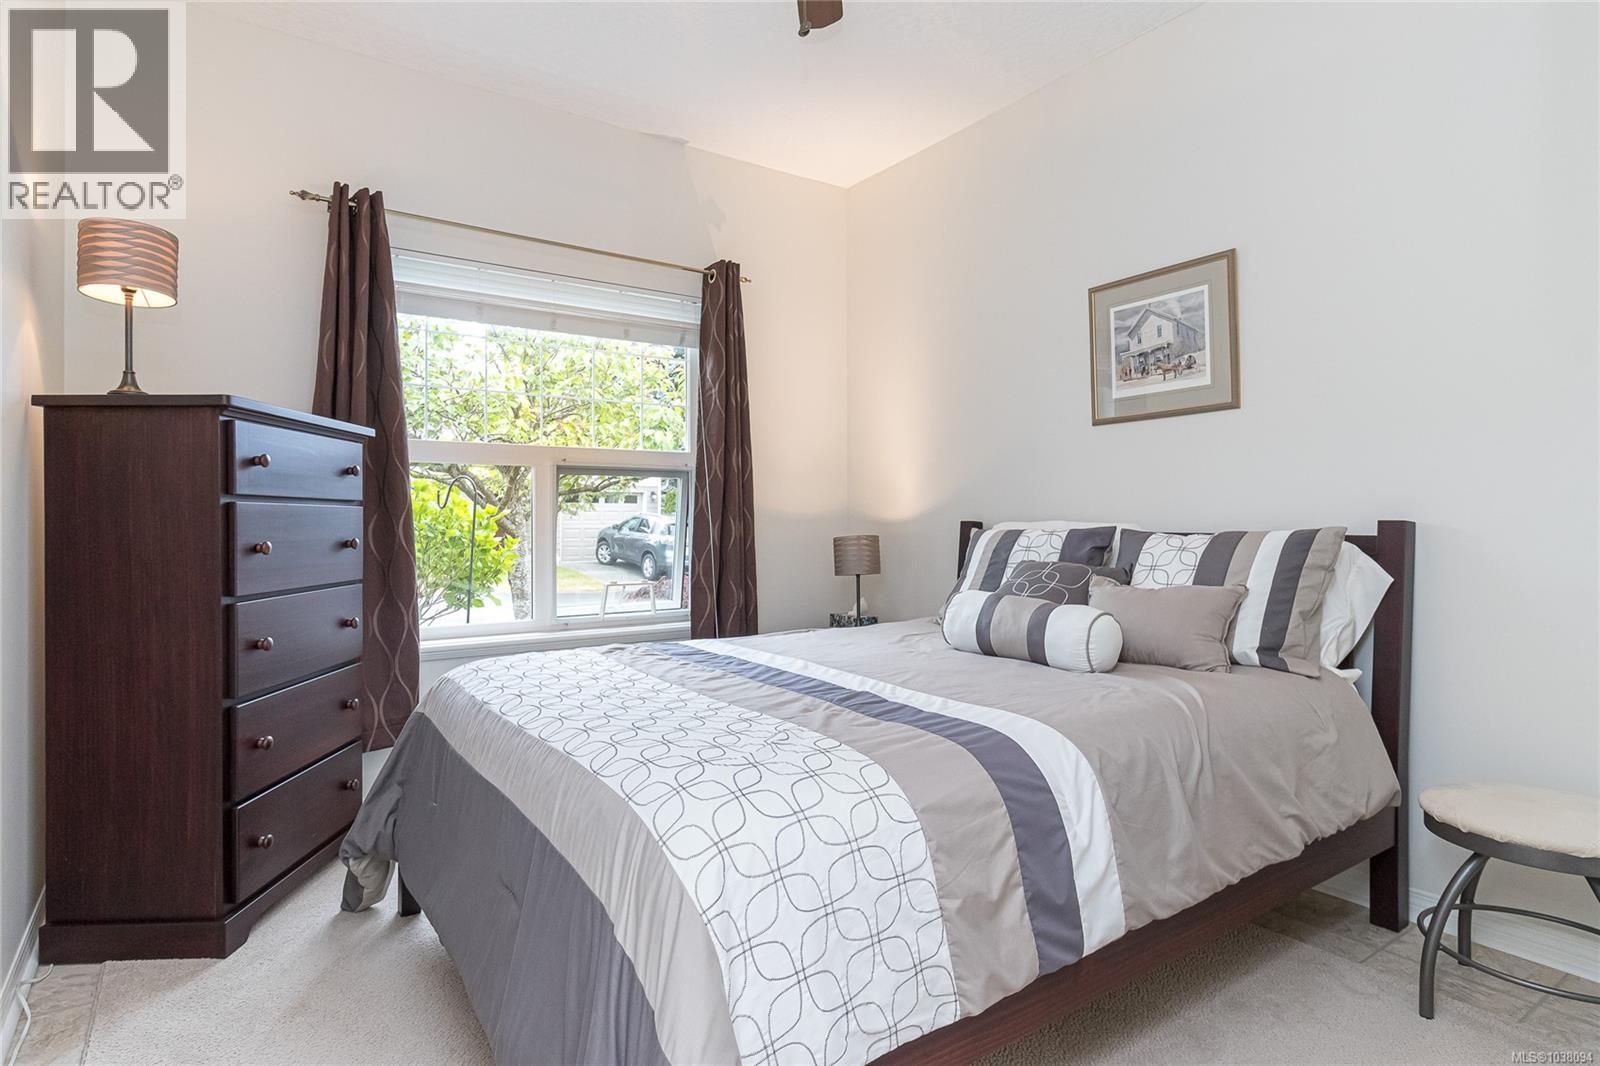
| Main Level | Bedroom | 12' x 11' | ||
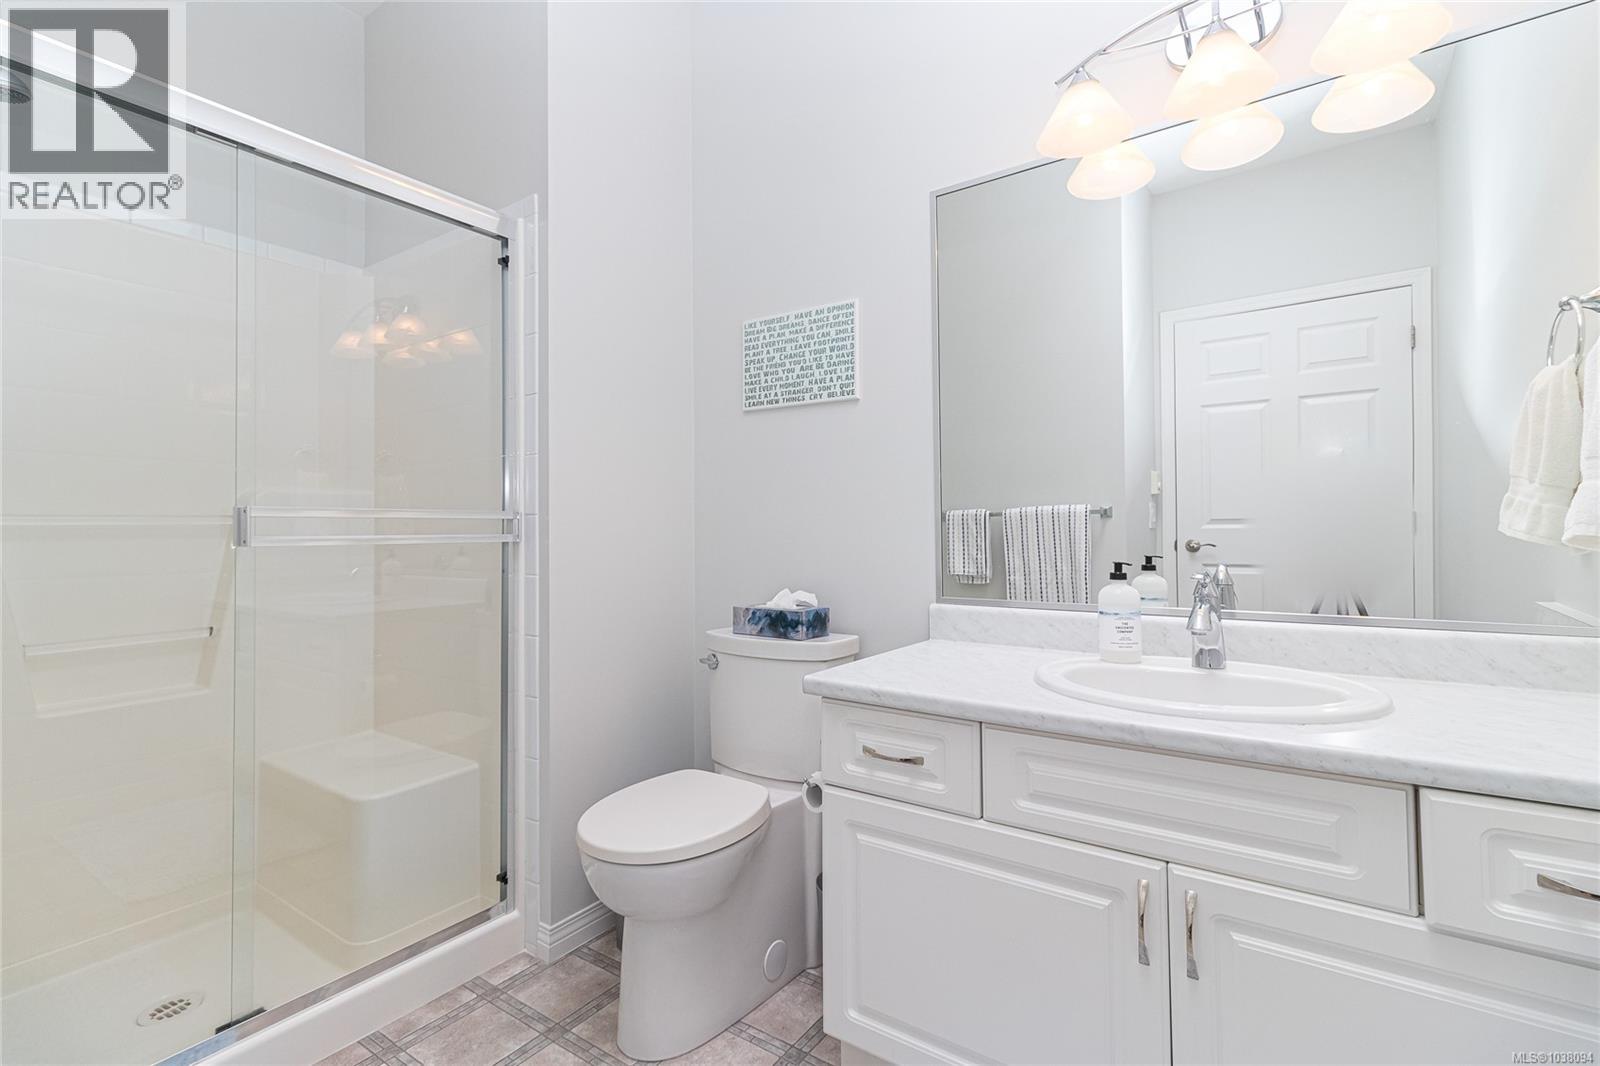
| Main Level | Ensuite | 3-Piece | ||
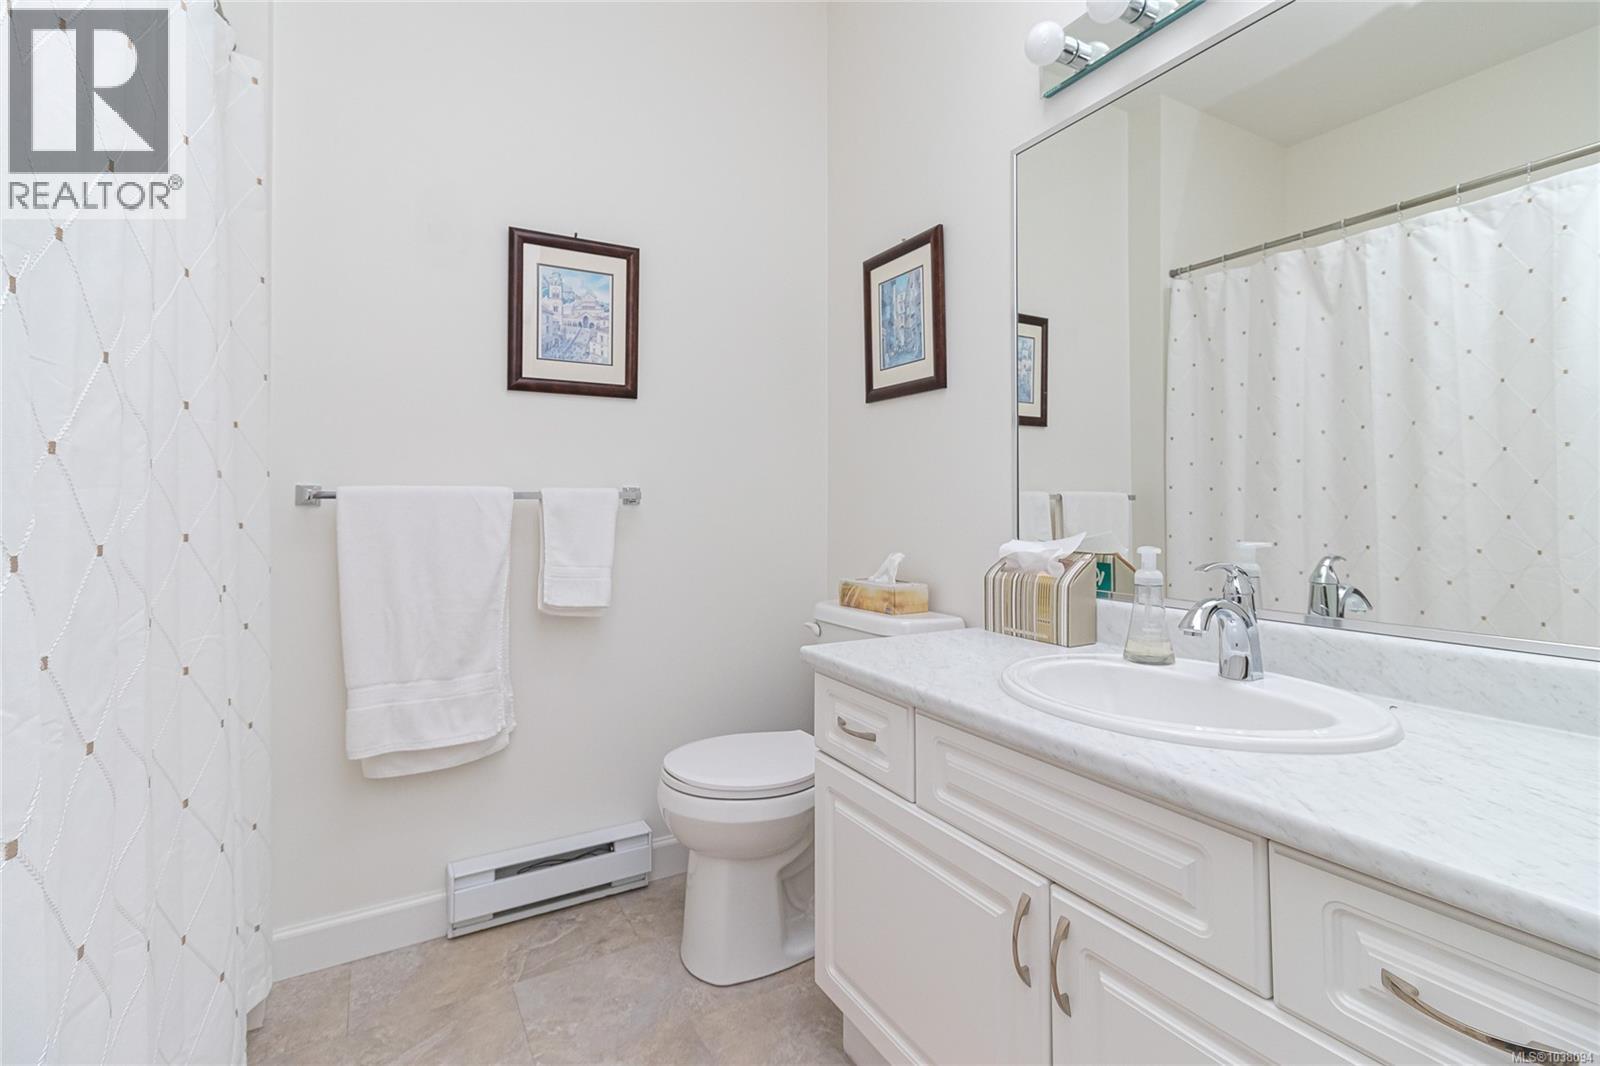
| Main Level | Bathroom | 4-Piece | ||
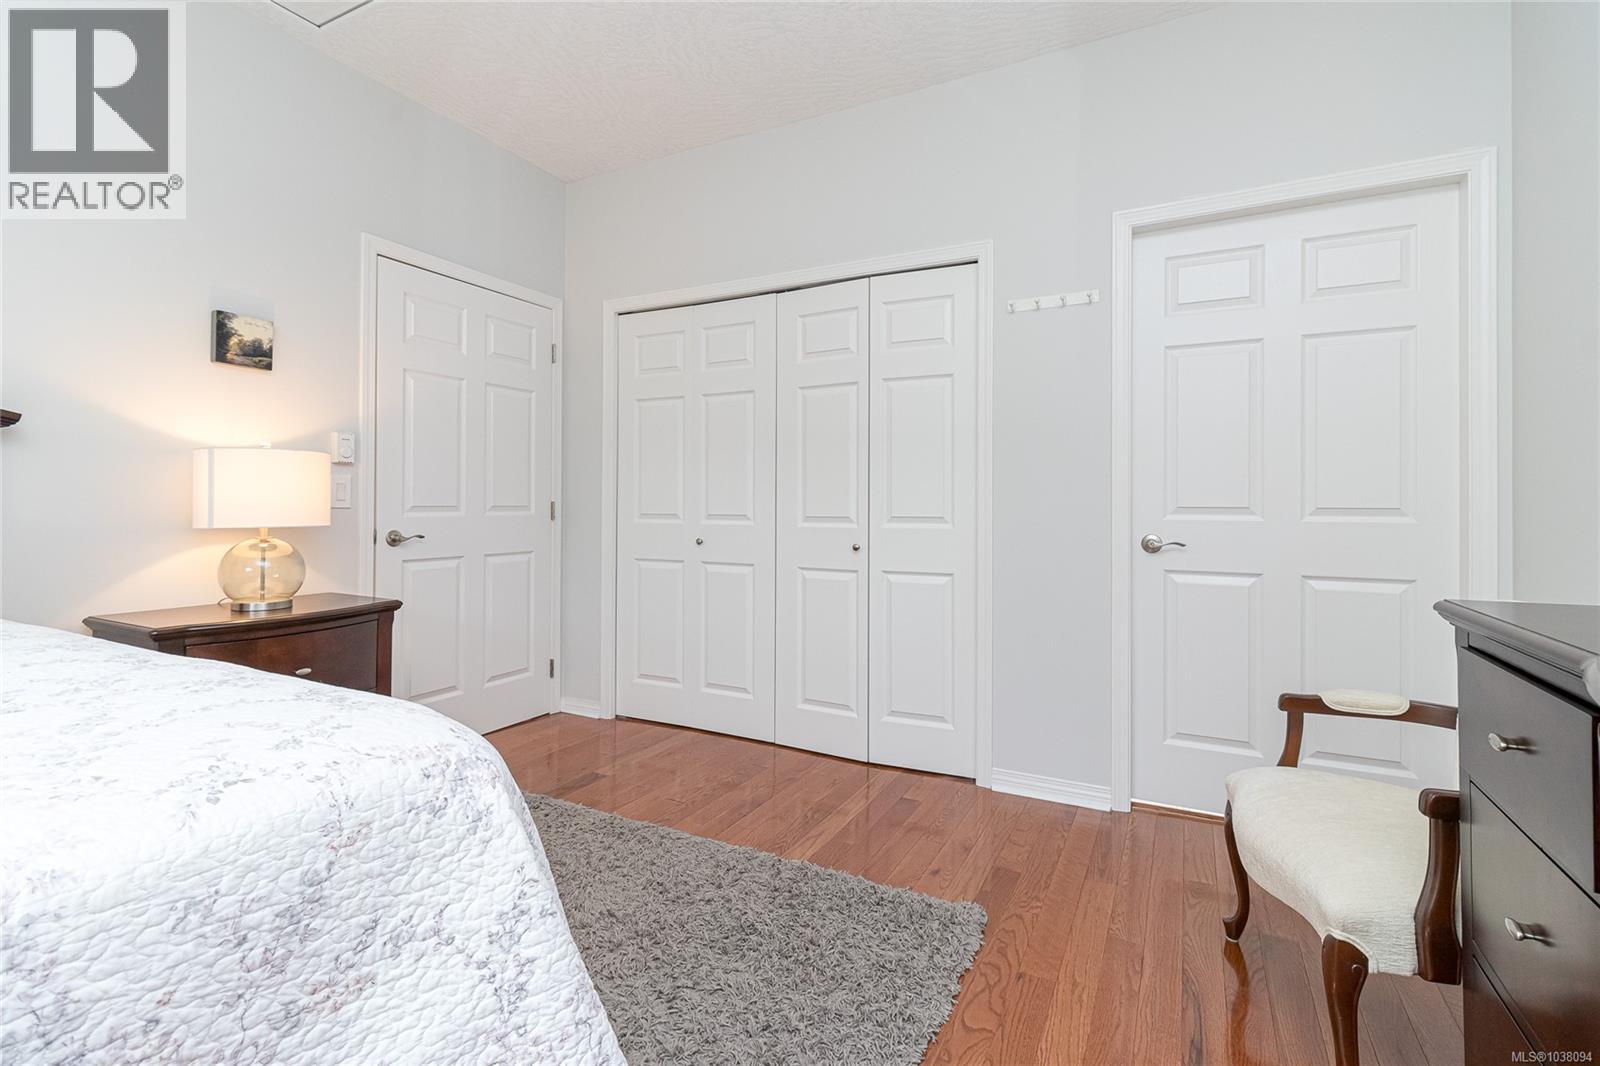
| Main Level | Primary Bedroom | 15' x 13' | ||
| Main Level | Kitchen | 12' x 10' | ||
| Main Level | Dining Room | 12' x 9' | ||
| Main Level | Living Room | 15' x 12' | ||
| Main Level | Entrance | 6' x 6' |
https://www.realtor.ca/real-estate/29812716/17-7980-east-saanich-rd-central-saanich-saanichton
Contact Us
Contact us for more information

Agustin Torres
Personal Real Estate Corporation
www.islandhomesgroup.ca/
www.facebook.com/islandhomesgroup/
www.instagram.com/islandhomesgroup/
4440 Chatterton Way
Victoria, British Columbia V8X 5J2
(250) 744-3301
(800) 663-2121
(250) 744-3904
www.remax-camosun-victoria-bc.com/

David Silletta
Personal Real Estate Corporation
(250) 744-3904
(800) 663-2121
www.davidsilletta.com/
4440 Chatterton Way
Victoria, British Columbia V8X 5J2
(250) 744-3301
(800) 663-2121
(250) 744-3904
www.remax-camosun-victoria-bc.com/

The trademarks REALTOR®, REALTORS®, and the REALTOR® logo are controlled by The Canadian Real Estate Association (CREA) and identify real estate professionals who are members of CREA. The trademarks MLS®, Multiple Listing Service® and the associated logos are owned by The Canadian Real Estate Association (CREA) and identify the quality of services provided by real estate professionals who are members of CREA. The trademark DDF® is owned by The Canadian Real Estate Association (CREA) and identifies CREA's Data Distribution Facility (DDF®)
May 27 2026 05:30:32
Victoria Real Estate Board
RE/MAX Camosun