Presented by Robert J. Iio Personal Real Estate Corporation — Team 110 RE/MAX Real Estate (Kamloops).
10 46330 Valleyview Road, Promontory Chilliwack, British Columbia V2R 5S6



$589,900
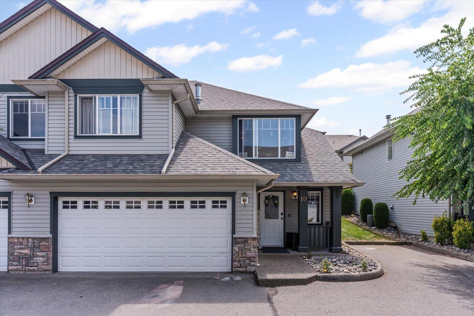
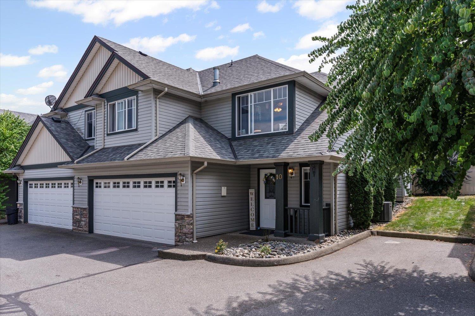
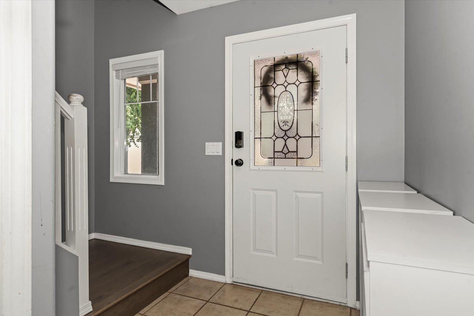
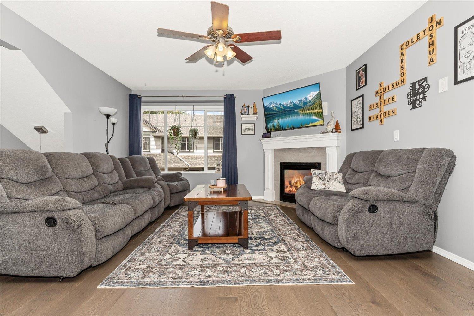
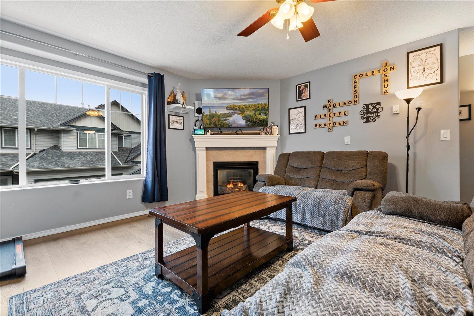
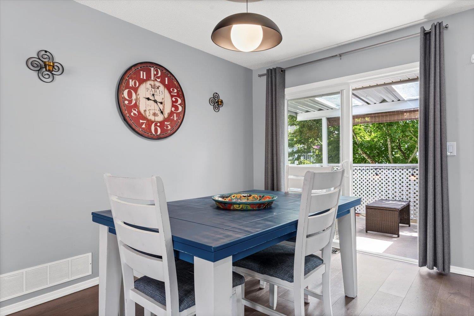
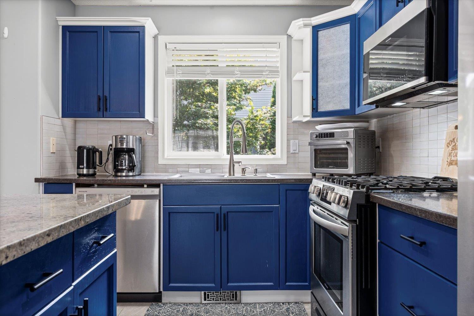
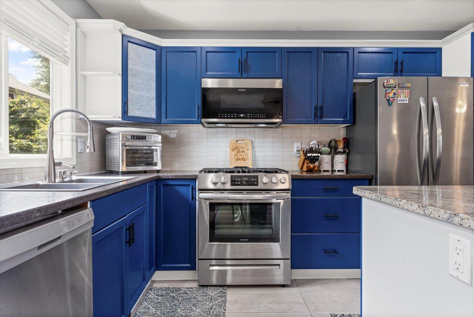
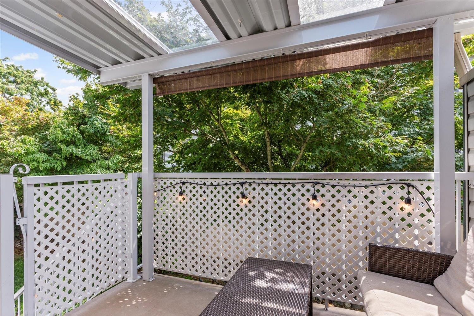
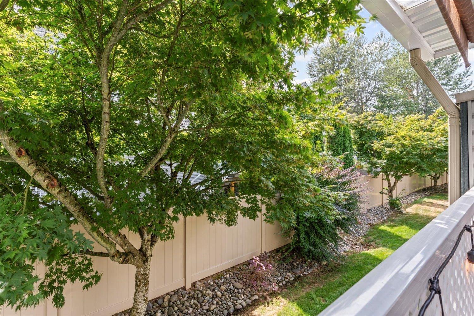
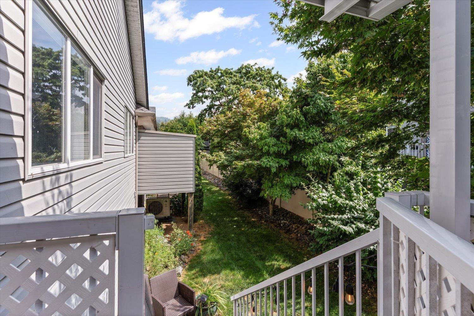
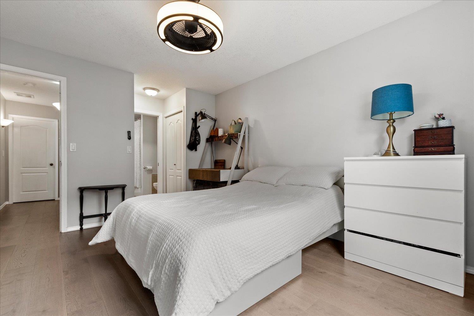
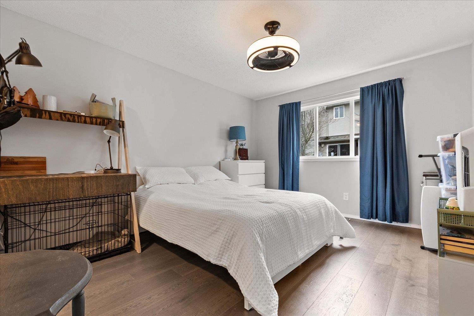
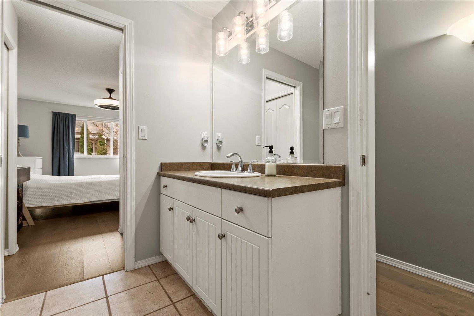
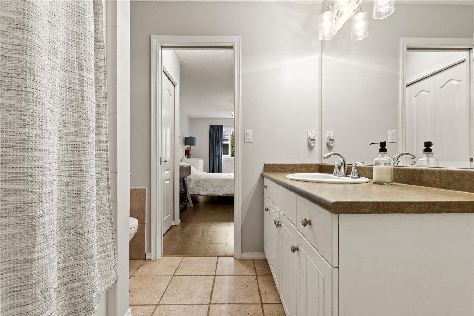
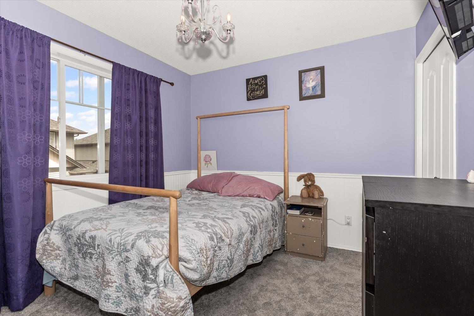
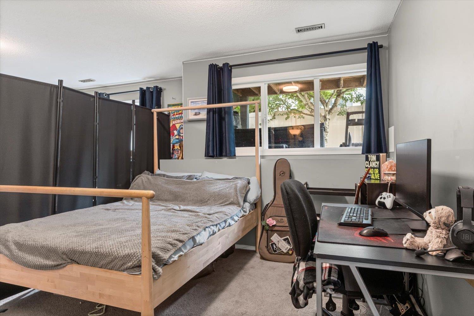
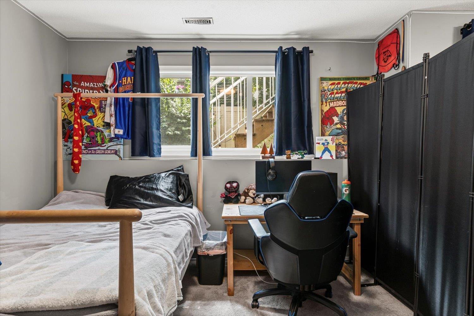
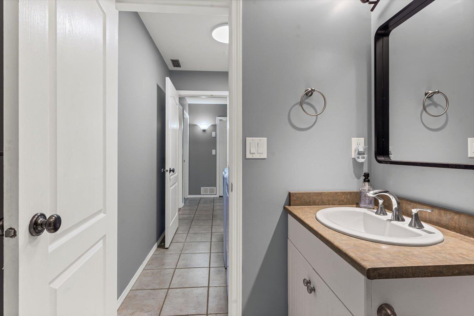
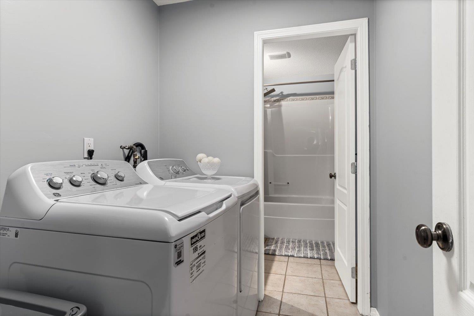
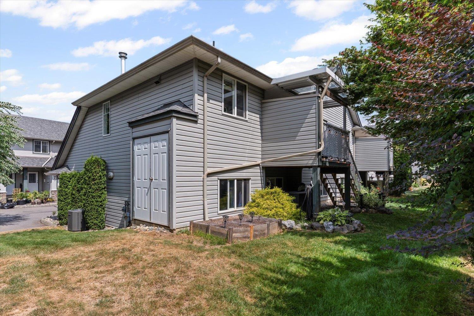
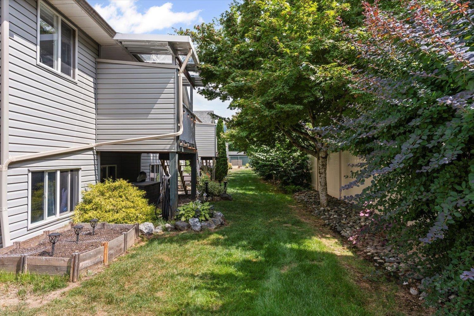
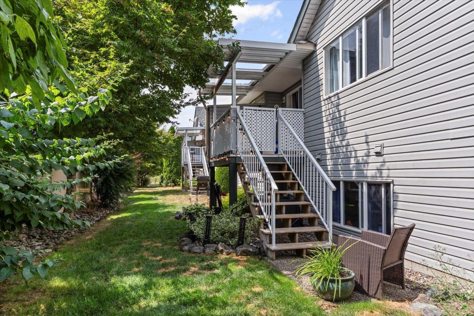
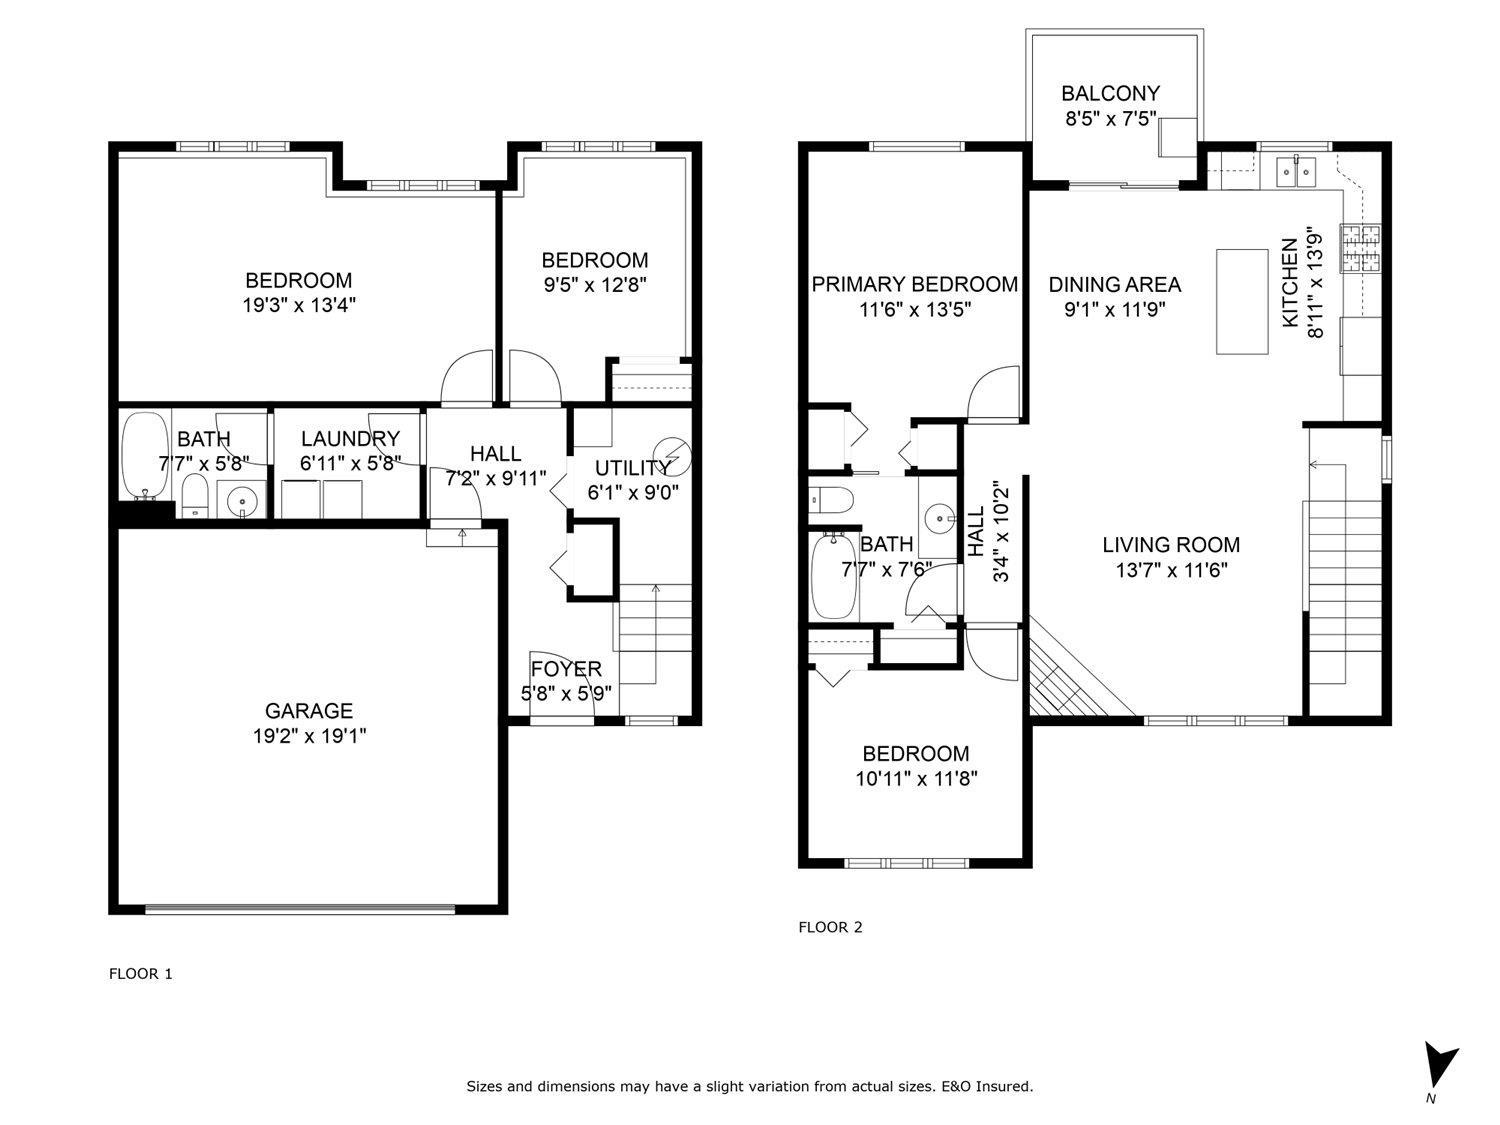
Perfect family layout! This beautifully updated end-unit townhome sits in a quiet, family-friendly 14-unit complex. Clear & functional floor plan features 4 spacious beds: 2 on the main level & 2 below, ideal for kids or a home office. The bright open Great Room features a gas fireplace & tastefully updated kitchen with a large eating bar & new SS appliances. Relax on the private sundeck under a brand-new covered deck, perfect for year-round BBQs. Massive perks for families: a large double garage with tons of storage for gear, new furnace, appliances, A/C, and a 2023 roof for total peace of mind. Rare pet policy: 2 pets allowed with NO size or weight restrictions! Bring your big dogs. Move-in ready, affordable, and steps from great schools and walking trails. Exceptional value! (id:61048)
Property Details
| MLS® Number | R3128226 |
| Property Type | Single Family |
| View Type | Mountain View |
Building
| Bathroom Total | 2 |
| Bedrooms Total | 4 |
| Amenities | Laundry - In Suite, Fireplace(s) |
| Appliances | Washer, Dryer, Refrigerator, Stove, Dishwasher |
| Architectural Style | Basement Entry |
| Basement Development | Finished |
| Basement Type | Unknown (finished) |
| Constructed Date | 2002 |
| Construction Style Attachment | Attached |
| Cooling Type | Central Air Conditioning |
| Fireplace Present | Yes |
| Fireplace Total | 1 |
| Heating Fuel | Natural Gas |
| Heating Type | Forced Air |
| Stories Total | 2 |
| Size Interior | 1,638 Sqft |
| Type | Row / Townhouse |
Parking
| Garage | 2 |
Land
| Acreage | No |
Rooms
| Level | Type | Length | Width | Dimensions |
|---|---|---|---|---|
| Basement | Foyer | 5'8.0 x 5'9.0 | ||
| Basement | Utility Room | 6'1.0 x 9'0.0 | ||
| Basement | Laundry Room | 6'11.0 x 5'8.0 | ||
| Basement | Bedroom 2 | 9'5.0 x 12'8.0 | ||
| Basement | Bedroom 3 | 19'3.0 x 13'4.0 | ||
| Main Level | Living Room | 13'7.0 x 11'6.0 | ||
| Main Level | Dining Room | 9'1.0 x 11'9.0 | ||
| Main Level | Kitchen | 8'11.0 x 13'9.0 | ||
| Main Level | Primary Bedroom | 11'6.0 x 13'5.0 |
https://www.realtor.ca/real-estate/29812125/10-46330-valleyview-road-promontory-chilliwack
Contact Us
Contact us for more information

Effie Sachami
www.homelifeabbotsford.ca/
360 - 3033 Immel Street
Abbotsford, British Columbia V2S 6S2
(604) 859-3141
www.homelifeadvantage.ca/

The trademarks REALTOR®, REALTORS®, and the REALTOR® logo are controlled by The Canadian Real Estate Association (CREA) and identify real estate professionals who are members of CREA. The trademarks MLS®, Multiple Listing Service® and the associated logos are owned by The Canadian Real Estate Association (CREA) and identify the quality of services provided by real estate professionals who are members of CREA. The trademark DDF® is owned by The Canadian Real Estate Association (CREA) and identifies CREA's Data Distribution Facility (DDF®)
May 27 2026 04:42:22
Chilliwack & District Real Estate Board
Homelife Advantage Realty Ltd.