Presented by Robert J. Iio Personal Real Estate Corporation — Team 110 RE/MAX Real Estate (Kamloops).
65 5556 Peach Road, Garrison Crossing Chilliwack, British Columbia V2R 5X4



$658,888
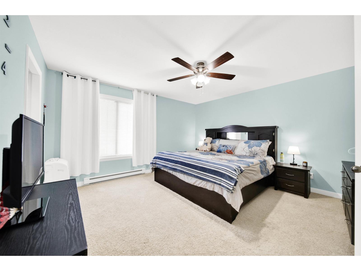
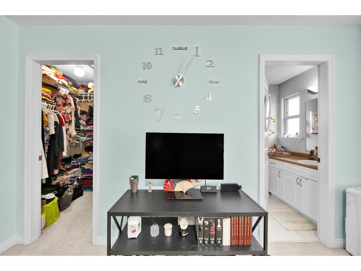
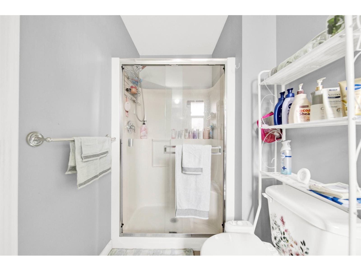
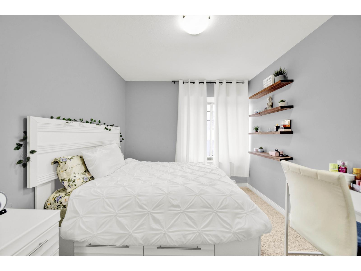
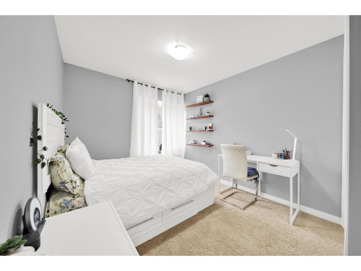
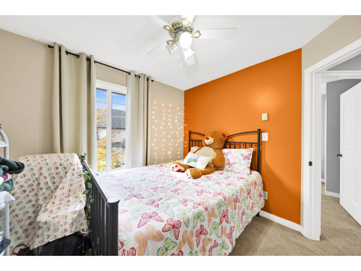
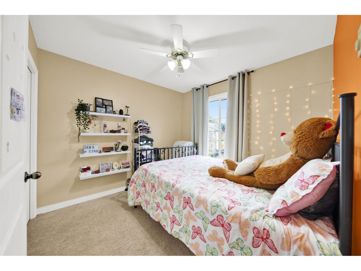
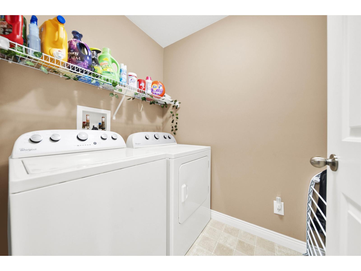
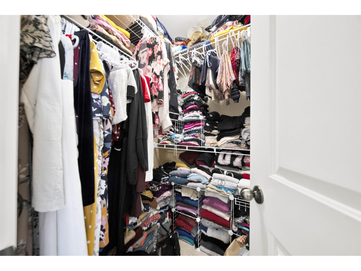
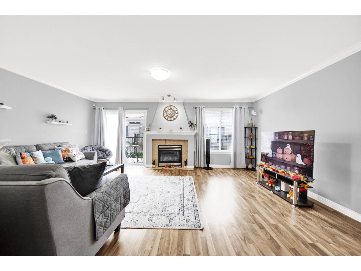
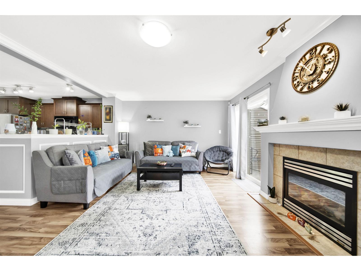
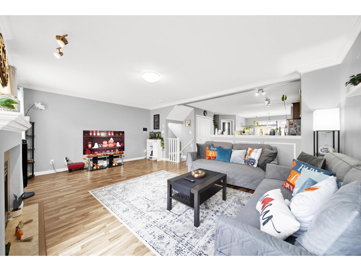
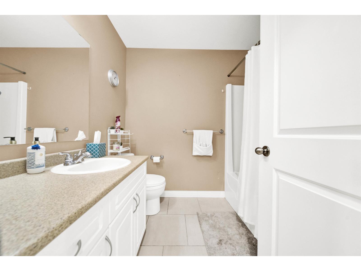
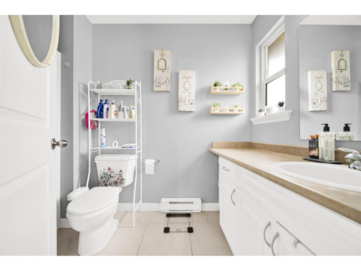
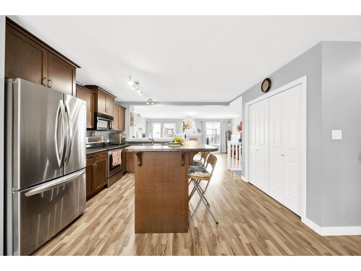
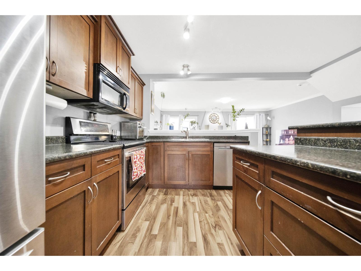
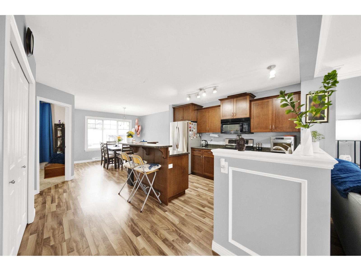
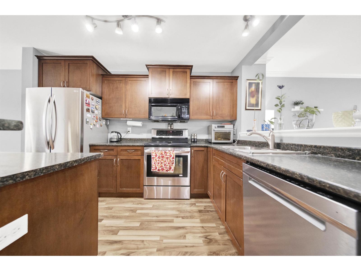
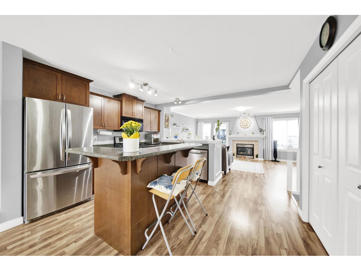
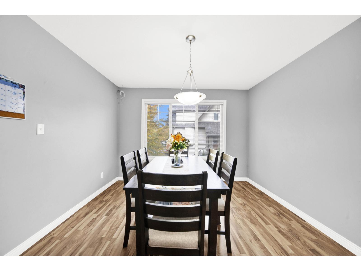
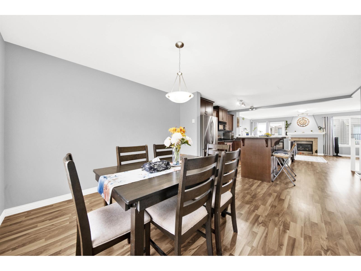
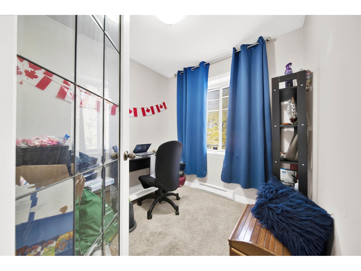
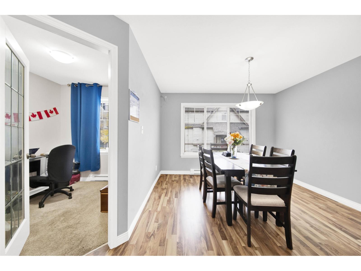
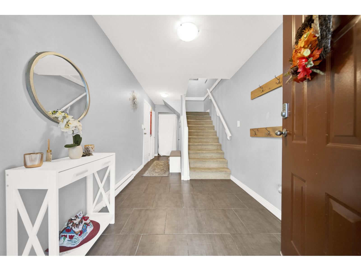
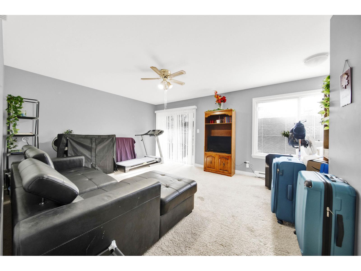
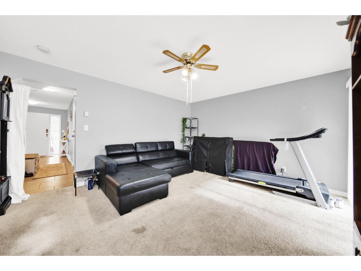
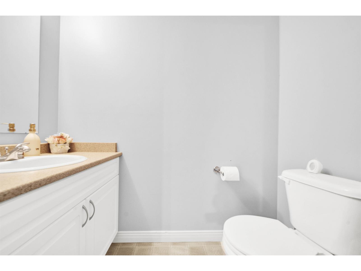
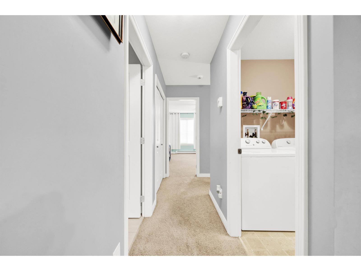
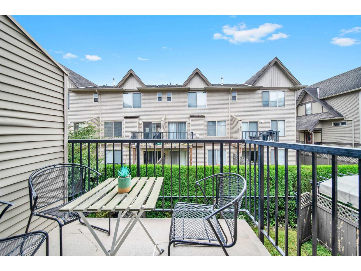
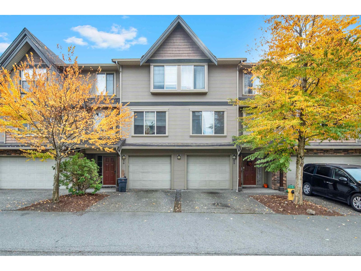
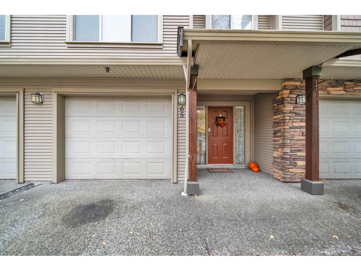
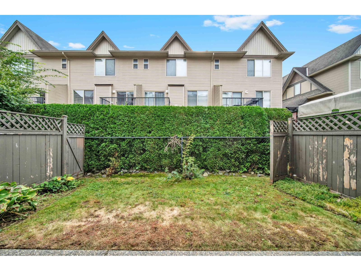
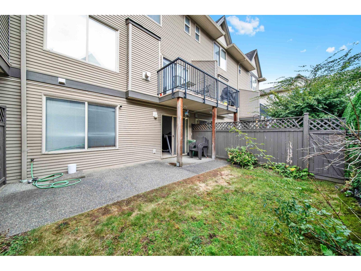
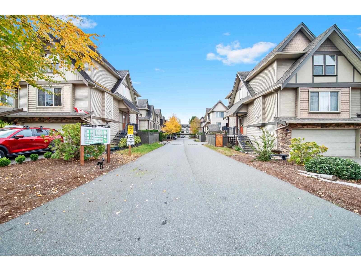
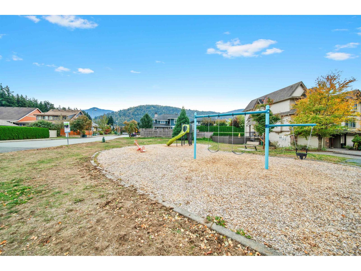
Welcome to this bright 3 bed, 3 bath townhome with 2,014 sq. ft. of living in sought-after Sardis. The open-concept main floor offers a modern kitchen with shaker cabinets, island & pantry, spacious dining, cozy living room with gas fireplace & office/den. Upstairs features a large primary with walk-in closet & 3 pc ensuite, 2 more bedrooms, full bath & laundry. The lower level includes a flex room, 2 pc bath & walkout to fenced yard"-perfect for kids & pets. Family & pet-friendly (2 pets, no size restrictions for dogs) in a well-managed complex. Steps to Vedder Rotary Trails, Peach Park, Garrison Village, schools & recreation. Incredible value with space for the whole family! (id:61048)
Property Details
| MLS® Number | R3073726 |
| Property Type | Single Family |
Building
| Bathroom Total | 3 |
| Bedrooms Total | 3 |
| Amenities | Laundry - In Suite |
| Appliances | Washer, Dryer, Refrigerator, Stove, Dishwasher |
| Basement Type | None |
| Constructed Date | 2005 |
| Construction Style Attachment | Attached |
| Fireplace Present | Yes |
| Fireplace Total | 1 |
| Fixture | Drapes/window Coverings |
| Heating Fuel | Electric, Natural Gas |
| Heating Type | Baseboard Heaters |
| Stories Total | 3 |
| Size Interior | 2,014 Sqft |
| Type | Row / Townhouse |
Parking
| Garage | 1 |
| Open |
Land
| Acreage | No |
Rooms
| Level | Type | Length | Width | Dimensions |
|---|---|---|---|---|
| Above | Primary Bedroom | 14 ft ,2 in | 13 ft ,10 in | 14 ft ,2 in x 13 ft ,10 in |
| Above | Other | 5 ft ,2 in | 5 ft | 5 ft ,2 in x 5 ft |
| Above | Bedroom 2 | 13 ft ,1 in | 9 ft ,5 in | 13 ft ,1 in x 9 ft ,5 in |
| Above | Bedroom 3 | 9 ft ,9 in | 9 ft ,8 in | 9 ft ,9 in x 9 ft ,8 in |
| Above | Laundry Room | 7 ft ,6 in | 5 ft ,3 in | 7 ft ,6 in x 5 ft ,3 in |
| Lower Level | Family Room | 19 ft ,4 in | 13 ft ,6 in | 19 ft ,4 in x 13 ft ,6 in |
| Lower Level | Foyer | 9 ft ,4 in | 7 ft ,10 in | 9 ft ,4 in x 7 ft ,10 in |
| Main Level | Living Room | 19 ft ,4 in | 13 ft ,7 in | 19 ft ,4 in x 13 ft ,7 in |
| Main Level | Dining Room | 11 ft ,6 in | 11 ft ,2 in | 11 ft ,6 in x 11 ft ,2 in |
| Main Level | Kitchen | 13 ft ,4 in | 12 ft ,7 in | 13 ft ,4 in x 12 ft ,7 in |
| Main Level | Office | 7 ft ,11 in | 7 ft ,10 in | 7 ft ,11 in x 7 ft ,10 in |
https://www.realtor.ca/real-estate/29184032/65-5556-peach-road-garrison-crossing-chilliwack
Contact Us
Contact us for more information

Randeep Gill
313 - 9850 King George Blvd
Surrey, British Columbia V3T 0P9
(778) 347-6408
www.skystreetrealestate.ca/

Gurjeet Nagra
Personal Real Estate Corporation
www.gurjeetnagra.ca/
313 - 9850 King George Blvd
Surrey, British Columbia V3T 0P9
(778) 347-6408
www.skystreetrealestate.ca/

The trademarks REALTOR®, REALTORS®, and the REALTOR® logo are controlled by The Canadian Real Estate Association (CREA) and identify real estate professionals who are members of CREA. The trademarks MLS®, Multiple Listing Service® and the associated logos are owned by The Canadian Real Estate Association (CREA) and identify the quality of services provided by real estate professionals who are members of CREA. The trademark DDF® is owned by The Canadian Real Estate Association (CREA) and identifies CREA's Data Distribution Facility (DDF®)
May 13 2026 02:23:12
Chilliwack & District Real Estate Board
Skystreet Real Estate Marketing