Presented by Robert J. Iio Personal Real Estate Corporation — Team 110 RE/MAX Real Estate (Kamloops).
3377 Radiant Way Langford, British Columbia V9C 0H5




$875,000
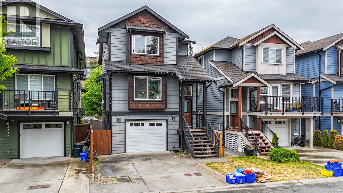
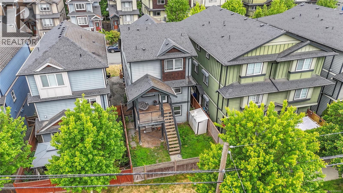
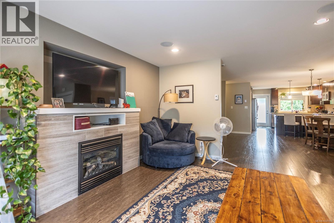
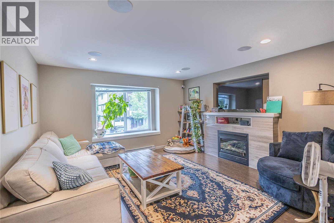
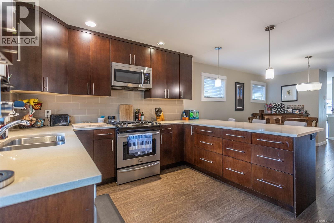
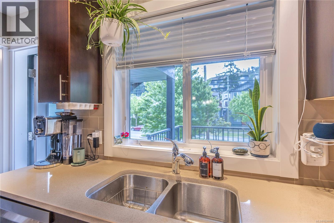
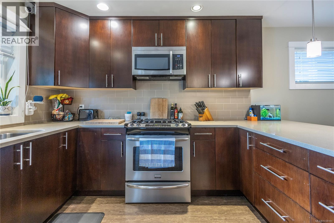
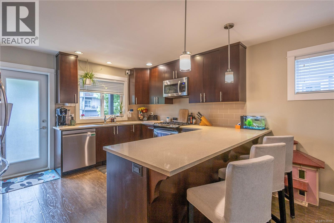
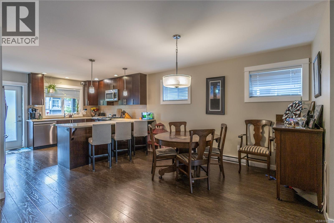
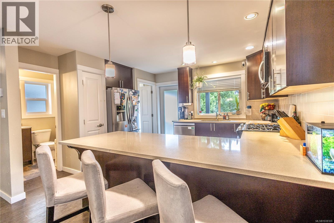
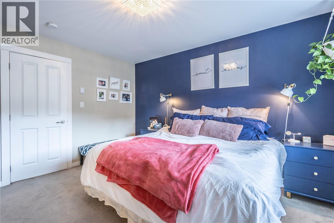
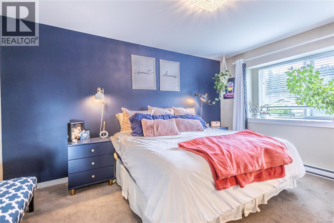
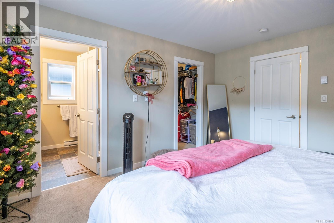
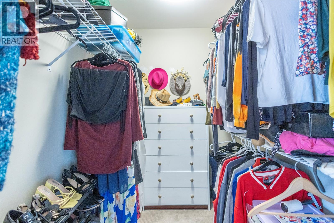
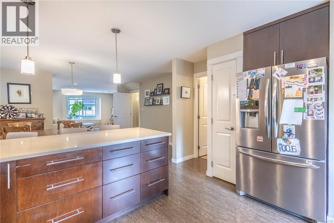
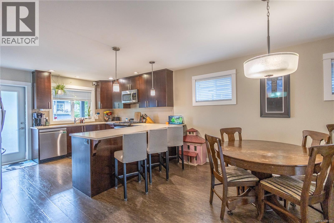
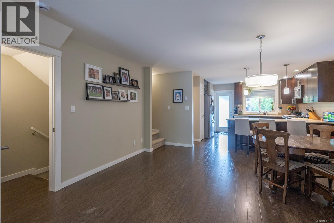
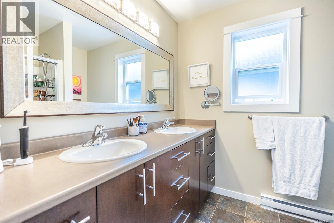
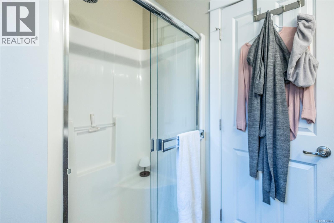
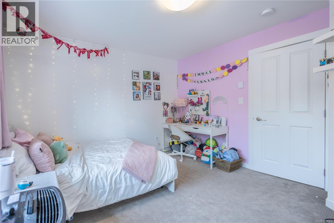
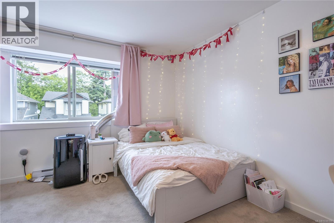
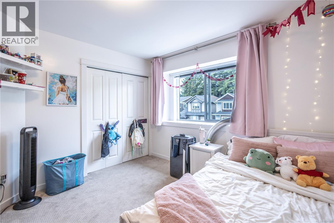
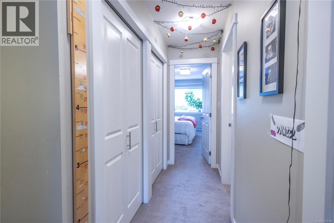
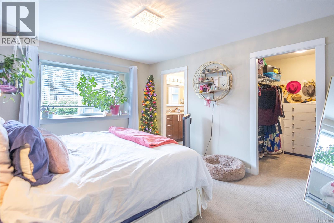
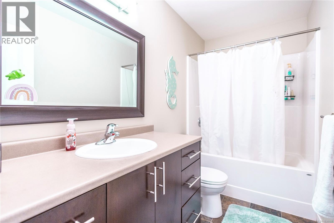
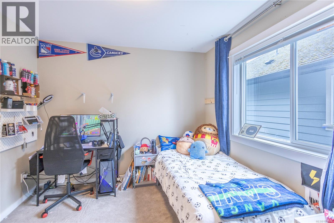
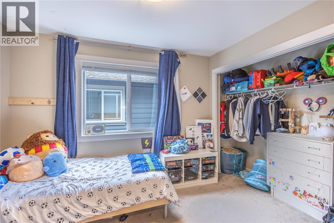
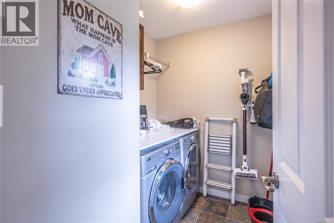
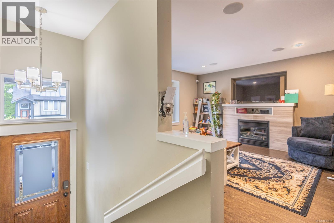
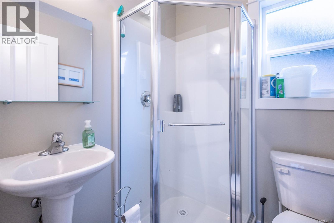
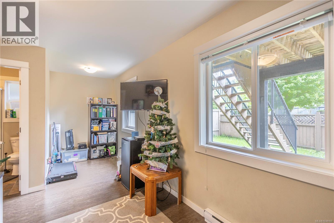
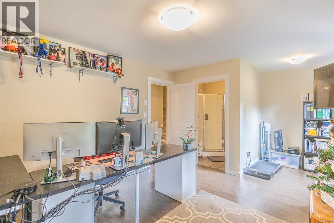
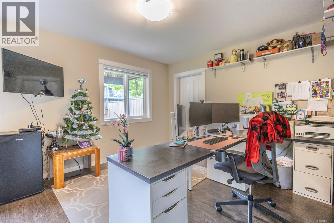
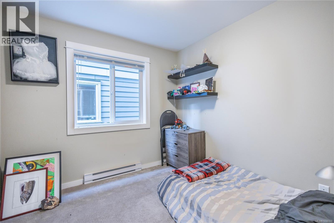
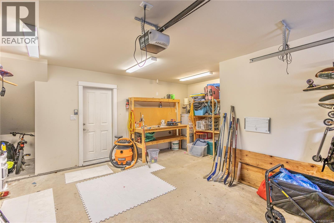
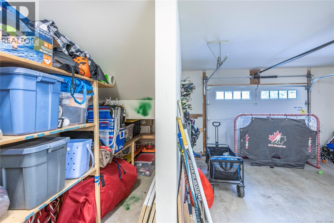
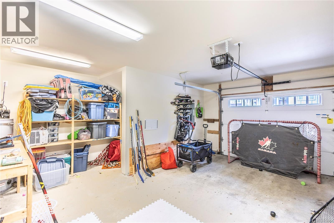
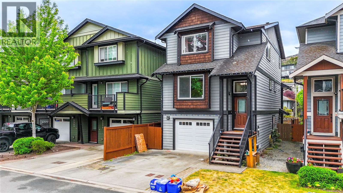
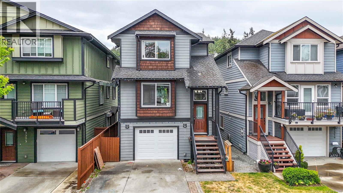
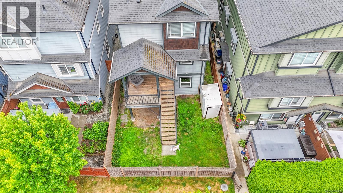
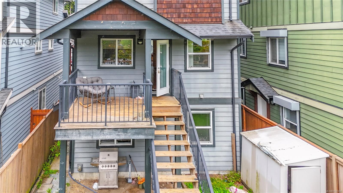
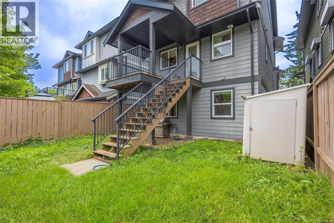
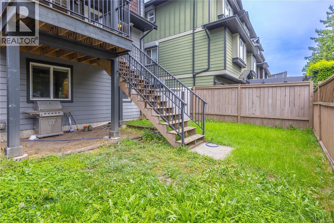
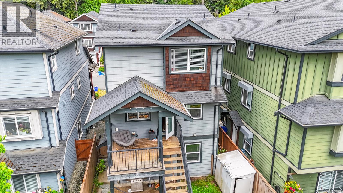
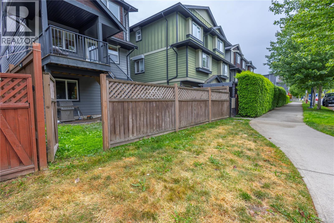
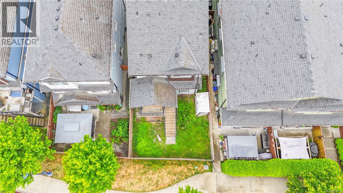
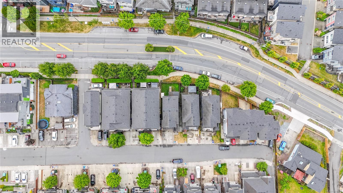
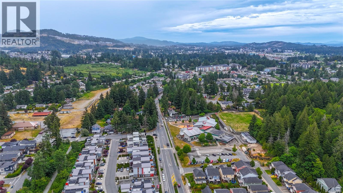
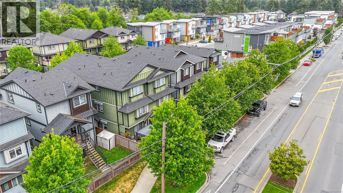
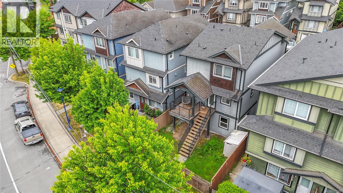
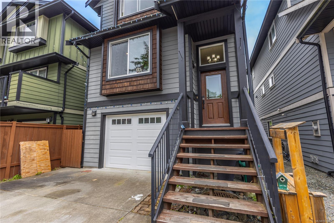
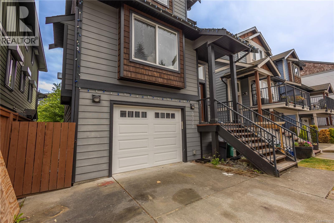
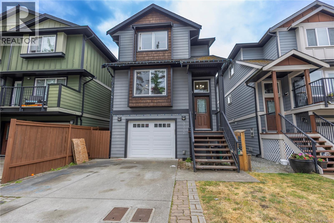
Excellence in family living in the sought-after Happy Valley area, this 4 bedroom, 4 bathroom home offers a functional and versatile layout perfect for growing families. The lower level features a large living area along with an additional bedroom and bathroom that may provide potential for an in-law suite, guest accommodation, or extra space for teenagers. The main level showcases an open concept design with a cozy gas fireplace, granite countertops, stainless steel appliances, and a separate laundry room. Upstairs you’ll find 3 bedrooms, including the spacious primary suite complete with a walk-in closet and ensuite featuring a shower and double sinks. Outside offers an oversized single-car garage with additional storage space, plus driveway parking for 2 more vehicles. Conveniently located close to West Shore Town Centre, Cineplex Odeon, recreation centres, shopping, restaurants, and the Galloping Goose Trail for walking and cycling. (id:61048)
Property Details
| MLS® Number | 1038109 |
| Property Type | Single Family |
| Neigbourhood | Happy Valley |
| Features | Rectangular |
| Parking Space Total | 1 |
| Plan | Epp34906 |
Building
| Bathroom Total | 4 |
| Bedrooms Total | 4 |
| Architectural Style | Other |
| Constructed Date | 2014 |
| Cooling Type | None, See Remarks |
| Fireplace Present | Yes |
| Fireplace Total | 1 |
| Heating Fuel | Electric |
| Heating Type | Baseboard Heaters |
| Size Interior | 1,981 Sqft |
| Type | House |
Land
| Acreage | No |
| Size Irregular | 2352 |
| Size Total | 2352 Sqft |
| Size Total Text | 2352 Sqft |
| Zoning Type | Residential |
Rooms
| Level | Type | Length | Width | Dimensions |
|---|---|---|---|---|
| Second Level | Bedroom | 10' x 11' | ||
| Second Level | Bedroom | 12' x 13' | ||
| Second Level | Ensuite | 5-Piece | ||
| Second Level | Bathroom | 4-Piece | ||
| Second Level | Primary Bedroom | 12' x 14' | ||
| Lower Level | Games Room | 19' x 12' | ||
| Lower Level | Bedroom | 10' x 9' | ||
| Lower Level | Bathroom | 3-Piece | ||
| Lower Level | Entrance | 5' x 9' | ||
| Main Level | Laundry Room | 5' x 8' | ||
| Main Level | Bathroom | 2-Piece | ||
| Main Level | Kitchen | 10' x 11' | ||
| Main Level | Dining Room | 12' x 15' | ||
| Main Level | Living Room | 14' x 15' |
https://www.realtor.ca/real-estate/29804310/3377-radiant-way-langford-happy-valley
Contact Us
Contact us for more information

Paul Greenwood
Personal Real Estate Corporation
www.truehomerealty.ca/
www.facebook.com/BUYINGVICTORIA/
www.instagram.com/victoriabuyandsell/
101-791 Goldstream Ave
Victoria, British Columbia V9B 2X5
(250) 478-9600
(250) 478-6060
www.remax-camosun-victoria-bc.com/

Jasmine Greenwood
101-791 Goldstream Ave
Victoria, British Columbia V9B 2X5
(250) 478-9600
(250) 478-6060
www.remax-camosun-victoria-bc.com/

The trademarks REALTOR®, REALTORS®, and the REALTOR® logo are controlled by The Canadian Real Estate Association (CREA) and identify real estate professionals who are members of CREA. The trademarks MLS®, Multiple Listing Service® and the associated logos are owned by The Canadian Real Estate Association (CREA) and identify the quality of services provided by real estate professionals who are members of CREA. The trademark DDF® is owned by The Canadian Real Estate Association (CREA) and identifies CREA's Data Distribution Facility (DDF®)
May 26 2026 11:37:18
Victoria Real Estate Board
RE/MAX Camosun