Presented by Robert J. Iio Personal Real Estate Corporation — Team 110 RE/MAX Real Estate (Kamloops).
206 5822 Garden St Duncan, British Columbia V0L 3V9

$374,900Maintenance,
$473.75 Monthly
Maintenance,
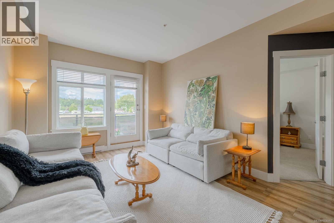
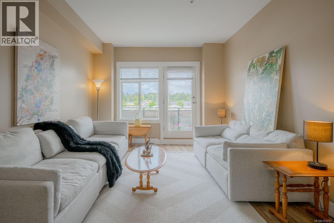
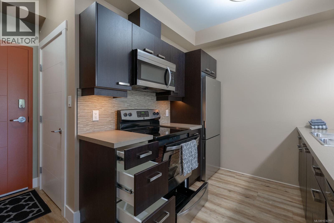
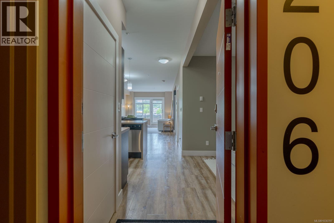
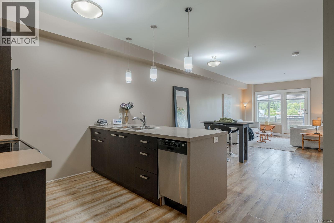
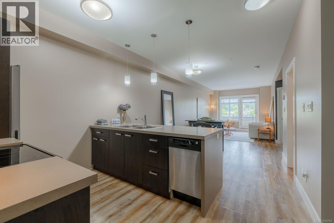
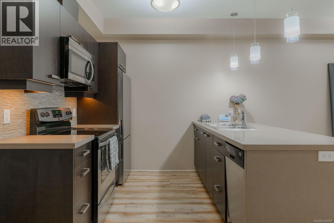
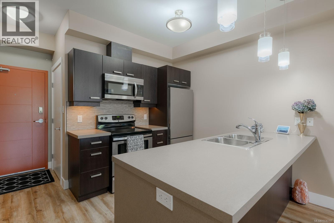
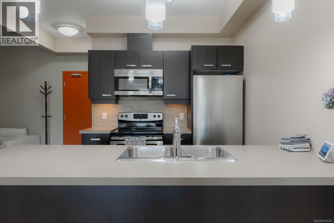
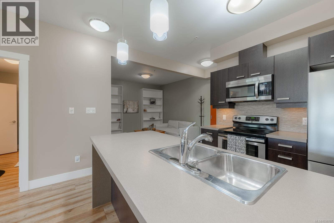
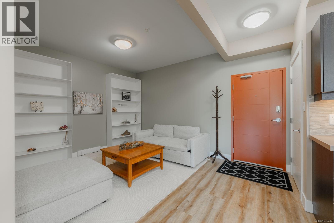
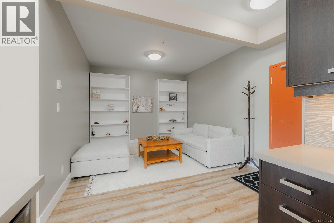
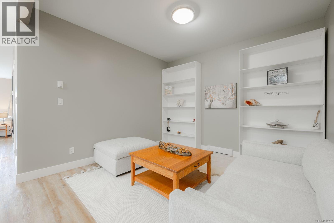
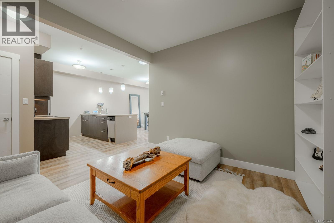
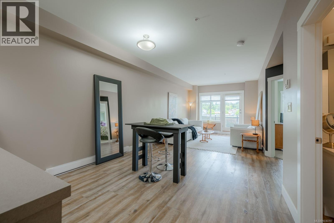
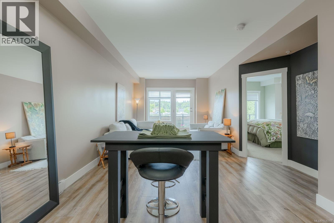
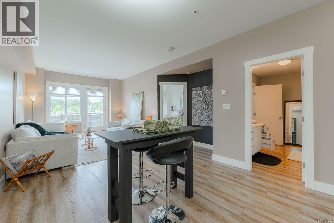
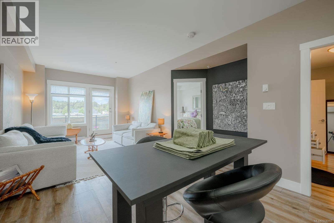
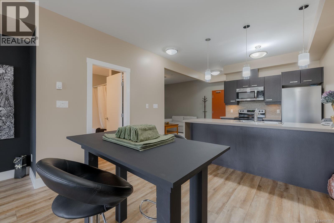
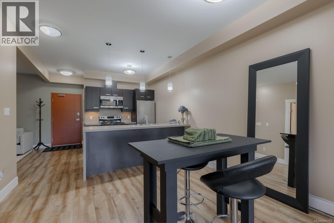
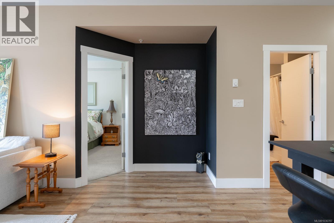
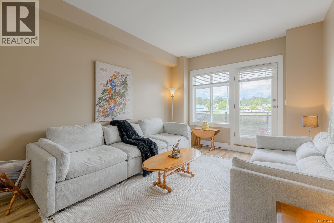
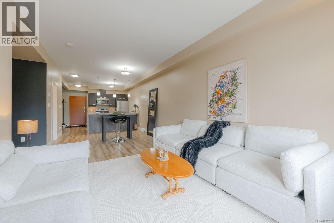
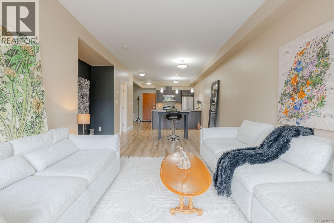
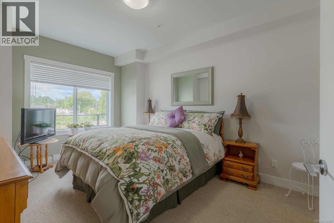
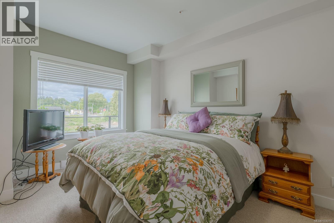
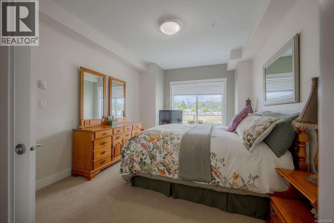
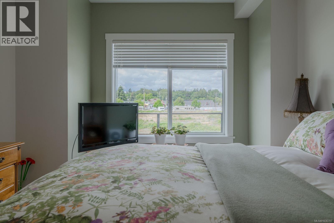
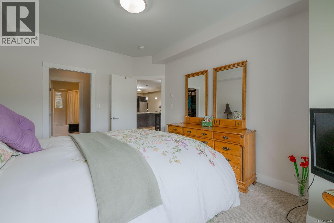
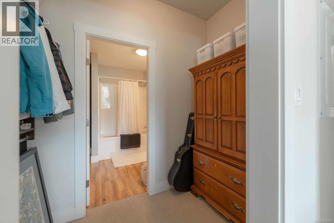
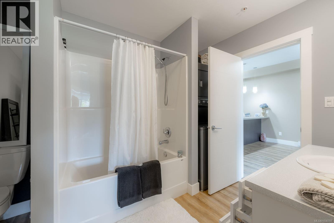
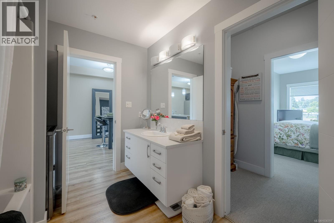
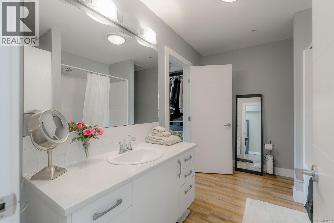
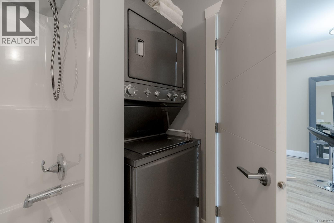
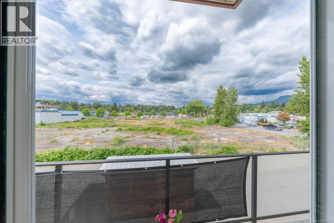
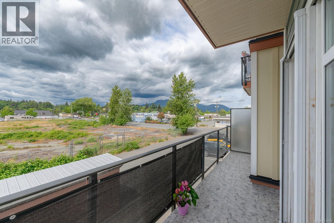
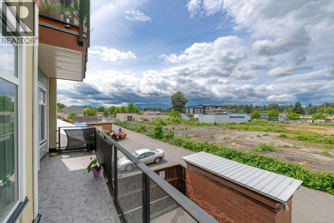
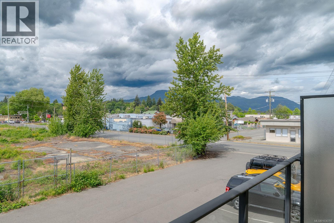
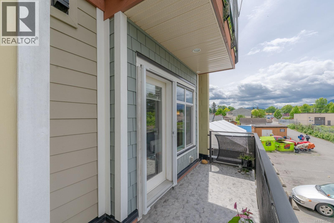
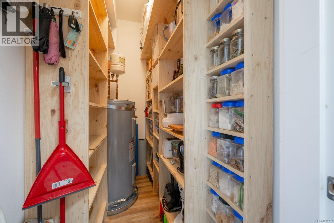
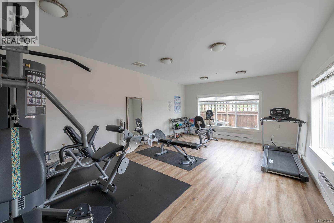
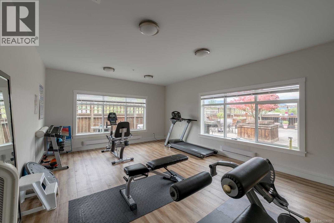
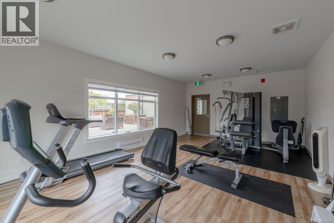
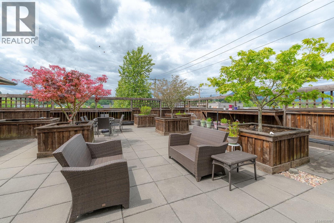
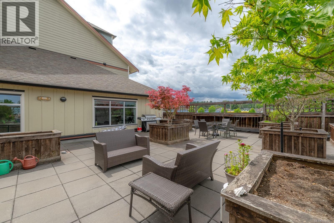
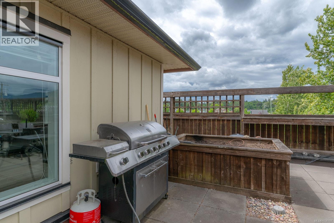
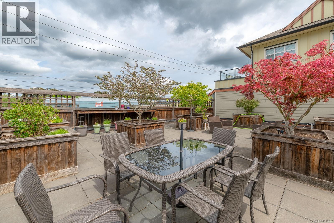
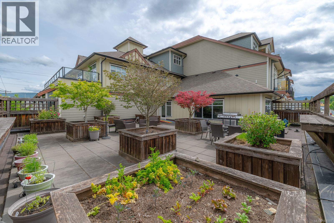
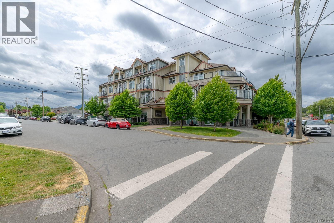
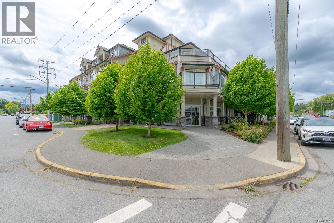
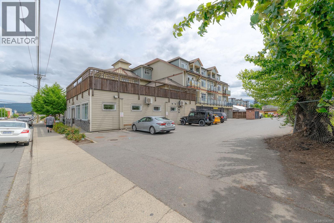
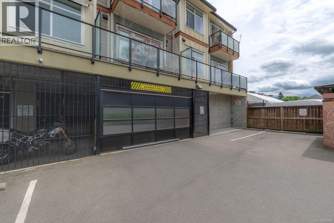
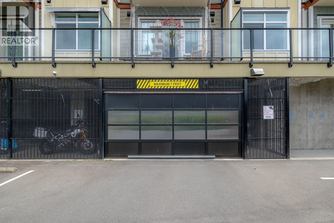
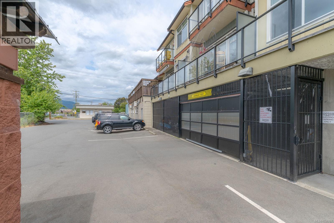
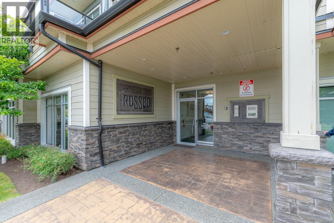
$473.75 MonthlyDowntown living made easy at the Roscoe. This bright 960 sq. ft. 1-bedroom + den corner condo offers no age restrictions, low strata fees, rental options, and excellent value for investors, first-time buyers, or downsizers. Enjoy 9' ceilings, quality wide-plank flooring, a sleek kitchen with eating bar, open living space, in-suite laundry, storage room with newish hot water tank, and a west-facing balcony. The den is ideal for an office, studio, or guest space. The Rossco is a professionally managed 17-unit building with secure entry, parking, bike storage, gym, and rooftop patio for BBQs, gardening, and gatherings. Pet friendly with no size restriction for cats or dogs. Walk to the rec centre, library, theatre, university, restaurants, and shopping. Book your viewing today! (id:61048)
Property Details
| MLS® Number | 1036787 |
| Property Type | Single Family |
| Neigbourhood | West Duncan |
| Community Features | Pets Allowed, Family Oriented |
| Features | Central Location, Curb & Gutter, Level Lot, Other |
| Parking Space Total | 1 |
| View Type | City View, Mountain View |
Building
| Bathroom Total | 1 |
| Bedrooms Total | 1 |
| Appliances | Dishwasher, Dryer, Microwave, Refrigerator, Washer |
| Architectural Style | Westcoast |
| Constructed Date | 2014 |
| Cooling Type | None |
| Fire Protection | Fire Alarm System, Sprinkler System-fire |
| Heating Fuel | Electric |
| Heating Type | Baseboard Heaters |
| Size Interior | 900 Sqft |
| Type | Apartment |
Land
| Access Type | Road Access |
| Acreage | No |
| Size Irregular | 960 |
| Size Total | 960 Sqft |
| Size Total Text | 960 Sqft |
| Zoning Description | C2 |
| Zoning Type | Residential/commercial |
Rooms
| Level | Type | Length | Width | Dimensions |
|---|---|---|---|---|
| Second Level | Family Room | 14'0 x 17'11 | ||
| Second Level | Balcony | 23'1 x 5'11 | ||
| Second Level | Kitchen | 8'1 x 9'0 | ||
| Second Level | Bathroom | 11'2 x 8'7 | ||
| Second Level | Storage | 7'9 x 3'10 | ||
| Second Level | Living Room | 14'9 x 13'2 | ||
| Second Level | Dining Room | 11'5 x 7'9 | ||
| Second Level | Primary Bedroom | 10'11 x 14'11 |
https://www.realtor.ca/real-estate/29805220/206-5822-garden-st-duncan-west-duncan
Contact Us
Contact us for more information

Jeff Hunter
371 Festubert St.
Duncan, British Columbia V9L 3T1
(250) 746-6621
(800) 933-3156
(250) 746-1766
www.duncanrealty.ca/

The trademarks REALTOR®, REALTORS®, and the REALTOR® logo are controlled by The Canadian Real Estate Association (CREA) and identify real estate professionals who are members of CREA. The trademarks MLS®, Multiple Listing Service® and the associated logos are owned by The Canadian Real Estate Association (CREA) and identify the quality of services provided by real estate professionals who are members of CREA. The trademark DDF® is owned by The Canadian Real Estate Association (CREA) and identifies CREA's Data Distribution Facility (DDF®)
August 25 2026 02:22:20
Vancouver Island Real Estate Board
Royal LePage Duncan Realty