Presented by Robert J. Iio Personal Real Estate Corporation — Team 110 RE/MAX Real Estate (Kamloops).
63 Libich Road Salmon Arm, British Columbia V1E 2Y1

$1,374,900
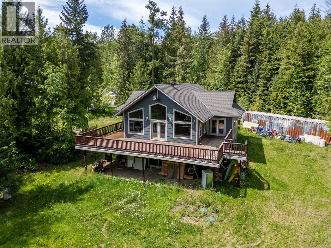
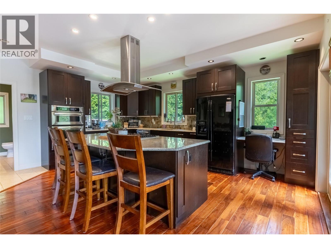
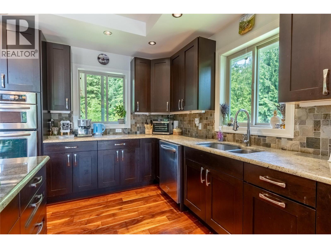
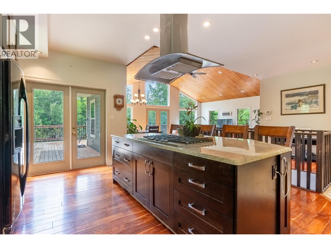
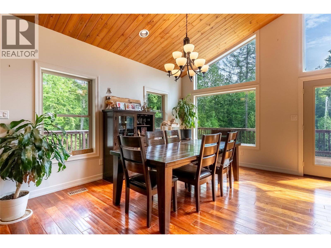
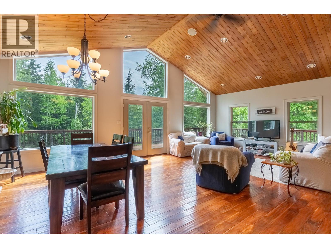
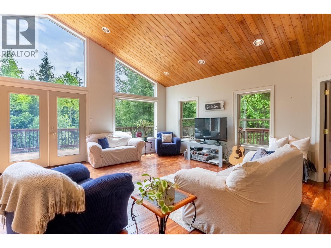
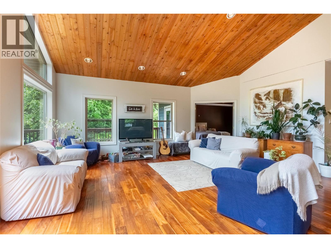
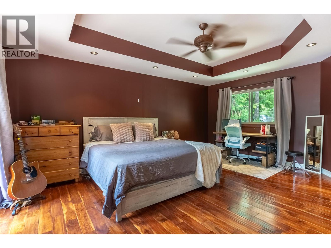
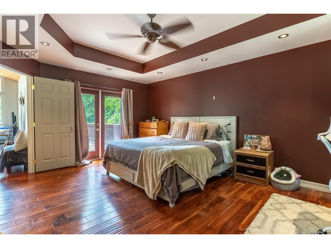
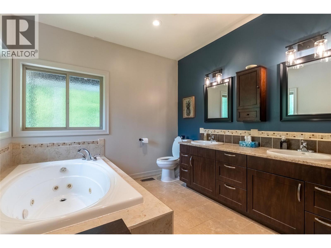
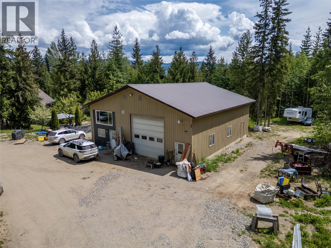
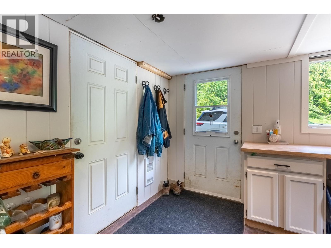
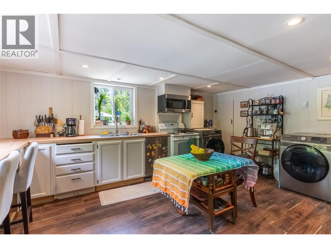
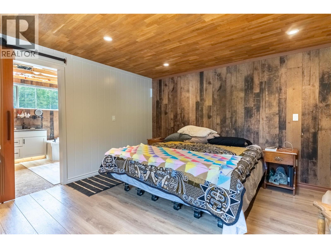
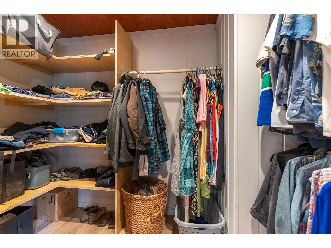
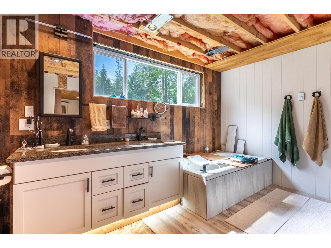
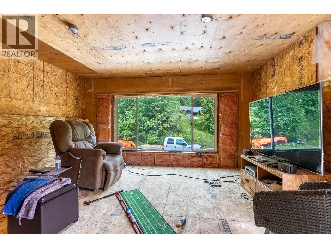
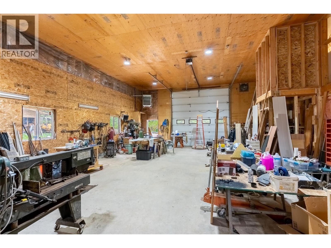
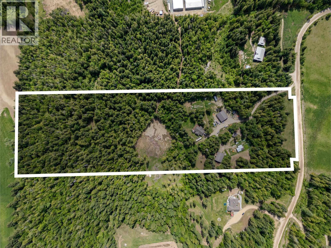
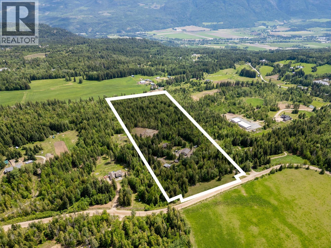
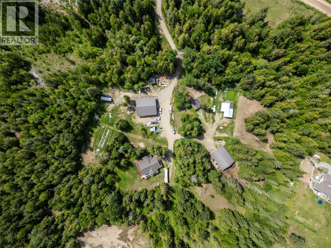
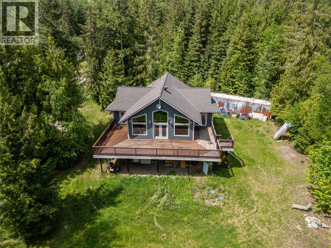
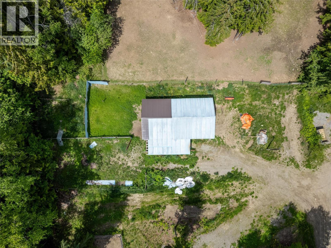
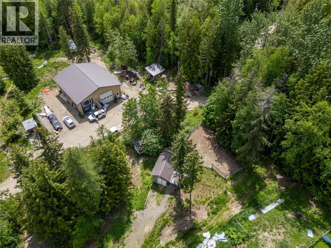
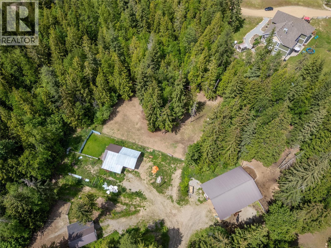
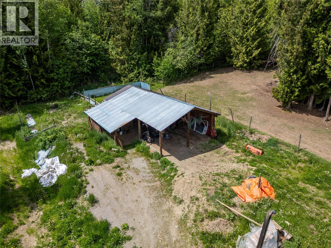
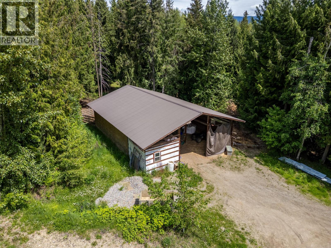
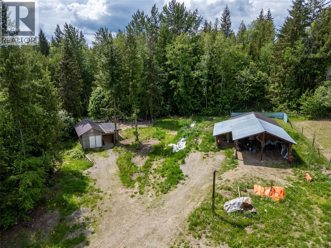
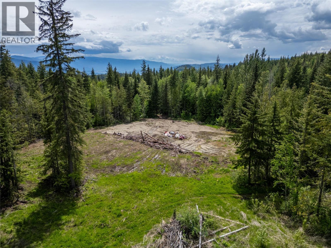
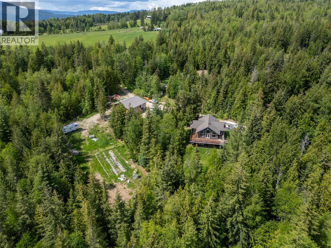
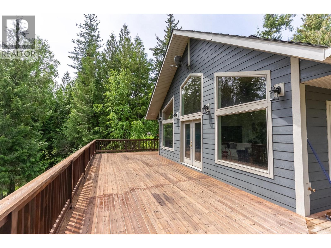
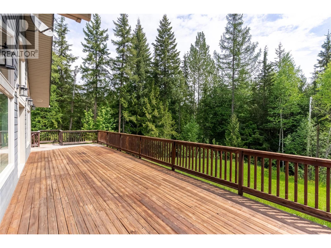
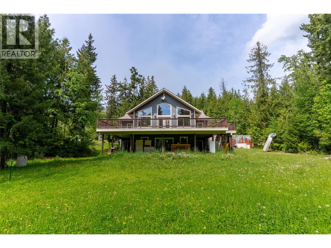
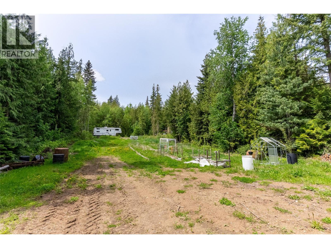
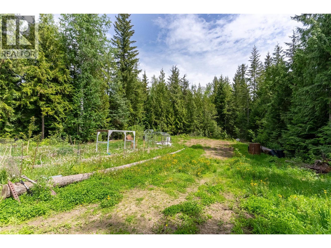
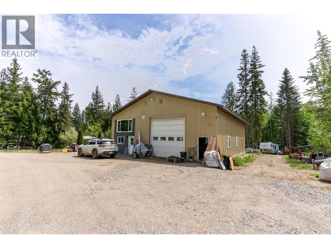
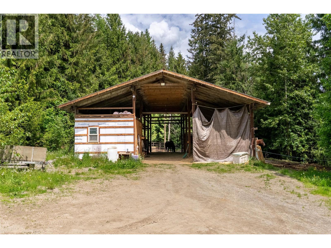
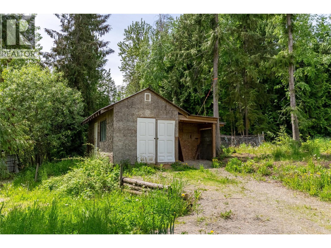
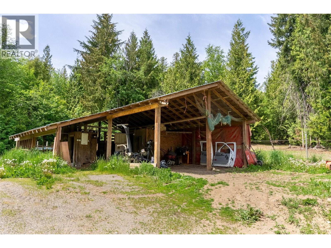
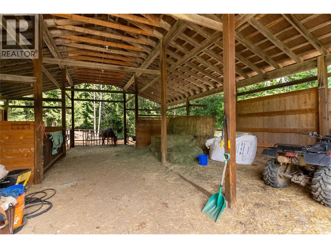
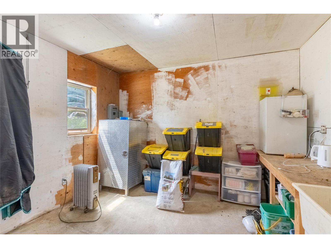
Welcome to your private 17.915-acre retreat just outside Salmon Arm. Whether you're seeking a working farm, horse property, or peaceful country lifestyle, 63 Libich Road offers an exceptional blend of luxury, functionality & privacy. Set in a mostly treed setting with trails throughout, this custom-built home features soaring vaulted ceilings, expansive windows, abundant natural light & a bright open-concept design. The kitchen offers granite countertops, double oven and large island & opens onto a large deck overlooking the acreage. The primary suite includes a spa-inspired ensuite with soaker tub & walk-in shower, while the lower level features two additional bedrooms & a spacious rec room. Designed for country living, the property includes a large garden area, chicken coop, setup for pigs, turkeys & broilers, plus fenced areas with electric fencing for horses & livestock. The heated 28x50 shop with 14-foot doors includes propane heat, separate services, an attached one-bedroom carriage suite & unfinished upper space ideal for storage or future development. The suite features a spacious layout with walk-in closet, tub & shower, making it ideal for guests, family, staff accommodation, or rental income potential. The barn offers multiple horse stalls with tack/storage space. Complete with geothermal heating, a drilled well, incredible privacy & endless room to roam, this property delivers the lifestyle you've been searching for. (id:61048)
Property Details
| MLS® Number | 10388770 |
| Property Type | Single Family |
| Neigbourhood | SE Salmon Arm |
| Features | Central Island, Balcony, Jacuzzi Bath-tub |
| Storage Type | Feed Storage |
Building
| Bathroom Total | 4 |
| Bedrooms Total | 4 |
| Appliances | Dishwasher, Dryer, Cooktop - Gas, Microwave, See Remarks, Hood Fan, Washer, Oven - Built-in |
| Architectural Style | Ranch |
| Constructed Date | 2009 |
| Construction Style Attachment | Detached |
| Cooling Type | Geothermal |
| Exterior Finish | Other |
| Flooring Type | Hardwood, Tile |
| Half Bath Total | 1 |
| Heating Type | Forced Air, Geothermal |
| Roof Material | Asphalt Shingle |
| Roof Style | Unknown |
| Stories Total | 2 |
| Size Interior | 3,127 Sqft |
| Type | House |
| Utility Water | Well |
Land
| Acreage | Yes |
| Size Irregular | 17.91 |
| Size Total | 17.91 Ac|10 - 50 Acres |
| Size Total Text | 17.91 Ac|10 - 50 Acres |
Rooms
| Level | Type | Length | Width | Dimensions |
|---|---|---|---|---|
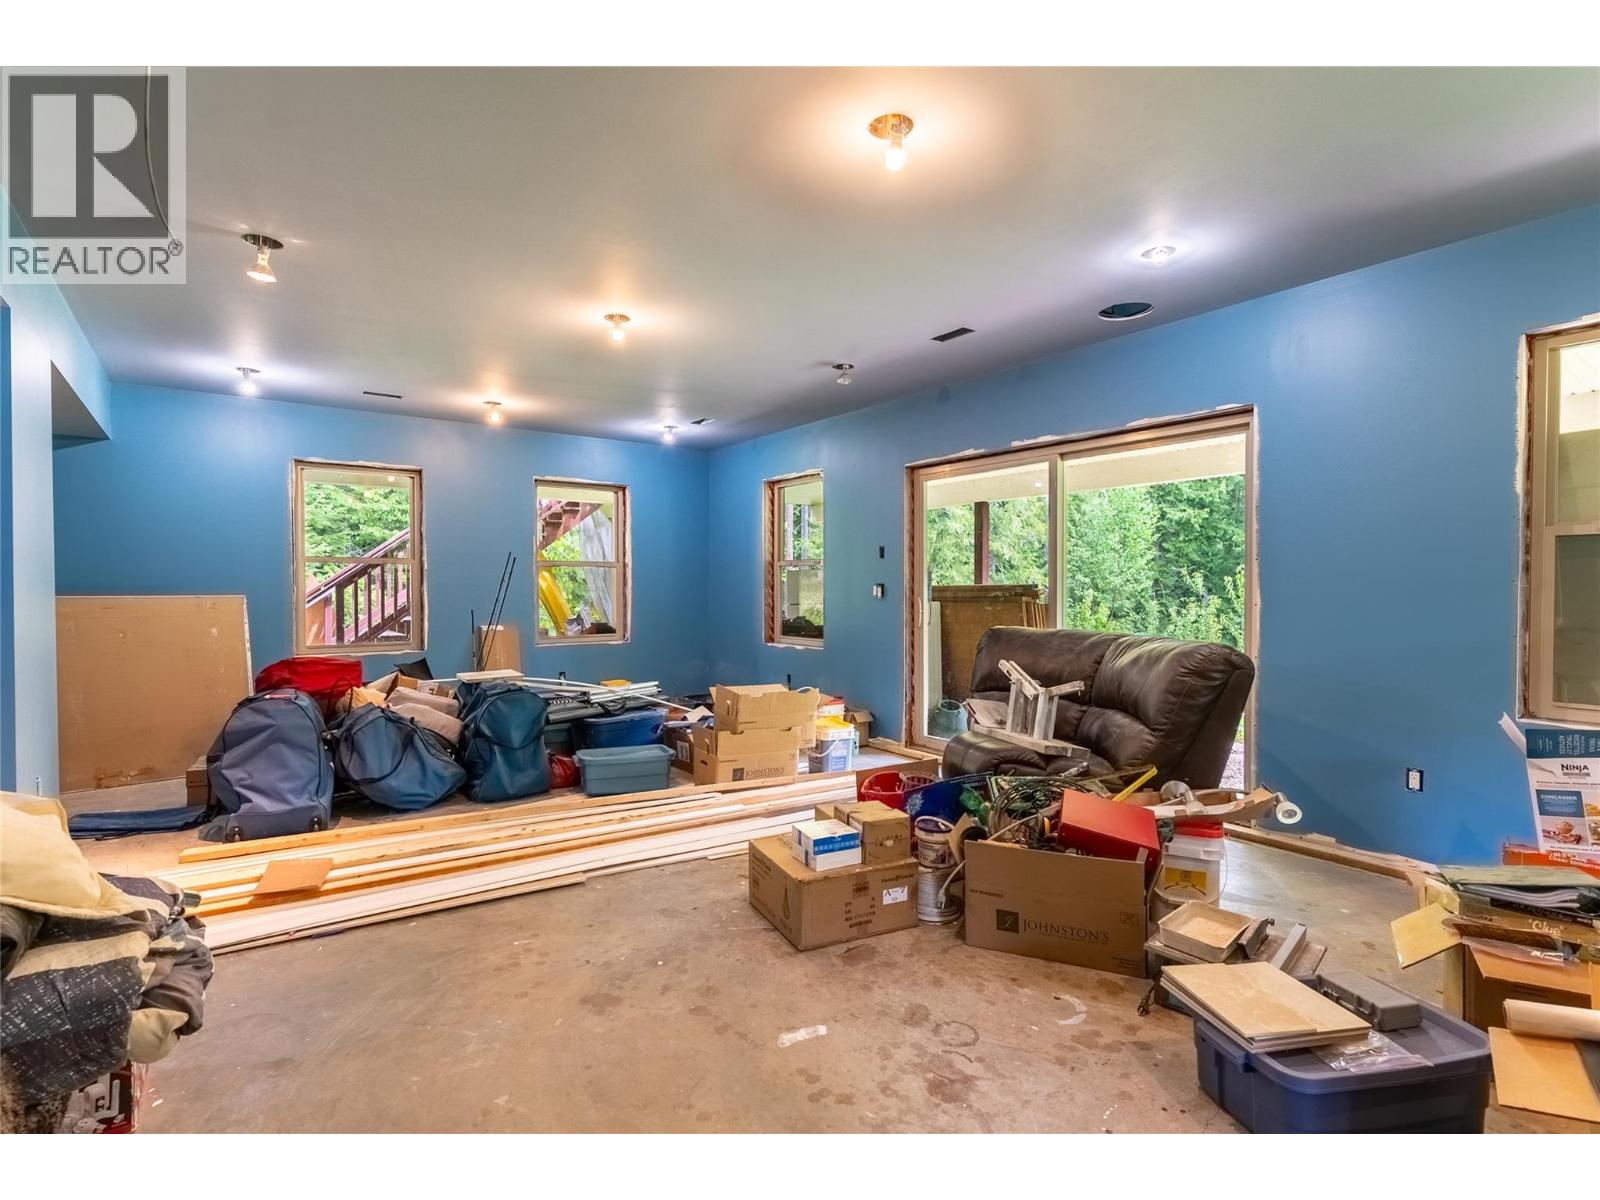
| Basement | Recreation Room | 27' x 22'2'' | ||
| Basement | Utility Room | 7'5'' x 7'11'' | ||
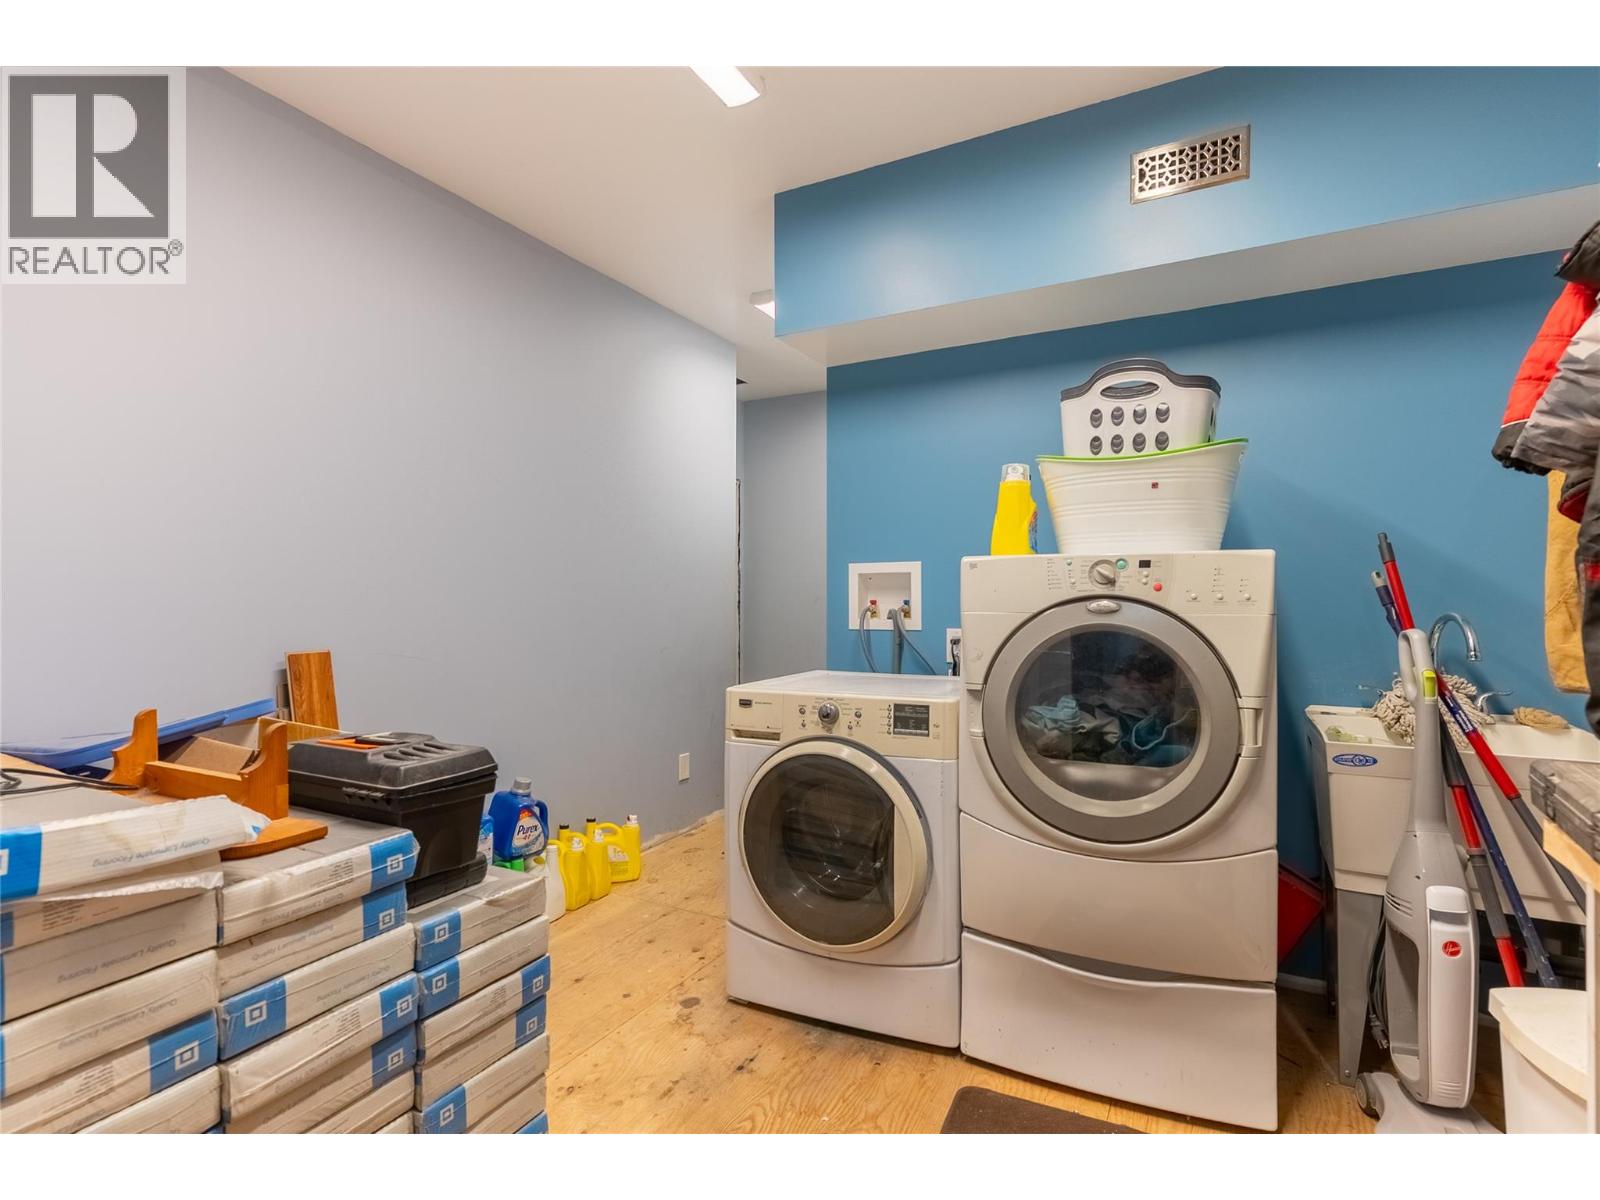
| Basement | Laundry Room | 9'3'' x 11' | ||
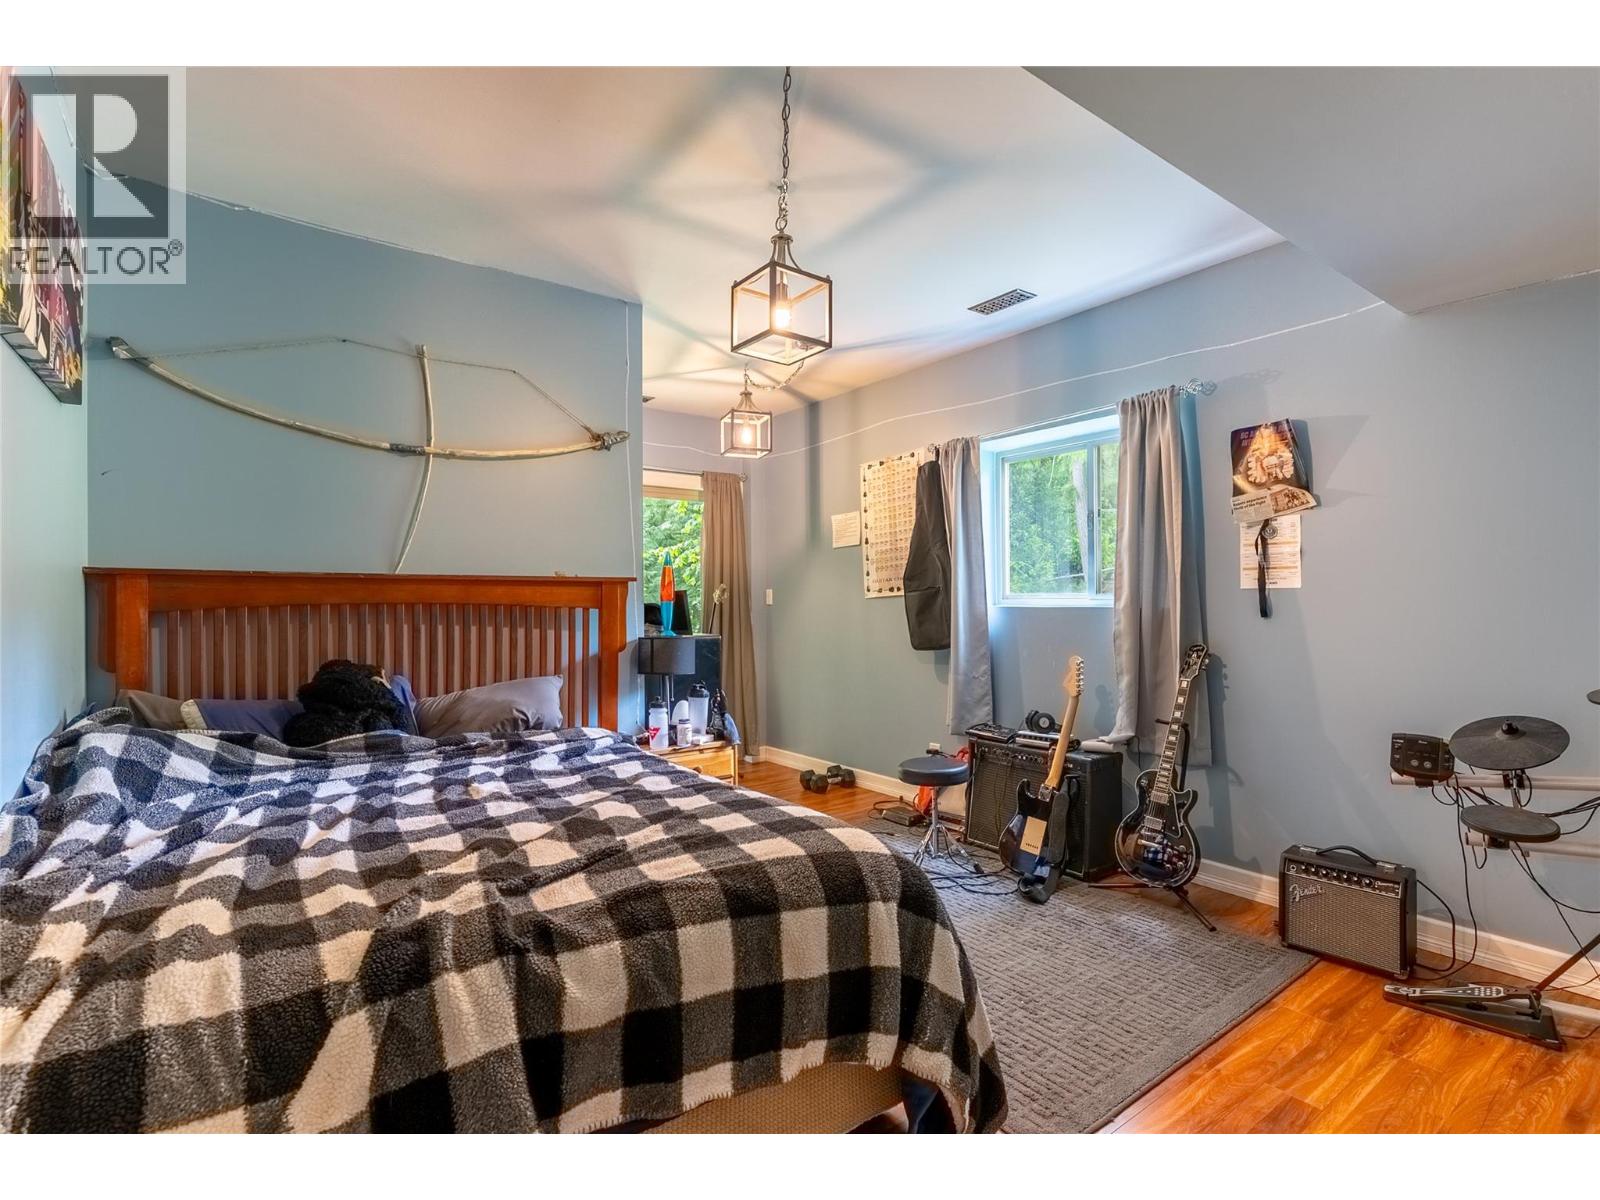
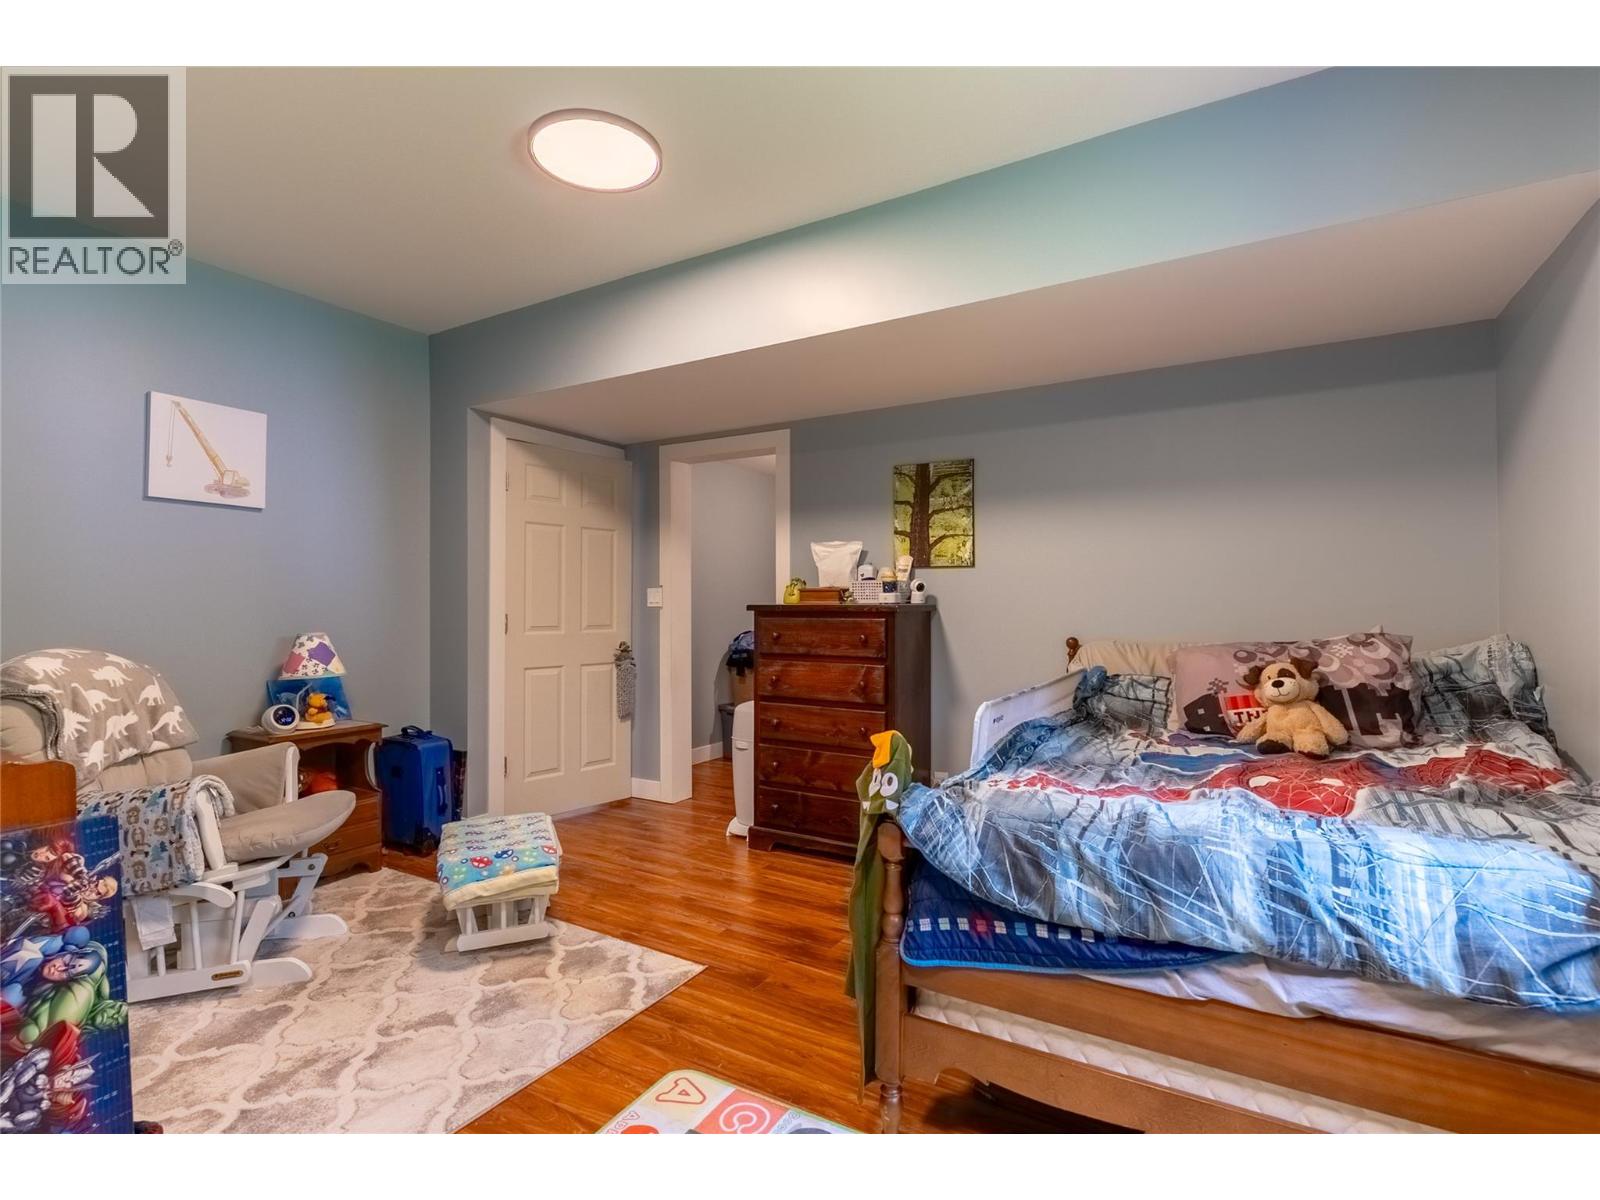
| Basement | Bedroom | 14'7'' x 17'5'' | ||
| Basement | Bedroom | 14'6'' x 17'6'' | ||
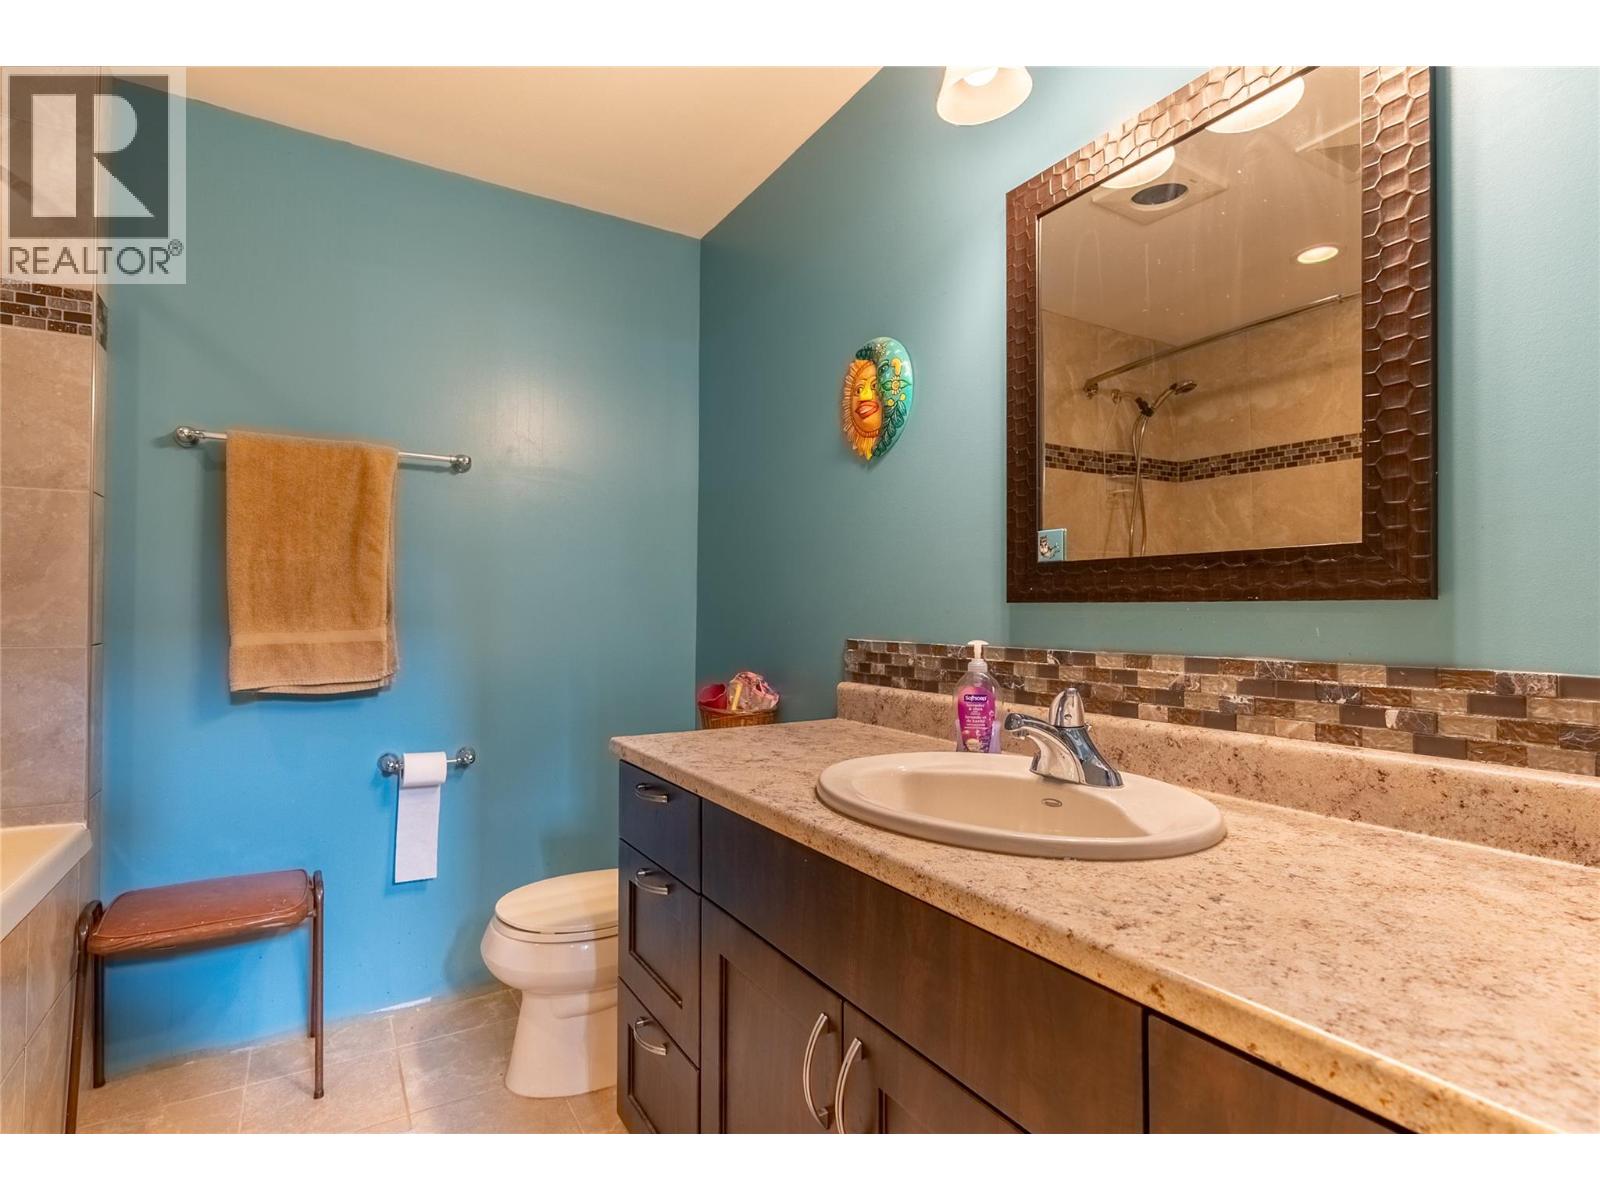
| Basement | 4pc Bathroom | Measurements not available | ||
| Main Level | 5pc Ensuite Bath | Measurements not available | ||
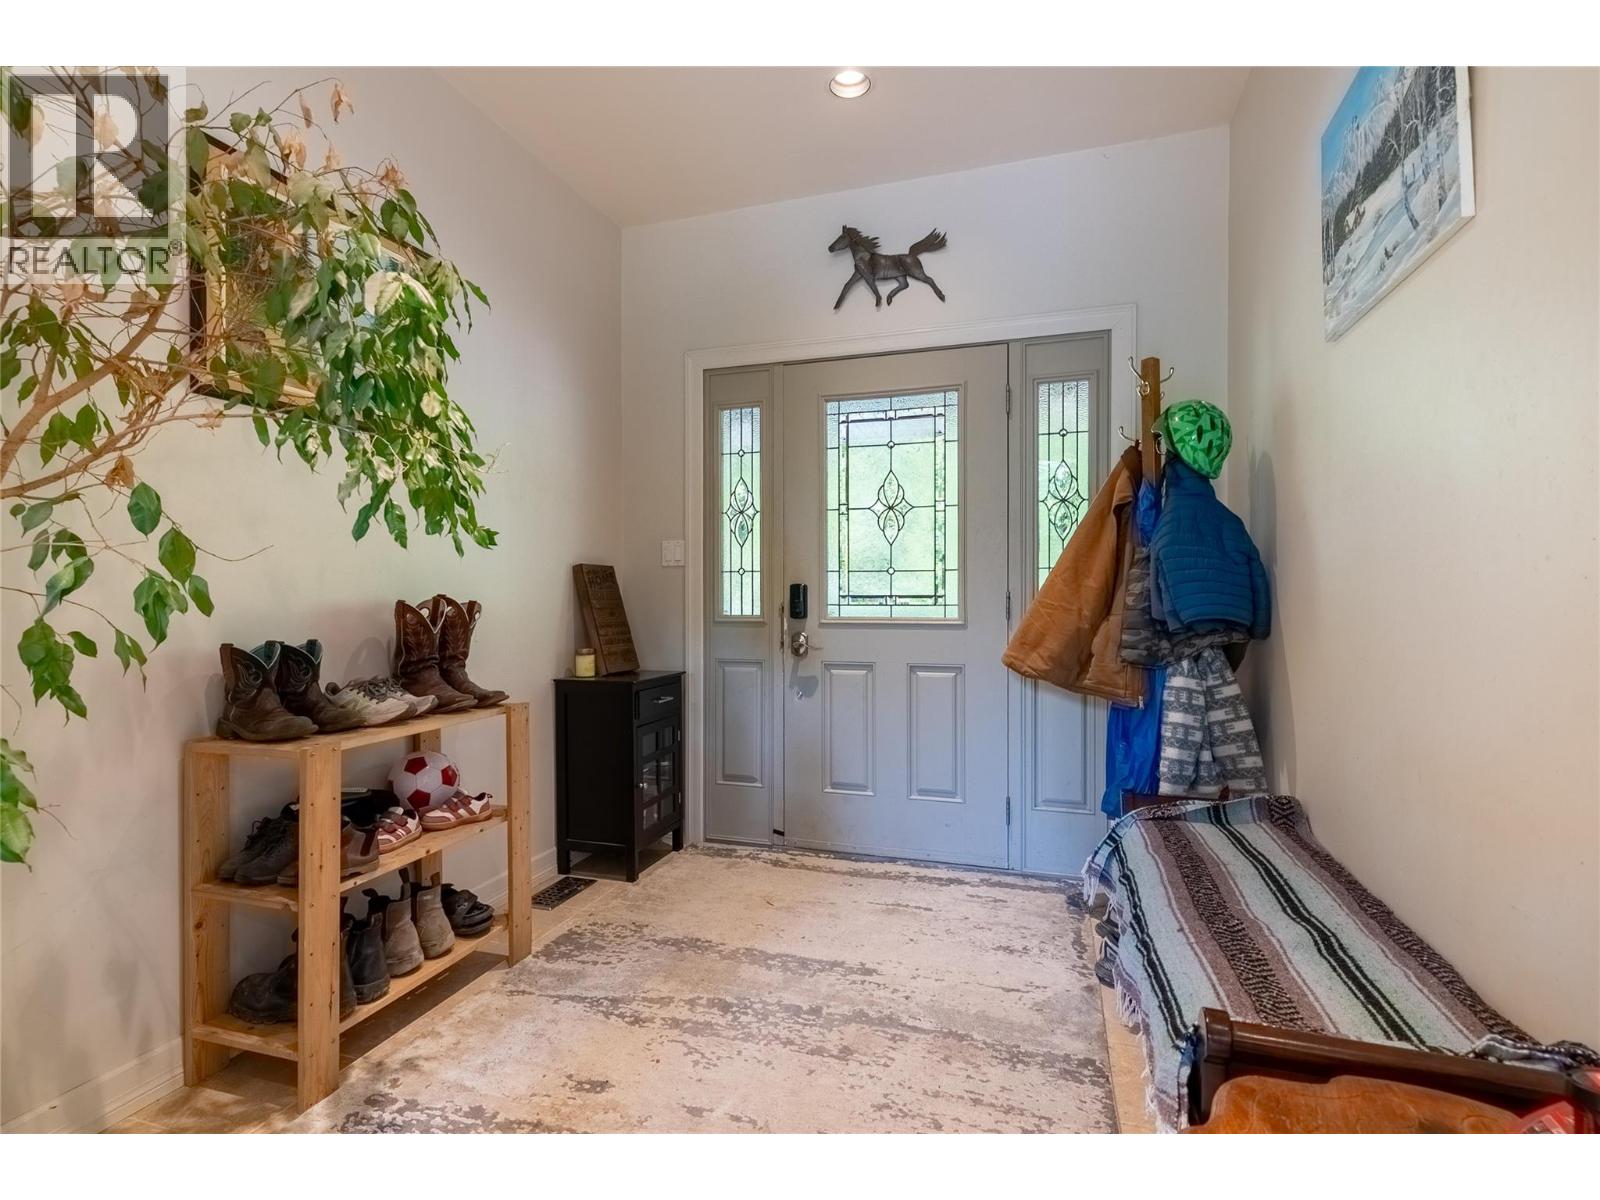
| Main Level | Foyer | 14'3'' x 8' | ||
| Main Level | 5pc Ensuite Bath | Measurements not available | ||
| Main Level | Primary Bedroom | 18' x 13'10'' | ||
| Main Level | Dining Room | 17'2'' x 9'11'' | ||
| Main Level | Living Room | 20'3'' x 17'1'' | ||
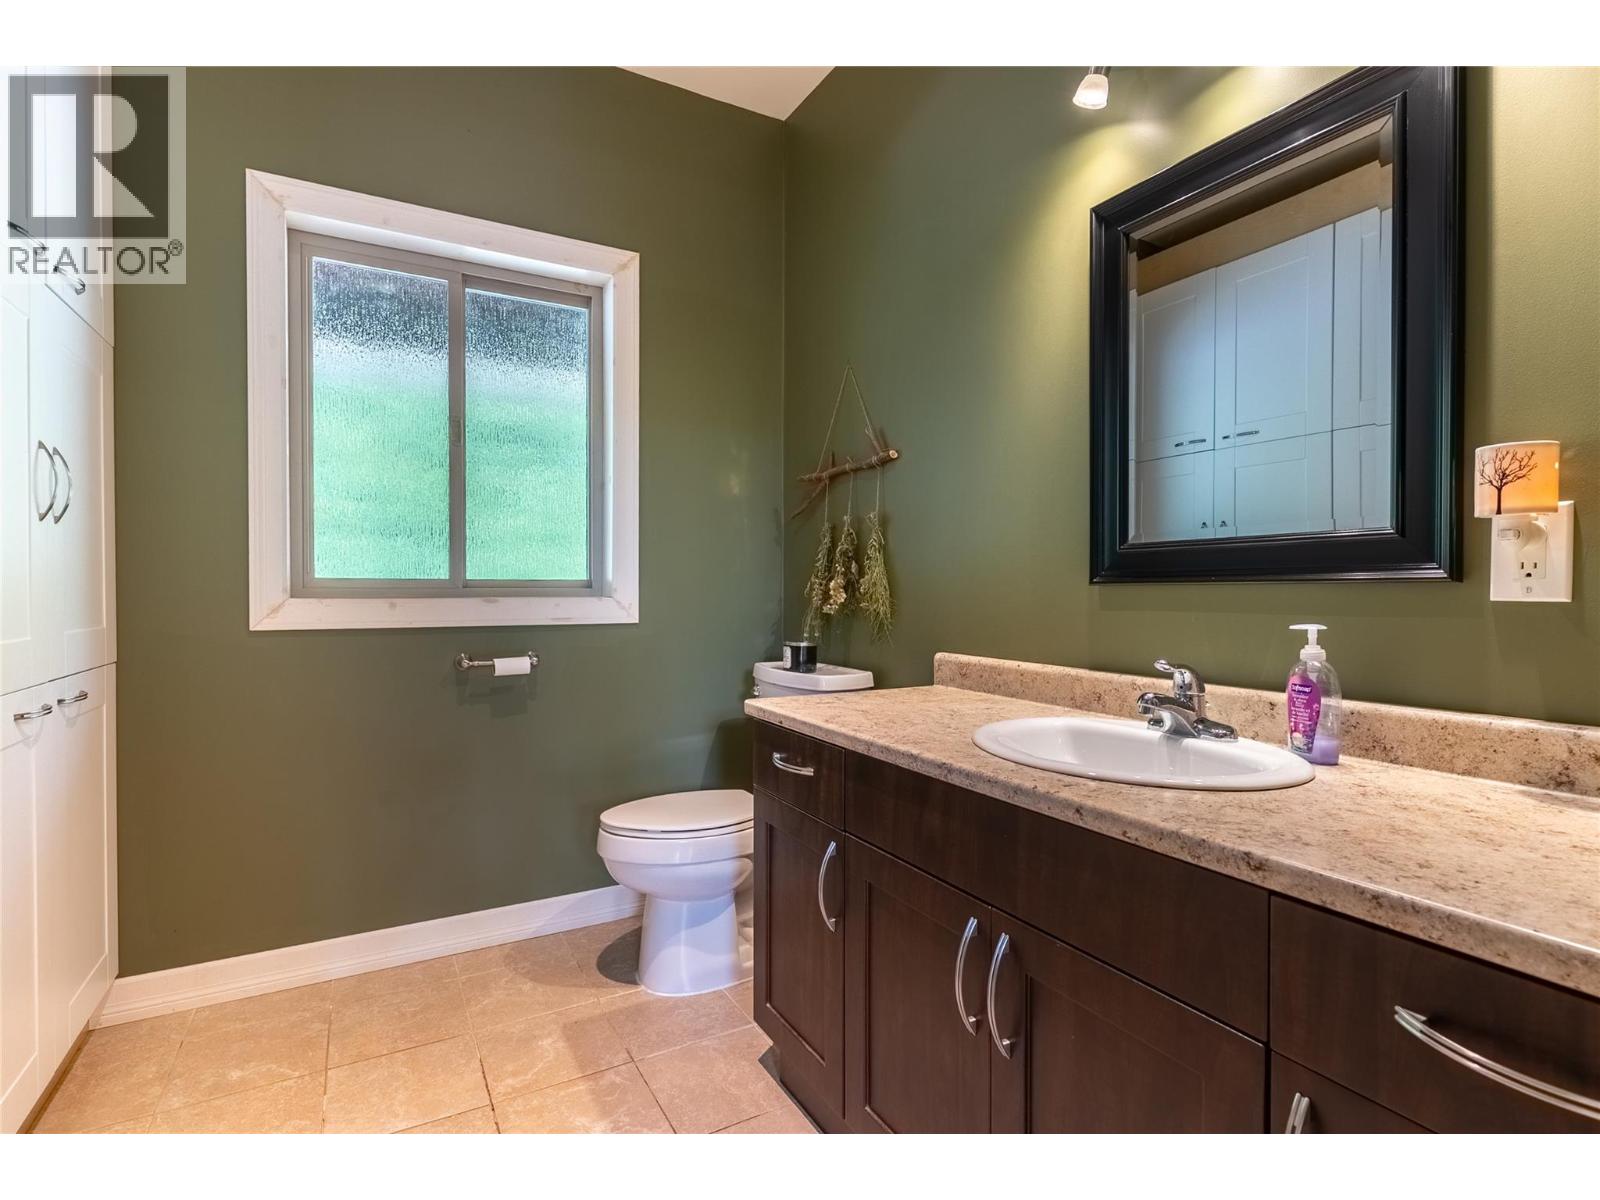
| Main Level | 2pc Bathroom | Measurements not available | ||
| Main Level | Kitchen | 18' x 15'2'' | ||
| Additional Accommodation | Primary Bedroom | 13'10'' x 21'2'' | ||
| Additional Accommodation | Kitchen | 14'1'' x 16'1'' |
https://www.realtor.ca/real-estate/29806658/63-libich-road-salmon-arm-se-salmon-arm
Contact Us
Contact us for more information

Connor Shelton
Personal Real Estate Corporation
258 Seymour Street
Kamloops, British Columbia V2C 2E5
(250) 374-3331
(250) 828-9544
www.remaxkamloops.ca/

The trademarks REALTOR®, REALTORS®, and the REALTOR® logo are controlled by The Canadian Real Estate Association (CREA) and identify real estate professionals who are members of CREA. The trademarks MLS®, Multiple Listing Service® and the associated logos are owned by The Canadian Real Estate Association (CREA) and identify the quality of services provided by real estate professionals who are members of CREA. The trademark DDF® is owned by The Canadian Real Estate Association (CREA) and identifies CREA's Data Distribution Facility (DDF®)
May 26 2026 06:04:28
Association of Interior REALTORS®
RE/MAX Kamloops