Presented by Robert J. Iio Personal Real Estate Corporation — Team 110 RE/MAX Real Estate (Kamloops).
401 7162 West Saanich Rd Central Saanich, British Columbia V8M 1P6

$638,000Maintenance,
$443 Monthly
Maintenance,
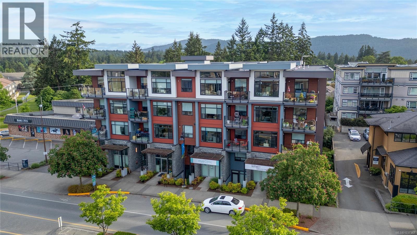
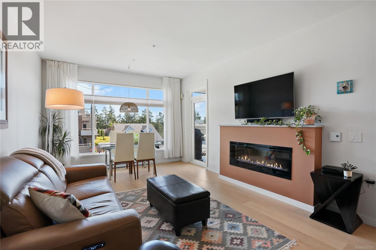
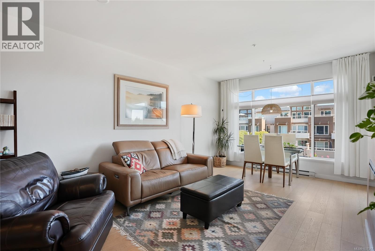
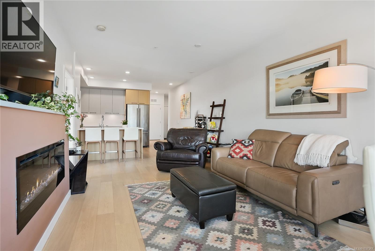
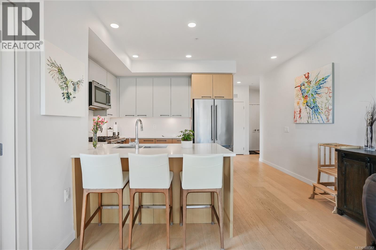
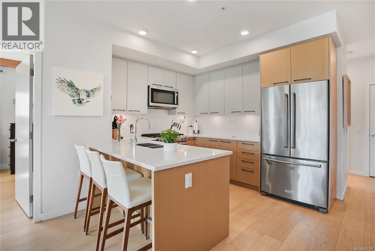
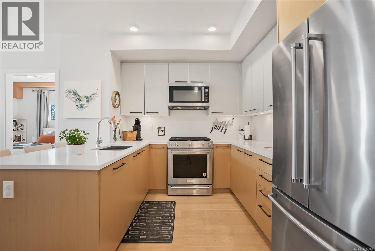
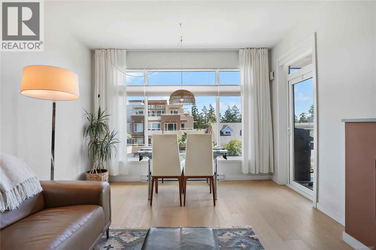
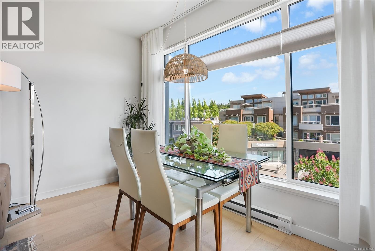
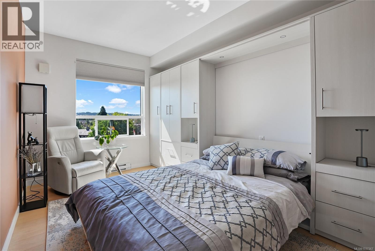
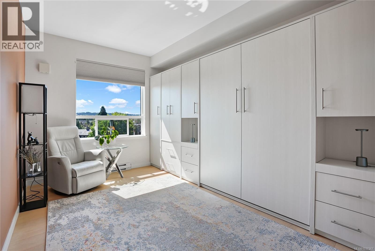
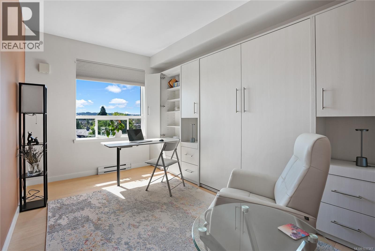
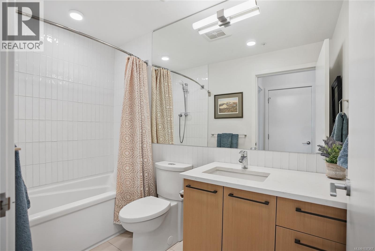
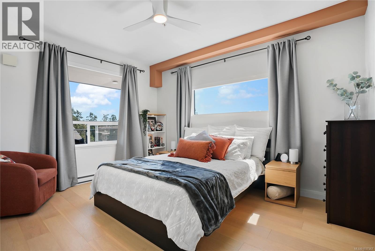
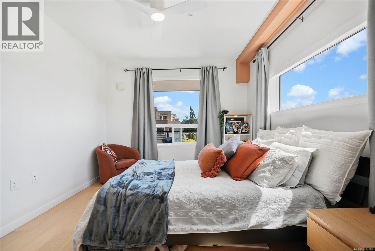
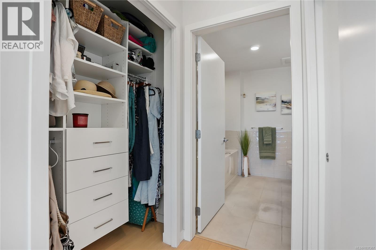
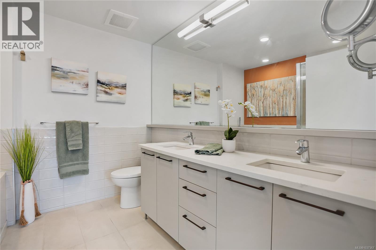
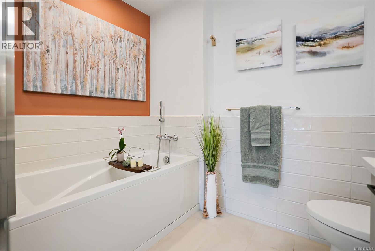
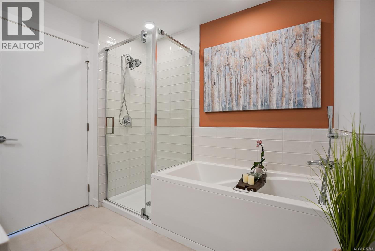
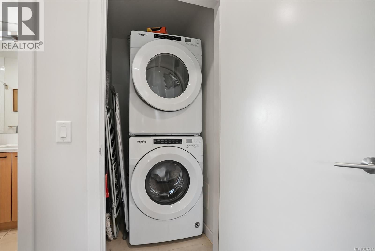
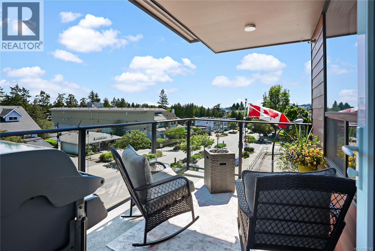
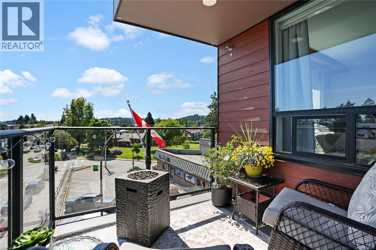
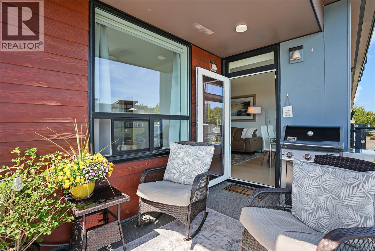
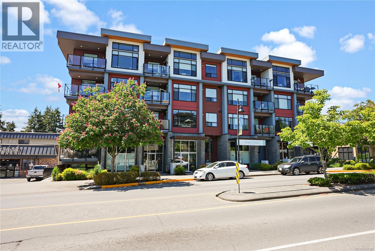
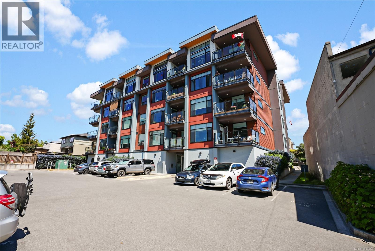
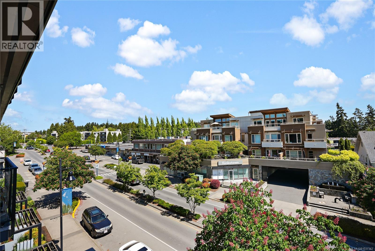
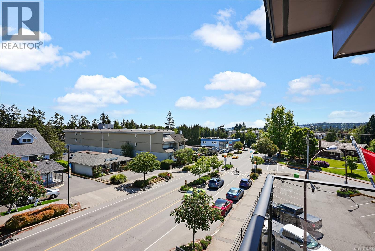
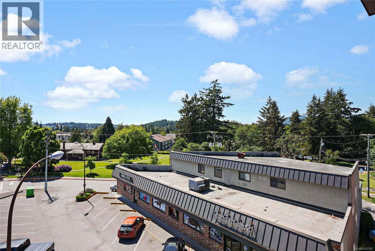
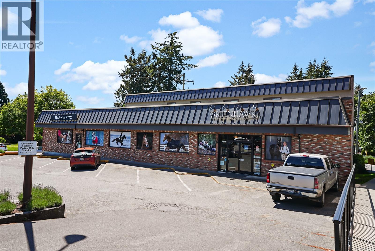
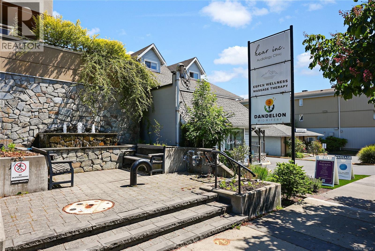
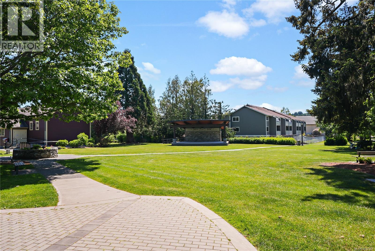
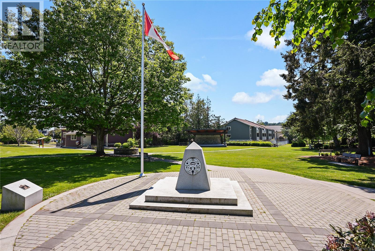
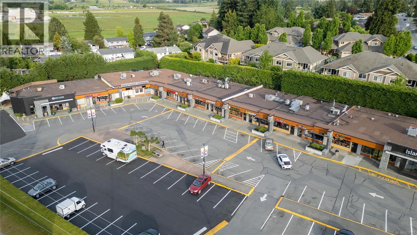
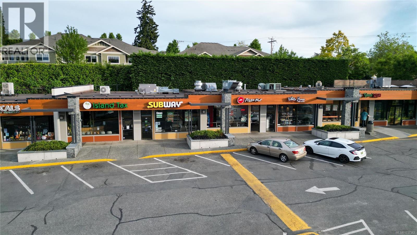
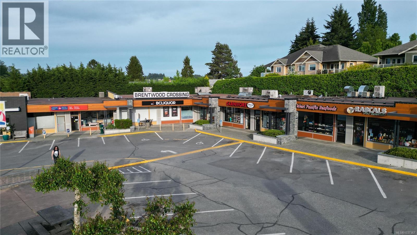
$443 MonthlyLIVE IN BRENTWOOD BAY VILLAGE! Your lifestyle awaits at The Arbours! One of the best values currently available in today’s market! Bright, modern, on a quiet sunny corner, this spacious condo offers a layout that’s both functional and inviting. Enjoy open-concept living with 9’ ceilings, a quartz kitchen with gas range, a cozy electric fireplace, and a large balcony perfect for catching sunrises complete w/gas bbq hook up. Primary bedrm, includes a tranquil retreat with a 5-piece ensuite featuring heated floors, double sinks, a soaker tub, and separate shower. The 2nd bedroom offers a Murphy wall bed unit for flexibility, 4 pc full main bath, and in-suite laundry. Located in a vibrant, walkable neighbourhood steps from parks, grocery stores, coffee shops, pubs, Mill Bay ferry, the library, and rec centres. Pet- and rental-friendly with handy common bike storage, heated secure storage & Fob entry. This well-maintained home is situated in a great community to call home! (id:61048)
Property Details
| MLS® Number | 1037367 |
| Property Type | Single Family |
| Neigbourhood | Brentwood Bay |
| Community Name | The Arbours |
| Community Features | Pets Allowed, Family Oriented |
| Features | Corner Site, Irregular Lot Size |
| Parking Space Total | 1 |
| Plan | Eps4481 |
Building
| Bathroom Total | 2 |
| Bedrooms Total | 2 |
| Appliances | Dishwasher, Dryer, Microwave, Range - Gas, Refrigerator |
| Architectural Style | Westcoast |
| Constructed Date | 2019 |
| Cooling Type | None |
| Fireplace Present | Yes |
| Fireplace Total | 1 |
| Heating Fuel | Electric |
| Heating Type | Baseboard Heaters |
| Size Interior | 1,062 Sqft |
| Type | Apartment |
Parking
| Open |
Land
| Acreage | No |
| Size Irregular | 1061 |
| Size Total | 1061 Sqft |
| Size Total Text | 1061 Sqft |
| Zoning Type | Multi-family |
Rooms
| Level | Type | Length | Width | Dimensions |
|---|---|---|---|---|
| Main Level | Bathroom | 9 ft | 9 ft | 9 ft x 9 ft |
| Main Level | Primary Bedroom | 18 ft | 11 ft | 18 ft x 11 ft |
| Main Level | Balcony | 11 ft | 8 ft | 11 ft x 8 ft |
| Main Level | Kitchen | 37 ft | 15 ft | 37 ft x 15 ft |
| Main Level | Bedroom | 9 ft | 19 ft | 9 ft x 19 ft |
| Main Level | Bathroom | 5 ft | 9 ft | 5 ft x 9 ft |
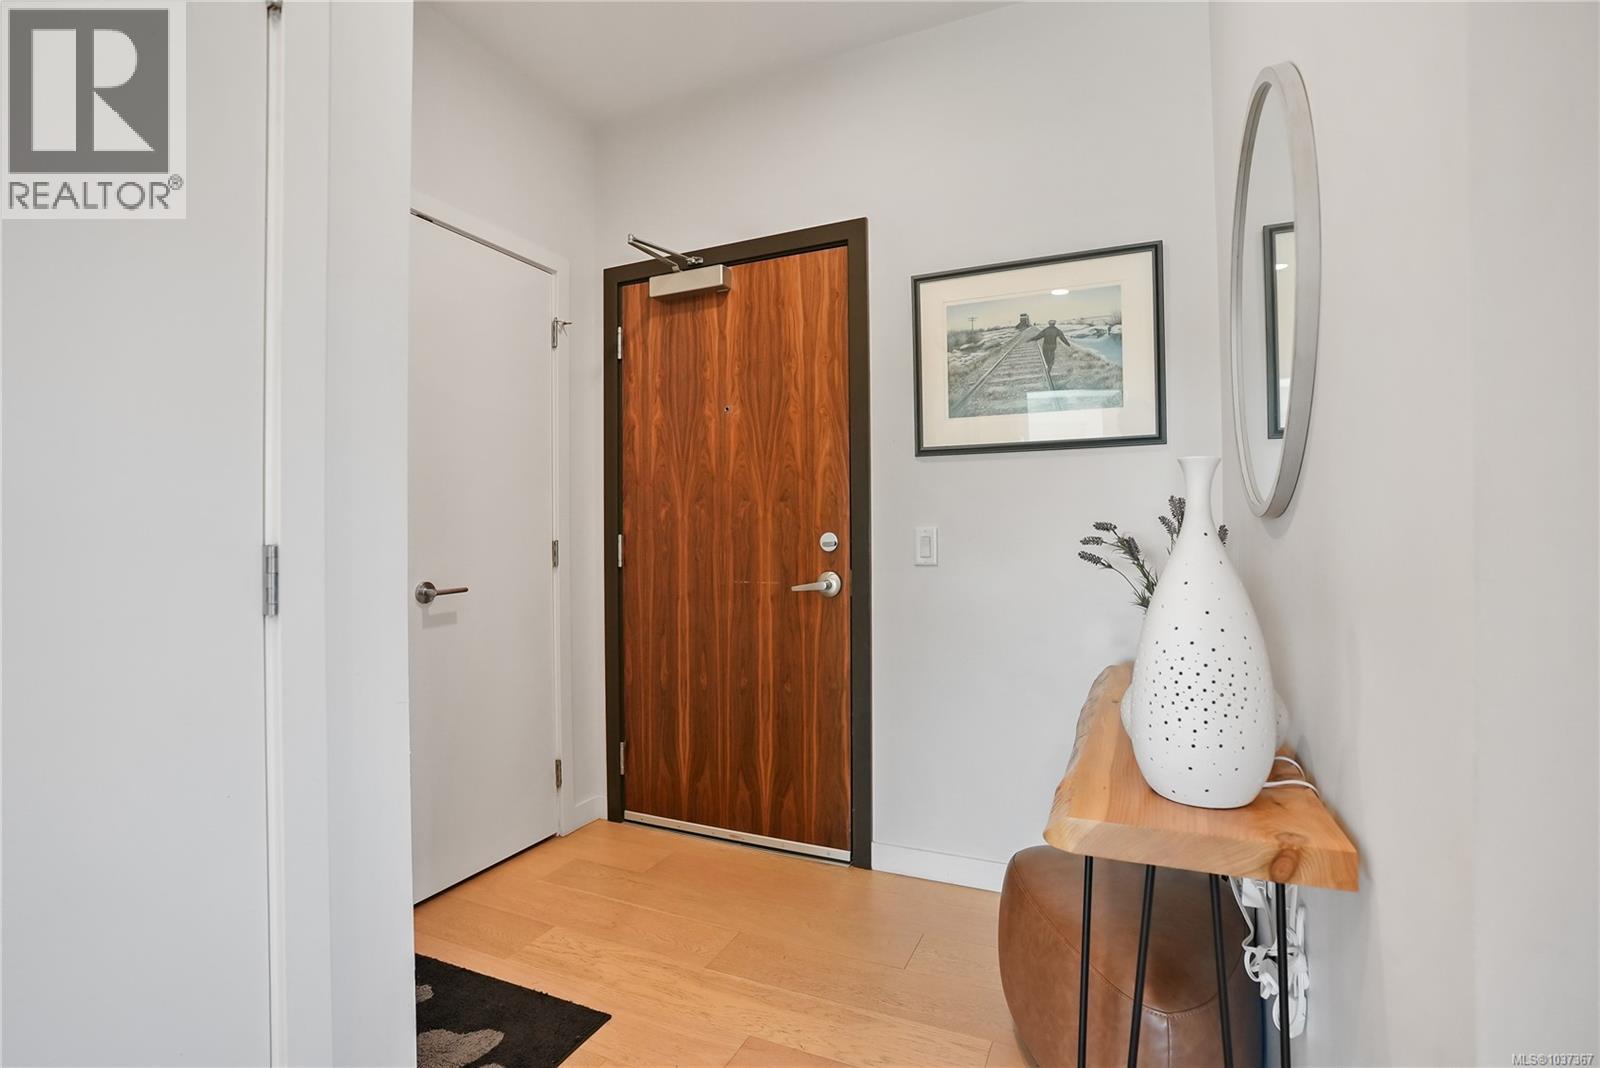
| Main Level | Entrance | 7 ft | 5 ft | 7 ft x 5 ft |
https://www.realtor.ca/real-estate/29807610/401-7162-west-saanich-rd-central-saanich-brentwood-bay
Contact Us
Contact us for more information

Blair Veenstra
Personal Real Estate Corporation
www.housesellinggroup.com/
www.facebook.com/blair.veenstra
www.instagram.com/blairveenstra/
4440 Chatterton Way
Victoria, British Columbia V8X 5J2
(250) 744-3301
(800) 663-2121
(250) 744-3904
www.remax-camosun-victoria-bc.com/

The trademarks REALTOR®, REALTORS®, and the REALTOR® logo are controlled by The Canadian Real Estate Association (CREA) and identify real estate professionals who are members of CREA. The trademarks MLS®, Multiple Listing Service® and the associated logos are owned by The Canadian Real Estate Association (CREA) and identify the quality of services provided by real estate professionals who are members of CREA. The trademark DDF® is owned by The Canadian Real Estate Association (CREA) and identifies CREA's Data Distribution Facility (DDF®)
May 27 2026 05:30:42
Victoria Real Estate Board
RE/MAX Camosun