Presented by Robert J. Iio Personal Real Estate Corporation — Team 110 RE/MAX Real Estate (Kamloops).
8050 Northwind Dr Lantzville, British Columbia V0R 2H0

$1,500,000
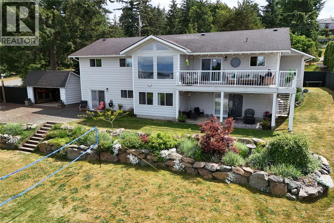
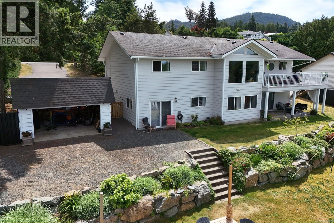
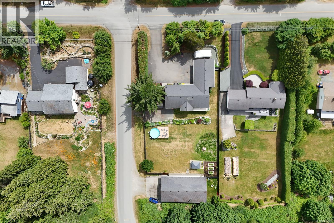
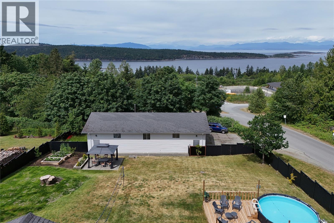
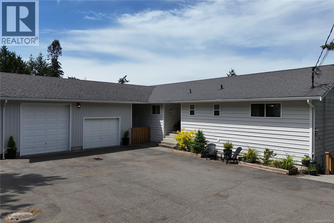
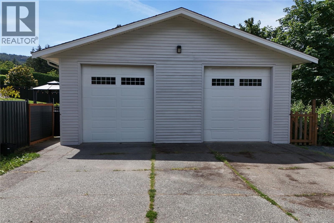
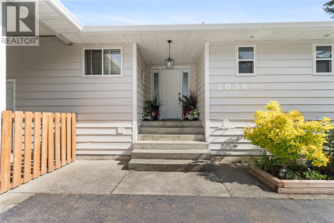
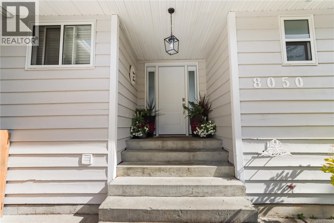
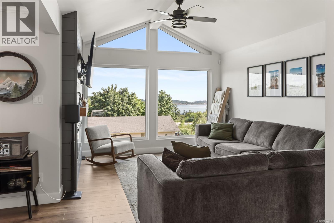
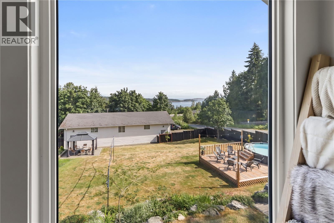
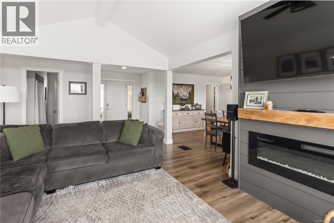
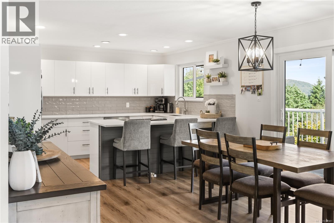
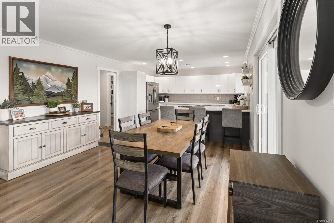
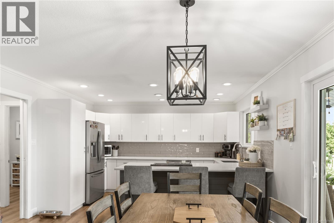
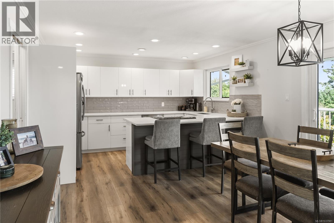
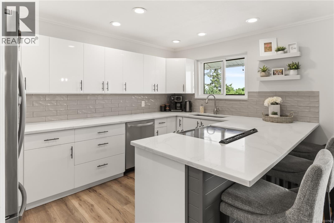
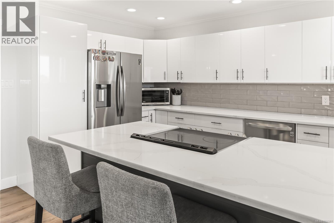
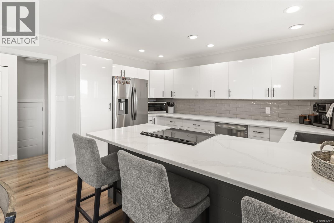
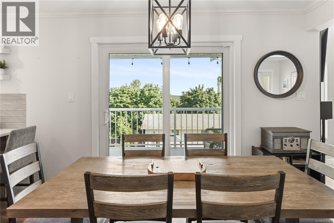
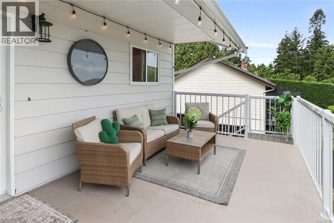
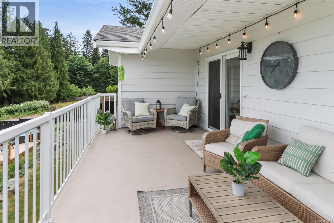
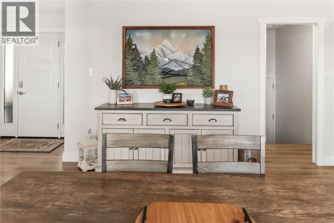
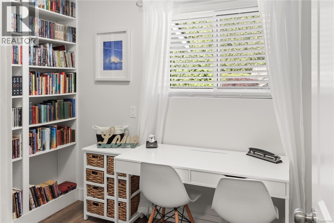
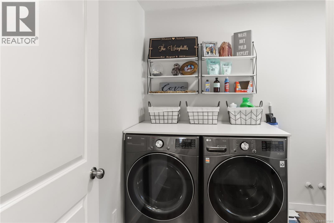
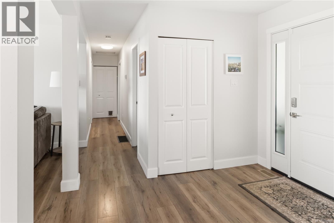
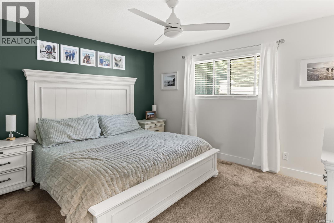
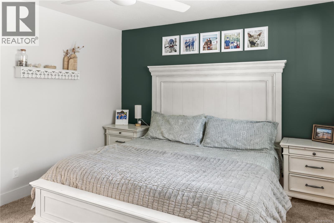
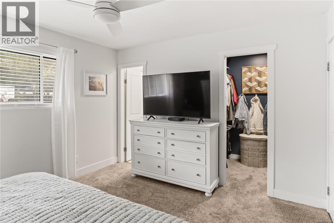
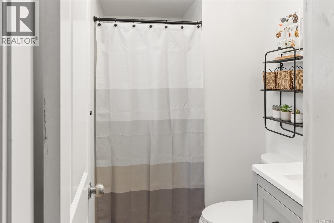
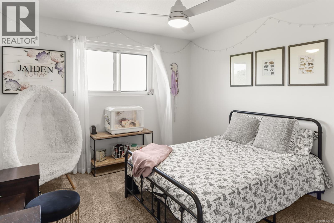
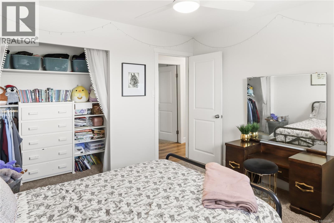
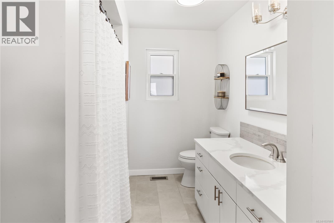
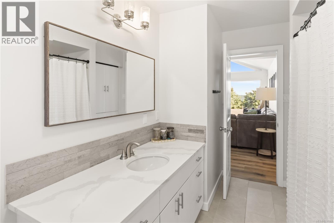
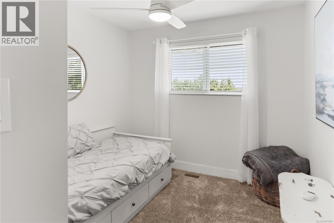
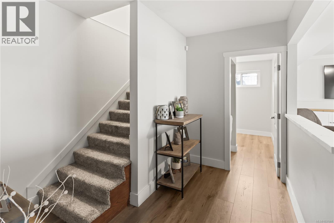
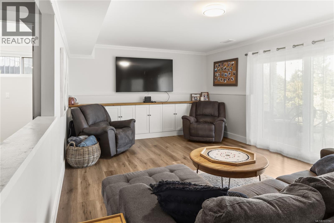
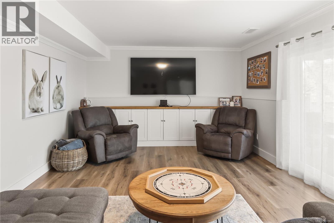
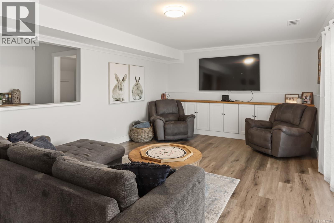
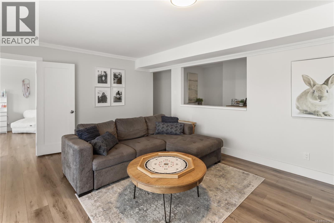
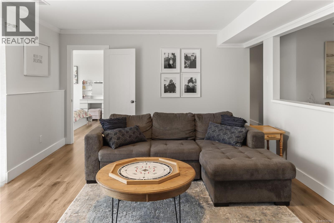
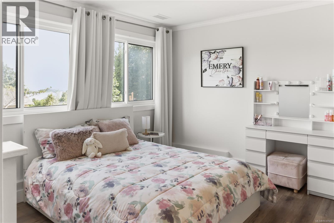
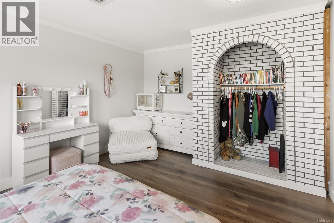
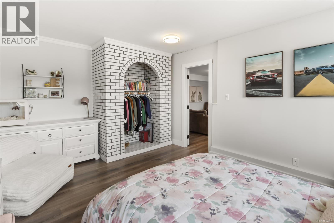
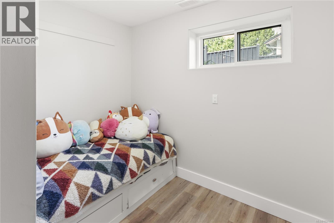
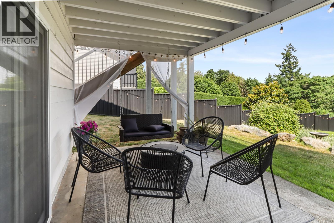
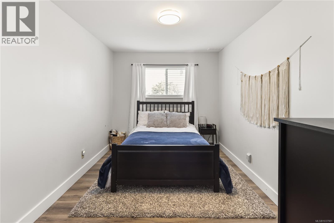
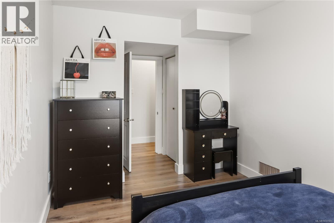
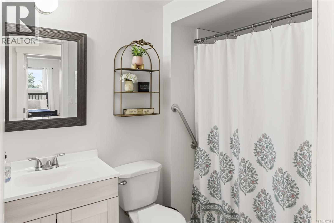
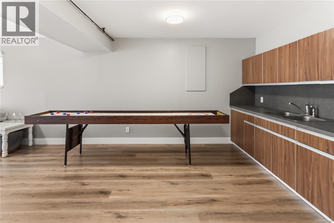
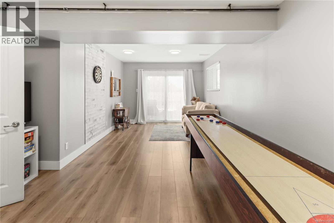
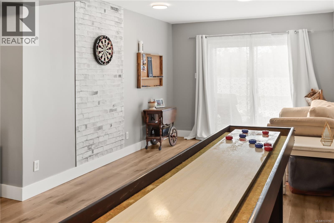
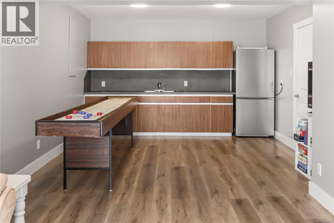
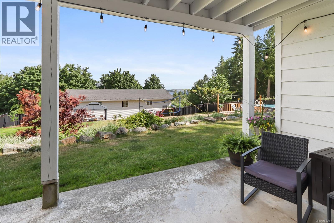
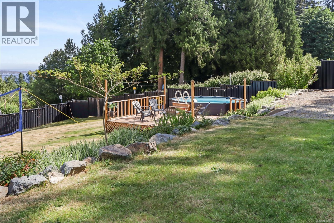
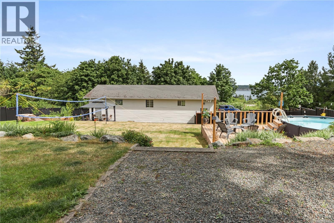
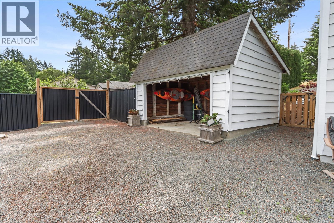
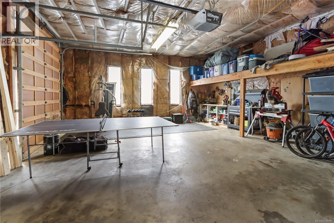
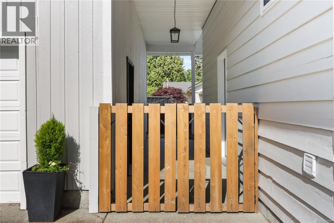
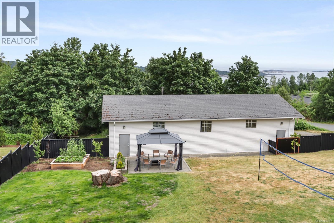
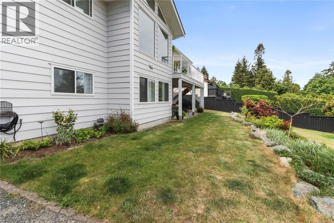
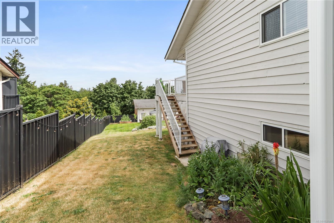
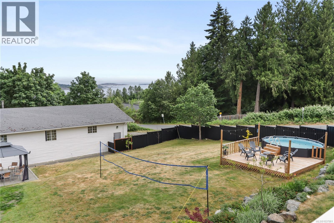
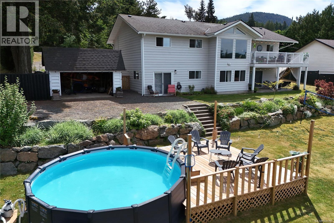
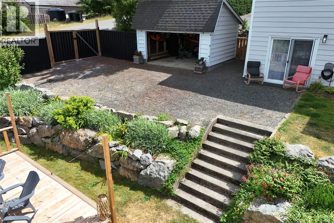
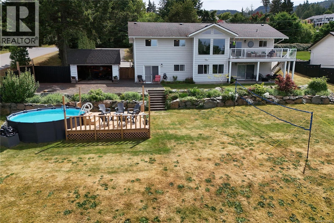
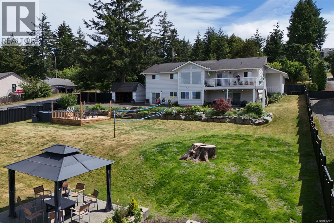
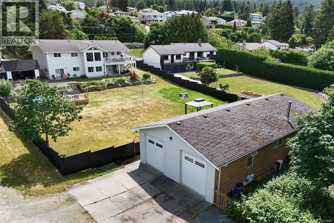
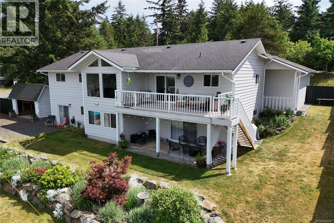
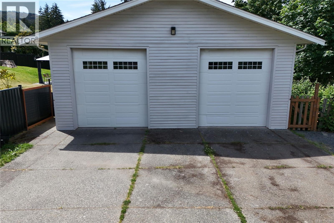
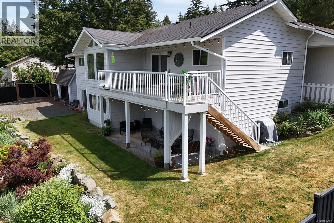
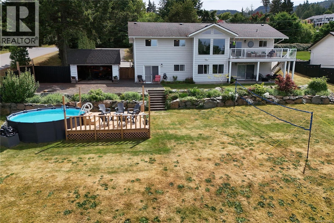
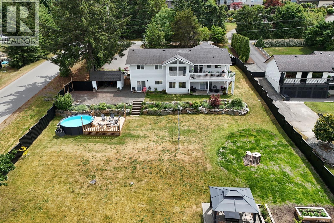
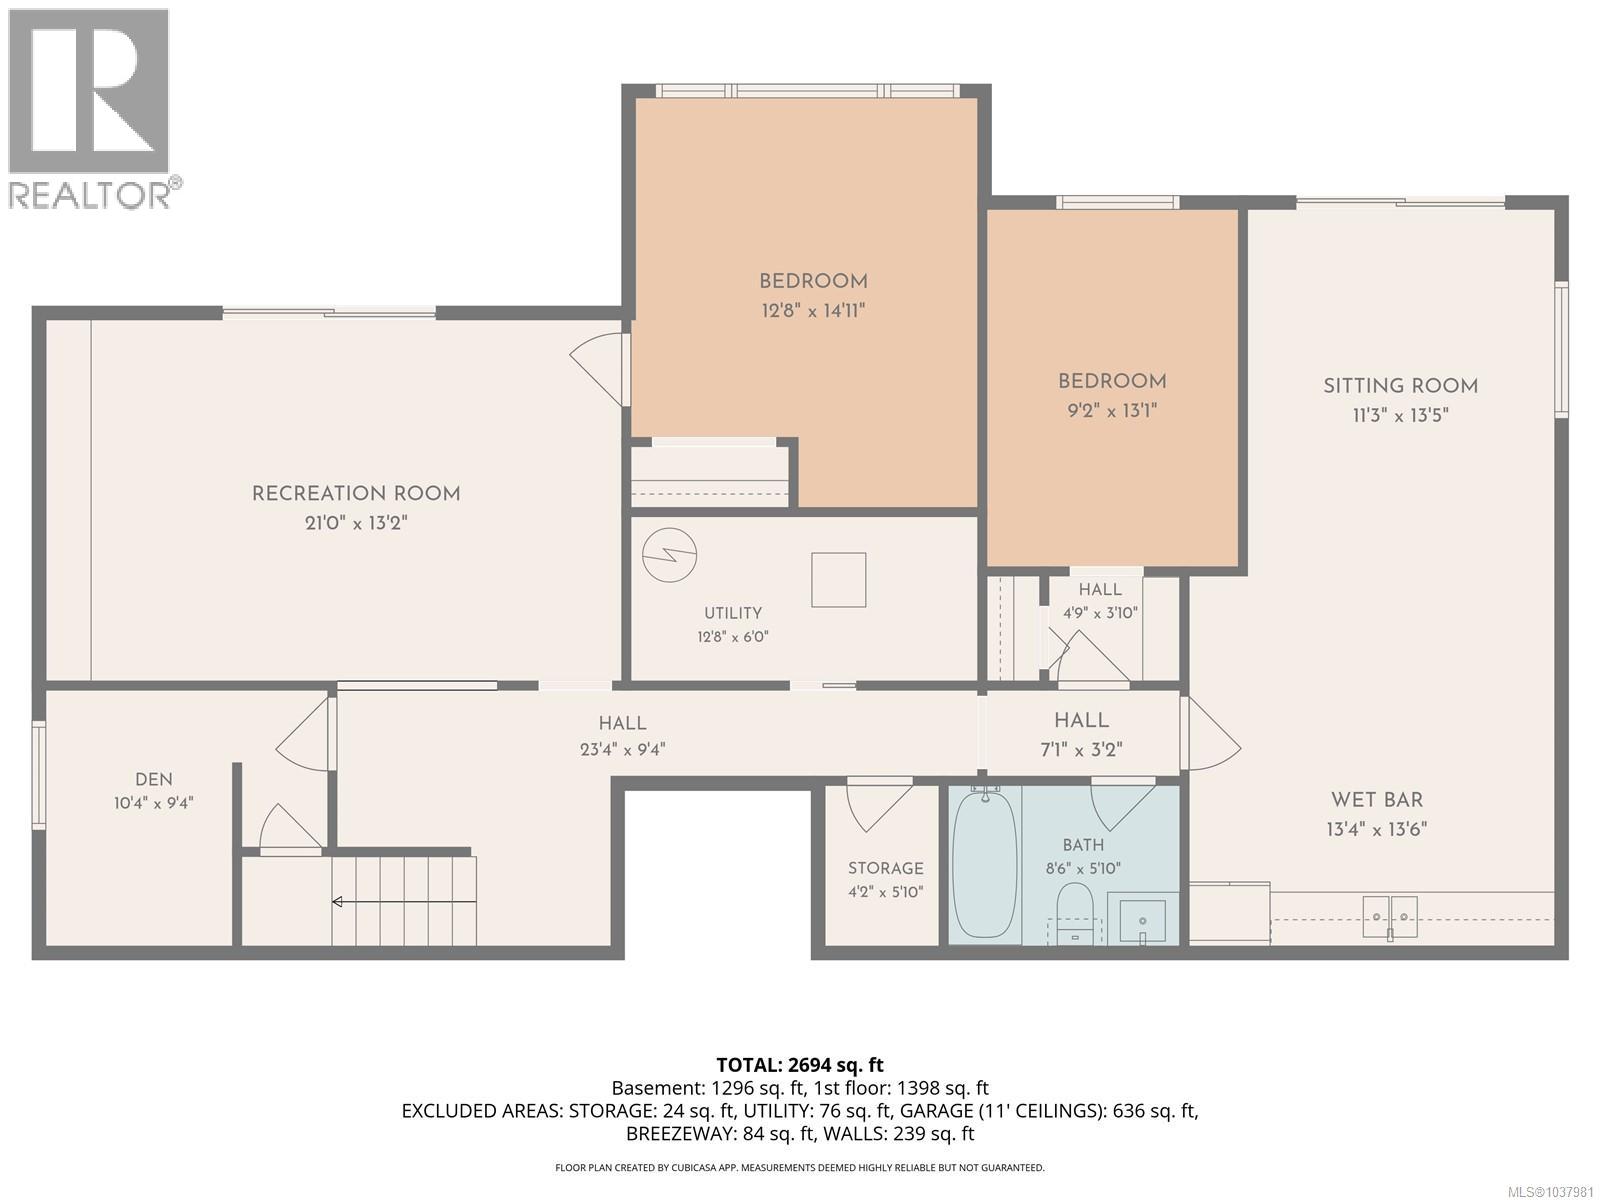
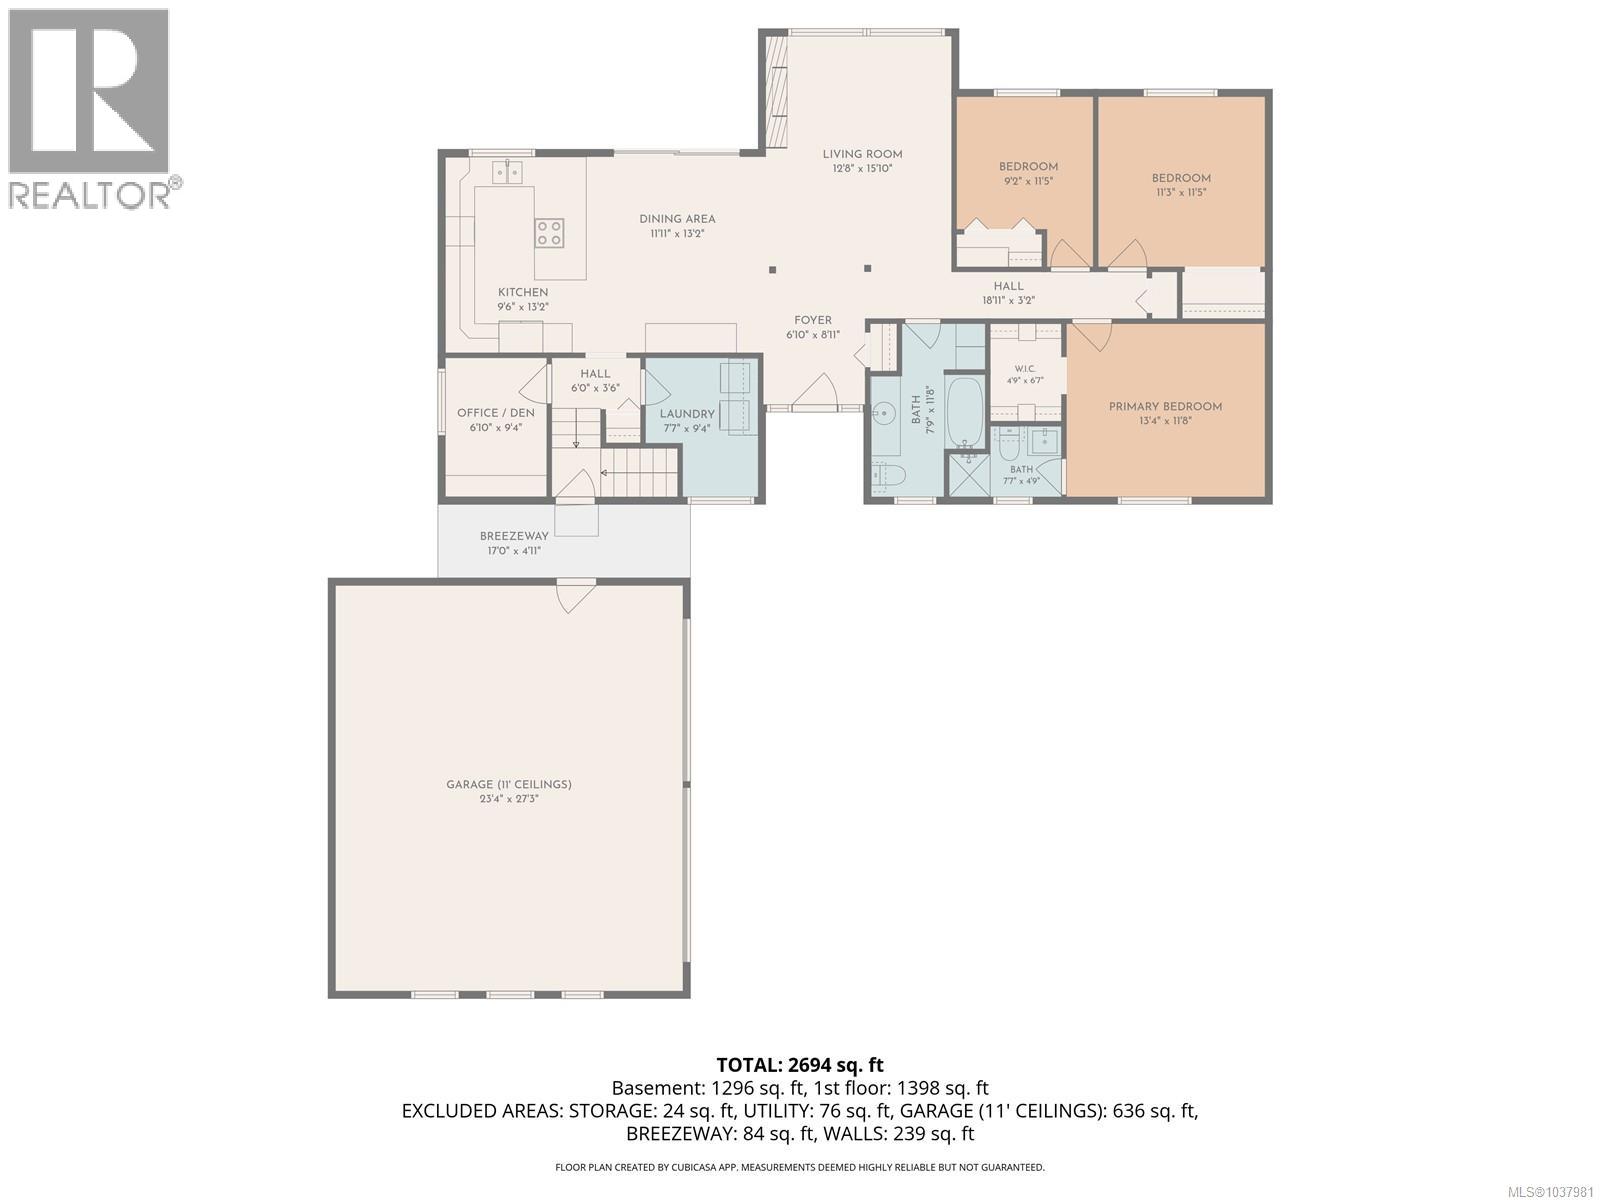
Situated in the highly sought after Upper Lantzville community with sweeping ocean views, this beautifully updated home offers the perfect blend of lifestyle, space & versatility. Perched on a sprawling property with a massive 1,922 sqft detached shop, pool & endless outdoor space, this is a rare opportunity for families, multi-generational living, home-based businesses, or anyone craving room to truly enjoy Island life. The thoughtfully updated home features vaulted ceilings, large picture windows capturing the stunning views, and a warm contemporary design throughout. The main level offers a gorgeous new kitchen with gleaming quartz countertops, spacious dining area opening onto the deck, 3 bedrooms & 2 bathrooms including the primary suite complete with walk-in closet & ensuite. A dedicated office/den, full laundry room & access to the overheight double garage connected by a breezeway add exceptional everyday functionality. The lower level provides outstanding flexibility with 2 more bedrooms, another den, large rec room, full bathroom & additional living space with a wet bar — ideal for extended family, guests, or future suite potential. The impressive detached shop is a standout feature with 12-foot ceilings, abundant parking & endless possibilities for vehicles, storage, hobbies or business use. Located just minutes from the Village, beautiful beaches & the incredible hiking and biking trails of The Foothills, this exceptional Upper Lantzville property delivers the space, freedom & lifestyle buyers dream about. (id:61048)
Open House
This property has open houses!
11:00 am
Ends at:1:00 pm
Property Details
| MLS® Number | 1037981 |
| Property Type | Single Family |
| Neigbourhood | Upper Lantzville |
| Features | Park Setting, Corner Site, Other |
| Parking Space Total | 10 |
| Structure | Shed, Workshop |
| View Type | Mountain View, Ocean View |
Building
| Bathroom Total | 3 |
| Bedrooms Total | 5 |
| Appliances | Dishwasher, Dryer, Range - Electric, Refrigerator, Washer |
| Constructed Date | 1984 |
| Cooling Type | None |
| Fireplace Present | Yes |
| Fireplace Total | 1 |
| Heating Fuel | Natural Gas |
| Heating Type | Forced Air |
| Size Interior | 2,694 Sqft |
| Type | House |
Land
| Access Type | Road Access |
| Acreage | No |
| Size Irregular | 0.58 |
| Size Total | 0.58 Ac |
| Size Total Text | 0.58 Ac |
| Zoning Type | Residential |
Rooms
| Level | Type | Length | Width | Dimensions |
|---|---|---|---|---|
| Lower Level | Games Room | 13'4 x 13'6 | ||
| Lower Level | Bathroom | 8'6 x 5'10 | ||
| Lower Level | Family Room | 11'3 x 13'5 | ||
| Lower Level | Bedroom | 9'2 x 13'1 | ||
| Lower Level | Den | 10'4 x 9'4 | ||
| Lower Level | Bedroom | 12'8 x 14'11 | ||
| Lower Level | Recreation Room | 21'0 x 13'2 | ||
| Main Level | Laundry Room | 7'7 x 9'4 | ||
| Main Level | Den | 6'10 x 9'4 | ||
| Main Level | Ensuite | 7'7 x 4'9 | ||
| Main Level | Primary Bedroom | 13'4 x 11'8 | ||
| Main Level | Bedroom | 11'3 x 11'5 | ||
| Main Level | Bedroom | 9'2 x 11'5 | ||
| Main Level | Bathroom | 7'9 x 11'8 | ||
| Main Level | Living Room | 12'8 x 15'10 | ||
| Main Level | Dining Room | 11'11 x 13'2 | ||
| Main Level | Kitchen | 9'6 x 13'2 | ||
| Main Level | Entrance | 6'10 x 8'11 | ||
| Other | Workshop | 31' x 62' |
https://www.realtor.ca/real-estate/29807894/8050-northwind-dr-lantzville-upper-lantzville
Contact Us
Contact us for more information

Dawn Walton
Personal Real Estate Corporation
103-91 Chapel Street
Nanaimo, British Columbia V9R 0J3
(833) 817-6506
(866) 253-9200
www.exprealty.ca/
Brooke Bestwick
Personal Real Estate Corporation
103-91 Chapel Street
Nanaimo, British Columbia V9R 0J3
(833) 817-6506
(866) 253-9200
www.exprealty.ca/

Casey Briggs
www.dawnwalton.com/
103-91 Chapel Street
Nanaimo, British Columbia V9R 0J3
(833) 817-6506
(866) 253-9200
www.exprealty.ca/

The trademarks REALTOR®, REALTORS®, and the REALTOR® logo are controlled by The Canadian Real Estate Association (CREA) and identify real estate professionals who are members of CREA. The trademarks MLS®, Multiple Listing Service® and the associated logos are owned by The Canadian Real Estate Association (CREA) and identify the quality of services provided by real estate professionals who are members of CREA. The trademark DDF® is owned by The Canadian Real Estate Association (CREA) and identifies CREA's Data Distribution Facility (DDF®)
May 30 2026 09:42:49
Vancouver Island Real Estate Board
Exp Realty (Na)