Presented by Robert J. Iio Personal Real Estate Corporation — Team 110 RE/MAX Real Estate (Kamloops).
2236 Yellowhead Highway Clearwater, British Columbia V0E 1N1

$595,000
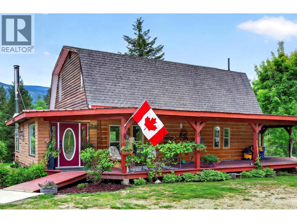
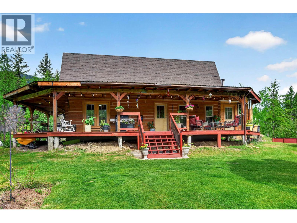
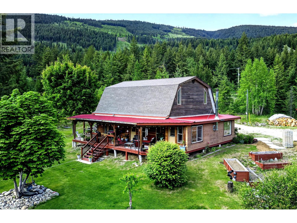
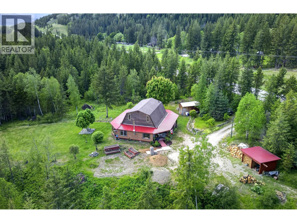
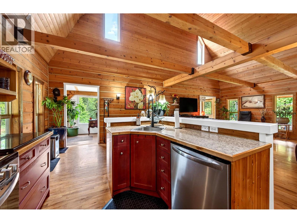
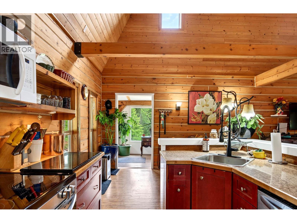
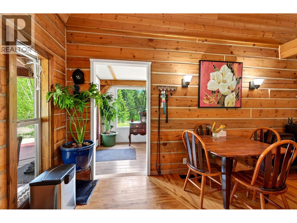
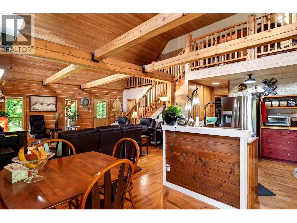
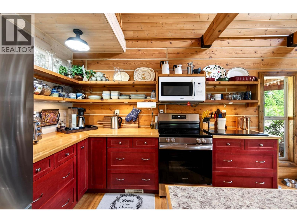
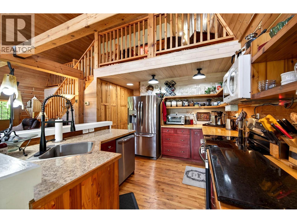
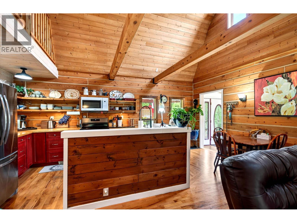
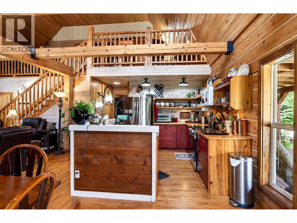
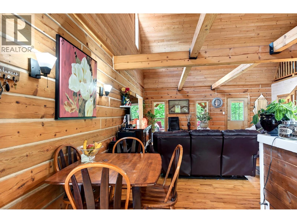
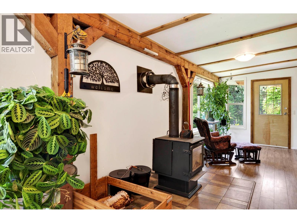
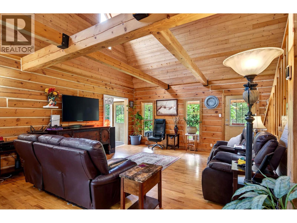
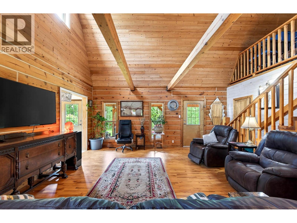
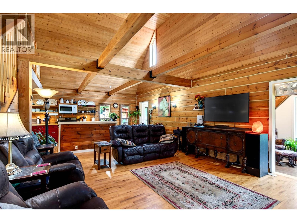
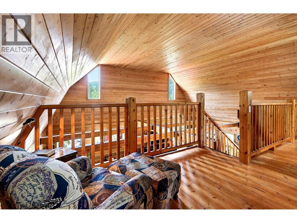
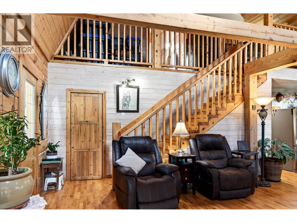
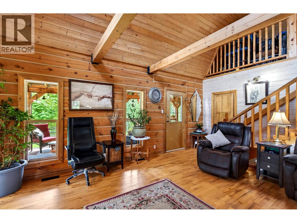
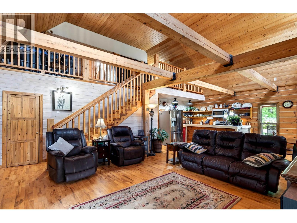
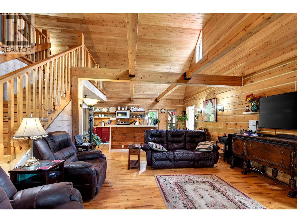
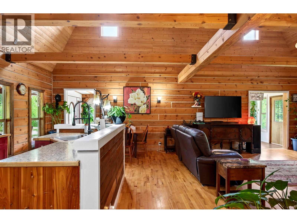
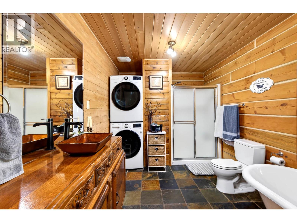
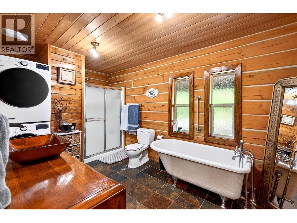
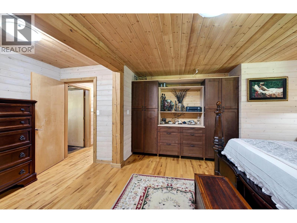
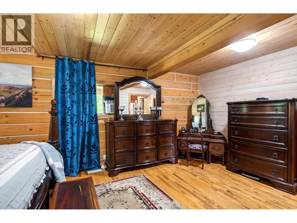
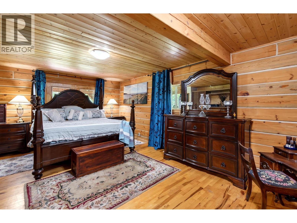
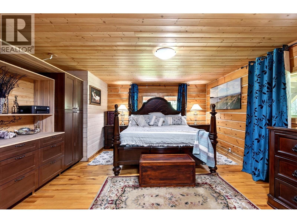
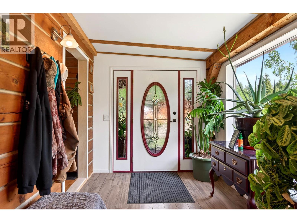
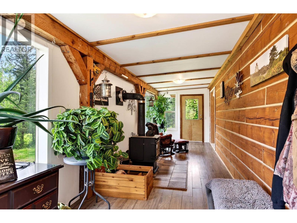
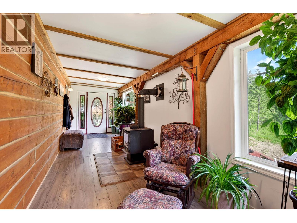
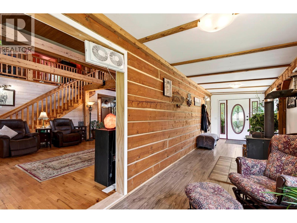
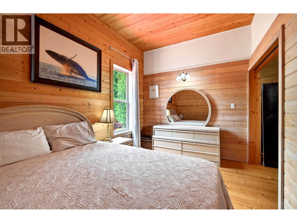
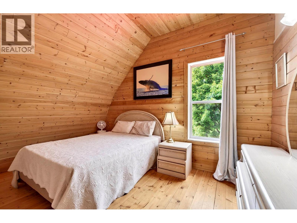
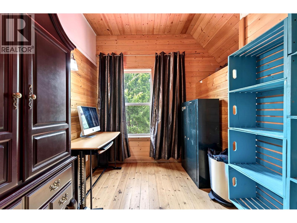
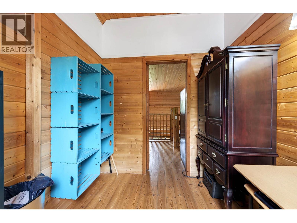
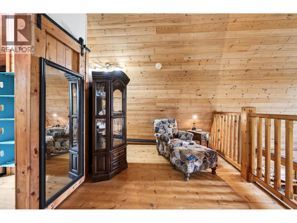
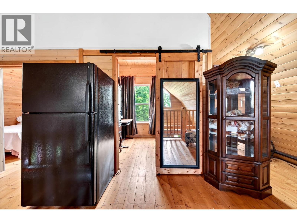
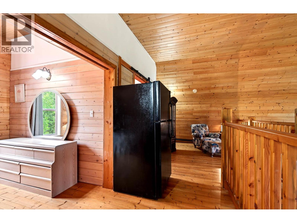
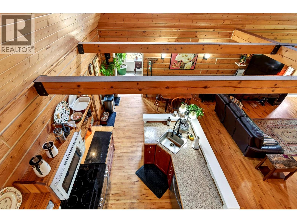
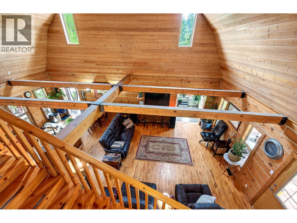
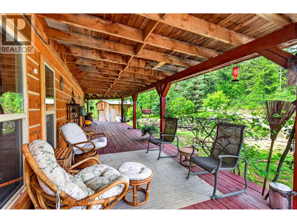
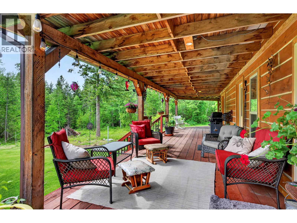
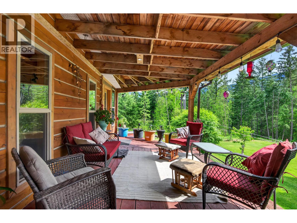
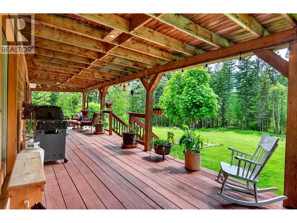
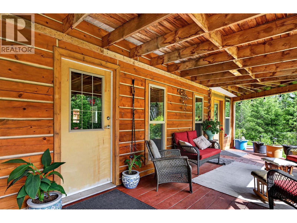
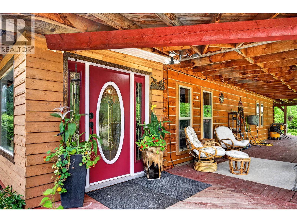
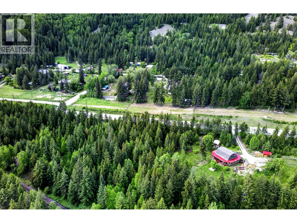
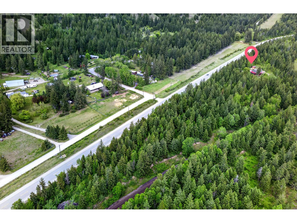
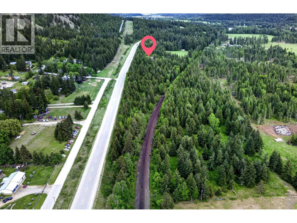
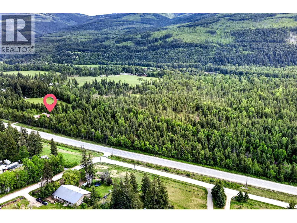
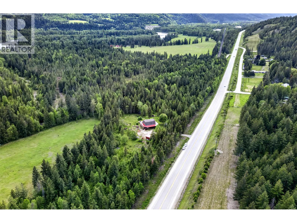
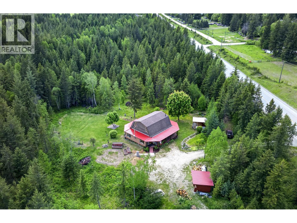
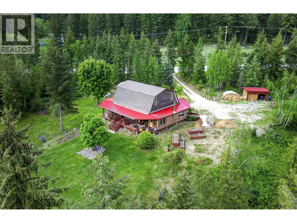
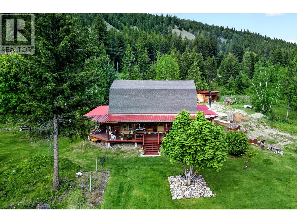
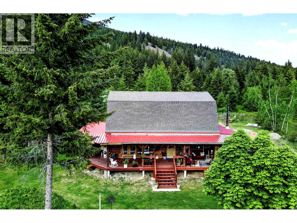
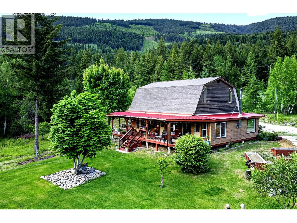
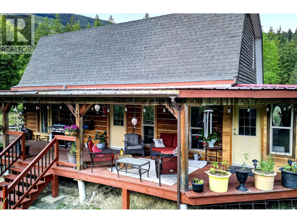
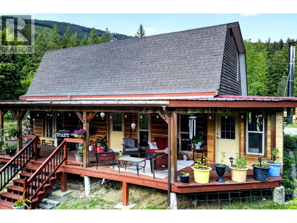
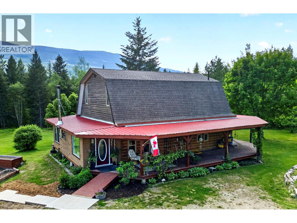
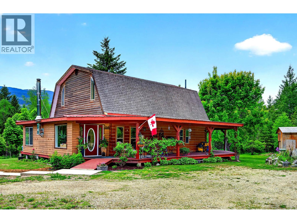
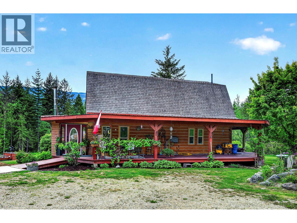
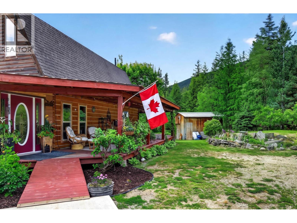
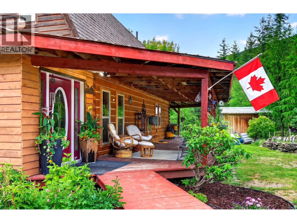
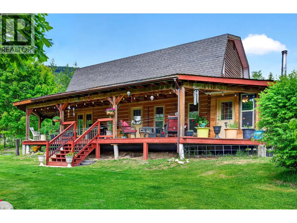
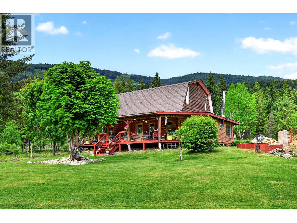
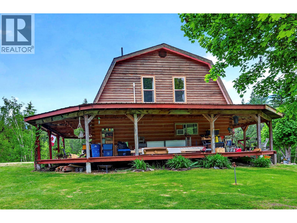
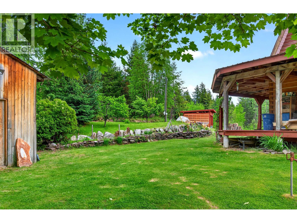
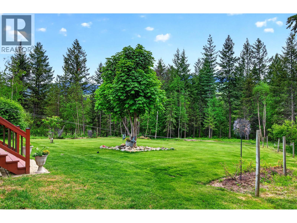
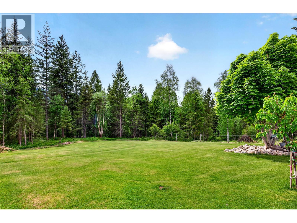
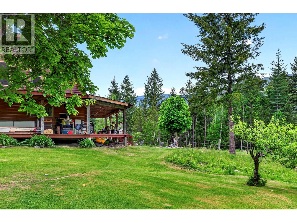
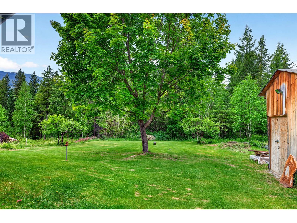
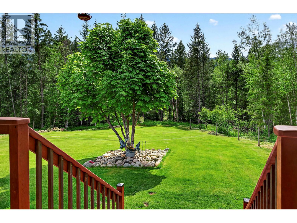
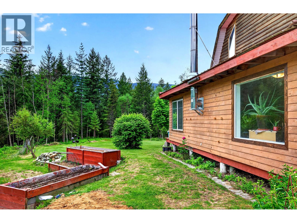
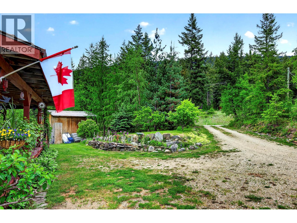
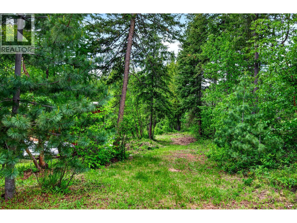
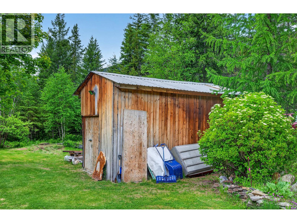
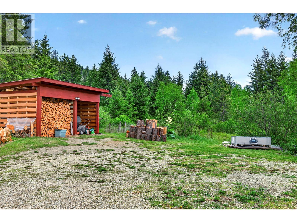
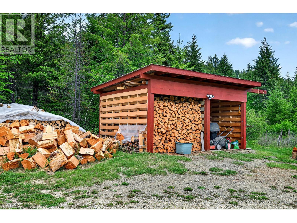
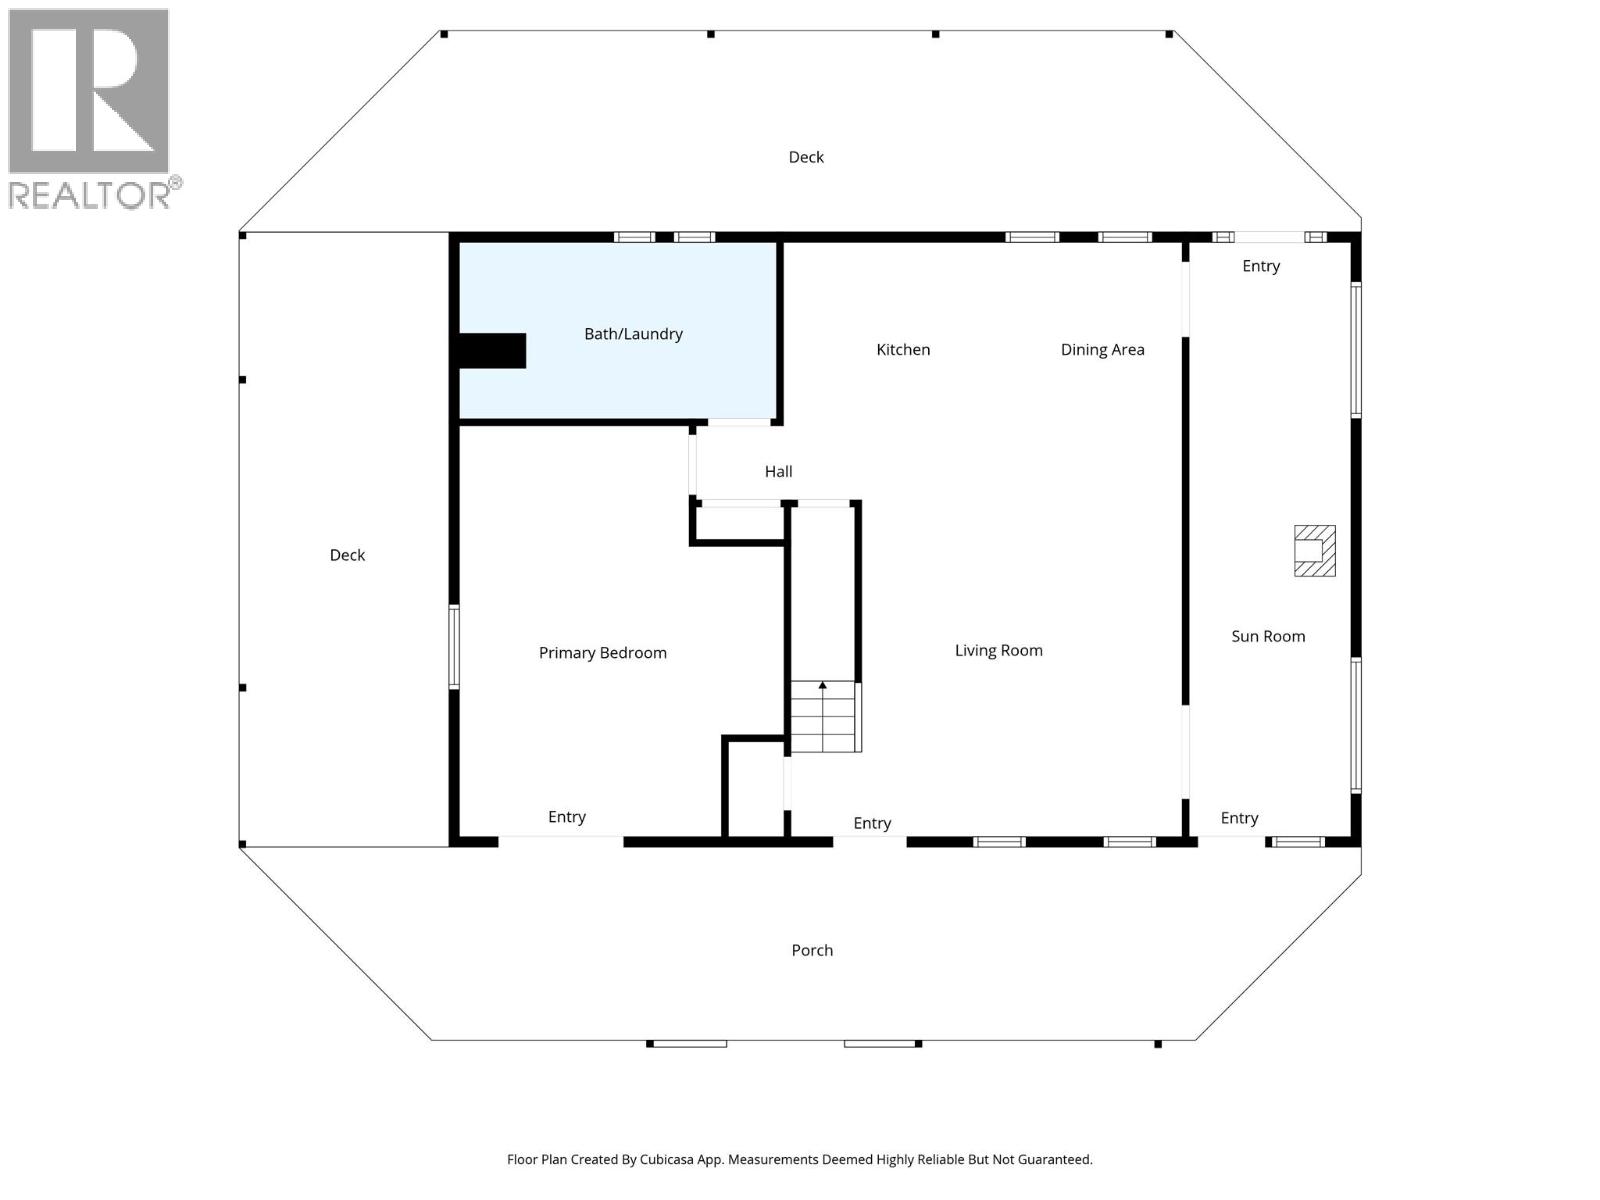
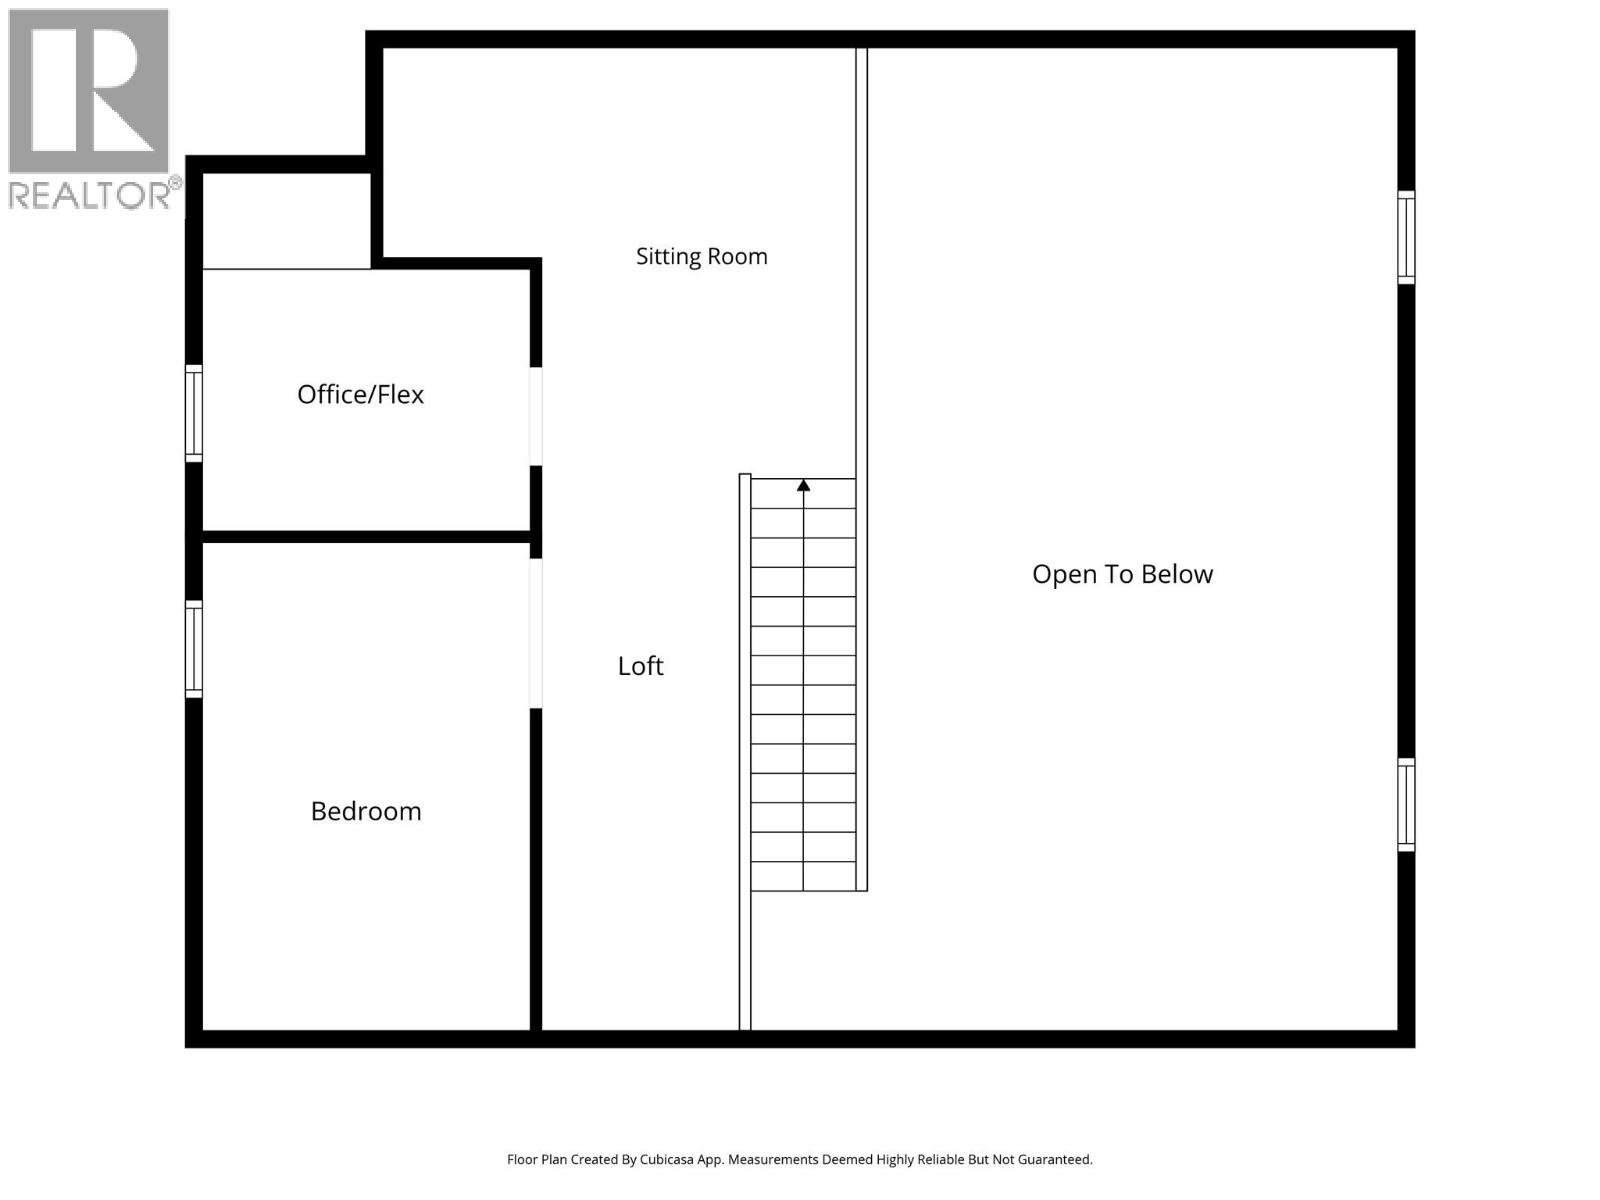
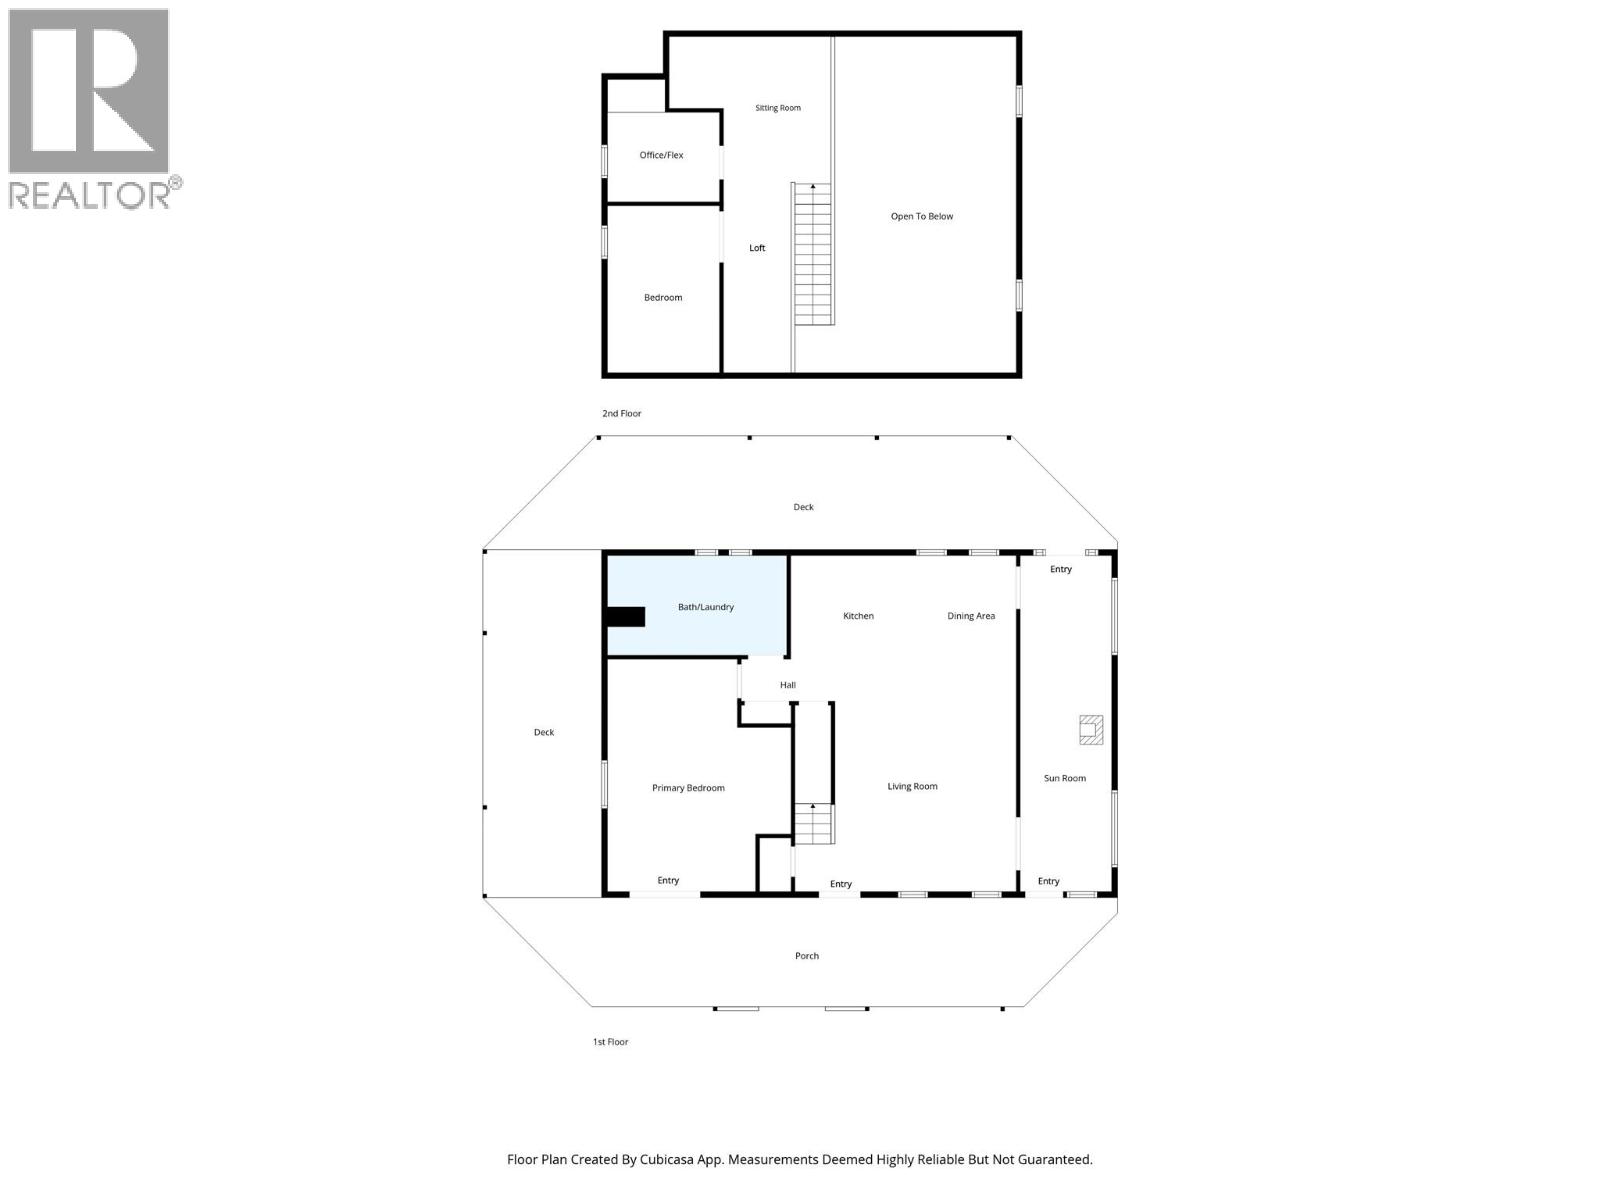
Country living at its finest and true pride of ownership showcase this well cared for home. Three bedrooms and approximately 2000 sq ft of living space nestled in on 16 acres just outside of Clearwater B.C. wrap around porch with easy access to the mostly level yard, lawn, gardens, shed for wood storage, and workshop. Main floor, kitchen, primary bedroom and washroom with laundry. Upper level loft area overlooks the great room and has two additional bedrooms. Recently installed wood heater with proper certification provides warmth through the winter. Close to the river and all of the other outdoor adventure activities this region has to offer. Excellent Internet and cell coverage. Please call the book your private appointment to view. (id:61048)
Property Details
| MLS® Number | 10388869 |
| Property Type | Single Family |
| Neigbourhood | Clearwater |
| Community Features | Rural Setting |
| Features | Private Setting |
Building
| Bathroom Total | 1 |
| Bedrooms Total | 3 |
| Appliances | Range, Refrigerator, Dishwasher, Washer & Dryer |
| Architectural Style | Multi-level |
| Constructed Date | 2005 |
| Construction Style Attachment | Detached |
| Construction Style Split Level | Other |
| Exterior Finish | Other |
| Flooring Type | Hardwood |
| Heating Fuel | Electric |
| Heating Type | Forced Air, Geothermal |
| Roof Material | Unknown |
| Roof Style | Unknown |
| Stories Total | 2 |
| Size Interior | 2,000 Sqft |
| Type | House |
| Utility Water | Well |
Land
| Acreage | Yes |
| Size Irregular | 16.65 |
| Size Total | 16.65 Ac|10 - 50 Acres |
| Size Total Text | 16.65 Ac|10 - 50 Acres |
Rooms
| Level | Type | Length | Width | Dimensions |
|---|---|---|---|---|
| Second Level | Other | 30'0'' x 9'0'' | ||
| Second Level | Bedroom | 12'0'' x 8'9'' | ||
| Second Level | Bedroom | 8'10'' x 7'8'' | ||
| Main Level | Primary Bedroom | 20'0'' x 15'3'' | ||
| Main Level | Living Room | 16'2'' x 17'10'' | ||
| Main Level | Dining Room | 7'4'' x 13'2'' | ||
| Main Level | Kitchen | 11'10'' x 13'5'' | ||
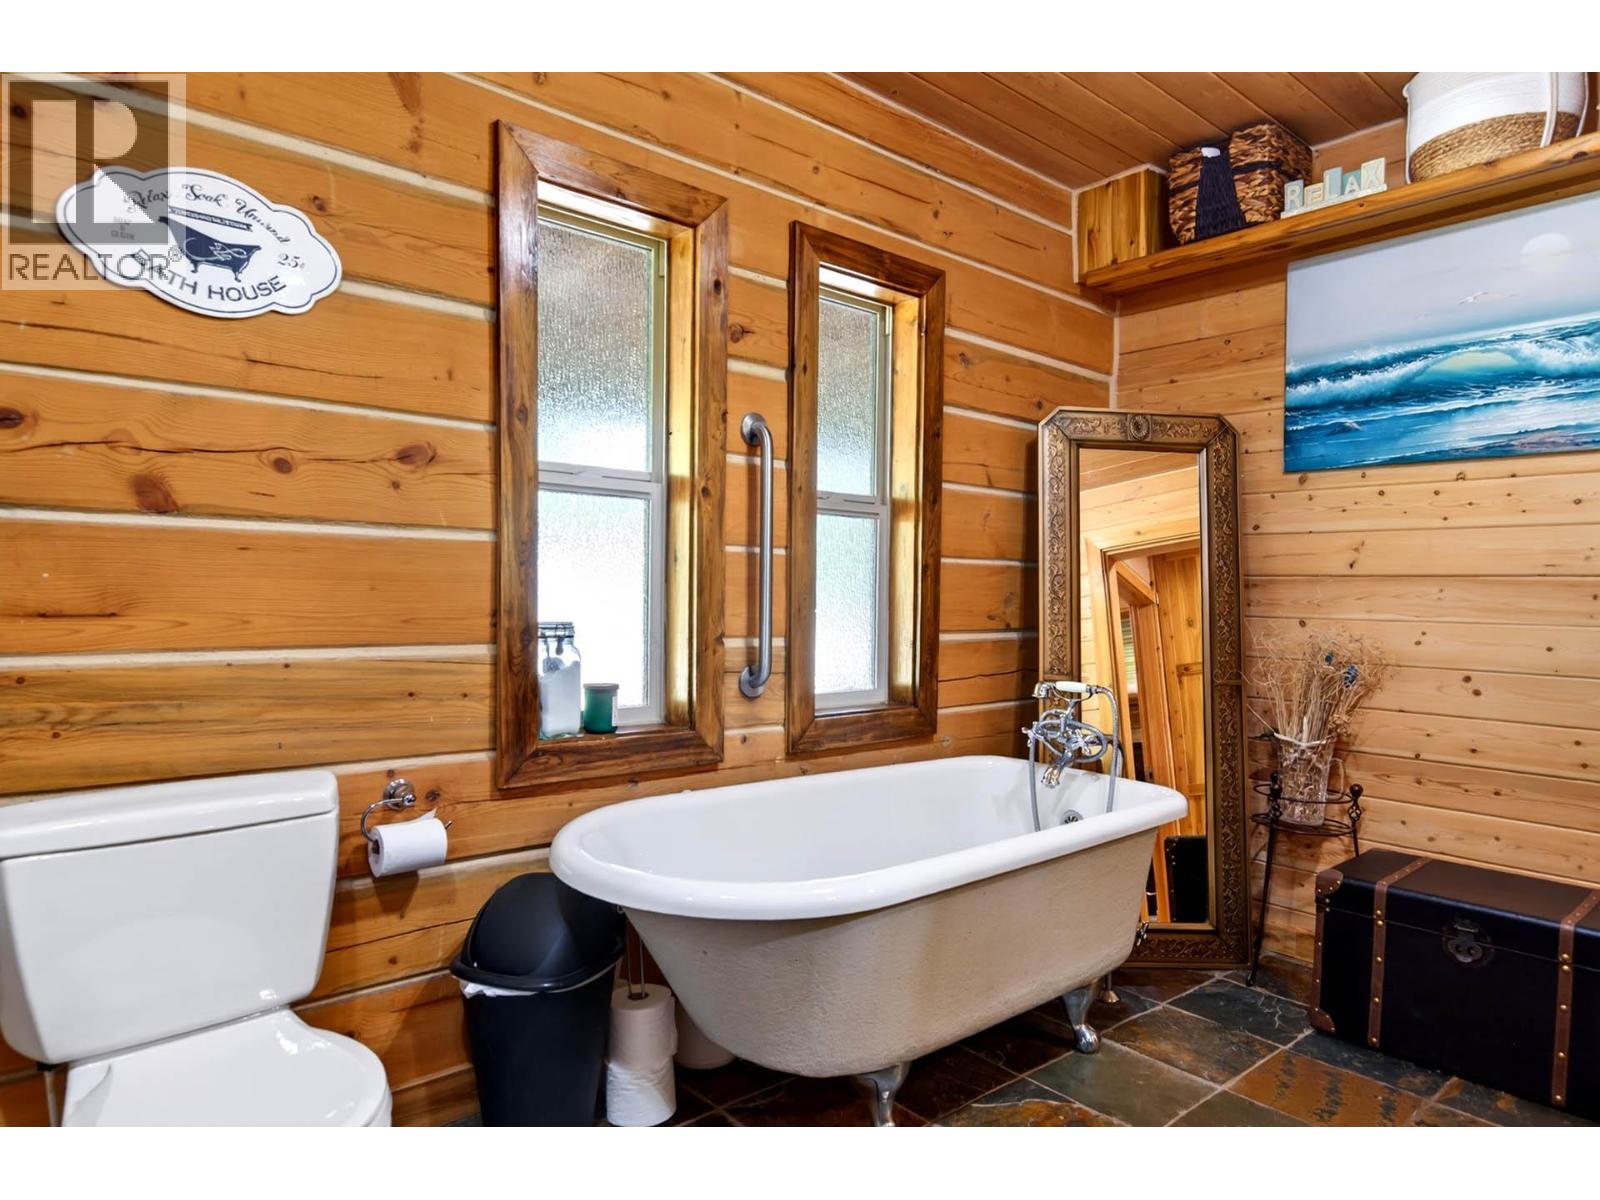
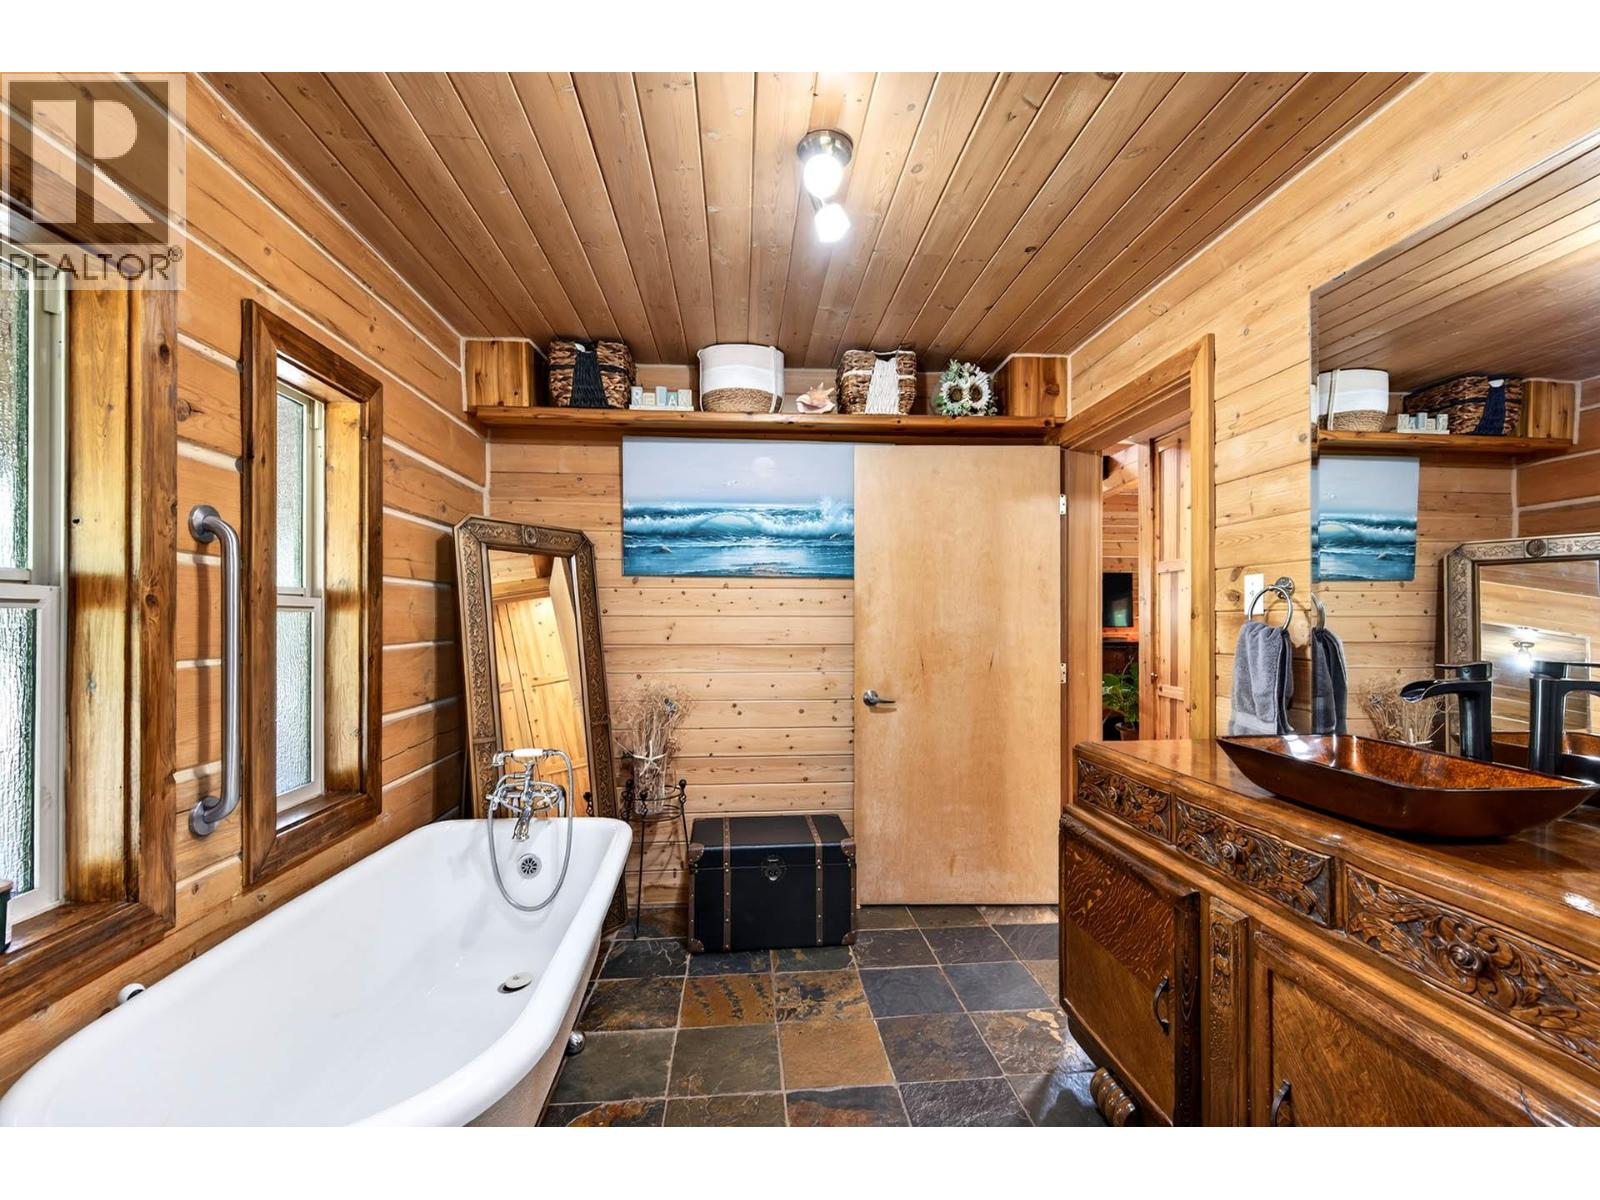
| Main Level | 4pc Bathroom | 15'2'' x 8'4'' |
https://www.realtor.ca/real-estate/29807991/2236-yellowhead-highway-clearwater-clearwater
Contact Us
Contact us for more information
Daimion Applegath
Personal Real Estate Corporation
www.applegathgroup.com/
258 Seymour Street
Kamloops, British Columbia V2C 2E5
(250) 374-3331
(250) 828-9544
www.remaxkamloops.ca/

The trademarks REALTOR®, REALTORS®, and the REALTOR® logo are controlled by The Canadian Real Estate Association (CREA) and identify real estate professionals who are members of CREA. The trademarks MLS®, Multiple Listing Service® and the associated logos are owned by The Canadian Real Estate Association (CREA) and identify the quality of services provided by real estate professionals who are members of CREA. The trademark DDF® is owned by The Canadian Real Estate Association (CREA) and identifies CREA's Data Distribution Facility (DDF®)
July 29 2026 10:53:16
Association of Interior REALTORS®
RE/MAX Kamloops