Presented by Robert J. Iio Personal Real Estate Corporation — Team 110 RE/MAX Real Estate (Kamloops).
1986 Snowberry Crescent Kamloops, British Columbia V1S 1Z7

$939,900
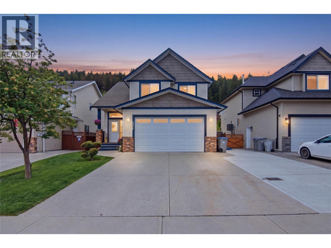
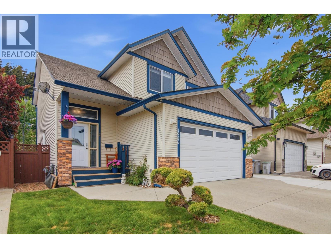
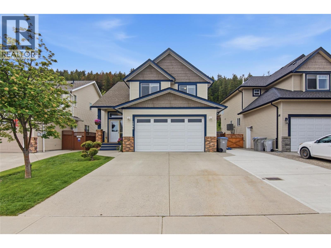
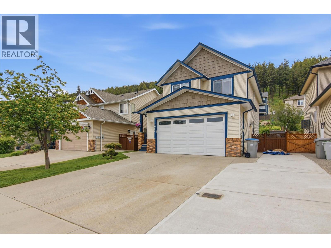
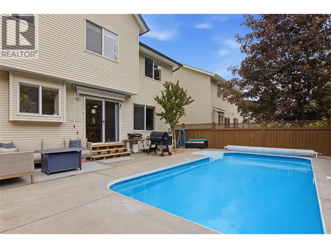
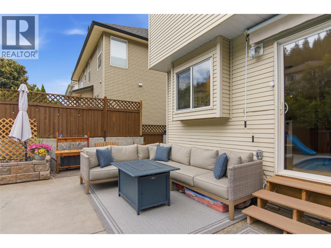
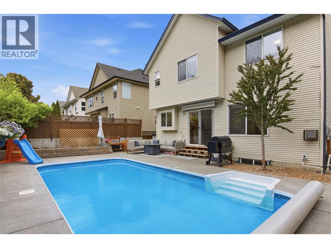
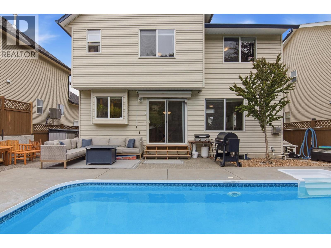
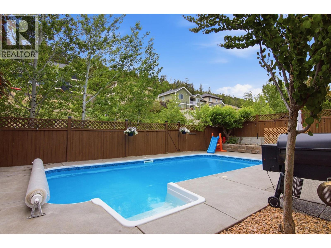
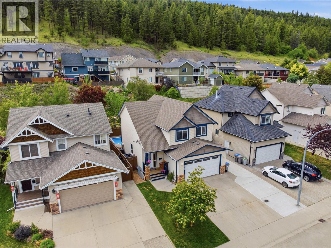
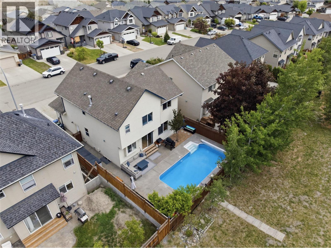
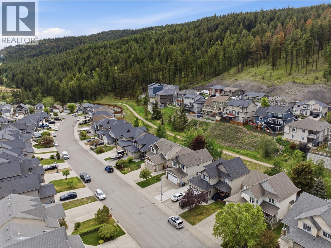
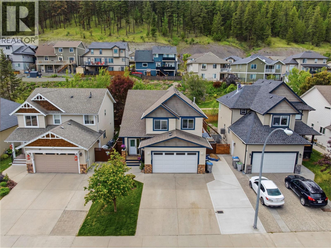
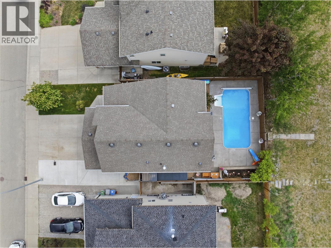
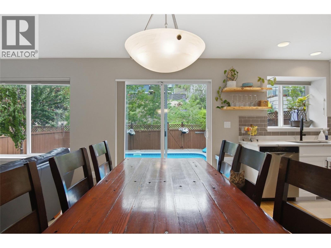
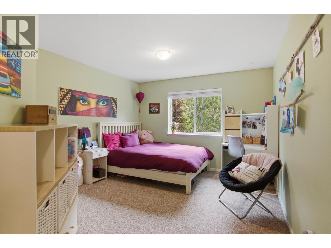
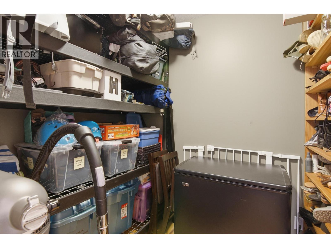
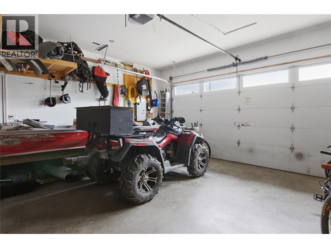
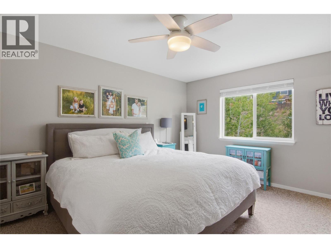
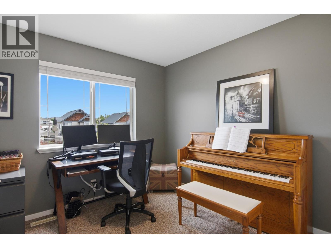
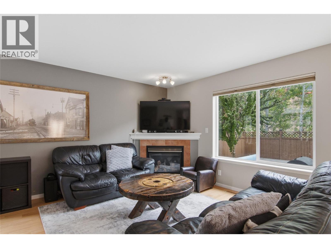
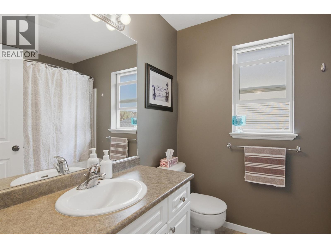
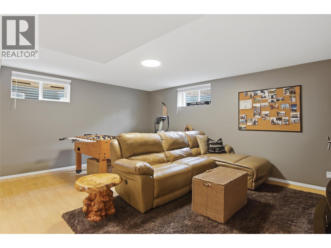
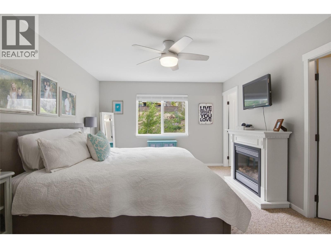
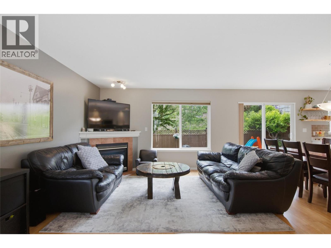
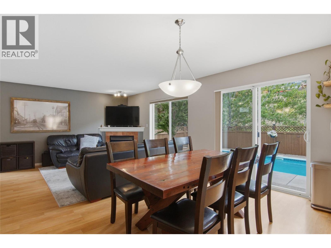
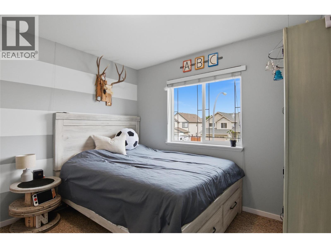
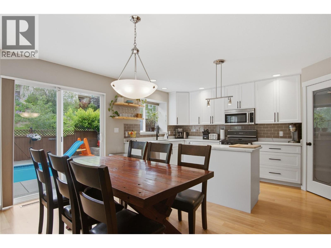
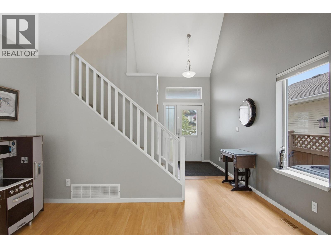
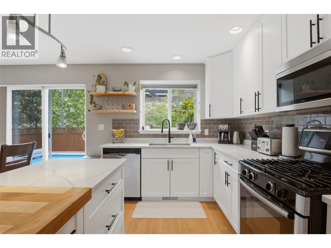
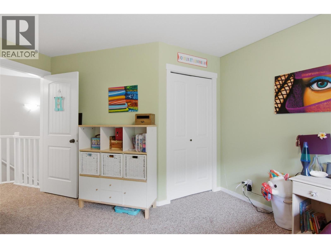
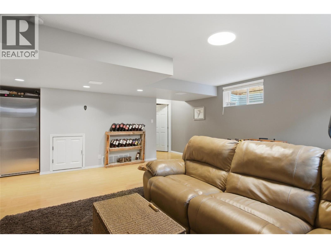
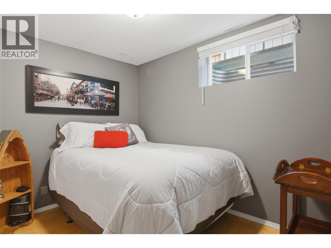
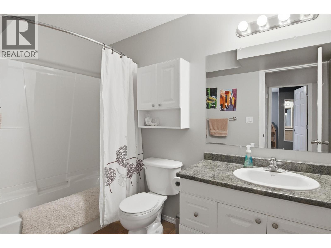
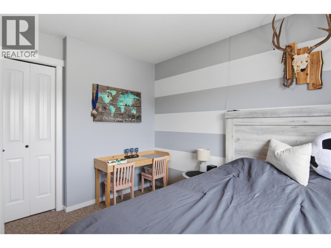
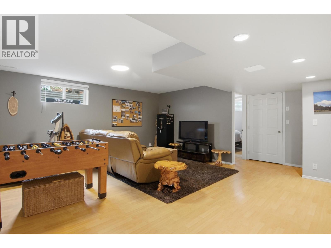
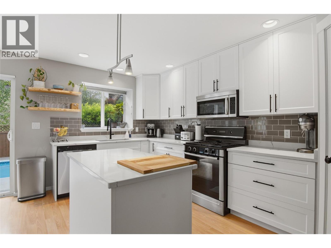
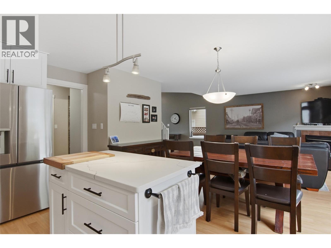
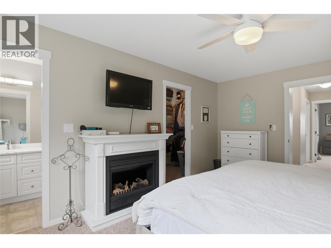
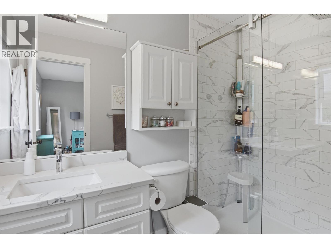
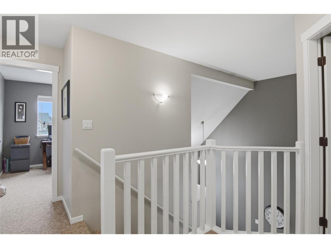
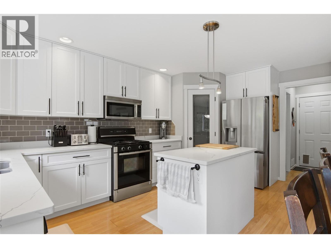
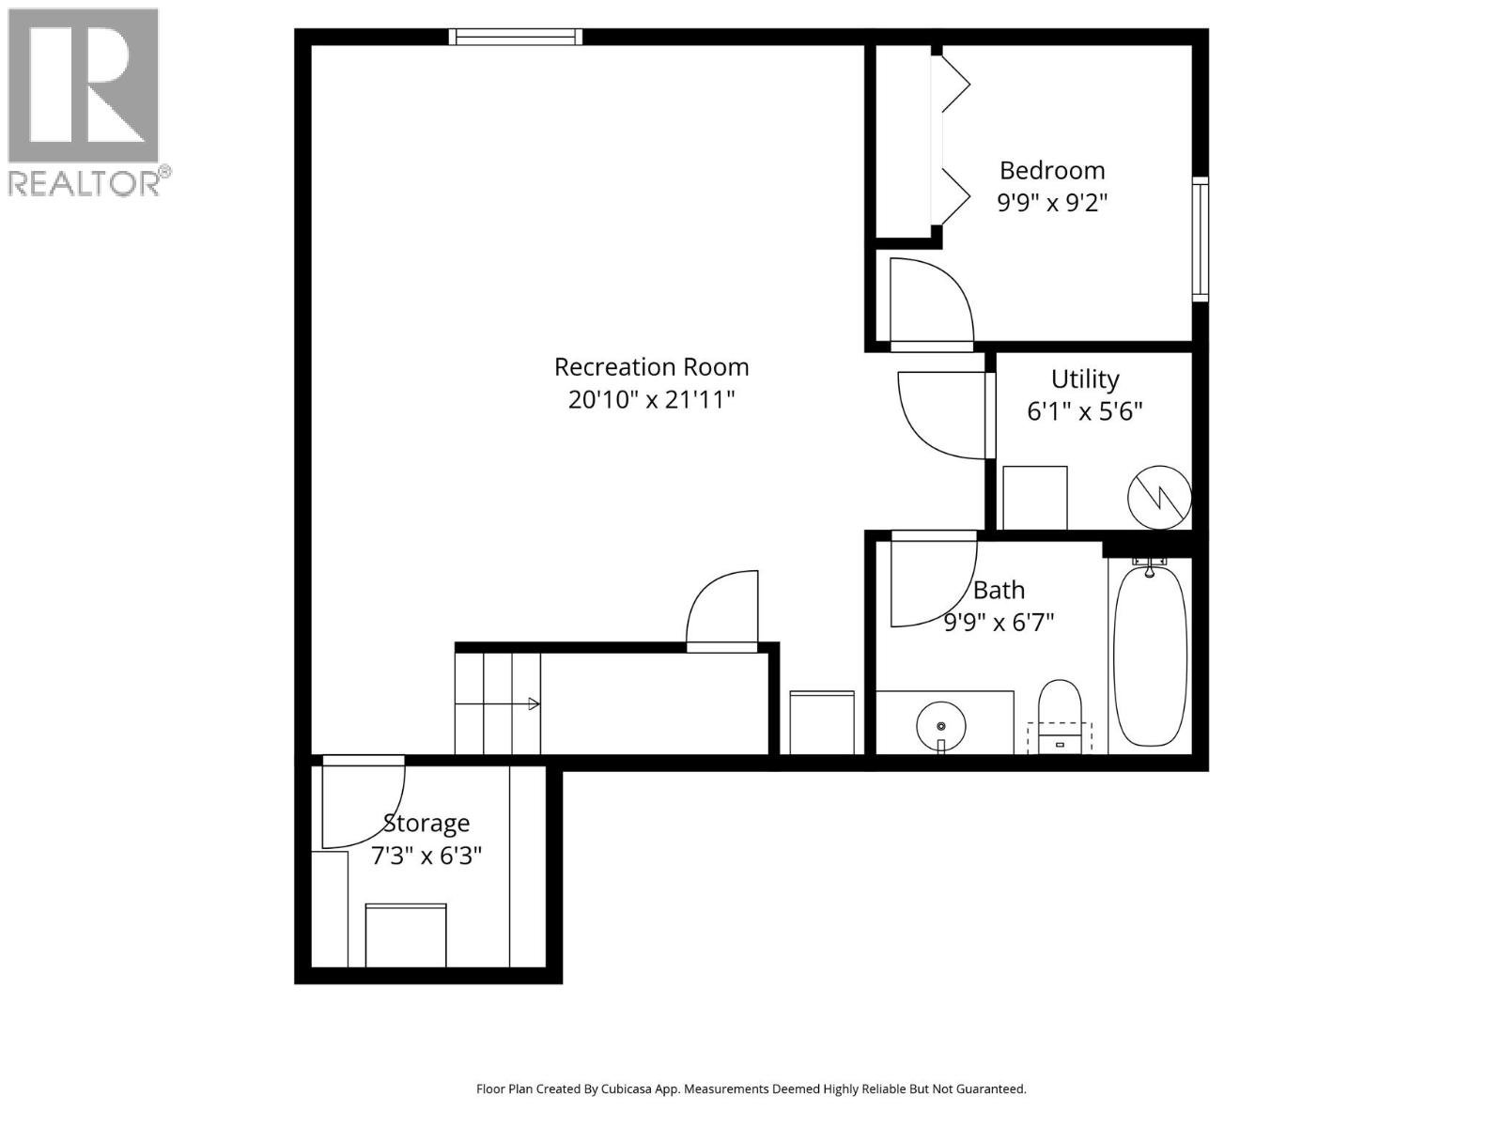
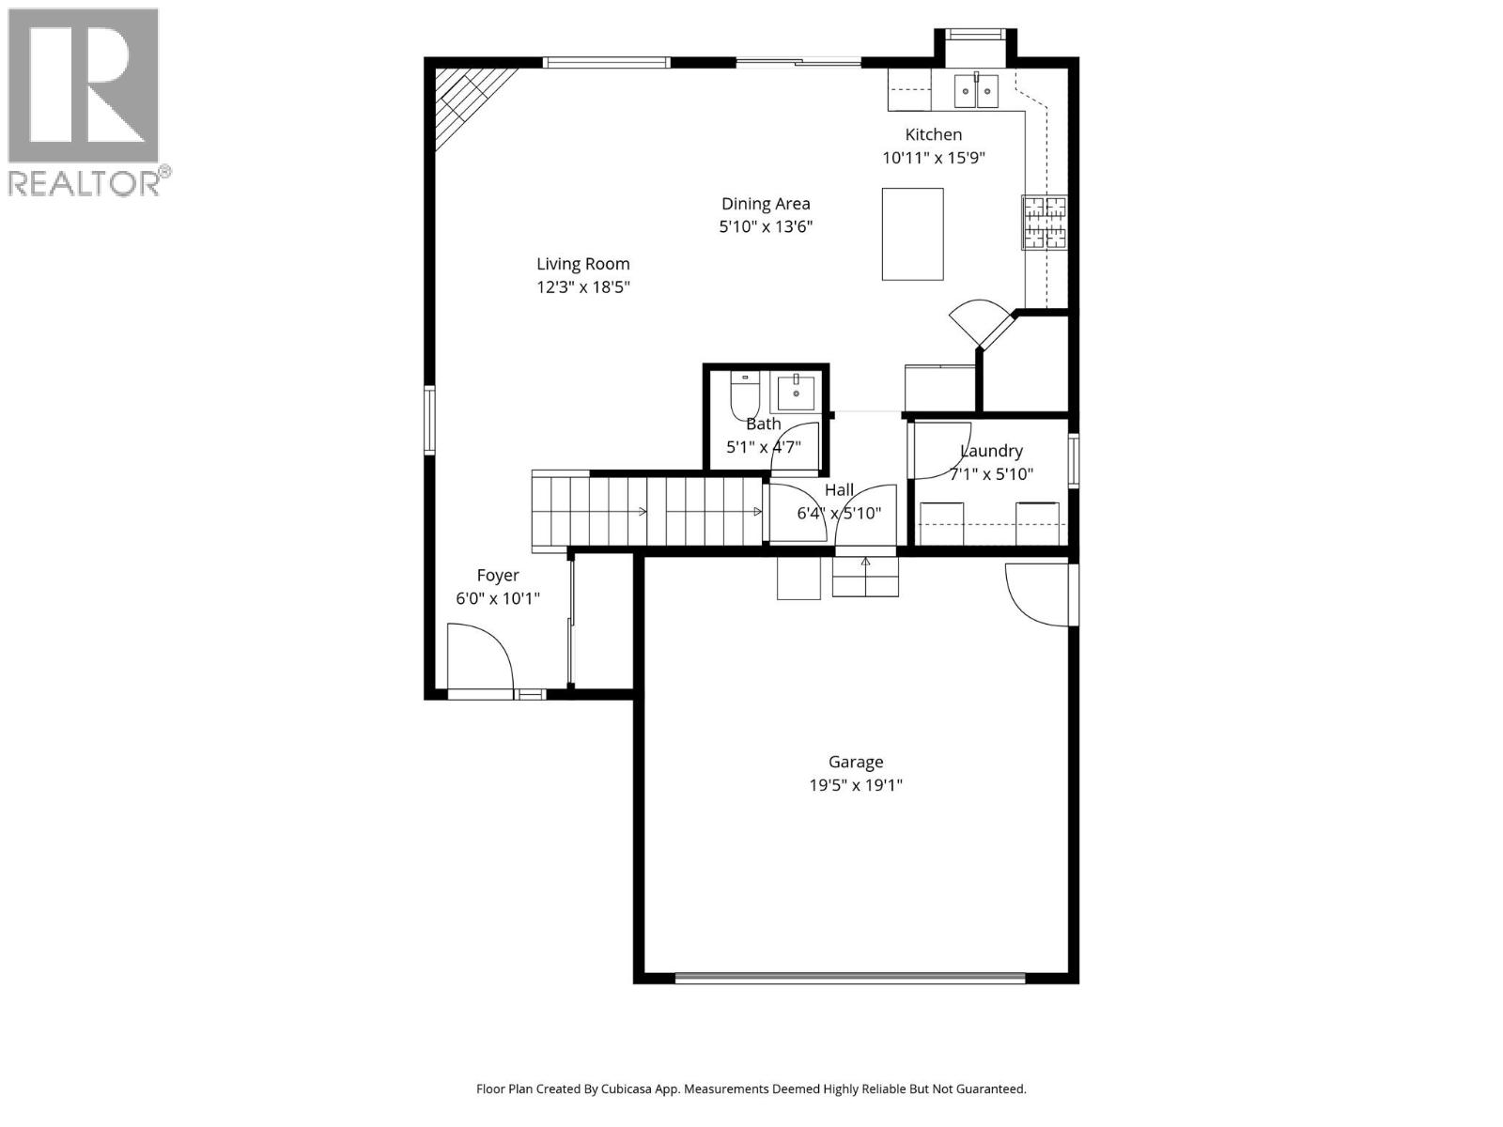
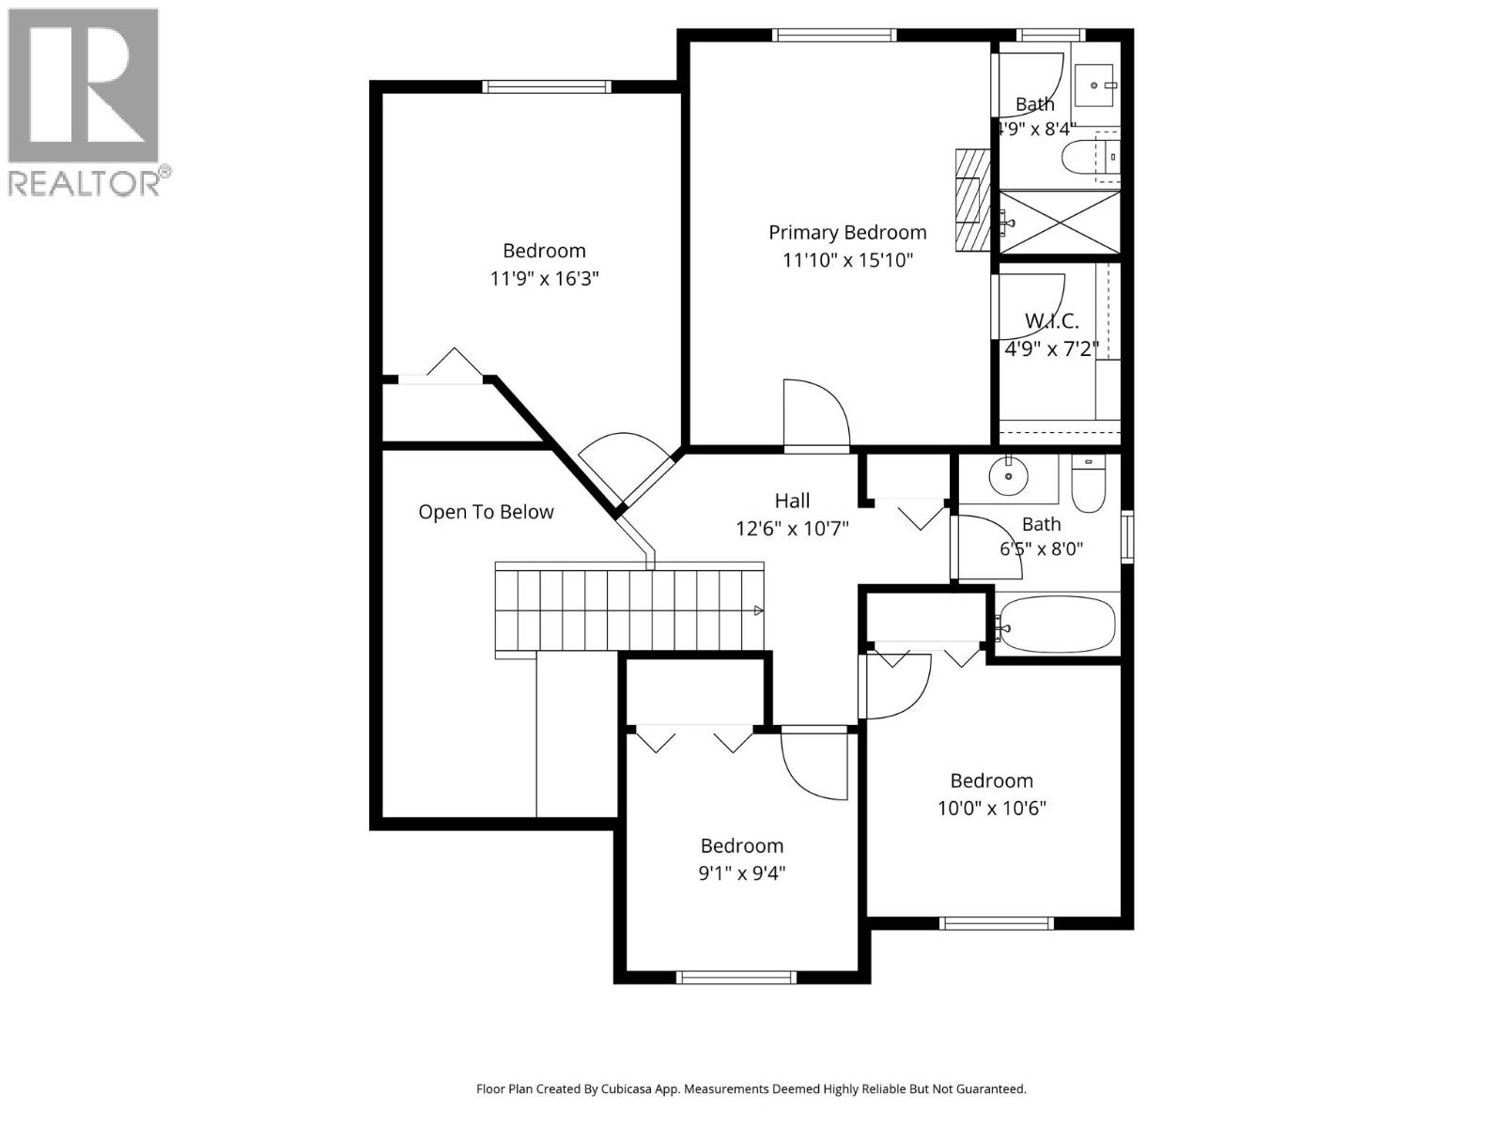
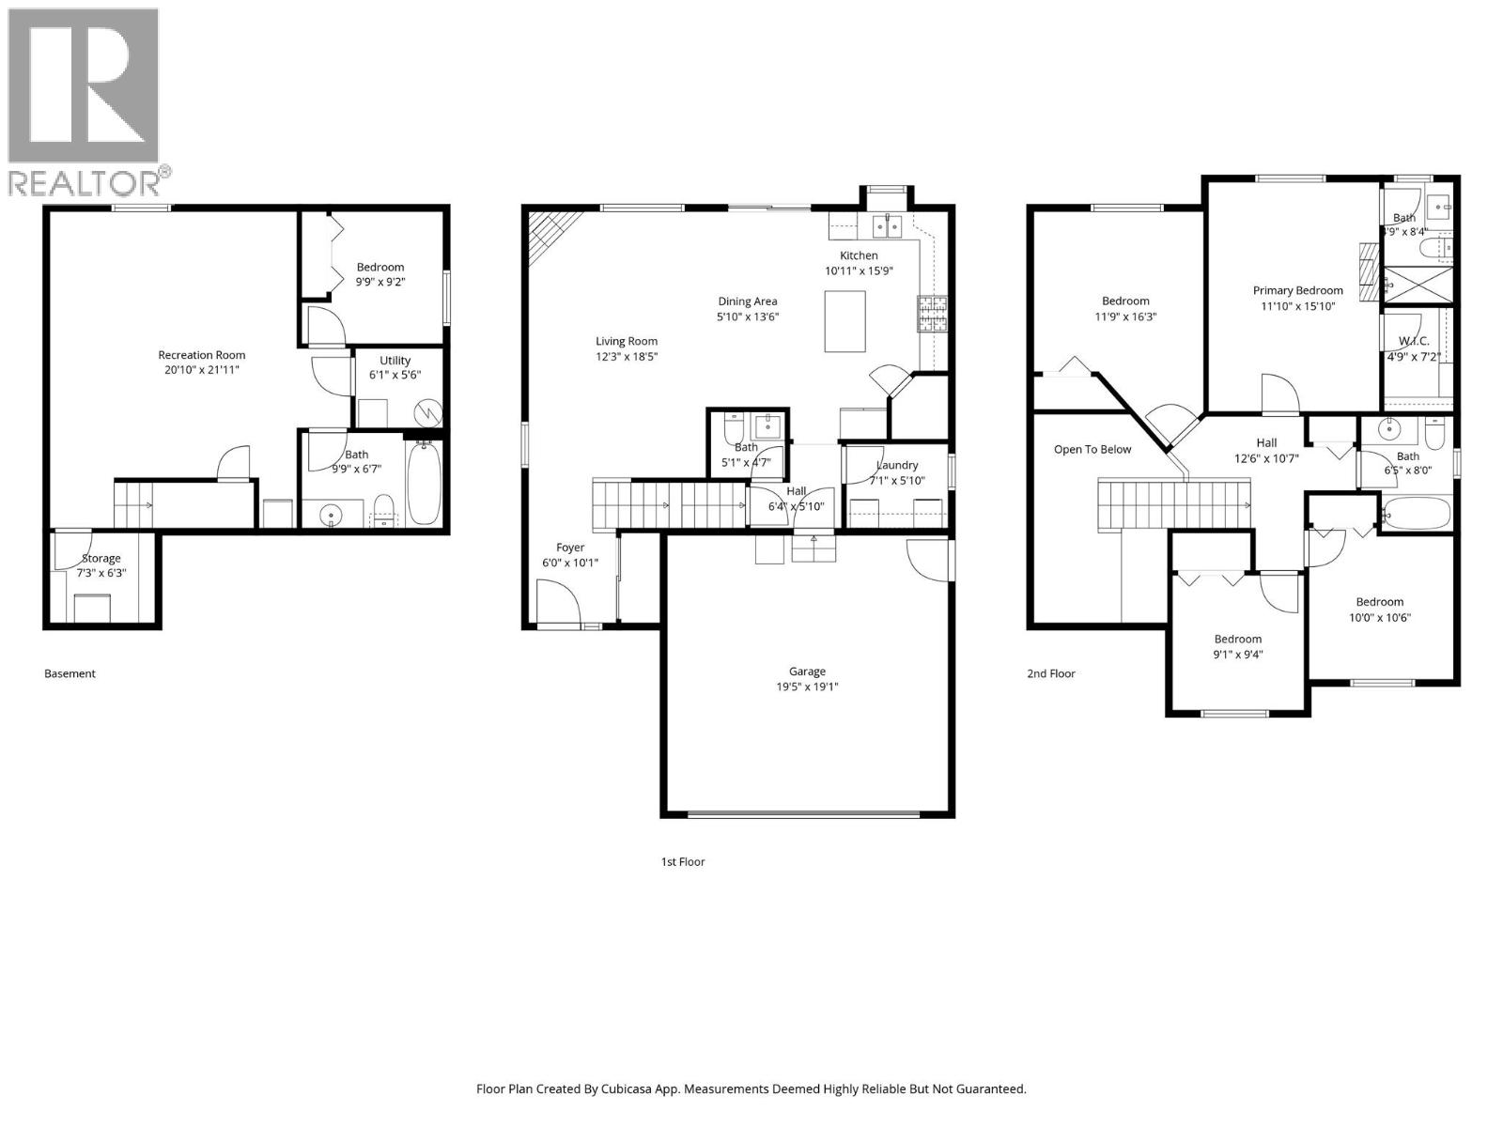
Beautiful two storey family home with full basement located in desirable Pineview, offering 5 bedrooms and 3.5 bathrooms. Four of the five bedrooms are conveniently located on the same upper floor. The main level features modern finishings throughout, including quartz countertops and a gas range, combining style and functionality. Step outside to your private backyard oasis with a stunning inground saltwater pool, perfect for relaxing or entertaining. The pool has seen several important upgrades, including a new pump (2022), salt cell (2021), and a solar pool cover (2024). This home also offers excellent parking and storage with a spacious two-car garage, driveway, and additional street parking. Major mechanical updates provide peace of mind, including a new high-efficiency furnace and heat pump installed in 2025 for year-round comfort and energy efficiency. This home is located in a great, family orientated neighbourhood in close proximity to the new Pineview Elementary School (Snine), city walking trails and community park. Only a short drive to Costco, Aberdeen Mall and the new Ice Skating/Hockey rinks currently in design. (id:61048)
Property Details
| MLS® Number | 10389008 |
| Property Type | Single Family |
| Neigbourhood | Pineview Valley |
| Parking Space Total | 2 |
| Pool Type | Inground Pool, Outdoor Pool, Pool |
Building
| Bathroom Total | 4 |
| Bedrooms Total | 5 |
| Constructed Date | 2003 |
| Construction Style Attachment | Detached |
| Cooling Type | Heat Pump |
| Half Bath Total | 1 |
| Heating Type | Forced Air |
| Stories Total | 2 |
| Size Interior | 2,504 Sqft |
| Type | House |
| Utility Water | Municipal Water |
Parking
| Attached Garage | 2 |
| Street |
Land
| Acreage | No |
| Sewer | Municipal Sewage System |
| Size Irregular | 0.09 |
| Size Total | 0.09 Ac|under 1 Acre |
| Size Total Text | 0.09 Ac|under 1 Acre |
Rooms
| Level | Type | Length | Width | Dimensions |
|---|---|---|---|---|
| Second Level | Full Bathroom | Measurements not available | ||
| Second Level | Bedroom | 9'1'' x 9'4'' | ||
| Second Level | Bedroom | 10' x 10'6'' | ||
| Second Level | Bedroom | 11'9'' x 16'3'' | ||
| Second Level | Full Ensuite Bathroom | Measurements not available | ||
| Second Level | Primary Bedroom | 11'10'' x 15'10'' | ||
| Basement | Storage | 7'3'' x 6'3'' | ||
| Basement | Full Bathroom | Measurements not available | ||
| Basement | Utility Room | 6'1'' x 5'6'' | ||
| Basement | Bedroom | 9'9'' x 9'2'' | ||
| Basement | Recreation Room | 20'10'' x 21'11'' | ||
| Main Level | Foyer | 6' x 10'1'' | ||
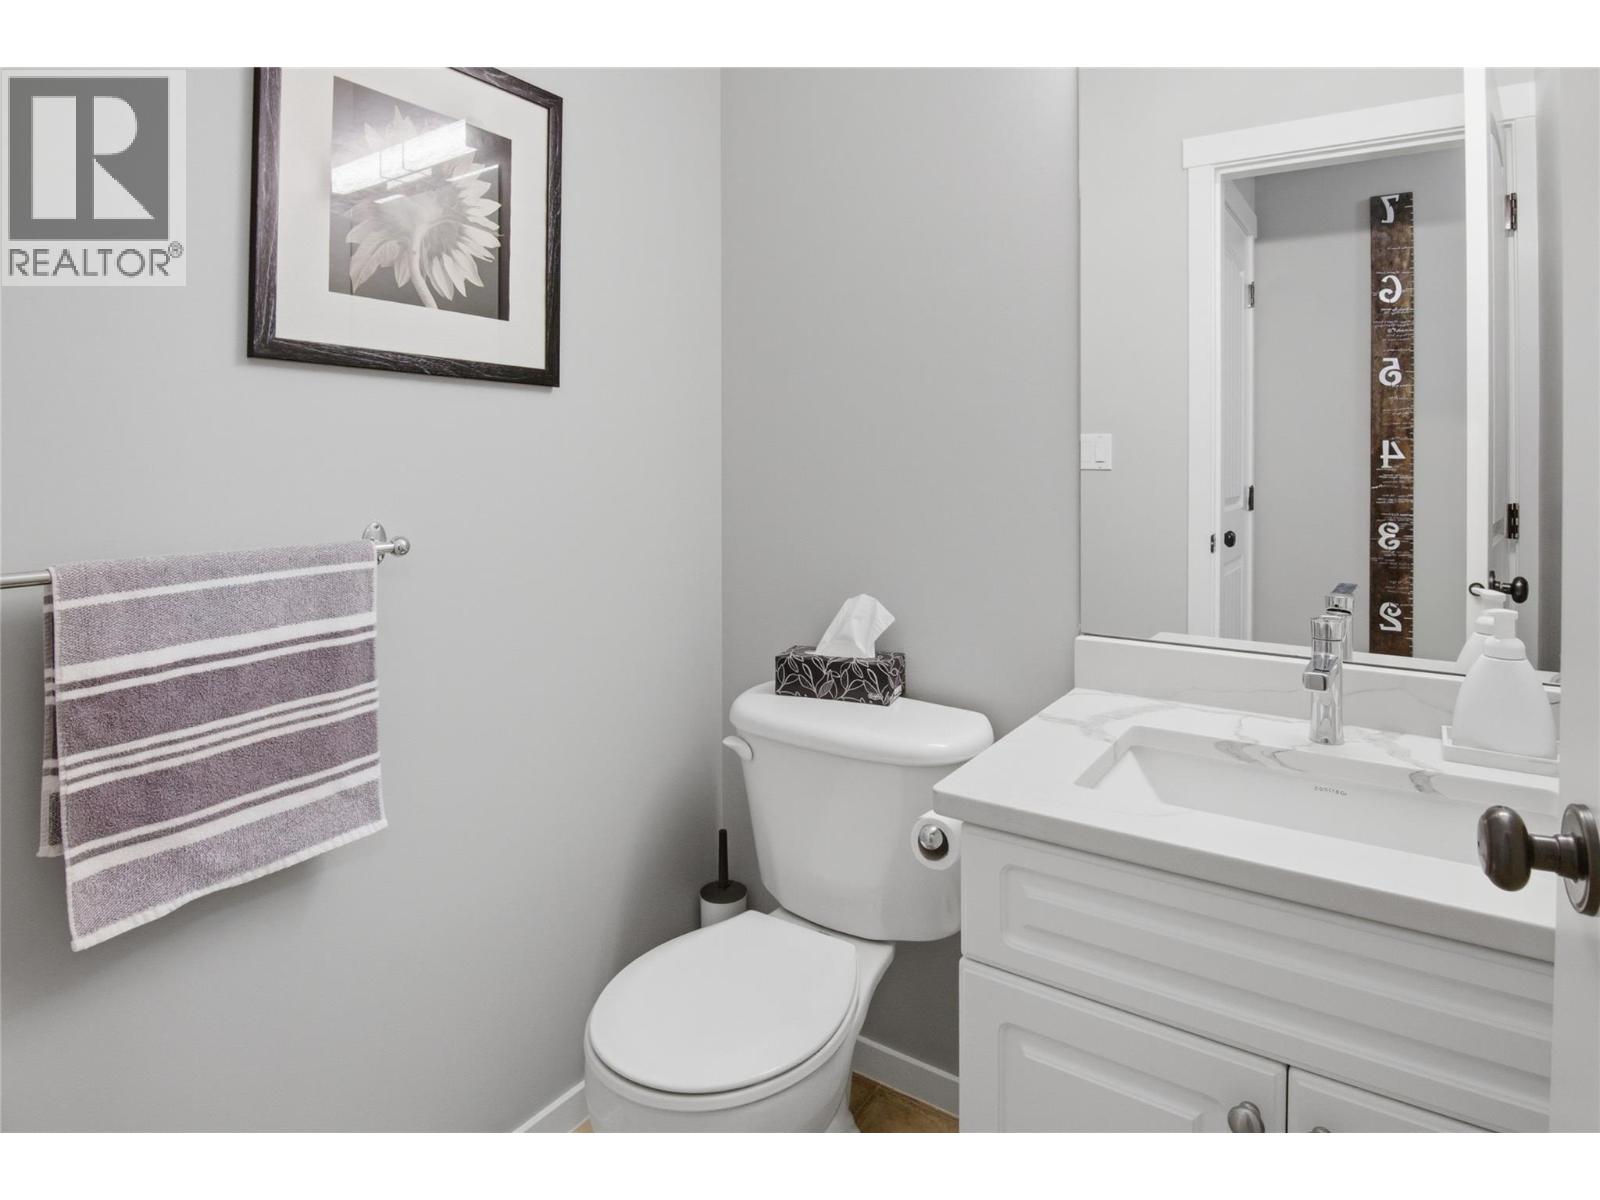
| Main Level | Partial Bathroom | Measurements not available | ||
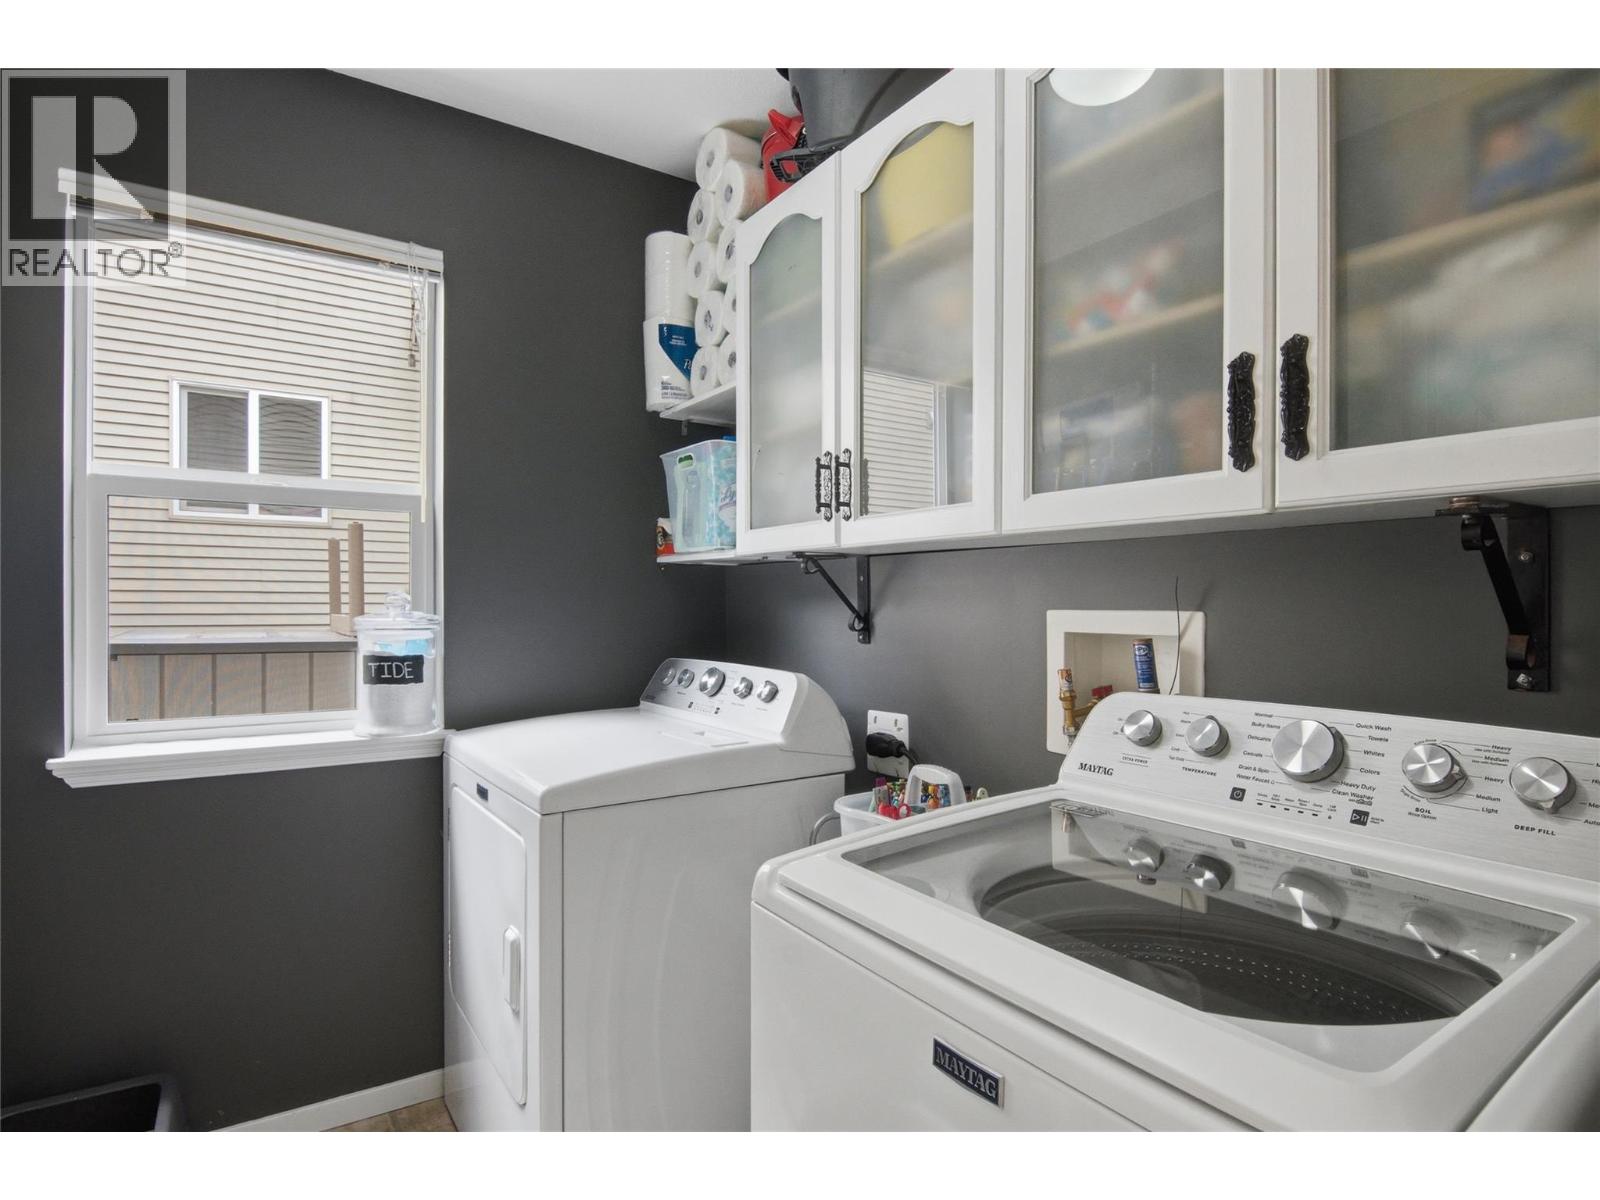
| Main Level | Laundry Room | 7'1'' x 5'10'' | ||
| Main Level | Kitchen | 10'11'' x 15'9'' | ||
| Main Level | Dining Room | 5'10'' x 13'6'' | ||
| Main Level | Living Room | 12'3'' x 18'5'' |
https://www.realtor.ca/real-estate/29808169/1986-snowberry-crescent-kamloops-pineview-valley
Contact Us
Contact us for more information

Dana Storfield
109 Victoria Street
Kamloops, British Columbia V2C 1Z4
(778) 471-1498
(778) 471-1793

Brendan Shaw
www.bsre.ca/
www.facebook.com/brendanshawrealestate
www.linkedin.com/in/brendan-shaw-92804121/
twitter.com/brendanshawbc
109 Victoria Street
Kamloops, British Columbia V2C 1Z4
(778) 471-1498
(778) 471-1793

The trademarks REALTOR®, REALTORS®, and the REALTOR® logo are controlled by The Canadian Real Estate Association (CREA) and identify real estate professionals who are members of CREA. The trademarks MLS®, Multiple Listing Service® and the associated logos are owned by The Canadian Real Estate Association (CREA) and identify the quality of services provided by real estate professionals who are members of CREA. The trademark DDF® is owned by The Canadian Real Estate Association (CREA) and identifies CREA's Data Distribution Facility (DDF®)
May 26 2026 09:27:50
Association of Interior REALTORS®
Brendan Shaw Real Estate Ltd.